
Property
Beds
4
Full Baths
2
1/2 Baths
1
Year Built
1901
Sq.Footage
3,198
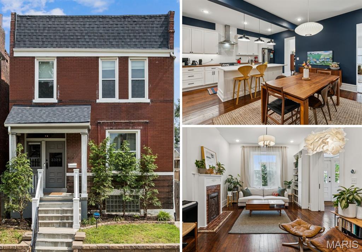
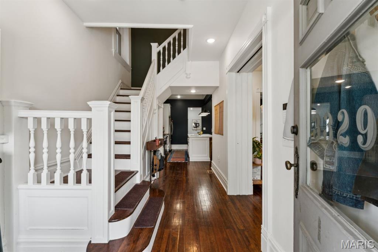
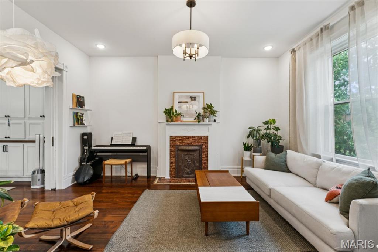
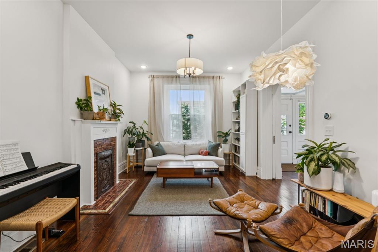
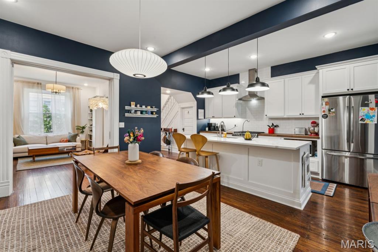
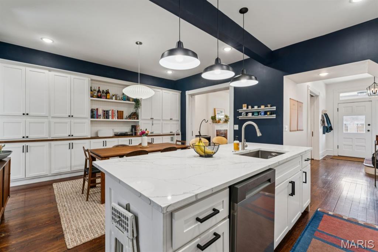
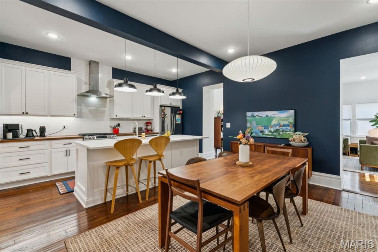
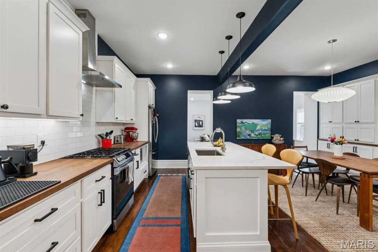
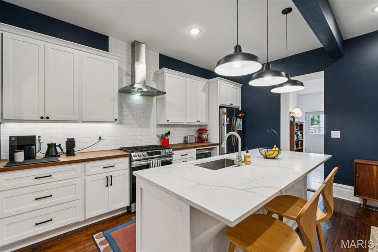
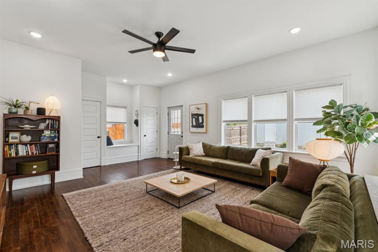
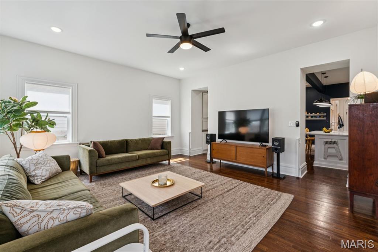
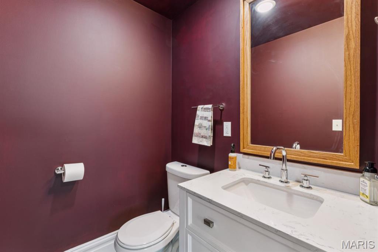
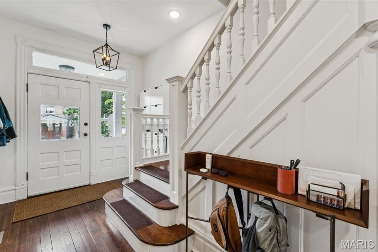
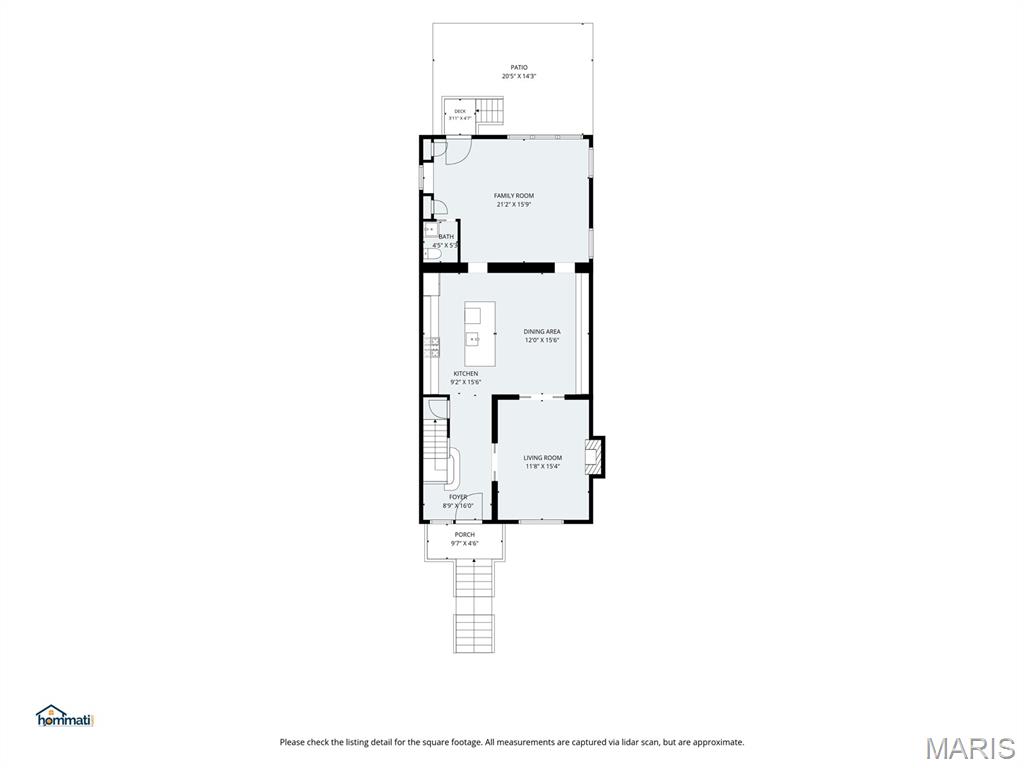
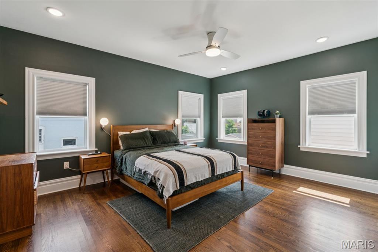
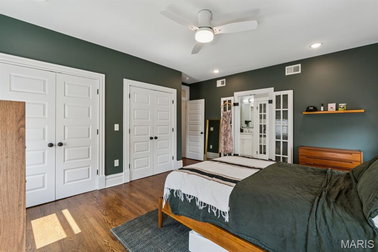
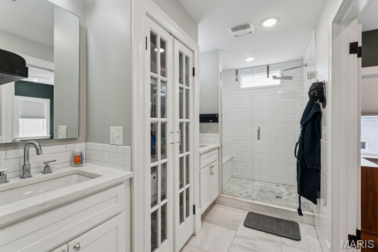
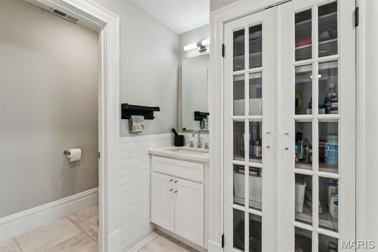
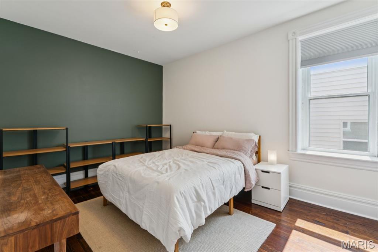
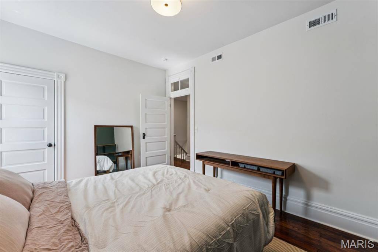
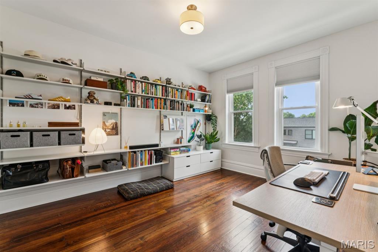
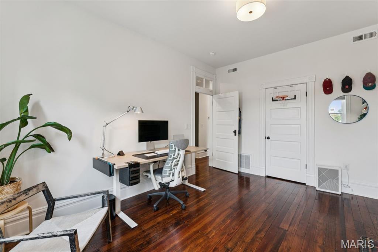
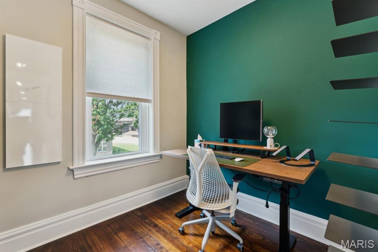
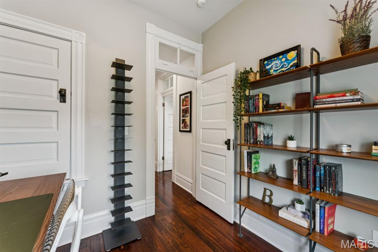
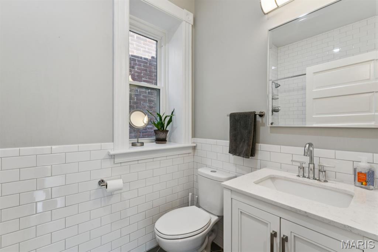
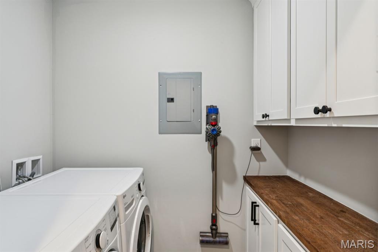
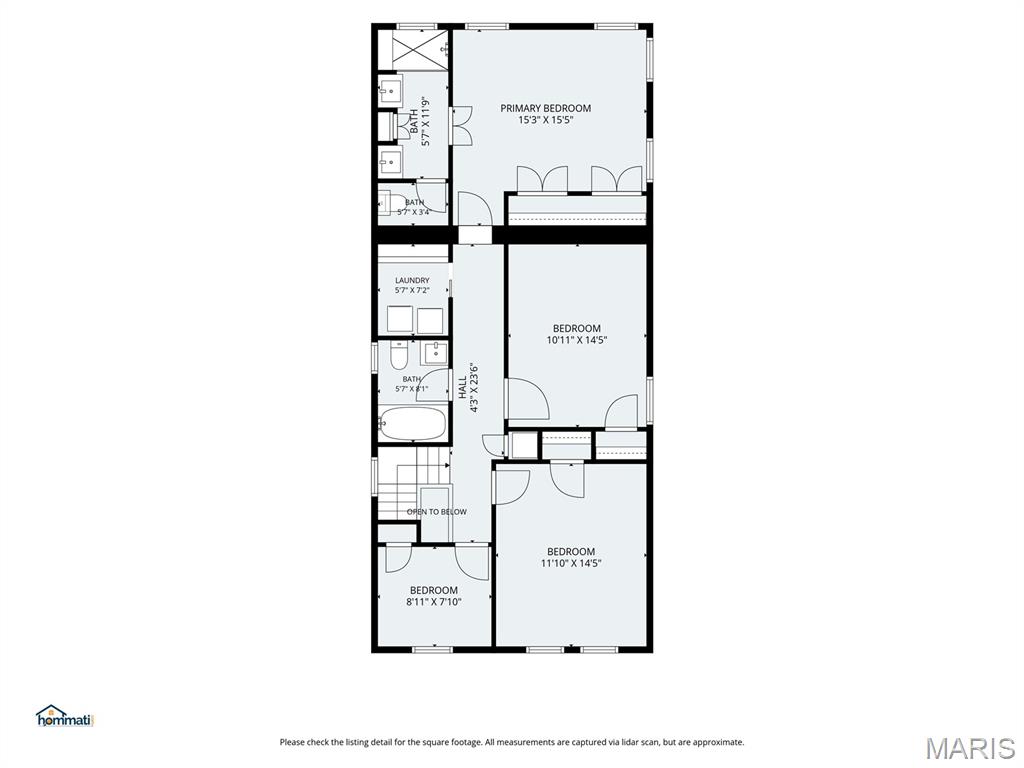
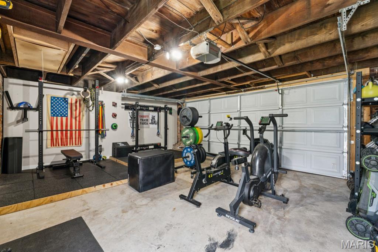
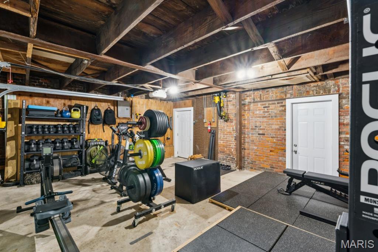
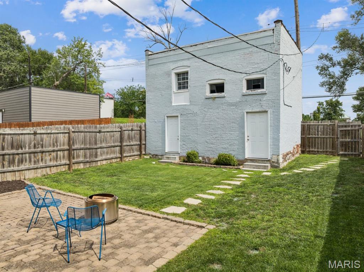
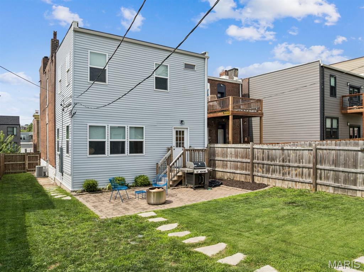
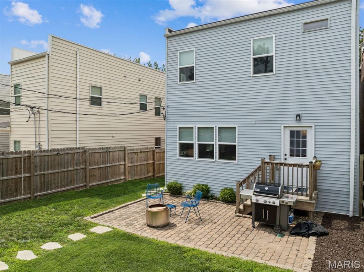
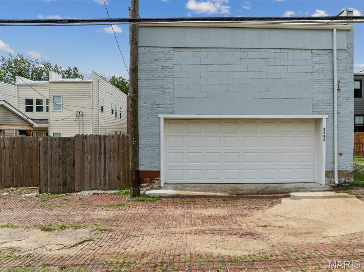
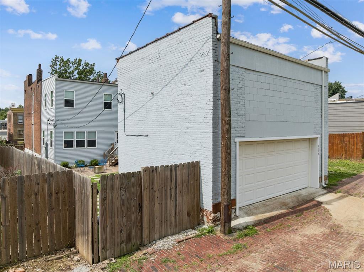
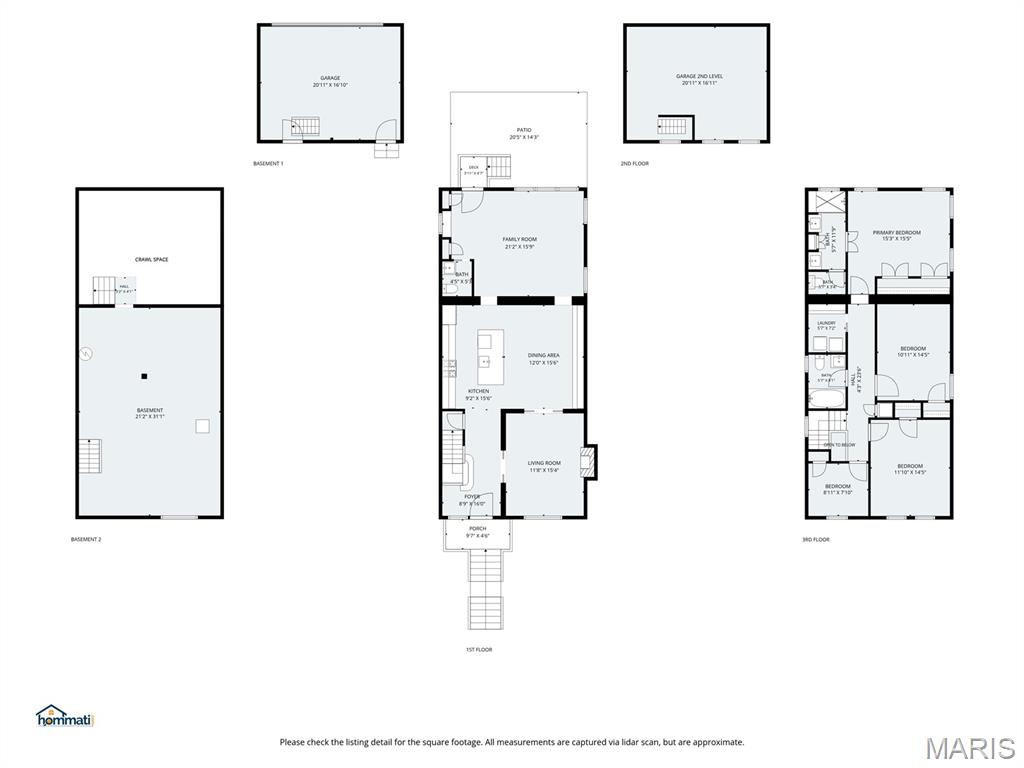
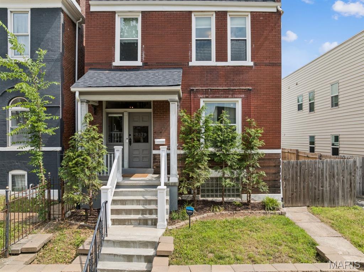
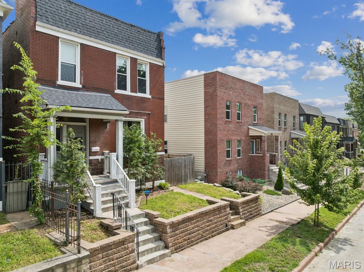
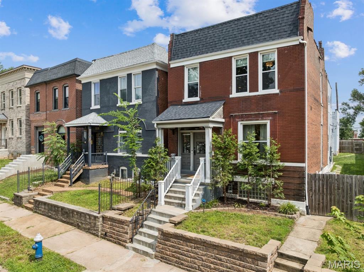
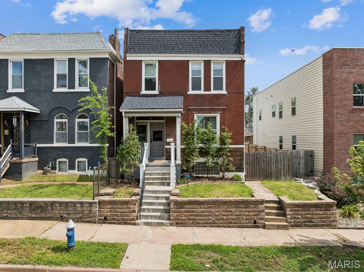
Welcome to 3329 Vista Avenue — a beautifully renovated historic brick home offering the space, layout, and everyday function buyers are looking for in the heart of the Gate District. Built in 1901 and thoughtfully enlarged with a two-story addition, this home blends classic St. Louis character with the comfort of modern updates. A covered front porch sets the tone before you step inside to gorgeous warm wood floors, high ceilings, period millwork, pocket doors, and great natural light. The main level offers a welcoming living room with period decorative fireplace and open dining area. Level up your entertaining game in the showstopping kitchen with center island, custom cabinetry, stainless appliances (fridge & microwave stay), and quartz and butcher block countertops. There is an exceptional amount of storage, prep space, and room to gather. A spacious family room at the back of the home has a charming window seat and adds valuable everyday living space, while a main-floor powder keeps the layout practical. Upstairs, you’ll find four generously sized bedrooms, including a standout primary suite with two double-door closets and a spa-like bath with separate vanities flanking a built-in linen closet. Large walk-in shower with bench will wash away all your cares of the day. A full hall bath and second-floor laundry make the upper level especially functional (washer/dryer stay). Out back, the privacy-fenced yard, paver patio, and detached two-story, two-car garage create a rare city package with both outdoor space and secure parking. Newer water heater and plenty of storage in basement. Centrally located near SLU, Cardinal Glennon, Lafayette Square, Tower Grove Park, and major highways, this is a move-in ready home with historic charm, modern comfort, and room to live well.
Features & Amenities
Interior
-
Other Interior Features
Bookcases, Breakfast Bar, Built-in Features, Ceiling Fan(s), Double Vanity, Eat-in Kitchen, High Ceilings, Kitchen Island, Open Floorplan, Pantry, Recessed Lighting, Storage
-
Total Bedrooms
4
-
Bathrooms
2
-
1/2 Bathrooms
1
-
Above Grade Finished Area
2238.0
-
Basement YN
YES
-
Cooling YN
YES
-
Cooling
Ceiling Fan(s), Central Air, Zoned
-
Fireplace YN
YES
-
Heating YN
YES
-
Heating
Forced Air, Natural Gas, Zoned
-
Pet friendly
N/A
Exterior
-
Garage
Yes
-
Garage spaces
2
-
Construction Materials
Brick
-
Other Exterior Features
Private Yard, Rain Gutters
-
Parking
Alley Access, Detached, Garage, Garage Door Opener, Garage Faces Rear, On Street
-
Patio and Porch Features
Front Porch, Patio
-
Pool
No
-
Waterfront YN
NO
Area & Lot
-
Lot Features
Back Yard, Level
-
Lot Size(acres)
0.0903
-
Lot Size(square feet)
3,933
-
Property Type
Residential
-
Property Sub Type
Single Family Residence
-
Architectural Style
Historic, Traditional
Price
-
Sales Price
$535,000
-
Tax Amount
$1,387
-
Sq. Footage
3,198
-
Price/SqFt
$167
HOA
-
Association
No
School District
-
Elementary School
Hodgen Elem.
-
Middle School
Long Middle Community Ed. Center
-
High School
Vashon High
Property Features
-
New Construction
NO
-
Foundation Details
Stone
-
Ownership
Private
-
Senior Community YN
NO
-
Sewer
Public Sewer
-
Water Source
Public
Schedule a Showing
Showing scheduled successfully.
Mortgage calculator
Estimate your monthly mortgage payment, including the principal and interest, property taxes, and HOA. Adjust the values to generate a more accurate rate.
Your payment
Principal and Interest:
$
Property taxes:
$
HOA fees:
$
Total loan payment:
$
Total interest amount:
$
Location
County
St Louis City
Elementary School
Hodgen Elem.
Middle School
Long Middle Community Ed. Center
High School
Vashon High
Listing Courtesy of Dawn Griffin , EXP Realty, LLC
RealHub Information is provided exclusively for consumers' personal, non-commercial use, and it may not be used for any purpose other than to identify prospective properties consumers may be interested in purchasing. All information deemed reliable but not guaranteed and should be independently verified. All properties are subject to prior sale, change or withdrawal. RealHub website owner shall not be responsible for any typographical errors, misinformation, misprints and shall be held totally harmless.


* Listings on this website come from the FMLS IDX Compilation and may be held by brokerage firms other than the owner of this website. The listing brokerage is identified in any listing details. Information is deemed reliable but is not guaranteed. If you believe any FMLS listing contains material that infringes your copyrighted work please click here to review our DMCA policy and learn how to submit a takedown request.© 2024 FMLS.
Related Properties
St Louis
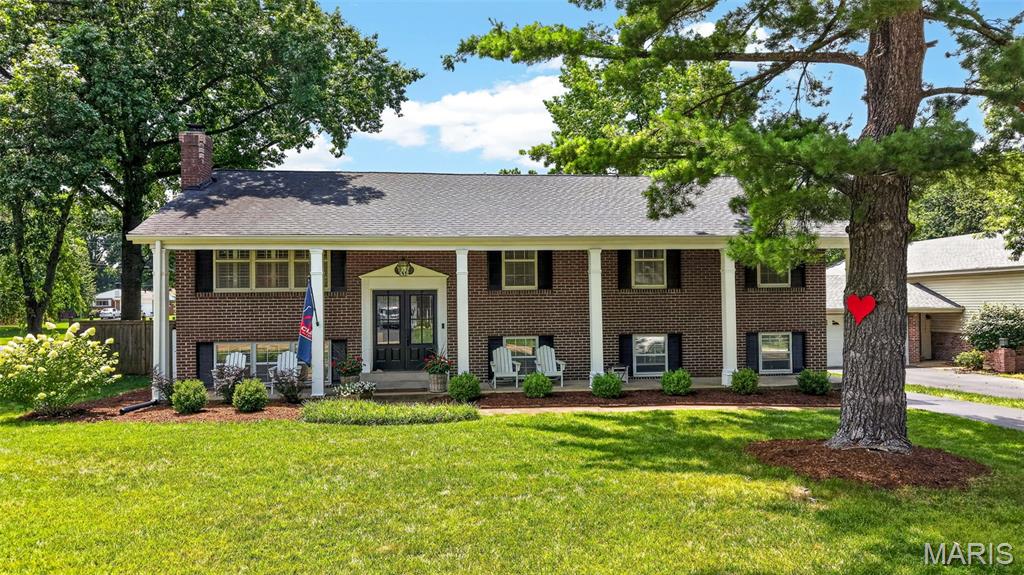
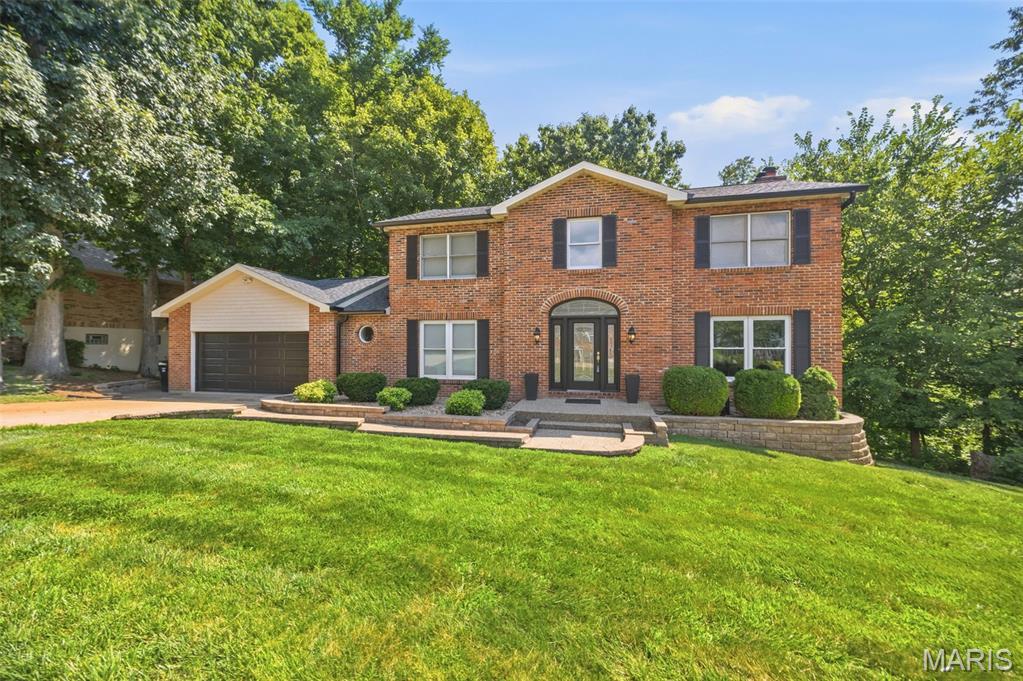
1120 Hollin Court
4 Beds
2 Baths
2,340 Sq.Ft.
$575,000
MLS#: 26042683
St Louis
7290 Meramar Drive
3 Beds
3 Baths
3,380 Sq.Ft.
$480,000
MLS#: 26042495
St Louis
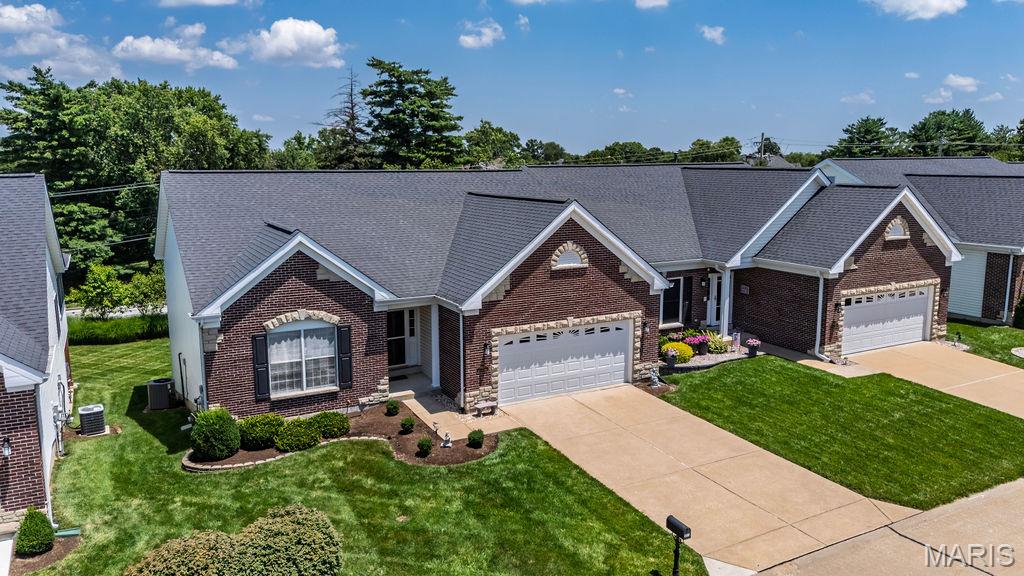
10125 Allington Drive
3 Beds
3 Baths
2,819 Sq.Ft.
$480,000
MLS#: 26043296
St Louis
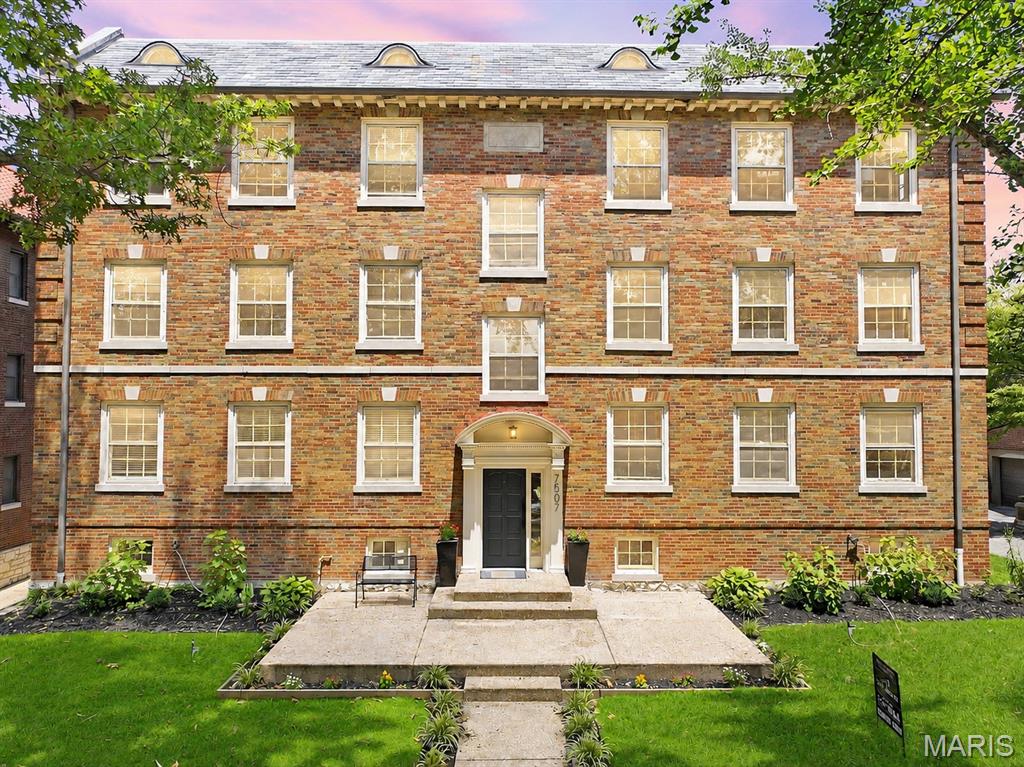
7507 Buckingham Drive 3E
3 Beds
2 Baths
1,782 Sq.Ft.
$452,000
MLS#: 26039742
St Louis
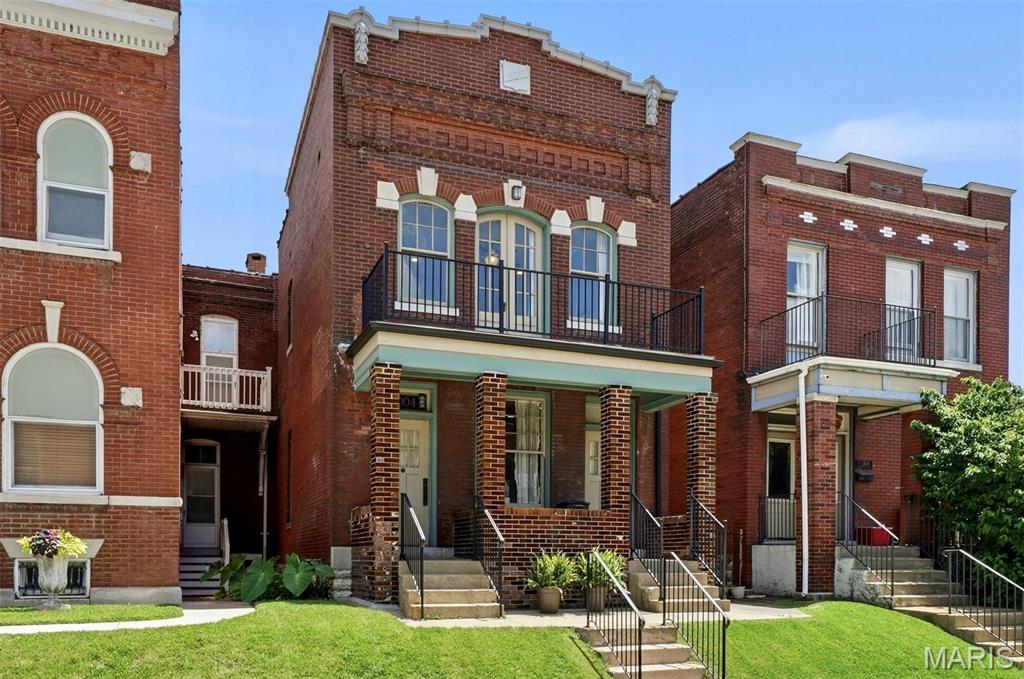
3004 Louisiana Avenue
4 Beds
3 Baths
2,666 Sq.Ft.
$475,000
MLS#: 26041111
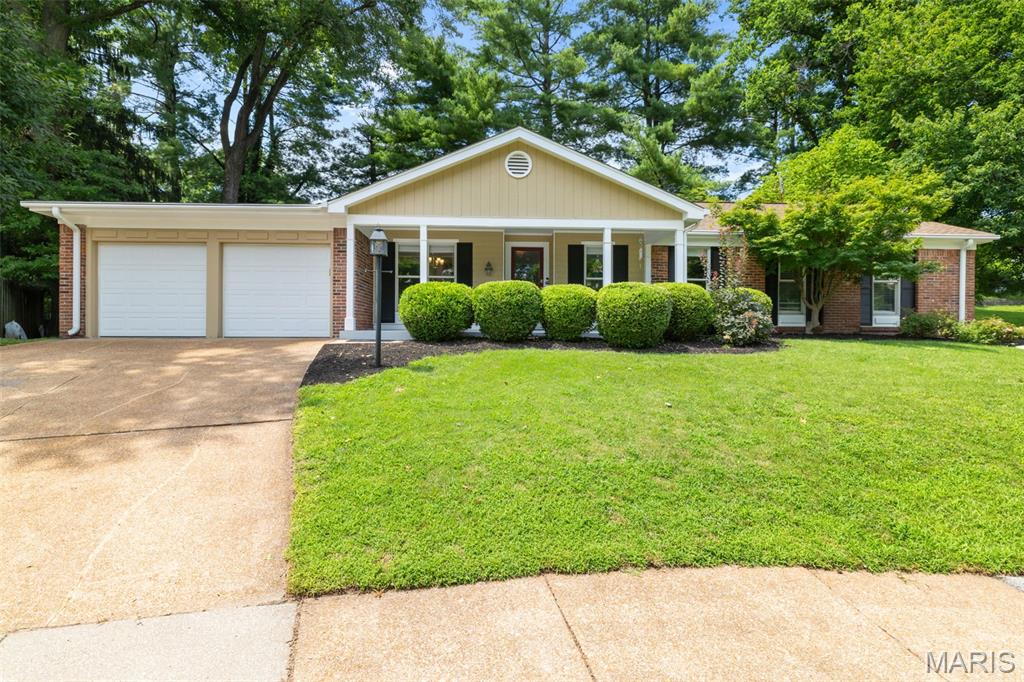
St Louis
13215 Copper Kettle Court
4 Beds
2 Baths
2,959 Sq.Ft.
$499,900
MLS#: 26041326
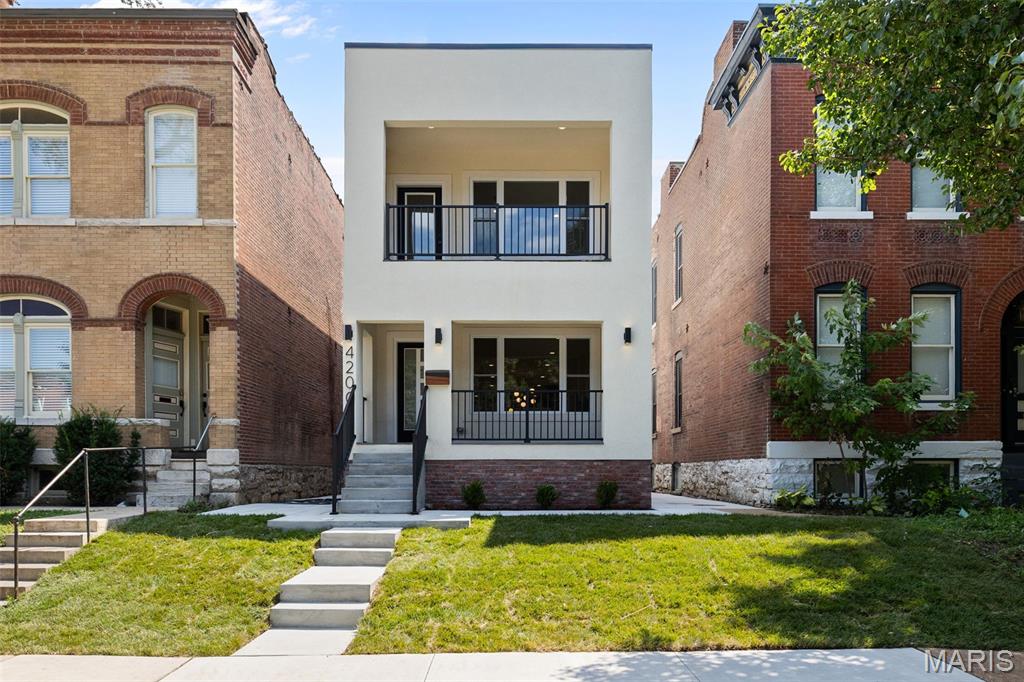
St Louis
4200 Chouteau Avenue
3 Beds
2 Baths
1,970 Sq.Ft.
$525,000
MLS#: 26043338
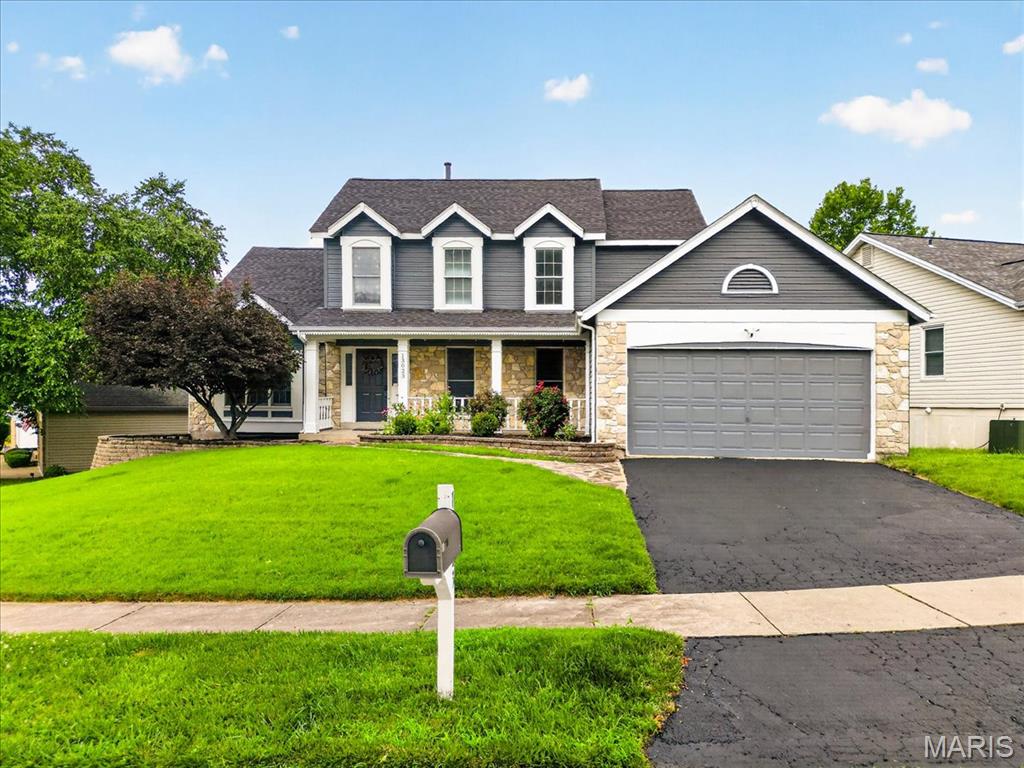
St Louis
13023 Walnutway Manor
4 Beds
3 Baths
4,000 Sq.Ft.
$475,000
MLS#: 26037807
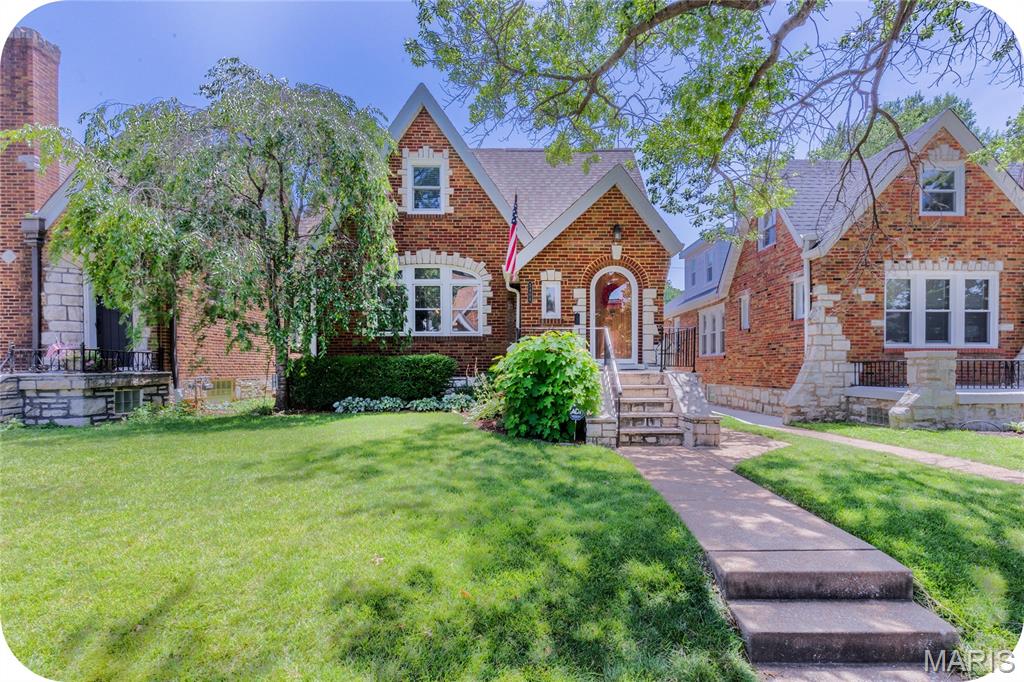
St Louis
5408 Tholozan Avenue
4 Beds
2 Baths
2,632 Sq.Ft.
$445,000
MLS#: 26043243
