
Property
Beds
3
Full Baths
3
1/2 Baths
1
Year Built
1987
Sq.Footage
3,380
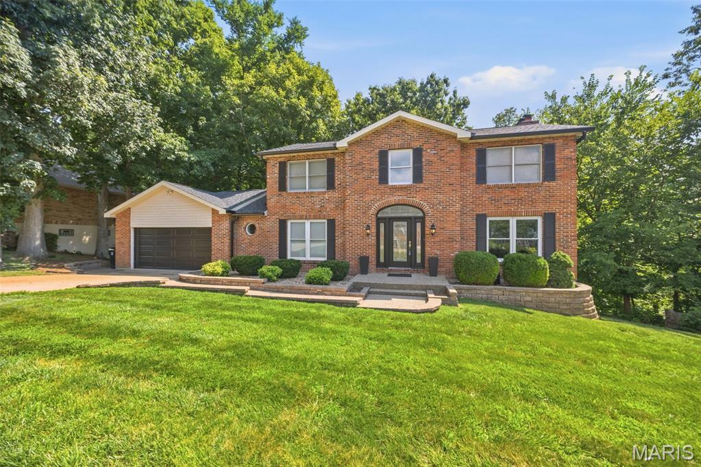
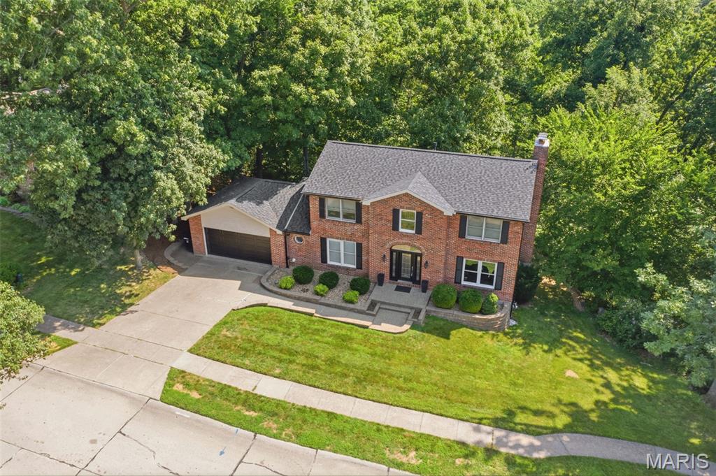
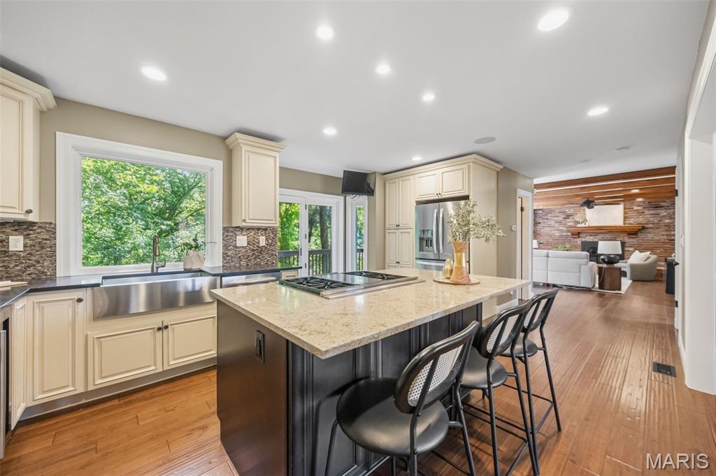
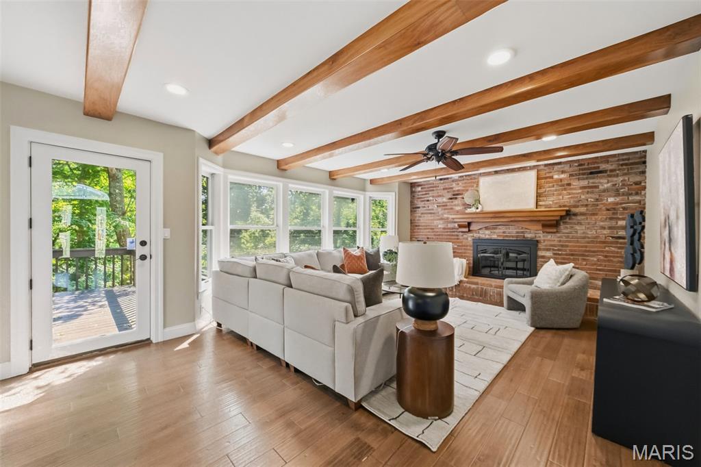
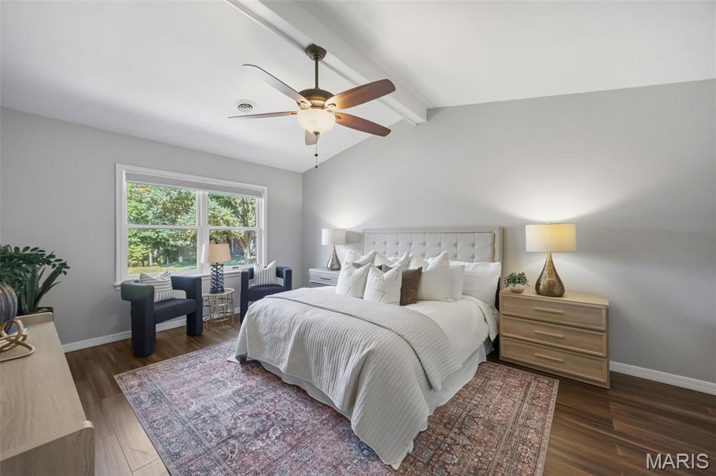
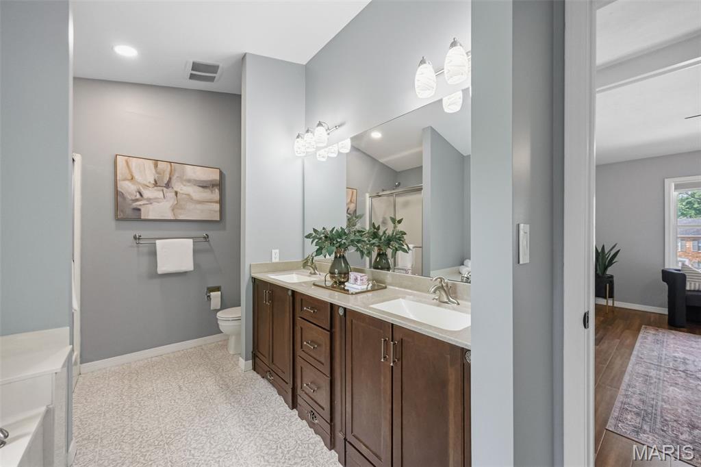
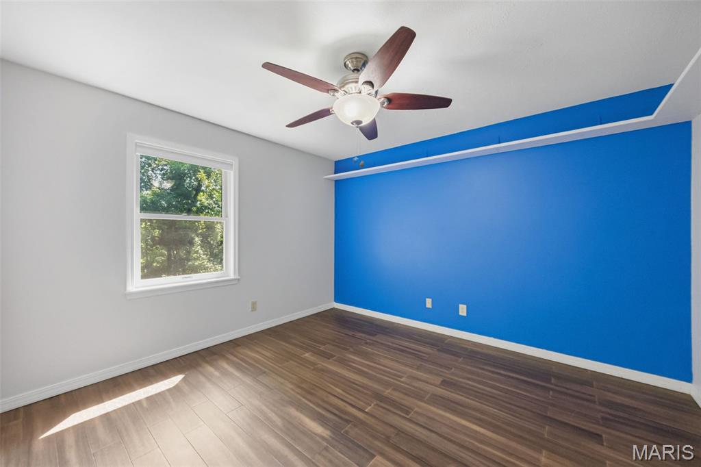
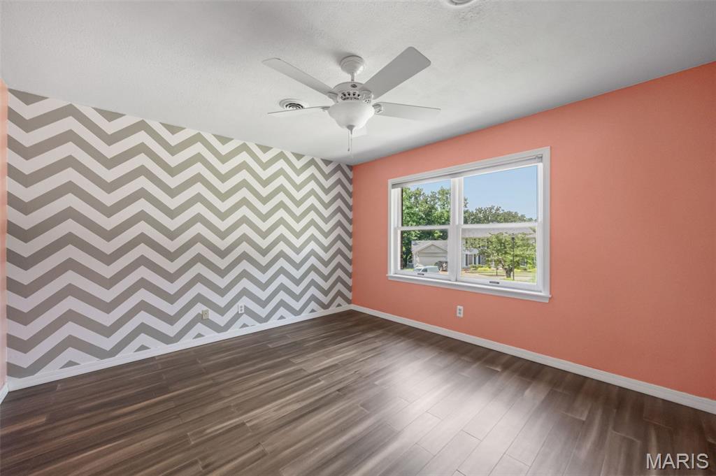
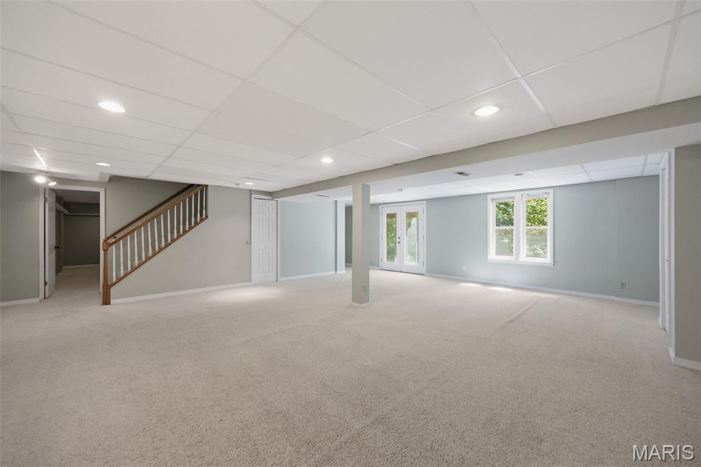
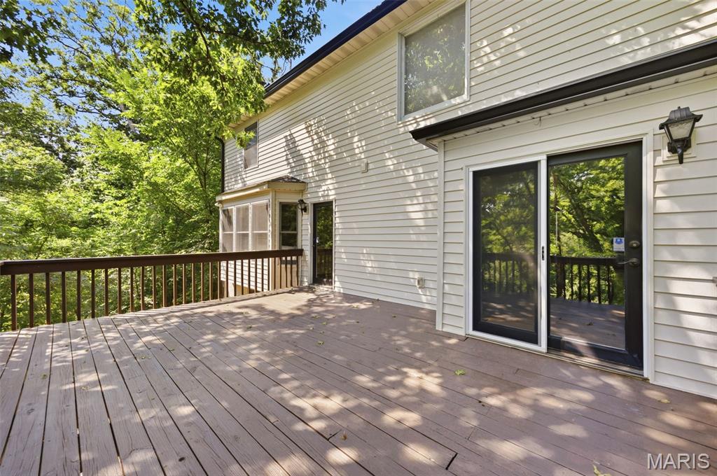
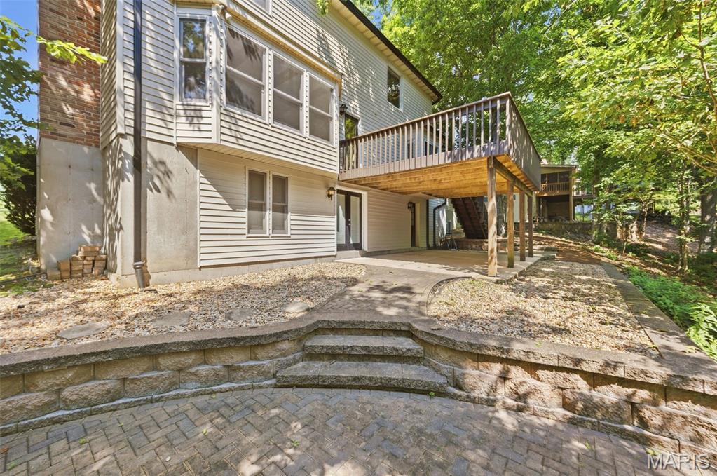
Tucked away in White Tail Trails subdivision, a small secluded highly desirable CUSTOM BUILT neighborhood in South St. Louis County, this beautifully maintained 2-story home offers the perfect combination of privacy, quality updates, and timeless charm. Nestled at the start of the cul-de-sac and backing to mature woods, you'll enjoy a peaceful setting with a truly private feel. Inside, you'll find 3 spacious bedrooms, 3 full bathrooms, and 1 half bath with a thoughtfully designed floor plan that's perfect for everyday living and entertaining. Upstairs, the generous primary suite is joined by two additional bedrooms and a second full bath. A charming landing overlooks the impressive foyer below, creating an open and inviting feel. The main level features both formal living and dining rooms, along with a spacious family room showcasing stunning exposed wood ceiling beams, a beautiful brick wood-burning fireplace, and a five-window bay that fills the space with natural light. Glass doors from both the family room and kitchen provide easy access to the deck, seamlessly blending indoor and outdoor living. The custom kitchen is a true showpiece, featuring granite countertops, a large center island with a Wolf gas cooktop, stainless steel appliances, subzero wine fridge, an eye-catching tile backsplash, under cabinet lighting and abundant cabinetry-perfect for preparing meals and entertaining. A convenient laundry/mud room and half bath complete the main floor. The mostly finished walk-out lower level provides even more living space with a large recreation room, a versatile flex room ideal for a home office, gym, or guest space, and a full bathroom. Step outside to the concrete patio and enjoy the beautifully landscaped backyard featuring an impressive paver patio, retaining walls, and a tranquil wooded backdrop. Major exterior updates provide added peace of mind, including a new architectural shingle roof, siding, shutters, and gutters/gutter guards-all replaced in 2025. If you're looking for a home that offers exceptional outdoor living, quality craftsmanship, modern updates, and a private setting in a beautiful CUSTOM BUILT neighborhood, this one is a must-see! Come take a look as this will not last long!
Features & Amenities
Interior
-
Other Interior Features
Beamed Ceilings, Ceiling Fan(s), Eat-in Kitchen, Entrance Foyer, Granite Counters, Kitchen Island, Vaulted Ceiling(s), Walk-In Closet(s)
-
Total Bedrooms
3
-
Bathrooms
3
-
1/2 Bathrooms
1
-
Above Grade Finished Area
2429.0
-
Basement YN
YES
-
Cooling YN
YES
-
Cooling
Ceiling Fan(s), Central Air, Dual
-
Fireplace YN
YES
-
Heating YN
YES
-
Heating
Forced Air
-
Pet friendly
N/A
Exterior
-
Garage
Yes
-
Garage spaces
2
-
Construction Materials
Brick Veneer, Vinyl Siding
-
Parking
Driveway, Enclosed, Garage, Garage Door Opener, Off Street
-
Patio and Porch Features
Deck, Patio
-
Pool
No
-
View
Trees/Woods
Area & Lot
-
Lot Features
Cul-De-Sac, Landscaped
-
Lot Size(acres)
0.35
-
Lot Size(square feet)
15,246
-
Property Type
Residential
-
Property Sub Type
Single Family Residence
-
Architectural Style
Traditional
Price
-
Sales Price
$480,000
-
Tax Amount
$5,358
-
Financing Options
Conventional
-
Sq. Footage
3,380
-
Price/SqFt
$142
HOA
-
Association
YES
-
Association Fee
$125
-
Association Fee Frequency
Annually
-
Association Fee Includes
N/A
School District
-
Elementary School
Rogers Elem.
-
Middle School
Oakville Middle
-
High School
Oakville Sr. High
Property Features
-
New Construction
NO
-
Association Amenities
Other
-
Ownership
Private
-
Sewer
Public Sewer
-
Water Source
Public
Schedule a Showing
Showing scheduled successfully.
Mortgage calculator
Estimate your monthly mortgage payment, including the principal and interest, property taxes, and HOA. Adjust the values to generate a more accurate rate.
Your payment
Principal and Interest:
$
Property taxes:
$
HOA fees:
$
Total loan payment:
$
Total interest amount:
$
Location
County
St. Louis
Elementary School
Rogers Elem.
Middle School
Oakville Middle
High School
Oakville Sr. High
Listing Courtesy of Nathan Merry , Merry Real Estate
RealHub Information is provided exclusively for consumers' personal, non-commercial use, and it may not be used for any purpose other than to identify prospective properties consumers may be interested in purchasing. All information deemed reliable but not guaranteed and should be independently verified. All properties are subject to prior sale, change or withdrawal. RealHub website owner shall not be responsible for any typographical errors, misinformation, misprints and shall be held totally harmless.


* Listings on this website come from the FMLS IDX Compilation and may be held by brokerage firms other than the owner of this website. The listing brokerage is identified in any listing details. Information is deemed reliable but is not guaranteed. If you believe any FMLS listing contains material that infringes your copyrighted work please click here to review our DMCA policy and learn how to submit a takedown request.© 2024 FMLS.
Related Properties

St Louis
5638 Oleatha Avenue
4 Beds
2 Baths
2,640 Sq.Ft.
$393,000
MLS#: 26052095

St Louis
2725 Salena Street
3 Beds
3 Baths
2,250 Sq.Ft.
$450,000
MLS#: 26046787

St Louis
4564 Gibson Avenue
3 Beds
4 Baths
2,204 Sq.Ft.
$429,900
MLS#: 26053825

St Louis
728 Hutchins Drive
3 Beds
2 Baths
1,652 Sq.Ft.
$395,000
MLS#: 26050112

St Louis
2118 McCausland Avenue
4 Beds
3 Baths
2,500 Sq.Ft.
$449,000
MLS#: 26052472

St Louis
3101 Lavender Lane
3 Beds
2 Baths
2,556 Sq.Ft.
$419,900
MLS#: 26054770

St Louis
9136 Pardee Spur
4 Beds
2 Baths
2,666 Sq.Ft.
$449,000
MLS#: 26054137

St Louis
6768 Wise Avenue
3 Beds
2 Baths
1,728 Sq.Ft.
$435,000
MLS#: 26054144

St Louis
5204 Lindenwood Avenue
3 Beds
1 Baths
1,512 Sq.Ft.
$390,000
MLS#: 26047536

St Louis
4229 McRee Avenue
3 Beds
2 Baths
2,100 Sq.Ft.
$474,000
MLS#: 26052345
