Properties

Browse or get in touch to schedule a walkthrough.

  • Nearby me
Price range

Popular Features

Community Features

Association

Property Features

Waterfront

View

Exterior Features

Interior Features

Style

10000 properties match your criteria

Updated 1 minute ago

E-Alert name
Excellent investment opportunity for a combined use office space and warehouse facility located off of Highway 94.  Abundant parking space in both the front office area, side warehouse space, and to the rear of the property.  Property is currently zoned AC1.  The 2 Story Office space offers a spacious training area on the top floor as well as functional and versatile offices and work space on the main.  The attached warehouse is ideal for equipment storage and shop operations. This property also features motion sensor lighting, newer electrical, and ability to park a fleet of vehicles in the rear fenced area. Find drive through overhead doors in the warehouse as well. Location: Industrial Area
#22039501

St Charles

1805 Scherer Parkway

None Beds

None Baths

17,280 Sq.Ft.

$1,195,000

MLS#: 22039501

The 16th floor at 801 Skinker overlooks our magnificent Forest Park, with the Arch and our beautiful St.Louis beyond.  9 foot floor-to-ceiling all-glass walls present this unreal setting.  Beautifully laid out with 3 spacious bedrooms and 4 baths.  Up-to-date in every sense.  Design by Arlene Lily. Cannot get any better. 24/7 doorman service in addition to the other high-end amenities. An exercise room not to be believed. The Demun neighborhood includes coffee, restaurants, smoothies, etc. Totally walkable when compared to the busy Clayton area. Dogs allowed after interview approval !! The rooftop terrace and enclosed party facility are free for all to enjoy. Two apartments available for your visiting guests. 2 parking spaces. Extra storage. Minutes from all St.Louis institutions thanks to this ideal central location. Experienced staff & management. Pictures do not do justice. Also, see our video !! You will love this modern high-rise community. It is the best urban living in St.Louis. Location: City, Corner Location, Upper Level
#22077450

St Louis

801 S Skinker Boulevard 16B

3 Beds

3 Baths

2,843 Sq.Ft.

$1,195,000

MLS#: 22077450

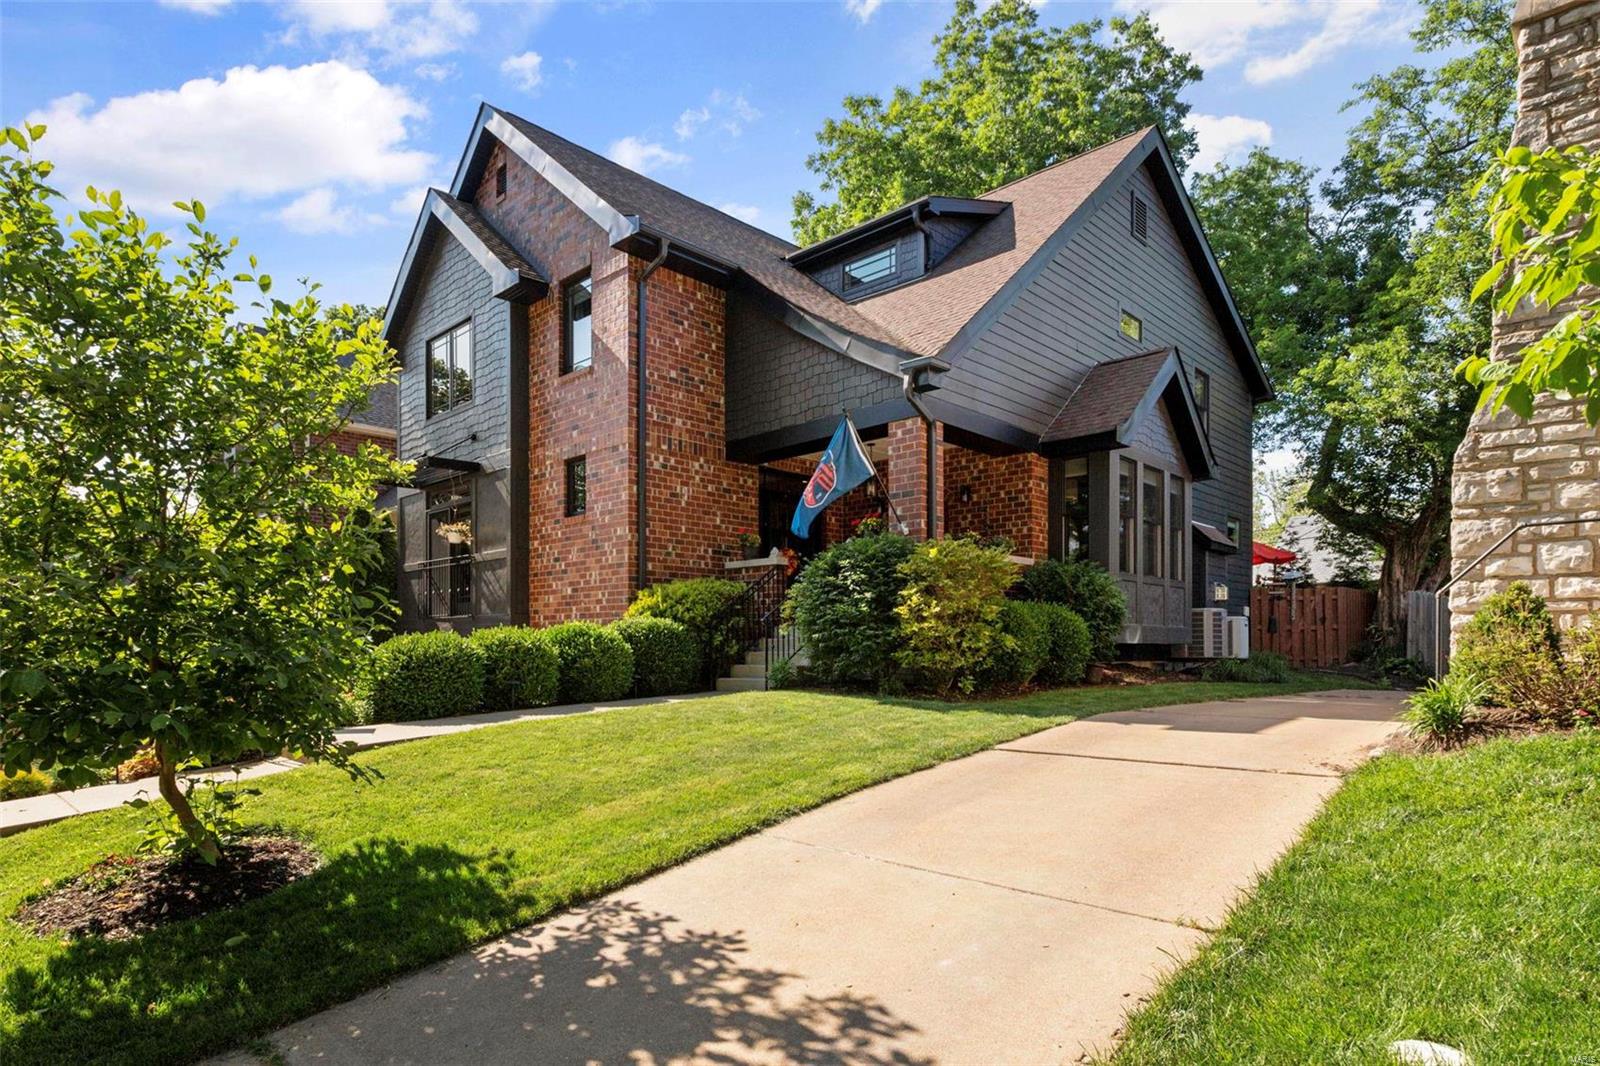
PICS IN FRIDAY ! Exceptional opportunity to own a charming two story in sought after Dromora. Lush front yard landscaping welcomes you into a peaceful setting. Fresh modern look with refinished hardwood floors. Inviting formal living room with gas fireplace and custom built-ins. Exquisite millwork and natural light grace each room. Spacious dining room for effortless entertaining. Family room features additional gas fireplace and 4 sets of French doors that walk-out to exterior patio. Cook’s kitchen with a cozy breakfast room with built-in bench. Upper level includes four bedrooms, with a private Owner’s Suite wing with dressing rm, sitting rm and large bath. Two additional full baths on upper level. Wonderfully crafted main floor laundry. Expansive and level yard with ample room for a pool! The perfect neighborhood just minutes from Clayton. Create your dream.
#20023484

St Louis

12 Dromara Road

4 Beds

3 Baths

3,853 Sq.Ft.

$1,195,000

MLS#: 20023484

This is an exciting opportunity to purchase what was once esteemed architect, Harris Armstrong’s, former studio and offices. Over the years it has been expanded and transformed into a residence. A koi pond greets you as you venture towards the front door. The living room features a fireplace and is open to the dining room & kitchen. An abundance of windows throughout look onto the private yard, woods, and golf course beyond. There is an office, den & family room. Off of the family room is an expansive screened porch that leads to the terrace. The primary bedroom is spacious with doors that also lead to the terrace, a woodburning fireplace, jacuzzi tub, walk-in closet & an expansive bathroom with dual sink vanity. The main level has 2 more bedrooms, a recreation room that could be an additional bedroom, wine room & hobby shop. The upper area has a sitting room & 2 en-suite bedrooms. 2-car garage with epoxy painted floor & storage cabinets. Additional Rooms: Sun Room
#20081456

St Louis

934 Singlepath Lane

6 Beds

4 Baths

4,822 Sq.Ft.

$1,195,000

MLS#: 20081456

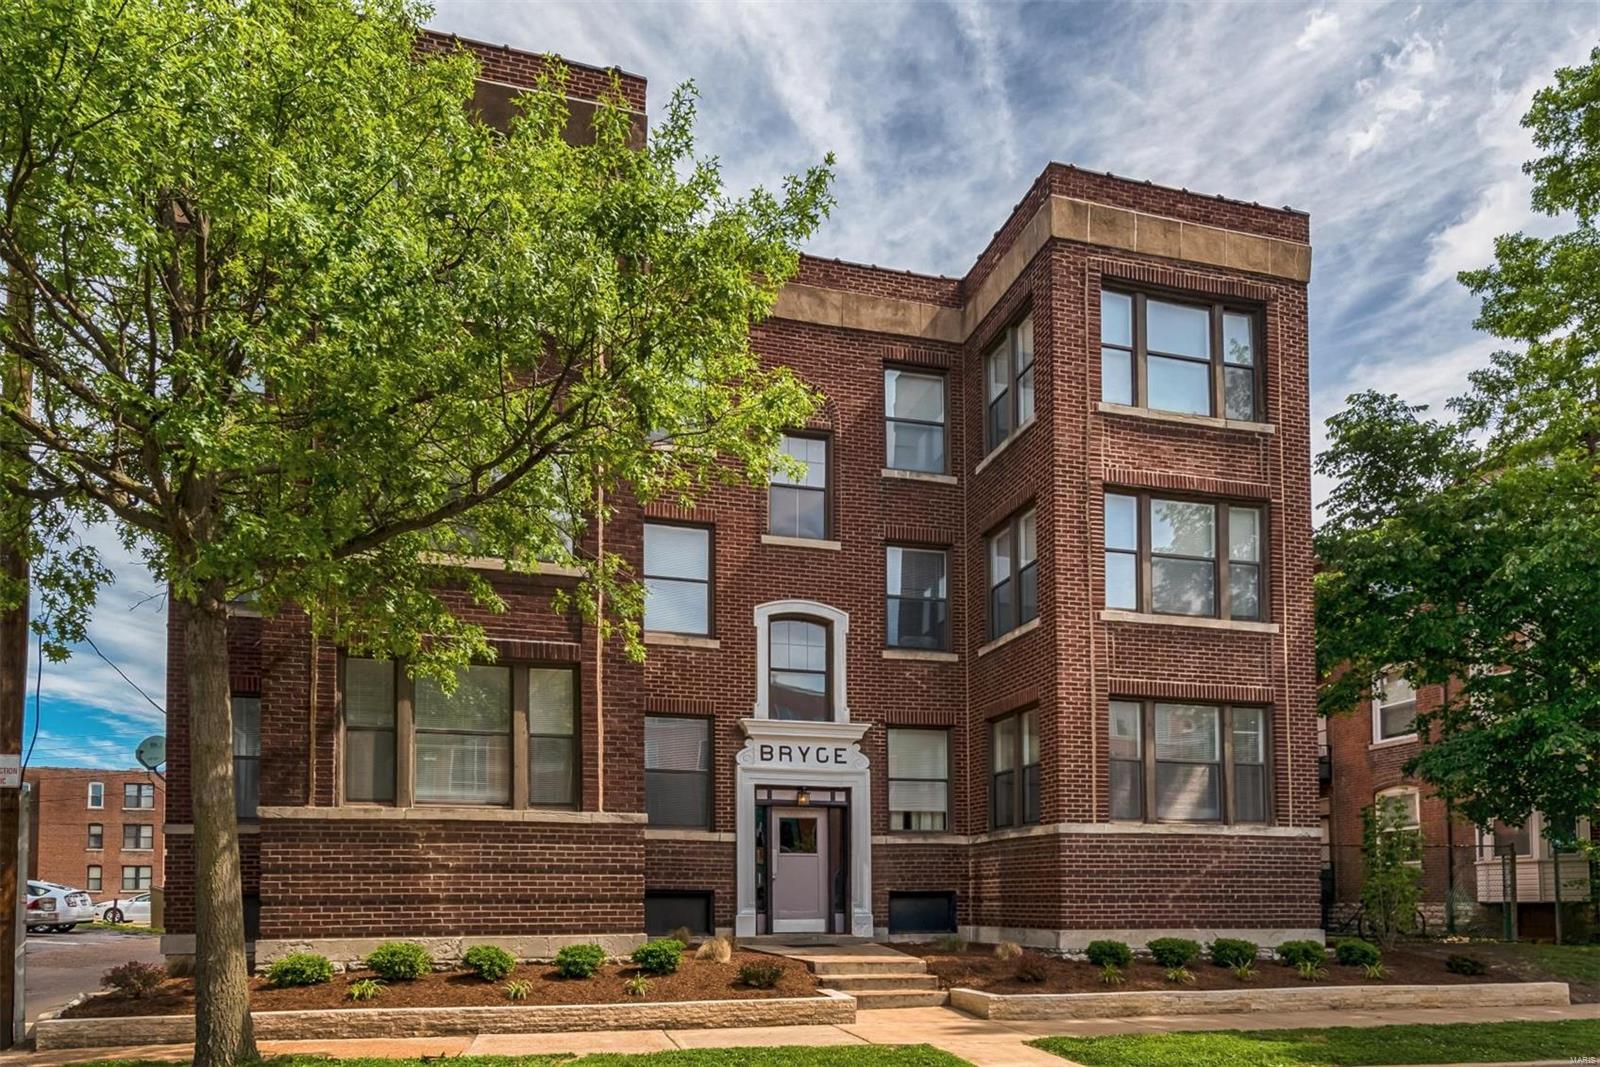
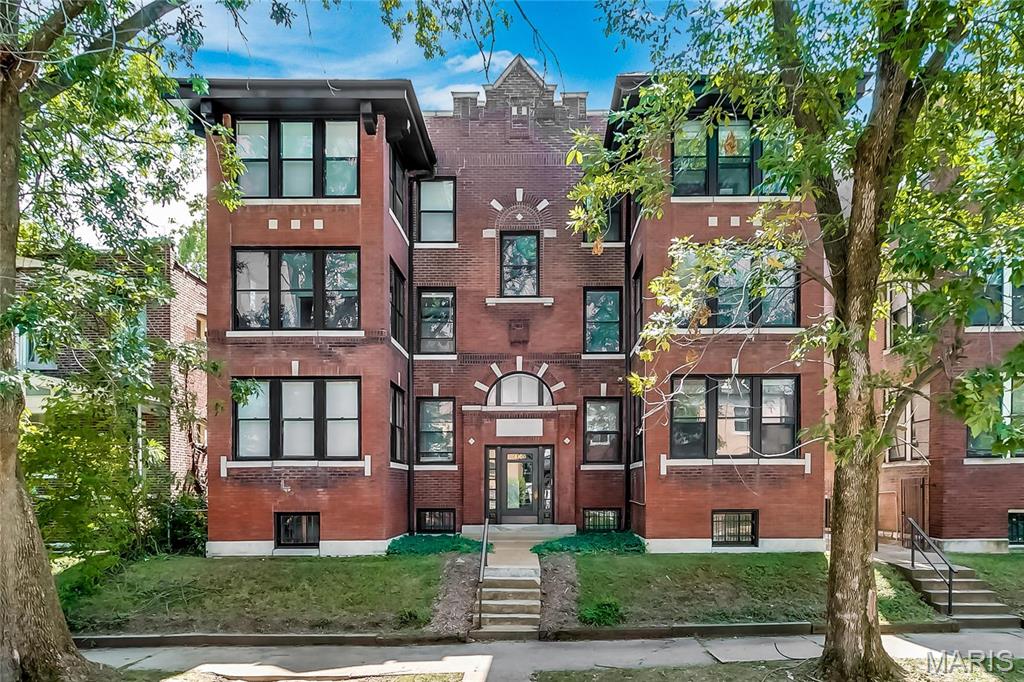
Incredible opportunity to own one of the largest, most pristinely-maintained four-family apartment buildings in Clayton!  Nestled in the heart of the enviable DeMun Neighborhood, this property boasts sizeable renovated 2-bedroom units with hardwood floors, great natural lighting, in-unit washers & dryers. Large updated kitchen with granite countertops and stainless appliances. Central AC & Forced-air heat. All units have the same layout &finishes, with minor differences: whereas the two west side units have kitchens with cherry cabinets & a large closet off the dining room, the two east side units have white cabinets & a second half-bathroom in lieu of the closet off the dining room. Updated plumbing throughout, updated electric including panels.  Solid brick building, roof in great shape, one-to-one off-street parking in the rear. Offered at a 5.97% cap rate with conservative pro forma market rents, buildings of this caliber do not come available often.  Call today! NOI is pro forma
#22047016

St Louis

6423 Alamo Avenue

None Beds

None Baths

4,596 Sq.Ft.

$1,195,000

MLS#: 22047016

Welcome to this magnificent Town and Country estate. This stately residence presents meticulously updated main-floor living areas, spacious bedrooms, and 3.5 elegantly modernized bathrooms. Step inside to be greeted by soaring ceilings, custom built-ins, and crown molding, all contributing to an ambiance of timeless sophistication. The northeastern exposure fills the home with natural light, illuminating gleaming hardwood floors and tasteful updates.
The main level exudes elegance, featuring a custom office and an inviting living area. The expansive, renovated kitchen, with views of the lush backyard and in-ground pool, serves as the heart of the home. The primary suite offers a luxurious ensuite bath and three oversized custom walk-in closets. Outdoors, the property transforms into a private sanctuary with an in-ground pool and a fenced backyard, ideal for relaxation and entertaining. A perfect fusion of classic charm and modern amenities in an unparalleled location. Additional Rooms: Sun Room
#24060203

Chesterfield

1025 Wellington Terrace

4 Beds

3 Baths

4,044 Sq.Ft.

$1,195,000

MLS#: 24060203

1637 Woodgate is a true classic in every sense of the word. With 6 bedrooms & 4.5 baths, this all-brick 2-story sits on a gorgeous one-acre lot and includes the most amazing pool and pool house you could ever ask for! And inside, the updated kitchen showcases custom cabinetry, a large center island, high-end appliances & granite countertops. The master suite has been renovated and includes a luxurious bath with adult height vanity, double sinks, huge walk-in shower & cast iron tub. Hardwood flooring, recessed lighting & a large walk-in closet complete the master suite. The adjoining room is perfect for an office, den or nursery. There are 4 additional spacious bedrooms on the 2nd floor and 2 additional baths. The walk-out lower level features a family room, fireplace & full bath. Additional Rooms: Mud Room
#21014776

Frontenac

1637 Woodgate Drive

6 Beds

4 Baths

4,812 Sq.Ft.

$1,195,000

MLS#: 21014776

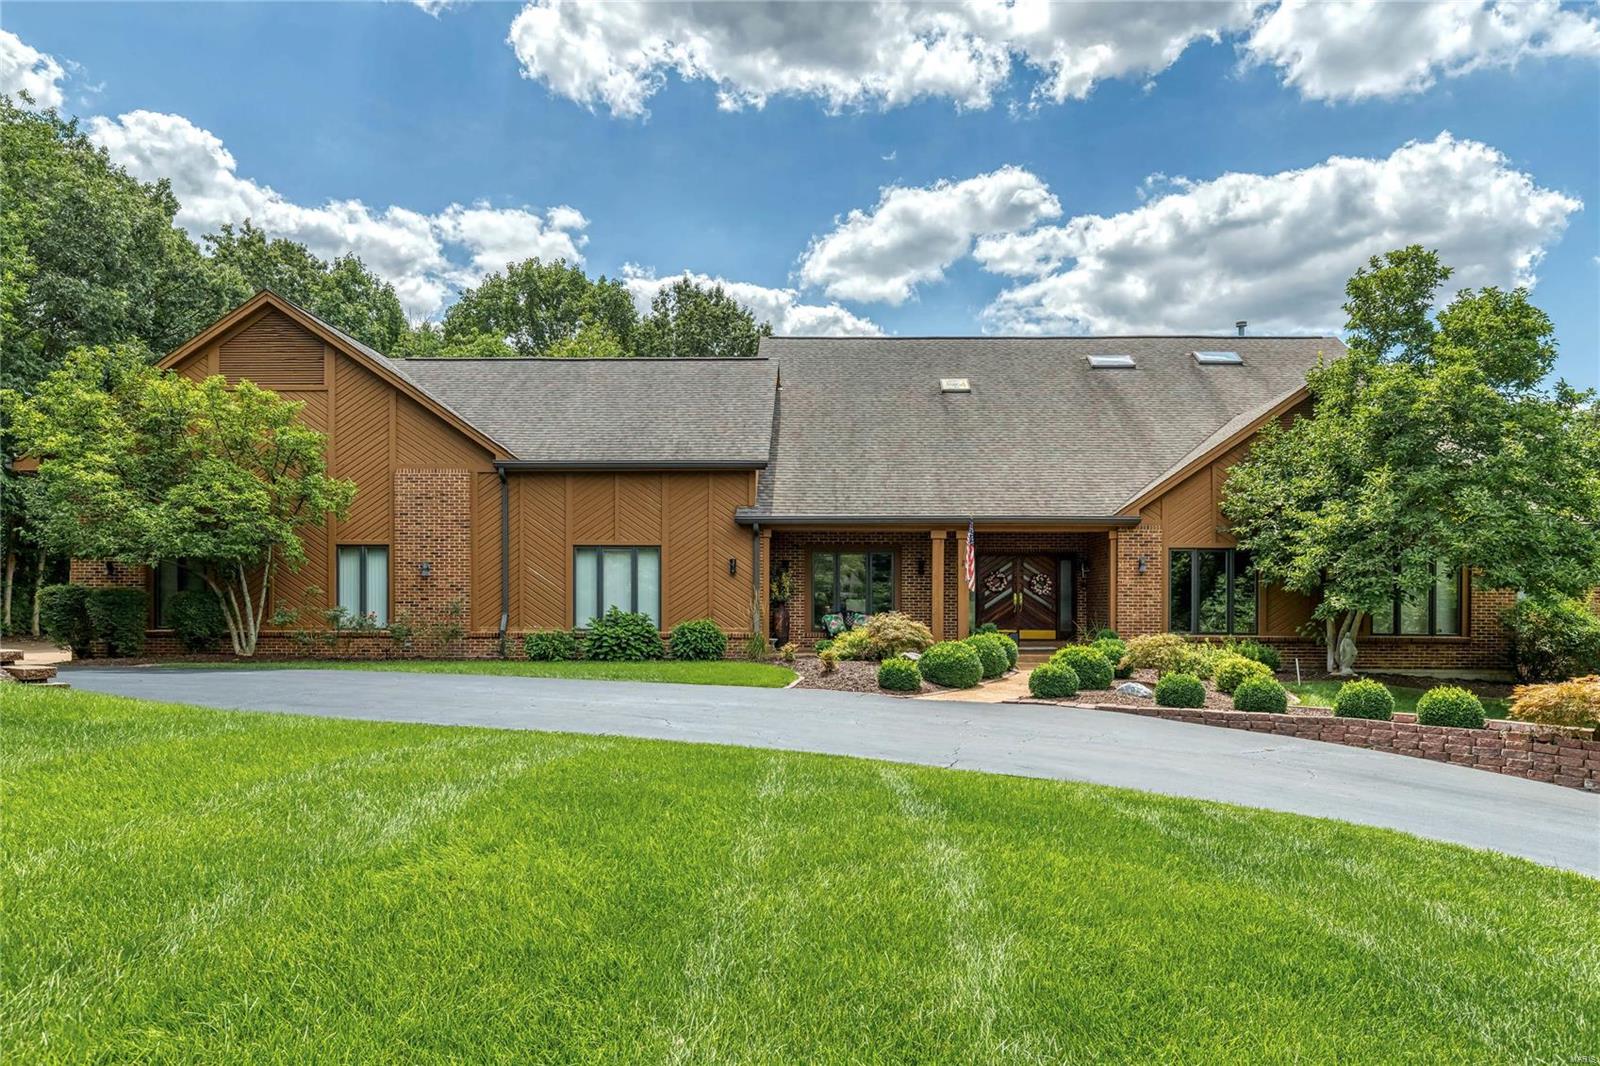
For Comp Purposes. Welcome to one of Cape Girardeau's most loved neighborhoods. Located on a quiet cul-de-sac, this timeless home comes with all of the luxurious extras. Situated on a 1.434 acre lot, this custom brick home has been meticulously loved and cared for by only 3 families since its construction. The home features an all NEW custom Viking kitchen featuring a 60 inch gas range with double ovens, 6 burners, and a griddle, stainless hood, 2 dishwashers, microwave drawer, 3 sinks with garbage disposals, chef's style French double oven (that's 4 ovens total), refrigerator, and full beverage center with ice machine and 2 beverage refrigerators. Many upgrades throughout the home including the addition of a custom brick 2 car garage with full bath, and laundry facilities, 20x40 inground saltwater pool, wood burning outdoor fireplace/privacy wall, new black fencing, and all hookups and custom plans for the outdoor cooking area, and 2 outdoor showers. Call for a FULL list of amenities.
#23012118

Cape Girardeau

2408 Terrie Hill Road

6 Beds

5 Baths

11,281 Sq.Ft.

$1,195,000

MLS#: 23012118

Schaeffer constructed full-brick 1.5 Sty in beautiful WindCastle. Impressive 2-sty foyer leads to private study with cathedral ceiling, floor-to-ceiling stone fireplace & French doors, formal dining room & spectacular great room with marble see-through fireplace, built-in bookcase & dramatic wall of windows. Chef’s kitchen with 42” white cabinetry, commercial grade appliances & 5’ center island adjoins light-filled breakfast / gathering room with brick & stone fireplace, butler’s pantry & atrium door that opens to screened porch. Spacious master bedroom suite with customized walk-in closet & Liston designed luxury bath with freestanding tub offers an appealing retreat. The 2nd floor extends the living quarters with 3 additional bedrooms, 1 with ensuite bath & 2 with Jack n’ Jill bath, plus bonus room. Lower Level entertainment space includes recreation room with wet bar, media room & full bath. Situated on a .9-ac lot with pool & patio with fireplace surrounded by landscaped gardens.
#24050781

St Charles

34 Windcastle Drive

4 Beds

4 Baths

5,254 Sq.Ft.

$1,195,000

MLS#: 24050781

This is the home you've been searching for, a one of a kind Mid-Century Modern in Algonquin Estates. This is as good as newly built, w/top of the line finishes! The original home had 1,788 sf on the main floor; the builder had a vision & expanded the home seamlessly. It's hard to tell where the original ends & the addition of 2,500 sf begins. Now this home offers 4898 sf, w/3,288 on the main level & a total of 5bd/5ba thru-out. It is on 3/4th's of an acre; there's room to run & play, as well as add an inground pool. Everything is custom & new, from the wood windows & custom front door, to the kitchen, featuring Polarstone Quartz, a 36" gas Wolf Oven, Wolf Wall Oven & Microwave, as well as a Sub Zero French Door Fridge & Bev Cntr. The huge kitchen peninsula, overlooks the large hearth room, w/custom stone fireplace & floor to ceiling windows. Main floor master suite, expansive walk out fam room, 2 more fireplaces & planning center/mud room are just a few features this home has to offer. Additional Rooms: Mud Room
#17087031

St Louis

6 Algonquin Estates

5 Beds

4 Baths

4,898 Sq.Ft.

$1,195,000

MLS#: 17087031

Open Sunday, Nov. 12th from 1-3. Here's your chance to have this beautifully renovated 2-story (last home on the street)backing up to Tilles Park! Spectacular screen porch w/Ipe floor (Brazilian hardwood),bead board ceiling w/speakers, Heat n Glo gas fireplace w/ stone surround, custom oversized screens, azek rails;looks out to the professionally landscaped backyard...truly an oasis w/gorgeous perennials, stone work, & gate to quiet side of Tilles. Master suite w/ huge walk-in closet and NEW top of the line bath (Mitchell Wall designed and McMillian built). No expense spared! Arched breakfast room w/ palladian windows off gourmet kitchen (w/new high-end stainless appliances), opens to hearth room w/box beam ceilings, built-ins flanking the fireplace and wet bar. Great flow... open floor plan and flooded with light!  Finished lower level with another fireplace (3rd), several entertaining spaces, full wood-paneled bar (ice maker, dishwasher, fridge), gym, & full bath...all renovated!
#17088490

Ladue

30 Deer Creek Woods

4 Beds

4 Baths

6,000 Sq.Ft.

$1,195,000

MLS#: 17088490

WOW! Doesn’t get much better than this. Beautiful 1.5 story in Pevely Farms Golf Course Community. Three minutes from I-44 +  Rockwood Schools too! 2-story entrance with marble floors leads you to the great room w/20' soaring ceiling-wall of windows overlooking salt water pool/spa, fireplace, grill and golf course. Main Fl. master bdrm with sitting room, fireplace, en-suite master bath with walk-in oversize shower, soaking tub & heated floors. Dining room, office w/fireplace, hearth room w/fireplace, laundry room with 2nd half bath & gourmet kitchen round out the main level. Winding staircase to 2nd floor w/four bedrooms and three bathrooms. Large bedroom with en-suite bathroom, jack-n-jill + another bedroom with private access to hall bathroom. All rooms large enough for king beds. Also large 2nd family room area. Walk out LL w/family room, game table area, craft rm or 6th bdrm, movie room, large wet bar, wine cellar, and full bath. Large patio bar area (TV stays) Welcome to paradise! Additional Rooms: Wine Cellar
#21005138

Eureka

409 Stonewall Drive

5 Beds

5 Baths

8,981 Sq.Ft.

$1,195,000

MLS#: 21005138

Spectacular stone 1.5 Sty beautifully renovated & redesigned! Open floor plan features hardwood & slate flooring, expansive windows, custom built-ins & integrated sound system. Impressive slate foyer leads to paneled study with beamed ceiling & built-in bookcases & vaulted great room with floor-to-ceiling fireplace & gathering bar. Exceptionally large kitchen with 42” maple cabinetry, granite countertops, premium appliances & 9’ center island adjoins light-filled dining room & hearth room with wide plank pine flooring & full-height fireplace. Sumptuous master bedroom suite combines the enjoyment of a stone fireplace with customized walk-in closet & marble bath. The 2nd floor extends the living quarters with 3 additional bedrooms, 1 with ensuite bath & 2 with Jack n’ Jill bath, plus bonus room. Lower Level includes game room, media room, 2nd kitchen, workout room, guest suite & wine cellar. Atrium doors open to outdoor living room with fireplace & pool surrounded by landscaped gardens. Additional Rooms: Wine Cellar
#20029445

Town and Country

12309 Ballas Lane

5 Beds

5 Baths

6,255 Sq.Ft.

$1,195,000

MLS#: 20029445

This lovely 4 bed, 3.5 bath home in the sought-after Willow Hill neighborhood perfectly blends style & comfort. The charming entryway welcomes you into this beautifully updated home. The spacious living room, with a gas fireplace, is perfect for gatherings. Adjacent is a large formal dining room with a lovely view of the pool & gardens. The family room with a wood-burning fireplace provides space for casual relaxation. The sleek eat-in kitchen has ample countertops & cabinet space and boasts beautiful pool views. Completing the main level is a full bath with direct outdoor access, doubling as a convenient pool dressing room. Upstairs, you’ll find 4 generously sized bedrooms and two beautifully updated baths.The spa-like primary bath is a retreat after a long day.  A bonus room, connected to 2 bedrooms, is ideal for an office/sitting room. This home provides a harmonious blend of natural beauty & modern living.
#24039492

Ladue

51 Willow Hill Road

4 Beds

3 Baths

3,421 Sq.Ft.

$1,195,000

MLS#: 24039492

Outstanding 5-bedroom, 4.5-bathroom sprawling ranch on an acre lot in Frontenac.  This freshly updated home features over 4400 sq ft of living space.  The center entry hall entry opens to a formal living room w/ faulted ceilings, stone fireplace and beautiful wall of windows and the formal dining room.  The updated kitchen features custom cabinetry, designer appliances, stunning stone countertops and huge center island that opens to the great room with more vaulted ceilings, 2nd fireplace and a 2nd dining area.  The primary suite features a large bathroom w/ double vanity and tub with separate shower and large walk-in closet w/ custom built ins. The other wing of the house features 3-more bedrooms, 2-full updated bathrooms and main floor laundry area. All of this, plus another flex-room that is perfect for a home office or guest suite with a 4th full bath right next to it. The lower level provides even more finished space with a walk out, huge rec-room and bar area.
#23047211

St Louis

555 Twin Fawns Drive

5 Beds

4 Baths

4,421 Sq.Ft.

$1,195,000

MLS#: 23047211

1 ... 417 418 419 420 421 ... 666
* Listings identified with the FMLS IDX logo come from FMLS and are held by brokerage firms other than the owner of this website. The listing brokerage is identified in any listing details. Information is deemed reliable but is not guaranteed. If you believe any FMLS listing contains material that infringes your copyrighted work please click here to review our DMCA policy and learn how to submit a takedown request. © 2024. First Multiple Listing Service, Inc.
 - property

Send a message

Message successfully sent.

Your message

What is 3 + 4 ?

Reason for contacting?

I agree to receive email communication and understand I can unsubscribe at any time.

I agree to be contacted by Rock Island Realty via call, email, and text for real estate services. To opt out, you can reply 'stop' at any time or reply 'help' for assistance. You can also click the unsubscribe link in the emails. Message and data rates may apply. Message frequency may vary. Privacy Policy

Sign Out

Virtual Assistant

Would you like to take the next step with this property? We can help you schedule a showing or virtual tour, or send you more details.

Yes, I would like more information.

Thank You for Your Reply, One of Our Agents will contact you as soon as possible

No, maybe later.

Thank you, you can always contact me via email, phone number or through the contact form.

Realhub AI

Lucy - Your AI-Powered Realtor

Update Your Temporary Password

Personalize your search

Enter your email and we'll notify you immediately when new listings match what you're looking for.

or enter email address

Already have an account ? Login here

Continue your home search

I agree to receive communications and understand I can unsubscribe at any time.

I agree to be contacted by Rock Island Realty via call, email, and text for real estate services. To opt out, you can reply 'stop' at any time or reply 'help' for assistance. You can also click the unsubscribe link in the emails. Message and data rates may apply. Message frequency may vary. Privacy Policy

Already have an account ? Login here

We use cookies

We use cookies primarily for analytics to enhance your experience. By accepting, you agree to our use of these cookies. You can manage your preferences or learn more about our cookies policy.