
Traditional
1121 Westmoor Place
Town and Country, MO 63131
MLS#: 26009812
$1,200,000
Property
Beds
4
Full Baths
4
1/2 Baths
1
Year Built
1967
Sq.Footage
4,272
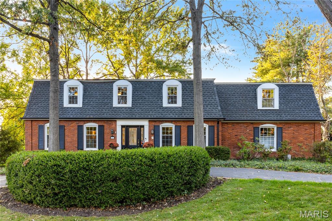
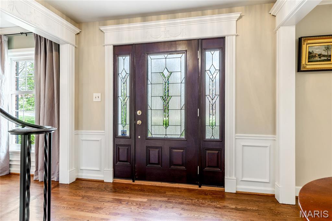
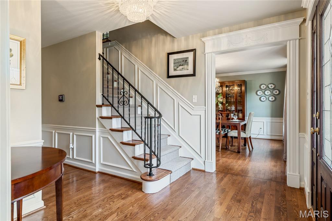
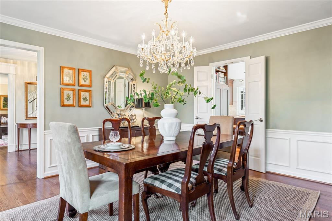
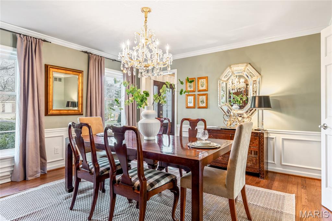
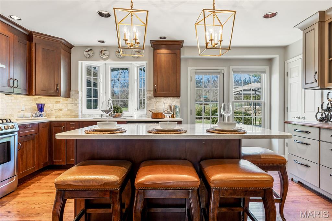
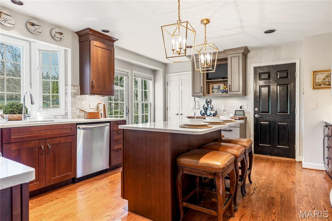
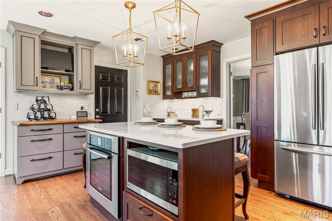
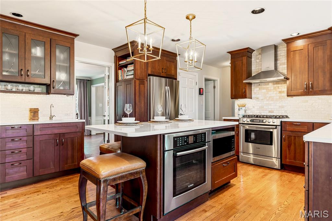
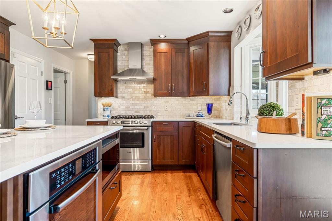
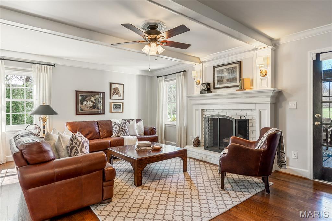
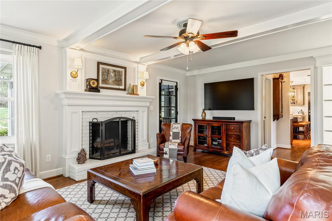
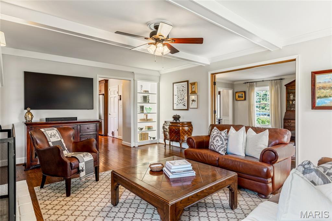
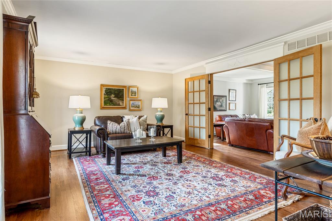
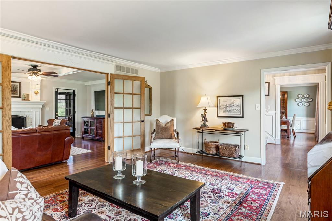
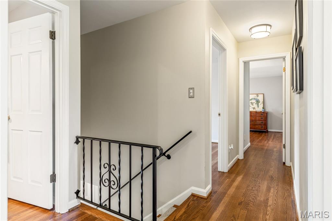
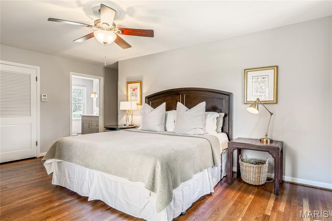
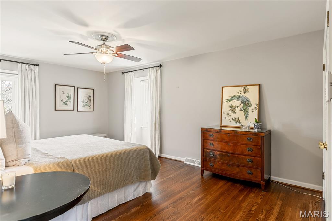
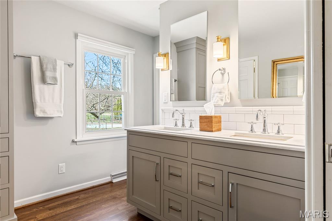
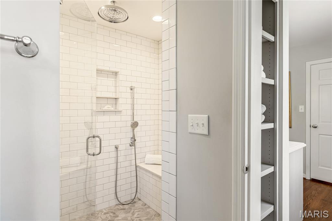
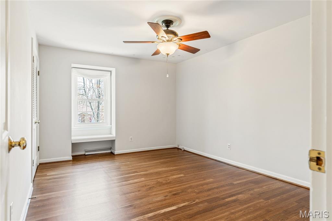
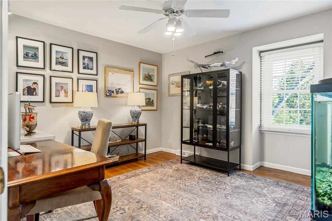
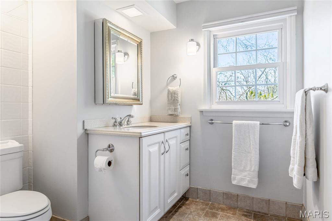
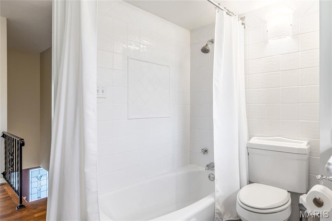
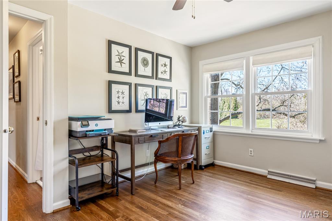
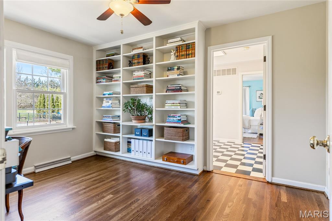
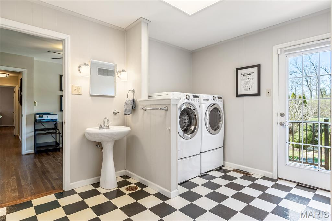
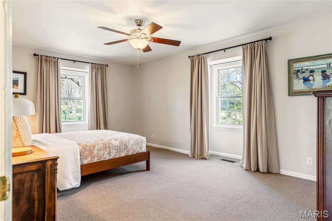
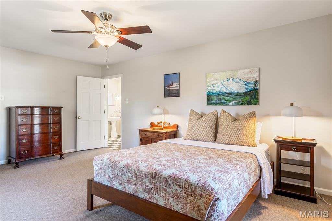
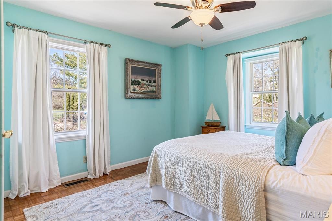
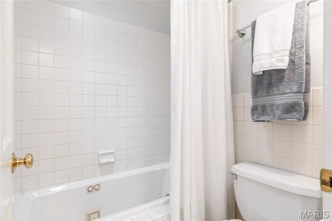
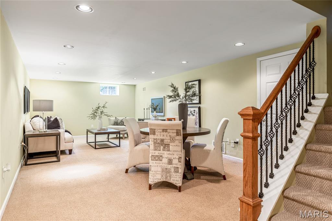
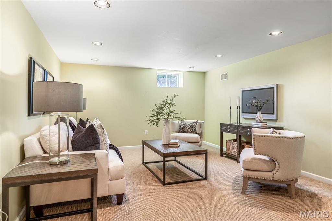
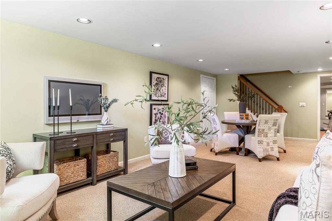
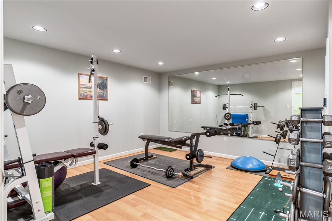
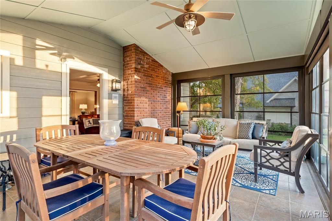
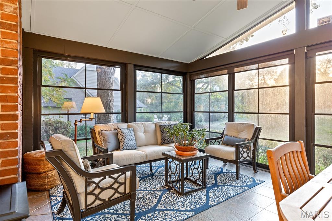
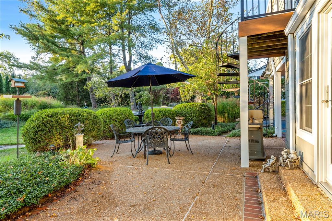
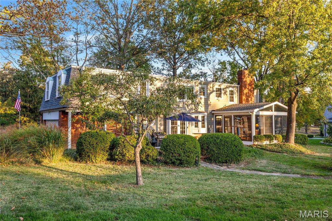
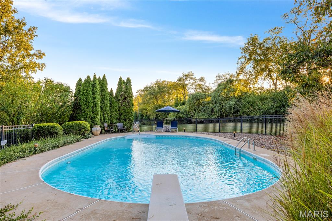
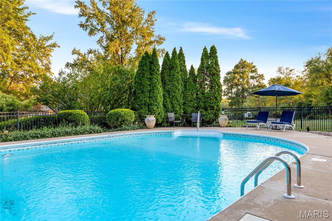
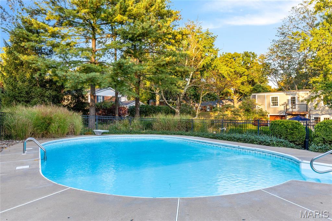
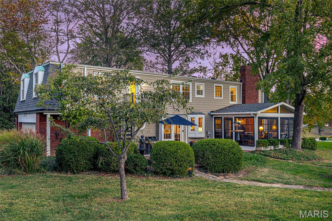
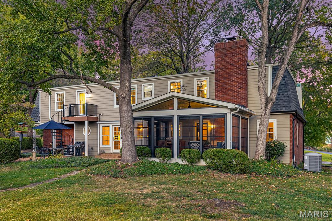
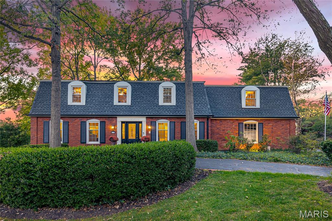
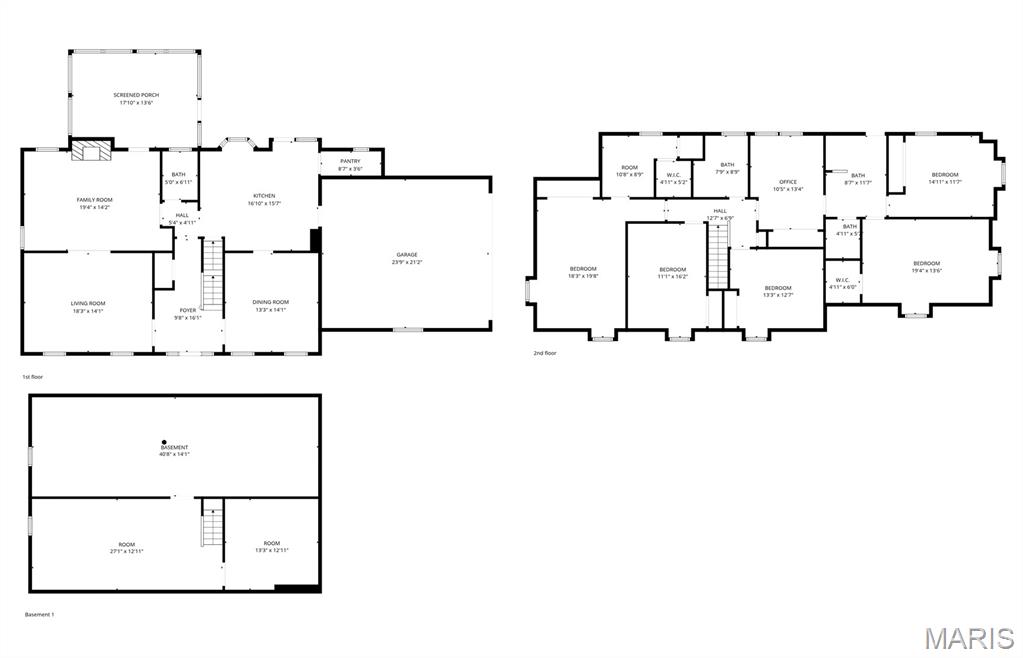
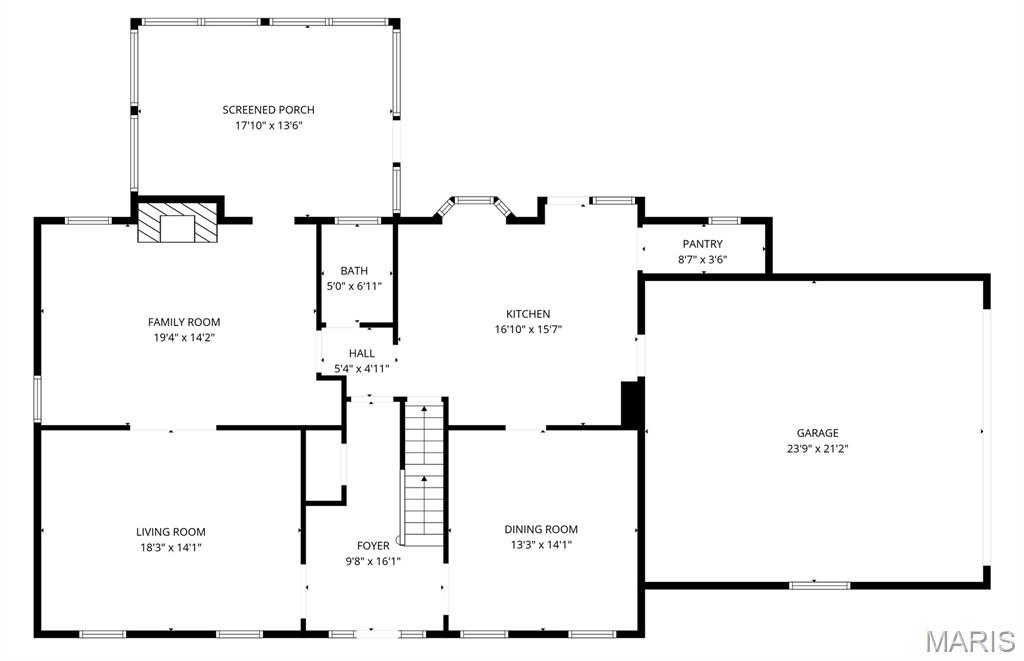
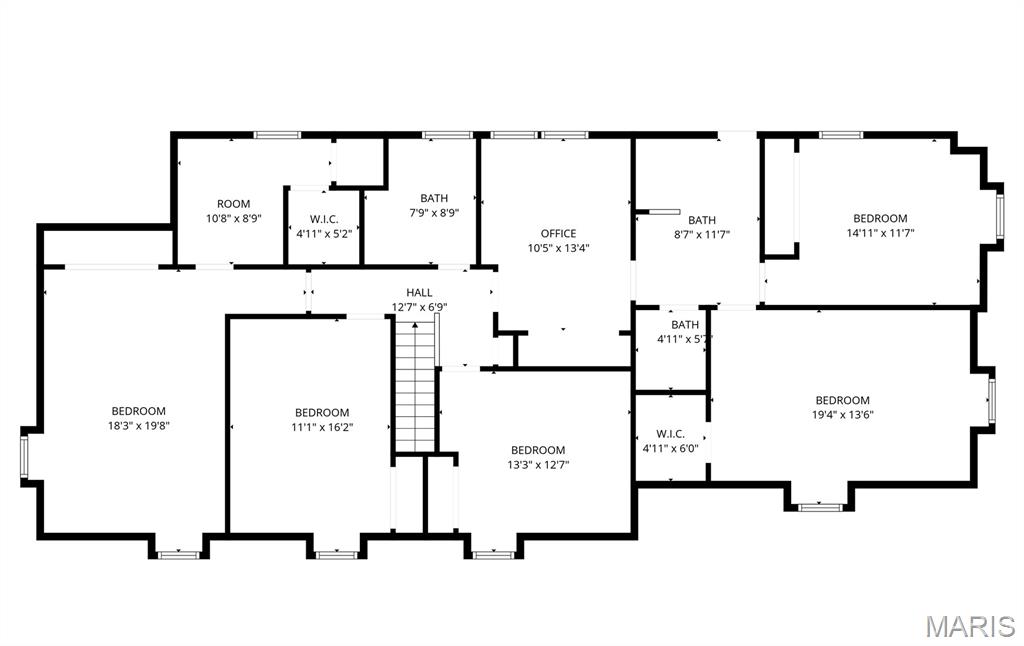
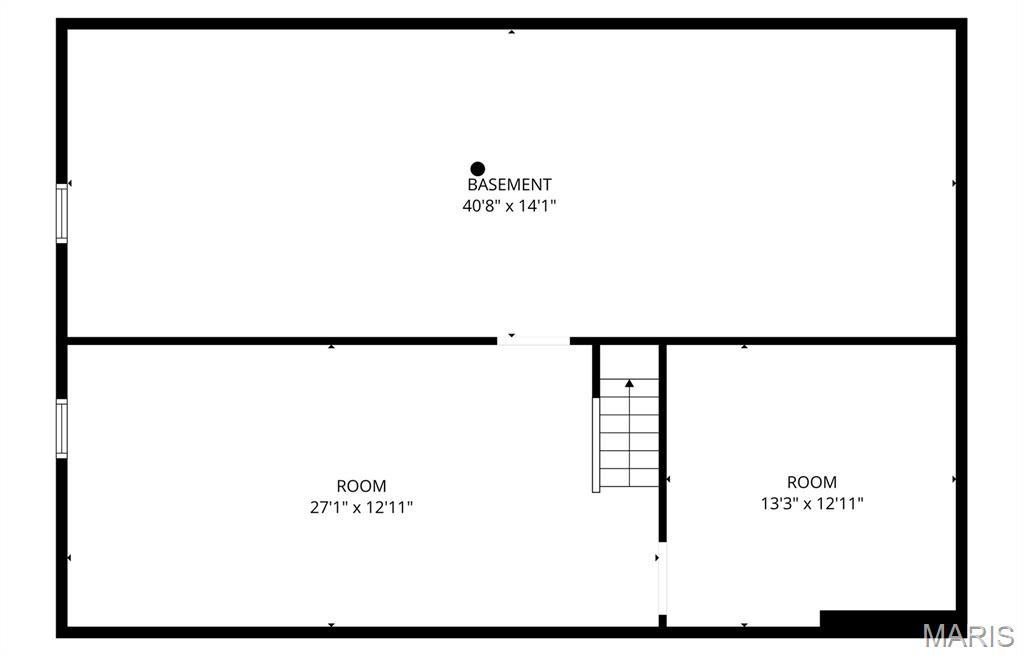
Outstanding two-story in premier location offering luxury, comfort, and thoughtful updates throughout. Rich oak hardwood floors extend across both the main and second levels, creating warmth and continuity in every room. A custom leaded glass entry opens to a gracious foyer, formal living and dining rooms with crown molding and full-height windows, and an inviting family room featuring a beamed ceiling and atrium doors to a screened porch—ideal for seamless indoor-outdoor living. The designer kitchen is both striking and functional, with large walk-in pantry, appointed with quartz countertops, Shaker cabinetry, commercial-grade appliances, and an impressive 7-foot center island perfect for gathering and entertaining. Upstairs, hardwood flooring continues throughout the second level. The spacious primary suite offers a large walk-in closet and an updated and luxurious bath. Four additional bedrooms, two full baths, and a convenient second-floor laundry room complete the level. The finished lower level includes a generous recreation room, fitness studio, and full bath, providing versatile space for relaxation or recreation. Set on 1.07 acres of park-like grounds, the property features a patio, pool, circular drive, and attached two-car garage.
Features & Amenities
Interior
-
Total Bedrooms
4
-
Bathrooms
4
-
1/2 Bathrooms
1
-
Above Grade Finished Area
3272.0
-
Cooling YN
YES
-
Cooling
Electric
-
Fireplace YN
YES
-
Heating YN
YES
-
Heating
Natural Gas
-
Pet friendly
N/A
Exterior
-
Garage
Yes
-
Garage spaces
2
-
Construction Materials
Brick, Cement Siding
-
Pool
No
Area & Lot
-
Lot Features
Rectangular Lot
-
Lot Size(acres)
1.07
-
Lot Size(square feet)
46,609
-
Property Type
Residential
-
Property Sub Type
Single Family Residence
-
Architectural Style
Traditional
Price
-
Sales Price
$1,200,000
-
Tax Amount
$8,632
-
Financing Options
Conventional
-
Sq. Footage
4,272
-
Price/SqFt
$280
HOA
-
Association
YES
-
Association Fee
$750
-
Association Fee Frequency
Annually
-
Association Fee Includes
N/A
School District
-
Elementary School
Mason Ridge Elem.
-
Middle School
West Middle
-
High School
Parkway West High
Property Features
-
New Construction
NO
-
Association Amenities
None
-
Sewer
Public Sewer
-
Water Source
Public
Schedule a Showing
Showing scheduled successfully.
Mortgage calculator
Estimate your monthly mortgage payment, including the principal and interest, property taxes, and HOA. Adjust the values to generate a more accurate rate.
Your payment
Principal and Interest:
$
Property taxes:
$
HOA fees:
$
Total loan payment:
$
Total interest amount:
$
Location
County
St. Louis
Elementary School
Mason Ridge Elem.
Middle School
West Middle
High School
Parkway West High
Listing Courtesy of Mary Beth Benes, Coldwell Banker Realty - Gundaker
RealHub Information is provided exclusively for consumers' personal, non-commercial use, and it may not be used for any purpose other than to identify prospective properties consumers may be interested in purchasing. All information deemed reliable but not guaranteed and should be independently verified. All properties are subject to prior sale, change or withdrawal. RealHub website owner shall not be responsible for any typographical errors, misinformation, misprints and shall be held totally harmless.


* Listings on this website come from the FMLS IDX Compilation and may be held by brokerage firms other than the owner of this website. The listing brokerage is identified in any listing details. Information is deemed reliable but is not guaranteed. If you believe any FMLS listing contains material that infringes your copyrighted work please click here to review our DMCA policy and learn how to submit a takedown request.© 2024 FMLS.
Related Properties
Town and Country
12315 Wildlife Trail
4 Beds
3 Baths
3,598 Sq.Ft.
$1,420,990
MLS#: 26020933
