Properties

Browse or get in touch to schedule a walkthrough.

  • Nearby me
Price range

Popular features

Community features

Association

Property features

Waterfront

View

Exterior Features

Interior Features

Style

10000 properties match your criteria

Updated 1 minute ago

E-Alert name
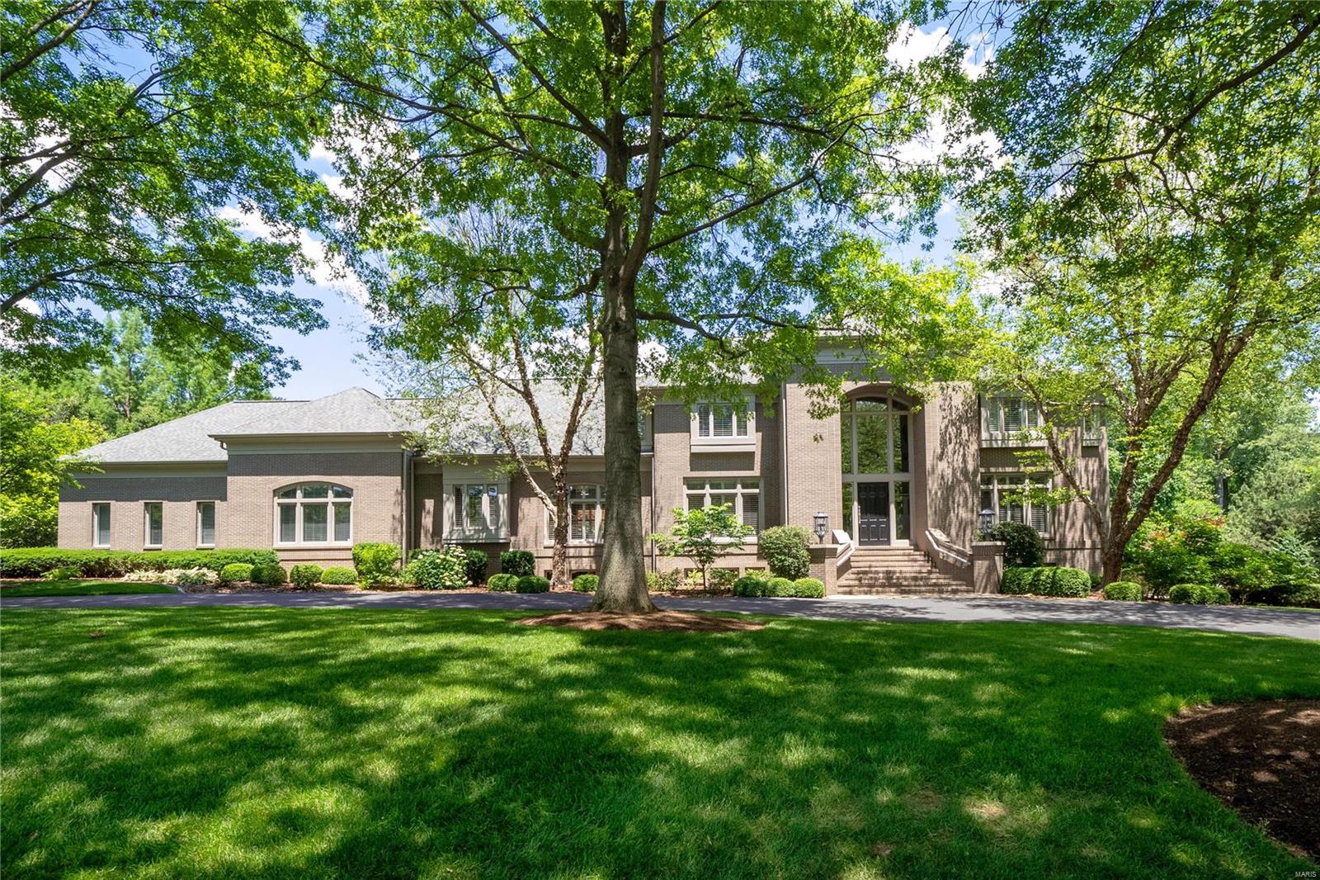
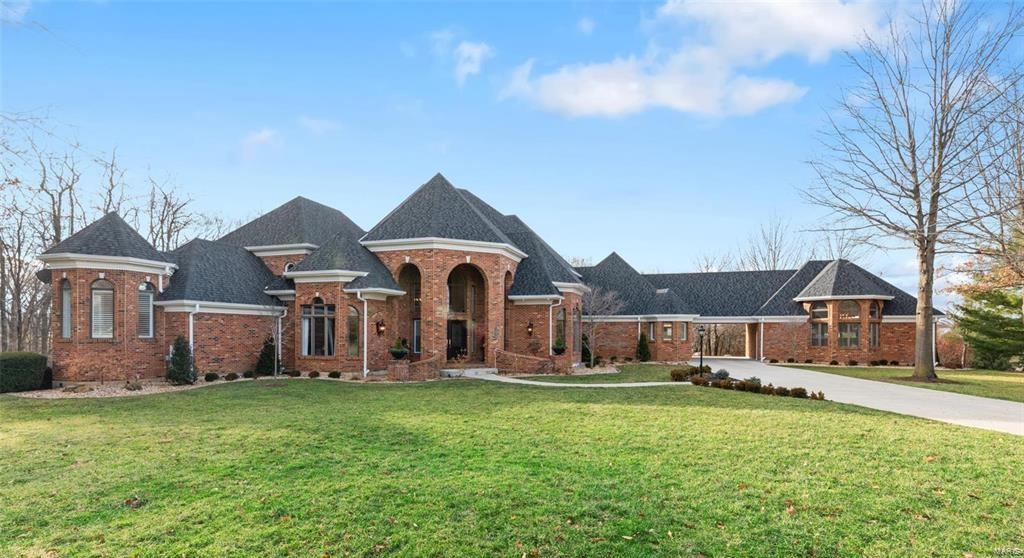
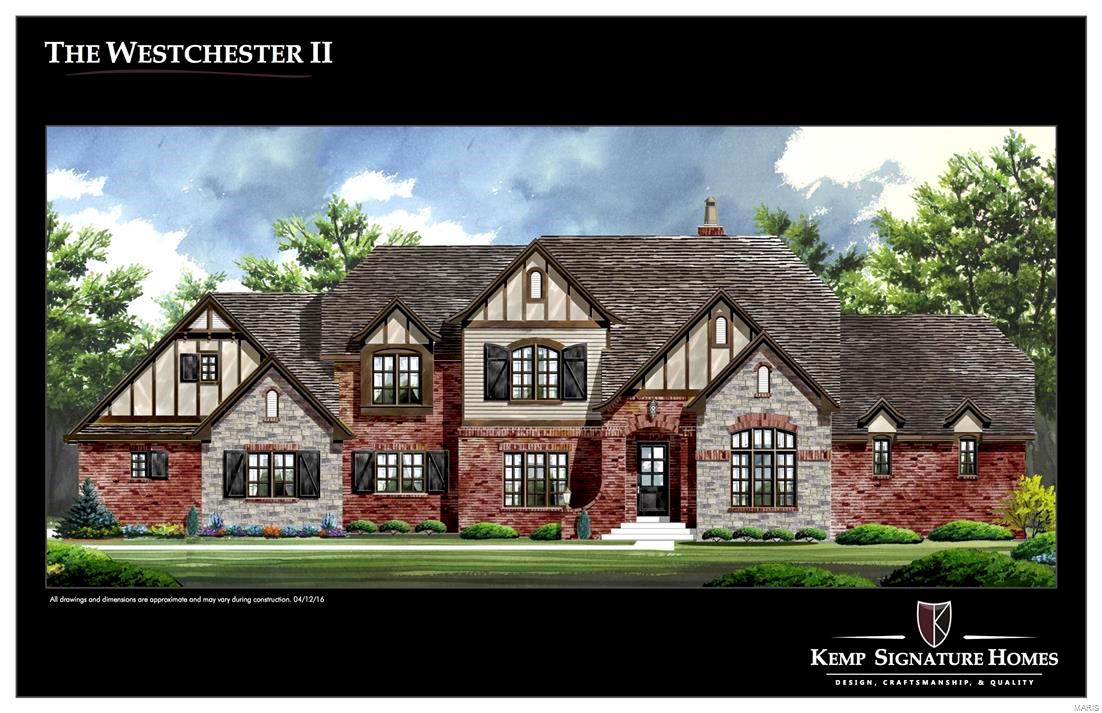
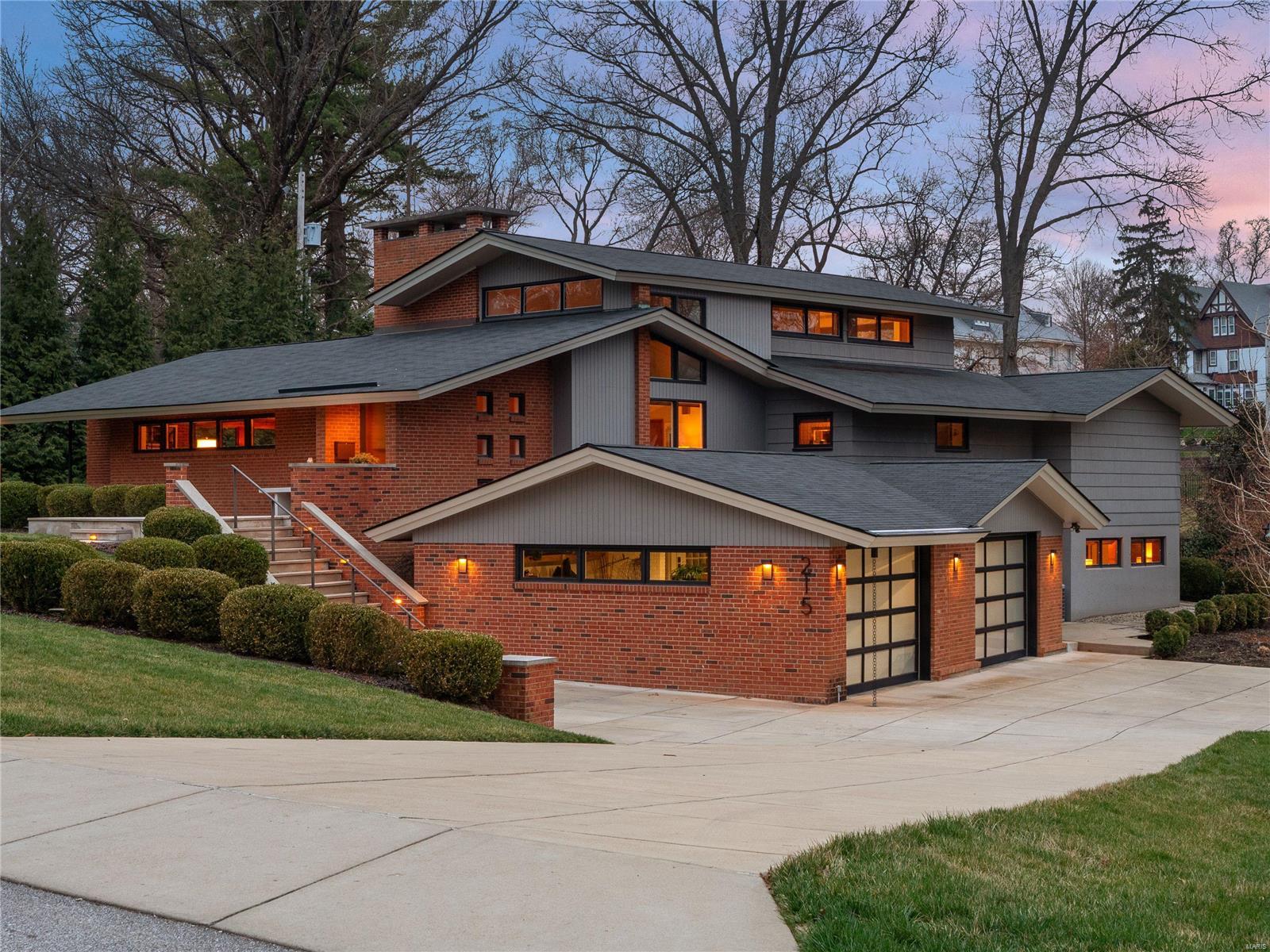
This stunning 5-year-old, 5-B, 3.5 Bth all-brick custom-built home by Hennessey Construction is located in the enchanting Fair Oaks neighborhood. It features dramatic roof lines,  a primary suite on the 1st flr w a fabulous view of the private backyard and patio. The large 2-story foyer is enhanced by a custom staircase, a great rm w a fireplace, custom chandelier, canned lighting, coffered ceiling leading into an office w built-ins and pocket doors. The dramatic dining room off the entry leads to the courtyard patio, while the kitchen offers custom cabinetry, a huge walk-in pantry, and an island that opens to a cozy hearth rm w a fireplace. Additionally the incredible laundry room includes ample cabinetry, a sink, and a wall of windows. Upstairs, you’ll find an add. laundry rm, 4 spacious beds, 2 hall full baths, bonus space over garage. The unfinished LL is ready to be transformed into a splendid finished space w a walk-out w French doors. 3 car garage! Home shows like new!
#24060493

Ladue

39 Fair Oaks Drive

5 Beds

3 Baths

4,018 Sq.Ft.

$1,849,000

MLS#: 24060493

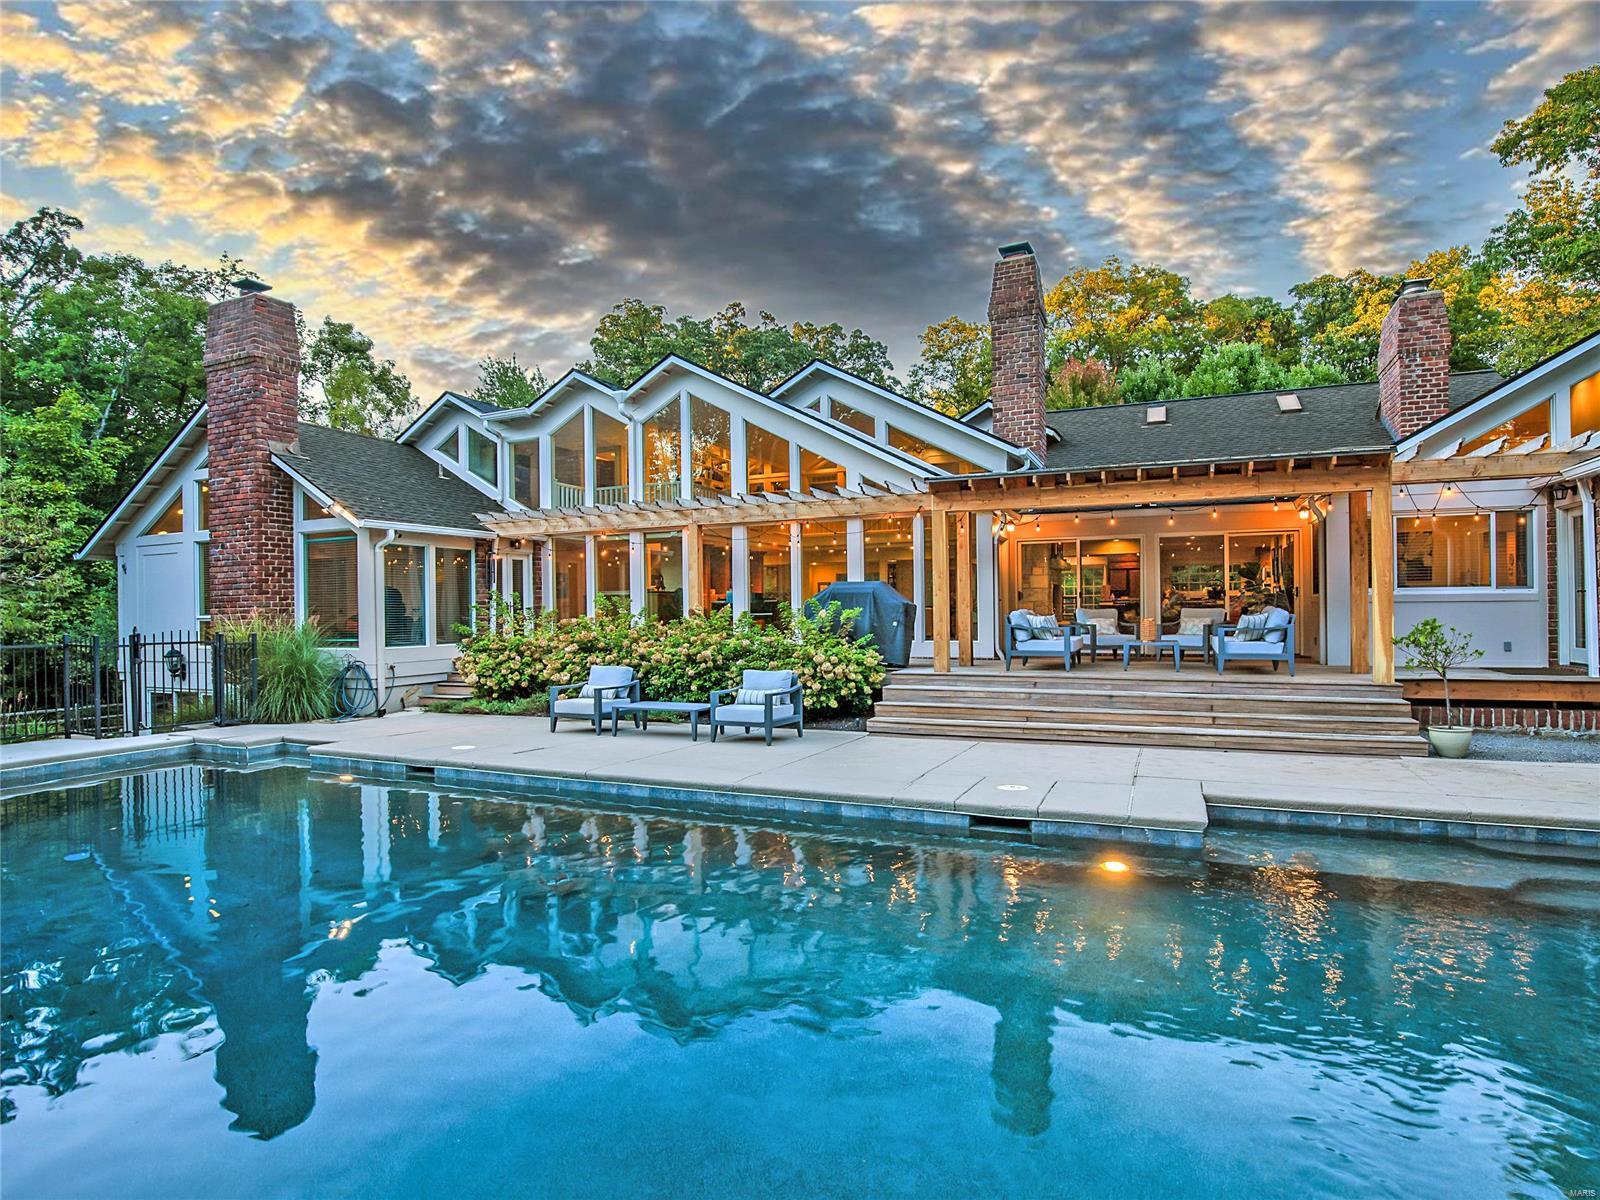
Gorgeous, custom-built, 5 years new, 1.5 story in Town and Country.  Impressive stone home with a circle driveway & a stunning Baker pool. The foyer contains a private study and a gracious separate dining room. Straight ahead will be a vaulted hearth room and next to it a sunroom, both with a stone surround gas fireplace. The kitchen has state-of-the-art appliances, custom cabinets, granite countertops, a center island, and much more.  In addition to the luxurious master bedroom suite, there is also a 1st-floor guest suite. The 2nd floor has 3 bedrooms w/ en suites and a loft area. A finished walk-up in the lower level has a recreation room, wet bar, beautifully custom built wine cellar, fitness room, & full bath. State of the art lighting and music system, hardwood floors, custom cabinetry, 3 zoned HVAC, 4 car rear entry garage, granite tops, built-in cubbies, central vac, security system, professional landscaping, Baker built-in pool, motorized pergola, & an outdoor kitchen. Additional Rooms: Sun Room, Wine Cellar
#21006852

St Louis

1028 Claymark

5 Beds

6 Baths

5,890 Sq.Ft.

$1,849,000

MLS#: 21006852

A truly magnificent Colonial in prestigious Highland Pointe! Grand 2-sty marble foyer leads to library-paneled study, elegant dining room and spectacular great room with 2-sty bow window, marble fireplace & wet bar. The main living area unfolds into the designer kitchen featuring custom glazed cabinetry, granite countertops, commercial grade appliances & butler’s pantry. Light-filled breakfast room with planning center adjoins hearth room highlighted by floor-to-ceiling stone fireplace & 3-seasons room. The coffered master bedroom suite combines the enjoyment of a see-through fireplace with a lavish bath with heated marble floor, shower spa & Jacuzzi. T-staircase accesses 3 additional bedrooms, 1 with ensuite bath & 2 with Jack n’ Jill bath. Lower Level entertainment space includes recreation room with 12’ wet bar, family room with fireplace, workout room, media room, wine cellar & full bath. Situated on a 1-acre cul-de-sac lot with patio, pool with spa, sport court & 3-car garage.
#18028170

Town and Country

1132 Highland Pointe Drive

4 Beds

4 Baths

7,036 Sq.Ft.

$1,849,000

MLS#: 18028170

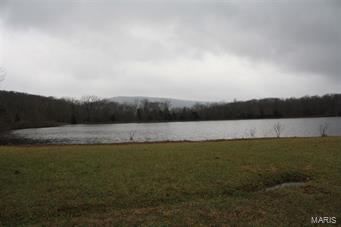
This 270 acre parcel has 1/2 mile of Gasconade river running through it. Providing great fishing and river access there is Indian Creek another year round stream flowing through the property into the Gasconade River. This large 270 acre tract is a hard find it offers awesome Hunting and fishing with the flexibility of raising cattle or livestock of your choice and raising hay as there is 120 acres of fertile bottom soil currently producing close to 600 large round bales per year. This bottom land can be turned into corn, Alfalfa or any hay crop of your choosing it has been producing without the use of fertilizer or spray. The top half of the Farm is accessed across the Gasconade River where the owners have installed a concrete slab for easy crossing. The top part of the farm has a fenced spring fed pond with a concrete waterer. There is a newly drilled well set up completely on solar power that provides water to 3 more concrete waterers. There is a new septic system and Solar to provide power for that off grid cabin of your dreams. There is another well and power along 38 Hwy on the south side of this parcel across the Gasconade River allowing for easy building and well and power on each side of the river. This is truly a special piece of property with the kind of water availability that people are searching for. Don't let this opportunity to own this great piece of the Ozarks pass you by.
#26031046

Hartville

000 State hwy 38

None Beds

None Baths

N/A

$1,849,000

MLS#: 26031046

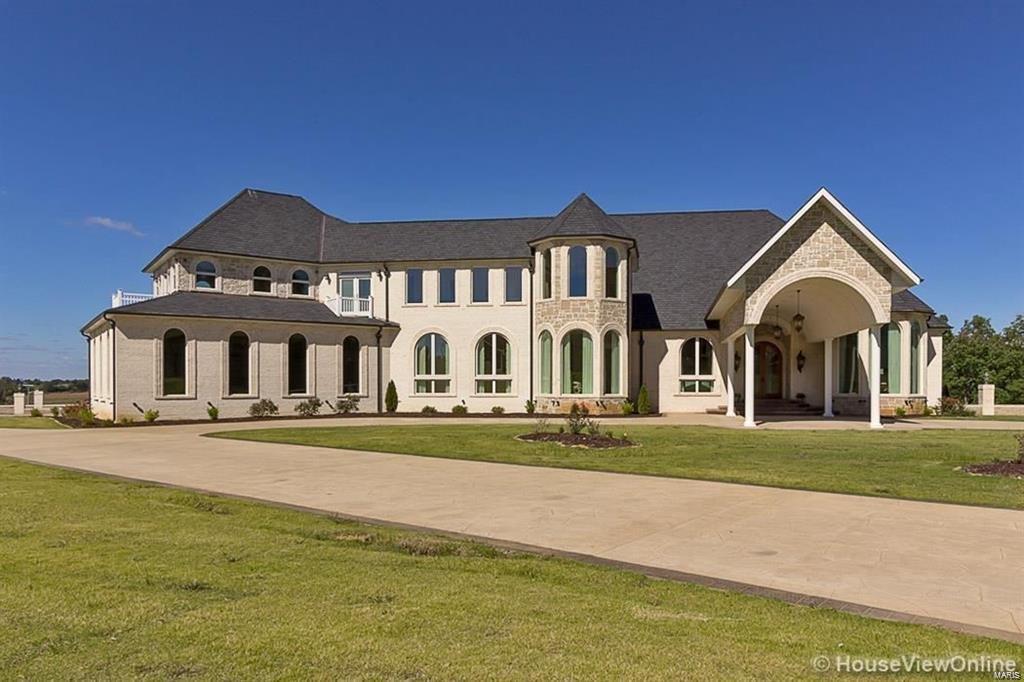
This magnificent 9,000 square foot estate sits on 1.5 gorgeous acres. From the moment you enter from the foyer, you will be enthralled with the countless upgrades and exquisite finishes.This dream home is perfect for creating life long memories. The Hearth rm w/wet bar & gas fp leads to the Designer eat in kitchen including:custom cabinetry,Viking stove,Fisher& Paykal and Kitchen Aid dishwashers,3 Subzero Fridge/freeezer, Kitchen Aid double ovens &warming drawer &double islands w/full view of the Sunroom.The Sunrm includes WOLF INDOOR GRILL,Fisher&Paykal dishwasher,GE Monogram double fridge&wine coolers,wet bar,wd burning stone fp.w/pizza oven.Vaulted Primary Ensuite addition (new carpet) is a staycation dream:access to private patio,2 walk in closets(new carpet),luxury bath(tv on mirror)& INDOOR exercise pool.2nd floor has an additional ensuite,3 full baths & 4bedrms.LL Fam rm has an exercise area & full bath.Outdoor salt water pool & patio have irrigated landscaped gardens & 3car gar Additional Rooms: Sun Room
#21074602

Town and Country

1228 Tammany Lane

6 Beds

5 Baths

8,993 Sq.Ft.

$1,849,000

MLS#: 21074602

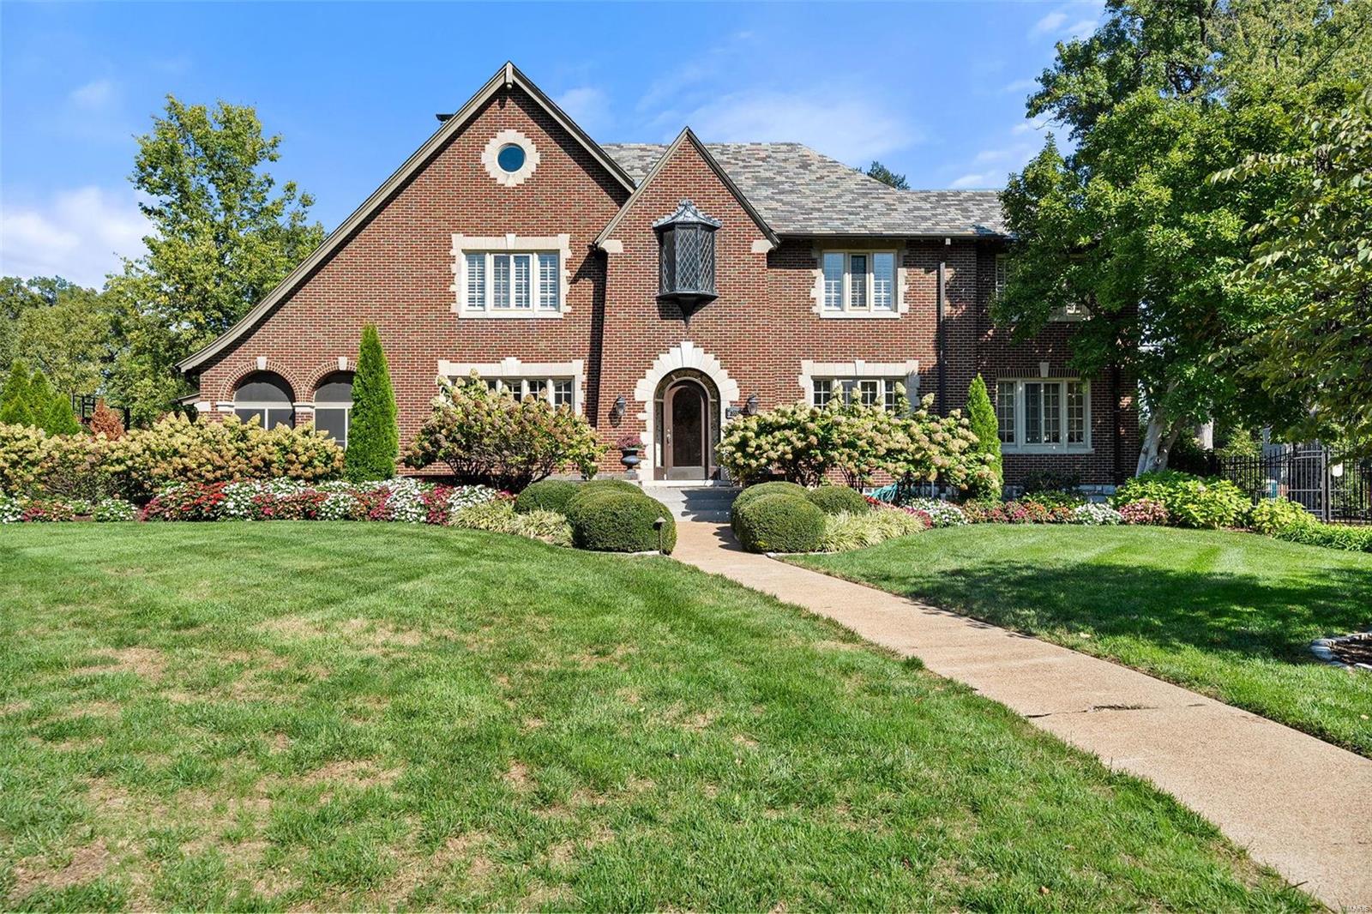
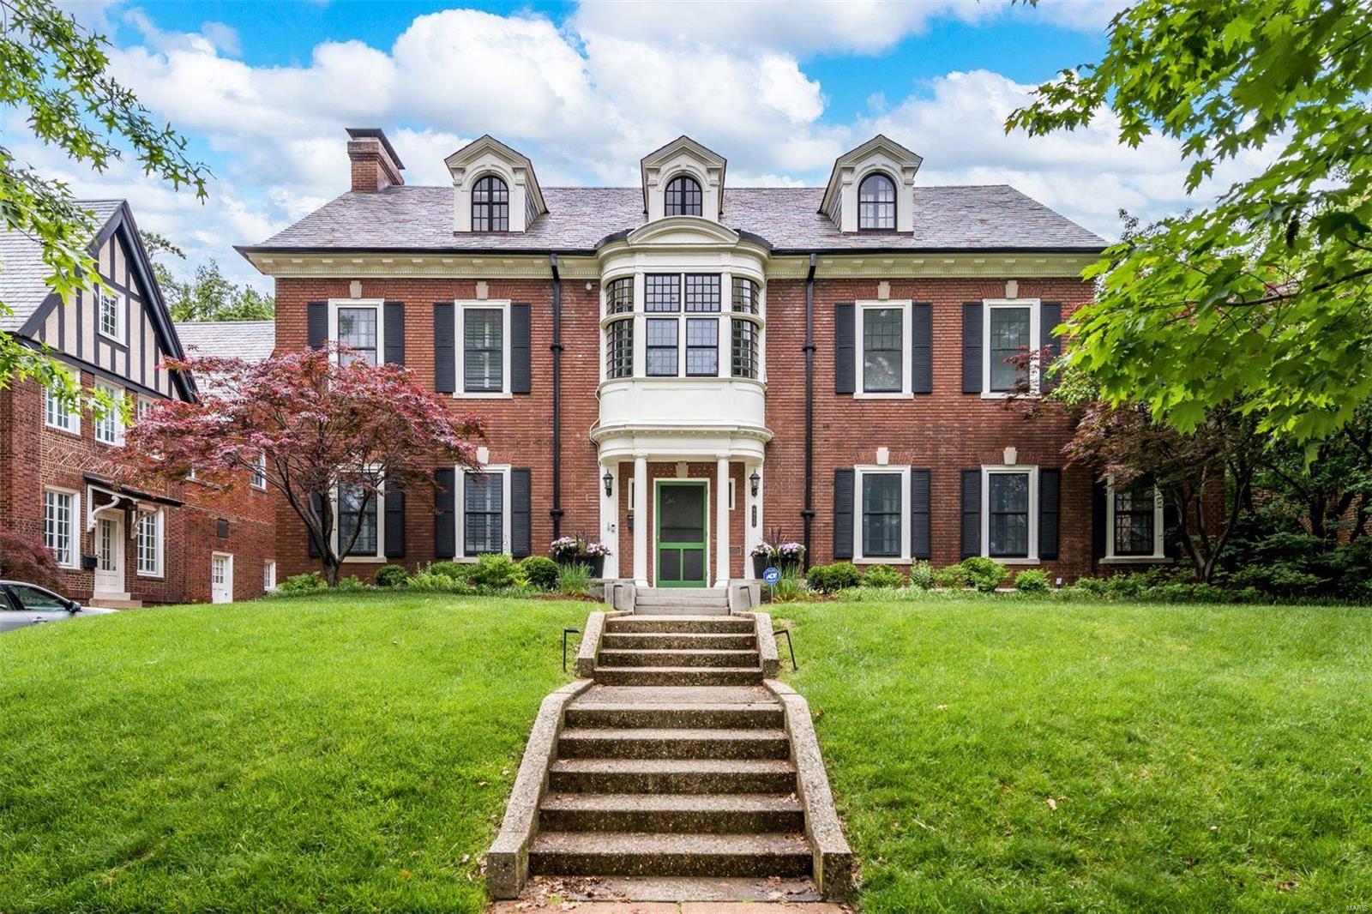
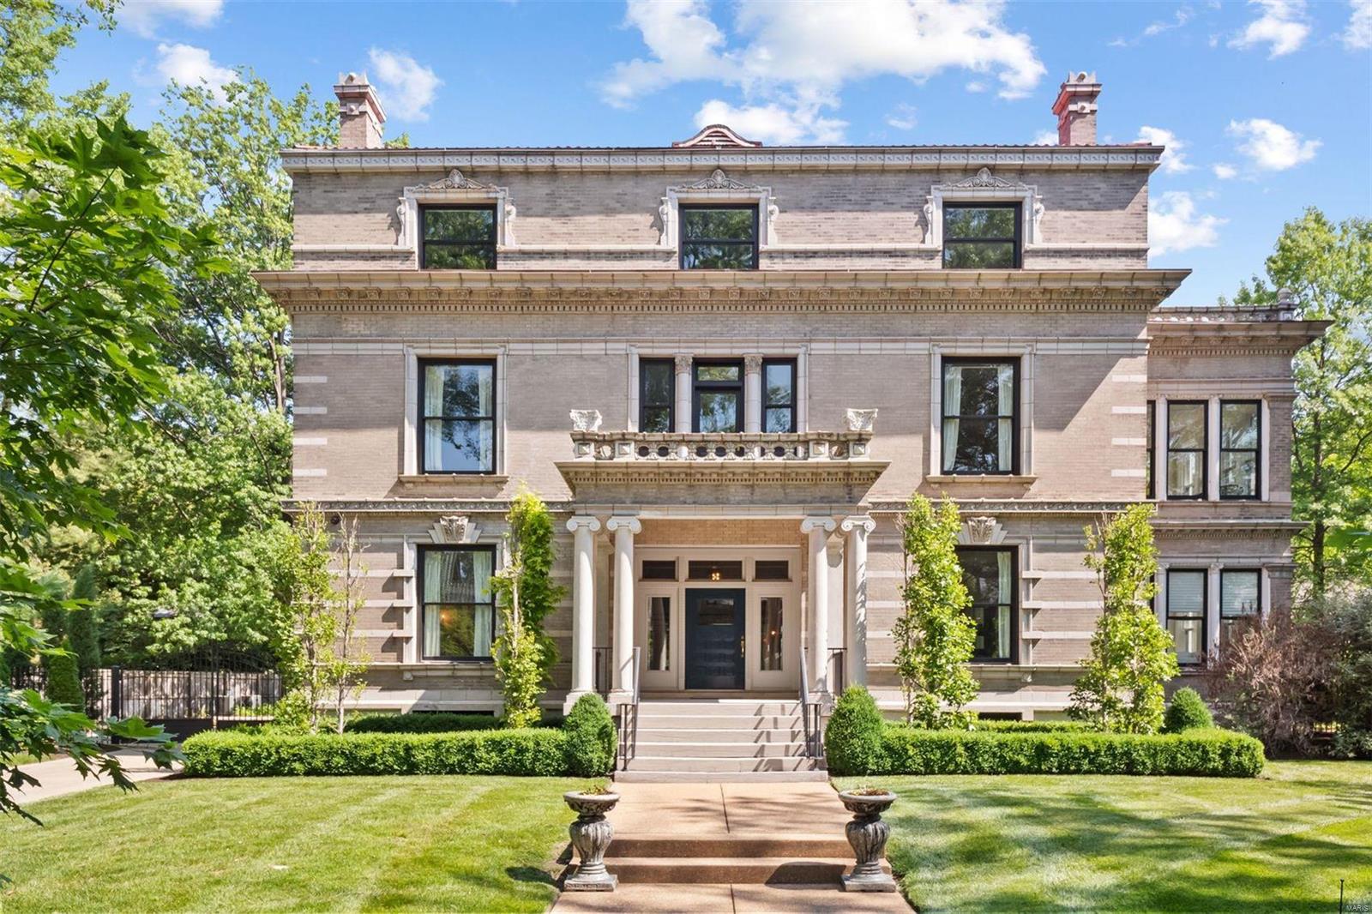
Designed by the prestigious architectural firm Hellmuth & Hellmuth, this 1915 Italian Renaissance-style residence features exquisite architectural detailing both inside and out. Highlights include highly detailed fireplace mantels w/ marble surrounds, elegant crown molding, wood paneling & wainscoting, original leaded windows, lighting fixtures & beautiful hardwood floors. This home has been sensitively updated w/ newer bathrooms, an updated eat-in kitchen w/ custom cabinetry, granite countertops, stainless appliances & recessed lighting. The third floor has been recently painted & carpeted. A large covered porch overlooks a private rear courtyard & pool surrounded by bluestone pavers and professionally landscaped garden creating a peaceful and private oasis. A three-car carriage house w/ second floor guest quarters provides additional living and storage space. This home is located on a premier and historic private street close to Forest Park, restaurants, shops and medical centers. Additional Rooms: Sun Room
#23031844

St Louis

6 Portland Place

8 Beds

4 Baths

7,389 Sq.Ft.

$1,849,000

MLS#: 23031844

Stately & Elegant! New home by Mark S. Mehlman Homes in Clayton Gardens on one of the largest lots. 3 car rear entry gar at grade.  5BR/5.5BA with 5,000+ sq ft. Custom Mahogany front door leads you to foyer w barrel vaulted ceil flanked by dr with wainscoting & study w custom cabinetry. 10’ ceil & job fin white oak hdwd stained in classic gray on main level, 9' ceil on upr & LL.  Custom fin elevator stops at all floors. Fam rm features a full wall of stacked stone & stunning frplc. Grmet kit w Wolf/subzero appl quartz surfaces, bar sink & bev cooler.  Main floor Laundry & Mud rm. French doors from FR lead to the cozy outdoor rm w fplc, built-in gas grill, refrig & cooktop. Fully enclosed landscaped rear yard w mature trees has an 8’ cedar fence with matching motorized gate for added privacy.  Luxury Master Suite w trey ceiling, wic, Granite & marble, Steam shower & stand alone tub. Other amen f/fin LL, Pella windows & doors, Custom closets, fully irrigated yard, Alarm Additional Rooms: Mud Room
#18052453

St Louis

111 Crandon Drive

5 Beds

5 Baths

5,058 Sq.Ft.

$1,849,000

MLS#: 18052453

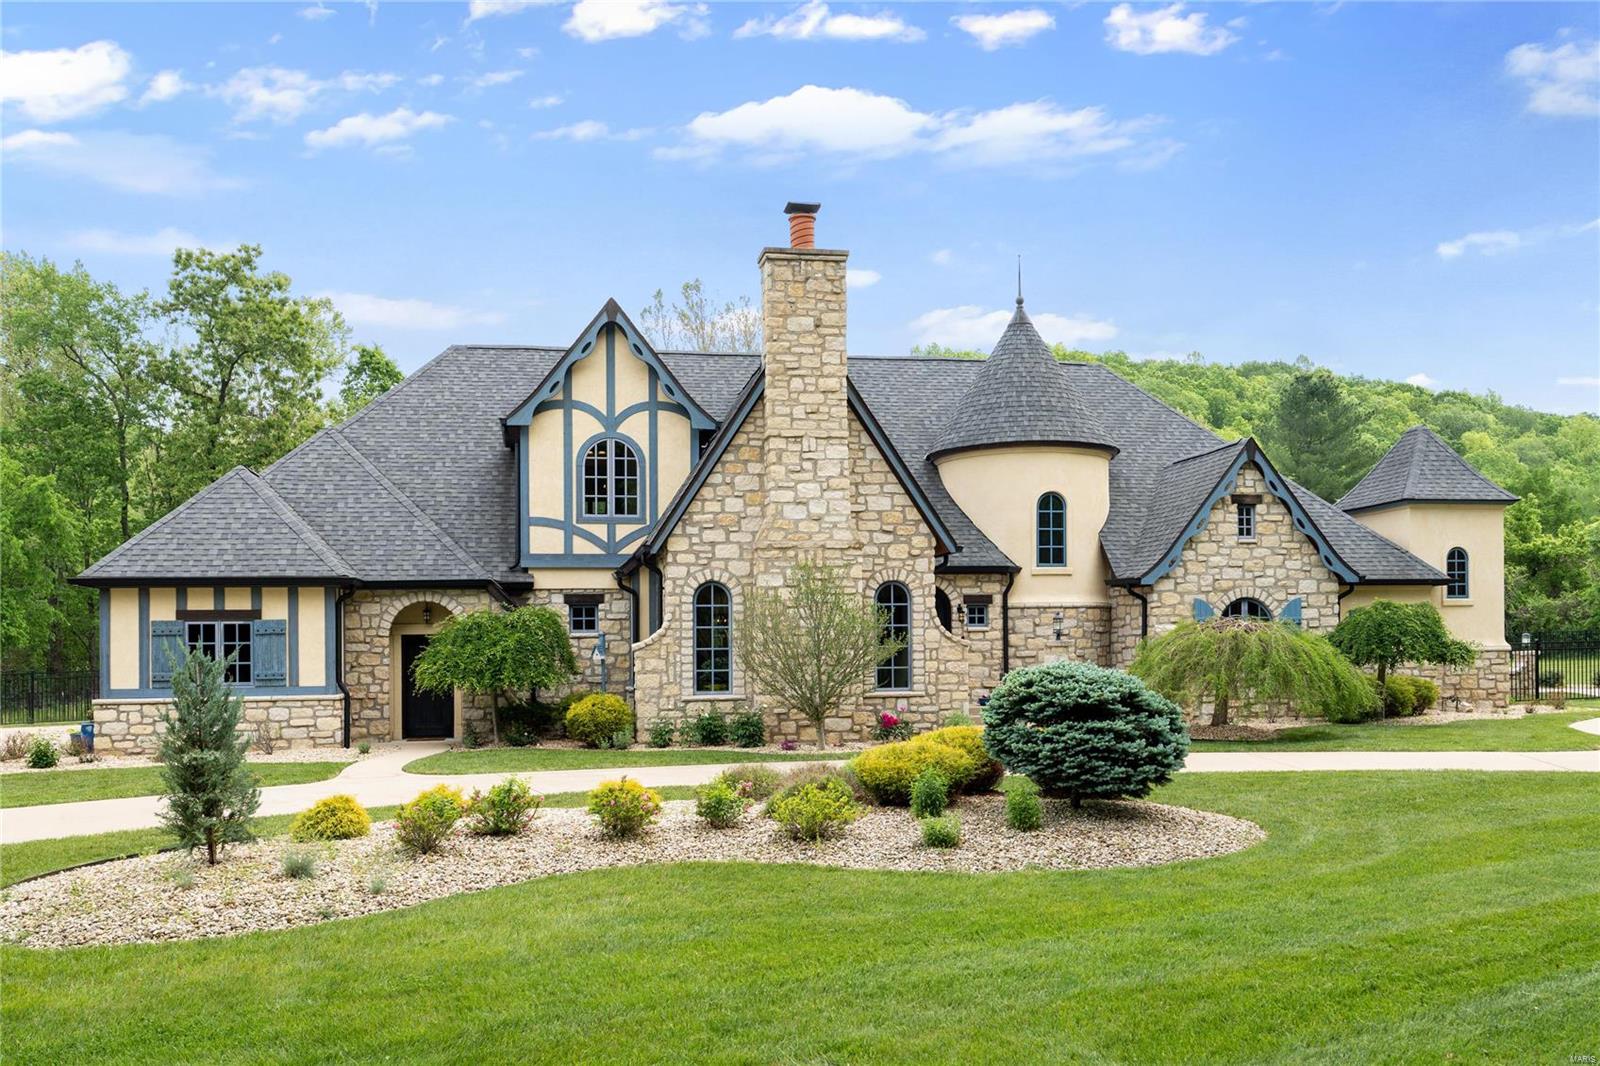
Outstanding stone manse combines rustic luxury and innovative custom comforts. Home is infused with warmth and character and is perfect for entertaining. With high ceilings and moldings throughout, the stunning entry with stone wall leads to the office and formal dining room. Blending Venetian plaster walls, vaulted ceiling and antique hand hewn beams, the incredible kitchen, breakfast and hearth room are where everyone congregates with custom cabinetry, grand island with granite, top of the line appliances and awesome 1000 bottle wine room. The private and spacious 1st floor master offers a coffered ceiling, marble and tile bath with heated floor and his/her custom closets. Upstairs are 3 bedroom en suites, laundry room and large unfinished area that could make a playroom or nanny suite. 1st floor laundry, 2 powder rooms, beautiful iron fixtures, professionally landscaped lot with back patio, outdoor fireplace, built-in grill and storage, 4-car garage, and huge lower level.
#17010280

Town and Country

2463 Oak Springs Lane

4 Beds

4 Baths

5,275 Sq.Ft.

$1,849,000

MLS#: 17010280

Under roof now 2.27.26   - Douglas Properties is pleased to present this new construction custom home in the best central  location of town and in Creve Coeur off of Warson Road.  Located minutes from Old Bonhomme School & Stacy Park, this  1 1/2 story home offers a totally open floor plan and primary suite located on the 1st floor with plus an additional three bedrooms & two full baths on the 2nd floor. This home features stylish maonry work, hardwood flooring, quaartz tops and many other fine features.  Other features include a finished lower level, 1st floor laundry, a large patio off the family room, 10 ft ceilings on 1st floor. The kitchen will feature a large breakfast bar and top of the line Custom cabinetry.  This home is perfect for the family who wants a new home the opportunity to put their children in Ladue schools!  Completion in Summer 26 - Still limited  time to pick your finishes
#24074077

St Louis

9820 Warington Square Court

5 Beds

4 Baths

4,800 Sq.Ft.

$1,849,000

MLS#: 24074077

This 270 acre parcel has 1/2 mile of Gasconade river running through it. Providing great fishing and river access there is Indian Creek another year round stream flowing through the property into the Gasconade River. This large 270 acre tract is a hard find it offers awesome Hunting and fishing with the flexibility of raising cattle or livestock of your choice and raising hay as there is 120 acres of fertile bottom soil currently producing close to 600 large round bales per year. This bottom land can be turned into corn, Alfalfa or any hay crop of your choosing it has been producing without the use of fertilizer or spray. The top half of the Farm is accessed across the Gasconade River where the owners have installed a concrete slab for easy crossing. The top part of the farm has a fenced spring fed pond with a concrete waterer. There is a newly drilled well set up completely on solar power that provides water to 3 more concrete waterers. There is a new septic system and Solar to provide power for that off grid cabin of your dreams. There is another well and power along 38 Hwy on the south side of this parcel across the Gasconade River allowing for easy building and well and power on each side of the river. This is truly a special piece of property with the kind of water availability that people are searching for. Don't let this opportunity to own this great piece of the Ozarks pass you by.
#26031707

Hartville

000 State hwy 38

None Beds

None Baths

270.77 acres

$1,849,000

MLS#: 26031707

New Plan w/ main floor Primary Suite. Experience luxury living in this stunning new construction home located in the highly acclaimed Ladue School District. Thoughtfully designed with soaring ceilings, an open-concept layout, rich hardwood flooring, and impeccable craftsmanship throughout, this custom residence offers the perfect blend of elegance and functionality.
At the heart of the home, the chef’s kitchen flows effortlessly into the sunlit breakfast room and expansive living spaces, creating an ideal setting for both everyday living and entertaining. The main level also features a formal dining room, private office, and a luxurious primary suite retreat. Upstairs, you’ll find four spacious bedrooms, including two with private ensuite baths and two connected by a Jack-and-Jill bath, along with the convenience of a second-floor laundry room. The finished lower level adds exceptional versatility with a large recreation room, additional bedroom, and full bath—perfect for guests, extended family, or a private retreat. Step outside to enjoy the covered patio overlooking the generous backyard, offering ample space for a future pool and outdoor oasis. Complete with a 3-car garage, this exceptional home delivers timeless style, modern comfort, and an unbeatable location.
#26013843

Creve Coeur

556 Graeser Road

6 Beds

5 Baths

5,303 Sq.Ft.

$1,849,000

MLS#: 26013843

Spectacular 1.5-sty Estate home on 1-acre grounds! Grand 2-sty marble foyer leads to library-paneled study with built-in bookcases & gallery landing, elegant dining room & step-down great room with architectural ceiling, marble fireplace & artisan glass doors that open to light-filled sunroom. Designer kitchen with granite countertops, custom cherry cabinetry, professional quality appliances, center island & butler’s pantry adjoins breakfast room with octagonal ceiling & atrium door to patio. Coffered master bedroom suite is a haven of luxury with huge walk-in closet, cast stone fireplace, beautifully appointed bath with domed ceiling & Jacuzzi and private study with custom built-ins. The 2nd floor extends the living quarters with 3 additional bedroom suites. Incredible Lower Level includes recreation room with fireplace, family room, media room, workout room, gathering bar, wine cellar & full bath. Professionally landscaped lot with patio, heated pool, woodlands garden & 4-car garage. Additional Rooms: Sun Room
#17072264

Town and Country

13541 Weston Park Drive

4 Beds

5 Baths

7,527 Sq.Ft.

$1,849,000

MLS#: 17072264

This home is all about the glamour & sophistication of International style!
Gracefully situated in the finest of locations, this spectacular home offers private & public spaces to accommodate all lifestyles & events.  Substantial expansions of the existing home, added to create more space, share a common architectural motif that is at once nostalgic while at the same moment, up to the minute!  Gorgeous newly completed kitchen & breakfast rooms open through a sunlit atrium of sliding French doors to private garden terrace & pool. Breath taking master suite with his/hers bathroom.  Expansive party/great room with wet bar & copper hooded indoor grill opens generously to a den with extra newer kitchen space, office, and private bedroom suite ideal for parents/in-laws , children etc. The pool & patios overlook exceptional park-like 3 acre+ grounds with beds of plantings and lush greenery privately shielding the home from all vantage points. Truly a unique one of kind experience.
#14061770

Ladue

2 Somerset Downs

6 Beds

7 Baths

7,820 Sq.Ft.

$1,849,000

MLS#: 14061770

This spectacular St. Albans-built Estate home features 6848 sf of living space enhanced by oak hardwoods, soaring ceilings, extensive millwork & expansive windows with private wooded views. Dramatic 2-sty foyer leads to library-paneled study, elegant dining room & stunning great room with floor-to-ceiling stone fireplace flanked by 2-sty windows. Designer kitchen with 42” custom cabinetry, granite countertops, premium appliances, 8’ center island & butler’s pantry adjoins hearth room highlighted by brick & stone fireplace. Coffered primary bedroom suite with luxury bath with shower spa offers an appealing retreat. The 2nd floor extends the living quarters with 3 additional ensuite bedrooms. Lower Level includes recreation room with 3rd fireplace, game room & media room plus workout room, 5th bedroom & pool bath. French doors open to outdoor living area with deck, covered patio, pergola with full-height fireplace & grilling station & resort style pool surrounded by landscaped gardens. Additional Rooms: Mud Room
#24015581

St Albans

274 Saint Georges Drive

5 Beds

5 Baths

6,848 Sq.Ft.

$1,849,000

MLS#: 24015581

Privately positioned at the end of a cul-de-sac in the coveted Lewis Spring Farms subdivision, this extraordinary five-bedroom, four-and-a-half-bathroom estate sits on just over three acres of sculpted landscape and offers more than 8,400+ square feet of fully renovated, designer-curated interiors that deliver modern, bespoke elegance amid woodland seclusion. Redesigned entry garden anchored by a sculptural fountain guides you inside, where a dramatic two-story foyer welcomes you. Gleaming hardwood flooring carries throughout the main and upper levels, arched doorways with custom moulding frame every sightline, and a cohesive designer lighting package featuring Restoration Hardware chandeliers and Hinkley architectural fixtures adds layered warmth and emphasis throughout. The richly appointed study is wrapped in warm natural wood and showcases custom built-ins, a soaring vaulted ceiling with a statement chandelier, and an expansive arched window. The formal dining room impresses with a coffered ceiling, bay-window views, and effortless flow for gatherings from intimate dinners to holiday celebrations. The stately, two-story living room is anchored by a newly designed honed marble gas fireplace and hearth, flanked by floor-to-ceiling windows that frame serene wooded views, while custom millwork and refined signature lighting complete the composition. At the heart of the home, a newly reimagined chef’s kitchen shines with custom Shiloh cabinetry and Danby marble surfaces met with a professional, built-in stainless appliance suite: GE Monogram refrigerator with companion freezer, GE Café double oven and range with custom vented hood, two sets of refrigerator drawers, two fully integrated dishwashers, built-in microwave, and a Scotsman ice maker, engineered for prep-to-party perfection. The adjoining Hearth Room features a second honed-marble gas fireplace with easy connection to the screened porch and breakfast room. The main-floor primary suite offers a private sanctuary complete with coffered ceilings, layered chandelier lighting,  and bay windows opening to a private deck. The spa-inspired ensuite features dual vanities with lighted mirrors, Vicostone Quartz countertops, a frameless glass steam shower with integrated speakers, a separate soaking tub, and two boutique-style walk-in closets. Upstairs, three spacious bedrooms, all with walk-in closets, custom built-in shelving, and ensuite bathroom access, surround a versatile loft area suited for movie nights, games, or a cozy family lounge. The finished lower level expands your entertaining space and steps out to a spacious lower-level deck with peaceful outlooks, while the main family area delivers herringbone LVP floors, plush carpeting, a third honed-marble fireplace and hearth, and a granite-topped wet bar with a dedicated wine refrigerator. Off the main gathering space, the Poker & Pinot room delivers a tailored hideaway with custom-cut natural-wood shelving and an ambiance made for grown-up gatherings. Completing the level are a fifth bedroom, a renovated full bath, and a dedicated gym. Outdoors, sweeping lawns dissolve into woodland privacy as landscape lighting turns dusk into a show and a new Restoration Hardware gas fire pit gathers friends beneath the canopy. An extended driveway leads to a three-car garage and circular motor court, completing the estate’s polished presentation. Perfectly positioned on the Wildwood/Chesterfield border in the Rockwood School District, the estate sits minutes from Chesterfield Valley, Wildwood Town Center, and Future Downtown Chesterfield, marrying sophistication, privacy, and everyday convenience. 16907 Lewis Spring Farms Road stands as a testament to thoughtful design and careful execution: every detail refined, every upgrade purposeful, every space created to elevate how you live.
#26013500

Wildwood

16907 Lewis Spring Farms Road

5 Beds

4 Baths

8,465 Sq.Ft.

$1,849,000

MLS#: 26013500

1 ... 144 145 146 147 148 ... 666
* Listings identified with the FMLS IDX logo come from FMLS and are held by brokerage firms other than the owner of this website. The listing brokerage is identified in any listing details. Information is deemed reliable but is not guaranteed. If you believe any FMLS listing contains material that infringes your copyrighted work please click here to review our DMCA policy and learn how to submit a takedown request. © 2024. First Multiple Listing Service, Inc.
 - property

Send a message

Message successfully sent.

Your message

What is 3 + 4 ?

Reason for contacting?

I agree to receive email communication and understand I can unsubscribe at any time.

I agree to be contacted by Colleen Brown via call, email, and text for real estate services. To opt out, you can reply 'stop' at any time or reply 'help' for assistance. You can also click the unsubscribe link in the emails. Message and data rates may apply. Message frequency may vary. Privacy Policy

Sign Out

Virtual Assistant

Would you like to take the next step with this property? We can help you schedule a showing or virtual tour, or send you more details.

Yes, I would like more information.

Thank You for Your Reply, One of Our Agents will contact you as soon as possible

No, maybe later.

Thank you, you can always contact me via email, phone number or through the contact form.

Realhub AI

Lucy - Your AI-Powered Realtor

Update Your Temporary Password

Personalize your search

Enter your email and we'll notify you immediately when new listings match what you're looking for.

or enter email address

Already have an account ? Login here

Continue your home search

I agree to receive communications and understand I can unsubscribe at any time.

I agree to be contacted by Colleen Brown via call, email, and text for real estate services. To opt out, you can reply 'stop' at any time or reply 'help' for assistance. You can also click the unsubscribe link in the emails. Message and data rates may apply. Message frequency may vary. Privacy Policy

Already have an account ? Login here

We use cookies

We use cookies primarily for analytics to enhance your experience. By accepting, you agree to our use of these cookies. You can manage your preferences or learn more about our cookies policy.