Features & Amenities

Interior

  • Total Bedrooms

    N/A

  • Bathrooms

    N/A

  • Above Grade Finished Area

    7680.0

  • Basement YN

    NO

  • Cooling YN

    YES

  • Cooling

    Electric, Gas, Central Air

  • Fireplace YN

    NO

  • Heating YN

    YES

  • Heating

    Natural Gas, Forced Air

  • Pet friendly

    N/A

Exterior

  • Garage

    No

  • Construction Materials

    Brick, Stone Veneer, Brick Veneer

  • Pool

    No

  • Waterfront YN

    NO

Area & Lot

  • Lot Size(acres)

    0.092

  • Lot Size(square feet)

    4,007

  • Property Type

    Residential Income

  • Property Sub Type

    Multi Family

  • Architectural Style

    Historic

Price

  • Sales Price

    $1,882,400

  • Tax Amount

    $6,092

  • Sq. Footage

    7,680

  • Price/SqFt

    $245

HOA

  • Association

    No

School District

  • Elementary School

    Sigel Elem. Comm. Ed. Center

  • Middle School

    Fanning Middle Community Ed.

  • High School

    Roosevelt High

Property Features

  • New Construction

    NO

  • Association Amenities

    Recreation Facilities

  • Water Source

    Public

Schedule a Showing

Showing scheduled successfully.

<
>
IN PERSON
VIA CHAT

What is 3 + 4 ?


Change time

Mortgage calculator

Estimate your monthly mortgage payment, including the principal and interest, property taxes, and HOA. Adjust the values to generate a more accurate rate.

Your payment

Principal and Interest:

$

Property taxes:

$

HOA fees:

$

Total loan payment:

$

Total interest amount:

$

Location

County

St Louis City

Elementary School

Sigel Elem. Comm. Ed. Center

Middle School

Fanning Middle Community Ed.

High School

Roosevelt High

Listing Courtesy of Anthony Klier , The Agency

RealHub Information is provided exclusively for consumers' personal, non-commercial use, and it may not be used for any purpose other than to identify prospective properties consumers may be interested in purchasing. All information deemed reliable but not guaranteed and should be independently verified. All properties are subject to prior sale, change or withdrawal. RealHub website owner shall not be responsible for any typographical errors, misinformation, misprints and shall be held totally harmless.


Agent Erik Svoboda

AGENT

Erik Svoboda

Call Erik today to schedule a private showing.


* Listings on this website come from the FMLS IDX Compilation and may be held by brokerage firms other than the owner of this website. The listing brokerage is identified in any listing details. Information is deemed reliable but is not guaranteed. If you believe any FMLS listing contains material that infringes your copyrighted work please click here to review our DMCA policy and learn how to submit a takedown request.© 2024 FMLS.
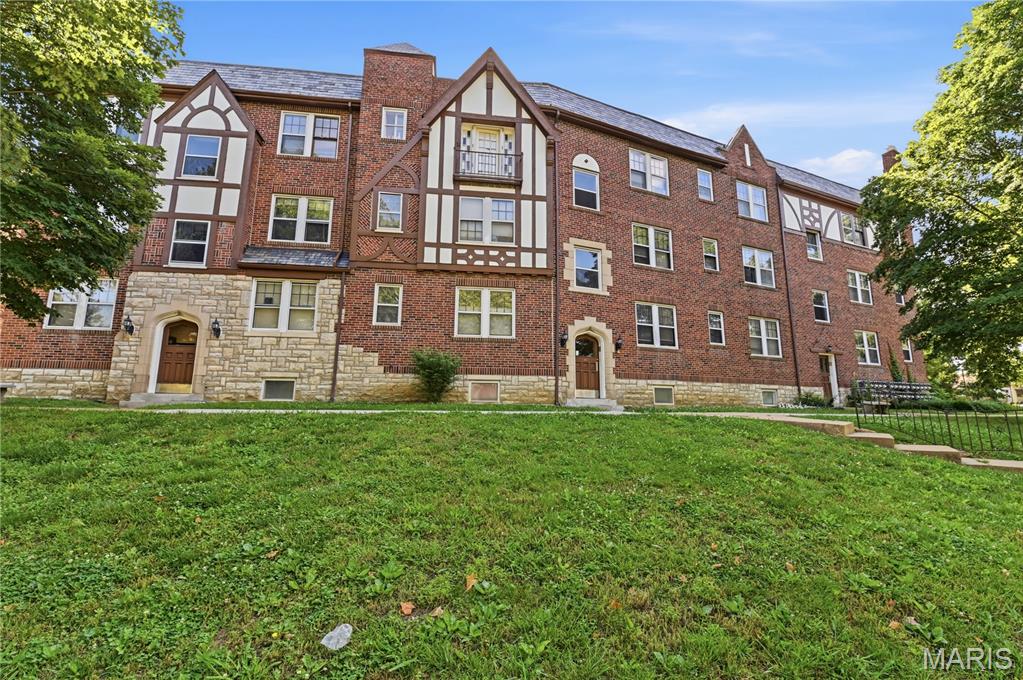
The Allen Avenue Furnished Lofts - ten fully furnished, individually renovated residences in one landmark 1901 red-brick building on a single parcel carrying three classic Soulard addresses (1019, 1021, and 1023 Allen). 100% occupied. Priced at a 7.25% cap rate on ACTUAL trailing performance: $193,732 total revenue against $57,254 of actual operating expenses for $136,478 NOI. Every unit has its own floor plan, in-unit laundry, full kitchen, smart TV, queen beds, electronic locks, and owner-paid high-speed internet. Unit mix: three 1BR/1BA, three 1BR/1.5BA, two 2BR/2.5BA townhome-style lofts, and two studios. Three ways to operate - long-term, mid-term furnished (30+ day traveling-nurse and corporate stays), or short-term, or a hybrid of all three. One tenant has operated their unit as a successful Airbnb since February 2023. Soulard has no hotel inventory, and SSM Health SLU Hospital, Cardinal Glennon Children's, and the Barnes-Jewish / Washington University medical campus are minutes away. Turnkey, management-light cash flow in St. Louis's oldest and most walkable neighborhood, where product like this rarely trades. Offering memorandum, current rent roll, and seller operating statements available to qualified buyers. Buyer to verify all figures, square footage, and short-term-rental permitting.

1019 Allen Avenue

Message successfully sent.

What would you like to know?

What is 3 + 4 ?

I agree to receive email communication and understand I can unsubscribe at any time.

I agree to be contacted by Rock Island Realty via call, email, and text for real estate services. To opt out, you can reply 'stop' at any time or reply 'help' for assistance. You can also click the unsubscribe link in the emails. Message and data rates may apply. Message frequency may vary. Privacy Policy

Related Properties

New on site 3 days ago
Welcome to Chadwell Arms! This brick, two-story, 20-unit building in the heart of St. Louis City's Princeton Heights neighborhood, is currently 95% occupied with strong, stable cash flow bringing in roughly $169,000 a year in gross rental income. Many units have been recently renovated with new flooring, updated kitchens featuring new countertops and cabinetry, and modernized bathrooms, and the basement laundry room has been updated as well, offering tenants convenient on-site coin laundry and you another income generating opportunity. Parking is a breeze with a private rear lot offering 15 spaces in addition to street parking. Tucked into a quiet, tree-lined pocket near where Kingshighway meets Gravois, the building has a genuine neighborhood feel with easy access to local shops, schools, grocery stores, and gas stations, plus neighborhood dining favorites like Onesto's Pizzeria, Pizzeria Tivoli, and Cafe Nova just minutes away. Outdoor space is close by too, with Joseph R. Leisure Park and Christy Park just a few blocks away and Wilmore Park a short drive down Gravois. Commuters will appreciate quick access to both I-55 and I-44, putting all of Downtown St. Louis within easy reach. A move-in-ready, turnkey investment offering both immediate cash flow and long-term stability.
#26054926

St Louis

4770 Kings Drive

None Beds

None Baths

12,614 Sq.Ft.

$1,700,000

MLS#: 26054926

A rare opportunity to acquire one of the Central West End’s most enchanting residential investment offerings: a historic luxury compound spanning more than 10,000 square feet across 4341 and 4345 Westminster Place. It features multiple independent residences, projected annual rent potential of $189,600+, and a compelling blend of architectural pedigree, income flexibility, and long-term scarcity. Designed in 1895 by Barnett, Haynes & Barnett — the celebrated architects behind the Cathedral Basilica — 4341 Westminster Place is a residence of uncommon presence, where historic craftsmanship and modern luxury exist in beautiful conversation. A sweeping tiger oak staircase, jeweled stained glass, intricate millwork, seven fireplaces, marble-clad baths, and grandly scaled gathering spaces create a sense of permanence and romance rarely found in today’s market. The full package includes the main residence which spans the first two floors, has been fully renovated, and includes 4 bedrooms, 3.5 baths and has been thoughtfully reimagined for contemporary living while honoring its original artistry. A chef’s kitchen with Calacatta gold marble, a grand walnut island, premium finishes, and a butler’s pantry anchors the home with both beauty and function. The third floor is a fully remodeled apartment with sunlit living spaces, its own luxury kitchen, 3 bedrooms, 2.5 spa-inspired baths, and a private elevator. Three garage parking spaces in the new garage and one off street parking space convey with the main house. Additionally, the separate historic carriage house is tucked behind the property. Reimagined as two independent apartments totaling approximately 3,700 square feet, the carriage house adds both character and meaningful income potential. The main-level residence offers approximately 1,750 square feet with 2 bedrooms and 2 baths. The upper-level residence offers approximately 1,950 square feet, featuring 3 bedrooms and 2 bathrooms. Three off-street parking spaces further enhance the practicality and rental appeal of the carriage house. Carpet in the second-floor apartment bedroom was recently replaced. Lease them as they are or improve them to increase the rent potential. For the investor, this offering provides boutique scale, diversified income streams (long term rental, short term rental, events), premium Central West End positioning, and irreplaceable architectural distinction. For the owner-occupant/investor, it offers something far more rare: the ability to live beautifully in a signature historic residence while additional apartments help support ownership, offset carrying costs, or accommodate extended family, guests, or long-term tenants. Set along the tree-lined charm of Cathedral Square, moments from Euclid’s restaurants and boutiques, Forest Park, Washington University, BJC, Cortex, SLU, cafes, galleries, parks, and the cultural heart of the Central West End.  4341 Westminster Place is positioned for enduring demand from executives, physicians, university-affiliated tenants, relocating professionals, and luxury renters seeking character, walkability, space, and architectural soul. 4341 Westminster Place is more than an investment property. It is a legacy asset — historic, income-capable, irreplaceable, and alive with possibility. (See disclaimer in agent remarks)
#26036199

St Louis

4341 Westminster Place

None Beds

None Baths

13,743 Sq.Ft.

$2,200,000

MLS#: 26036199

This classic 1920's English Tudor all brick apartment building houses 30 individual units and is an exceptional investment opportunity right in the heart of South City's Bevo Mill neighborhood! Inside, the property retains its historic soul featuring original hardwood flooring and beautiful woodwork throughout most units providing character that renters are looking for in their new home. This building located at the corner of Christy Blvd. and Wilcox Ave. has incredible walkability to local dining and shopping. Right across the street from the beautiful Christy Park.
#26021171

St Louis

5024 Christy Boulevard

None Beds

None Baths

20,934 Sq.Ft.

$2,200,000

MLS#: 26021171

 - property

Send a message

Message successfully sent.

Your message

What is 3 + 4 ?

Reason for contacting?

I agree to receive email communication and understand I can unsubscribe at any time.

I agree to be contacted by Rock Island Realty via call, email, and text for real estate services. To opt out, you can reply 'stop' at any time or reply 'help' for assistance. You can also click the unsubscribe link in the emails. Message and data rates may apply. Message frequency may vary. Privacy Policy

Sign Out

Virtual Assistant

Would you like to take the next step with this property? We can help you schedule a showing or virtual tour, or send you more details.

Yes, I would like more information.

Thank You for Your Reply, One of Our Agents will contact you as soon as possible

No, maybe later.

Thank you, you can always contact me via email, phone number or through the contact form.

Realhub AI

Lucy - Your AI-Powered Realtor

Update Your Temporary Password

Personalize your search

Enter your email and we'll notify you immediately when new listings match what you're looking for.

or enter email address

Already have an account ? Login here

Continue your home search

I agree to receive communications and understand I can unsubscribe at any time.

I agree to be contacted by Rock Island Realty via call, email, and text for real estate services. To opt out, you can reply 'stop' at any time or reply 'help' for assistance. You can also click the unsubscribe link in the emails. Message and data rates may apply. Message frequency may vary. Privacy Policy

Already have an account ? Login here

We use cookies

We use cookies primarily for analytics to enhance your experience. By accepting, you agree to our use of these cookies. You can manage your preferences or learn more about our cookies policy.