


Property
Beds
6
Full Baths
4
1/2 Baths
1
Year Built
2023
Sq.Footage
5,804
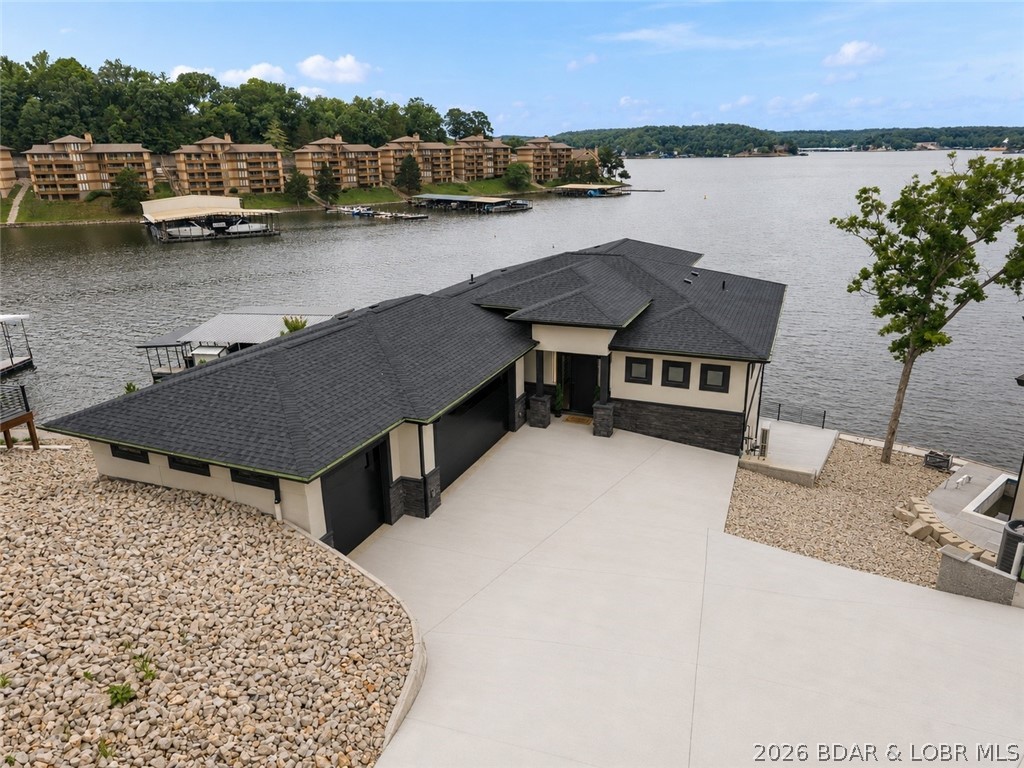
Elevated lakefront living in this custom-built waterfront retreat, where luxury finishes, thoughtful design & effortless access to the water come together. Offering 6 bdrms & 4.5 bths, this home showcases beautiful craftsmanship, custom cabinetry & elegant arched doorways adding timeless character. A stunning wall of windows frames beautiful lake views, filling the home w/natural light. Designed for entertaining & making memories, the spacious LL features full bar & plenty of room for holidays & weekends w/family & friends. Outdoor living is equally impressive w/screened-in porch, expansive Ipe wood decks & lakeside fire pit. A standout feature is the gentle access path to your private dock. Load up the side-by-side & head down to the water—no stairs to climb, no long walk back up. Simply load up, head to the dock & enjoy the lake w/ease. W/generous acreage, beautiful waterfront, ample parking including a 2-C garage & extensive driveway space, this property offers the ideal blend of land, luxury & lake living. Conveniently located near restaurants, golf courses & attractions, this is more than just a home—it's a place to gather, relax & enjoy everything lake life has to offer.
Features & Amenities
Interior
-
Other Interior Features
Wet Bar, Built-in Features, Ceiling Fan(s), Pantry, Vaulted Ceiling(s), Walk-In Closet(s)
-
Total Bedrooms
6
-
Bathrooms
4
-
1/2 Bathrooms
1
-
Basement YN
YES
-
Cooling YN
YES
-
Cooling
Ceiling Fan(s), Central Air
-
Fireplace YN
YES
-
Heating YN
YES
-
Heating
Electric, Forced Air
-
Pet friendly
N/A
Exterior
-
Garage
Yes
-
Garage spaces
2
-
Construction Materials
Other, Stone
-
Other Exterior Features
Boat Slip, Dock
-
Parking
Paved, Detached, Garage, Garage Door Opener
-
Pool
No
-
Waterfront YN
YES
Area & Lot
-
Lot Features
Near Golf Course, Level, Open Lot, Views, Wooded, Waterfront
-
Lot Size(acres)
3.13
-
Property Type
Residential
-
Property Sub Type
Single Family Residence
-
Architectural Style
Ranch, Two Story
Price
-
Sales Price
$2,795,000
-
Tax Amount
$8,719
-
Rent Type Allowed
Annual, Biweekly, Nightly, Monthly, Weekly
-
Zoning
Residential
-
Sq. Footage
5,804
-
Price/SqFt
$481
HOA
-
Association
No
School District
-
Elementary School
School Of The Osage
-
Middle School
School Of The Osage
-
High School
School Of The Osage
Property Features
-
Accessibility Features
Accessible Full Bath
-
Ownership
Fee Simple,
-
Sewer
Septic Tank, Aerobic Septic
-
Water Source
Public
Schedule a Showing
Showing scheduled successfully.
Mortgage calculator
Estimate your monthly mortgage payment, including the principal and interest, property taxes, and HOA. Adjust the values to generate a more accurate rate.
Your payment
Principal and Interest:
$
Property taxes:
$
HOA fees:
$
Total loan payment:
$
Total interest amount:
$
Location
County
Camden
Elementary School
School Of The Osage
Middle School
School Of The Osage
High School
School Of The Osage
Listing Courtesy of Bruce & Kelly Team Jessica Bruce, RE/MAX Lake of the Ozarks
RealHub Information is provided exclusively for consumers' personal, non-commercial use, and it may not be used for any purpose other than to identify prospective properties consumers may be interested in purchasing. All information deemed reliable but not guaranteed and should be independently verified. All properties are subject to prior sale, change or withdrawal. RealHub website owner shall not be responsible for any typographical errors, misinformation, misprints and shall be held totally harmless.


* Listings on this website come from the FMLS IDX Compilation and may be held by brokerage firms other than the owner of this website. The listing brokerage is identified in any listing details. Information is deemed reliable but is not guaranteed. If you believe any FMLS listing contains material that infringes your copyrighted work please click here to review our DMCA policy and learn how to submit a takedown request.© 2024 FMLS.
Related Properties

Lake Ozark
135 Forest Lake Circle
6 Beds
5 Baths
5,463 Sq.Ft.
$2,350,000
MLS#: 3589875

Lake Ozark
2549 Bittersweet Road
4 Beds
4 Baths
3,828 Sq.Ft.
$2,350,000
MLS#: 3588879

Lake Ozark
420 Cedar Crest Drive
6 Beds
5 Baths
10,317 Sq.Ft.
$3,200,000
MLS#: 3588398
Lake Ozark
439 Redbud Lane
5 Beds
4 Baths
4,200 Sq.Ft.
$2,375,000
MLS#: 3588280
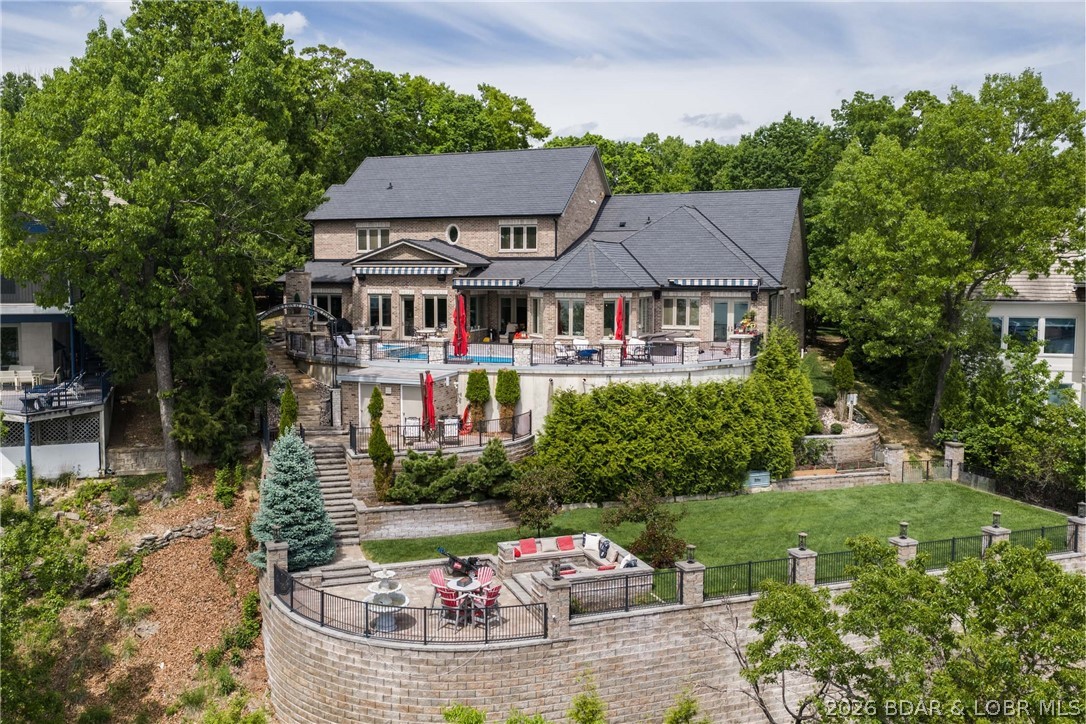
Lake Ozark
812 Cedar Crest Drive
5 Beds
5 Baths
7,500 Sq.Ft.
$2,400,000
MLS#: 3587228
