Features & Amenities

Interior

  • Other Interior Features

    Breakfast Bar, Ceiling Fan(s), Central Vacuum, Double Vanity, Eat-in Kitchen, Entrance Foyer, High Ceilings, High Speed Internet, Kitchen Island, Open Floorplan, Pantry, Recessed Lighting, Smart Thermostat, Soaking Tub, Stone Counters, Walk-In Closet(s)

  • Total Bedrooms

    4

  • Bathrooms

    2

  • Above Grade Finished Area

    2076.0

  • Basement YN

    YES

  • Cooling YN

    YES

  • Cooling

    Ceiling Fan(s), Central Air, Electric

  • Fireplace YN

    YES

  • Heating YN

    YES

  • Heating

    Forced Air, Natural Gas

  • Main Level Bedrooms

    4

  • Pet friendly

    N/A

Exterior

  • Garage

    Yes

  • Garage spaces

    2

  • Construction Materials

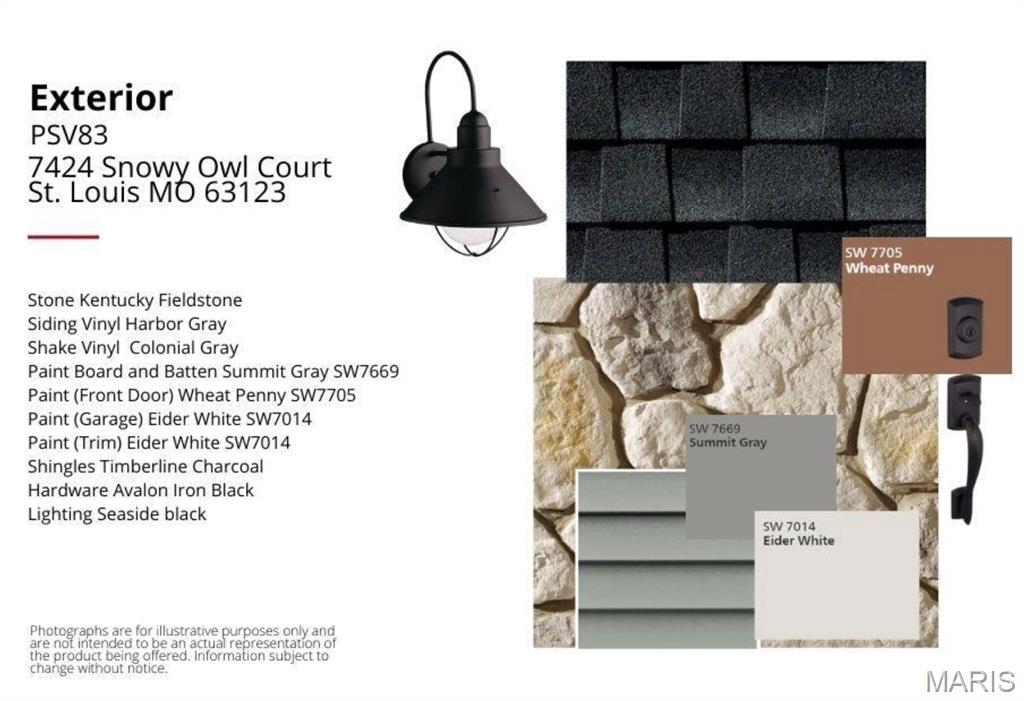
    Blown-In Insulation, Vinyl Siding

  • Other Exterior Features

    Lighting

  • Parking

    Additional Parking, Attached, Garage, Garage Door Opener

  • Patio and Porch Features

    Deck, Front Porch, Patio

  • Pool

    No

  • Waterfront YN

    NO

  • View

    Trees/Woods, Water

Area & Lot

  • Lot Features

    Corner Lot, Level, Views

  • Lot Size(acres)

    0.2007

  • Lot Size(square feet)

    8,742

  • Property Type

    Residential

  • Property Sub Type

    Single Family Residence

  • Architectural Style

    Ranch

Price

  • Sales Price

    $699,000

  • Tax Amount

    $7,749

  • Sq. Footage

    2,076

  • Price/SqFt

    $336

HOA

  • Association

    YES

  • Association Fee

    $575

  • Association Fee Frequency

    Annually

  • Association Fee Includes

    N/A

School District

  • Elementary School

    Mesnier Primary School

  • Middle School

    Rogers Middle

  • High School

    Affton High

Property Features

  • New Construction

    NO

  • Association Amenities

    None

  • Foundation Details

    Concrete Perimeter

  • Ownership

    Private

  • Senior Community YN

    NO

  • Sewer

    Public Sewer

  • Water Source

    Public

Schedule a Showing

Showing scheduled successfully.

<
>
IN PERSON
VIA CHAT

What is 3 + 4 ?


Change time

Mortgage calculator

Estimate your monthly mortgage payment, including the principal and interest, property taxes, and HOA. Adjust the values to generate a more accurate rate.

Your payment

Principal and Interest:

$

Property taxes:

$

HOA fees:

$

Total loan payment:

$

Total interest amount:

$

Location

County

St. Louis

Elementary School

Mesnier Primary School

Middle School

Rogers Middle

High School

Affton High

Listing Courtesy of Kellie Meyer , LM Realty

RealHub Information is provided exclusively for consumers' personal, non-commercial use, and it may not be used for any purpose other than to identify prospective properties consumers may be interested in purchasing. All information deemed reliable but not guaranteed and should be independently verified. All properties are subject to prior sale, change or withdrawal. RealHub website owner shall not be responsible for any typographical errors, misinformation, misprints and shall be held totally harmless.


Agent Erik Svoboda

AGENT

Erik Svoboda

Call Erik today to schedule a private showing.


* Listings on this website come from the FMLS IDX Compilation and may be held by brokerage firms other than the owner of this website. The listing brokerage is identified in any listing details. Information is deemed reliable but is not guaranteed. If you believe any FMLS listing contains material that infringes your copyrighted work please click here to review our DMCA policy and learn how to submit a takedown request.© 2024 FMLS.

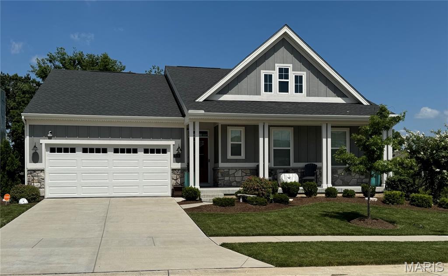
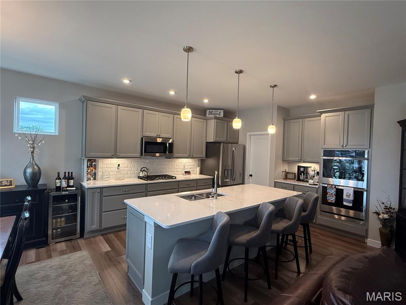
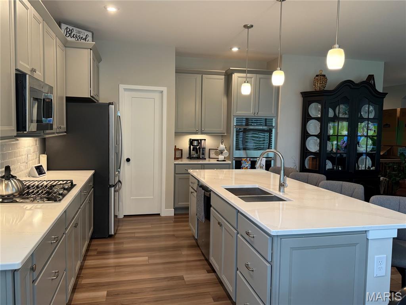
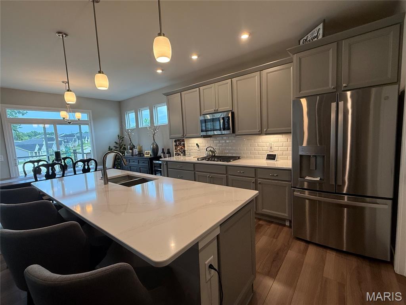
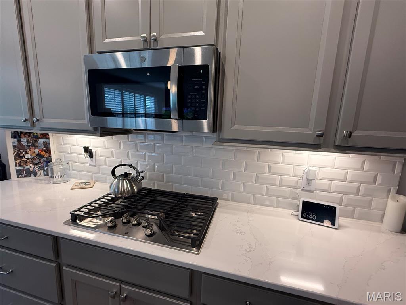
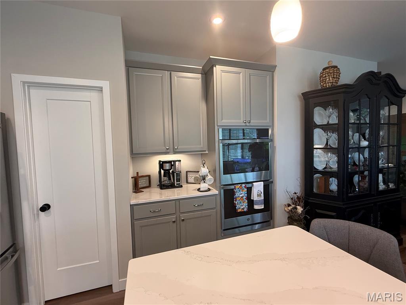
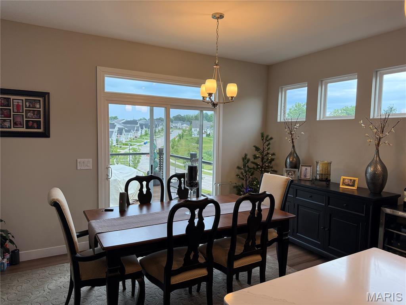
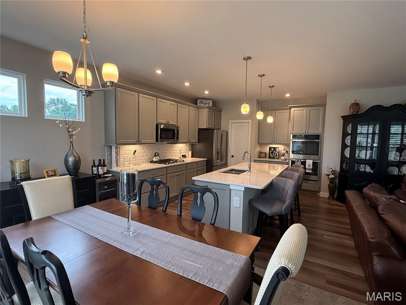
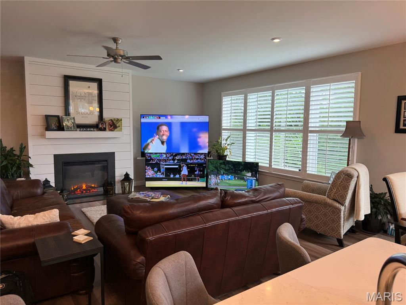
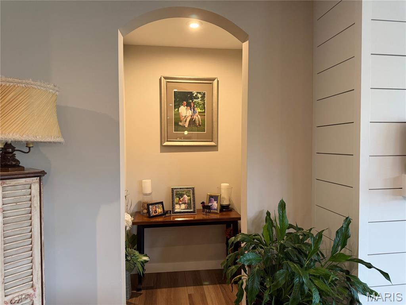
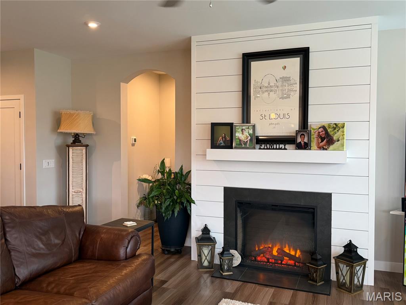
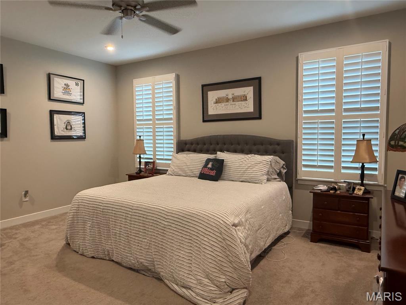
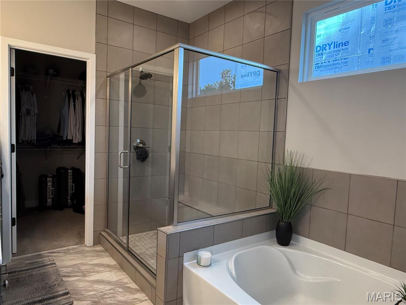
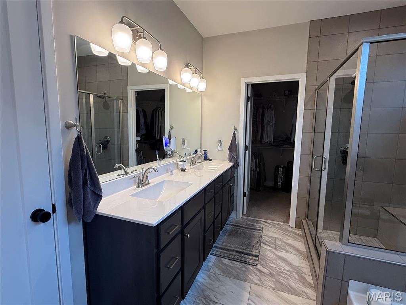
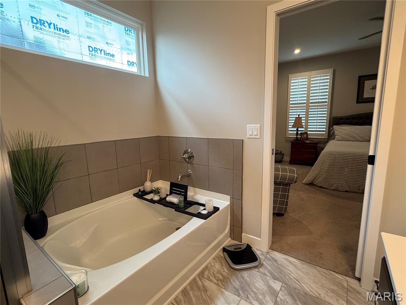
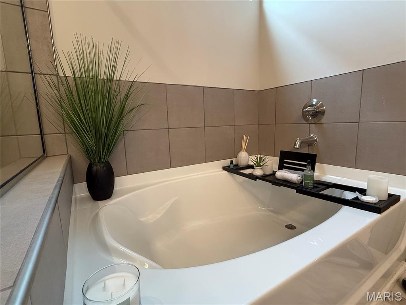
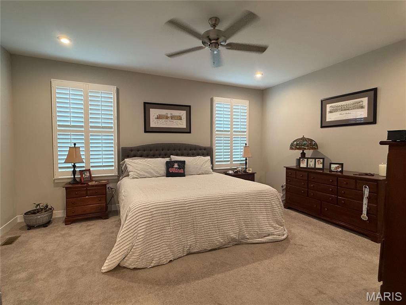
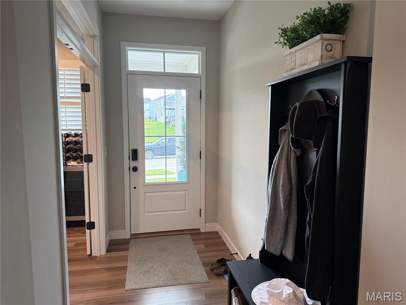
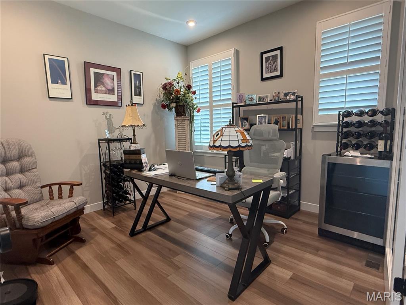
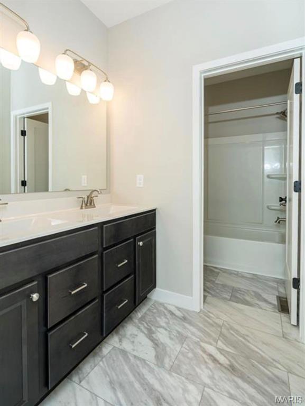
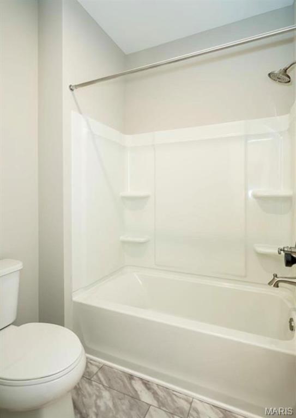
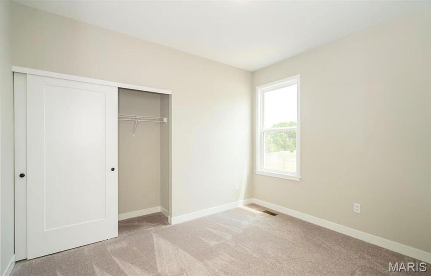
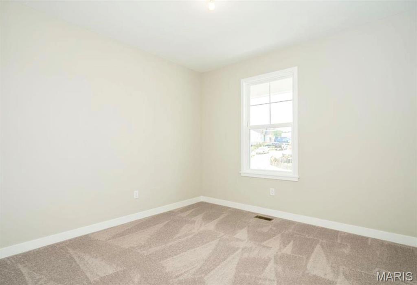
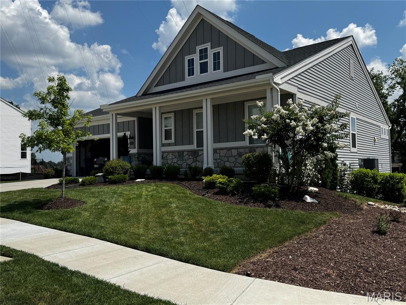
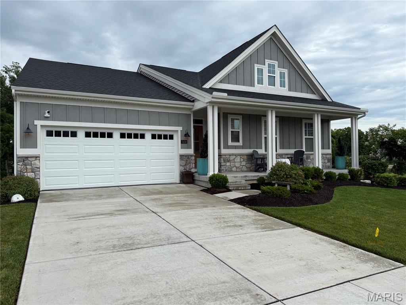
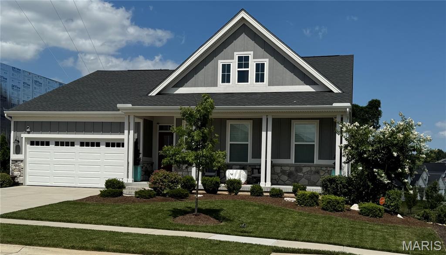
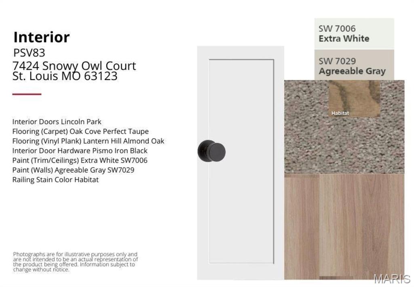
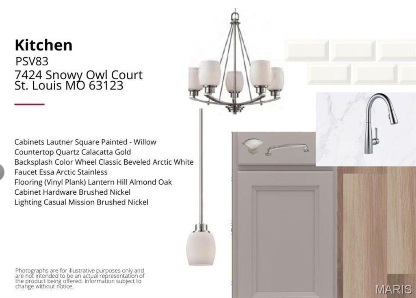
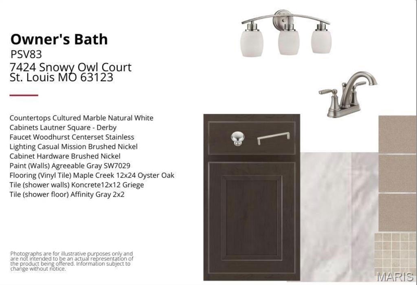
Why wait months for new construction when you can move right into this better-than-new Fischer Homes ranch, completed in late 2023? Located in the desirable Preserve community, this beautifully maintained home combines today's sought-after design with upgrades already completed for you. Offering 4 bedrooms, 2 full baths, one of the bedrooms is being utilizes as a private home office with French doors, and convenient main-floor laundry, this open-concept floor plan is designed for both everyday living and effortless entertaining. The chef-inspired kitchen features a large center island, stainless steel appliances, quartz countertops, upgraded 42" soft-close cabinetry, a walk-in pantry, and flows seamlessly into the bright dining and great room, where plantation shutter covered windows fill the home with natural light. The private owner's suite is a relaxing retreat with a spa-inspired bath, dual vanities, an oversized walk-in shower, soaking tub and a generous walk-in closet. Two additional bedrooms and a beautifully appointed full bath.
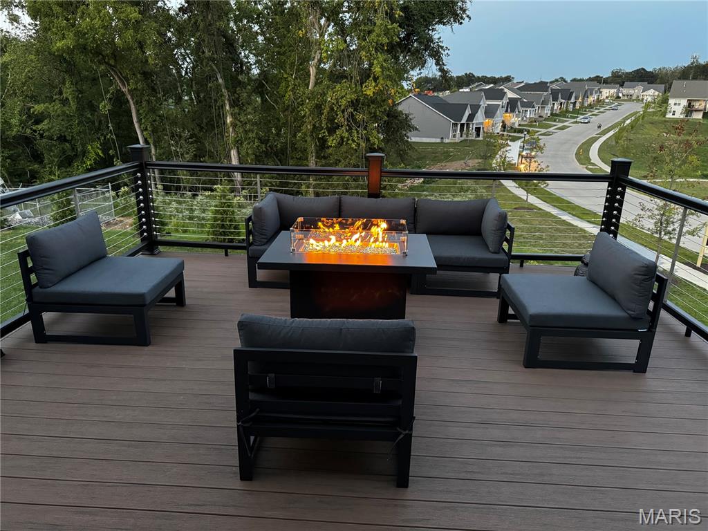
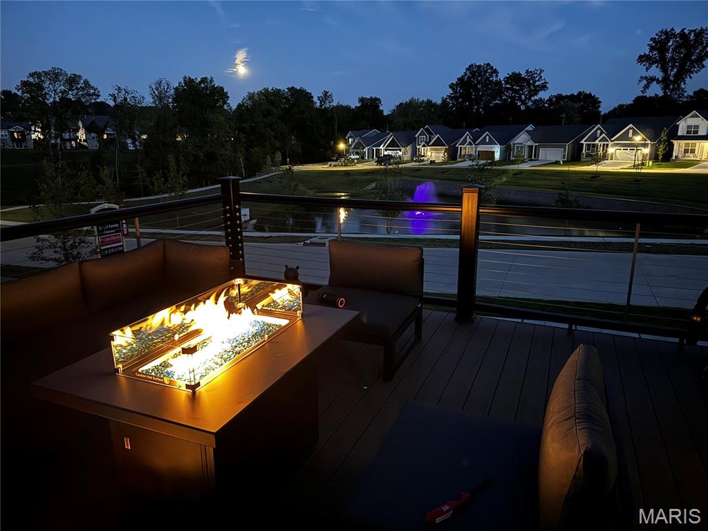
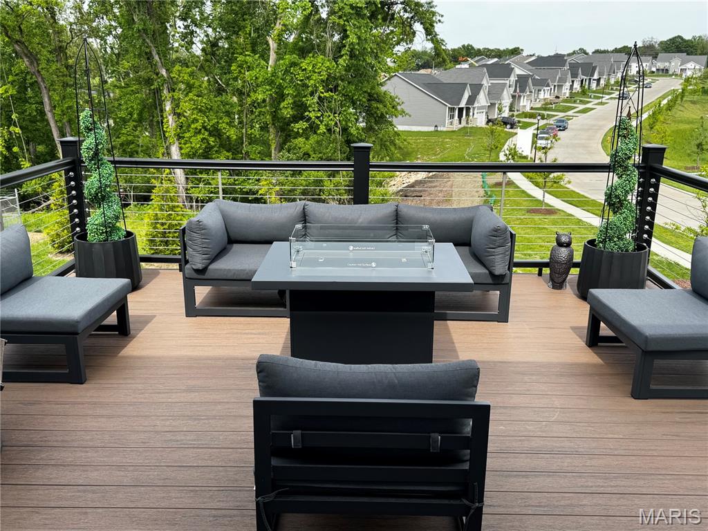
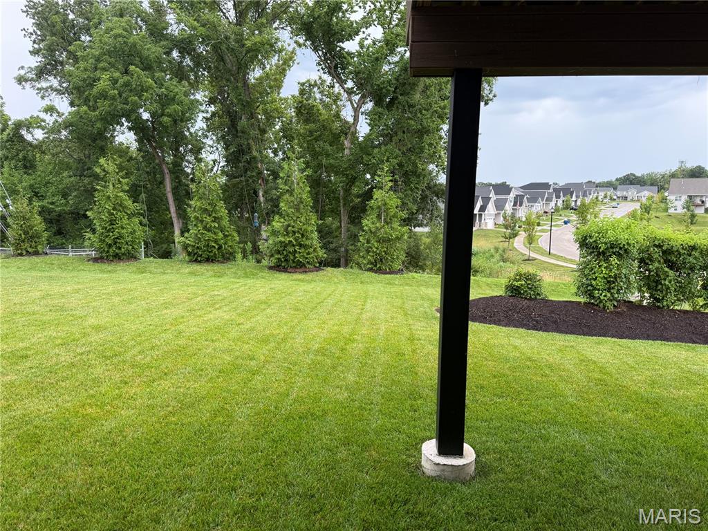
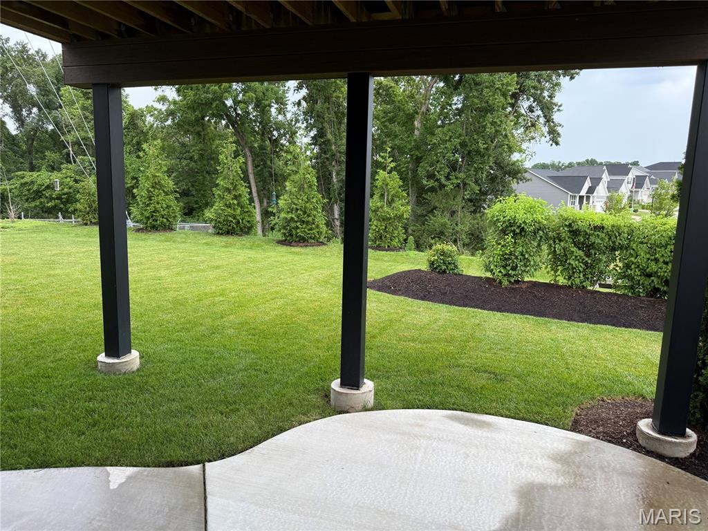
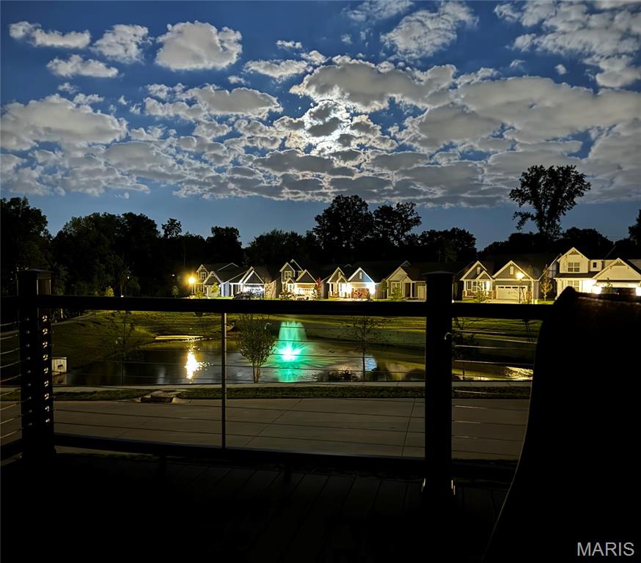
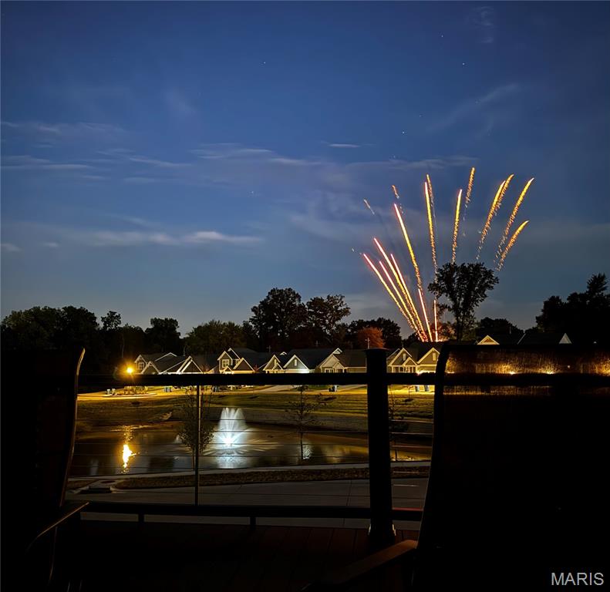
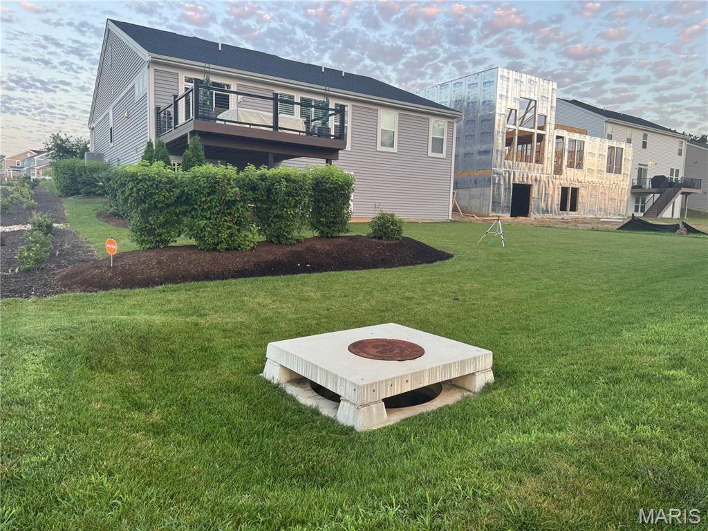
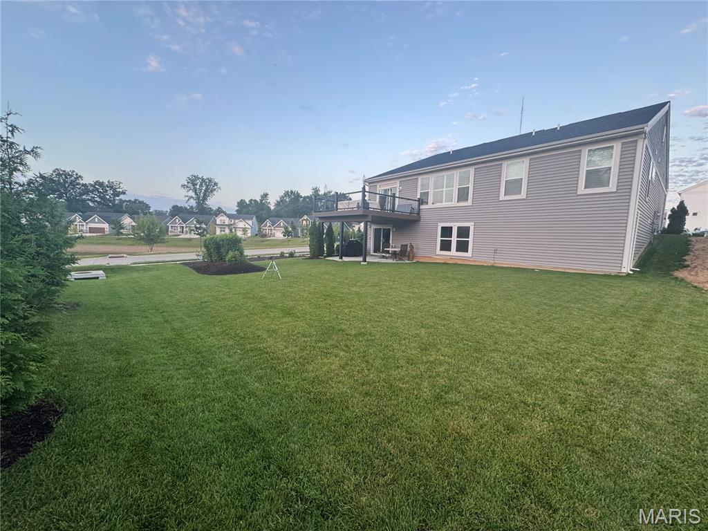
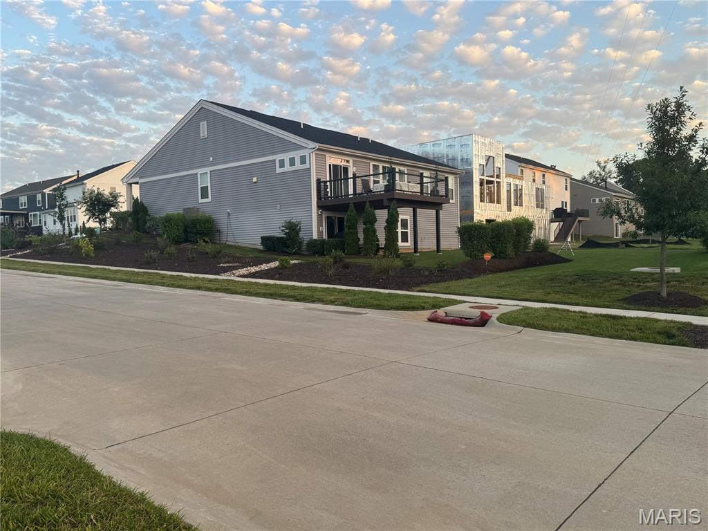
Step outside and you'll discover one of this home's standout features—a custom maintenance-free deck overlooking the beautifully landscaped backyard, trees and a view of the pond, creating the perfect space for morning coffee, evening relaxation, or entertaining friends and family. The full walk-out basement includes a rough-in for a future bathroom, and offers endless possibilities to create additional living space, a recreation room, home gym, guest suite, or whatever fits your lifestyle. With a two-car garage, thoughtful upgrades throughout, beautiful curb appeal, and all the benefits of nearly new construction without the wait or additional expense, this move-in-ready home is an exceptional opportunity you won't want to miss!

7424 Snowy Owl Court

Message successfully sent.

What would you like to know?

What is 3 + 4 ?

I agree to receive email communication and understand I can unsubscribe at any time.

I agree to be contacted by Rock Island Realty via call, email, and text for real estate services. To opt out, you can reply 'stop' at any time or reply 'help' for assistance. You can also click the unsubscribe link in the emails. Message and data rates may apply. Message frequency may vary. Privacy Policy

Related Properties

Welcome to 7308 Shiloh Ln in the coveted Grantwood Village neighborhood — a meticulously rehabbed, move-in ready ranch on nearly &#189; acre in the Forest Haven subdivision. From top to bottom, inside and out, this home has been transformed w/ contemporary finishes & major mechanical updates throughout.
The main level impresses from the moment you walk in. Matching black granite countertops, white shaker soft-close cabinetry, black tile flooring & recessed lighting set the tone in the kitchen, which is fully equipped w/ SS appliances incl. gas cooktop, built-in gas oven, dishwasher & microwave. Refinished hardwood floors, crown molding, custom cabinetry & French doors add warmth & character throughout the living spaces. A wood-burning fireplace anchors the living room, w/ a separate dining room & pocket doors rounding out the main entertaining areas.
Main level offers 3 BD & 2 full BA, incl. a primary en-suite. Two add'l BDs share a full hallway BA. A convenient breezeway w/ main-level laundry hookup (W/D) connects directly to the attached 2-car garage w/ garage door opener & direct access. Double-pane windows, ceiling fans & ample natural light throughout.
The partially finished LL significantly expands the living space w/ an official 4th BD, 3rd full BA & spacious family room — fully built out & ready to enjoy. Remaining unfinished space offers room for storage, a home gym, workshop, or whatever suits your needs.
Major systems have all been addressed: 2 new HVAC systems (forced air/central air), new roof, fascia, soffit & gutters, brand-new water heater, & updated electrical. Concrete perimeter foundation w/ sump pump. Brick & stone exterior. Truly turn-key — zero deferred maintenance.
Outside, enjoy one of the largest lots on the street at nearly &#189; acre. A rear patio is perfect for outdoor entertaining, w/ a huge backyard offering room to roam. Property is landscaped front & back w/ great curb appeal.
Located in the highly regarded Lindbergh School District — Sappington Elem. (7/10), Sperreng Middle & Lindbergh Sr. High (9/10). Low annual HOA of just $30. Easy access to major highways, dining & shopping. Don't miss your opportunity to own this stunning home in one of St. Louis's most sought-after communities!
#26033546

Affton

7308 Shiloh Lane

4 Beds

3 Baths

2,808 Sq.Ft.

$625,000

MLS#: 26033546

 - property

Send a message

Message successfully sent.

Your message

What is 3 + 4 ?

Reason for contacting?

I agree to receive email communication and understand I can unsubscribe at any time.

I agree to be contacted by Rock Island Realty via call, email, and text for real estate services. To opt out, you can reply 'stop' at any time or reply 'help' for assistance. You can also click the unsubscribe link in the emails. Message and data rates may apply. Message frequency may vary. Privacy Policy

Sign Out

Virtual Assistant

Would you like to take the next step with this property? We can help you schedule a showing or virtual tour, or send you more details.

Yes, I would like more information.

Thank You for Your Reply, One of Our Agents will contact you as soon as possible

No, maybe later.

Thank you, you can always contact me via email, phone number or through the contact form.

Realhub AI

Lucy - Your AI-Powered Realtor

Update Your Temporary Password

Personalize your search

Enter your email and we'll notify you immediately when new listings match what you're looking for.

or enter email address

Already have an account ? Login here

Continue your home search

I agree to receive communications and understand I can unsubscribe at any time.

I agree to be contacted by Rock Island Realty via call, email, and text for real estate services. To opt out, you can reply 'stop' at any time or reply 'help' for assistance. You can also click the unsubscribe link in the emails. Message and data rates may apply. Message frequency may vary. Privacy Policy

Already have an account ? Login here

We use cookies

We use cookies primarily for analytics to enhance your experience. By accepting, you agree to our use of these cookies. You can manage your preferences or learn more about our cookies policy.