
Property
Beds
4
Full Baths
3
1/2 Baths
2
Year Built
1997
Sq.Footage
3,474
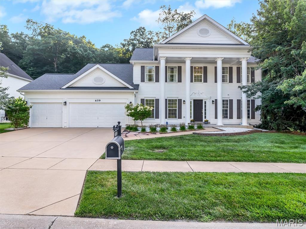
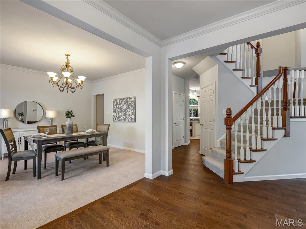
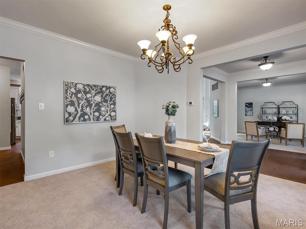
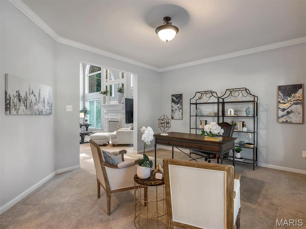
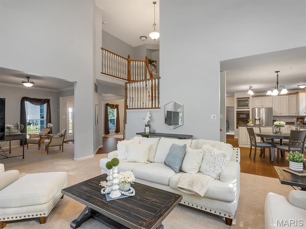
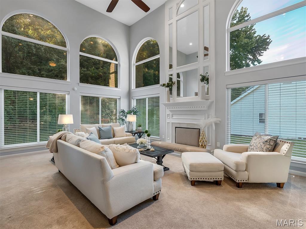
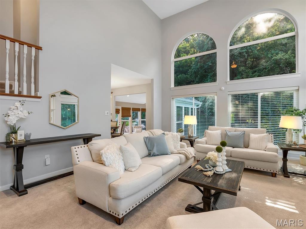
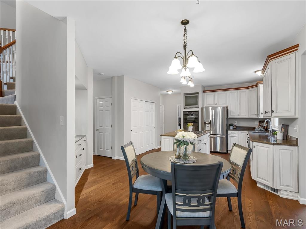
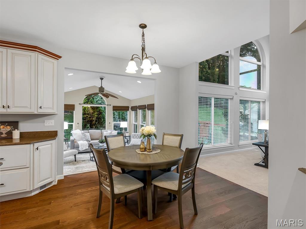
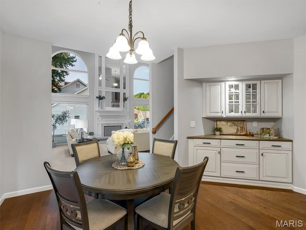
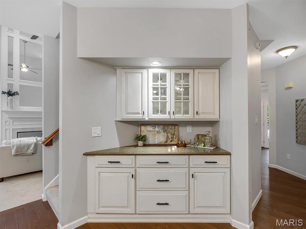
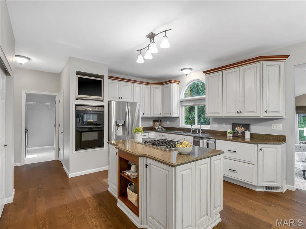
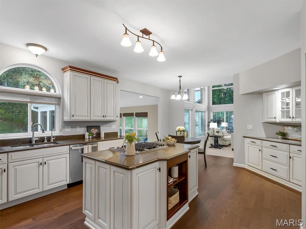
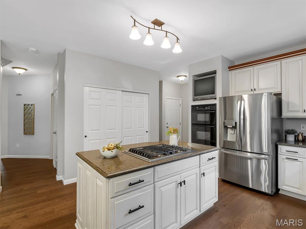
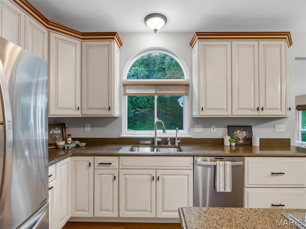
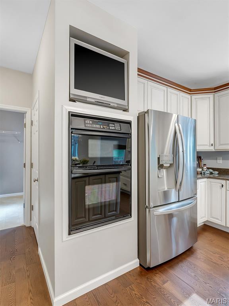
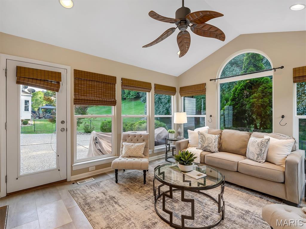
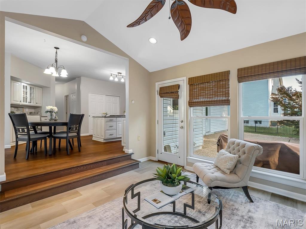
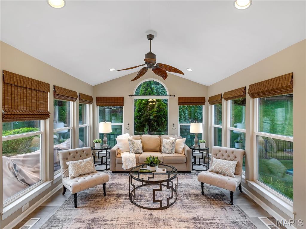
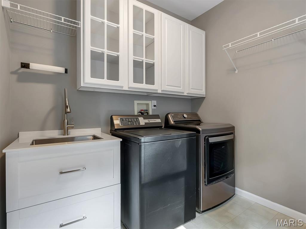
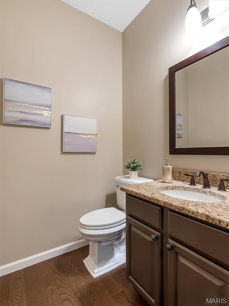
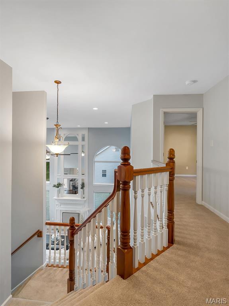
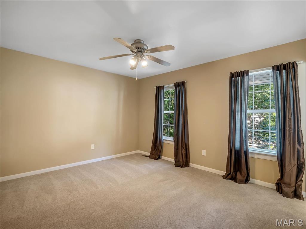
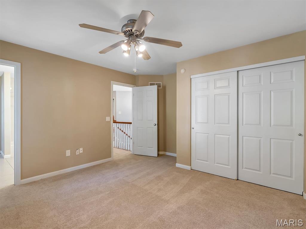
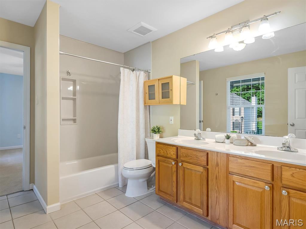
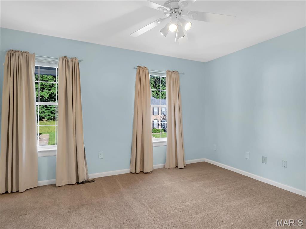
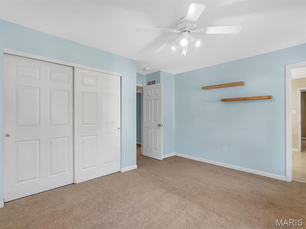
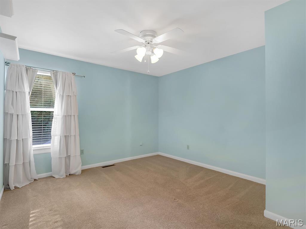
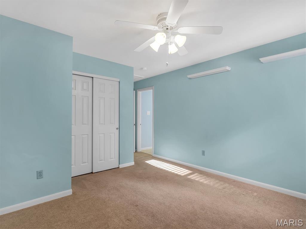
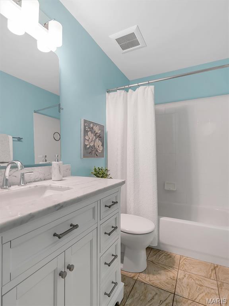
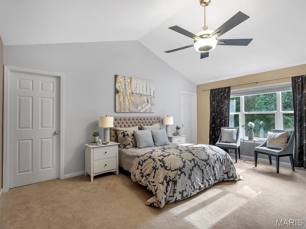
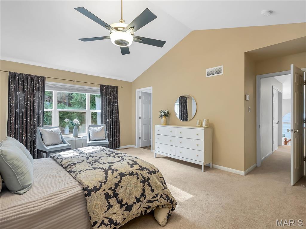
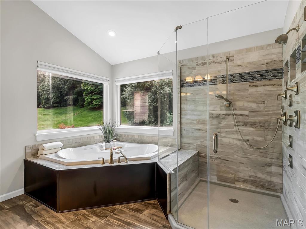
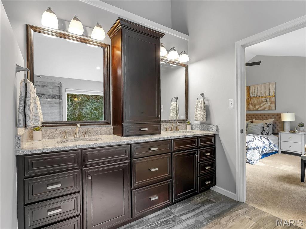
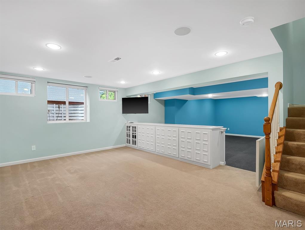
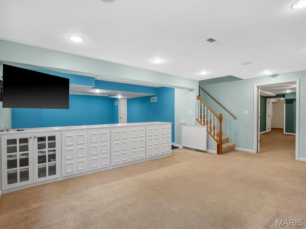
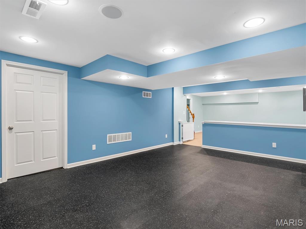
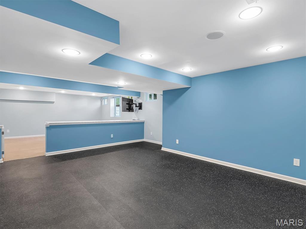
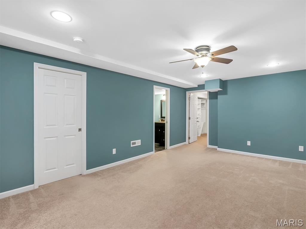
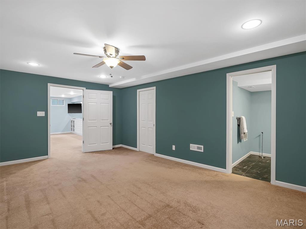
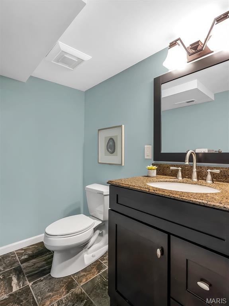
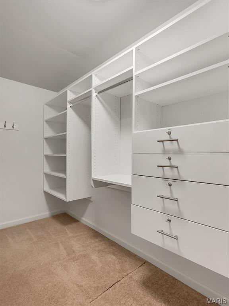
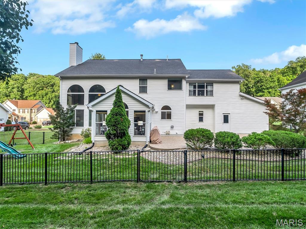
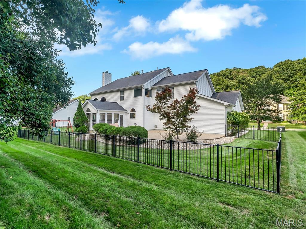
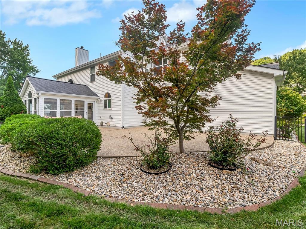
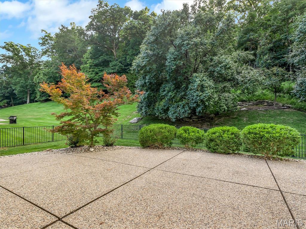
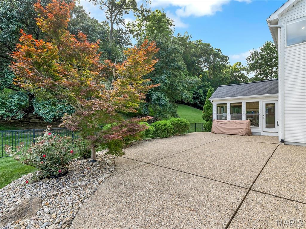
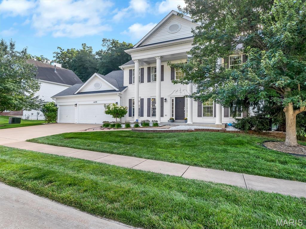
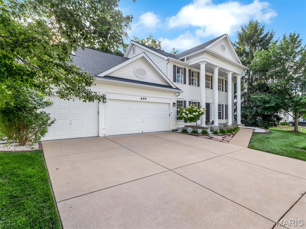
OPEN HOUSE 8/20 5-7pm CANCELLED. Fabulous 4 bedroom, 3 full 2 half bath home with 3 car extended garage in the sought after Legends Golf Community. Located in a section of the neighborhood with larger lots and more space between your neighbors. The main floor greets you with spacious foyer bordered by a bonus room and formal dining, T shaped staircase, great room with high ceilings, beautiful kitchen with center island, coffee bar, hardwood floors and pantry, main floor laundry with sink and upper cabinetry, half bath and all seasons room with motorized shades leading to the spacious patio and fenced green space. The second floor hosts the master suite with vaulted ceilings, dual walk in closets, updated bathroom with high end finishes including custom cabinetry, jet tub and glass enclosed tile shower featuring 4 body sprayers. Two additional bedrooms with shared full bath with updated tub and surround and another bedroom with private en-suite full bath complete the second floor. The finished lower level features a family room, space for in home gym or rec room, additional bonus room with attached half bath and walk in closet with custom organizers. Ample storage space in the unfinished portion, equipped with 2 hot water heaters and water softener. Great location, close to the neighborhood pool, tennis courts and playground.
Features & Amenities
Interior
-
Total Bedrooms
4
-
Bathrooms
3
-
1/2 Bathrooms
2
-
Above Grade Finished Area
2974.0
-
Basement YN
YES
-
Cooling YN
YES
-
Cooling
Central Air
-
Fireplace YN
YES
-
Heating YN
YES
-
Heating
Forced Air, Natural Gas
-
Pet friendly
N/A
Exterior
-
Garage
No
-
Construction Materials
Vinyl Siding
-
Pool
Yes
-
Pool Features
Outdoor Pool
Area & Lot
-
Lot Features
Near Golf Course
-
Lot Size(acres)
0.49
-
Lot Size(square feet)
21,344
-
Property Type
Residential
-
Property Sub Type
Single Family Residence
-
Architectural Style
Colonial
Price
-
Sales Price
$680,000
-
Tax Amount
$7,049
-
Sq. Footage
3,474
-
Price/SqFt
$195
HOA
-
Association
YES
-
Association Fee
$1,000
-
Association Fee Frequency
Annually
-
Association Fee Includes
N/A
School District
-
Elementary School
Geggie Elem.
-
Middle School
Lasalle Springs Middle
-
High School
Eureka Sr. High
Property Features
-
New Construction
NO
-
Association Amenities
Clubhouse, Playground, Pool, Tennis Court(s)
-
Sewer
Public Sewer
-
Water Source
Public
Schedule a Showing
Showing scheduled successfully.
Mortgage calculator
Estimate your monthly mortgage payment, including the principal and interest, property taxes, and HOA. Adjust the values to generate a more accurate rate.
Your payment
Principal and Interest:
$
Property taxes:
$
HOA fees:
$
Total loan payment:
$
Total interest amount:
$
Location
County
St. Louis
Elementary School
Geggie Elem.
Middle School
Lasalle Springs Middle
High School
Eureka Sr. High
Listing Courtesy of Angela Suter , Janet McAfee Inc.
RealHub Information is provided exclusively for consumers' personal, non-commercial use, and it may not be used for any purpose other than to identify prospective properties consumers may be interested in purchasing. All information deemed reliable but not guaranteed and should be independently verified. All properties are subject to prior sale, change or withdrawal. RealHub website owner shall not be responsible for any typographical errors, misinformation, misprints and shall be held totally harmless.


* Listings on this website come from the FMLS IDX Compilation and may be held by brokerage firms other than the owner of this website. The listing brokerage is identified in any listing details. Information is deemed reliable but is not guaranteed. If you believe any FMLS listing contains material that infringes your copyrighted work please click here to review our DMCA policy and learn how to submit a takedown request.© 2024 FMLS.
Related Properties

Eureka
1028 Stone Spring Court
5 Beds
4 Baths
4,468 Sq.Ft.
$649,000
MLS#: 26054546

Eureka
5150 Greensfelder Valley Court
4 Beds
3 Baths
2,279 Sq.Ft.
$549,000
MLS#: 26053986

Eureka
204 Willow Ridge Court
4 Beds
2 Baths
3,215 Sq.Ft.
$695,000
MLS#: 26051277

Eureka
688 Meramec View Drive
4 Beds
3 Baths
4,418 Sq.Ft.
$625,000
MLS#: 26050027

Eureka
1322 Bloomfield Drive
4 Beds
2 Baths
3,301 Sq.Ft.
$600,000
MLS#: 26049102

Eureka
1307 Bloomfield Drive
4 Beds
2 Baths
2,892 Sq.Ft.
$579,000
MLS#: 26038839

Eureka
56 High Trails Drive
4 Beds
2 Baths
2,322 Sq.Ft.
$585,000
MLS#: 26046811
Eureka
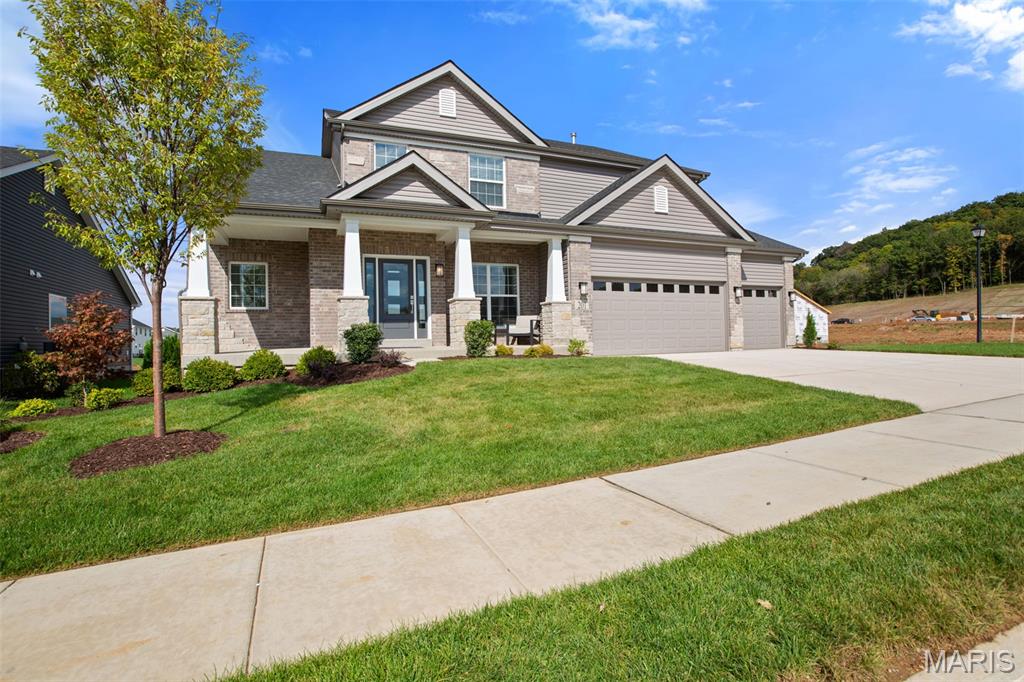
201 Gauntlet Lane
4 Beds
3 Baths
3,108 Sq.Ft.
$799,900
MLS#: 26042967

Eureka
161 Stuart Lane
5 Beds
4 Baths
3,954 Sq.Ft.
$815,000
MLS#: 26032587
Eureka
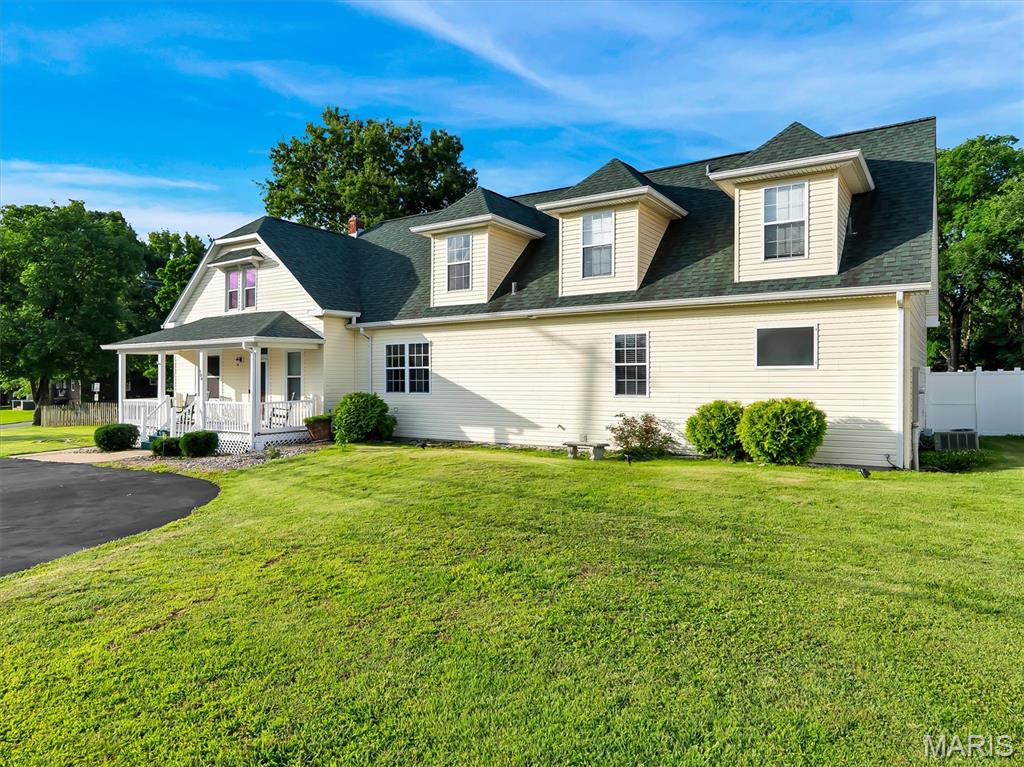
104 W North Street
5 Beds
4 Baths
4,306 Sq.Ft.
$618,555
MLS#: 26030015
