Features & Amenities

Interior

  • Other Interior Features

    Eat-in Kitchen, High Speed Internet

  • Total Bedrooms

    3

  • Bathrooms

    1

  • 1/2 Bathrooms

    1

  • Above Grade Finished Area

    912.0

  • Basement YN

    YES

  • Cooling YN

    YES

  • Cooling

    Central Air, Electric

  • Fireplace YN

    NO

  • Heating YN

    YES

  • Heating

    Forced Air, Natural Gas

  • Main Level Bedrooms

    3

  • Pet friendly

    N/A

Exterior

  • Garage

    Yes

  • Garage spaces

    1

  • Construction Materials

    Brick, Other

  • Parking

    Attached, Garage, Garage Door Opener, Off Street

  • Patio and Porch Features

    Deck

  • Pool

    No

  • Waterfront YN

    NO

Area & Lot

  • Lot Features

    Level

  • Lot Size(acres)

    0.207

  • Lot Size(square feet)

    9017.0

  • Property Type

    Residential

  • Property Sub Type

    Single Family Residence

  • Architectural Style

    Traditional, Ranch

Price

  • Sales Price

    $114,500

  • Tax Amount

    $1,420

  • Sq. Footage

    1, 687

  • Price/SqFt

    $67

HOA

  • Association

    No

School District

  • Elementary School

    Mcnair Elem.

  • Middle School

    Northwest Middle

  • High School

    Hazelwood West High

Property Features

  • Ownership

    Private

  • Sewer

    Public Sewer

  • Water Source

    Public

Schedule a Showing

Showing scheduled successfully.

<
>
IN PERSON
VIA CHAT

What is 3 + 4 ?


Change time

Mortgage calculator

Estimate your monthly mortgage payment, including the principal and interest, property taxes, and HOA. Adjust the values to generate a more accurate rate.

Your payment

Principal and Interest:

$

Property taxes:

$

HOA fees:

$

Total loan payment:

$

Total interest amount:

$

Location

County

St. Louis-MO

Elementary School

Mcnair Elem.

Middle School

Northwest Middle

High School

Hazelwood West High

Listing Courtesy of Jennifer Matus , Keller Williams Southwest

RealHub Information is provided exclusively for consumers' personal, non-commercial use, and it may not be used for any purpose other than to identify prospective properties consumers may be interested in purchasing. All information deemed reliable but not guaranteed and should be independently verified. All properties are subject to prior sale, change or withdrawal. RealHub website owner shall not be responsible for any typographical errors, misinformation, misprints and shall be held totally harmless.


Agent Erik Svoboda

AGENT

Erik Svoboda

Call Erik today to schedule a private showing.


* Listings on this website come from the FMLS IDX Compilation and may be held by brokerage firms other than the owner of this website. The listing brokerage is identified in any listing details. Information is deemed reliable but is not guaranteed. If you believe any FMLS listing contains material that infringes your copyrighted work please click here to review our DMCA policy and learn how to submit a takedown request.© 2024 FMLS.
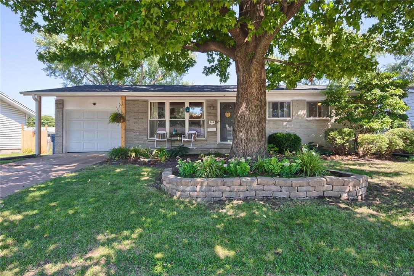
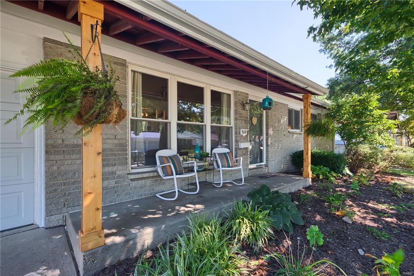
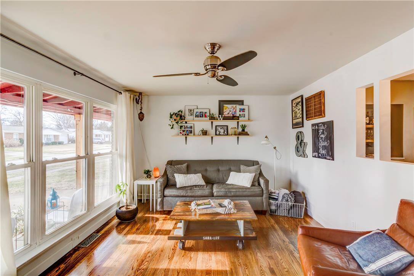
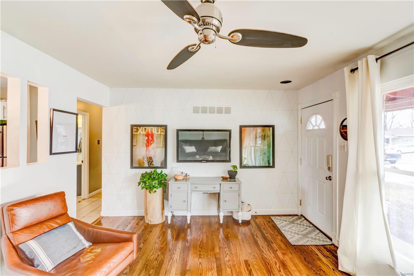
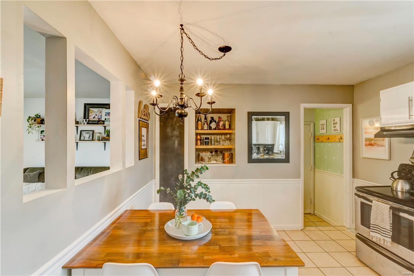
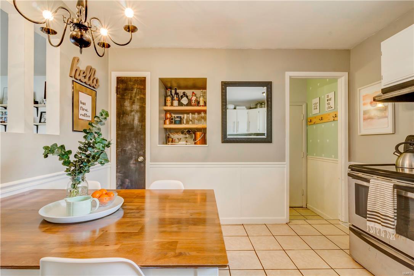
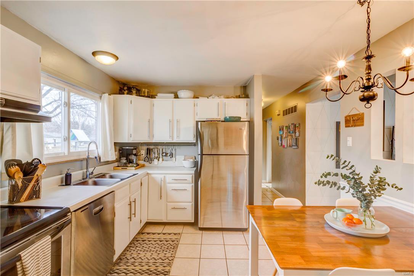
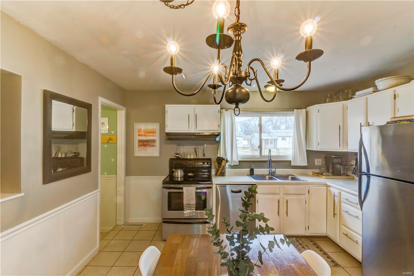
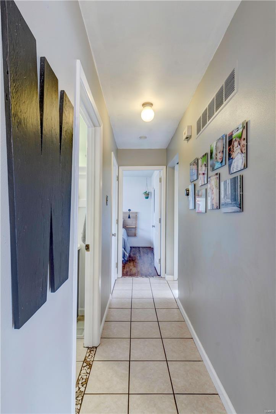
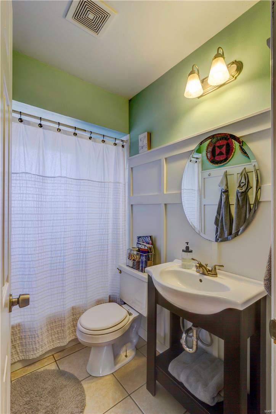
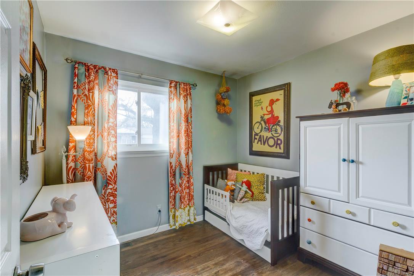
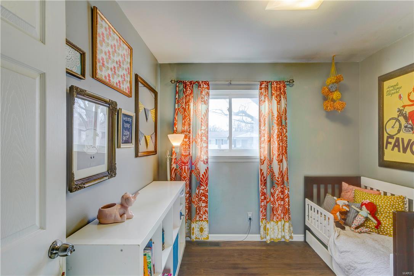
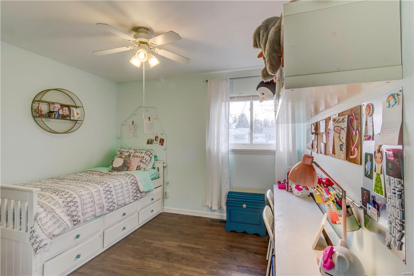
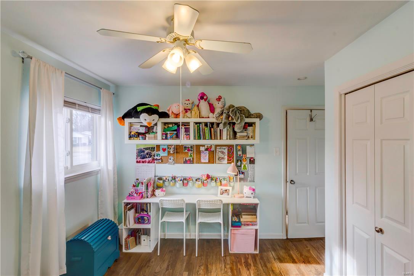
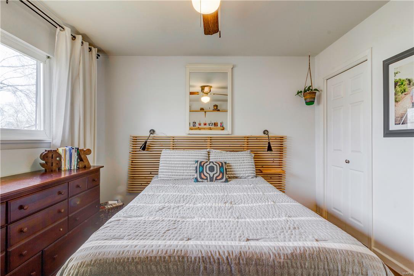
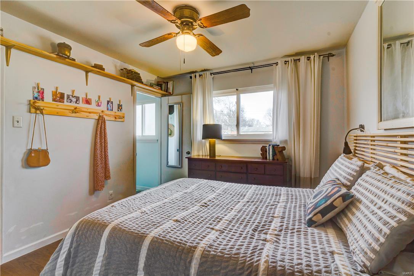
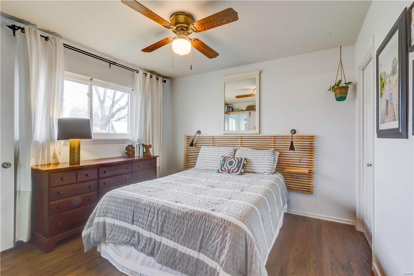
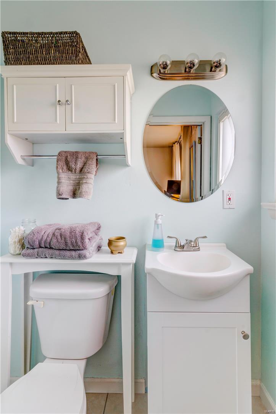
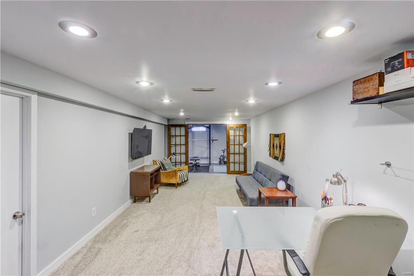
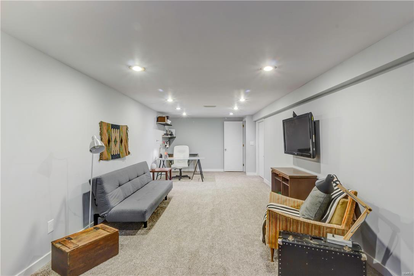
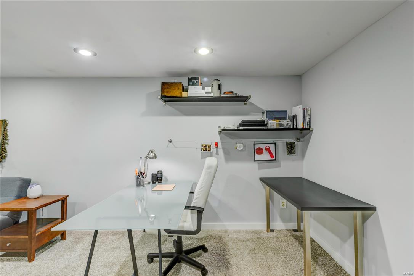
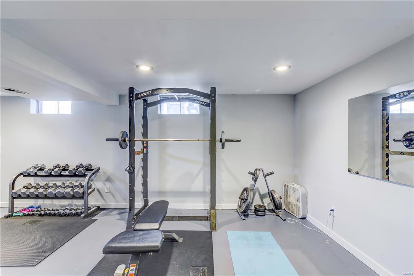
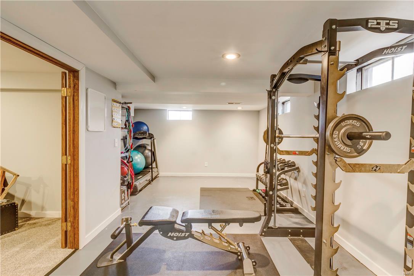
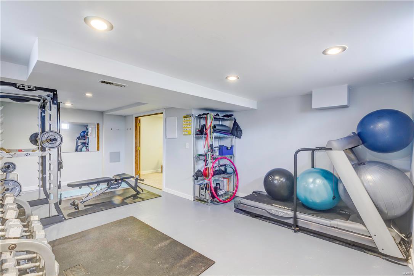
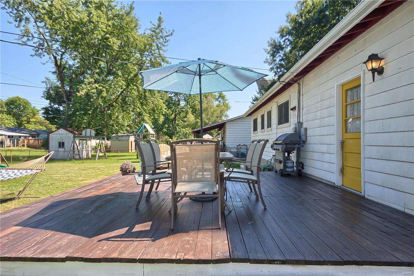
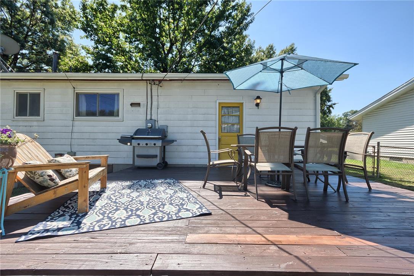
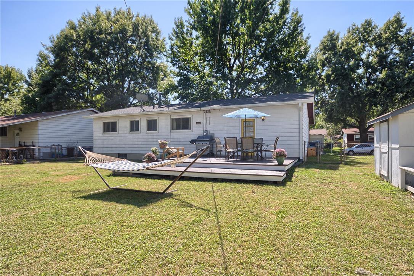
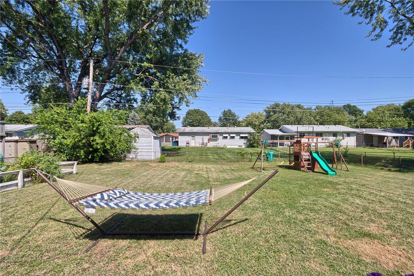
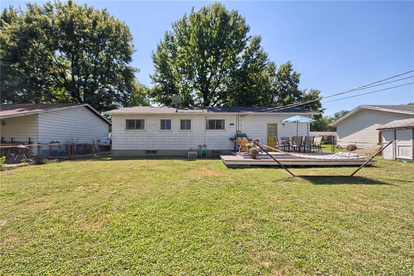
From the moment you pull up and all through the house you will see sheer perfection in this brick ranch beauty! Throughout the main floor you will find newly refinished hardwood and ceramic tile flooring, neutral paint colors, newer fixtures and tons of natural light. The kitchen features white cabinets, stainless steel appliances, updated hardware and an eat in space. Just a few steps away are three spacious bedrooms with ample closet space, one of which is the master bedroom suite. The finished lower level provides space for a second living/rec room, an office, a workout room and tons of storage in the laundry room. Just off the kitchen you can enter the huge yard with lots of space for entertaining as well as a private shed and garden. Bonus features include a large deck, one car garage and updated bathrooms! All located just minutes from the highway, shopping and dining. Schedule your showing today!

569 Haventree Drive

Message successfully sent.

What would you like to know?

What is 3 + 4 ?

I agree to receive email communication and understand I can unsubscribe at any time.

I agree to be contacted by Colleen Brown via call, email, and text for real estate services. To opt out, you can reply 'stop' at any time or reply 'help' for assistance. You can also click the unsubscribe link in the emails. Message and data rates may apply. Message frequency may vary. Privacy Policy

Related Properties

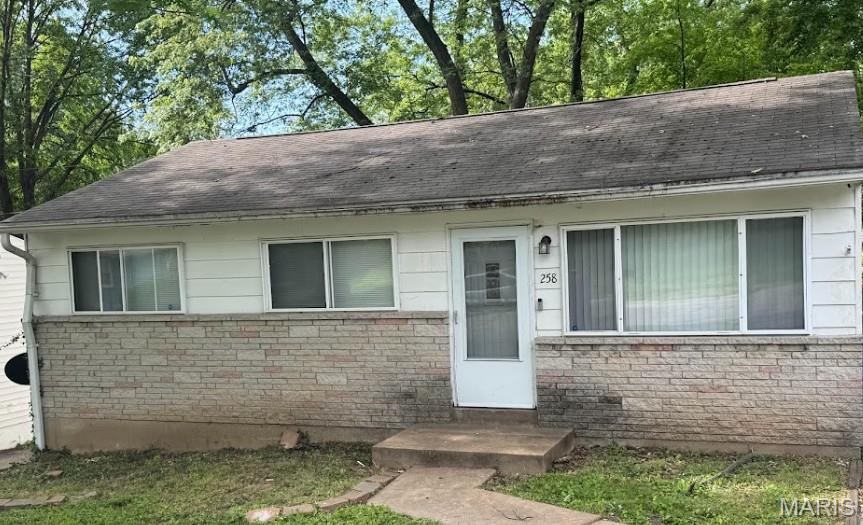
Investor opportunity! 258 Becker Drive is a 3-bedroom, 2-full-bath ranch-style home and part of a four-house rental portfolio. This property is vacant and in move-in or near move-in-ready condition, offering a straightforward path to lease-up with little to no work needed. With its desirable ranch layout, 3-bed/2-bath configuration, and large backyard, Becker has projected rent potential of approximately $1,500/month.

Seller is acting as Power of Attorney for an inherited four-home portfolio and would prefer to sell this property together with the other three homes. The portfolio includes two occupied homes and two vacant, move-in-ready homes, with expected total portfolio income of approximately $4,900/month. The properties are located in close proximity to one another, creating operational efficiencies and making them easier to manage.

This is a light value-add rental opportunity in an area with strong market-rate and Section 8 rental demand. The two vacant homes are in good condition and could likely be rented with little to no work needed, while the two occupied homes are below market rent and offer future upside through light make-readies and rent growth as leases allow. An excellent opportunity for a first-time investor or a seasoned operator looking to add a manageable rental portfolio in the area. Property to be sold along with: 8838 Park Ln - MLS# 26036203 , 2823 Meadowlark Ave - MLS# 26036063 and 1277 Admiral Dr - MLS# 26036113
#26036458

Hazelwood

258 Becker Drive

3 Beds

2 Baths

884 Sq.Ft.

$99,900

MLS#: 26036458
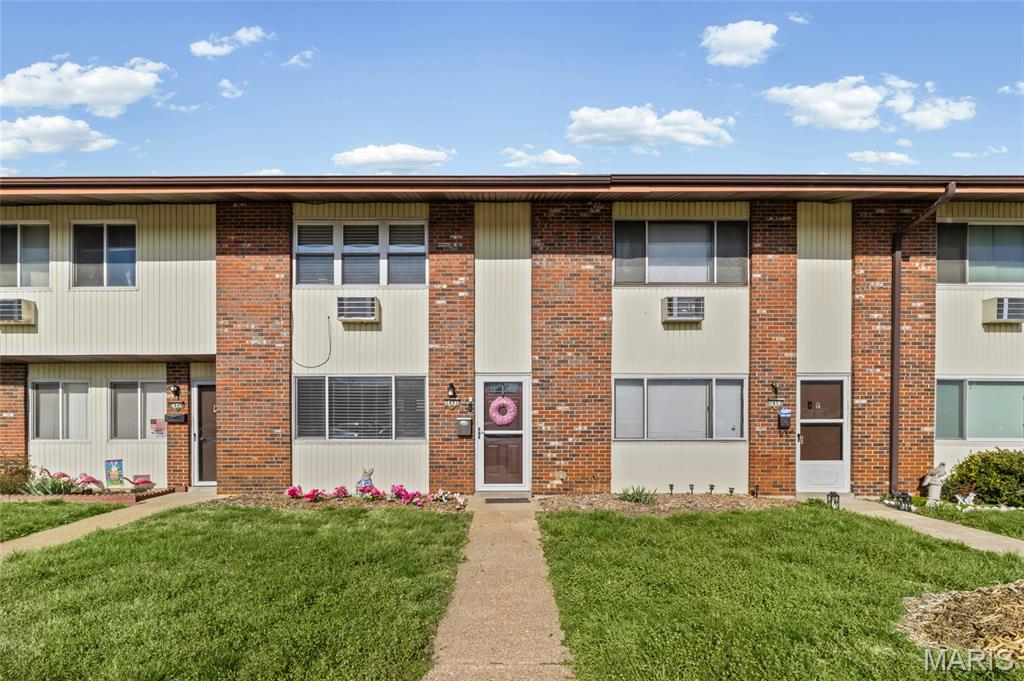
Welcome to this fully updated 2-story condo offering modern comfort, a convenient location and instant cash flow. This spacious unit is in excellent shape and features 3 bedrooms ,1.5 baths, new flooring and paint throughout, updated kitchen with quartz countertops, all new appliances, main level laundry and a private patio. This unit generates over $1,600/ month. DO NOT DISTURB TENANT(S). Pictures are current.
#26017064

Hazelwood

7451 Hazelcrest Drive

3 Beds

1 Baths

1,254 Sq.Ft.

$95,500

MLS#: 26017064

Back on market, no fault of seller. Welcome home to this condo in Sturbridge Village Dr. Close To Hwy 270, 170, and 370. Vinyl Flooring in first floor in 2024. Hvac replaced in 2020. New Deck in 2021. New roof is about to get installed. New Water heater installed in 2025. All major components for this home has been updated for stress free ownership. Used as a rental property, owner was getting $1200 a month for rent. 
Property to be sold as is. No repairs or inspections will be made by seller. Send all contracts to Hungg35@hotmail.com
Only cash or conventional no FHA. Please use special sales contract.
#25062077

Hazelwood

305 Sturbridge Village Drive

2 Beds

2 Baths

1,212 Sq.Ft.

$125,000

MLS#: 25062077

 - property

Send a message

Message successfully sent.

Your message

What is 3 + 4 ?

Reason for contacting?

I agree to receive email communication and understand I can unsubscribe at any time.

I agree to be contacted by Colleen Brown via call, email, and text for real estate services. To opt out, you can reply 'stop' at any time or reply 'help' for assistance. You can also click the unsubscribe link in the emails. Message and data rates may apply. Message frequency may vary. Privacy Policy

Sign Out

Virtual Assistant

Would you like to take the next step with this property? We can help you schedule a showing or virtual tour, or send you more details.

Yes, I would like more information.

Thank You for Your Reply, One of Our Agents will contact you as soon as possible

No, maybe later.

Thank you, you can always contact me via email, phone number or through the contact form.

Realhub AI

Lucy - Your AI-Powered Realtor

Update Your Temporary Password

Personalize your search

Enter your email and we'll notify you immediately when new listings match what you're looking for.

or enter email address

Already have an account ? Login here

Continue your home search

I agree to receive communications and understand I can unsubscribe at any time.

I agree to be contacted by Colleen Brown via call, email, and text for real estate services. To opt out, you can reply 'stop' at any time or reply 'help' for assistance. You can also click the unsubscribe link in the emails. Message and data rates may apply. Message frequency may vary. Privacy Policy

Already have an account ? Login here

We use cookies

We use cookies primarily for analytics to enhance your experience. By accepting, you agree to our use of these cookies. You can manage your preferences or learn more about our cookies policy.