Features & Amenities

Interior

  • Other Interior Features

    Ceiling Fan(s), Double Vanity, Eat-in Kitchen, Entrance Foyer, High Speed Internet, Kitchen Island, Open Floorplan, Pantry, Vaulted Ceiling(s), Walk-In Closet(s)

  • Total Bedrooms

    4

  • Bathrooms

    3

  • Above Grade Finished Area

    1660.0

  • Basement YN

    YES

  • Cooling YN

    YES

  • Cooling

    Ceiling Fan(s), Central Air

  • Fireplace YN

    NO

  • Heating YN

    YES

  • Heating

    Electric, Forced Air, Heat Pump

  • Main Level Bedrooms

    3

  • Pet friendly

    N/A

Exterior

  • Garage

    Yes

  • Garage spaces

    2

  • Construction Materials

    Brick Veneer, Vinyl Siding

  • Pool

    No

Area & Lot

  • Lot Features

    Cul-De-Sac

  • Lot Size(acres)

    4.0

  • Lot Size(square feet)

    174,240

  • Property Type

    Residential

  • Property Sub Type

    Single Family Residence

  • Architectural Style

    Traditional

Price

  • Sales Price

    $449,900

  • Tax Amount

    $2,085

  • Sq. Footage

    3,000

  • Price/SqFt

    $149

HOA

  • Association

    YES

  • Association Fee

    $400

  • Association Fee Frequency

    Annually

  • Association Fee Includes

    N/A

School District

  • Elementary School

    Athena Elem.

  • Middle School

    Desoto Jr. High

  • High School

    Desoto Sr. High

Property Features

  • New Construction

    NO

  • Association Amenities

    None

  • Sewer

    Septic Tank

  • Water Source

    Public

Schedule a Showing

Showing scheduled successfully.

<
>
IN PERSON
VIA CHAT

What is 3 + 4 ?


Change time

Mortgage calculator

Estimate your monthly mortgage payment, including the principal and interest, property taxes, and HOA. Adjust the values to generate a more accurate rate.

Your payment

Principal and Interest:

$

Property taxes:

$

HOA fees:

$

Total loan payment:

$

Total interest amount:

$

Location

County

Jefferson

Elementary School

Athena Elem.

Middle School

Desoto Jr. High

High School

Desoto Sr. High

Listing Courtesy of Shelly Ruess , Coldwell Banker Realty - Gundaker

RealHub Information is provided exclusively for consumers' personal, non-commercial use, and it may not be used for any purpose other than to identify prospective properties consumers may be interested in purchasing. All information deemed reliable but not guaranteed and should be independently verified. All properties are subject to prior sale, change or withdrawal. RealHub website owner shall not be responsible for any typographical errors, misinformation, misprints and shall be held totally harmless.


Agent Erik Svoboda

AGENT

Erik Svoboda

Call Erik today to schedule a private showing.


* Listings on this website come from the FMLS IDX Compilation and may be held by brokerage firms other than the owner of this website. The listing brokerage is identified in any listing details. Information is deemed reliable but is not guaranteed. If you believe any FMLS listing contains material that infringes your copyrighted work please click here to review our DMCA policy and learn how to submit a takedown request.© 2024 FMLS.
OPEN HOUSE SATURDAY 8/29/26 12-2pm & SUNDAY 8/30/26 1-3pm!  One you won't want to miss! A stunning 4-bedroom, 3-bath home with generous living space, thoughtful updates, modern conveniences, and a beautiful 4-acre setting.  The inviting entry foyer opens to the living room featuring a vaulted ceiling and views of the back deck, while flowing seamlessly into the kitchen and breakfast area. The custom kitchen is for anyone who loves to cook or entertain, featuring solid surface countertops, a stylish backsplash, 32 cabinets, 16 drawers, island and a walk-in pantry, providing an abundance of storage and workspace. All stainless kitchen appliances will remain with the home. The primary bathroom is a dream!  Pride of ownership truly makes this home move-in ready.  This property offers the best of country living on a private road while remaining conveniently located. A must see - schedule your showing today!

5425 Hyfield Oaks Road

Message successfully sent.

What would you like to know?

What is 3 + 4 ?

I agree to receive email communication and understand I can unsubscribe at any time.

I agree to be contacted by Rock Island Realty via call, email, and text for real estate services. To opt out, you can reply 'stop' at any time or reply 'help' for assistance. You can also click the unsubscribe link in the emails. Message and data rates may apply. Message frequency may vary. Privacy Policy

Related Properties

New on site today
If you are looking for a home that offers additional IN-LAW QUARTERS, YOU HAVE FOUND IT.  This awesome 4 bed, 3 bath home sits on 1 beautiful acre just minutes from town.  You will fall in love with the  huge covered front porch  just waiting for your personal decorating touches.  As you enter the home you are greeted by a large but cozy great room which then leads into the large eat in kitchen with an abundance of cabinets and includes all kitchen appliances.    There are 3 spacious bedrooms, each with a walk in closet,  and 2 full baths on the main level , all with gorgeous hardwood floors as well as in the great room.  Main floor laundry conveniently located right off the kitchen.     The lower level offers a complete apartment including living room, kitchen area, and separate bedroom as well as the 3rd full bathroom, and still offers a large storage area.  The atrium like walk out from the lower level is absolutely amazing that is completely enclosed and surrounded by windows.   There is a seperate drive that goes directly to the entrance of the lower level.  The 2 car garage is attached by a covered walkway that leads  directly to the kitchen door.  Add to this the 30 by 40 pole barn and you have a perfect set up just waiting for you to move in. The outside is as amazing as the inside with a wonderful deck an awesome patio straight out of a magazine.   AC was replaced 1 month ago and sellers had complete septic inspection and made the recommended repairs which are attached. So many possibilities with this home including private apartment for adult child or even maybe an air B&B.
#26053868

De Soto

1865 Yellow rock Road

4 Beds

3 Baths

2,720 Sq.Ft.

$488,000

MLS#: 26053868

5.15 acres, a private wooded backdrop, and room to breathe—this is the kind of setting that makes you want to stay awhile. Tucked into a quiet subdivision just minutes from Hwy 67, this spacious 3-bedroom, 2-bath home combines peaceful country surroundings with an open, comfortable floor plan made for everyday living and entertaining. Step inside to a dramatic vaulted Great Room where hardwood floors and a floor-to-ceiling stone wood-burning fireplace create an impressive centerpiece. The open layout flows into a generously sized kitchen and dining area with abundant cabinetry, breakfast bar and plenty of room to gather. Just beyond, doors lead to one of the home's best features—a large covered deck overlooking the beautiful acreage and wooded surroundings. It's an inviting spot for morning coffee, outdoor dinners or simply enjoying the privacy and wildlife. The main level offers a spacious primary suite with walk-in closet and private bath, two additional bedrooms, a second full bath and convenient main-floor laundry. An attached 2-car garage, paved driveway and additional parking provide plenty of practicality. Downstairs, the full walkout lower level opens directly to the backyard and offers tremendous potential for additional living space, recreation, bedrooms or a home office. It's already roughed in for a third bath and includes two egress windows. Outside, the gently rolling 5.15-acre property provides the space you've been searching for without sacrificing neighborhood convenience. Come experience the privacy, possibilities and peaceful setting of 114 E Ledge Rock Dr.
#26053749

De Soto

114 E Ledge Rock Drive

3 Beds

2 Baths

1,884 Sq.Ft.

$400,000

MLS#: 26053749

Amazing well-kept walkout ranch on nearly 3 acres! Whether it's privacy, entertaining or family life, this home does it all! With an open floor plan and over 2,500 total sq feet, ranches with this combo are tough to find! We've got plenty of driveway space and a HUGE front yard. Side entry garage with plenty of storage hardware! Inside is an appealing entry foyer, main level laundry, eat-in kitchen with granite, black stainless and breakfast room overlooking the beautiful deck and private back yard! The vaulted living room is complete with a wood burning fireplace and office nook/cabinetry! 3 bedrooms with tastefully updated bathrooms complete the main level. The lower level is partially finished with a walkout to an oversized patio and includes a roughed in bath, water softener, sleeping area and plenty of storage space! Home also features a whole-house vacuum, awesome shed/workshop area to the rear and the pergola on the deck stays with the home!
#26052498

De Soto

4447 Liberty Meadows Road

3 Beds

2 Baths

2,712 Sq.Ft.

$390,000

MLS#: 26052498

Price reduced
This home actually offers you the possibility of 5 bedrooms!!!  **Space, Style & Endless Possibilities!** With over **3,700 square feet of living space**, this impressive home offers room for everyone and everything. From the spacious living and dining rooms to the inviting great room featuring a **gas fireplace, skylight, and French doors** leading to a multi-level deck with a hot tub and fenced backyard, this home was designed for comfortable living and entertaining.

The beautifully updated eat-in kitchen is sure to impress with **granite countertops, stainless steel appliances, a breakfast bar, large pantry, recessed lighting, and abundant cabinet space**. In addition to the formal dining room, you'll find a versatile bonus room that's perfect for a home office, music room, library, or flex space.

The finished walk-out lower level expands your living area with a **huge recreation room complete with a bar and second gas fireplace**, an additional bedroom, and **two extra finished rooms** ideal for guest space, a craft room, home gym, playroom, or storage. The lower level also includes laundry and additional storage areas.

The primary suite features a **handicap-accessible bath** with a **walk-in Jacuzzi tub with seat, walk-in shower, and double vanity**. The guest bath also offers a spacious walk-in shower.

Whether you're searching for a home built for entertaining, a growing family, multi-generational living, or simply need flexible space to fit your lifestyle, this home checks all the boxes. Conveniently located near shopping, churches, and everyday amenities, plus **the HVAC system is only one year old** for added peace of mind. plus brand new garage door.
#26036475

De Soto

1603 Ronny Dr

3 Beds

3 Baths

3,796 Sq.Ft.

$389,900

MLS#: 26036475
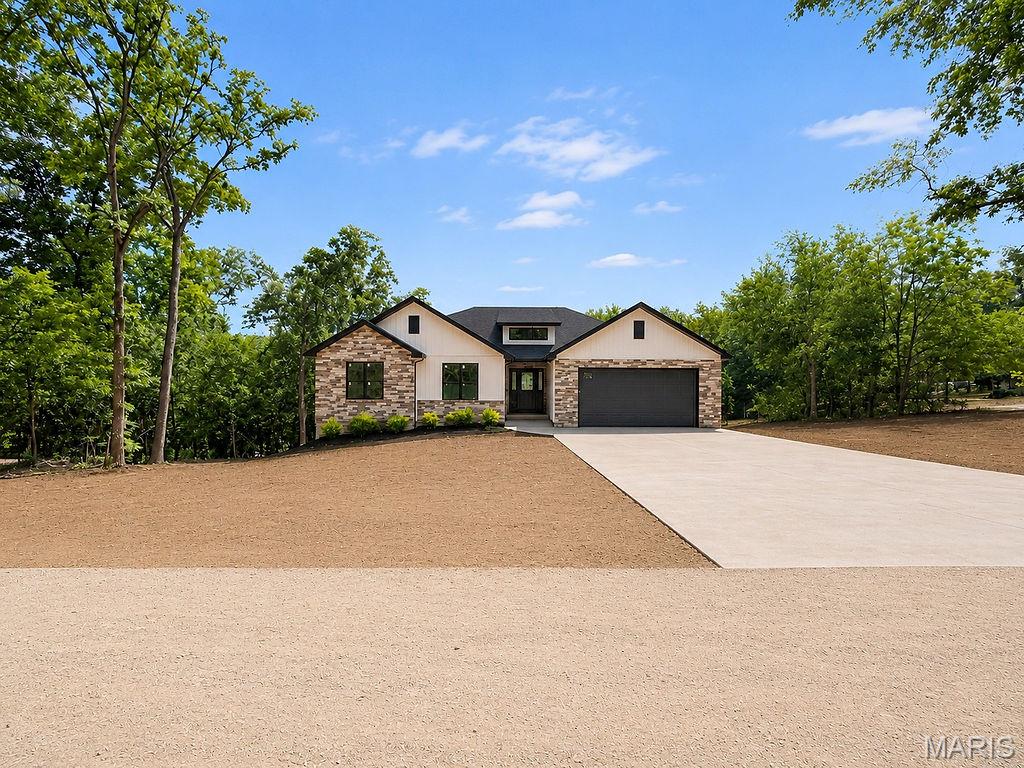
Welcome to this New Construction home in Summer Set Lake.  Completed and now ready for it's family.   This home features an open floor plan , Vaulted Ceiling, main floor laundry, custom cabinets, stainless stell appliances, luxury vinyl flooring, granite counter top, composite deck, stamped concrete, attached 22x22 garage, corner lot, walk in shower, double vanity and large walk in closet.  Modern black gutters and windows.  Enjoy comfort and luxury perfectly nestled on a corner lot.  This community offers a location great for outdoor enjoyment with 3 lakes and beach access along with a great picnic area, great for walking and biking and a community campground.  Many family memories ready to be made here.  And a brand new home to make your own.
#26034054

De Soto

282 Constitution Avenue

3 Beds

2 Baths

1,635 Sq.Ft.

$385,000

MLS#: 26034054
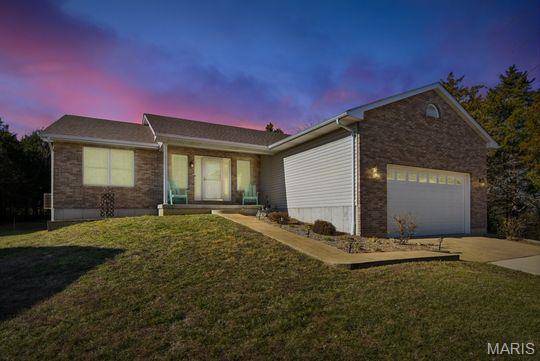
Welcome to 49 Monte Rosa Drive in DeSoto, MO, where a remarkable single-family home awaits. This pristine residence, lovingly maintained by a single owner, offers over 2600 square feet of thoughtfully designed living space. With four spacious bedrooms and three and a half bathrooms, there's ample room for everyone to enjoy comfort and privacy. Nestled on nearly an acre, this property beckons with its inviting covered back deck, perfect for enjoying serene mornings or hosting gatherings. The finished basement provides additional space for recreation or relaxation, while the two-car garage offers convenience and storage. Set within a gated lake community, this home is a gateway to a lifestyle rich in outdoor enjoyment. With three lakes, a community beach, and campgrounds, you'll find endless opportunities for fishing, skiing, and making cherished family memories. Experience the harmonious blend of space, style, and setting that this rare gem has to offer.  Schedule a showing to experience it in person. This listing also includes APN#24-5.0-22.0-1-003-007 aka Section 3 Lot 111 which is .5289 acres. ***This home also has a full kitchen, bedroom, bathroom and living room in the lower-level a complete mother-in law suite.***
#26003318

De Soto

49 Monte Rosa Drive

4 Beds

3 Baths

2,664 Sq.Ft.

$369,000

MLS#: 26003318
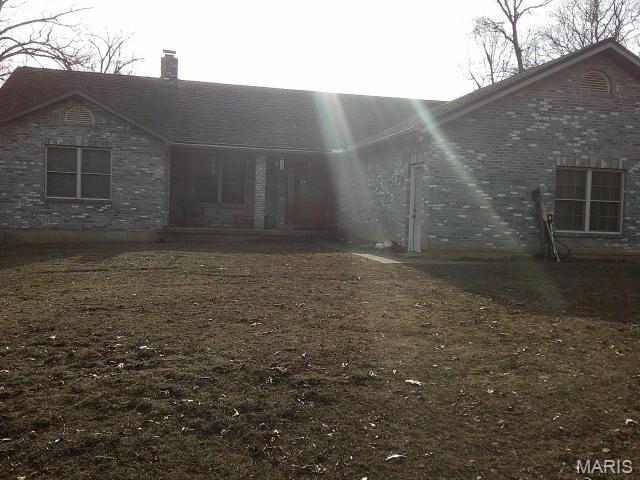
VIEWS with PRIVACY! 1968 sq. ft. all brick home on 34.6 Acres with attached 2 car garage. Master bedroom has a very large walk-in closet. Main floor laundry room with 1/2 bath. Large kitchen with breakfast bar & separate dining. Bedrooms 2 & 3 have a Jack n Jill full bath between. All brick floor to ceiling fireplace in living room. Large deck that spans entire length of home. Several spots to access deck including French doors in kitchen & master bedroom. The view from deck overlooks the surrounding valley. Great spot for morning coffee! Hardy outdoor wood furnace that can assist in heating (including supplementing hot water heater). 2 Parcels make up the 34.6 Acres (see arial). Children attend De Soto Schools. Even though one Parcel pays taxes to Washington County School District. If you're looking for a home in the country with lots of privacy, then this is worth viewing. Call with any questions or to set up your viewing. NOTE: Home has Erie Metal Roofing Shingles, Leaf Filter Gutter Guards were installed over the summer.
#25082869

De Soto

13670 Mammoth Road

3 Beds

2 Baths

1,968 Sq.Ft.

$499,000

MLS#: 25082869

 - property

Send a message

Message successfully sent.

Your message

What is 3 + 4 ?

Reason for contacting?

I agree to receive email communication and understand I can unsubscribe at any time.

I agree to be contacted by Rock Island Realty via call, email, and text for real estate services. To opt out, you can reply 'stop' at any time or reply 'help' for assistance. You can also click the unsubscribe link in the emails. Message and data rates may apply. Message frequency may vary. Privacy Policy

Sign Out

Virtual Assistant

Would you like to take the next step with this property? We can help you schedule a showing or virtual tour, or send you more details.

Yes, I would like more information.

Thank You for Your Reply, One of Our Agents will contact you as soon as possible

No, maybe later.

Thank you, you can always contact me via email, phone number or through the contact form.

Realhub AI

Lucy - Your AI-Powered Realtor

Update Your Temporary Password

Personalize your search

Enter your email and we'll notify you immediately when new listings match what you're looking for.

or enter email address

Already have an account ? Login here

Continue your home search

I agree to receive communications and understand I can unsubscribe at any time.

I agree to be contacted by Rock Island Realty via call, email, and text for real estate services. To opt out, you can reply 'stop' at any time or reply 'help' for assistance. You can also click the unsubscribe link in the emails. Message and data rates may apply. Message frequency may vary. Privacy Policy

Already have an account ? Login here

We use cookies

We use cookies primarily for analytics to enhance your experience. By accepting, you agree to our use of these cookies. You can manage your preferences or learn more about our cookies policy.