Features & Amenities

Interior

  • Total Bedrooms

    4

  • Bathrooms

    2

  • 1/2 Bathrooms

    1

  • Above Grade Finished Area

    1008.0

  • Basement YN

    YES

  • Cooling YN

    YES

  • Cooling

    Central Air

  • Fireplace YN

    YES

  • Heating YN

    YES

  • Heating

    Forced Air

  • Main Level Bedrooms

    3

  • Pet friendly

    N/A

Exterior

  • Garage

    Yes

  • Garage spaces

    1

  • Construction Materials

    Brick

  • Other Exterior Features

    Garden

  • Pool

    No

Area & Lot

  • Lot Features

    Back Yard, Front Yard, Garden, Landscaped, Orchard(s), Private

  • Lot Size(acres)

    0.197

  • Lot Size(square feet)

    8,581

  • Property Type

    Residential

  • Property Sub Type

    Single Family Residence

  • Architectural Style

    Ranch

Price

  • Sales Price

    $200,000

  • Tax Amount

    $2,786

  • Sq. Footage

    1,708

  • Price/SqFt

    $117

HOA

  • Association

    No

School District

  • Elementary School

    Bierbaum Elem.

  • Middle School

    Margaret Buerkle Middle

  • High School

    Mehlville High School

Property Features

  • New Construction

    NO

  • Sewer

    Public Sewer

  • Water Source

    Public

Schedule a Showing

Showing scheduled successfully.

<
>
IN PERSON
VIA CHAT

What is 3 + 4 ?


Change time

Mortgage calculator

Estimate your monthly mortgage payment, including the principal and interest, property taxes, and HOA. Adjust the values to generate a more accurate rate.

Your payment

Principal and Interest:

$

Property taxes:

$

HOA fees:

$

Total loan payment:

$

Total interest amount:

$

Location

County

St. Louis

Elementary School

Bierbaum Elem.

Middle School

Margaret Buerkle Middle

High School

Mehlville High School

Listing Courtesy of Fritz McAvoy , McAvoy Realty

RealHub Information is provided exclusively for consumers' personal, non-commercial use, and it may not be used for any purpose other than to identify prospective properties consumers may be interested in purchasing. All information deemed reliable but not guaranteed and should be independently verified. All properties are subject to prior sale, change or withdrawal. RealHub website owner shall not be responsible for any typographical errors, misinformation, misprints and shall be held totally harmless.


Agent Erik Svoboda

AGENT

Erik Svoboda

Call Erik today to schedule a private showing.


* Listings on this website come from the FMLS IDX Compilation and may be held by brokerage firms other than the owner of this website. The listing brokerage is identified in any listing details. Information is deemed reliable but is not guaranteed. If you believe any FMLS listing contains material that infringes your copyrighted work please click here to review our DMCA policy and learn how to submit a takedown request.© 2024 FMLS.
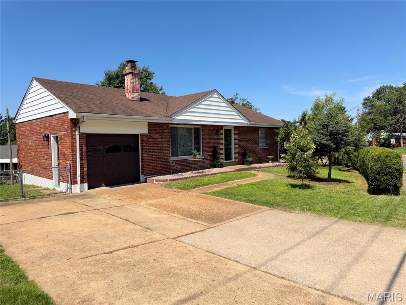
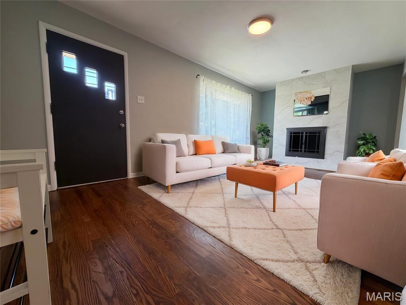
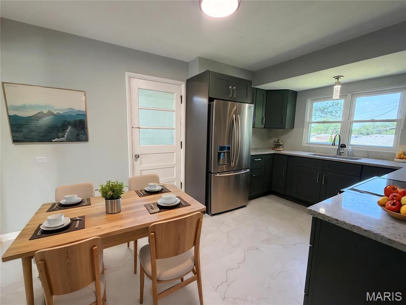
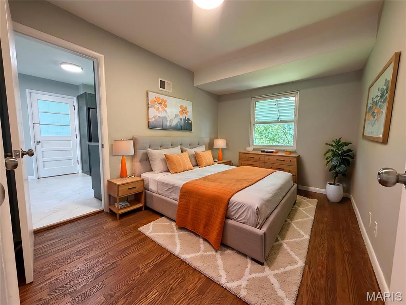
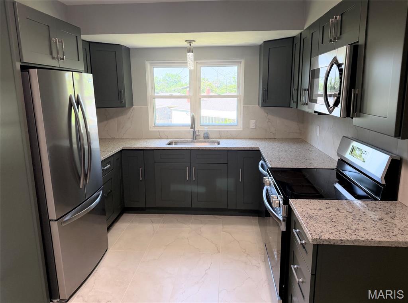
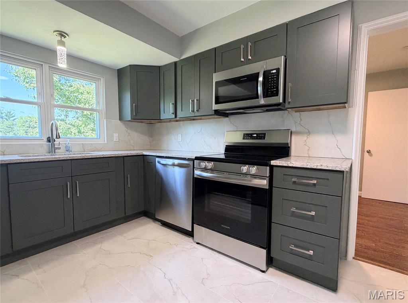
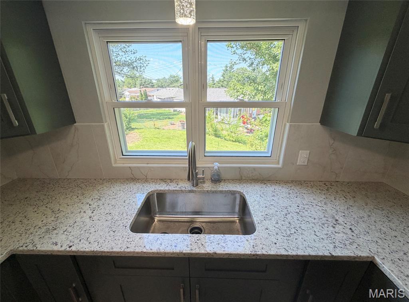
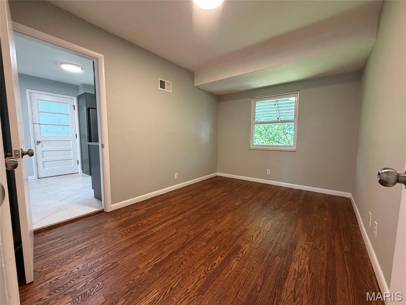
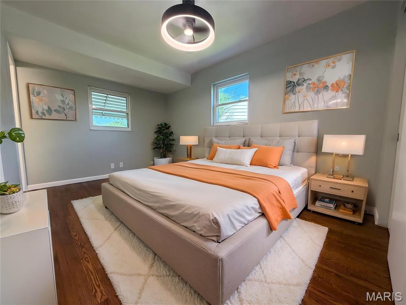
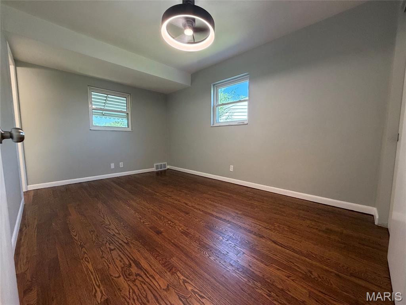
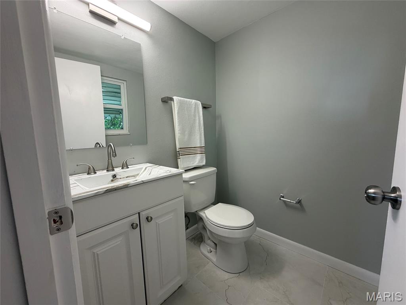
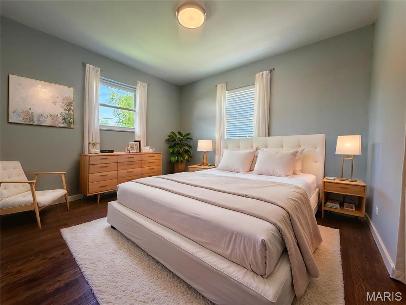
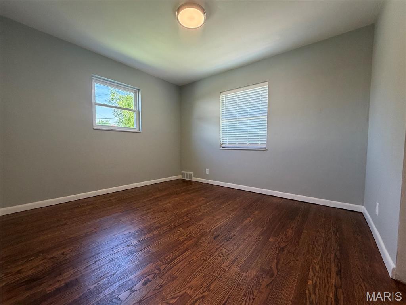
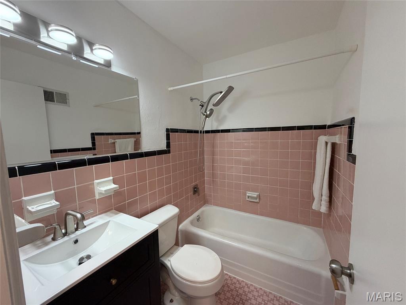
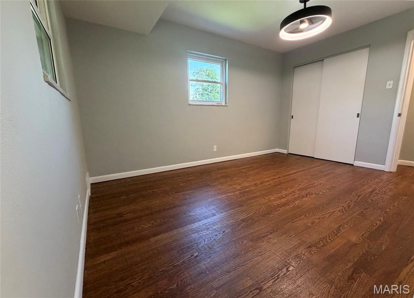
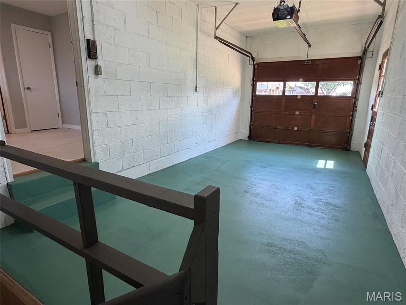
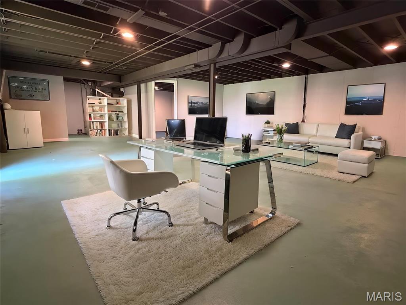
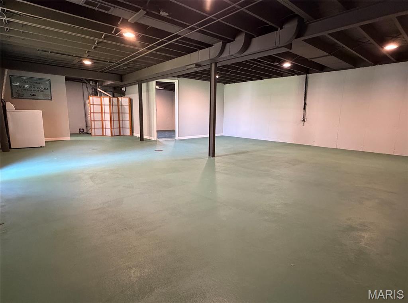
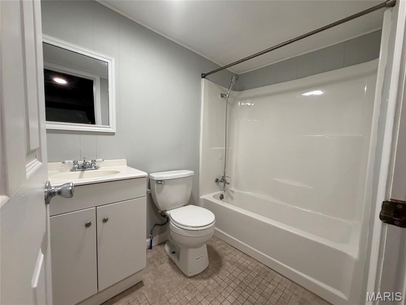
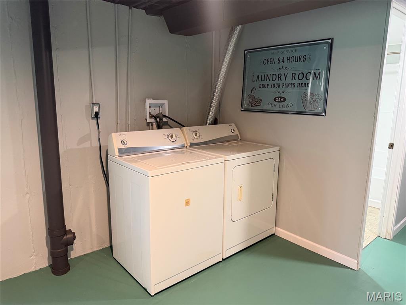
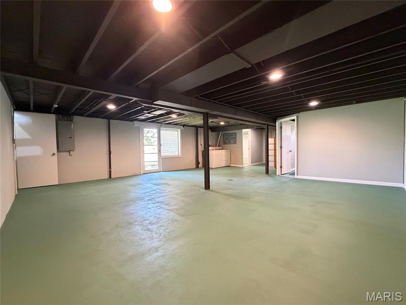
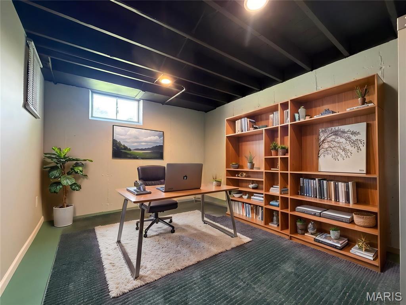
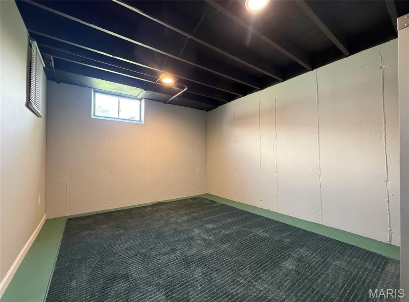
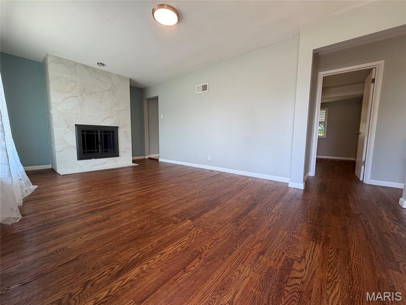
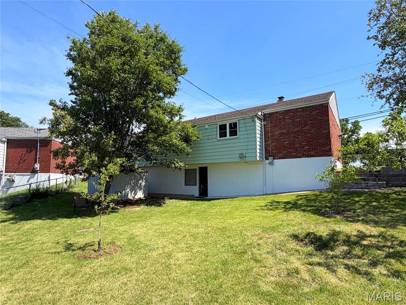
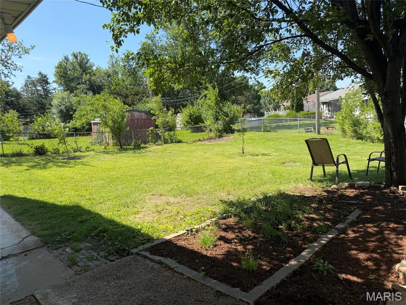
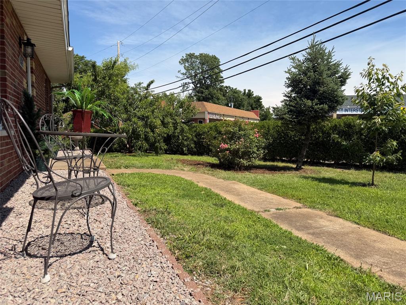
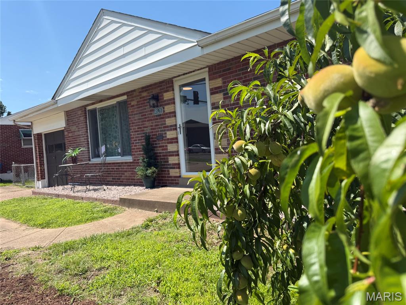
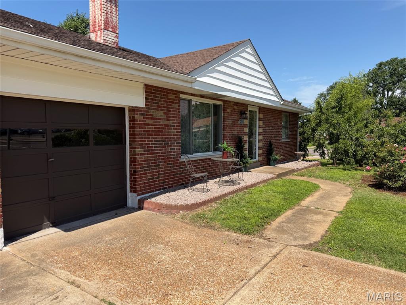
Beautifully restored, brick ranch home on a large lot with an attached garage and an abundance of quality finished space to enjoy. Open the door to your amazing living room with a designer fireplace tiled and powered for life! Refinished hardwood floors, new lighting, fresh paint - clean, functional, and fabulous. 3 main floor bedrooms. 1 updated hall bath. Primary suite has an attached private half bath. 2026 brand new kitchen with new tile, new high-end cabinets, granite counters, premium appliances - extra space for a breakfast table and friends. Lower level walks out to a wonderful yard with an orchard of cherries, pears, apples and more! Downstairs is a full bath, spacious and equipped laundry area, private office or additional sleeping area, and a wide-open rec space with so much room to style as fits your life. New HVAC in 2026! Across from Affton Pizza and blocks from Interstate 55, this home is convenient and amazing!

4828 Reavis Barracks Road

Message successfully sent.

What would you like to know?

What is 3 + 4 ?

I agree to receive email communication and understand I can unsubscribe at any time.

I agree to be contacted by Rock Island Realty via call, email, and text for real estate services. To opt out, you can reply 'stop' at any time or reply 'help' for assistance. You can also click the unsubscribe link in the emails. Message and data rates may apply. Message frequency may vary. Privacy Policy

Related Properties

New on site today
Exceptional and Spacious ranch home with an attached two car garage! Kitchen and bathrooms have updates and upgrades. Special features include side entry garage, partially finished lower level, upgraded kitchen and bathroom counters, large deck off the back and so much more! There are three bathrooms, family room in the lower level, primary bedroom and en-suite are a retreat. Easy to show, set your appointment today! Located close to highway, shopping and amenities. 

 If property was built prior to 1978, Lead Based Paint Potentially Exists. Buyer to verify schools, square footage and HOA information with an offer.
#26044822

Unincorporated

11720 Sheffield Drive

3 Beds

2 Baths

1,930 Sq.Ft.

$215,000

MLS#: 26044822
New on site 1 day ago
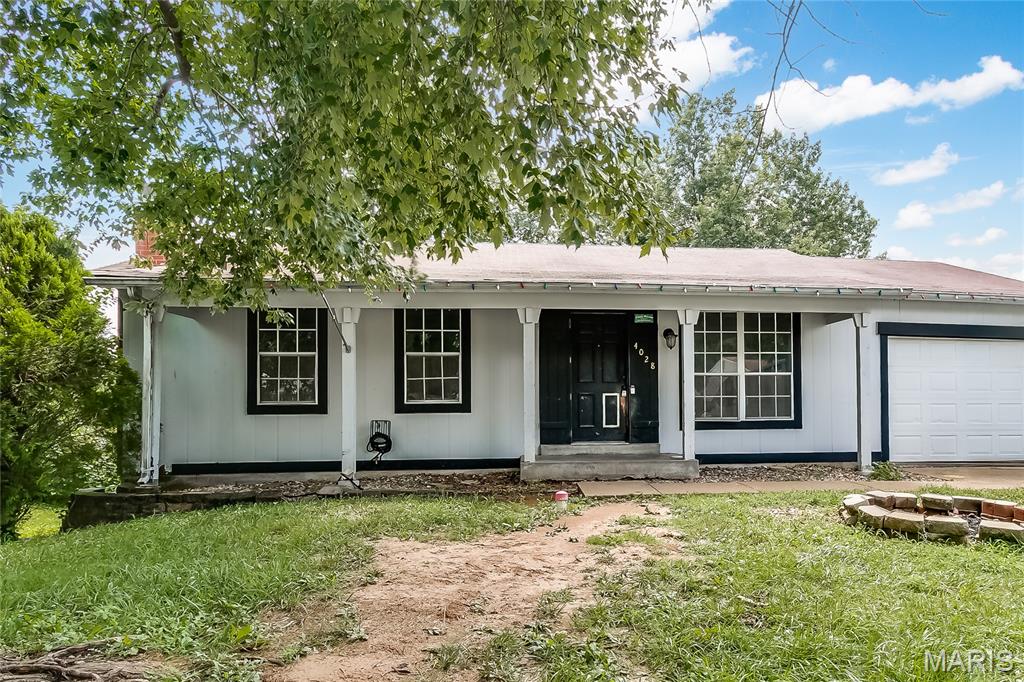
Rehabbers and Investors, you need to check this one out!   This is an AS IS SALE. Seller to do no repairs, warranties or inspections.  Nice 3 bedroom home with great bones ready to be all dolled up!   Please submit offers on a special sales contract with Proof of funds.   Please do your due diligence prior to submitting an offer.
#26041214

Unincorporated

4028 San Fernando Lane

3 Beds

1 Baths

1,023 Sq.Ft.

$215,000

MLS#: 26041214
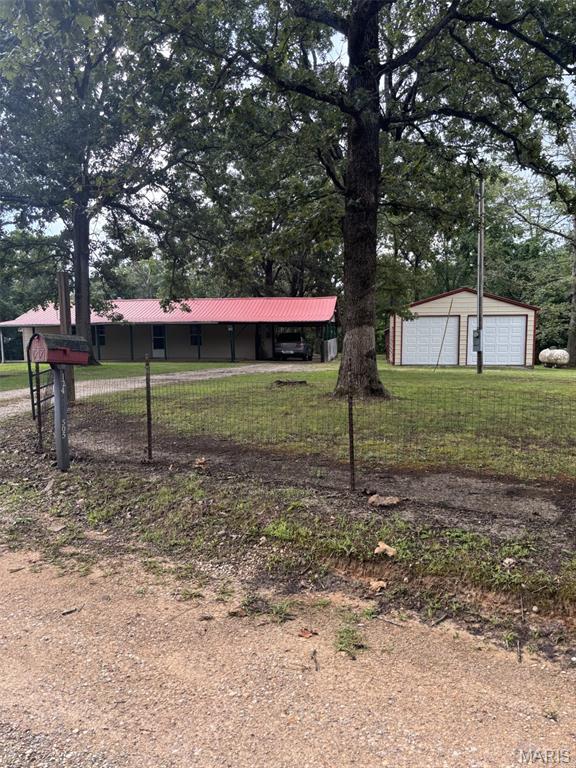
This 2 bed/1 bath home sits on a BEAUTIFUL, PRIVATE and GATED 3.1 Acre lot!!
You're going to LOVE the attached carport, 2 car detached garage with concrete floor and electric, and TWO SHEDS!!
Enjoy your evenings on the covered front porch or on the rear patio and fire pit!
This IS where the deer and the turkey play!!
#26043933

Unincorporated

124 Wayne 505 A

2 Beds

1 Baths

960 Sq.Ft.

$199,900

MLS#: 26043933
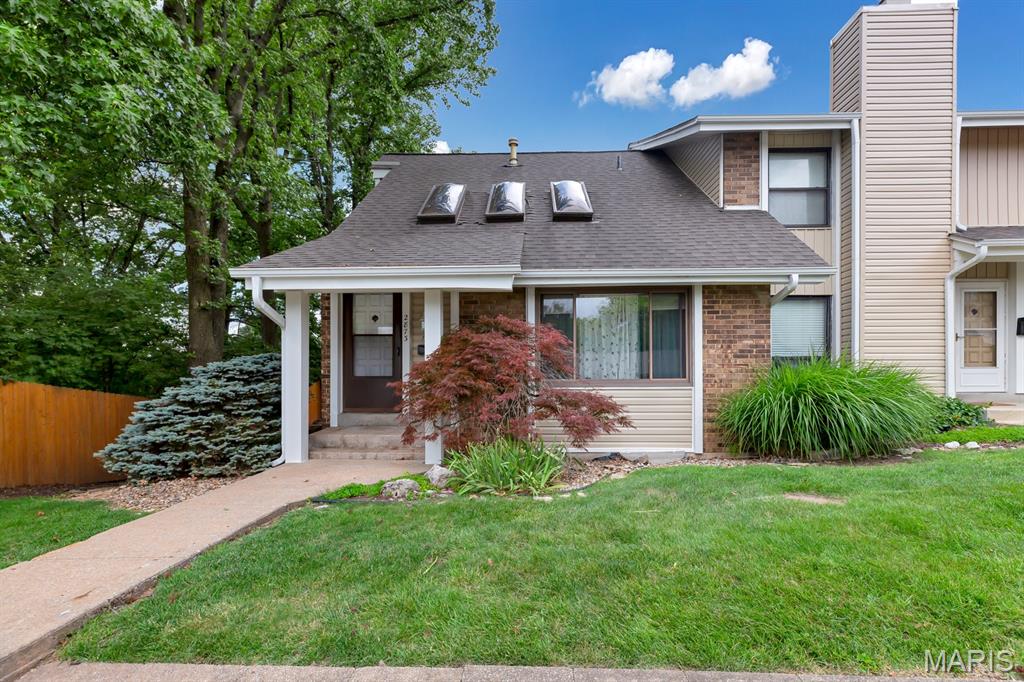
FINALLY! The nicest and most affordable townhouse, on a golf course, you will find. This end unit backs up to Hole 9 at the fabulous Bogey Hills Country Club. Enjoy the most perfect view of fairways, greens, lakes and a lit waterfall to keep you entertained after the sun sets behind it. Fully updated unit with solid surface countertops in the kitchen and newer appliances. This completely unique unit features a main level bedroom that looks over the large deck and scenic view. 2 big bedrooms on the Upper Level enjoy the view and feature a full, updated bath. The Family Room is beaming with natural light from 3 sky lights and large horizontal sliding windows. Being an end unit, this one has garden windows on the Main and Upper Level too. The Lower Level is finished with a bar area, large egress windows and features a half bath and laundry. Common space with BBQ, pavilion and pool! The coveted garage space really "brings this one HOME" and provides that luxury feel. Practice your best golf clap and schedule a showing before this "hole in one" is gone! It is sure to be at the top of everyone's leaderboard.
#26043336

Unincorporated

2873 Fairways Circle N

3 Beds

2 Baths

1,812 Sq.Ft.

$240,000

MLS#: 26043336
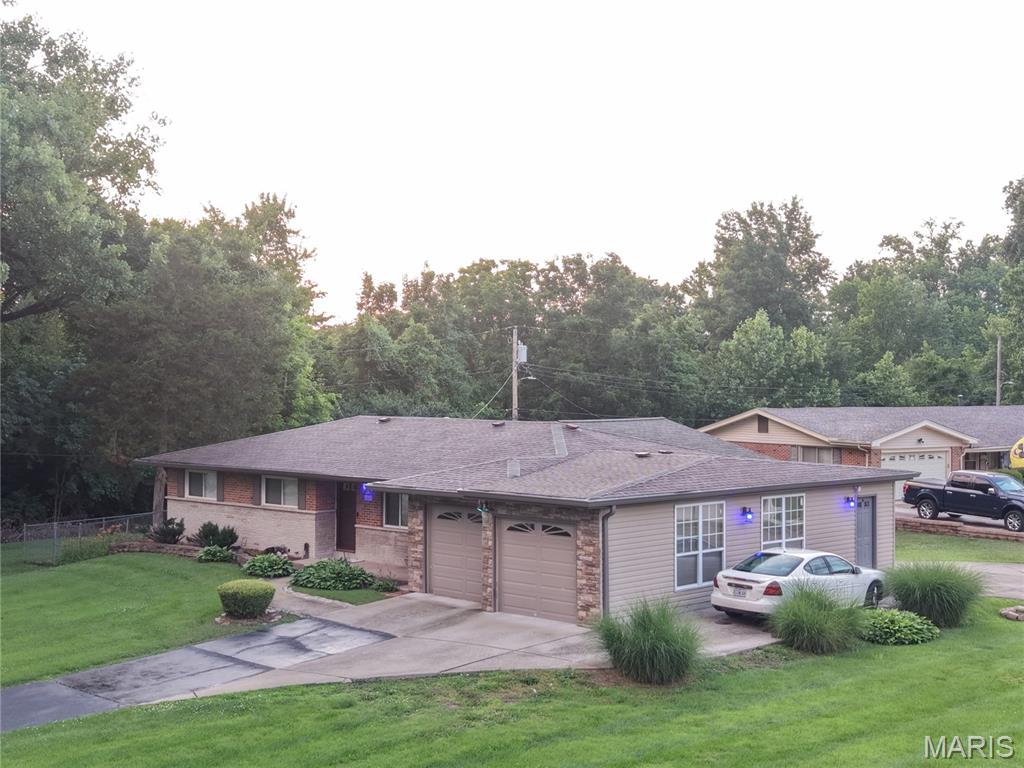
SELLERS PREFER TO SELL AS-IS...Seller has ordered all pre-listing inspections, which include the Home, Radon, Gas and Sewer Lateral. ***SELLER WILL CREDIT BUYER THE WOODS BASEMENT SYSTEMS INVOICE, IN SUPPLEMENTS, DATED 6.11.2026, $5,268.93 FOR THE FUTURE REPAIR. There is currently no leak in the basement.   ***SELLER REQUIRES THAT ALL BUYER BE PREAPPROVED PRIOR TO SHOWING***
Seller will have all suggested proactive electrical work completed the week of 6.22.2026.
Fantastic opportunity in Spanish Lake! This charming, all-brick ranch home offers 1,434 square feet of comfortable main-level living space. Featuring 4 spacious bedrooms and 3 full bathrooms, HARDWOOD FLOORING UNDER THE CARPET IN EACH BEDROOM MATCHES THE HALLWAY FLOORING. This layout provides plenty of space for a growing family or a dedicated home office setup. You will love the convenience of the attached garage and the expansive 0.33-acre lot, perfect for outdoor entertaining, gardening, or recreation. Situated in the Hazelwood East MLS Area, this property sits directly down the street from Larimore Elementary, making school commutes an absolute breeze. 
Schedule your private viewing today and bring your personal design touches to make this house your home!
***Seller prefers a 60 day closing***
#26034458

Unincorporated

1227 Trampe Avenue

4 Beds

3 Baths

1,434 Sq.Ft.

$225,000

MLS#: 26034458
Price reduced
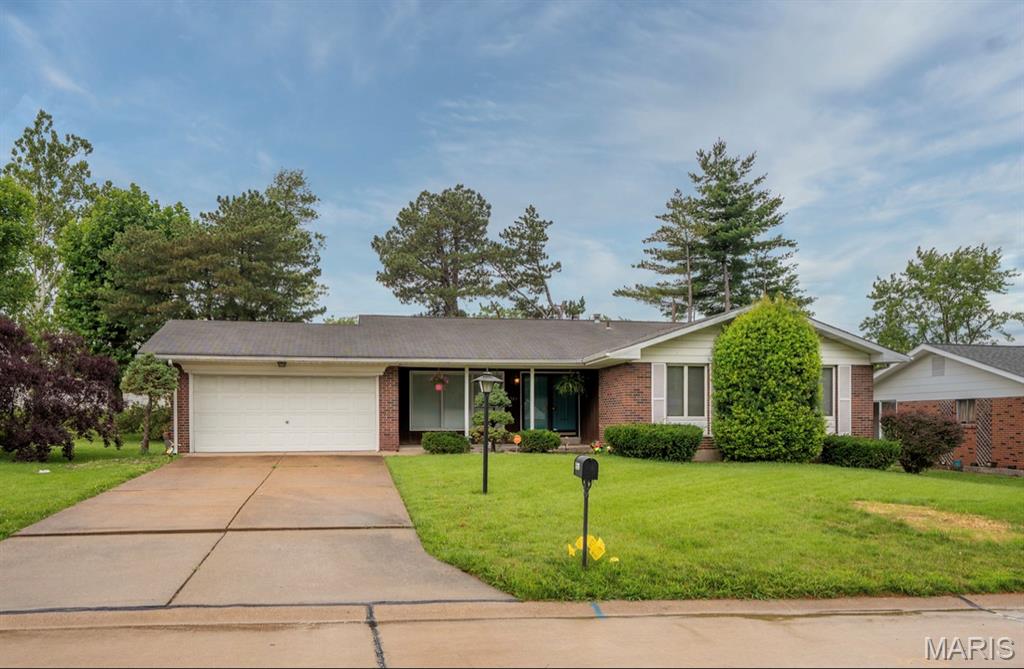
Welcome to this spacious ranch-style home offering over 1,400 square feet of main-level living space, plus a partially finished lower level designed for entertaining, hobbies, or additional living space. Situated on a quiet street, this well maintained home features 3 bedrooms, 2 full bathrooms, and a 2-car attached garage, generous room sizes, and an abundance of storage throughout.

Step inside to find a bright and inviting living room that flows seamlessly into the dining area, updated flooring, and a functional kitchen with ample cabinetry and workspace.  The cozy family room showcases classic wood paneling and a fireplace, creating the perfect setting for relaxing evenings.  The lower level offers a spacious recreation area complete with a bar, workshop/storage areas, and endless possibilities for hosting family and friends.

This home comes complete with all kitchen appliances, both refrigerators, bar stools and the double wall oven located in the basement, providing exceptional value and convenience for the next owner.  Seller is willing to offer credit at closing for interior painting and amount is negotiable.

The property is being sold AS-IS, seller will provide a passed municipal inspection prior to closing, all inspections are for informational purposes only, seller will not make repairs, provide warranties, or participate in post-inspection negotiations.  

This is a rare opportunity to purchase a spacious, well-cared-for home with solid bones, plenty of character, and room to add your own personal touches. Schedule your private showing today!
#26038838

Unincorporated

11523 Corlyn Dr

3 Beds

2 Baths

1,454 Sq.Ft.

$184,000

MLS#: 26038838
Price reduced
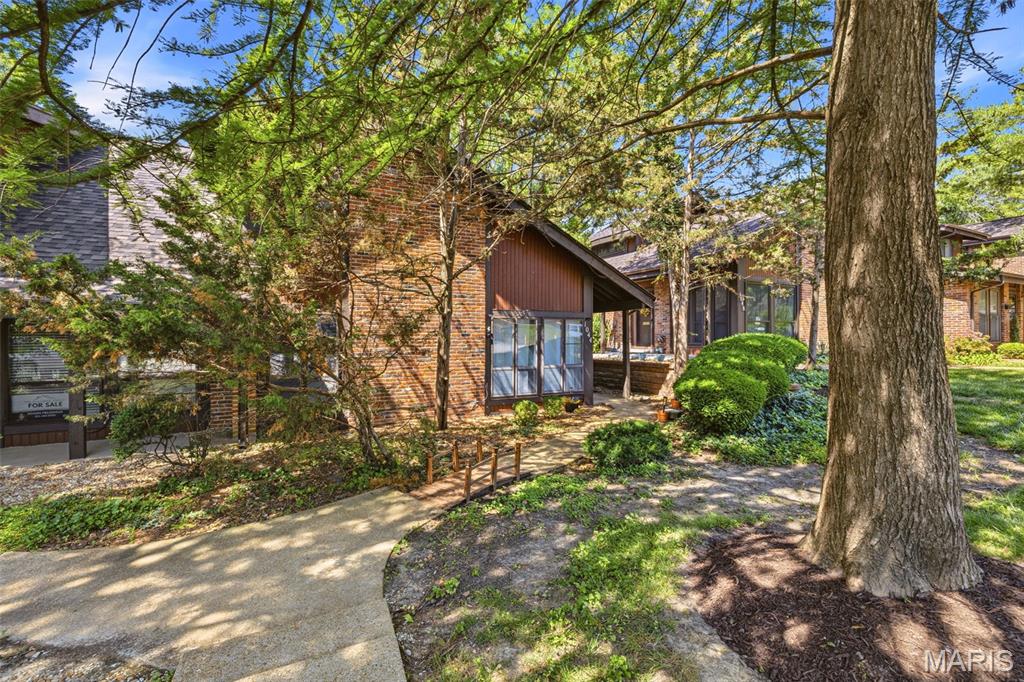
Welcome home to this beautifully maintained end-unit townhouse/condo in the highly sought-after Mehlville School District! This spacious 2-bedroom, 2 full-bath home offers comfortable living with a spacious living room, eat in kitchen with a private dining area, and the unit is equipped with newer flooring throughout.  Check out the spacious loft area that is perfect for a home office, reading nook, or convert it to a third bedroom.  Let's not forget about the convenient in-unit laundry, and all appliances included for a truly move-in-ready experience.  
Enjoy the benefits of an end unit with added privacy, plus two dedicated parking spaces. The community features outstanding amenities including a swimming pool, clubhouse, and tennis courts, providing plenty of opportunities for recreation and relaxation.
Ideally located near major highways, shopping, restaurants, and everyday conveniences, this home combines comfort, convenience, and value in one desirable package. Don't miss your chance to enjoy low-maintenance living in a fantastic location
#26037033

Unincorporated

1044 Humber Circle

2 Beds

2 Baths

1,260 Sq.Ft.

$170,000

MLS#: 26037033
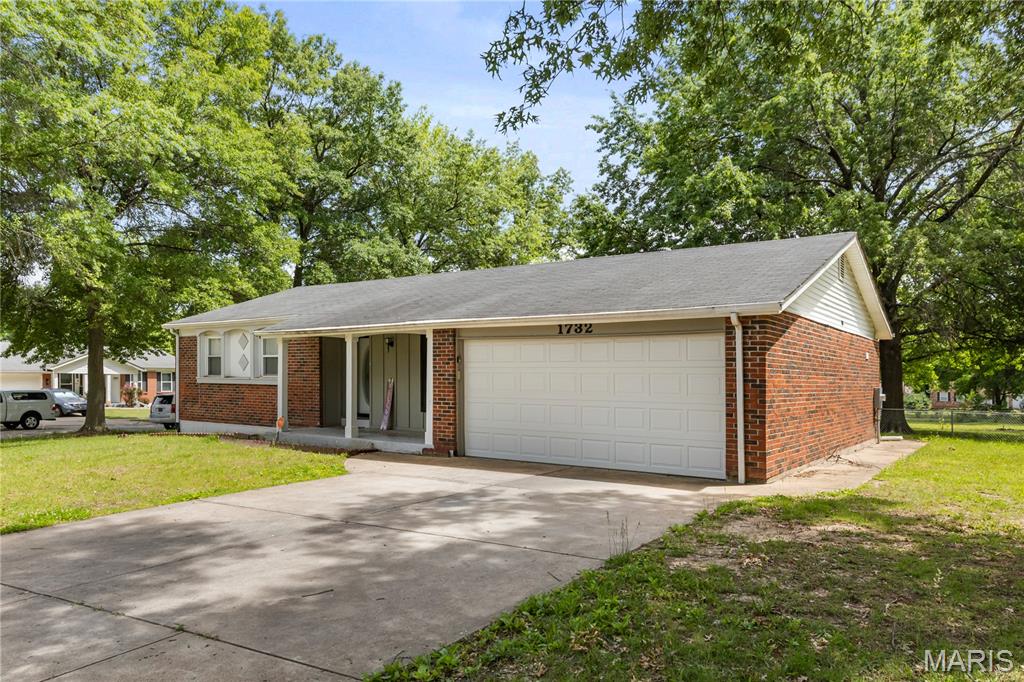
Welcome Home to 1732 Del Rosa Way, St. Louis, MO 63138

Discover your next chapter in this charming 3-bedroom, 3-bathroom home now available in the heart of the Spanish Lake community. This well-appointed residence delivers comfortable living at an exceptional price point that today's savvy buyers won't want to miss.

Step inside to find a thoughtfully designed layout featuring three full bathrooms — a rare find in this price range — offering convenience and privacy for every member of the household. The basement provides incredible versatility, whether you envision a recreation room, home gym, workshop, or additional storage space. This bonus square footage adds tremendous value and endless possibilities to customize the home to your lifestyle.

The outdoor space is where this property truly shines. Enjoy relaxing evenings on your own private grounds, perfect for weekend barbecues, gardening, or simply unwinding after a busy day. The yard offers a wonderful retreat for families, pets, and entertaining alike.

Location is everything, and this neighborhood delivers. Nestled near the beautiful Spanish Lake Park, residents enjoy easy access to green spaces and outdoor recreation. Hazelwood East High School is just minutes away, making school commutes a breeze. Daily errands are simplified with nearby shopping and grocery options along Benham Road, while convenient public transit at the Bellefontaine & Larimore stop keeps you connected to the greater St. Louis metro area.

Don't let this opportunity pass you by — schedule your private showing of this new listing today!
#26033875

Unincorporated

1732 Del Rosa Way

3 Beds

3 Baths

1,294 Sq.Ft.

$204,900

MLS#: 26033875
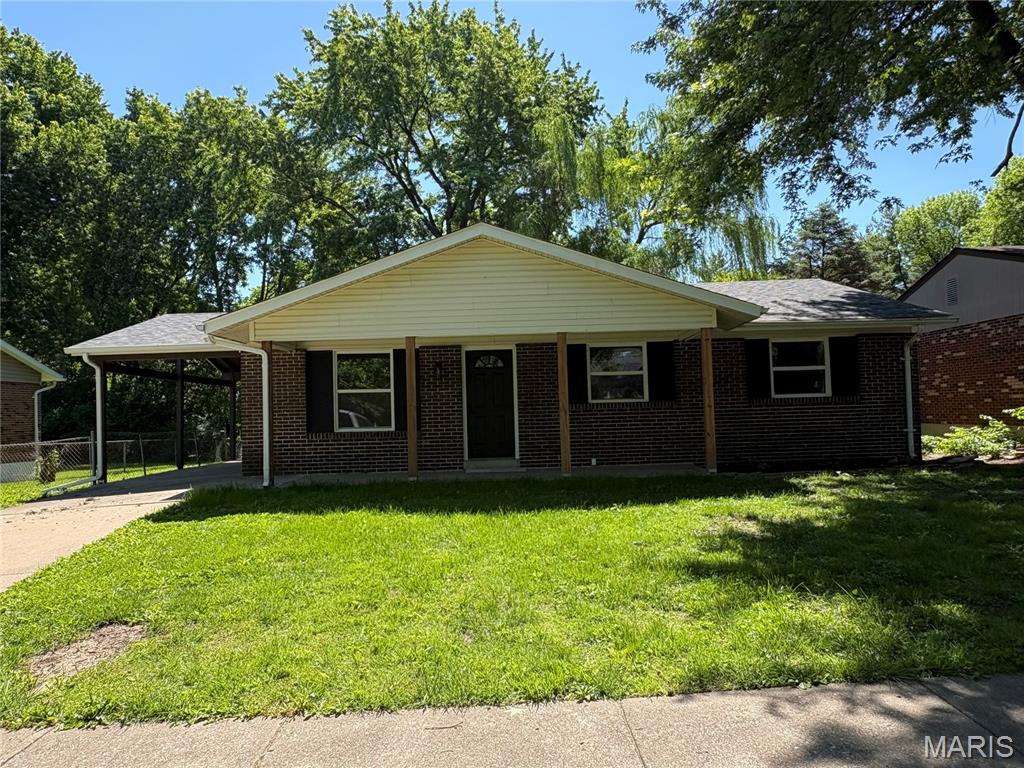
Beautifully updated ranch with 3 bedrooms, 2 full baths, 1 carport and full basement. Kitchen has new cabinets, granite countertops and new upgraded stainless appliances. Both bathrooms have new tub/shower base, ceramic surround, vanity, toilet and flooring.  Freshly painted interior.  New interior doors and trim.  New LVP flooring in living room, kitchen, hall and hall bath. New carpeting in bedrooms. New architectural roof.  New light fixtures, ceiling fans, switches and outlets.  New 200 amp electric service.  New Furnace, A/C and water heater. Very clean house ready for new owner.
#26029185

Unincorporated

2156 Northern Limits Drive

3 Beds

2 Baths

1,189 Sq.Ft.

$199,900

MLS#: 26029185

 - property

Send a message

Message successfully sent.

Your message

What is 3 + 4 ?

Reason for contacting?

I agree to receive email communication and understand I can unsubscribe at any time.

I agree to be contacted by Rock Island Realty via call, email, and text for real estate services. To opt out, you can reply 'stop' at any time or reply 'help' for assistance. You can also click the unsubscribe link in the emails. Message and data rates may apply. Message frequency may vary. Privacy Policy

Sign Out

Virtual Assistant

Would you like to take the next step with this property? We can help you schedule a showing or virtual tour, or send you more details.

Yes, I would like more information.

Thank You for Your Reply, One of Our Agents will contact you as soon as possible

No, maybe later.

Thank you, you can always contact me via email, phone number or through the contact form.

Realhub AI

Lucy - Your AI-Powered Realtor

Update Your Temporary Password

Personalize your search

Enter your email and we'll notify you immediately when new listings match what you're looking for.

or enter email address

Already have an account ? Login here

Continue your home search

I agree to receive communications and understand I can unsubscribe at any time.

I agree to be contacted by Rock Island Realty via call, email, and text for real estate services. To opt out, you can reply 'stop' at any time or reply 'help' for assistance. You can also click the unsubscribe link in the emails. Message and data rates may apply. Message frequency may vary. Privacy Policy

Already have an account ? Login here

We use cookies

We use cookies primarily for analytics to enhance your experience. By accepting, you agree to our use of these cookies. You can manage your preferences or learn more about our cookies policy.