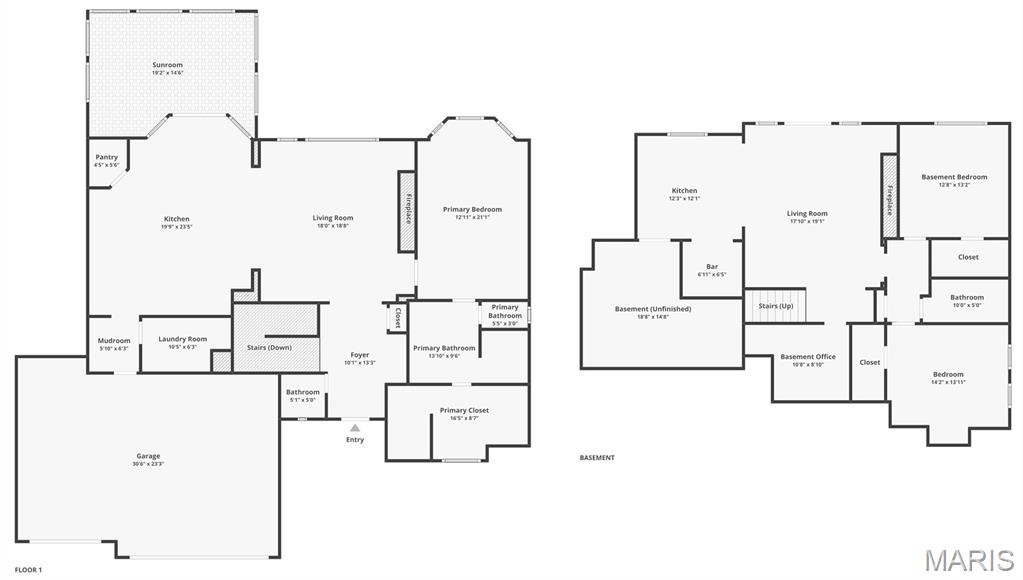
Features & Amenities

Interior

  • Other Interior Features

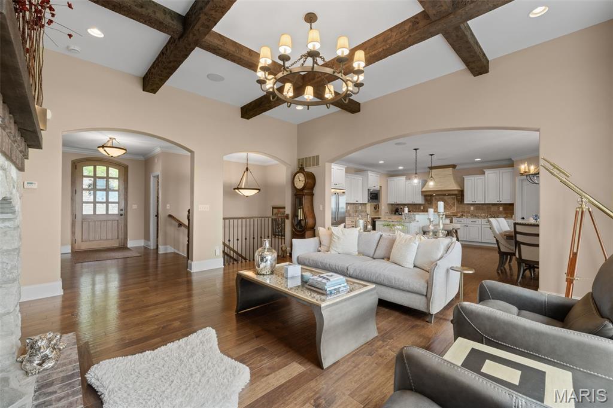
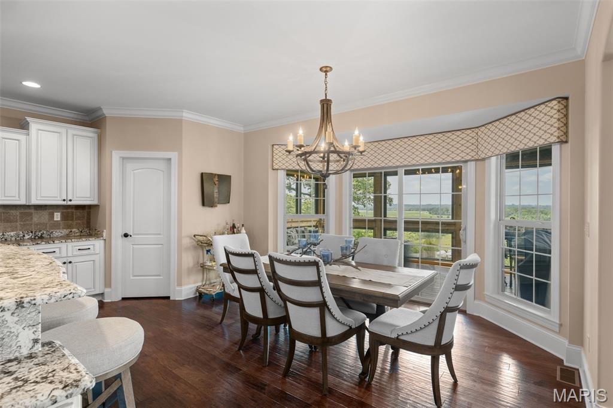
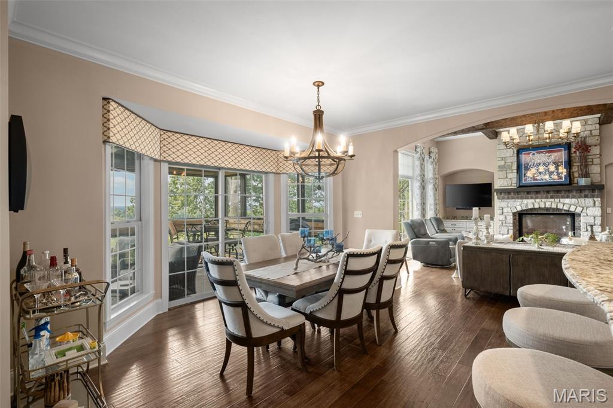
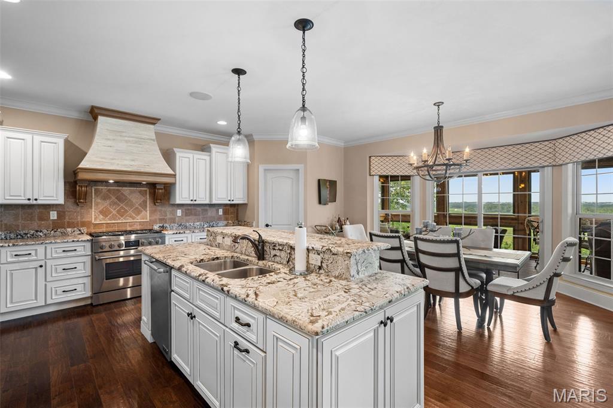
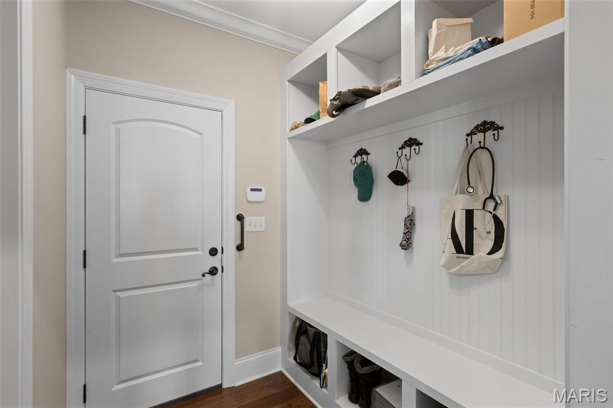
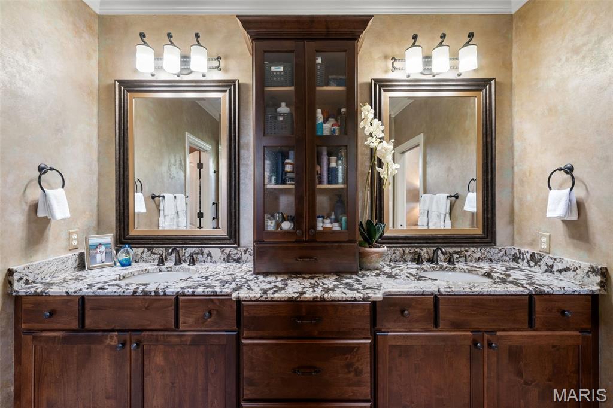
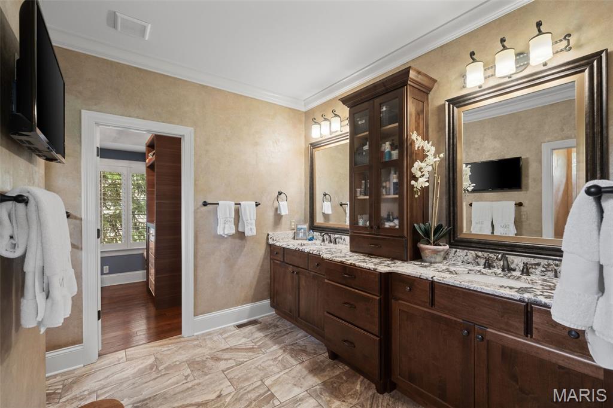
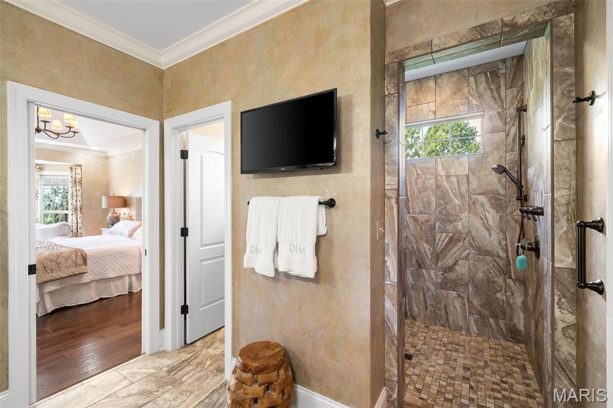
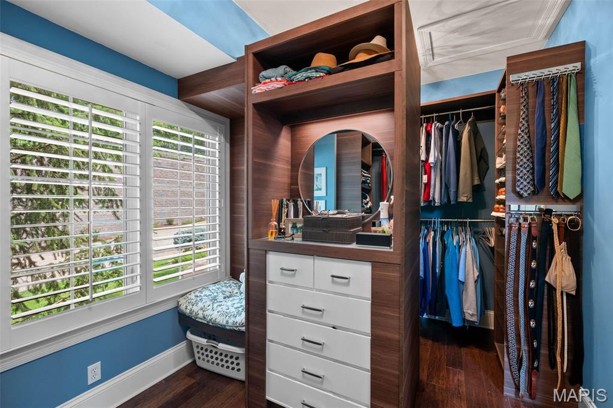
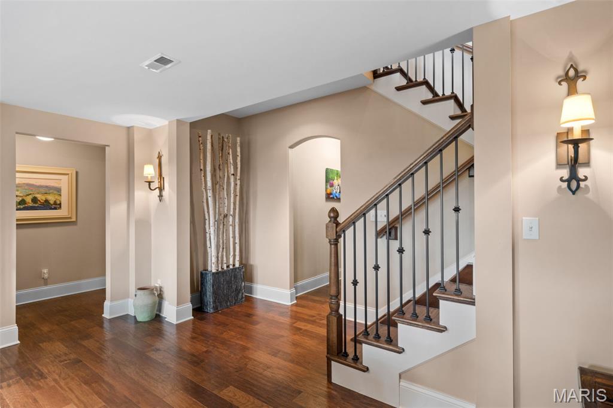
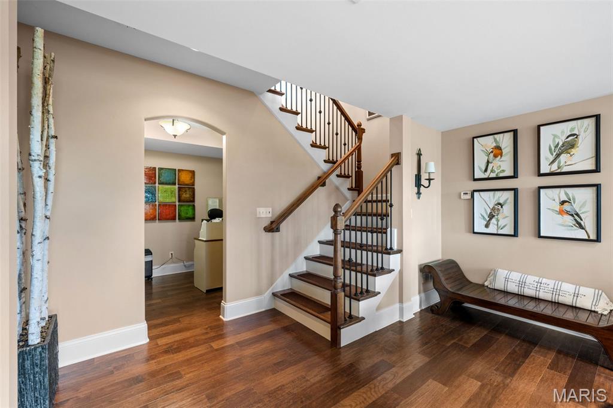
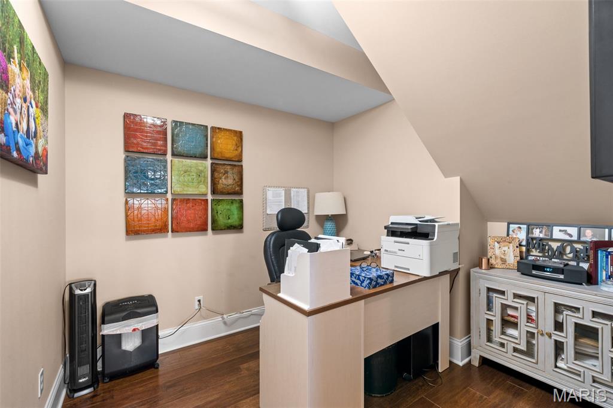
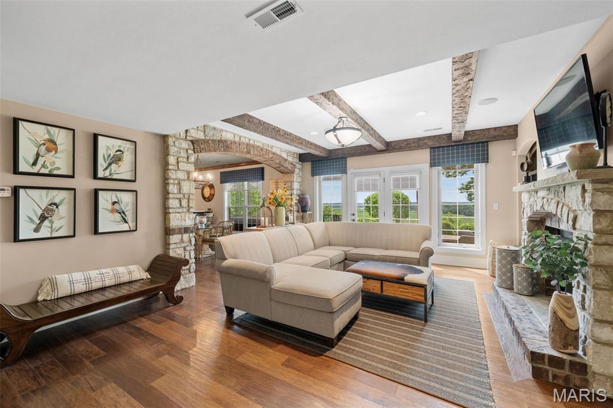
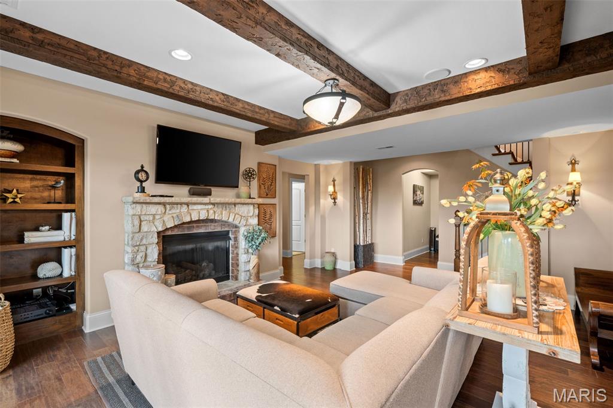
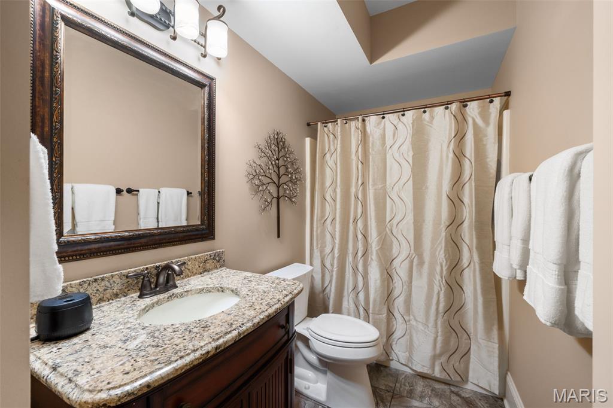
    Bar, Beamed Ceilings, Bookcases, Breakfast Bar, Built-in Features, Cathedral Ceiling(s), Ceiling Fan(s), Coffered Ceiling(s), Crown Molding, Double Vanity, Eat-in Kitchen, Entrance Foyer, Granite Counters, High Ceilings, High Speed Internet, Kitchen Island, Natural Woodwork, Open Floorplan, Pantry, Recessed Lighting, Sauna, Stone Counters, Vaulted Ceiling(s), Walk-In Closet(s), Wet Bar

  • Total Bedrooms

    3

  • Bathrooms

    2

  • 1/2 Bathrooms

    1

  • Above Grade Finished Area

    1763.0

  • Basement YN

    YES

  • Cooling YN

    YES

  • Cooling

    Ceiling Fan(s), Central Air, Electric

  • Fireplace YN

    YES

  • Heating YN

    YES

  • Heating

    Natural Gas

  • Main Level Bedrooms

    1

  • Pet friendly

    N/A

Exterior

  • Garage

    Yes

  • Garage spaces

    3

  • Construction Materials

    Brick, Fiber Cement

  • Other Exterior Features

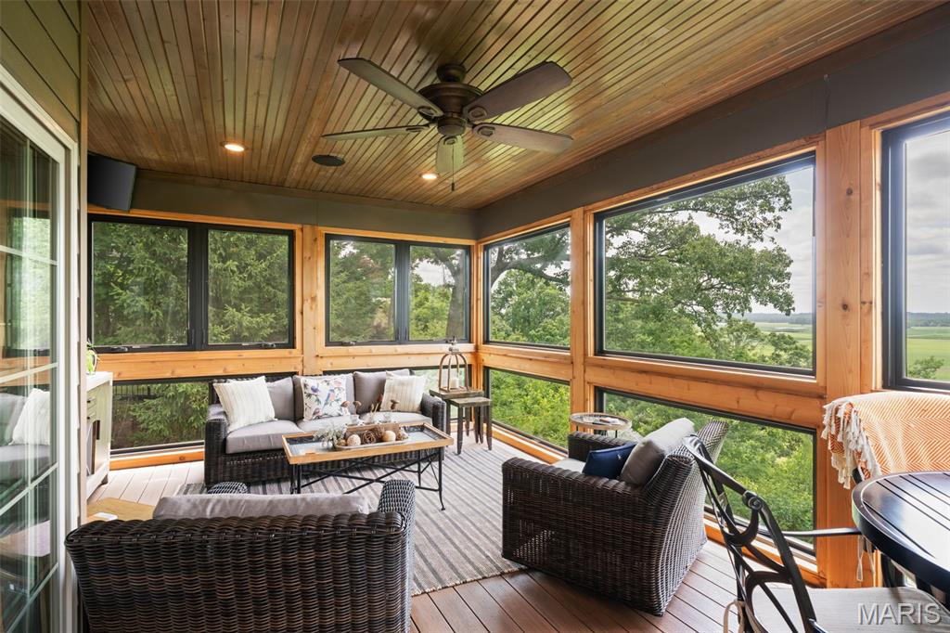
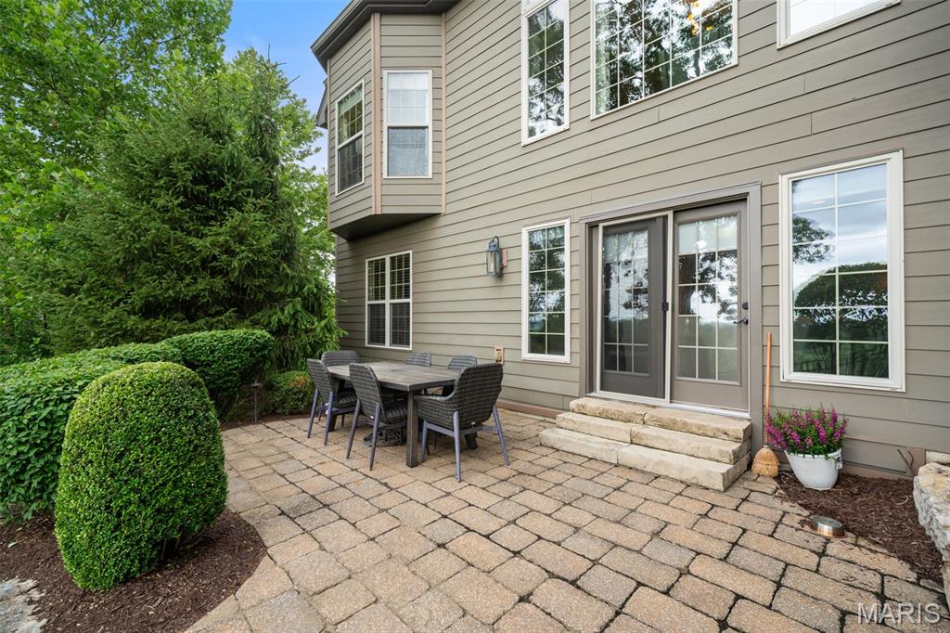
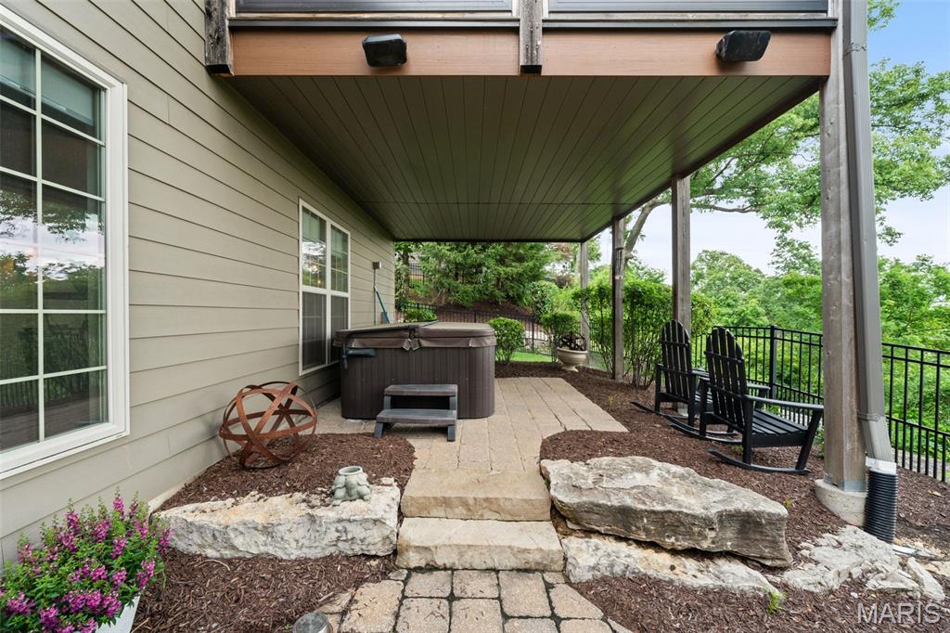
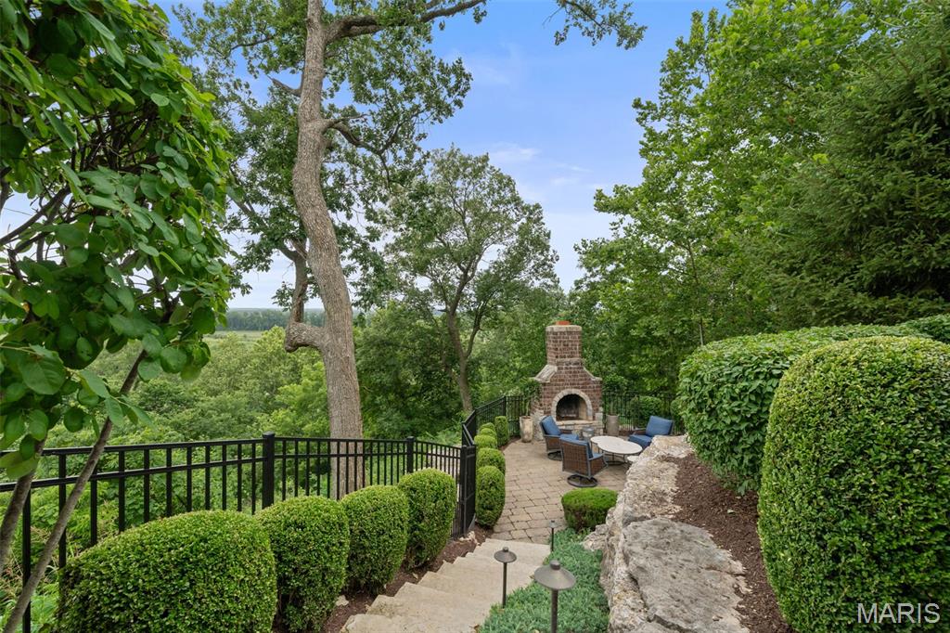
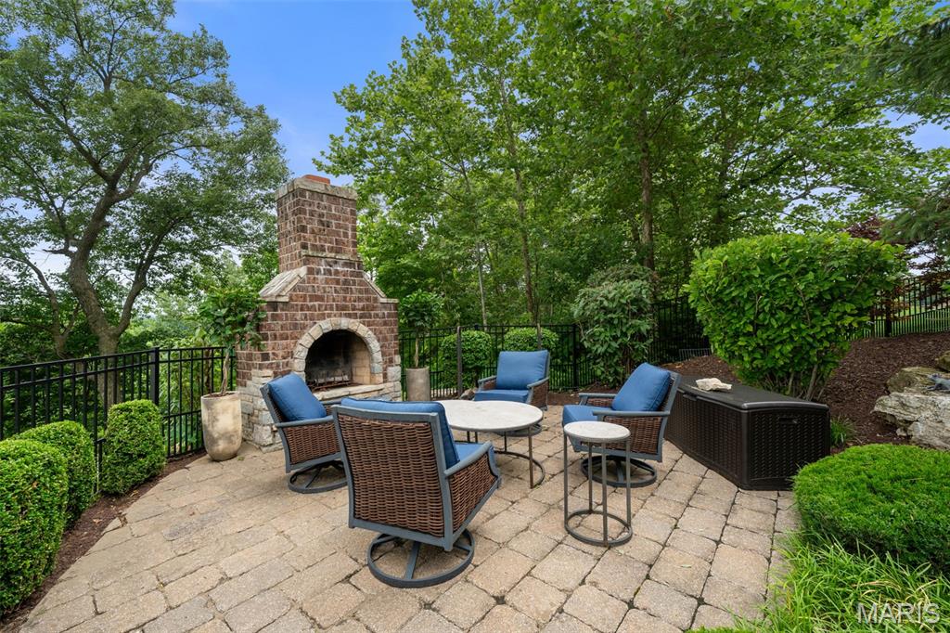
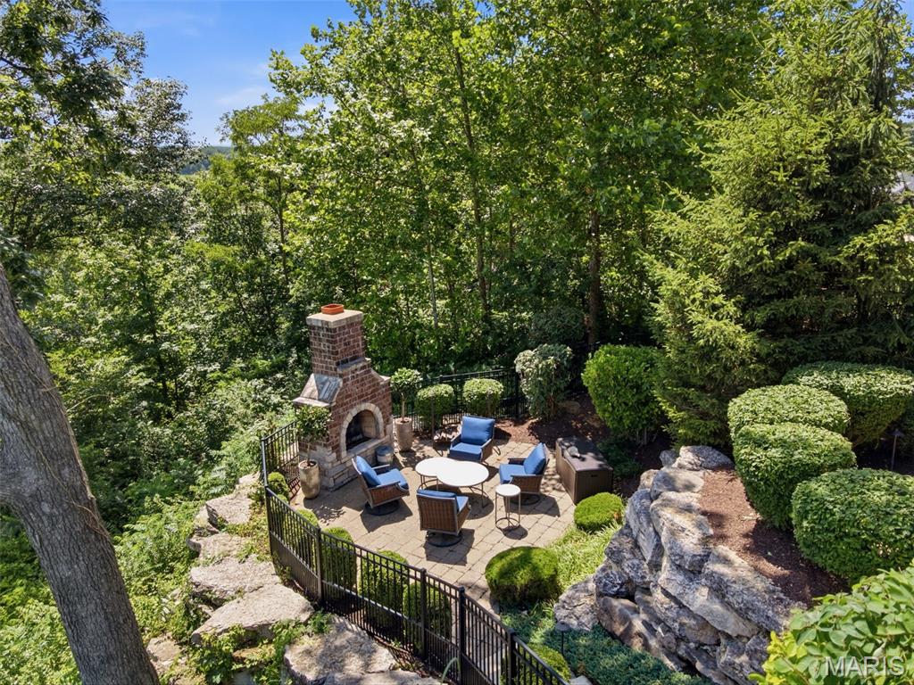
    Fire Pit, Garden, Lighting, Private Entrance, Private Yard

  • Parking

    Aggregate, Attached, Direct Access, Driveway, Garage, Garage Door Opener, Garage Faces Front, Inside Entrance, Kitchen Level, Lighted, Oversized, Private

  • Patio and Porch Features

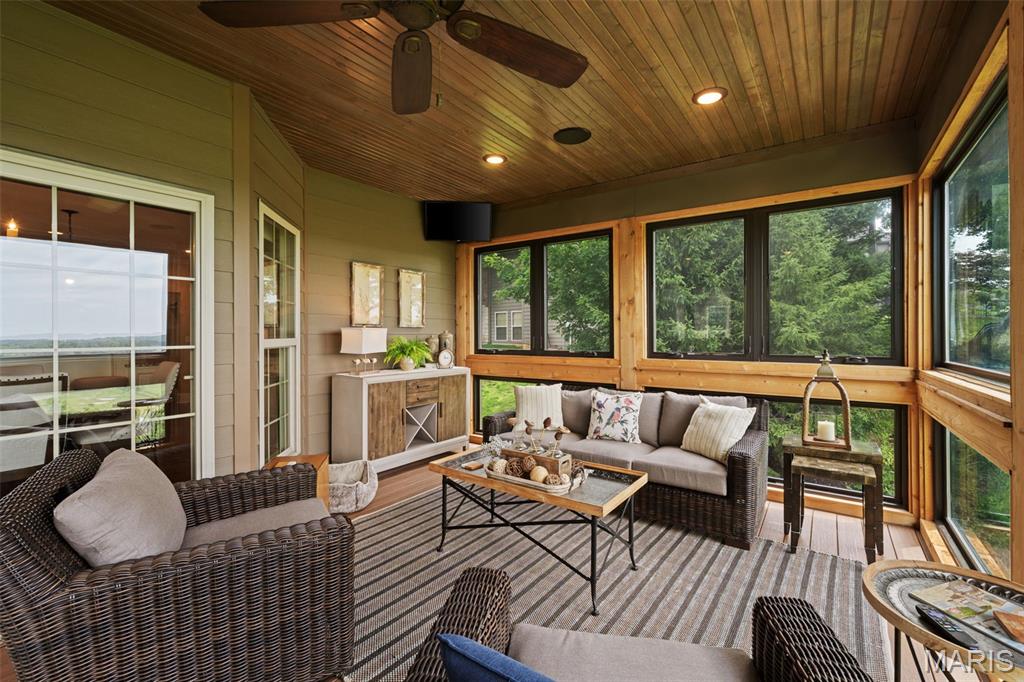
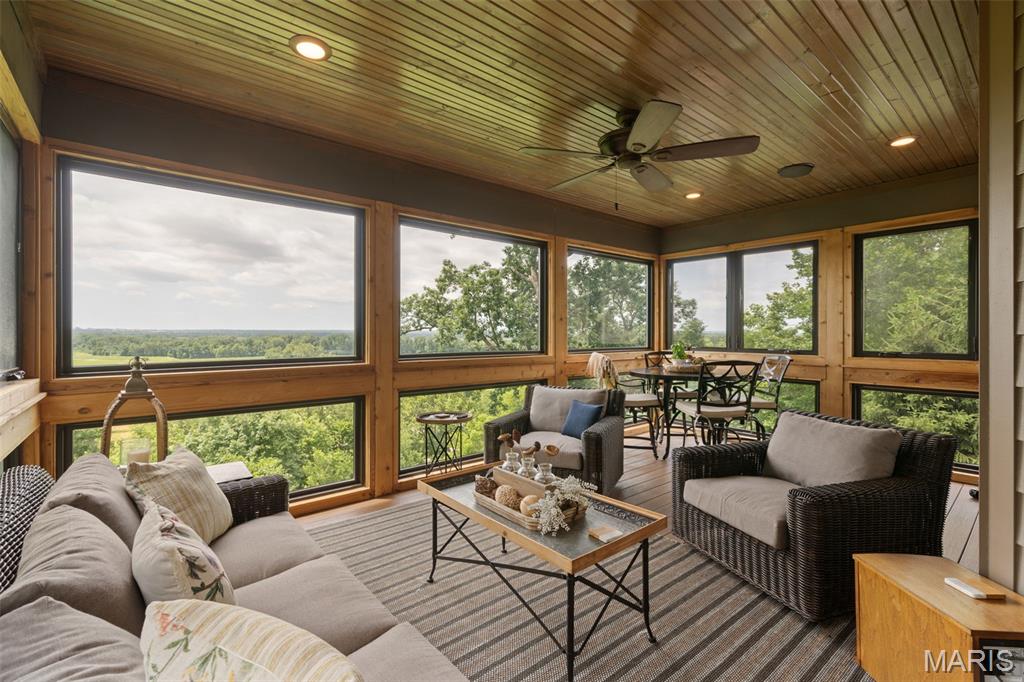
    Deck, Front Porch, Patio, Rear Porch, Screened

  • Pool

    No

  • Waterfront YN

    NO

  • View

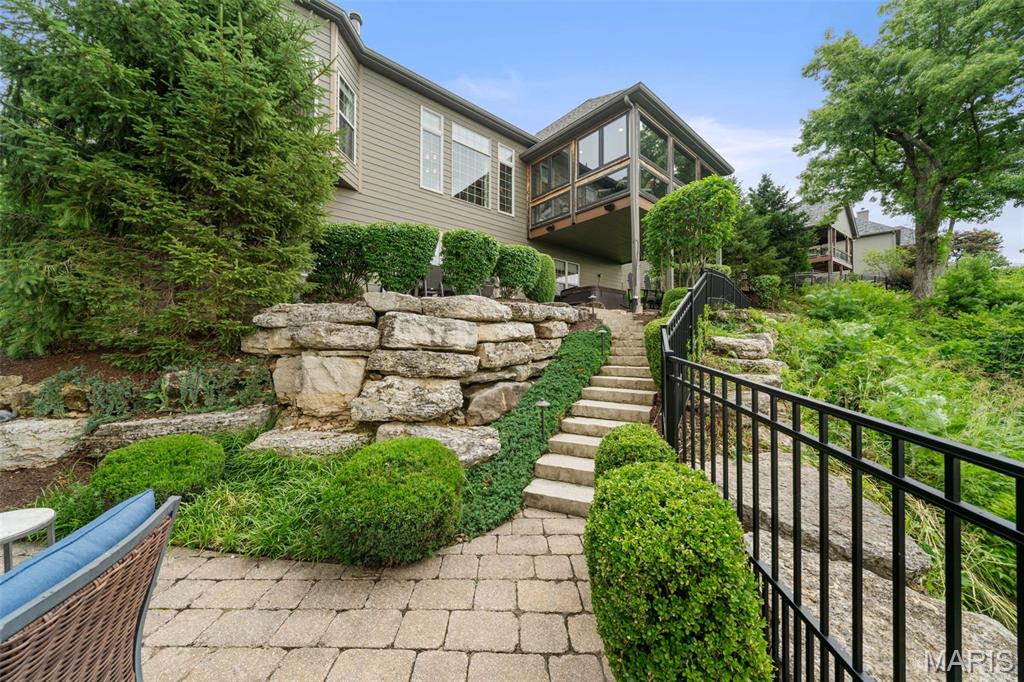
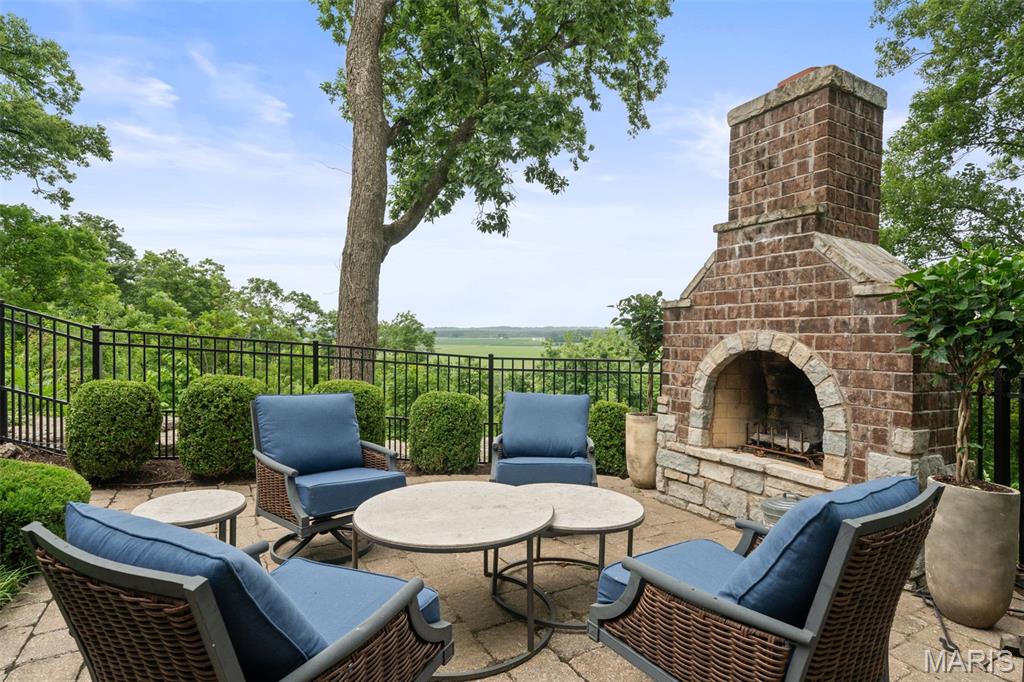
    Trees/Woods, Valley

Area & Lot

  • Lot Features

    Back Yard, Front Yard, Gentle Sloping, Landscaped, Many Trees, Views

  • Lot Size(acres)

    0.33

  • Lot Size(square feet)

    14,374

  • Property Type

    Residential

  • Property Sub Type

    Single Family Residence

  • Architectural Style

    French Provincial

Price

  • Sales Price

    $875,000

  • Tax Amount

    $8,398

  • Sq. Footage

    3,043

  • Price/SqFt

    $287

HOA

  • Association

    YES

  • Association Fee

    $1,500

  • Association Fee Frequency

    Annually

  • Association Fee Includes

    N/A

School District

  • Elementary School

    Castlio Elem.

  • Middle School

    Bryan Middle

  • High School

    Francis Howell Central High

Property Features

  • New Construction

    NO

  • Association Amenities

    Gated, Management

  • Foundation Details

    Concrete Perimeter

  • Ownership

    Private

  • Senior Community YN

    NO

  • Sewer

    Public Sewer

  • Water Source

    Public

Schedule a Showing

Showing scheduled successfully.

<
>
IN PERSON
VIA CHAT

What is 3 + 4 ?


Change time

Mortgage calculator

Estimate your monthly mortgage payment, including the principal and interest, property taxes, and HOA. Adjust the values to generate a more accurate rate.

Your payment

Principal and Interest:

$

Property taxes:

$

HOA fees:

$

Total loan payment:

$

Total interest amount:

$

Location

County

St. Charles

Elementary School

Castlio Elem.

Middle School

Bryan Middle

High School

Francis Howell Central High

Listing Courtesy of Sabrina Robb , Compass Realty Group

RealHub Information is provided exclusively for consumers' personal, non-commercial use, and it may not be used for any purpose other than to identify prospective properties consumers may be interested in purchasing. All information deemed reliable but not guaranteed and should be independently verified. All properties are subject to prior sale, change or withdrawal. RealHub website owner shall not be responsible for any typographical errors, misinformation, misprints and shall be held totally harmless.


Agent Erik Svoboda

AGENT

Erik Svoboda

Call Erik today to schedule a private showing.


* Listings on this website come from the FMLS IDX Compilation and may be held by brokerage firms other than the owner of this website. The listing brokerage is identified in any listing details. Information is deemed reliable but is not guaranteed. If you believe any FMLS listing contains material that infringes your copyrighted work please click here to review our DMCA policy and learn how to submit a takedown request.© 2024 FMLS.
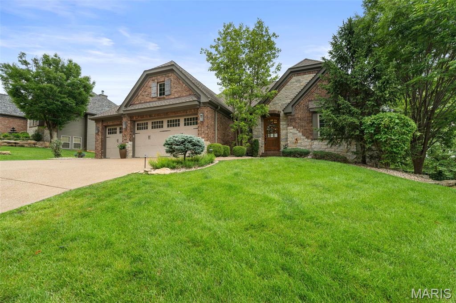
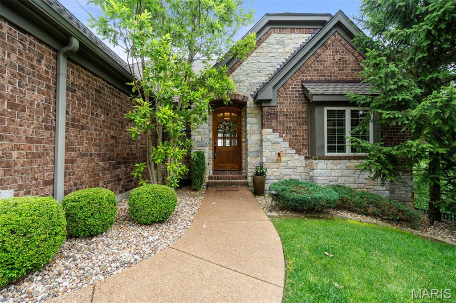
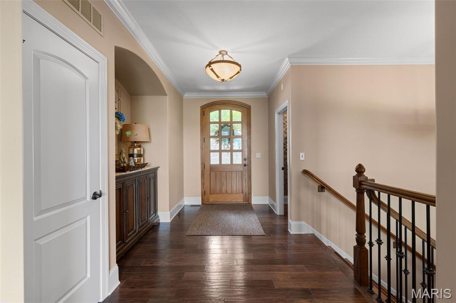
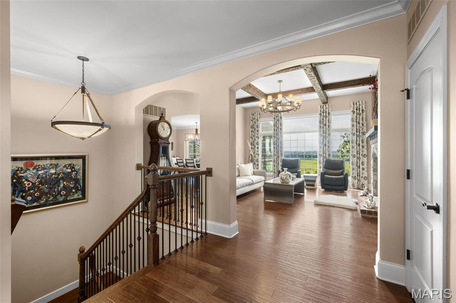
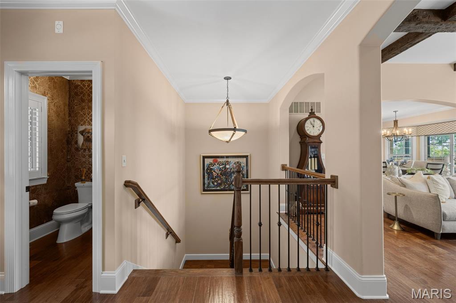
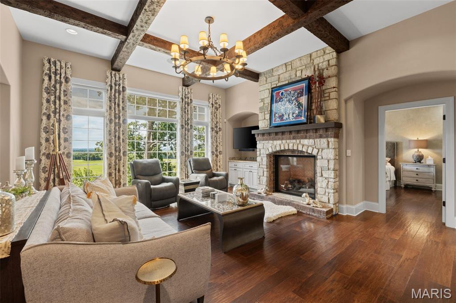
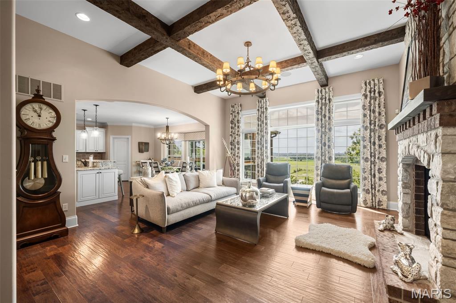
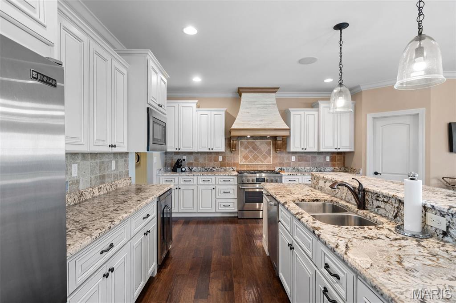
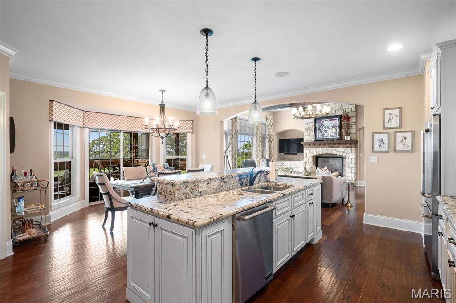
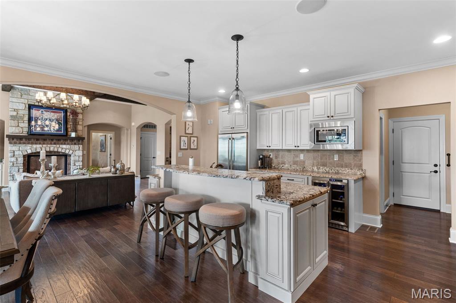
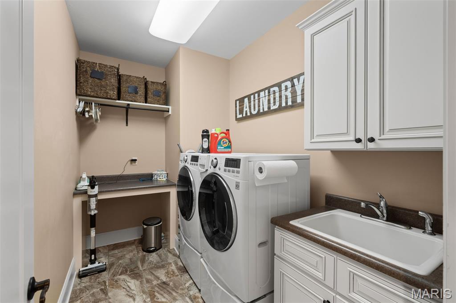
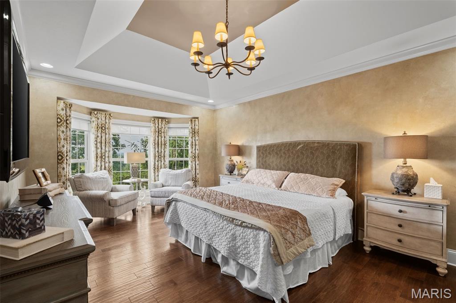
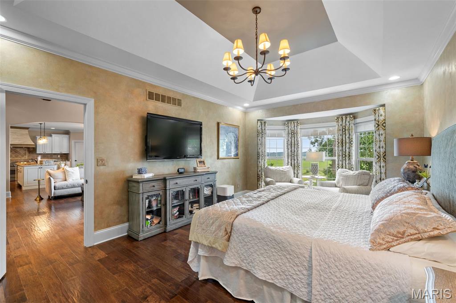
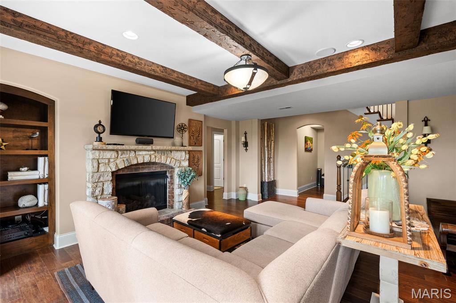
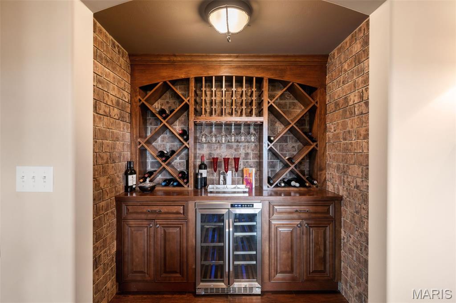
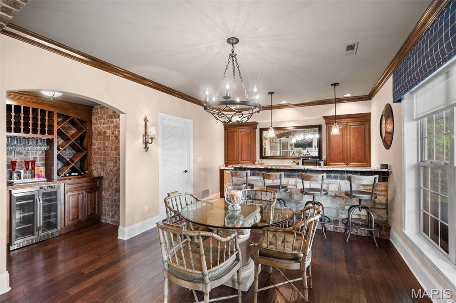
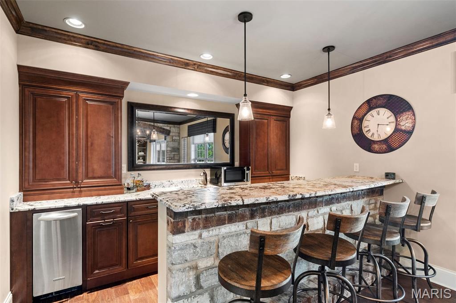
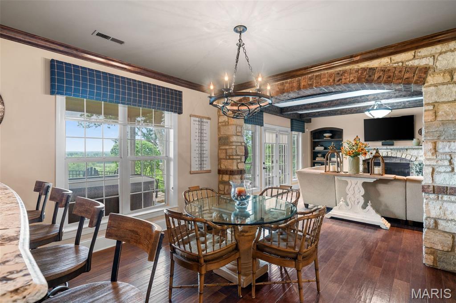
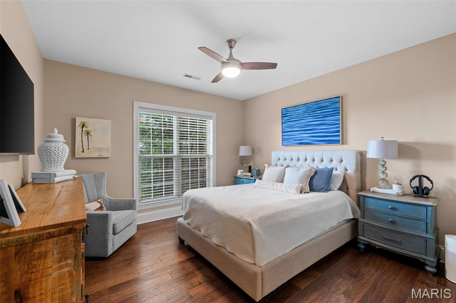
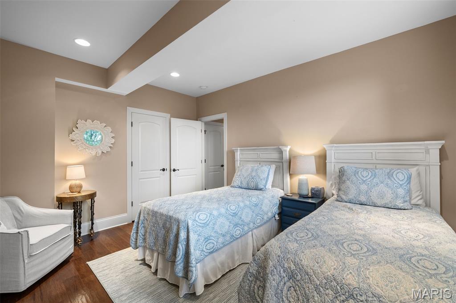
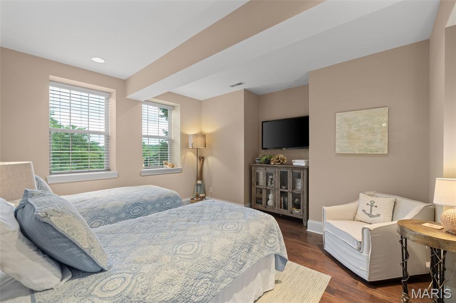
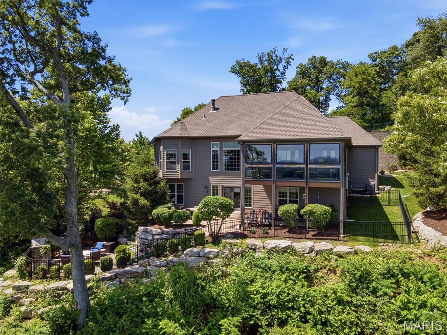
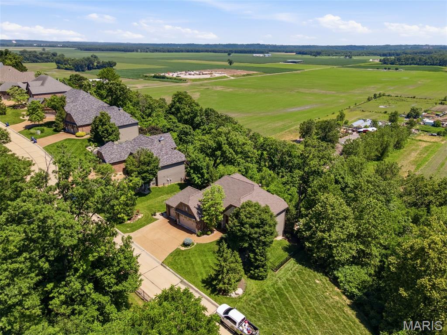
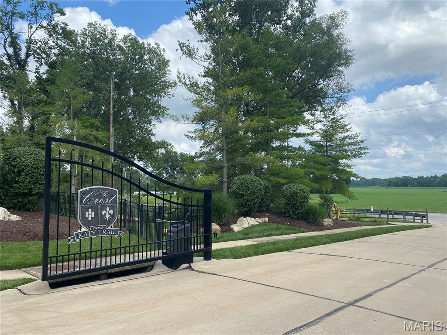
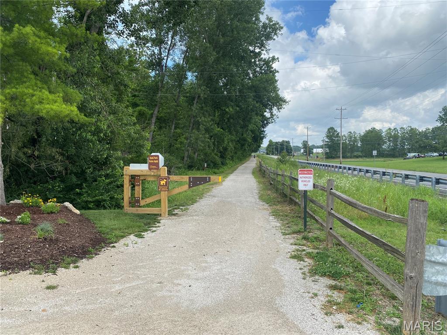
Perched high above the Katy Trail with sweeping, panoramic vistas that stretch for miles, this extraordinary custom ranch offers a lifestyle that feels worlds away, yet is just minutes from Chesterfield and highways. Originally designed as the community’s display home, this one-of-a-kind residence combines exceptional craftsmanship, breathtaking scenery, and effortless luxury in one remarkable setting. The dramatic wall of floor-to-ceiling windows in the great room captures your attention, framing the ever-changing landscape like a work of art. Anchored by a cozy fireplace, this inviting space was designed for both grand entertaining and quiet evenings spent watching the sunset paint the horizon. The open-concept floor plan flows seamlessly into a custom kitchen, thoughtfully appointed for everything from intimate dinners to holiday gatherings. Just beyond, the three season room becomes a natural extension of the living space. Imagine hosting wine tastings with friends as the sun dips below the rolling hills, enjoying morning coffee surrounded by birdsong, or ending the day with a good book while taking in the spectacular views that seem to go on forever. The luxurious main-level owner's suite serves as a private retreat, featuring a spa-inspired bath with a stunning stone walk-in shower, dual vanities, and an oversized walk-in closet. The finished walk-out lower level is equally impressive, offering abundant natural light, a spacious family room, two additional bedrooms, a full bath, and a custom bar complete with a dedicated wine nook—an ideal setting for entertaining guests, celebrating special occasions, or enjoying a relaxing evening at home. Step outside and discover your own private sanctuary. Follow the stone path to a stately fireplace where stories and s'mores await beneath the stars, or unwind in the hot tub after a day spent working, hiking, or cycling along the adjacent Katy Trail. With direct access to one of Missouri’s most beloved recreational destinations, outdoor adventures are always just steps away. Nestled within an exclusive gated community known for its privacy and tranquility, this exceptional property offers a rare opportunity to experience high style living surrounded by nature, spectacular views, and unmatched serenity. If you've been searching for a peaceful retreat without sacrificing convenience, you've found it. Welcome home.

4252 Napa View Lane

Message successfully sent.

What would you like to know?

What is 3 + 4 ?

I agree to receive email communication and understand I can unsubscribe at any time.

I agree to be contacted by Rock Island Realty via call, email, and text for real estate services. To opt out, you can reply 'stop' at any time or reply 'help' for assistance. You can also click the unsubscribe link in the emails. Message and data rates may apply. Message frequency may vary. Privacy Policy

Related Properties

New on site 3 days ago
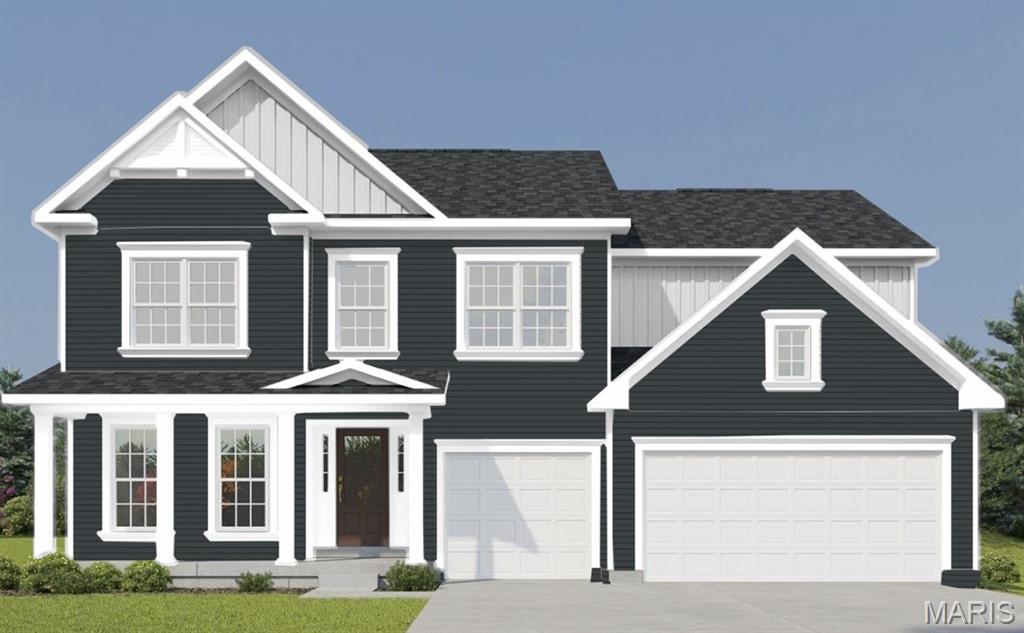
FOR SALE* This stunning new construction two-story home in Lakeview Farms offers 3,215 sq ft of thoughtfully designed living space. This 4-bedroom, 3.5-bath home features an open main-level layout with luxury vinyl plank flooring, a private study, separate dining room, and a spacious family room with an electric fireplace and wall of windows. The kitchen is the centerpiece of the home, showcasing quartz countertops and sink, a large center island, custom two-tone cabinetry with crown molding, soft-close, dovetail and full extending drawers, stainless steel gas appliances, and a walk-in pantry. Upstairs, the primary suite offers a relaxing retreat with ceiling fan, walk-in closet, soaking tub, separate shower, and double vanity. Three additional bedrooms, two full baths, and a bonus room provide ample space for family, guests, or flexible living options. The full, unfinished basement includes an egress window and rough-in for a future bath. Exterior features include architectural shingles, vinyl siding, professional landscaping, and a 3-car attached garage.
#26020651

St Charles

342 Healthy Way

4 Beds

3 Baths

3,215 Sq.Ft.

$719,658

MLS#: 26020651
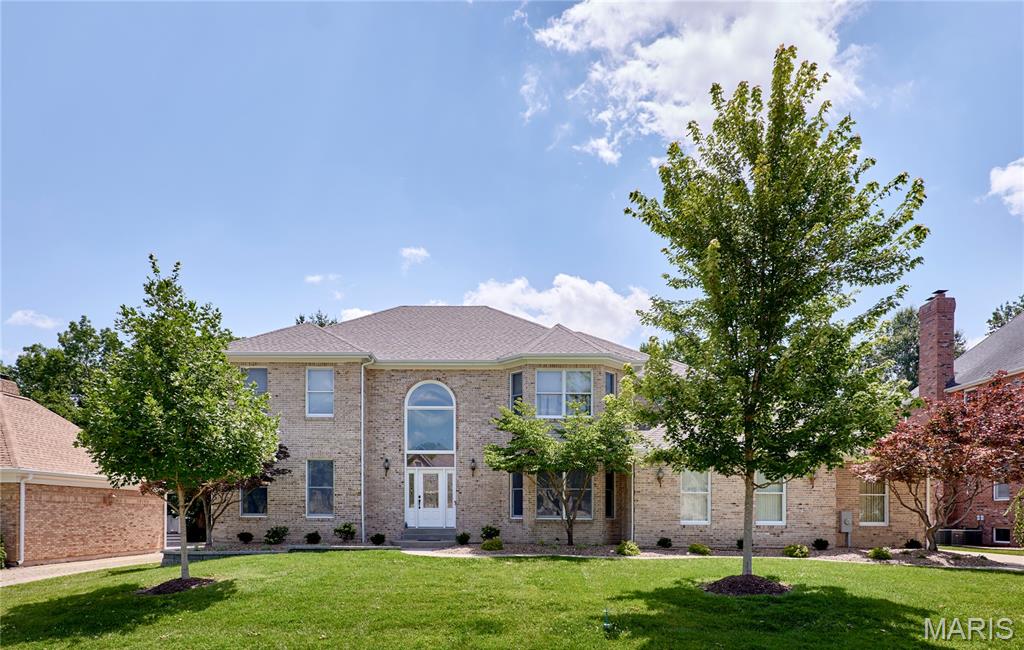
Welcome to 16 Delacroix Place!  Custom brick home with 5,000+ sq. ft. of living space.  Enter into the grand stair case which connects to a separate dinning and office/living room.  An open family room with a gas fireplace adjoins the eating area and the kitchen over looks into a large back yard with a beautiful in-ground pool.  The master suite showcases a custom ceiling, bathroom with his & her sinks, separate shower, stand alone tub and a large walk-in closet that is a must see!  There are 3 additional bedrooms, one with a full bath and the other two include a Jack and Jill bath.  The finished basement has a large living area (new TV and speakers stay) and additional room / sleeping area.  Now for those that need garage space, this is your house!  Wrap around driveway leads to a huge 6 car, temperature controlled garage, which includes an oversized 3 door entry and double car length deep.
#26041038

St Charles

16 Delacroix Place

4 Beds

4 Baths

5,077 Sq.Ft.

$799,900

MLS#: 26041038
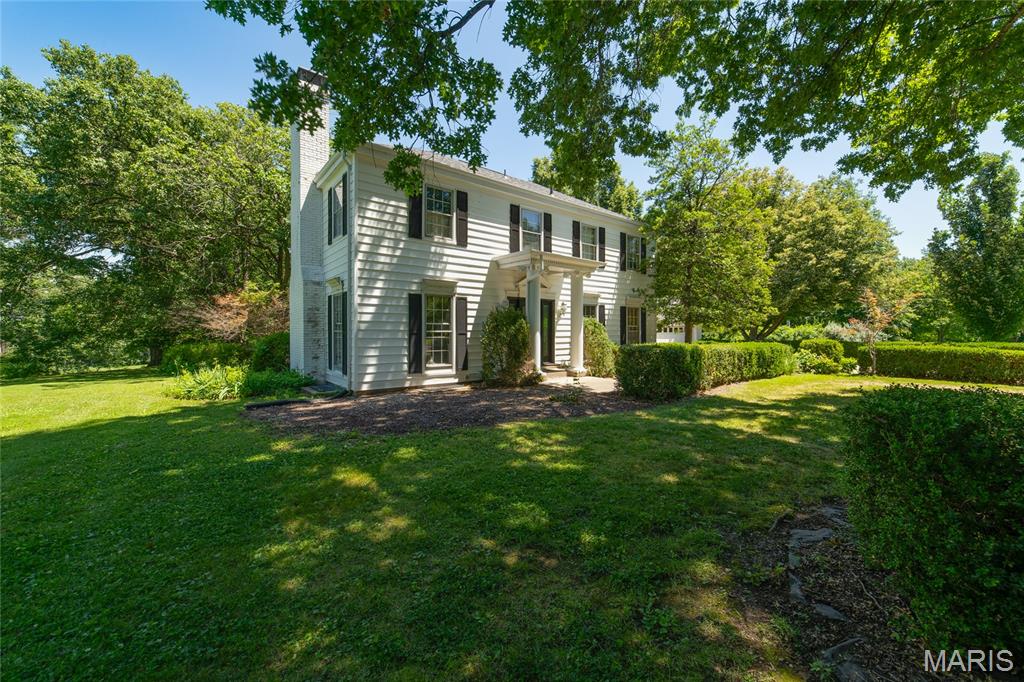
Nestled on over 3 private acres in sought-after Weldon Springs Heights, this grand two-story home offers space, charm, and timeless appeal. Hardwood floors extend throughout the main and upper levels, with the exception of one carpeted bedroom. The spacious floor plan features large rooms, built-in bookcases, and a welcoming family room perfect for gathering. The eat-in kitchen boasts a center island, updated appliances, and ample space for everyday living and entertaining. Retreat to the oversized primary suite with a private bath. Step outside to enjoy the large patio and peaceful, wooded setting. The oversized garage included a tandem bay, providing space for up to three vehicles. Additional updates include a brand-new Anderson front door. A rare opportunity to enjoy privacy, acreage, and a premier location all in one exceptional property.
#26040028

St Charles

1 E Weldon Springs Heights Drive

4 Beds

2 Baths

2,290 Sq.Ft.

$725,000

MLS#: 26040028
Price reduced
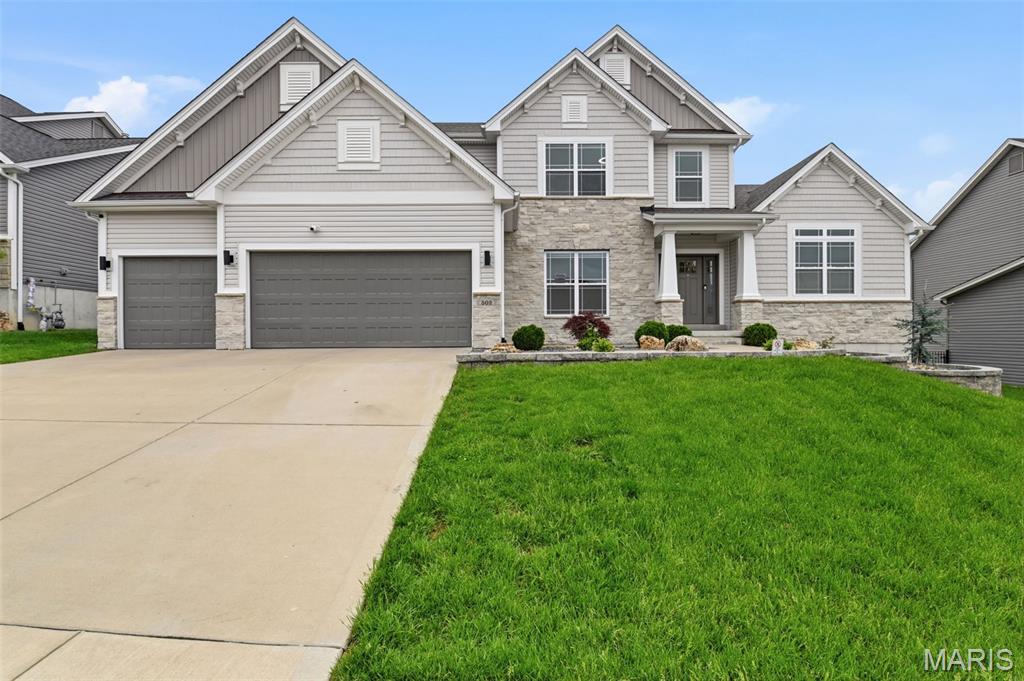
Exceptional custom-built 2 story home offering over 3,332 finished sq ft and only five years old. This 4-bedroom, 3.5 bath residence features high end craftsmanship, generous room sizes, and a functional layout designed for modern living. The main level includes a chef’s kitchen with an oversized center island, extensive custom cabinetry, premium finishes, and abundant prep space. The kitchen opens to the dining area and a hearth-style breakfast/sitting room with a two sided fireplace shared with the main living room. The main level also features a spacious primary suite with tray ceilings, an oversized designer ceiling fan, and three closets including a large walk in. The ensuite bath includes dual vanities, a walk in shower, and a soaking tub. Three additional oversized bedrooms and two full bathrooms complete the upper level, along with a large flex room ideal for recreation, play or media. The finished lower level includes a stylish wet bar with granite countertops and a pull drawer microwave, a large living area, private office, additional bedroom, &#190; bath, and an unfinished gym area. Ample storage space remains for future customization. Outdoor features include a 16x33 Trex maintenance free deck, new 24 ft concrete patio, professionally landscaped yard, sprinkler system, and designer exterior lighting on timers. 3 car garage, architectural details, access to community pool and park, and low HOA dues of $1,093 annually.
#26037292

St Charles

502 Leaning Woods Street

4 Beds

3 Baths

3,332 Sq.Ft.

$775,000

MLS#: 26037292
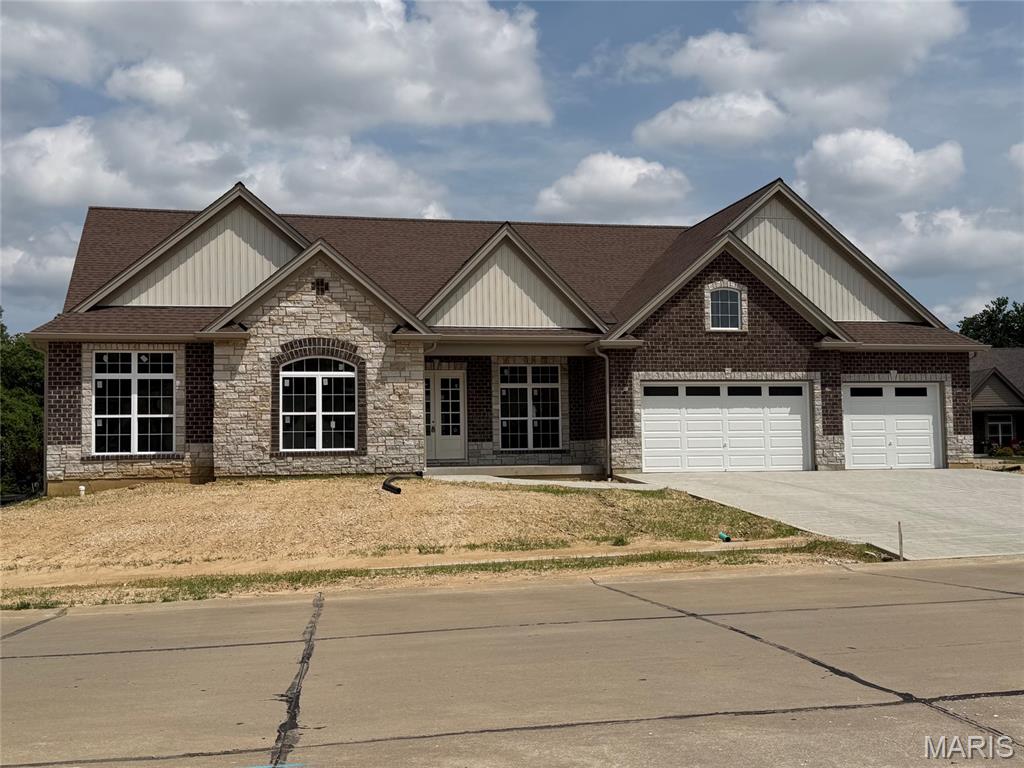
Update-  Cabinets are being installed this week!!   Do you really want New Construction without the months of hassle and waiting? Let's make this your dream home!!  Built by Executive Homes the Baywood XL is one of the most popular floorplans with a split bedroom layout.  This home is under roof and will be ready for it's new owner(s) before school starts..  Engineered wood flooring throughout, beautiful floor to ceiling see through fireplace in great room and on the covered patio.  The kitchen comes with Stainless Steel appliances including a gas range with an electric wall oven and microwave combination and a large center island.  The dining room  can be a study or office and the primary bedroom is coffered with a bay window.  In the primary bathroom you will find a freestanding soaking tub with dual vanities and walk in shower. 10 foot ceilings with 8 foot doors throughout.  All on one floor!! Bellevaux is an exclusive neighborhood with only 30 lots of Custom Homes all built by Executive Homes there is no through traffic in Bellevaux. Come see this one now!!  Please excuse our dust as this home is still under construction.  Please wear closed toe shoes for your safety.
#26036268

St Charles

Lot 27 Bellevaux Place

3 Beds

2 Baths

2,592 Sq.Ft.

$869,900

MLS#: 26036268
Price reduced
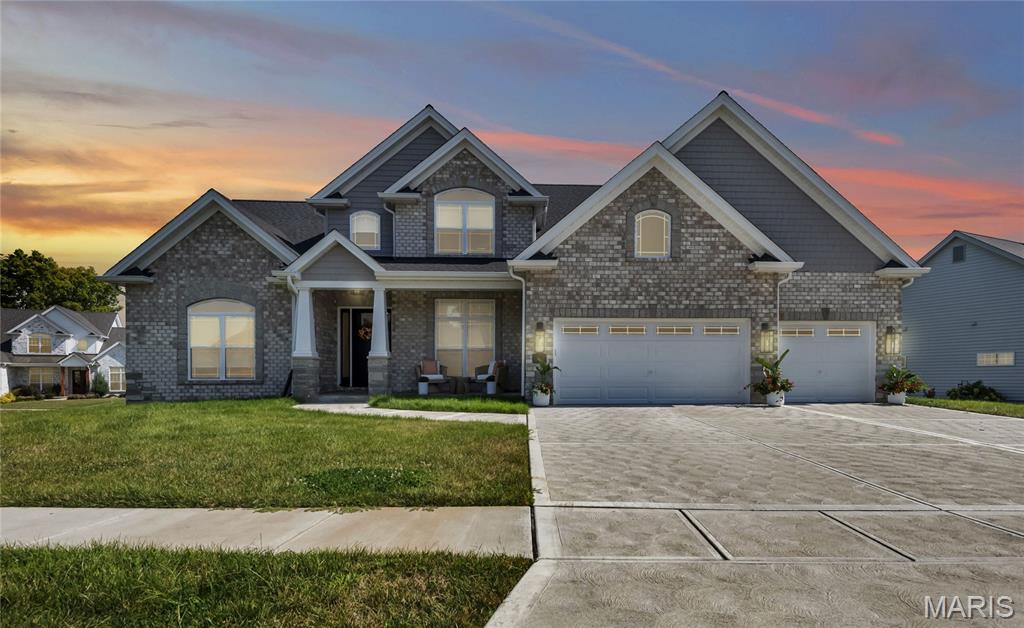
Modern, and nearly new, Custom Home in an exclusive St. Charles neighborhood set located in a quiet private subdivision of just 30 homes. Just minutes to downtown St. Charles, Boeing, Amazon headquarters and STL airport. This grand home built in 2023 by an esteemed custom home builder that only builds in small select communities. The bright, open main level features soaring ceilings, a see-thru stone fireplace, 8' doors, and a wall of transom windows with remote-controlled shades. Wide-plank engineered wood floors lead past the formal dining room with a coffered ceiling into the high-end kitchen. The kitchen is equipped with a massive quartz island, staggered white cabinets, a porcelain backsplash, undercount lighting and two-tone stainless appliances (including a 6-burner gas cooktop). A walk-in pantry and a dedicated beverage station with a wine fridge make entertaining a breeze. Nearby, a large mudroom off the 3-car garage includes a utility sink, bench, and coat rack. Primary bedroom on main level has coffered ceiling, palladium window, gorgeous bath w/floor to ceiling tiled shower w/rain shower head, soaking tub, dbl vanities, natural stone flooring and 2 closets. Upstairs, a large bonus room anchors three additional bedrooms—all with walk-in closets. Two bedrooms have private en-suite baths, and one connects to a Jack-and-Jill bath shared with bonus room.
Relax on the covered back patio, which features a see-through gas fireplace perfect for watching the game outside. The property also includes a full lawn sprinkler system, dual-zone HVAC, and a deep 9-foot pour basement with a plumbing rough-in, ready for your finishing touches
#26032969

St Charles

1016 Bellevaux Place

4 Beds

4 Baths

3,208 Sq.Ft.

$800,000

MLS#: 26032969
Price reduced
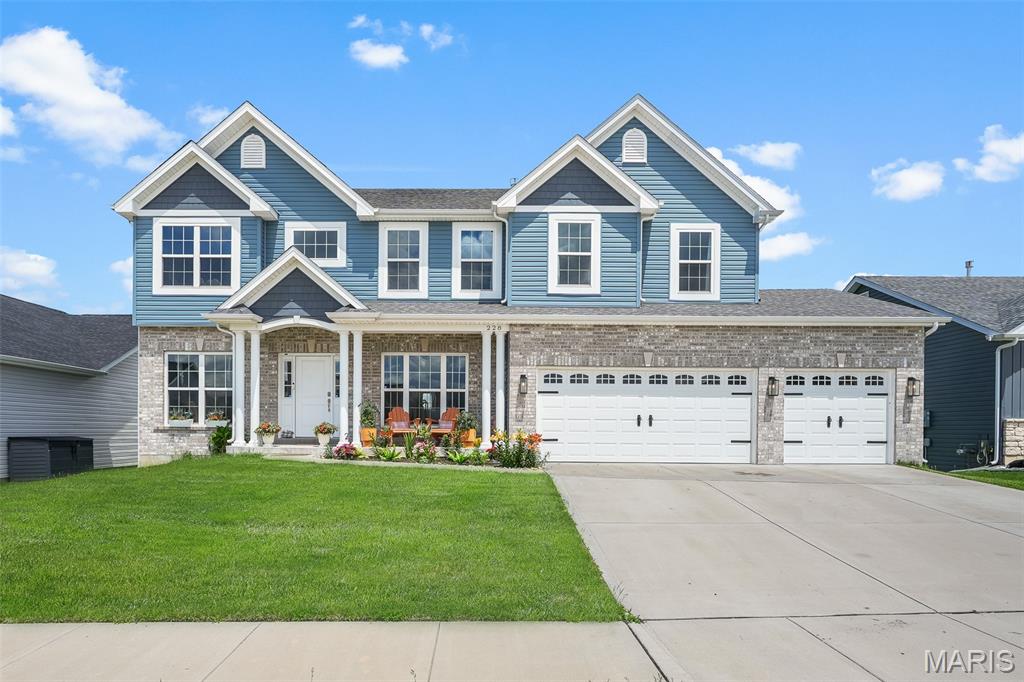
Welcome to luxury lake living at its finest just blocks away from the highly sought-after New Town community, and right across the street from Orchard Farm High School. Thoughtfully custom built in 2023 with intentional design, elevated finishes, and functionality throughout, this one-of-a-kind home offers a rare blend of luxury, comfort, and versatility.

From the moment you enter, you’ll notice the difference! Soaring 10-foot ceilings on BOTH levels, oversized 8-foot custom doors, stunning natural light, and carefully curated finishes that create an upscale yet inviting atmosphere. Designed for both everyday living and entertaining, the home features two separate living spaces, a breathtaking 7-foot marble island, a full butler’s pantry, and custom details throughout every inch of the home.

The primary suite was intentionally designed to capture the beauty of the morning sunrise, with custom window placement allowing you to relax in the bathtub while overlooking peaceful natural light and lake views.. a truly unmatched experience.

Downstairs, the fully finished basement offers walk-out access, a full bathroom, bedroom, and bonus room and an entirely separate living opportunity complete with a second kitchen, expansive living area, and private functionality perfect for:
• Multi-generational living
• Guest quarters
• Private suite setup
• Potential short-term rental or income-producing opportunity

Additional premium features include:
• Built-in central 1500 sqft vacuum system on both levels
• Dual climate HVAC system
• Tank-less water heater
• Automatic blinds
• Oversized 3-car garage with additional workspace/storage area
• Backyard that comes up to common ground and lake
• High-end custom craftsmanship throughout

This is more than just a home.. it’s a lifestyle property built with intention, functionality, and luxury in mind. Opportunities like this within this newest expansion of the Charlestown Landing are exceptionally rare.
#26032572

St Charles

228 Wayfair Landing

5 Beds

3 Baths

4,500 Sq.Ft.

$849,900

MLS#: 26032572
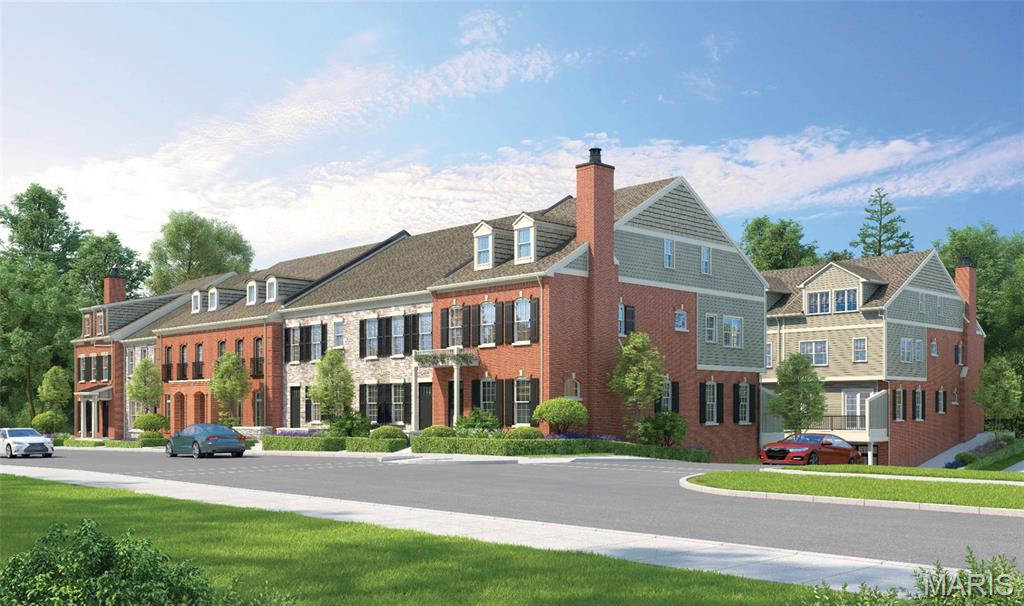
Katy Trail Place redefines luxury townhome living in the heart of historic St. Charles. Tucked along picturesque cobblestone Historic Main Street and set directly on the Katy Trail and Missouri Riverfront, this exclusive enclave of just 14 custom townhomes built by NJL Homes and developed by St Charles Strategic Development combines timeless architecture with modern sophistication in he area’s most walkable and vibrant location. This stunning home offers more than 2,700 square feet of thoughtfully designed living space featuring 3 bedrooms, 3.5 baths, and a private 3-car garage with optional elevators in each home. Expansive open-concept interiors, high-end designer-selected finishes, and customizable options allow buyers to create a home tailored to their lifestyle. The generous entertaining areas add to the home’s elevated appeal. Designed for those seeking a low-maintenance “Lock & Leave” lifestyle without sacrificing space or luxury, Katy Trail Place offers the ease of townhome living paired with curated high-end design and exceptional craftsmanship. Located directly on Historic Main Street, residents can enjoy boutique shopping, renowned restaurants, breweries, coffee shops, parks, and seasonal festivals right outside their door. Blending luxury, convenience, and historic charm, Katy Trail Place presents a rare opportunity to own new construction in one of St. Charles’ most desirable destinations. Townhome purchases qualify for 1031 Exchange. Reserve your home at Katy Trail Place and create a lasting legacy for you and your family. Construction begins in May 2026!
#26024289

St Charles

1070 S Main Street

3 Beds

3 Baths

2,714 Sq.Ft.

$1,042,900

MLS#: 26024289
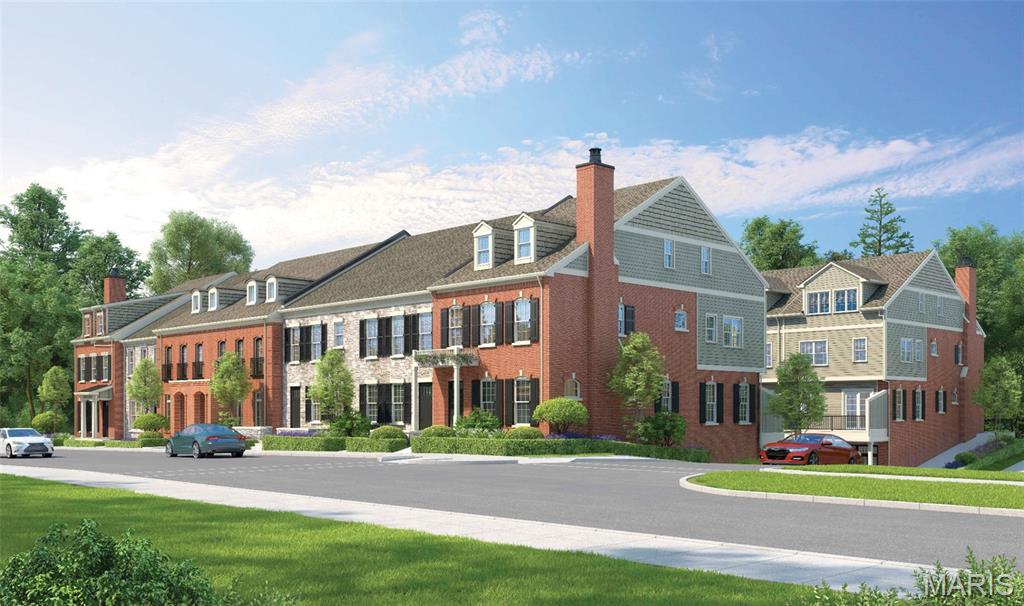
Katy Trail Place redefines luxury townhome living in the heart of historic St. Charles. Tucked along picturesque cobblestone Historic Main Street and set directly on the Katy Trail and Missouri Riverfront, this exclusive enclave of just 14 custom townhomes built by NJL Homes and developed by St Charles Strategic Development combines timeless architecture with modern sophistication in he area’s most walkable and vibrant location. This stunning home offers more than 2,700 square feet of thoughtfully designed living space featuring 4 bedrooms, with the option for a 5th bedroom, 3.5 baths, and a private 3-car garage with optional elevators in each home. Expansive open-concept interiors, high-end designer-selected finishes, and customizable options allow buyers to create a home tailored to their lifestyle. The generous entertaining areas add to the home’s elevated appeal. Designed for those seeking a low-maintenance “Lock & Leave” lifestyle without sacrificing space or luxury, Katy Trail Place offers the ease of townhome living paired with curated high-end design and exceptional craftsmanship. Located directly on Historic Main Street, residents can enjoy boutique shopping, renowned restaurants, breweries, coffee shops, parks, and seasonal festivals right outside their door. Blending luxury, convenience, and historic charm, Katy Trail Place presents a rare opportunity to own new construction in one of St. Charles’ most desirable destinations. Townhome purchases qualify for 1031 Exchange. Reserve your home at Katy Trail Place and create a lasting legacy for you and your family. Construction begins in May 2026!
#26023408

St Charles

1050 S Main Street

4 Beds

3 Baths

2,714 Sq.Ft.

$999,900

MLS#: 26023408
Price reduced
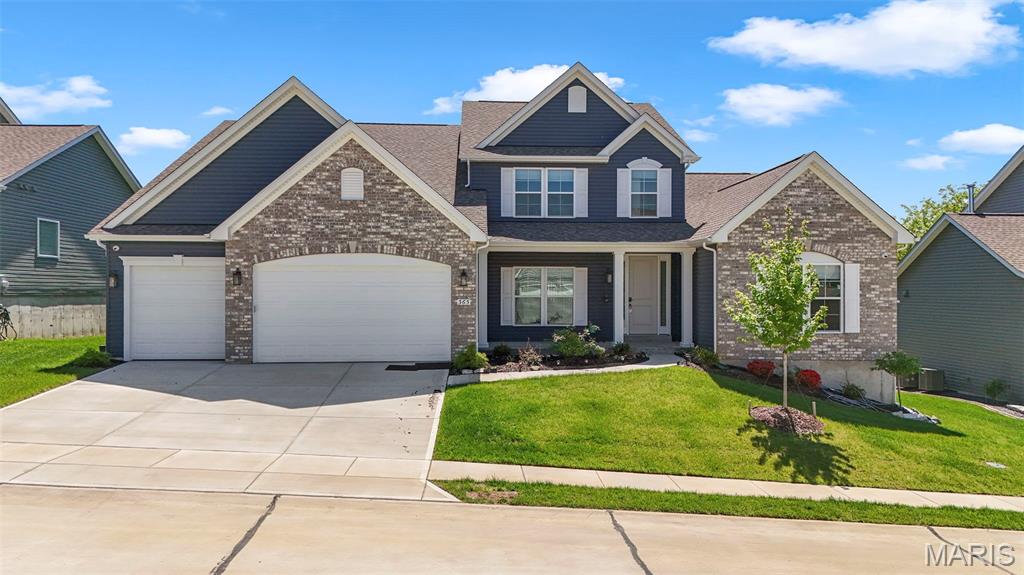
PRICED TO SELL--  Welcome to this beautifully crafted GRAND BRADFORD model by ROWLES! 1.5-story home offering the perfect blend of modern design and everyday comfort. Built in 2024, this home feels brand new and features high-end finishes, thoughtful details, and an open, airy layout ideal for both relaxing and entertaining.  The main level showcases a spacious living area filled with natural light, seamlessly flowing into a stylish kitchen complete with sleek cabinetry, premium appliances, and a large center island. The main-floor primary suite provides a private retreat with a luxurious ensuite bath and generous closet space.  Upstairs, you’ll find additional bedrooms and flexible living space—perfect for guests, a home office, or a growing family. Brick Front. Every inch of this home has been designed with functionality and style in mind.  Enjoy the benefits of new construction without the wait, plus modern systems for efficiency and peace of mind. Whether you're hosting or unwinding, this home offers the space and sophistication you've been looking for.  4500+ sq ft of living space.  Open Floor Plan.  Lots of Natural light.  Upgraded kitchen with solid surface counter tops. 5 burner gas stove, butler space and large pantry, stainless steel appliances, cellular shades. Sunroom for entertaining. Hearth Room with 5 built in speakers and Cat6A wiring installed. Main Floor Primary Bedroom with tray ceiling. Primary bath with dual vanity, soaker tub and walk-in shower. Partially Finished lower level with bedroom and full bath. Central vacuum system throughout house. Main floor laundry, utility sink. LVP upgraded flooring in kitchen and bathrooms. 3 car garage. Security system. Front of the home faces North.
#26022045

St Charles

365 Kreder Ridge Circle

5 Beds

4 Baths

4,983 Sq.Ft.

$869,999

MLS#: 26022045

 - property

Send a message

Message successfully sent.

Your message

What is 3 + 4 ?

Reason for contacting?

I agree to receive email communication and understand I can unsubscribe at any time.

I agree to be contacted by Rock Island Realty via call, email, and text for real estate services. To opt out, you can reply 'stop' at any time or reply 'help' for assistance. You can also click the unsubscribe link in the emails. Message and data rates may apply. Message frequency may vary. Privacy Policy

Sign Out

Virtual Assistant

Would you like to take the next step with this property? We can help you schedule a showing or virtual tour, or send you more details.

Yes, I would like more information.

Thank You for Your Reply, One of Our Agents will contact you as soon as possible

No, maybe later.

Thank you, you can always contact me via email, phone number or through the contact form.

Realhub AI

Lucy - Your AI-Powered Realtor

Update Your Temporary Password

Personalize your search

Enter your email and we'll notify you immediately when new listings match what you're looking for.

or enter email address

Already have an account ? Login here

Continue your home search

I agree to receive communications and understand I can unsubscribe at any time.

I agree to be contacted by Rock Island Realty via call, email, and text for real estate services. To opt out, you can reply 'stop' at any time or reply 'help' for assistance. You can also click the unsubscribe link in the emails. Message and data rates may apply. Message frequency may vary. Privacy Policy

Already have an account ? Login here

We use cookies

We use cookies primarily for analytics to enhance your experience. By accepting, you agree to our use of these cookies. You can manage your preferences or learn more about our cookies policy.