Features & Amenities

Interior

  • Other Interior Features

    Bar, Granite Counters, Open Floorplan, Vaulted Ceiling(s)

  • Total Bedrooms

    2

  • Bathrooms

    2

  • Above Grade Finished Area

    941.0

  • Basement YN

    NO

  • Cooling YN

    YES

  • Cooling

    Central Air

  • Fireplace YN

    NO

  • Heating YN

    YES

  • Heating

    Forced Air

  • Main Level Bedrooms

    2

  • Pet friendly

    N/A

Exterior

  • Garage

    No

  • Construction Materials

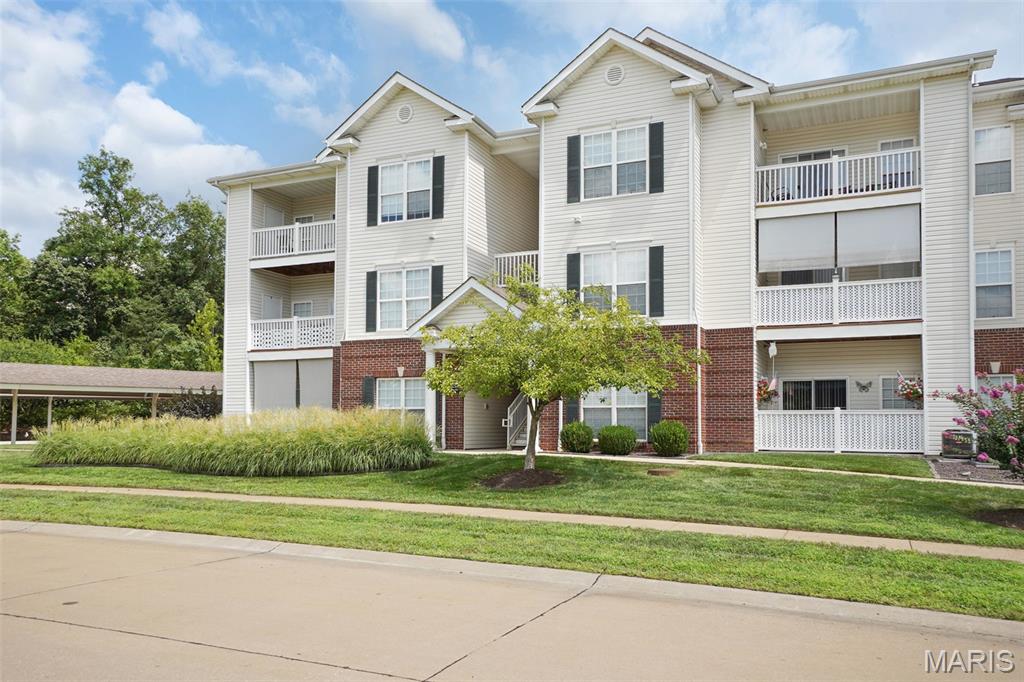
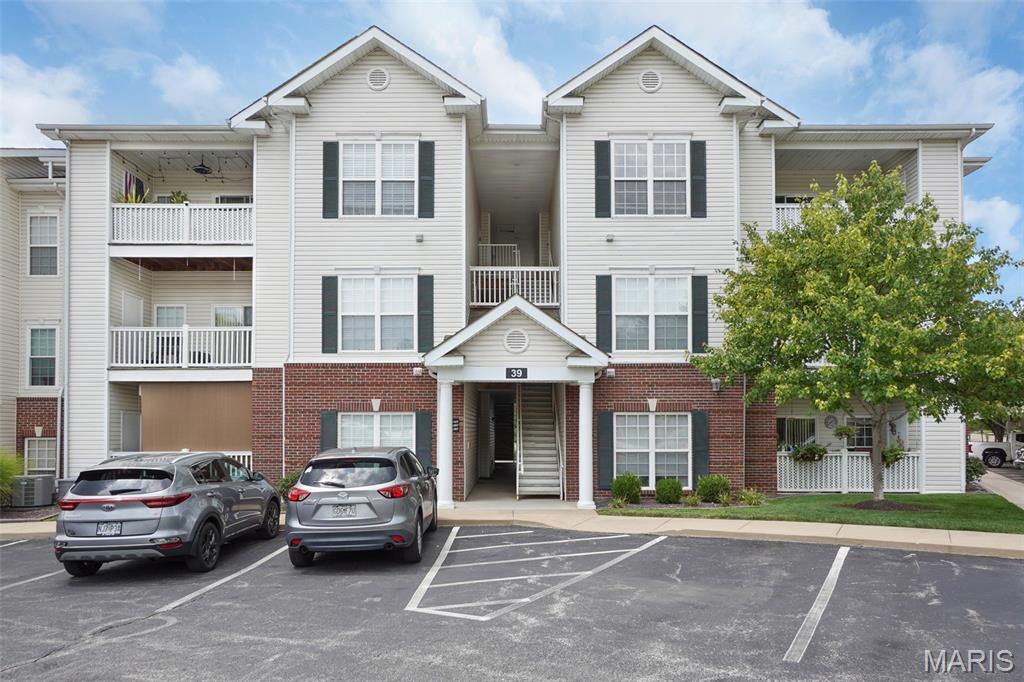
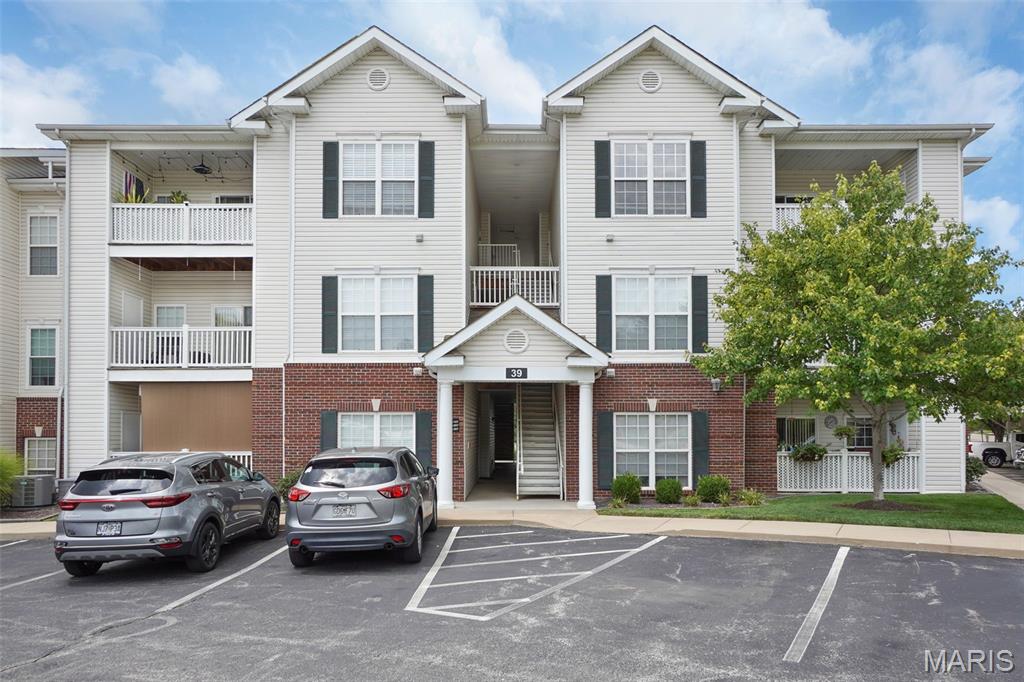
    Brick Veneer, Vinyl Siding

  • Other Exterior Features

    Balcony, Rain Gutters, Storage

  • Parking

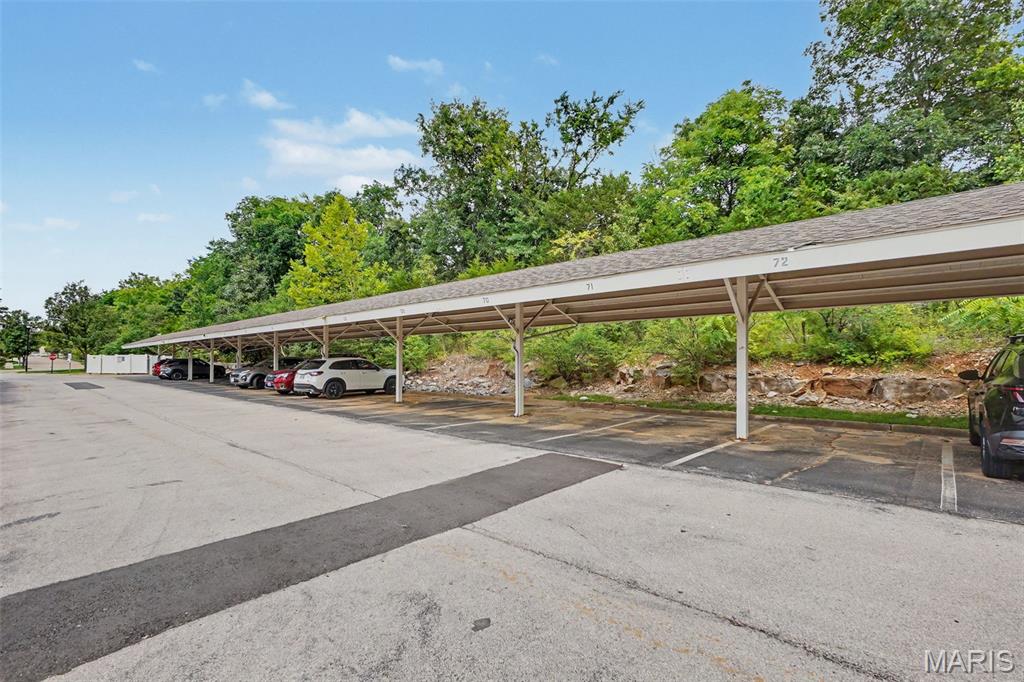
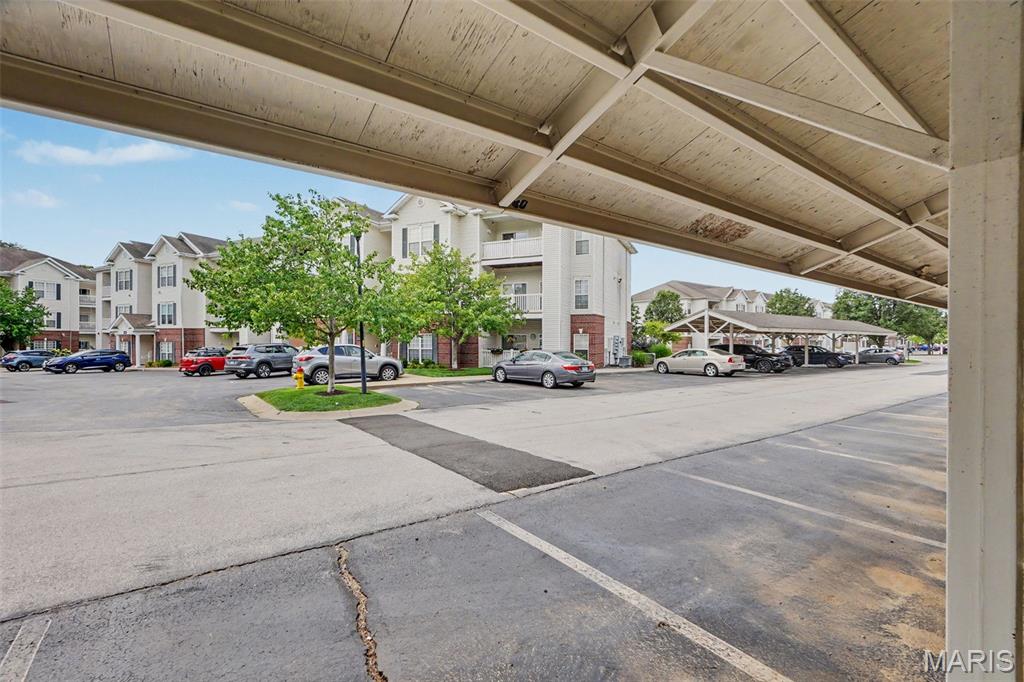
    Covered

  • Pool

    Yes

  • Pool Features

    Community, Fenced, In Ground, Outdoor Pool

  • Waterfront YN

    NO

Area & Lot

  • Lot Features

    Close to Clubhouse, Landscaped, Level

  • Property Type

    Residential

  • Property Sub Type

    Condominium

  • Architectural Style

    Apartment Style, Garden, Mid-Rise 3or4 Story, Modern

Price

  • Sales Price

    $200,000

  • Tax Amount

    $1,938

  • Sq. Footage

    941

  • Price/SqFt

    $212

HOA

  • Association

    YES

  • Association Fee

    $350

  • Association Fee Frequency

    Monthly

  • Association Fee Includes

    N/A

School District

  • Elementary School

    Trautwein Elem.

  • Middle School

    Washington Middle

  • High School

    Mehlville High School

Property Features

  • New Construction

    NO

  • Association Amenities

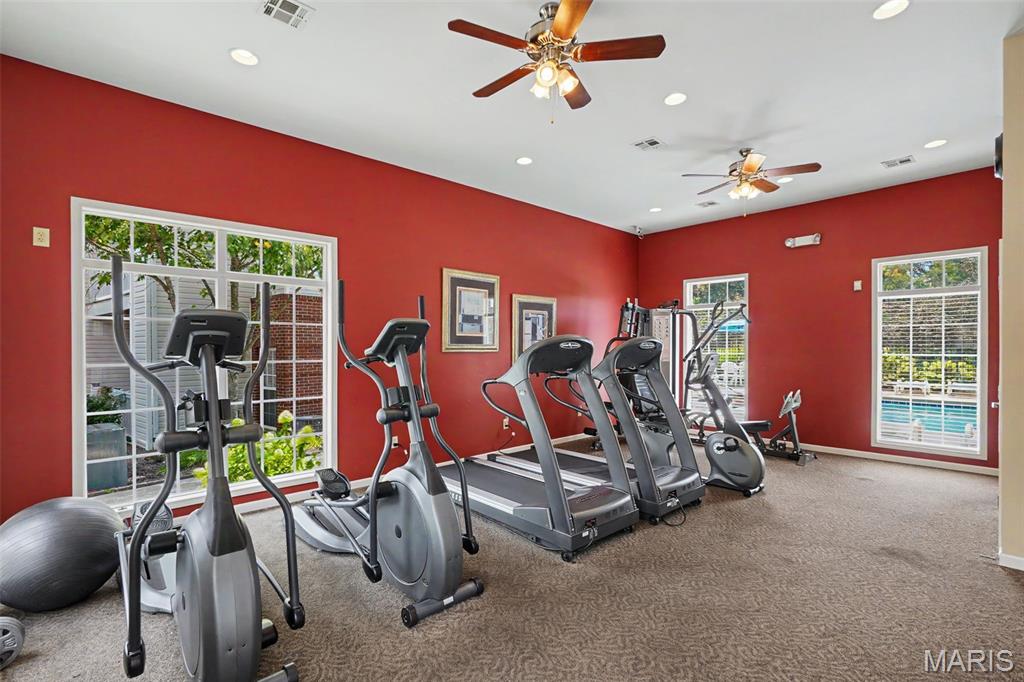
    Fitness Center, Pool

  • Ownership

    Private

  • Senior Community YN

    NO

  • Sewer

    Public Sewer

Schedule a Showing

Showing scheduled successfully.

<
>
IN PERSON
VIA CHAT

What is 3 + 4 ?


Change time

Mortgage calculator

Estimate your monthly mortgage payment, including the principal and interest, property taxes, and HOA. Adjust the values to generate a more accurate rate.

Your payment

Principal and Interest:

$

Property taxes:

$

HOA fees:

$

Total loan payment:

$

Total interest amount:

$

Location

County

St. Louis

Elementary School

Trautwein Elem.

Middle School

Washington Middle

High School

Mehlville High School

Listing Courtesy of Julie Carter, Worth Clark Realty

RealHub Information is provided exclusively for consumers' personal, non-commercial use, and it may not be used for any purpose other than to identify prospective properties consumers may be interested in purchasing. All information deemed reliable but not guaranteed and should be independently verified. All properties are subject to prior sale, change or withdrawal. RealHub website owner shall not be responsible for any typographical errors, misinformation, misprints and shall be held totally harmless.


Agent Erik Svoboda

AGENT

Erik Svoboda

Call Erik today to schedule a private showing.


* Listings on this website come from the FMLS IDX Compilation and may be held by brokerage firms other than the owner of this website. The listing brokerage is identified in any listing details. Information is deemed reliable but is not guaranteed. If you believe any FMLS listing contains material that infringes your copyrighted work please click here to review our DMCA policy and learn how to submit a takedown request.© 2024 FMLS.
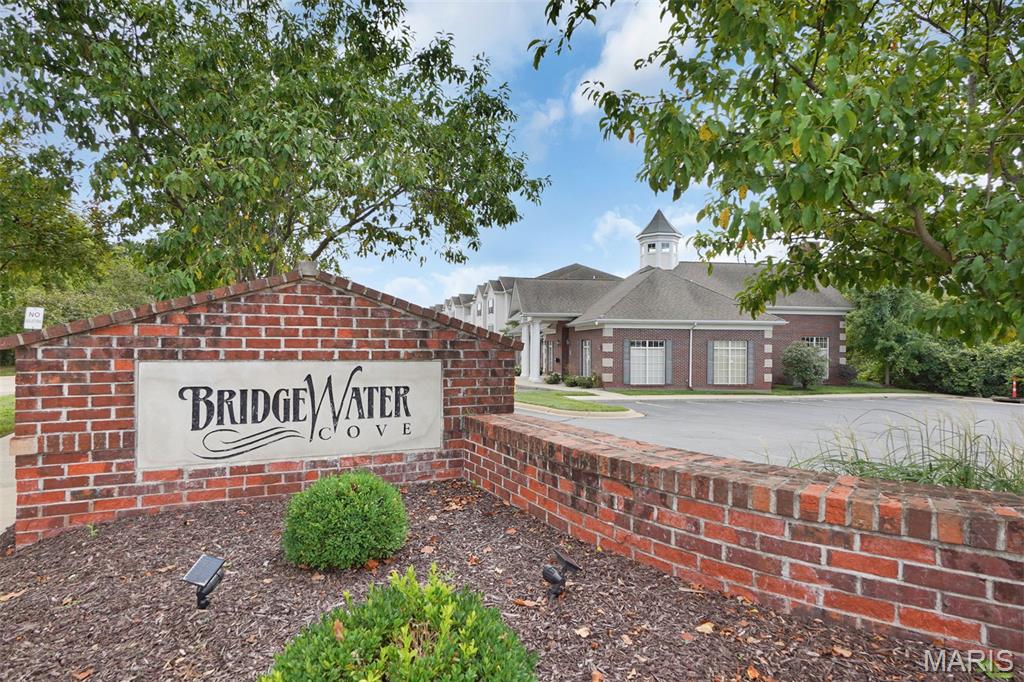
Professional photos coming soon! Welcome to a lifestyle where weekends are yours again. Imagine coming home to a place that's truly your own without spending your free time mowing the lawn, maintaining the exterior, or tackling endless weekend projects. Here, you'll enjoy the freedom and flexibility of homeownership paired with the ease of low-maintenance living, giving you more time for the people, places, and experiences that matter most.

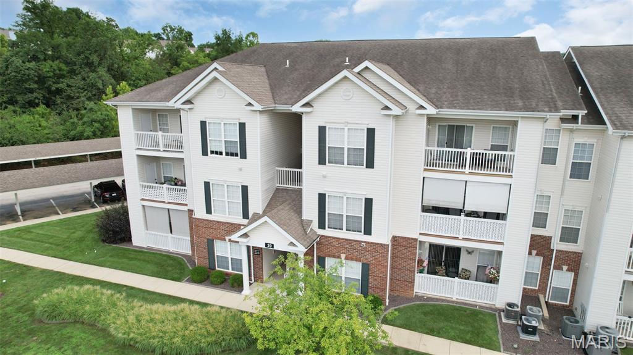
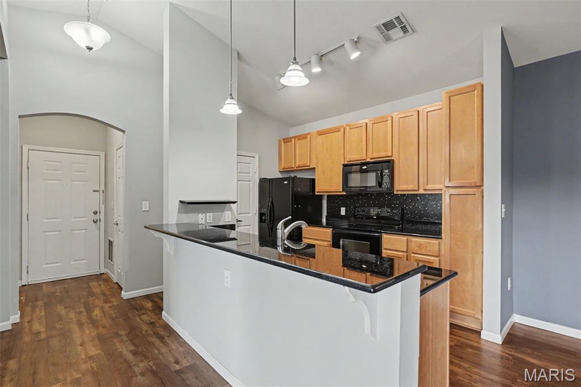
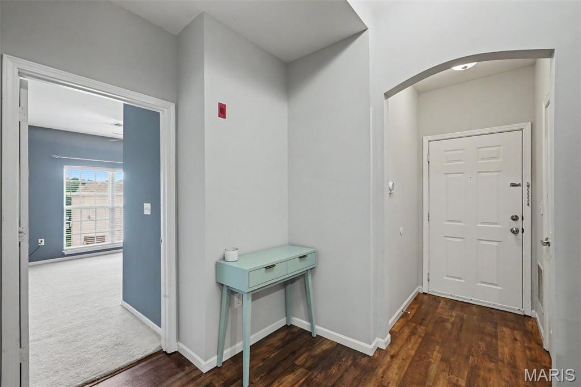
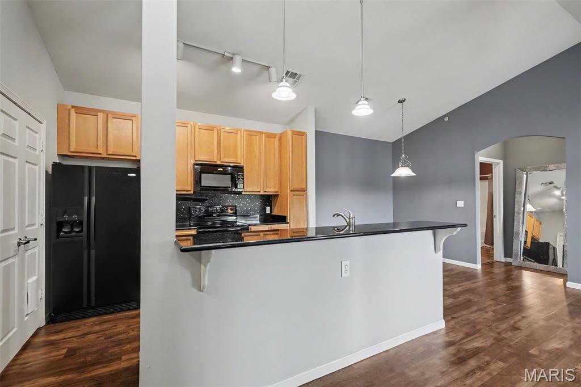
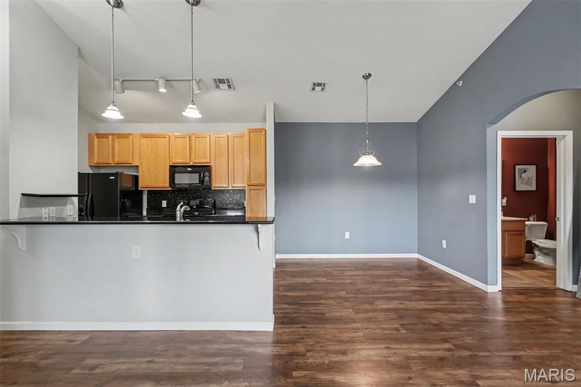
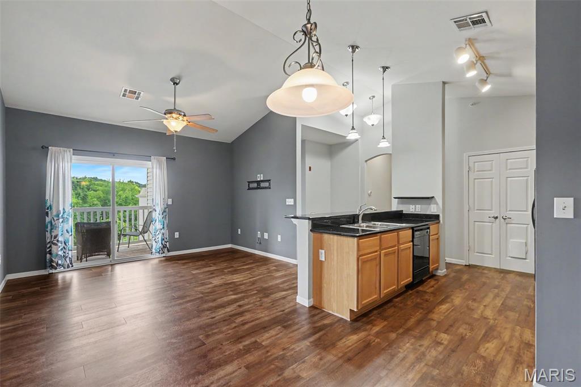
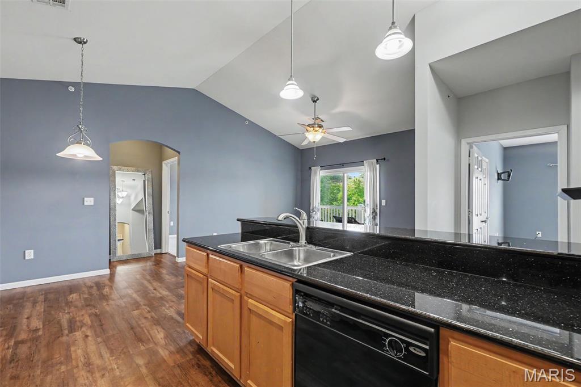
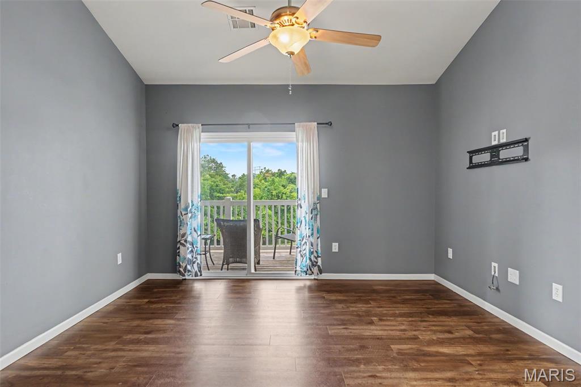
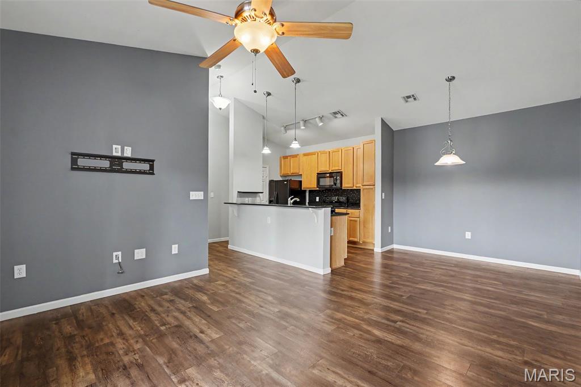
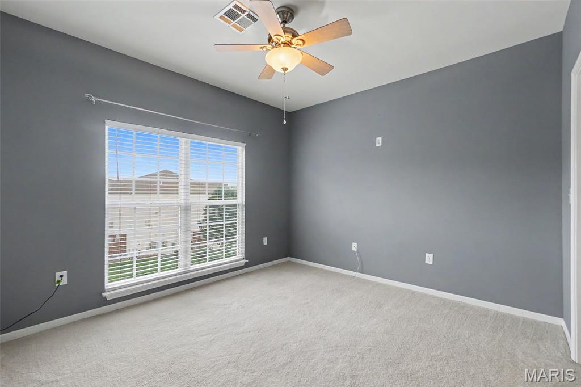
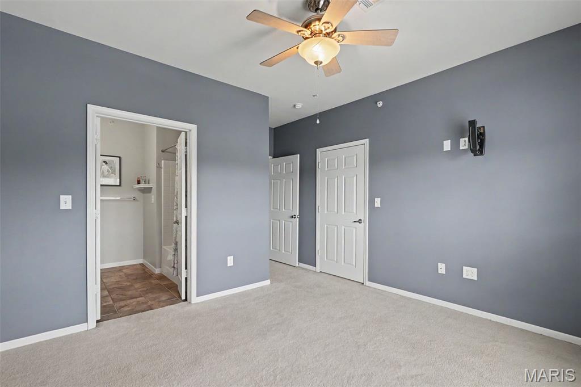
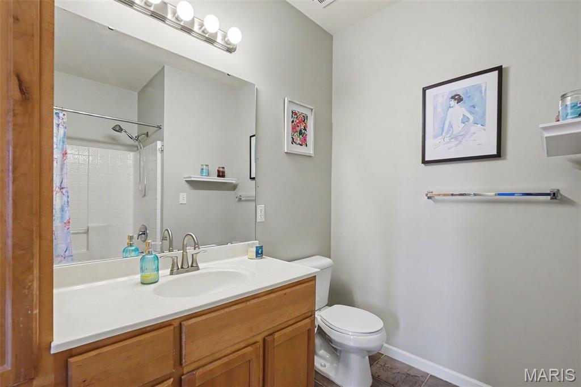
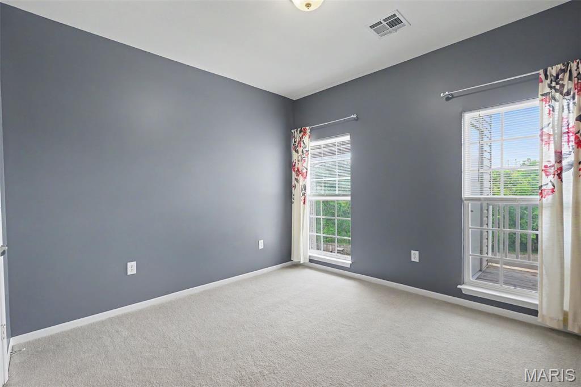
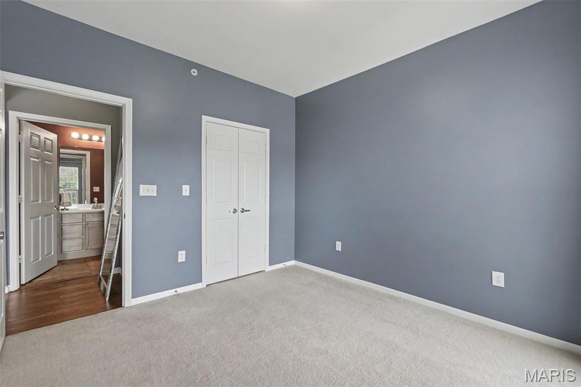
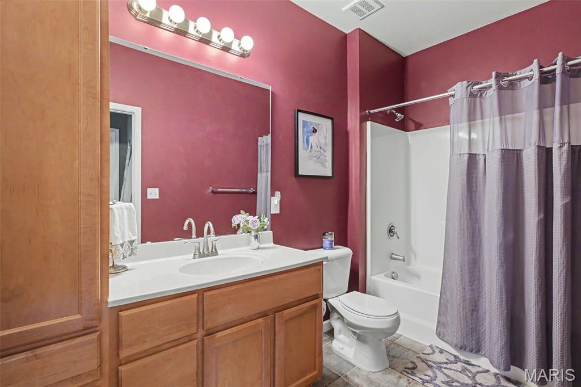
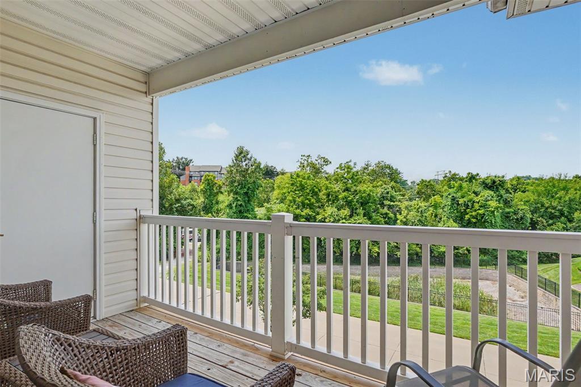
Freshly updated with modern lighting and fresh paint throughout, this beautifully maintained 2-bedroom, 2-bath condominium is completely move-in ready. Soaring vaulted ceilings create an open, airy atmosphere filled with natural light, while the privacy that comes from having no residence above creates a quieter, more peaceful environment. Both are distinctive advantages enjoyed exclusively by the community's third-floor homes.

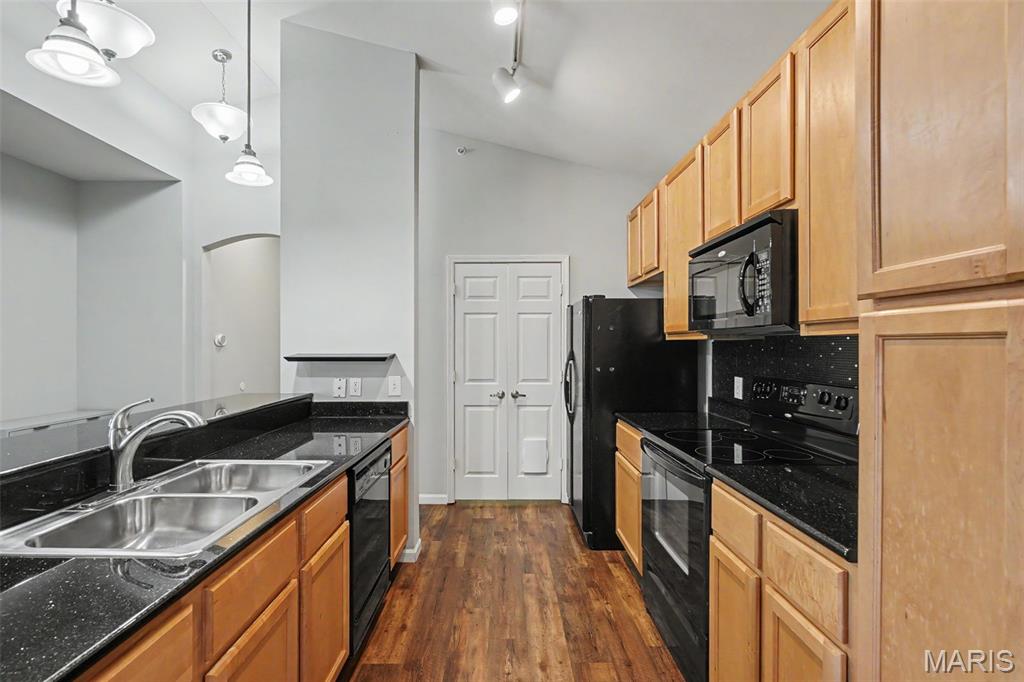
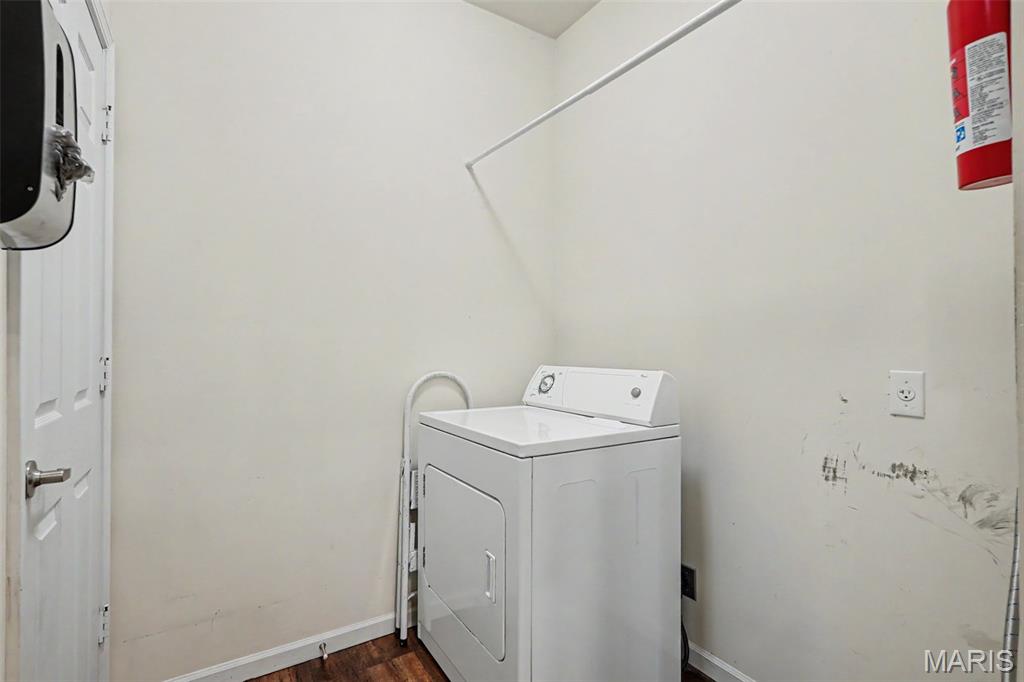
Designed for comfortable everyday living and effortless entertaining, the open-concept floor plan seamlessly connects the kitchen, dining area, and living room. Granite countertops, abundant cabinetry, and a split-bedroom layout create an ideal balance of functionality and privacy for guests, roommates, or a home office. In-unit laundry is a must for those seeking the ideal condo lifestyle, and this unit has a generously-sized laundry room! Just beyond the living room, the private, covered outdoor balcony offers a relaxing outdoor retreat for morning coffee or quiet evenings, while an adjacent storage closet provides valuable additional space.

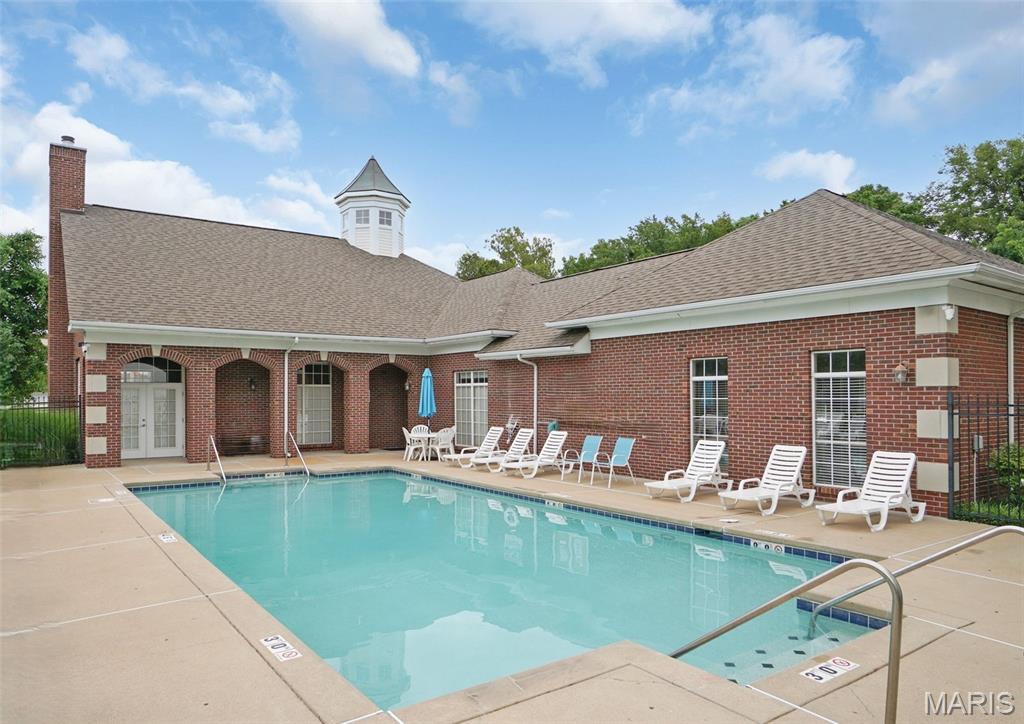
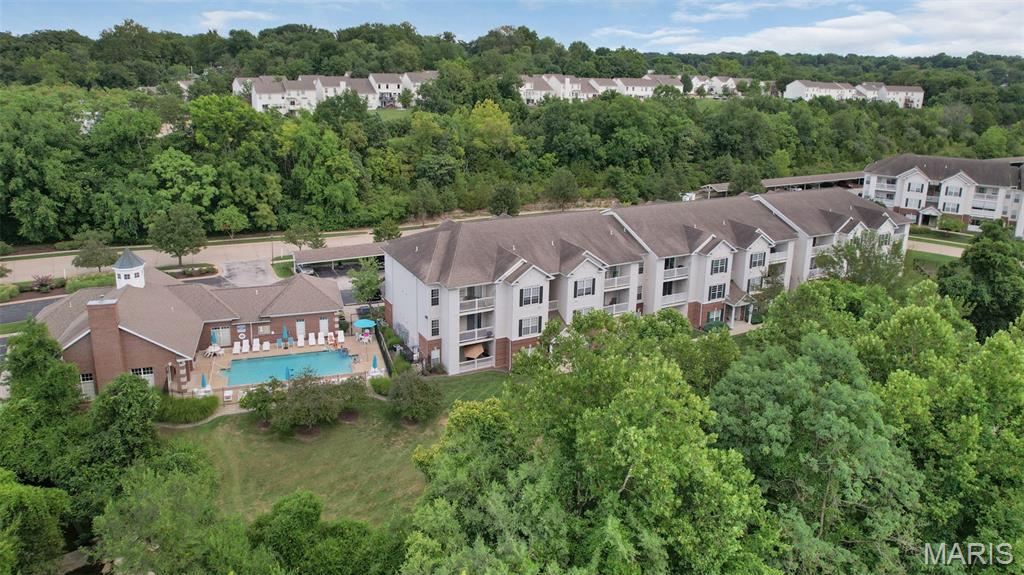
Life extends well beyond your front door. Residents enjoy a resort-style swimming pool, clubhouse, fitness center, walking trails, covered parking, a dog park, and the convenience of professional exterior maintenance, lawn care, and snow removal. Instead of maintaining a home, you'll have the freedom to enjoy everything the surrounding area has to offer.

Outdoor recreation is always within easy reach. Spend weekends hiking the scenic trails at Cliff Cave Park, exploring Jefferson Barracks Park, visiting Grant's Farm, enjoying Suson Park, or riding along the Mississippi River Greenway. Golf enthusiasts will appreciate the proximity to Oak Valley Golf Course, Quail Creek Golf Club, and Tapawingo National Golf Club.

Everyday conveniences are equally impressive, with grocery stores, restaurants, coffee shops, Sam's Club, fitness centers, pharmacies, pet supplies, and numerous local businesses situated within ~ a mile. Interstate 270 and Interstate 255 provide excellent regional access, while nearby MetroBus service places shopping, dining, employment hubs, and other destinations within reach, making a car-light or car-free lifestyle a realistic option for many residents.

Located within the highly regarded Mehlville School District, this exceptional home offers more than updated finishes and an outstanding location—it offers a simpler way to live. Whether you're purchasing your first home, downsizing, or choosing to spend less time maintaining a property and more time enjoying life's experiences, this residence embodies the lifestyle today's buyers value most. This home was selected for the Penthouse Lifestyle Collection because an exceptional lifestyle is defined not only by the home itself, but also by the community, recreation, amenities, and everyday experiences that surround it.

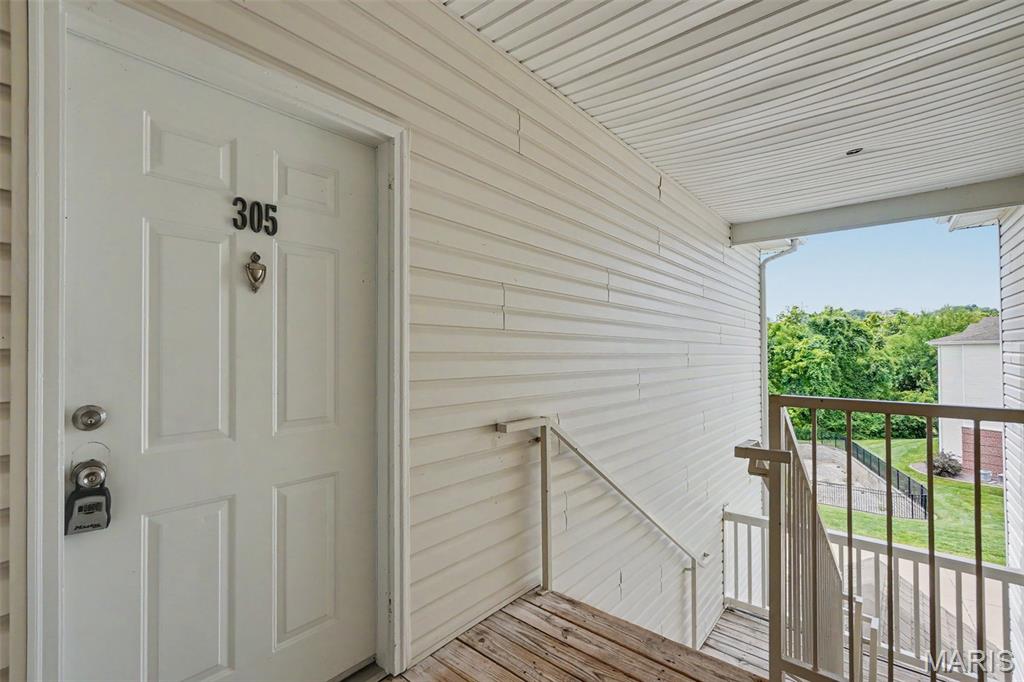
39 Kassebaum Lane 305

Message successfully sent.

What would you like to know?

What is 3 + 4 ?

I agree to receive email communication and understand I can unsubscribe at any time.

I agree to be contacted by Rock Island Realty via call, email, and text for real estate services. To opt out, you can reply 'stop' at any time or reply 'help' for assistance. You can also click the unsubscribe link in the emails. Message and data rates may apply. Message frequency may vary. Privacy Policy

Related Properties

New on site 4 days ago
Welcome Home to this fully renovated 3 bed 2 bath Ranch with over 1,800 finished sqft home in Hathaway Manor, near Bella Fontaine Park! Updated with the most requested finishes, this property is everything you have been searching for! When you enter, you are greeted by an open concept living room with beautifully refinished hardwood flooring. Kitchen features gleaming white shaker-style cabinetry & subway tile backsplash, beautiful gold finishes, and stainless steel appliances! Head down the hallway to find the large primary bedroom with his and hers closets and two more spacious bedrooms to suit your needs for space! This level is completed by the full bath that has been chicly finished with gorgeous tile! Downstairs is ready to be your private oasis with a massive recreation room to host movie or game nights in, a second full bathroom, and a sleeping area that would make a perfect hobby space or craft room! Head out back to the large covered screened in back patio, a perfect spot to entertain family and friends this fall! This home has all the space you need and more! 26 x 11 attached garage, new architectural roof, updated electrical and plumbing including a new hot water heater. Schedule your private showing today!
#26054931

St Louis

2246 Berwyn Drive

3 Beds

2 Baths

1,864 Sq.Ft.

$179,900

MLS#: 26054931

New on site today
Opportunity awaits on a quiet, cozy street! This home offers plenty of space and a beautiful lot with mature landscaping, making it a great opportunity for someone looking to update and make it their own or add to their investment portfolio. The main level features 3 bedrooms plus a spacious bonus family room/flex space with walkout access to the fenced backyard. The basement adds 2 additional rooms, a bathroom, and abundant storage. Major systems have been updated, including an HVAC system approximately 6–7 years old, roof approximately 12 years old, and soffit/fascia approximately 5 years old. This home is to be sold as-is. With a solid layout, generous living space, and a lovely setting, this home has plenty of potential to shine.
#26056649

St Louis

4335 Creelman Place

3 Beds

1 Baths

1,268 Sq.Ft.

$190,000

MLS#: 26056649

This meticulously maintained home in Bouldevard Heights is ready for you to move right in!  The sellers are delighted to share that the neighbors are friendly and welcoming and this quiet one-way street is located just a block a way from both the Greenway trail and Carondelet park.
From the picture perfect entry garden, you'll be greeted by a light filled entryway and enter into a beautiful living area with a vintage fireplace and decorative mantle. The large dining room offers endless possibilites to fit your lifestyle and the kitchen is a dream of wide open spaces with a functional freestanding island. The first floor is completed with a large primary bedroom, second bedroom/office, and fully remodeled bath with bonus closet.  There are also Washer Dryer hookups in the main floor bath as well as in the lower level, and you may choose the arrangement that best fits your needs! 
Downstairs we have added a third bedroom with window egress and second full bathroom, lounge area,  plus a large workshop and bench in the laundry area. The rear garden is fully fenced with plenty of shade.  
Don't miss this Boulevard Heights Jewel Box!!
#26052485

St Louis

3658 French Avenue

3 Beds

2 Baths

1,030 Sq.Ft.

$200,000

MLS#: 26052485

New on site 1 day ago
This 3-bedroom, 2-bathroom single-story home offers single-level main living paired with an attached 2-car garage and an expansive unfinished basement ready for custom finishing, extra storage, or a workshop. The interior highlights a cohesive living room/dining room combo and a rich mix of tile and hardwood flooring throughout. At the center of the home, the well-maintained kitchen boasts quality solid wood cabinets, elegant  countertops, and appliances in good working condition. Combining timeless finishes, functional space, and fantastic potential downstairs, this property delivers a complete and versatile living experience.
#26056029

St Louis

11533 Sherrington Drive

3 Beds

2 Baths

1,619 Sq.Ft.

$184,900

MLS#: 26056029

New on site 1 day ago
Charming Victorian-style home in prime Maplewood location! This mostly renovated 2-story home is move-in/rental ready with minimal work remaining. The main level features a full bathroom, while the second floor offers 2 bedrooms, an additional full bathroom, and a dedicated office space. Classic Victorian character includes a covered front porch and distinctive turret/bay feature. Foundation (crawl space) repairs are the primary remaining project, providing an opportunity to complete the property and add value. Off-street parking is an added bonus. Ideally located near Maplewood's restaurants, shopping, entertainment, parks, and major transportation routes. A great opportunity for an owner-occupant or investor looking for a rental property in a highly desirable and growing area.
#26056069

St Louis

2135 Alameda Avenue

2 Beds

2 Baths

1,364 Sq.Ft.

$160,000

MLS#: 26056069

PRICED TO SELL, DON’T MISS OUT! Welcome to 9934 Colonnade Meadows Drive! This spacious 3-bedroom, 2-bath ranch offers over 1,500 sq. ft. of living space with plenty of room to make it your own. Step inside to a comfortable, functional layout featuring generous living spaces and a cozy fireplace. The full basement provides even more possibilities for additional living space, recreation, storage, or your future vision. Situated on a spacious lot with an attached garage, this home offers the space and potential you’ve been looking for at a price designed to move. Whether you’re a first-time buyer, looking for more room, or ready to put your personal touch on your next home, this is an opportunity you don’t want to miss. Schedule your showing today before it’s gone!
#26054127

St Louis

9934 Colonnade Meadows Drive

3 Beds

3 Baths

1,540 Sq.Ft.

$235,000

MLS#: 26054127

New on site 1 day ago
Welcome to 4104 Healy Court, a well-maintained three-bedroom South City ranch with an open floor plan and hardwood floors throughout. The kitchen features custom cabinetry, tile backsplash, generous counter space, a new dishwasher, and a new garbage disposal. Additional updates include a heating and cooling system that is approximately four years old and a roof replaced in 2019.

The full basement provides ample storage and the opportunity for additional finished space. Outside, the home offers spacious front and back yards, a long driveway leading to the detached one-car garage, and a covered patio overlooking the fully fenced backyard. Conveniently located near shopping, dining, parks, and Highway 55, this inviting home is ready to welcome its next owner!

Ask me about how you can get $2500 closing cost credit on this house!
#26055504

St Louis

4104 Healy Court

3 Beds

1 Baths

984 Sq.Ft.

$225,000

MLS#: 26055504

GET READY TO FALL IN LOVE! This classic, brick-and-siding beauty is packed with personality, modern perks, and the curb appeal is effortless elegance with a welcoming blank canvas ready for your personal touch. From the moment you arrive, brand-new front and back entry doors welcome you into a space that feels fresh, refined, and totally ready for its next chapter.

Step inside to crisp, freshly painted walls, new clean six-panel doors, and warm original hardwood floor adds elegance to the main level. Love to cook (or just love snacks)? The kitchen boasts brand-new countertops and a newly added pantry—goodbye storage stress, hello gourmet prep! Head upstairs on brand-new carpet to discover sleek, low-maintenance laminate plank flooring throughout the entire upper level.

When weekend weather calls, head outside to your ultimate outdoor playground: a huge, fully fenced backyard that’s ready for pets, gardening, or legendary weekend hangout sessions on the back deck. Got guests? No problem—the oversized driveway easily parks 3 to 4 cars!

No showings until open house.
#26053488

St Louis

3318 Havenbrook Drive

4 Beds

1 Baths

1,361 Sq.Ft.

$225,000

MLS#: 26053488

Welcome home!  This beautiful 2-bedroom, 2-full-bathroom main-floor condo has recently completed renovations in the living room and bedrooms with new floors and fresh paint to offer modern feel throughout, making this home truly move-in ready. The comfortable layout provides plenty of space for everyday living and entertaining. Enjoy the convenience of main-floor living and relax outdoors on your private patio. Residents also have access to a community pool, perfect for enjoying St. Louis summer days. This beautiful condo offers comfort, convenience, and low-maintenance living in a great community!
#26053644

St Louis

1209 Woodland Point Drive B

2 Beds

2 Baths

1,050 Sq.Ft.

$175,000

MLS#: 26053644

Fully redesigned brick bungalow on a quiet cul-de-sac in University City's Grenville subdivision, with over 1,500 sq ft of finished living space across two levels.

The main floor opens to a sunlit living room with a brick fireplace, recessed lighting, and wide-plank luxury vinyl flooring that runs throughout. Arched doorways lead to the eat-in kitchen: white cabinetry, quartz countertops, subway tile backsplash, stainless appliances, and matte black fixtures. Two bedrooms and a full bath with a tiled tub surround, glass block window, and new vanity complete the level. Off the kitchen, a dedicated laundry and mudroom with butcher block counters, built-in cabinetry, and a workspace nook connects to the attached one-car garage.

The finished lower level adds an expansive recreation room with new carpet and a painted open ceiling, a second full bath with a tiled walk-in shower, and separate storage and utility rooms.

Outside: freshly painted brick exterior with cedar accents, new front deck, a large fenced backyard with a new concrete patio, and mature trees.

And for what the photos can't show: new electrical panel and all new wiring throughout, new sewer lateral, new sewer stack, new sump pump, new water heater, and more. The furnace has been inspected and is in good working order. The big-ticket items are done.

Minutes to the Delmar Loop, Washington University, Forest Park, and Costco. Heman Park, the Centennial Greenway, and the Olive Blvd corridor are close by. Roughly 15 minutes to Lambert Airport and downtown St. Louis. University City schools.

Nothing left to do but move in.
#26055044

St Louis

1525 Westmont Place

2 Beds

2 Baths

1,589 Sq.Ft.

$219,900

MLS#: 26055044

 - property

Send a message

Message successfully sent.

Your message

What is 3 + 4 ?

Reason for contacting?

I agree to receive email communication and understand I can unsubscribe at any time.

I agree to be contacted by Rock Island Realty via call, email, and text for real estate services. To opt out, you can reply 'stop' at any time or reply 'help' for assistance. You can also click the unsubscribe link in the emails. Message and data rates may apply. Message frequency may vary. Privacy Policy

Sign Out

Virtual Assistant

Would you like to take the next step with this property? We can help you schedule a showing or virtual tour, or send you more details.

Yes, I would like more information.

Thank You for Your Reply, One of Our Agents will contact you as soon as possible

No, maybe later.

Thank you, you can always contact me via email, phone number or through the contact form.

Realhub AI

Lucy - Your AI-Powered Realtor

Update Your Temporary Password

Personalize your search

Enter your email and we'll notify you immediately when new listings match what you're looking for.

or enter email address

Already have an account ? Login here

Continue your home search

I agree to receive communications and understand I can unsubscribe at any time.

I agree to be contacted by Rock Island Realty via call, email, and text for real estate services. To opt out, you can reply 'stop' at any time or reply 'help' for assistance. You can also click the unsubscribe link in the emails. Message and data rates may apply. Message frequency may vary. Privacy Policy

Already have an account ? Login here

We use cookies

We use cookies primarily for analytics to enhance your experience. By accepting, you agree to our use of these cookies. You can manage your preferences or learn more about our cookies policy.