Features & Amenities

Interior

  • Total Bedrooms

    4

  • Bathrooms

    2

  • Above Grade Finished Area

    1661.0

  • Basement YN

    YES

  • Cooling YN

    YES

  • Cooling

    Central Air

  • Fireplace YN

    YES

  • Heating YN

    YES

  • Heating

    Forced Air

  • Main Level Bedrooms

    4

  • Pet friendly

    N/A

Exterior

  • Garage

    Yes

  • Garage spaces

    2

  • Construction Materials

    Brick

  • Other Exterior Features

    Barbecue

  • Parking

    Attached

  • Patio and Porch Features

    Patio

  • Pool

    No

  • Waterfront YN

    NO

Area & Lot

  • Lot Features

    Back Yard

  • Lot Size(acres)

    0.1752

  • Lot Size(square feet)

    7,631

  • Property Type

    Residential

  • Property Sub Type

    Single Family Residence

  • Architectural Style

    Ranch

Price

  • Sales Price

    $310,000

  • Tax Amount

    $3,233

  • Sq. Footage

    1,661

  • Price/SqFt

    $186

HOA

  • Association

    YES

  • Association Fee

    $40

  • Association Fee Frequency

    Annually

  • Association Fee Includes

    N/A

School District

  • Elementary School

    Bierbaum Elem.

  • Middle School

    Margaret Buerkle Middle

  • High School

    Mehlville High School

Property Features

  • New Construction

    NO

  • Association Amenities

    Other

  • Foundation Details

    Permanent

  • Ownership

    Private

  • Senior Community YN

    NO

  • Sewer

    Public Sewer

  • Water Source

    Public

Schedule a Showing

Showing scheduled successfully.

<
>
IN PERSON
VIA CHAT

What is 3 + 4 ?


Change time

Mortgage calculator

Estimate your monthly mortgage payment, including the principal and interest, property taxes, and HOA. Adjust the values to generate a more accurate rate.

Your payment

Principal and Interest:

$

Property taxes:

$

HOA fees:

$

Total loan payment:

$

Total interest amount:

$

Location

County

St. Louis

Elementary School

Bierbaum Elem.

Middle School

Margaret Buerkle Middle

High School

Mehlville High School

Listing Courtesy of Michael Schramm , Wood Properties, Inc.

RealHub Information is provided exclusively for consumers' personal, non-commercial use, and it may not be used for any purpose other than to identify prospective properties consumers may be interested in purchasing. All information deemed reliable but not guaranteed and should be independently verified. All properties are subject to prior sale, change or withdrawal. RealHub website owner shall not be responsible for any typographical errors, misinformation, misprints and shall be held totally harmless.


Agent Erik Svoboda

AGENT

Erik Svoboda

Call Erik today to schedule a private showing.


* Listings on this website come from the FMLS IDX Compilation and may be held by brokerage firms other than the owner of this website. The listing brokerage is identified in any listing details. Information is deemed reliable but is not guaranteed. If you believe any FMLS listing contains material that infringes your copyrighted work please click here to review our DMCA policy and learn how to submit a takedown request.© 2024 FMLS.
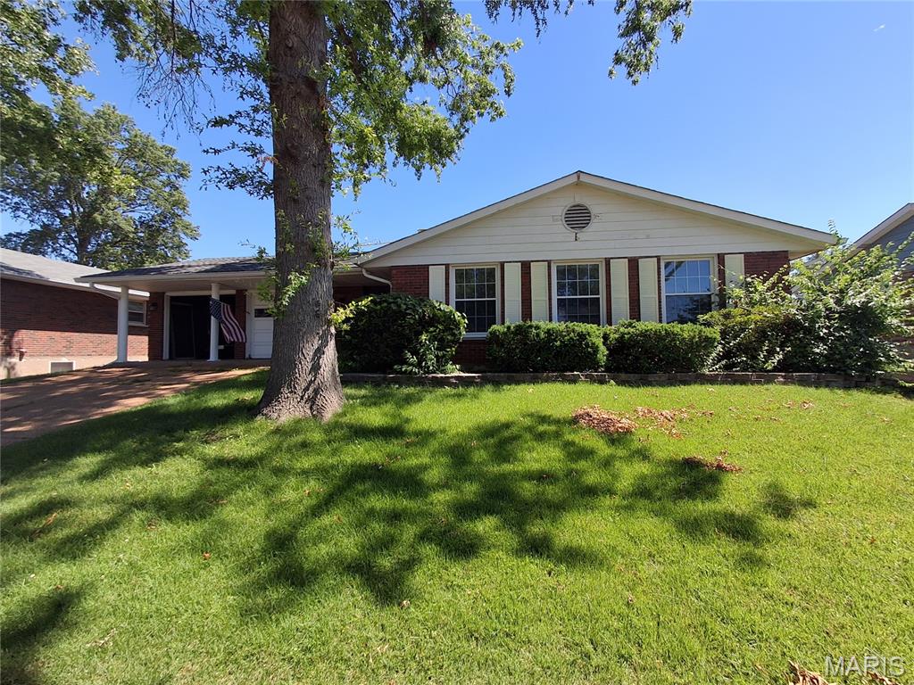
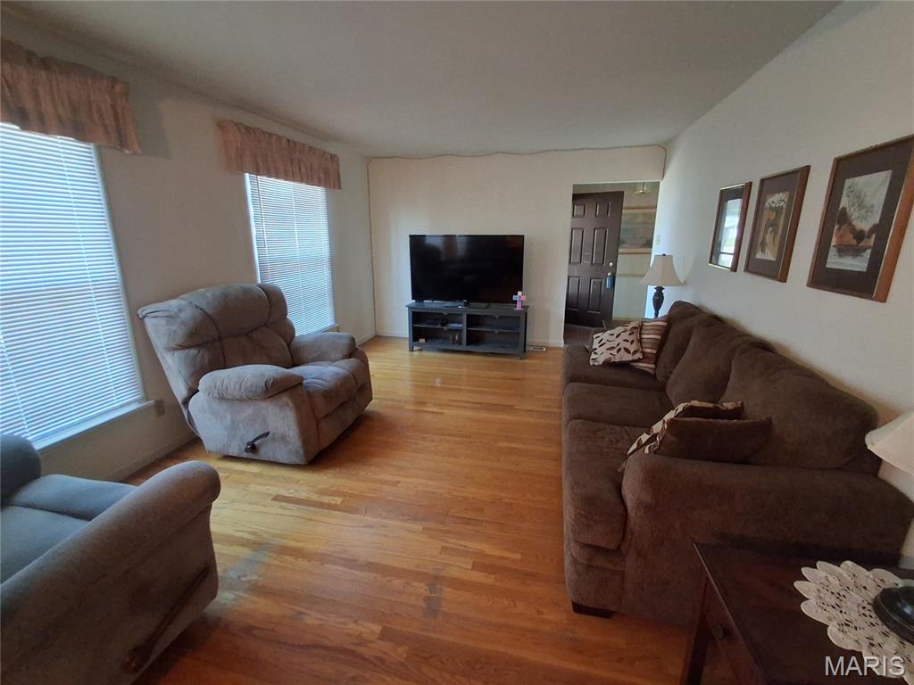
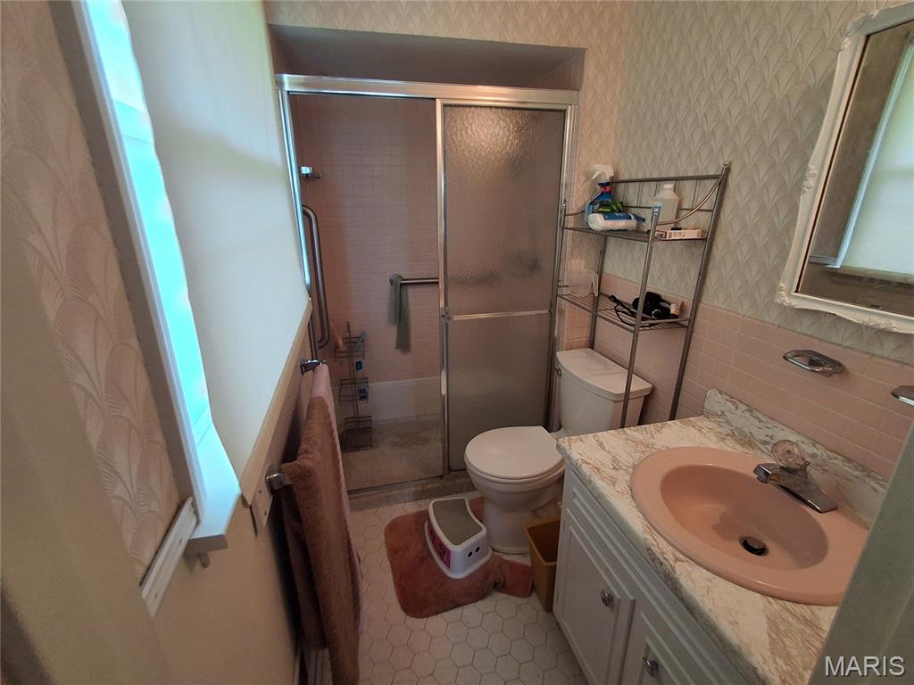
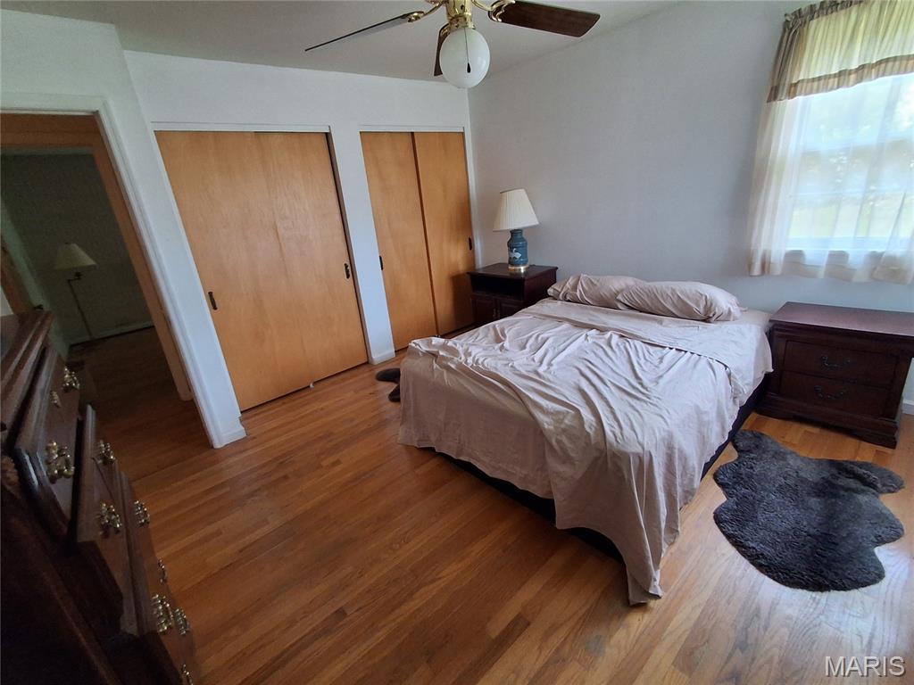
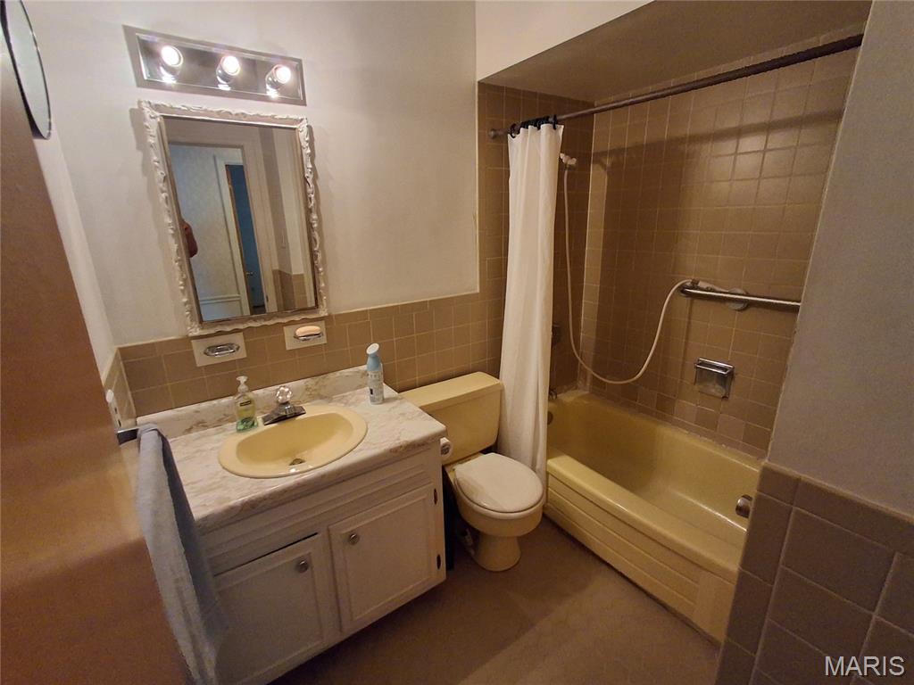
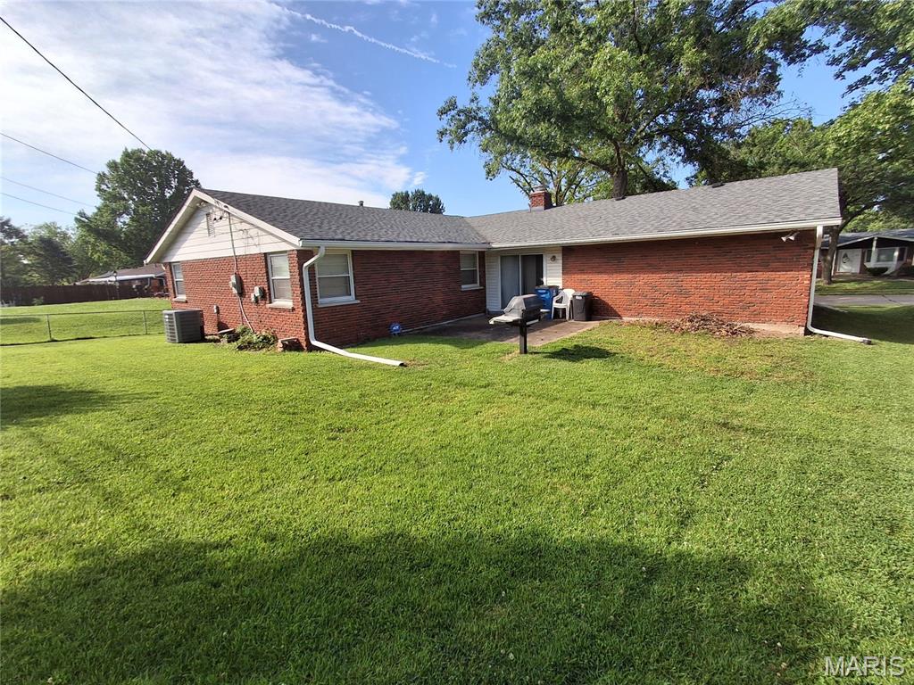
Great Location!! One block from popular Grant's Trail. This charming 4-bedroom, 2-bath ranch resides in the very desirable Indian Hills South Subdivision. This home offers a spacious layout providing you with a wonderful canvas to make your own.
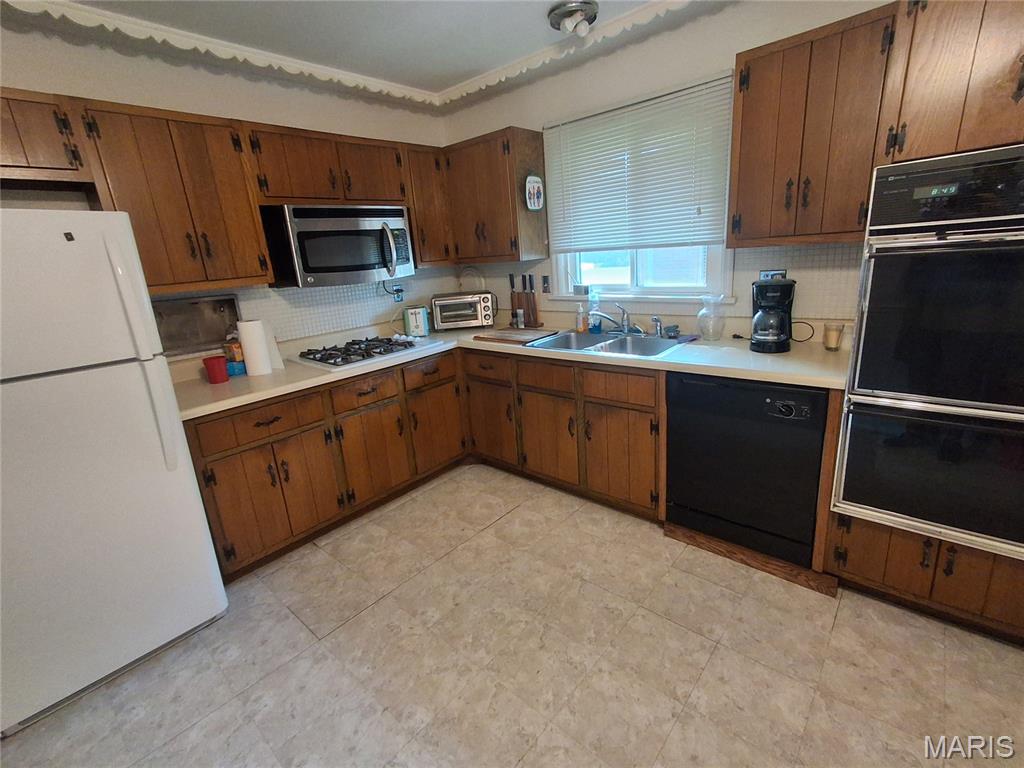
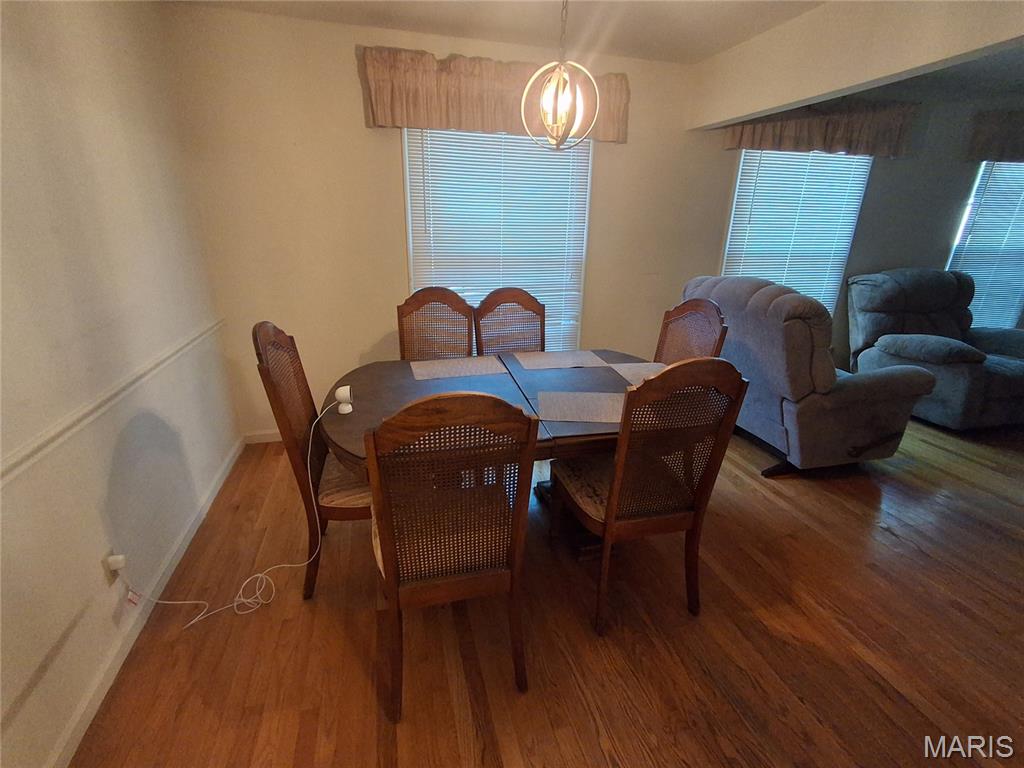
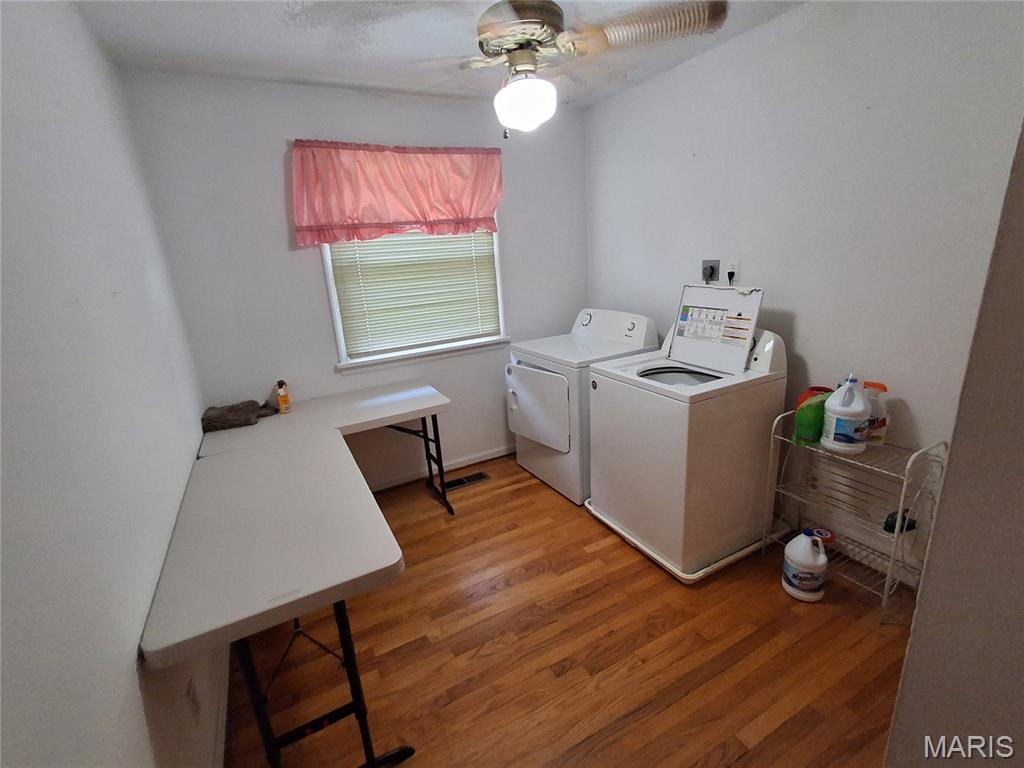
 As you enter you are greeted by hardwood flooring, a generously sized living room and dining area, main floor laundry, and an eat in kitchen. additional highlights include a flat backyard, newer roof, newer HVAC system and a two-car garage.

3827 Buckley Road

Message successfully sent.

What would you like to know?

What is 3 + 4 ?

I agree to receive email communication and understand I can unsubscribe at any time.

I agree to be contacted by Rock Island Realty via call, email, and text for real estate services. To opt out, you can reply 'stop' at any time or reply 'help' for assistance. You can also click the unsubscribe link in the emails. Message and data rates may apply. Message frequency may vary. Privacy Policy

Related Properties

New on site 4 days ago
No Showing to Open House on Sunday 1-3pm on 7-12-2026. Welcome to this luxury villa/Split level town home. 2 sty vaulted ceiling . updated 2 bedroom and 2 full bathrooms, updated Kitchen with luxury custom designed cabinets and lighting. Electric cook top.  New laminate floor . Quartz counter top. New concrete  patio . attached 2 car garage w/remote control. 5 year roof and 6 years HVAC. Great location, easy  to access to Hwy 270/364 , close to shopping center and restaurant , Hospital and Parkway high school.…. a must see
#26044148

Unincorporated

12950 Autumn View Drive

2 Beds

2 Baths

1,772 Sq.Ft.

$263,000

MLS#: 26044148
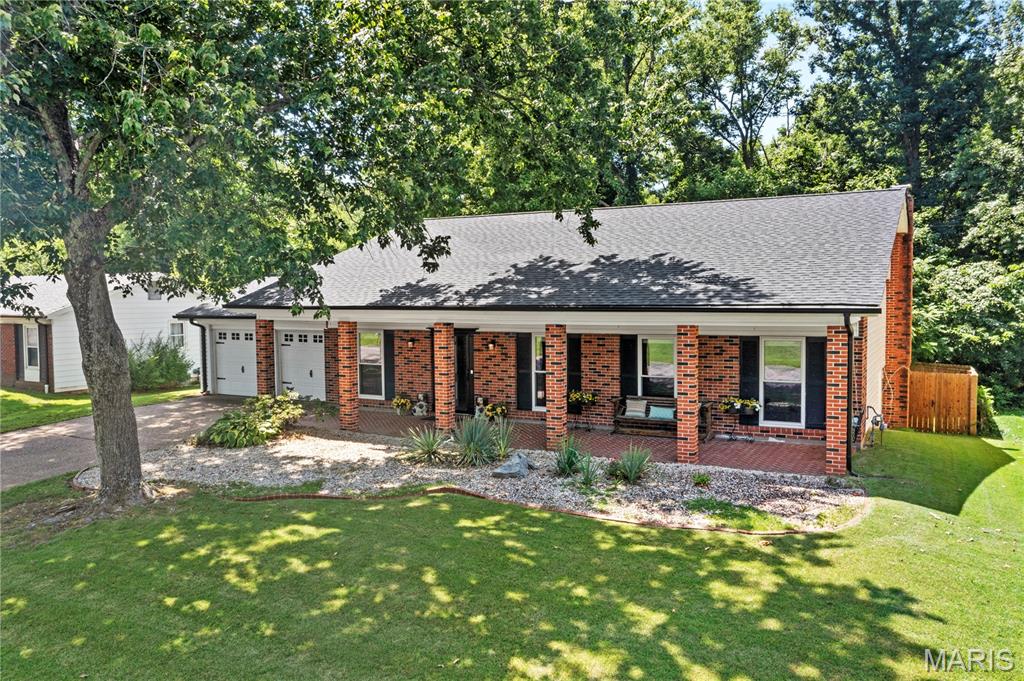
Welcome home to Oakville charm with all the right updates and all the right spaces.  This beautifully updated 1,920 sq ft home stands out from the start with brand new siding and a brand new roof, instantly boosting both curb appeal and peace of mind. The inviting and expansive front porch, gorgeous exterior presence, and undeniable charm make this one feel like home before you even step inside.

The moment you open the door, you’re welcomed by a desirable open floor plan designed for the way people actually live today—bright, connected, functional, and effortlessly comfortable. The flow of this home is one of its best features, with spacious living areas that feel open and airy while still giving each room purpose. Modern accents throughout add just the right amount of style, and new flooring brings a fresh, updated feel that ties everything together beautifully.

The main living spaces are ideal for both everyday life and hosting, with a layout that makes entertaining easy and natural. The walkout basement is a standout feature, offering the perfect extension of the home for gatherings, game nights, movie marathons, or simply extra room to spread out and enjoy. Whether you’re hosting a crowd or just want flexible living space, this lower level delivers.

The primary suite offers a comfortable retreat with its own attached bath, creating a private space to unwind at the end of the day. Outside, the backyard is ready for everything from quiet mornings to weekend get-togethers, complete with full privacy fencing for that tucked-away feel everyone loves. And the outdoor extras here are truly special—an incredible shed/bar with full electric adds endless possibilities for entertaining, hobbies, or the ultimate backyard hangout, while the gazebo creates the perfect spot to relax, sip your coffee, or enjoy evenings.

The 2-car garage, smart layout, and seamless flow throughout the home add the kind of everyday functionality that makes this one just as practical as it is charming.

And then there’s the neighborhood—because this one doesn’t just offer a great house, it offers a great lifestyle. Set in an amazing family-friendly community, you’ll love the picturesque neighborhood lake with its charming fountain, adding the kind of scenic backdrop and welcoming atmosphere that’s hard to find and even harder to leave.

This is the kind of home that checks the boxes and still has personality—the kind of place that feels warm, fun, stylish, and ready for its next chapter. Thoughtfully updated and full of character, this Oakville gem is one you won’t want to miss.
#26043346

Unincorporated

2546 Baltusrol Drive

3 Beds

2 Baths

1,920 Sq.Ft.

$350,000

MLS#: 26043346
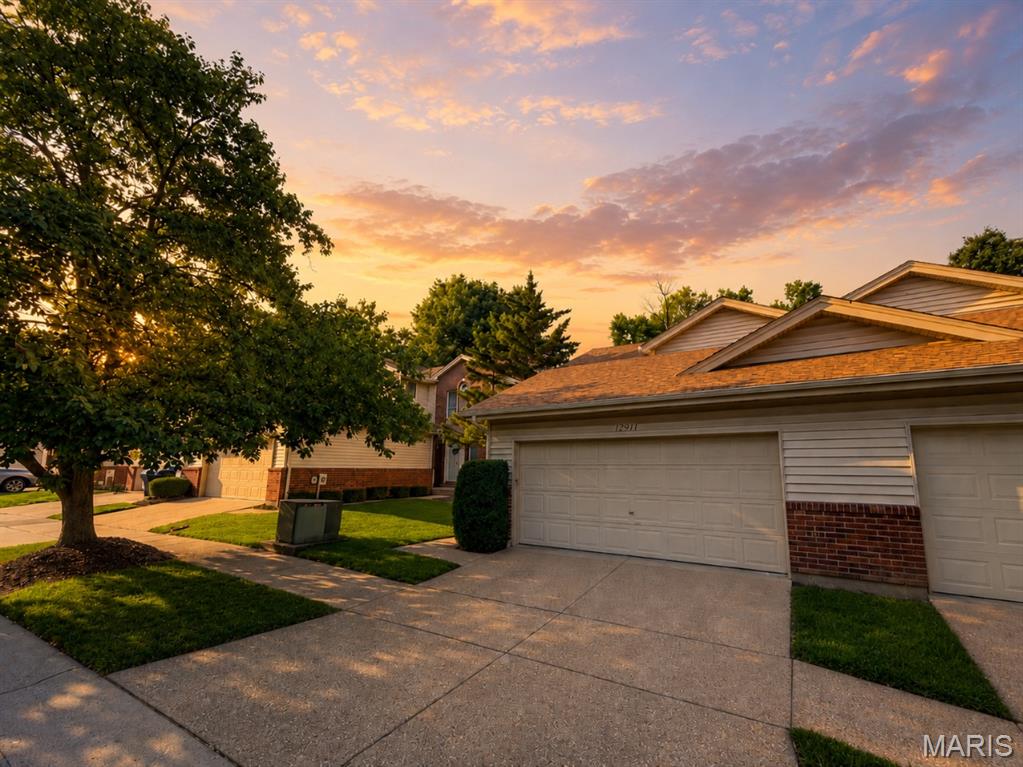
Welcome to this beautiful  2-bedroom, 2.5-bath townhome located on a quiet cul-de-sac in unincorporated, St. Louis County. 

Offering 1,470 square feet of living space, this home features a 2-car garage, a cozy fireplace, and a great size kitchen with plenty of cabinet and counter space. Relax on the private screened-in porch surrounded by mature trees and enjoy the peaceful setting.

The unfinished basement is ready for your personal touch and offers endless possibilities for additional living space. The well-maintained HOA covers water, sewer, trash, and exterior maintenance, making for easy, low-maintenance living. Located in the highly sought-after Parkway School District and close to shopping, dining, and major highways, this townhome is one you won’t want to miss! Schedule your showing today!
#26041838

Unincorporated

12911 Banyan Town Drive

2 Beds

2 Baths

1,470 Sq.Ft.

$285,000

MLS#: 26041838
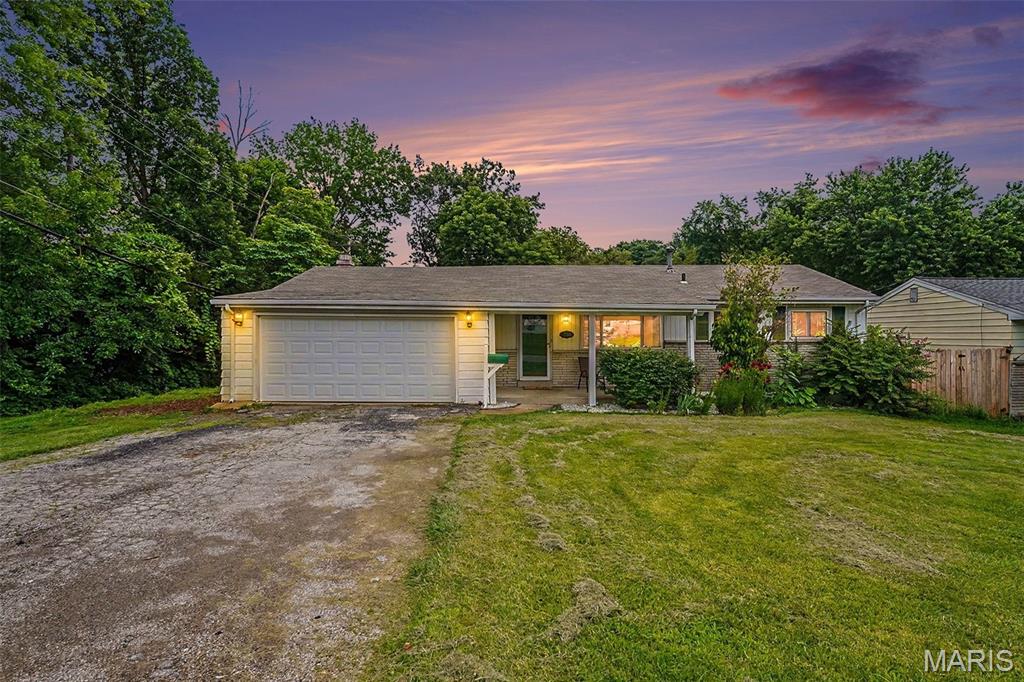
Welcome to 7800 Benmore Street, a charming ranch tucked at the end of a quiet street where comfort, character, and outdoor beauty come together. This 3-bedroom, 1-bath home offers 1,186 sq. ft. of inviting living space, a 2-car attached garage. The bright, updated kitchen is both cheerful and functional, featuring beautiful cabinetry, stainless steel appliances, and wood floors that continue through the bedrooms and dining room. At the heart of the home, the dining room exudes warmth and character with a wood-burning fireplace framed by built-in bookcases, creating the perfect setting for cozy dinners, holiday gatherings, or quiet evenings at home. Step outside and fall in love with the expansive fenced backyard, where fruit trees, grapevines, a fire pit, and play set create a truly special outdoor retreat. With common ground next door, a 2025 roof, and a nearby path leading to the Greenway Trail, this home offers a peaceful, park-like setting with room to relax, play, and enjoy the beauty of the outdoors.  An unfinished lower level ready for your vision. A sump pump installed in 2024 was added in preparation for a future second bath, offering a great head start for additional living space and equity potential.
#26037160

Unincorporated

7800 Benmore Street

3 Beds

1 Baths

1,186 Sq.Ft.

$250,000

MLS#: 26037160
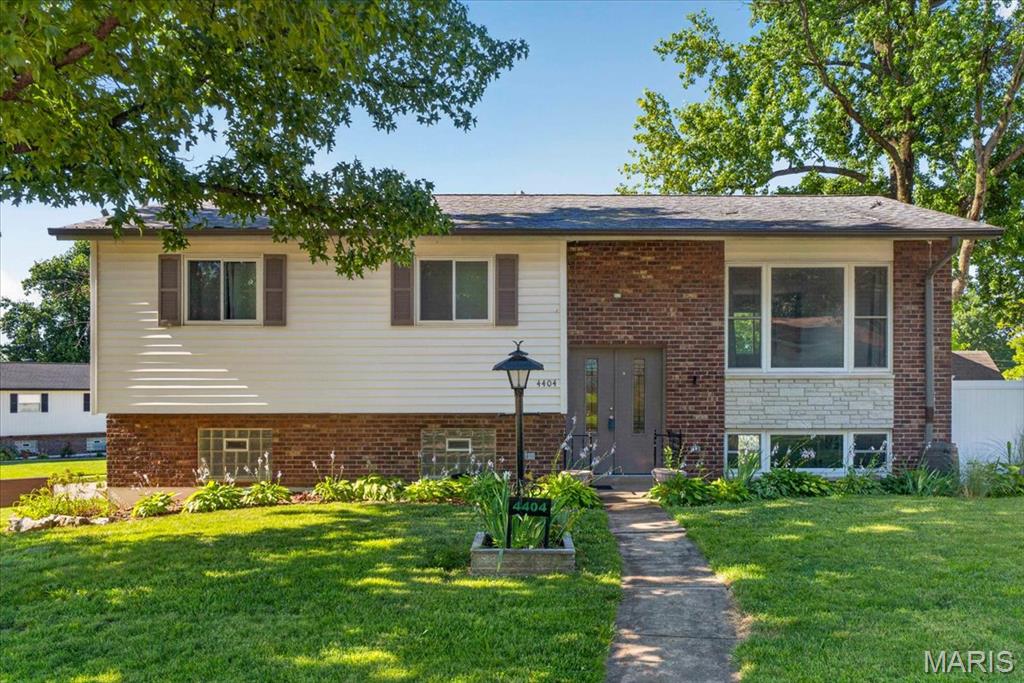
Welcome home to this beautifully updated South County gem, perfectly situated on a large lot with convenient access to shopping, restaurants, and major highways. Inside, you'll find a spacious updated kitchen featuring granite countertops, a center island, and plenty of room for gathering with family and friends. The luxurious bathroom offers a separate shower and relaxing jetted tub, creating the perfect retreat at the end of the day. The finished lower level expands your living space with a large family room, convenient half bath, and tiled laundry area. Step outside to enjoy the mostly vinyl-fenced backyard, complete with a covered patio that's perfect for entertaining, a storage shed, and ample off-street parking. This house also features an oversized 2 car garage.
#26040375

Unincorporated

4404 Patston Drive

3 Beds

1 Baths

1,636 Sq.Ft.

$315,000

MLS#: 26040375
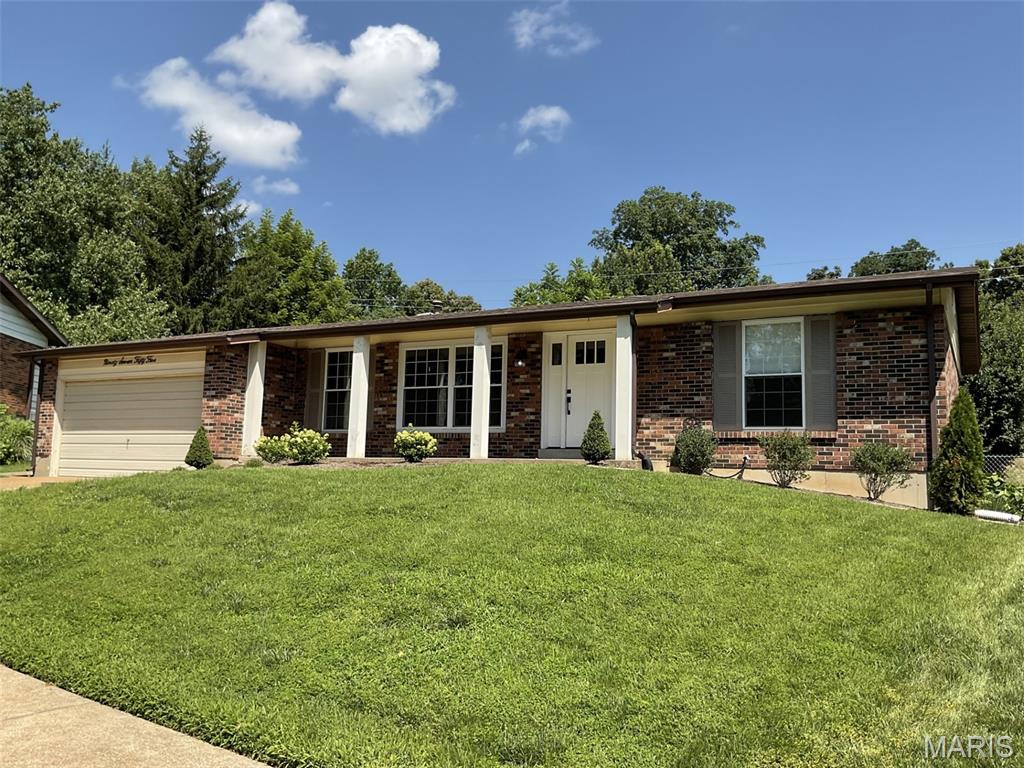
THIS IS IT! Located in the Lindbergh School District, directly across Gravois from Grant's Farm and a couple of minutes from Grant's Trail this attractive, comfortable, 3 Bd, 2 Ba, 2-car garage home with a fenced yard may be just what you have been looking for. The entire main floor has been professionally painted and professionally cleaned. The living/dining room has newer luxury vinyl plank flooring and the updated kitchen and baths have ceramic tile flooring. There is wood flooring and a wood-burning fireplace in the family room. The stainless appliances in the updated kitchen are all newer and will remain in the home. The washer and dryer on the lower level will also stay. The unfinished lower level is conveniently equipped with built-in storage shelves but leaves a huge area for you to turn into your dream space. Sellers are offering a home warranty to help you move comfortably into your new home. The mini fridge in the lower level will be removed before closing. Contact your agent and come take a look!
#26039378

Unincorporated

9755 Brittleigh Terrace

3 Beds

2 Baths

1,444 Sq.Ft.

$365,000

MLS#: 26039378
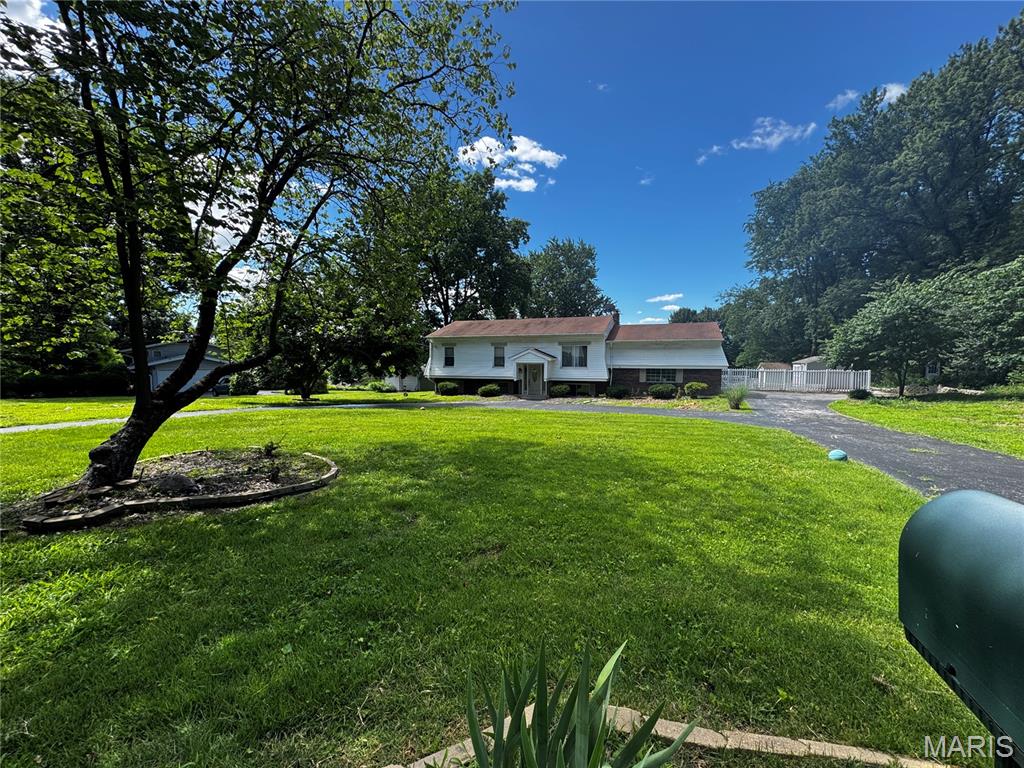
Homes like this don't come around often a full acre, a pool, a workshop, and four bedrooms of living space that gives you room to actually breathe for under $300k   Whether you're entertaining, creating, gardening, or simply spreading out, 55 Queens Drive was built for the way people actually want to live and priced to make it happen.
The backyard is a genuine four-season destination. Spend summer afternoons at the above-ground pool, gather around the fire pit as temperatures cool, and relax under the gazebo with ceiling fan for year-round comfort. A dedicated workshop and storage shed provide the space hobbyists, creators, and DIYers have been searching for, while the garden area rounds out a truly versatile outdoor property.
Inside, the updated kitchen anchors everyday living with granite countertops, a center island, custom tile backsplash, and 42-inch maple cabinetry a layout that handles both quiet mornings and lively gatherings with ease. The oversized sunroom adds a light-filled bonus room ideal for a home office, playroom, reading retreat, or casual entertaining space.
The family room centers around a classic wood-burning fireplace, with a wet bar and built-in cabinetry offering both character and storage. St Louis County occupancy inspection has been passed all that is missing is you
#26037707

Unincorporated

55 Queens Drive

3 Beds

2 Baths

1,906 Sq.Ft.

$278,000

MLS#: 26037707
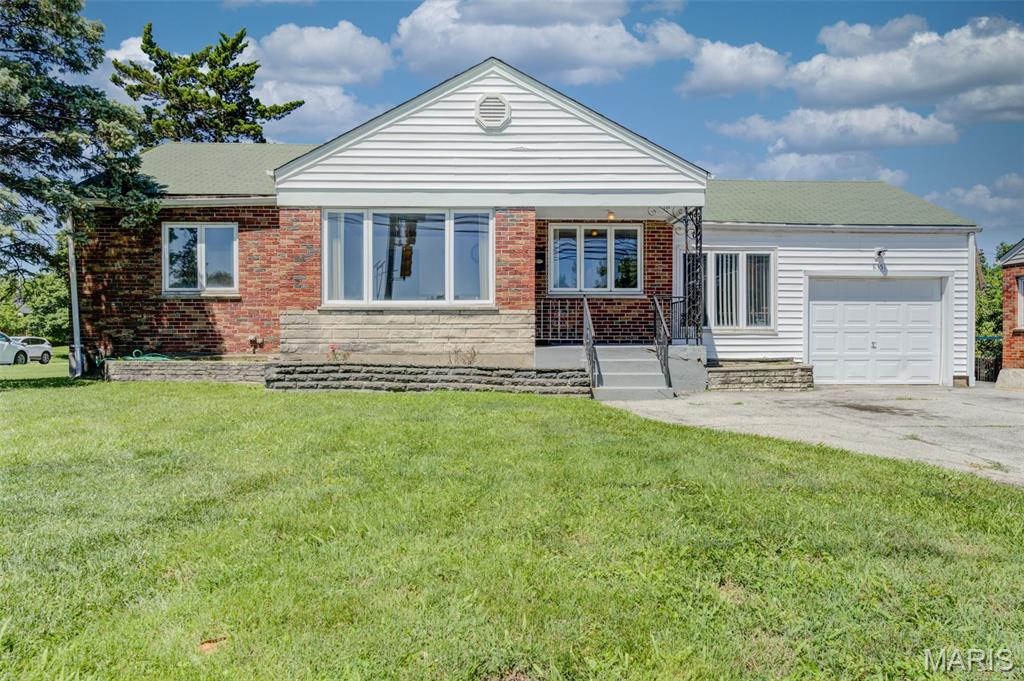
Solid all-brick ranch in the heart of Affton on a generous quarter-acre lot. This 3-bedroom, 1-bath home features hardwood floors throughout including under the carpet in the bedrooms giving the next owner beautiful bones to work with. The unfinished basement offers great storage or future finishing potential. One of the standout perks: a driveway sensor that triggers the traffic light on S. Laclede Station Rd, making it easy and safe to pull out — a rare and practical feature you won't find just anywhere. Attached garage, large kitchen, quiet neighborhood, and quick easy access to all parts of Saint Louis. Schedule your showing today!
#26037594

Unincorporated

8351 S Laclede Station Road

3 Beds

1 Baths

1,202 Sq.Ft.

$269,900

MLS#: 26037594
Price reduced
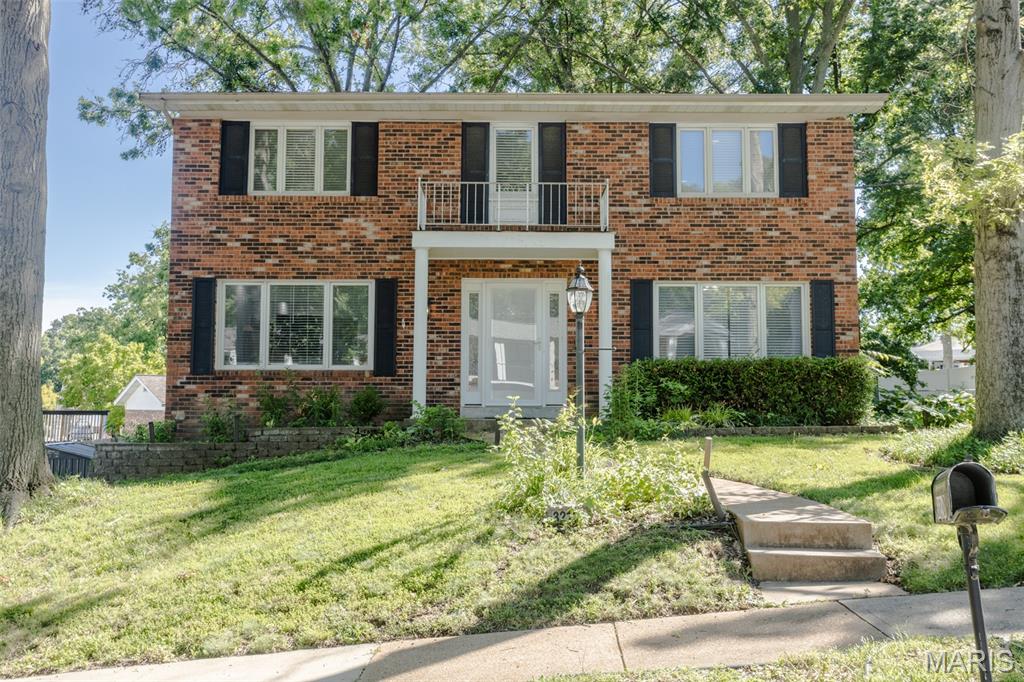
Welcome home to this beautifully remodeled 4-bedroom, 2-bath residence nestled on a quiet, tree-lined street in highly sought-after Oakville. Move-in ready and thoughtfully updated throughout, this home offers the perfect blend of modern finishes, functional living space, and a desirable location.

Step inside to discover new flooring throughout and a completely remodeled interior designed for today's lifestyle. The spacious floor plan features four generously sized bedrooms and multiple living areas, including additional finished living space in the lower level—perfect for a family room, home office, playroom, workout area, or entertaining guests.

The updated kitchen is complemented by newer appliances, while major mechanical updates provide peace of mind with a water heater, furnace, and air conditioner that are only three years old.

Outside, you'll find a large, fenced backyard offering plenty of room for play, pets, gardening, or future outdoor enhancements. The expansive patio creates an ideal setting for barbecues, gatherings, and relaxing evenings at home.

Located in the heart of Oakville, close to parks, shopping, dining, and top local amenities, this beautifully updated home combines comfort, style, and convenience. Don't miss your opportunity to own this turnkey property in one of South County's most desirable neighborhoods! First tours Wednesday.
#26036979

Unincorporated

3210 Yorkchester Drive

4 Beds

2 Baths

1,776 Sq.Ft.

$369,000

MLS#: 26036979
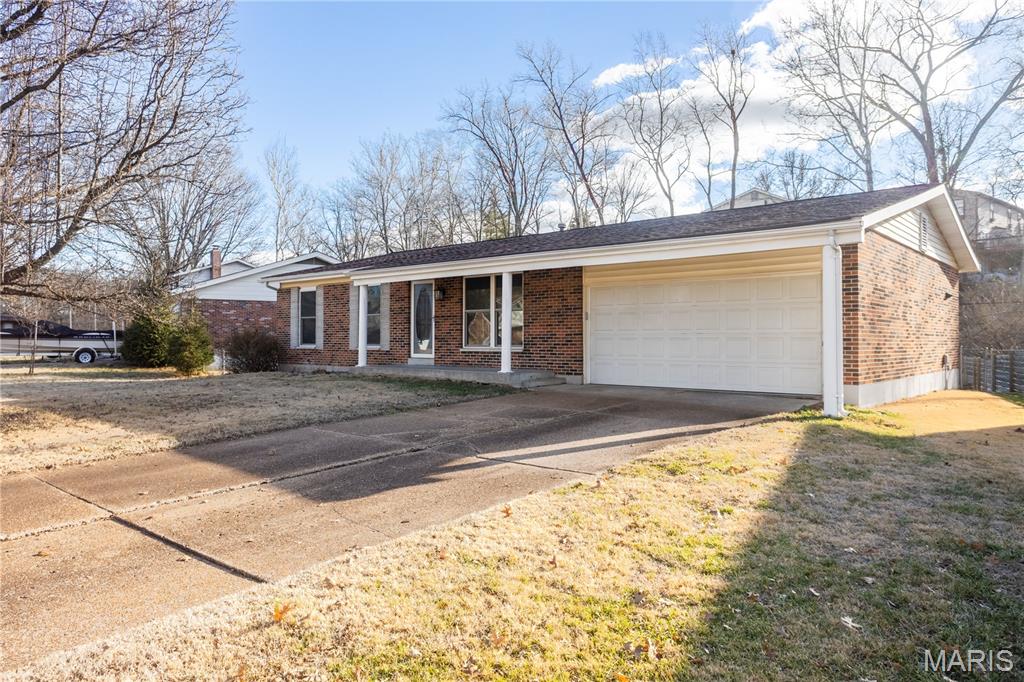
Welcome home to this charming, move-in ready brick ranch located in the highly sought-after Lindbergh School District. This 3-bedroom, 2-bath home features an updated kitchen with abundant custom cabinetry offering plenty of storage, generous counter space, and matching white appliances, all enhanced by recessed lighting that continues into the family room for a bright, modern feel. Both full baths have been stylishly renovated with contemporary finishes, while beautiful hardwood floors add timeless warmth throughout much of the home. Enjoy year-round relaxation in the sun-filled 4-season room just off the family room.  With 1,750+ square feet of finished living space there is plenty of room for all.  Fresh paint throughout and new carpet in the bedrooms provide a clean, move-in-ready finish. The basement offers a blank canvas ready for your finishing ideas. Ideally located just minutes from Grants Farm, Grants Trail, hospitals, shopping, and dining, with parks and other recreational areas nearby for the whole family to enjoy—an exceptional opportunity in a prime St. Louis County location.
#26034111

Unincorporated

11042 Wylestone Court

3 Beds

2 Baths

1,768 Sq.Ft.

$359,900

MLS#: 26034111

 - property

Send a message

Message successfully sent.

Your message

What is 3 + 4 ?

Reason for contacting?

I agree to receive email communication and understand I can unsubscribe at any time.

I agree to be contacted by Rock Island Realty via call, email, and text for real estate services. To opt out, you can reply 'stop' at any time or reply 'help' for assistance. You can also click the unsubscribe link in the emails. Message and data rates may apply. Message frequency may vary. Privacy Policy

Sign Out

Virtual Assistant

Would you like to take the next step with this property? We can help you schedule a showing or virtual tour, or send you more details.

Yes, I would like more information.

Thank You for Your Reply, One of Our Agents will contact you as soon as possible

No, maybe later.

Thank you, you can always contact me via email, phone number or through the contact form.

Realhub AI

Lucy - Your AI-Powered Realtor

Update Your Temporary Password

Personalize your search

Enter your email and we'll notify you immediately when new listings match what you're looking for.

or enter email address

Already have an account ? Login here

Continue your home search

I agree to receive communications and understand I can unsubscribe at any time.

I agree to be contacted by Rock Island Realty via call, email, and text for real estate services. To opt out, you can reply 'stop' at any time or reply 'help' for assistance. You can also click the unsubscribe link in the emails. Message and data rates may apply. Message frequency may vary. Privacy Policy

Already have an account ? Login here

We use cookies

We use cookies primarily for analytics to enhance your experience. By accepting, you agree to our use of these cookies. You can manage your preferences or learn more about our cookies policy.