Features & Amenities

Interior

  • Other Interior Features

    Bidet, Bookcases, Breakfast Bar, Built-in Features, Cathedral Ceiling(s), Ceiling Fan(s), Entrance Foyer, High Speed Internet, Kitchen Island, Open Floorplan, Pantry, Soaking Tub, Vaulted Ceiling(s), Walk-In Closet(s)

  • Total Bedrooms

    3

  • Bathrooms

    3

  • 1/2 Bathrooms

    1

  • Above Grade Finished Area

    1483.0

  • Basement YN

    YES

  • Cooling YN

    YES

  • Cooling

    Ceiling Fan(s), Central Air

  • Fireplace YN

    YES

  • Heating YN

    YES

  • Heating

    Electric, Forced Air, Heat Pump

  • Main Level Bedrooms

    1

  • Pet friendly

    N/A

Exterior

  • Garage

    Yes

  • Garage spaces

    2

  • Construction Materials

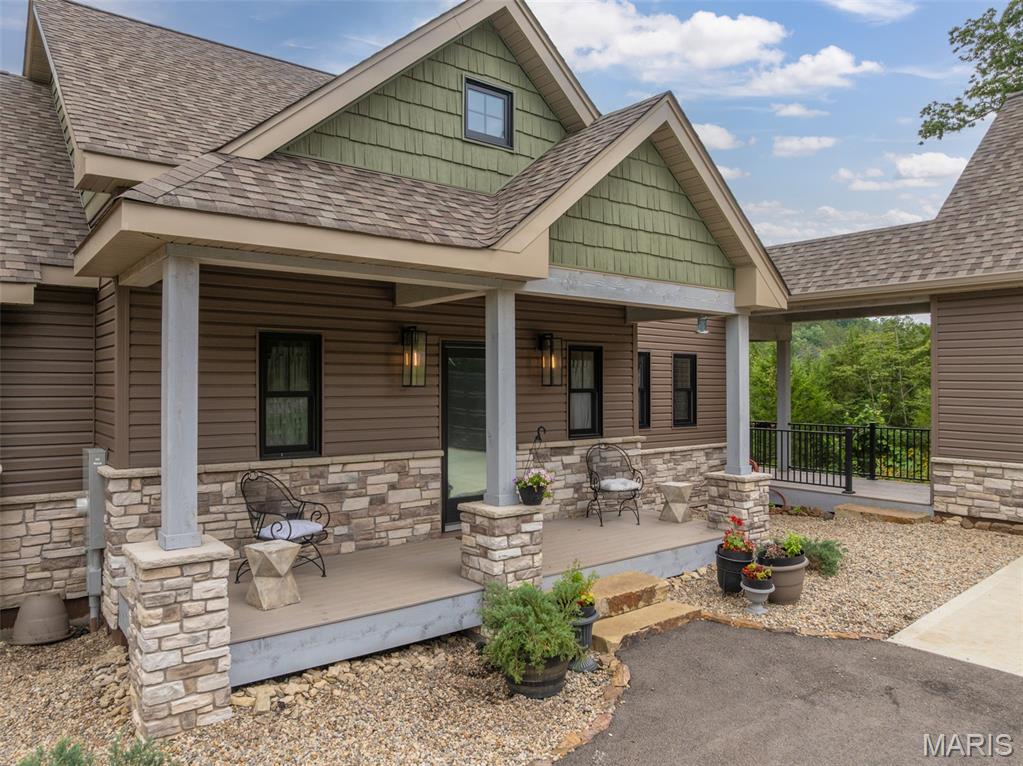
    Blown-In Insulation, Frame, Stone Veneer, Vinyl Siding

  • Parking

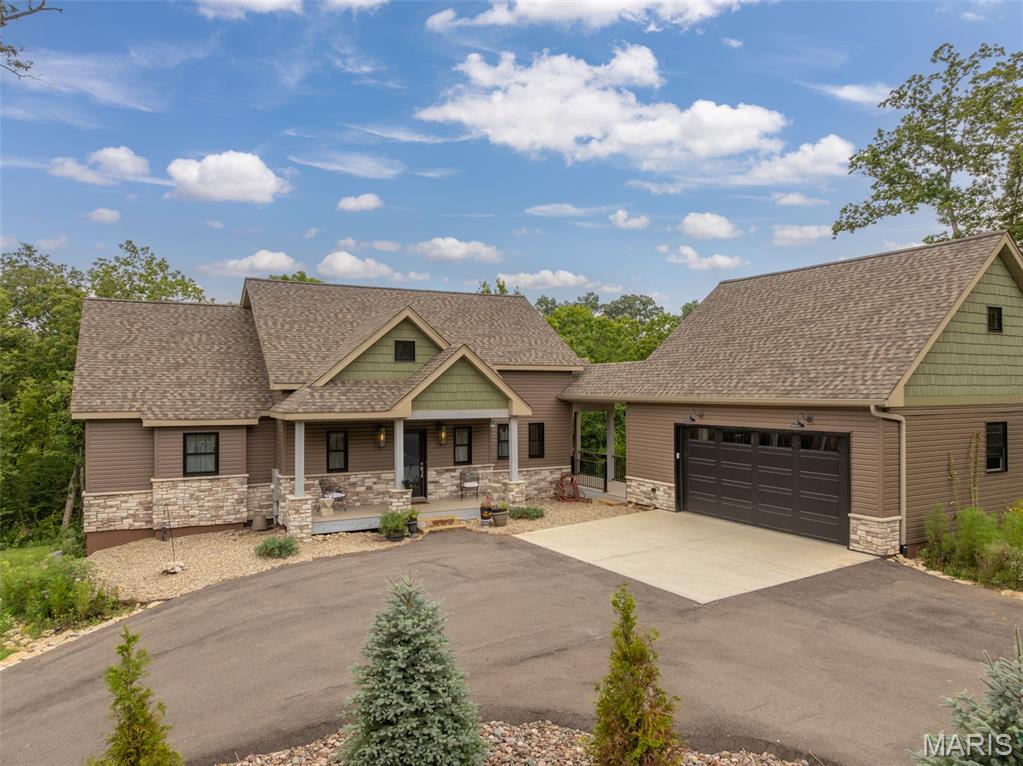
    Additional Parking, Circular Driveway, Garage, Garage Door Opener, Garage Faces Side

  • Patio and Porch Features

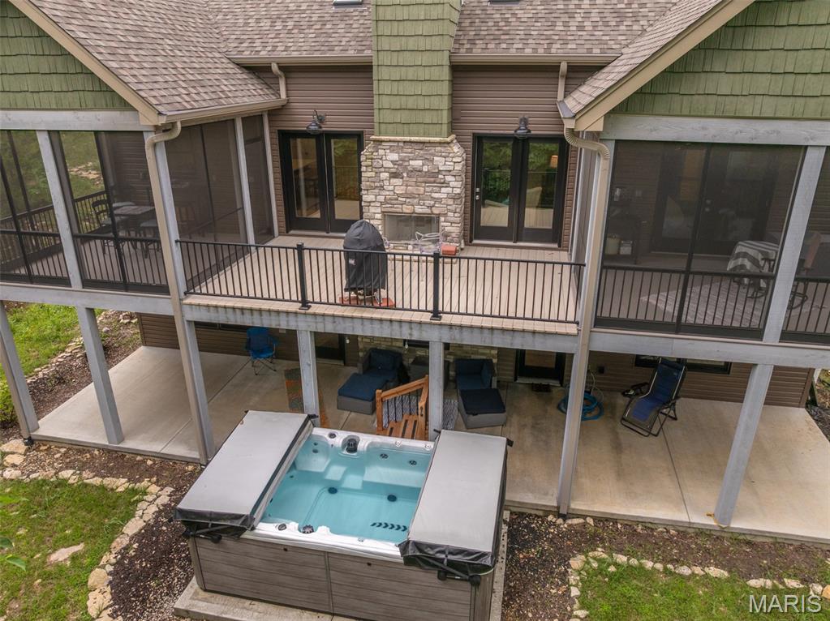
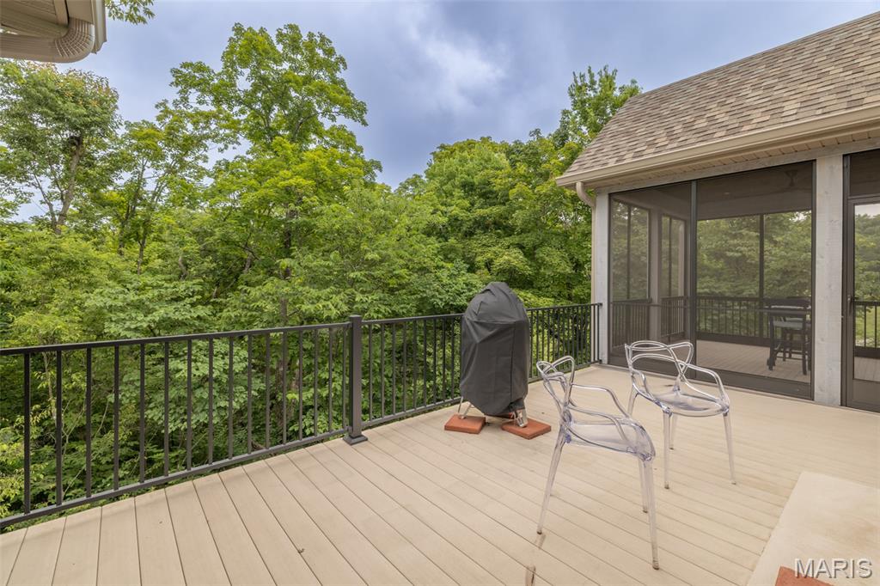
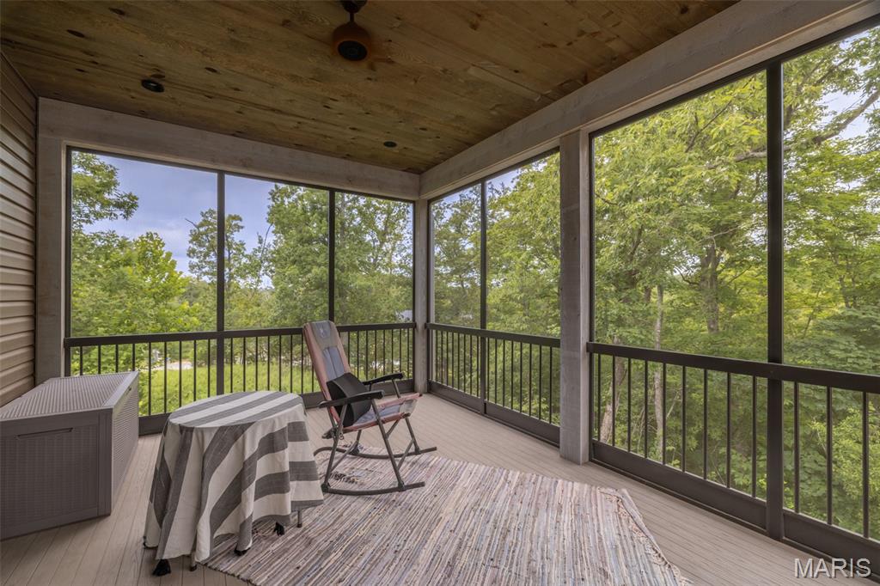
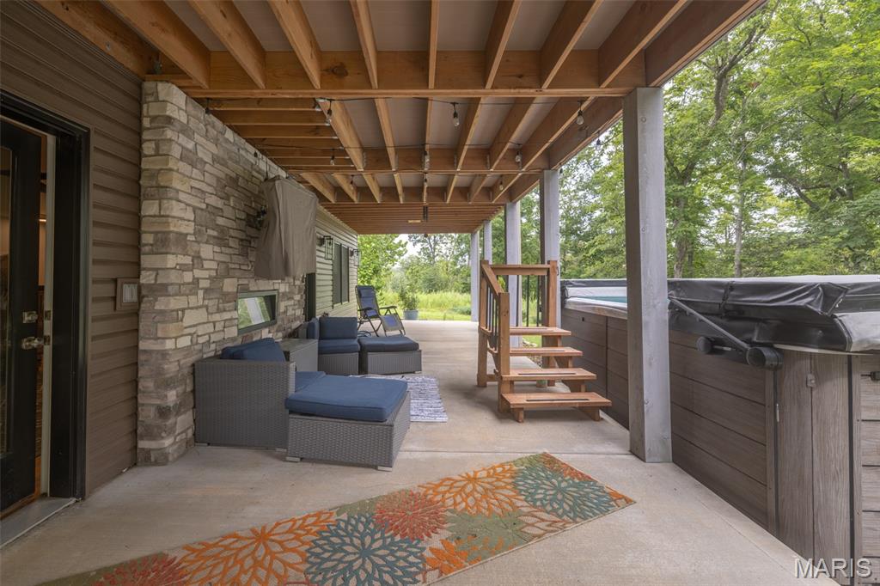
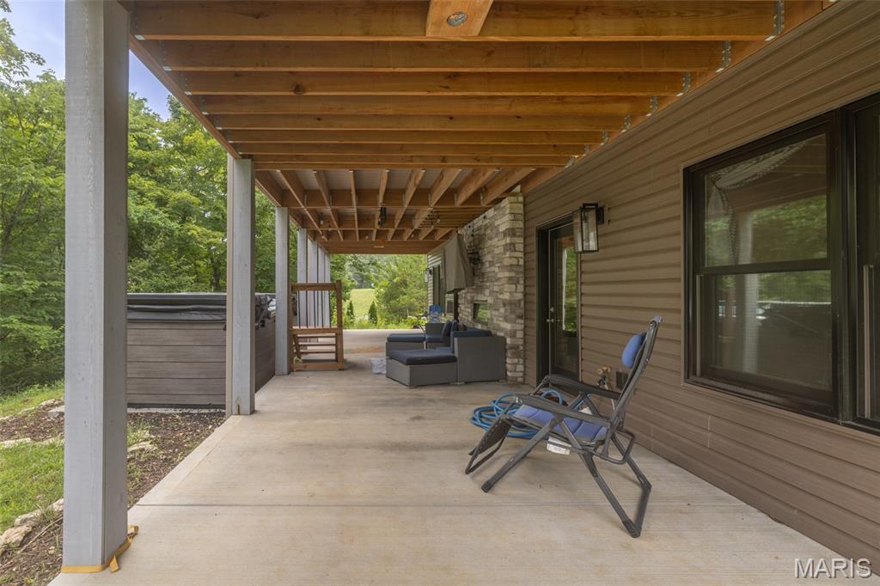
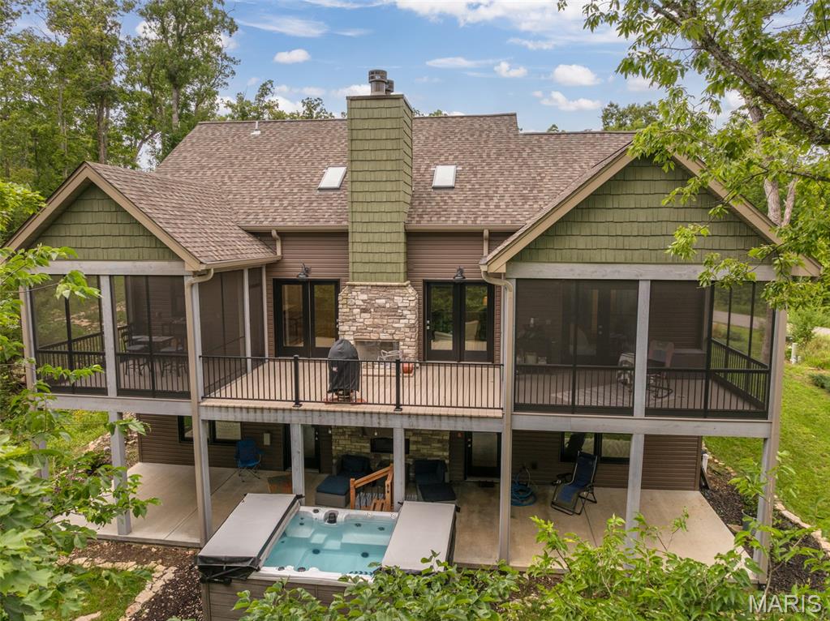
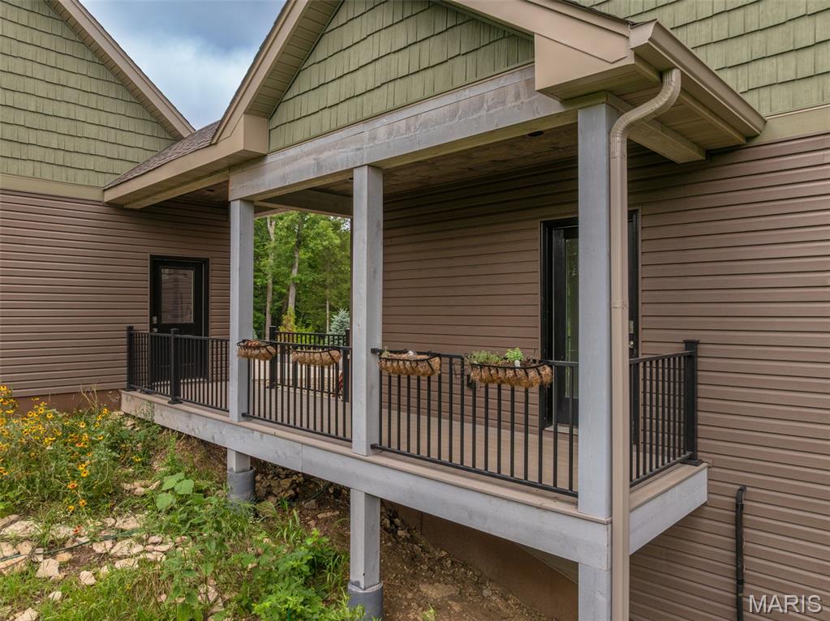
    Deck, Front Porch, Patio, Screened

  • Pool

    No

  • Waterfront YN

    NO

  • View

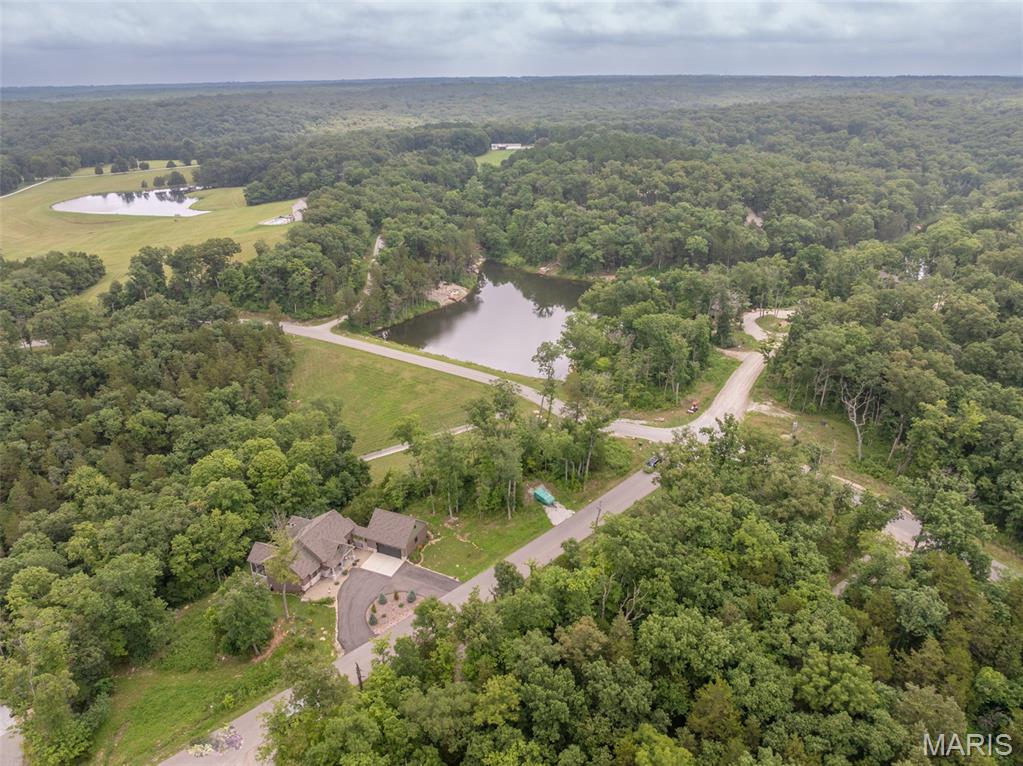
    Creek/Stream, Panoramic, Trees/Woods

Area & Lot

  • Lot Features

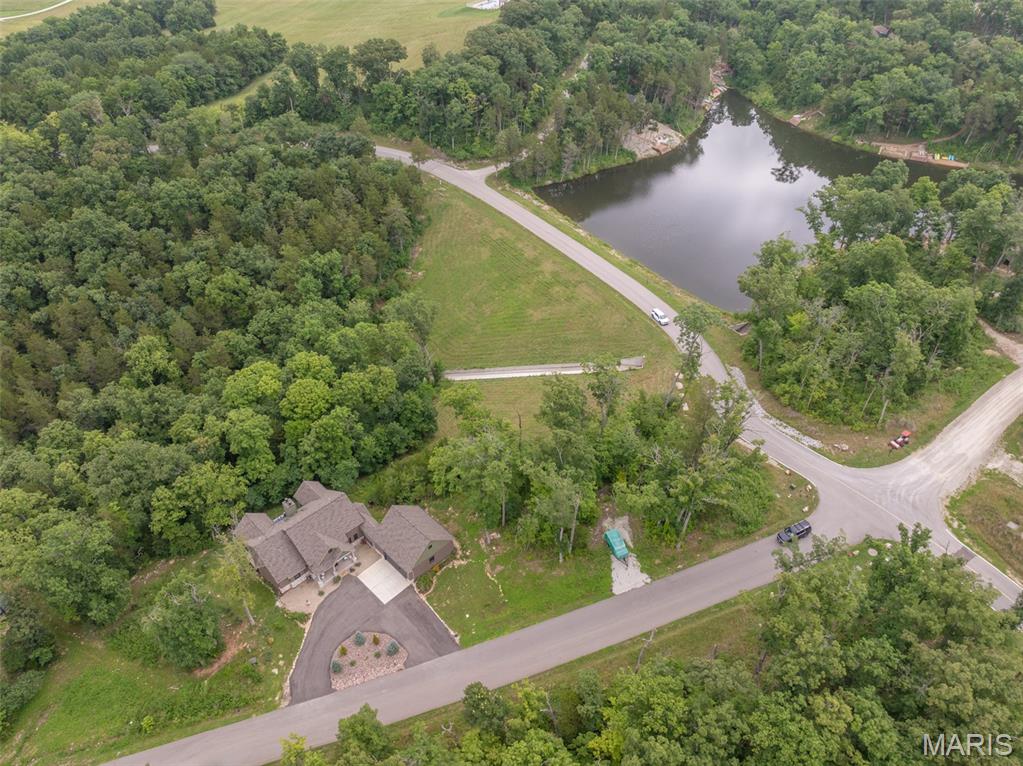
    Close to Clubhouse, Corner Lot, Cul-De-Sac, Front Yard, Gentle Sloping, Landscaped, Private, Wooded, Native Plants

  • Lot Size(acres)

    1.7

  • Lot Size(square feet)

    74,052

  • Property Type

    Residential

  • Property Sub Type

    Single Family Residence

  • Architectural Style

    Raised Ranch

Price

  • Sales Price

    $1,109,900

  • Tax Amount

    $4,675

  • Sq. Footage

    2,725

  • Price/SqFt

    $407

HOA

  • Association

    YES

  • Association Fee

    $3,954

  • Association Fee Frequency

    Annually

  • Association Fee Includes

    N/A

School District

  • Elementary School

    Wright City East/West

  • Middle School

    Wright City Middle

  • High School

    Wright City High

Property Features

  • New Construction

    YES

  • Association Amenities

    Basketball Court, Beach Access, Boating, Clubhouse, Dog Park, Fitness Center, Gated, Golf Course, Picnic Area, Playground, Pool, Recreation Facilities, Tennis Court(s), Trail(s)

  • Foundation Details

    Permanent

  • Ownership

    Private

  • Senior Community YN

    NO

  • Sewer

    Private Sewer

Schedule a Showing

Showing scheduled successfully.

<
>
IN PERSON
VIA CHAT

What is 3 + 4 ?


Change time

Mortgage calculator

Estimate your monthly mortgage payment, including the principal and interest, property taxes, and HOA. Adjust the values to generate a more accurate rate.

Your payment

Principal and Interest:

$

Property taxes:

$

HOA fees:

$

Total loan payment:

$

Total interest amount:

$

Location

County

Warren

Elementary School

Wright City East/West

Middle School

Wright City Middle

High School

Wright City High

Listing Courtesy of Linda Everding , Innsbrook Properties, Inc.

RealHub Information is provided exclusively for consumers' personal, non-commercial use, and it may not be used for any purpose other than to identify prospective properties consumers may be interested in purchasing. All information deemed reliable but not guaranteed and should be independently verified. All properties are subject to prior sale, change or withdrawal. RealHub website owner shall not be responsible for any typographical errors, misinformation, misprints and shall be held totally harmless.


Agent Erik Svoboda

AGENT

Erik Svoboda

Call Erik today to schedule a private showing.


* Listings on this website come from the FMLS IDX Compilation and may be held by brokerage firms other than the owner of this website. The listing brokerage is identified in any listing details. Information is deemed reliable but is not guaranteed. If you believe any FMLS listing contains material that infringes your copyrighted work please click here to review our DMCA policy and learn how to submit a takedown request.© 2024 FMLS.
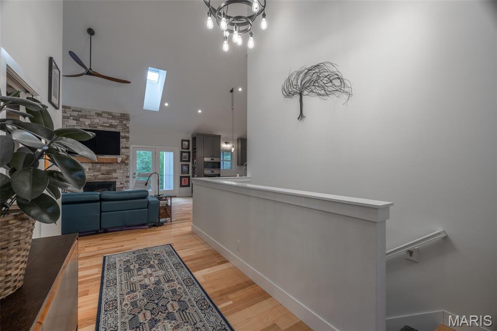
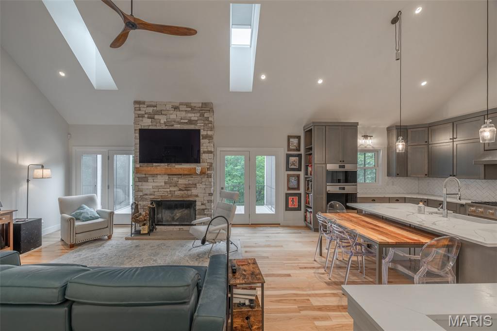
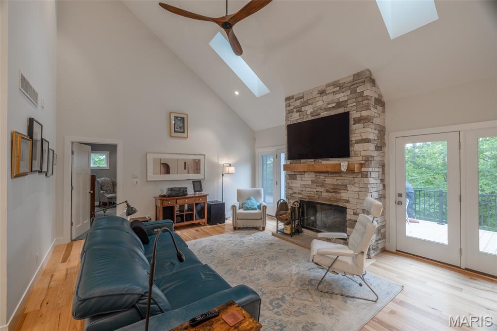
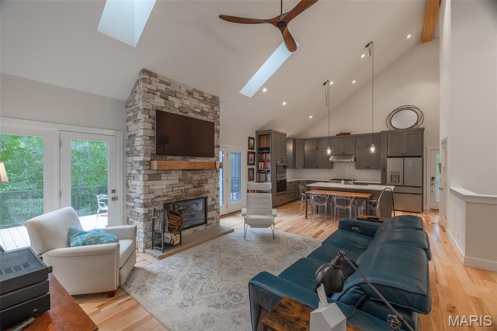
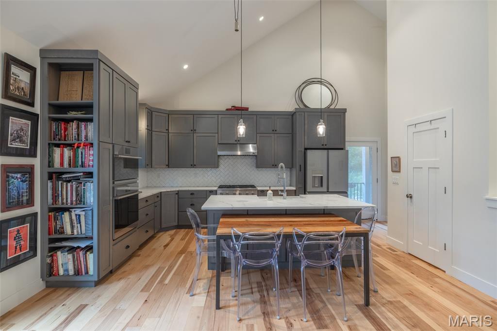
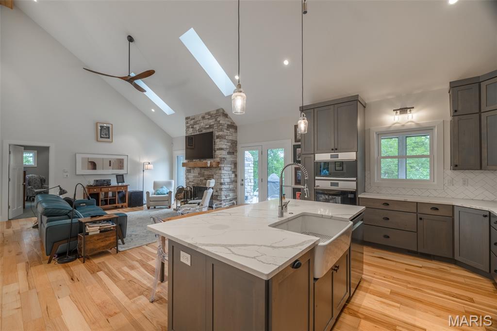
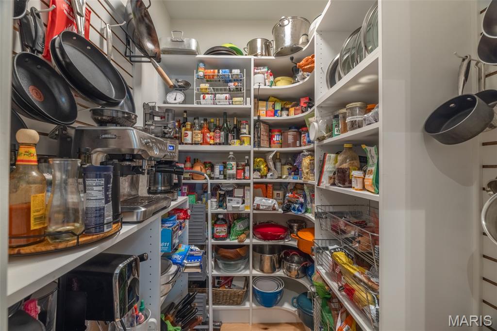
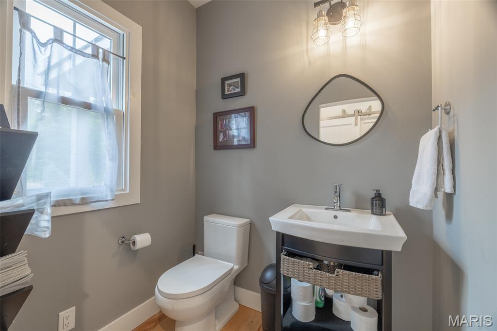
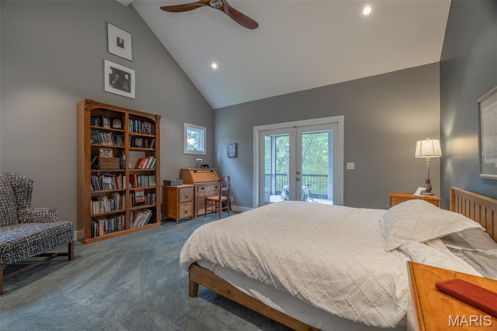
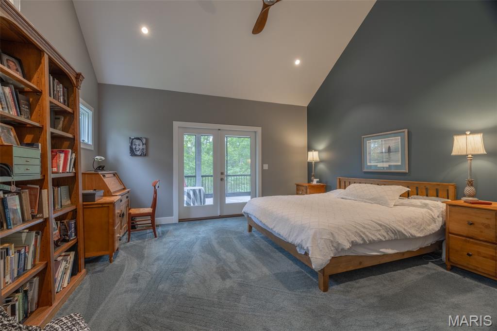
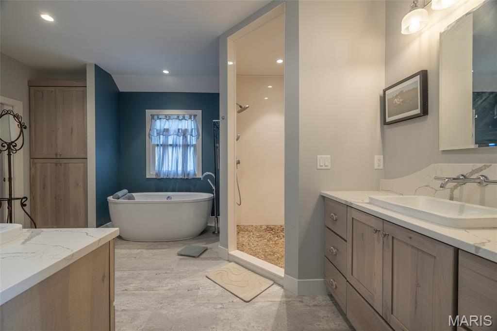
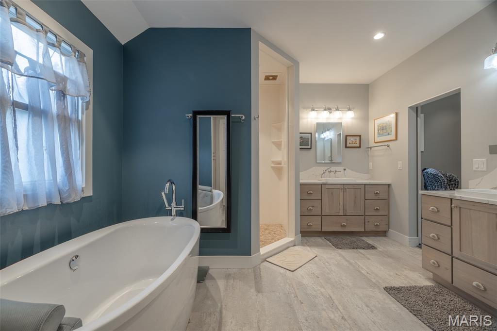
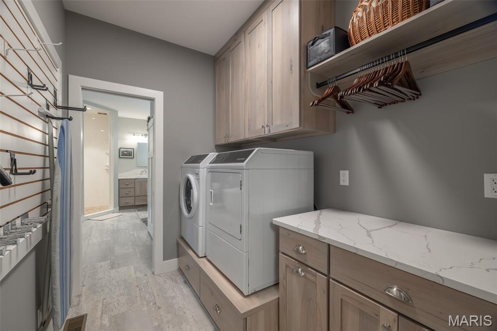
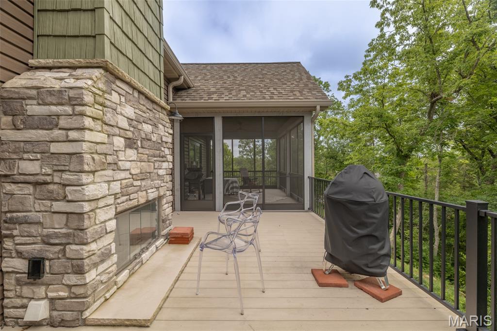
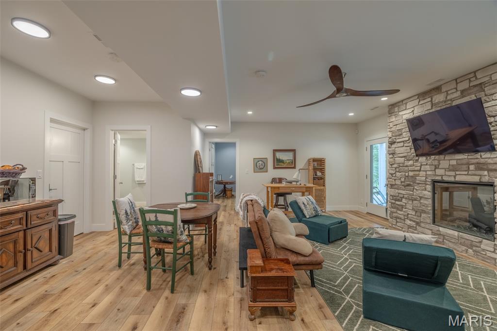
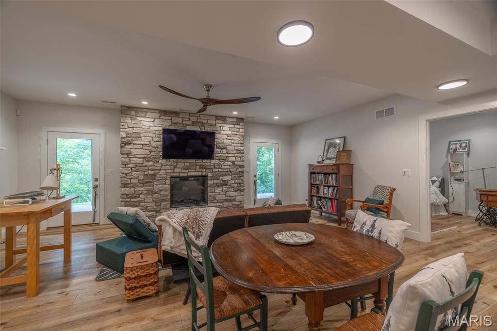
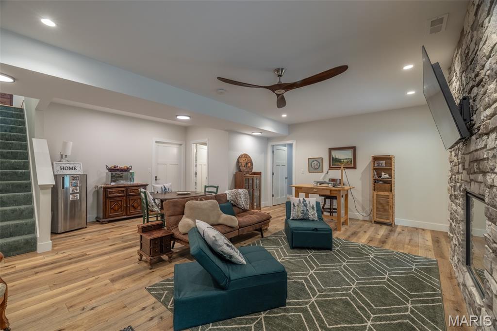
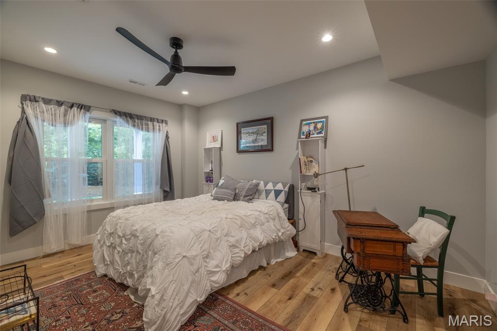
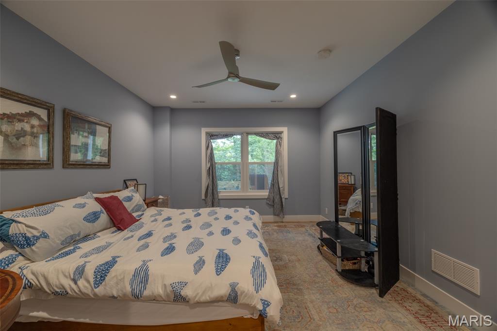
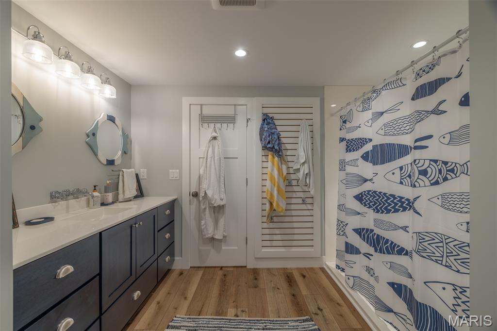
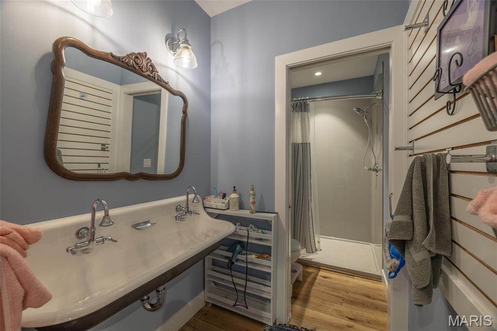
Less  than 3 years old, this expanded custom Cottage floorplan offers the ultimate in resort living. With 3 private bedrooms, each with its own bath, spacious great room with vaulted ceilings and skylights, an open floorplan and a chefs designed kitchen, there is plenty of room for entertaining as well as overnight accommodations. Custom features include a customized kitchen with center island counter, Cafe appliances, with gas cooktop, custom cabinetry (including a floor to ceiling pull out spice rack) walk in pantry, and a pass thru window to the outside screened in porch. ML engineered hardwood floors, 4 fireplaces, ( one each on the outside deck and lower patio) spacious ML great room as well as LL family room provide plenty of entertaining options. ML primary bedroom offers access to private screened porch, spacious bath with soaking tub, walk-in shower, walk in closet and laundry. Additional screen porch offers the perfect spot for morning coffee. Maintenance free decking, vinyl siding provide a minimal maintenance free lifestyle. Attached oversized 2 car garage with built in shelving, lower level patio with covered decking and included resistance swim spa. Centrally located to Charrette commons recreation complex, Tyrol and Freiden lakes. Some furniture and boat available separately

2740 Tyrol View Court

Message successfully sent.

What would you like to know?

What is 3 + 4 ?

I agree to receive email communication and understand I can unsubscribe at any time.

I agree to be contacted by Rock Island Realty via call, email, and text for real estate services. To opt out, you can reply 'stop' at any time or reply 'help' for assistance. You can also click the unsubscribe link in the emails. Message and data rates may apply. Message frequency may vary. Privacy Policy

Related Properties

New on site today
From the moment you arrive, this custom-built cottage makes a great first impression. Built in 2016, this three-bedroom, two-and-a-half-bath home offers the ideal balance of manageable size and comfortable living space. Whether you’re looking for a weekend escape or a full-time residence, this one delivers plenty of room to relax, entertain, and welcome family and friends. The approach is beautifully landscaped and leads to a newly installed paver walkway. Step through the front door and you’ll immediately feel at home. The main level features an inviting vaulted living room with a gas fireplace framed by windows overlooking the private wooded setting. Just off the living room is one of the home’s favorite gathering spots, the screened-in porch. It’s the perfect place to unwind and listen to the soothing sound of the water feature outside. Beyond the porch, a striking koi pond adds another layer of tranquility to the setting! The kitchen is designed for both everyday living and entertaining. Custom cabinetry, granite countertops, and stainless steel appliances give the space a polished feel. The refrigerator was replaced in 2025. Gather around the generous center island, pour a drink, and let the conversation continue while dinner is being prepared. The main-level primary suite is a relaxing retreat of its own. A wall of windows bring in natural light. The spacious walk-in closet provides excellent storage, while the upscale bathroom features a tiled walk-in shower and double vanity. A convenient half bath and laundry room round out the main level. Washer and dryer included! Downstairs, the finished lower level gives more room to spread out. The family room is made for movie nights or big game days. Two generously sized bedrooms provide comfortable accommodations for overnight guests. A full bathroom and separate storage room add even more convenience. Step outside and the entertaining continues. The patio has plenty of space for a table and chairs, making it easy to fire up the grill and enjoy dinner outdoors. A separate patio was designed specifically for a hot tub and is already prewired and ready to go. And wherever you are in the yard, you can hear the gentle, bubbling sound of the water feature. The fenced yard is ideal for dogs, while the storage shed provides a handy spot for lawn equipment and outdoor gear. The thoughtfully designed landscaping is both attractive and lower maintenance, giving you a great outdoor setting without demanding endless upkeep. The oversized garage is another standout feature. It was built to comfortably accommodate two vehicles plus a golf cart. The home is also wired for a generator, and a generator is included with the sale. A circular blacktop driveway makes arrivals and departures easy, with plenty of room for guests. Some furniture and d&#233;cor is available for purchase separately, offering an opportunity to make this turnkey retreat even easier to enjoy. The Lake Alpine boat launch and Lake Kitzbuhl sand beach are both just minutes away, making it easy to enjoy all that Innsbrook’s lakes have to offer. With its inviting interior, wooded setting, exceptional outdoor spaces, thoughtful updates, and room for family and friends, this Innsbrook home is ready to be enjoyed in every season. Come take a look and see how nicely it all comes together.
#26054935

Innsbrook

2530 Alpine Trails Drive

3 Beds

2 Baths

2,409 Sq.Ft.

$949,900

MLS#: 26054935

 - property

Send a message

Message successfully sent.

Your message

What is 3 + 4 ?

Reason for contacting?

I agree to receive email communication and understand I can unsubscribe at any time.

I agree to be contacted by Rock Island Realty via call, email, and text for real estate services. To opt out, you can reply 'stop' at any time or reply 'help' for assistance. You can also click the unsubscribe link in the emails. Message and data rates may apply. Message frequency may vary. Privacy Policy

Sign Out

Virtual Assistant

Would you like to take the next step with this property? We can help you schedule a showing or virtual tour, or send you more details.

Yes, I would like more information.

Thank You for Your Reply, One of Our Agents will contact you as soon as possible

No, maybe later.

Thank you, you can always contact me via email, phone number or through the contact form.

Realhub AI

Lucy - Your AI-Powered Realtor

Update Your Temporary Password

Personalize your search

Enter your email and we'll notify you immediately when new listings match what you're looking for.

or enter email address

Already have an account ? Login here

Continue your home search

I agree to receive communications and understand I can unsubscribe at any time.

I agree to be contacted by Rock Island Realty via call, email, and text for real estate services. To opt out, you can reply 'stop' at any time or reply 'help' for assistance. You can also click the unsubscribe link in the emails. Message and data rates may apply. Message frequency may vary. Privacy Policy

Already have an account ? Login here

We use cookies

We use cookies primarily for analytics to enhance your experience. By accepting, you agree to our use of these cookies. You can manage your preferences or learn more about our cookies policy.