Features & Amenities

Interior

  • Other Interior Features

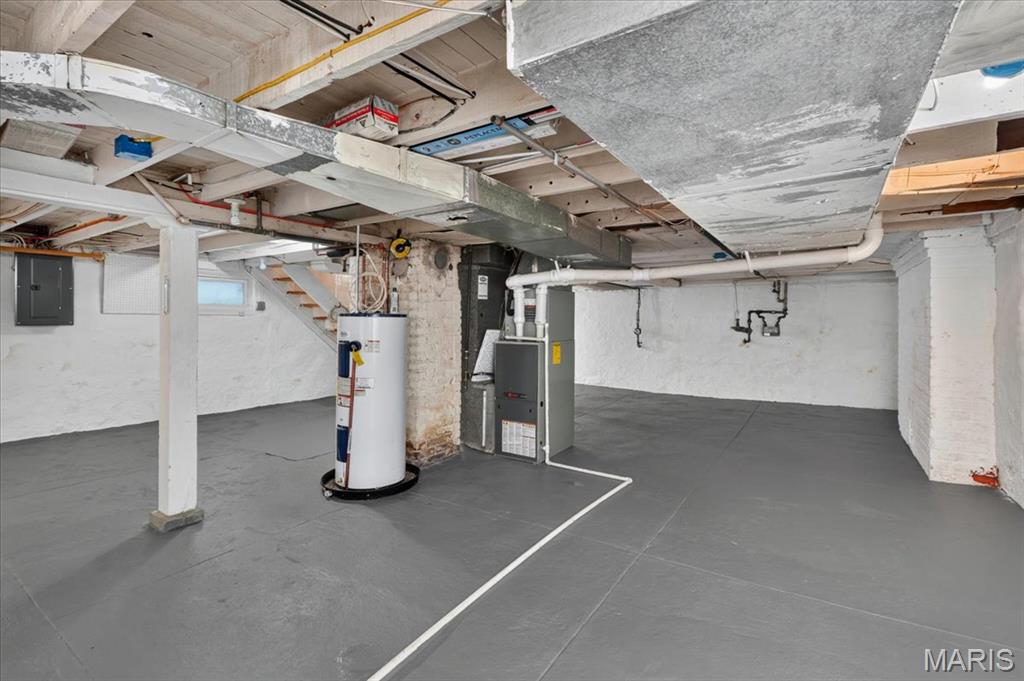
    Built-in Features, Ceiling Fan(s), High Ceilings, Pantry

  • Total Bedrooms

    3

  • Bathrooms

    1

  • Above Grade Finished Area

    1554.0

  • Basement YN

    YES

  • Cooling YN

    YES

  • Cooling

    Ceiling Fan(s), Central Air

  • Fireplace YN

    YES

  • Heating YN

    YES

  • Heating

    Natural Gas

  • Pet friendly

    N/A

Exterior

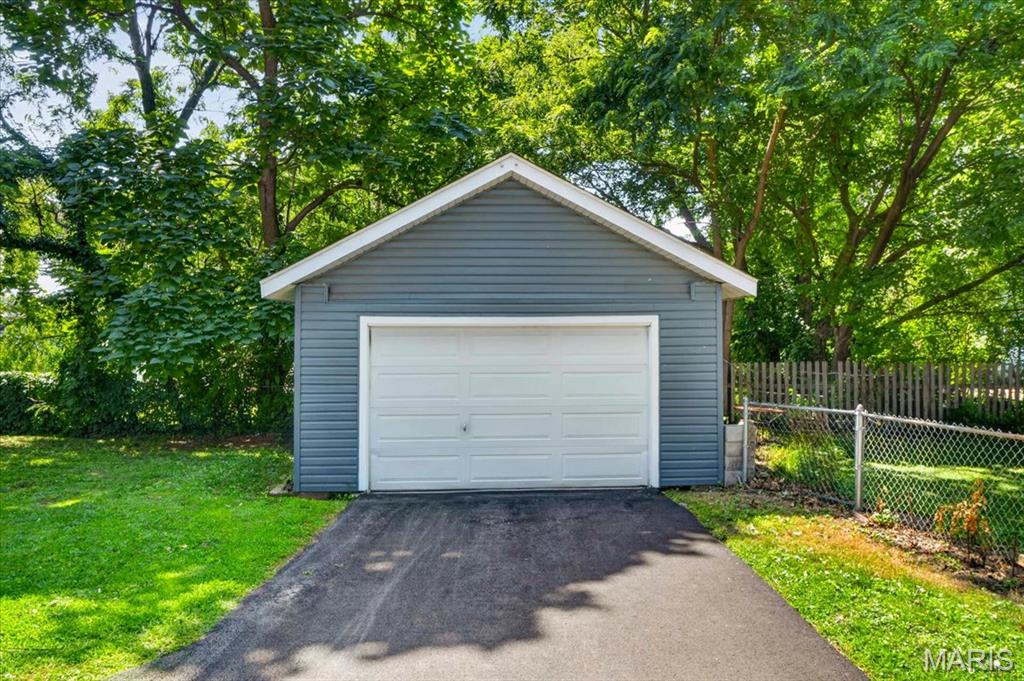
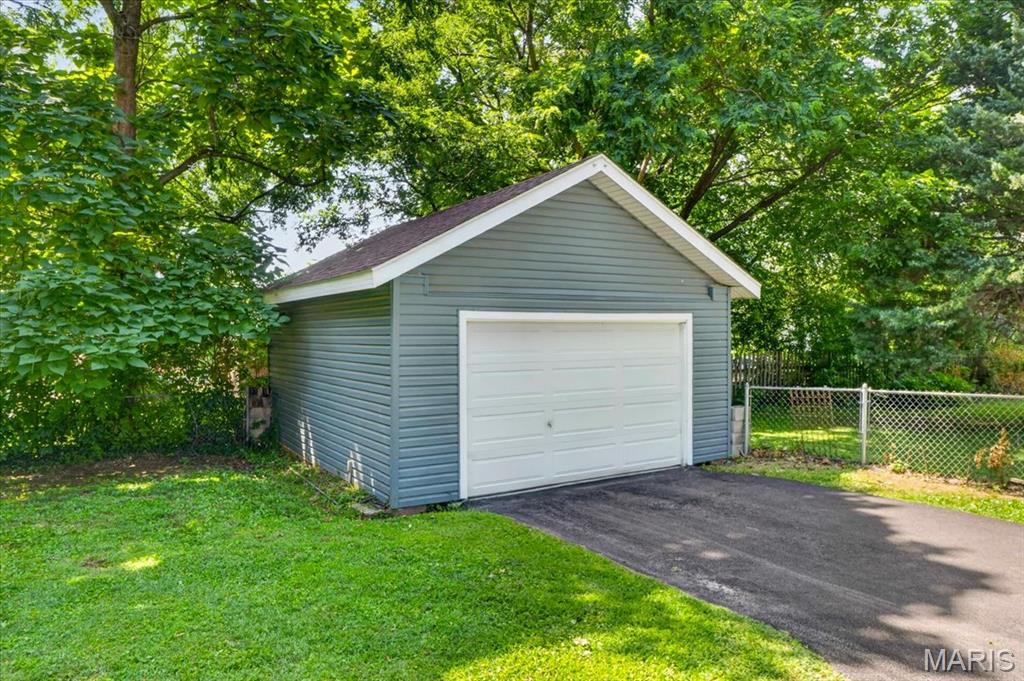
  • Garage

    Yes

  • Garage spaces

    1

  • Construction Materials

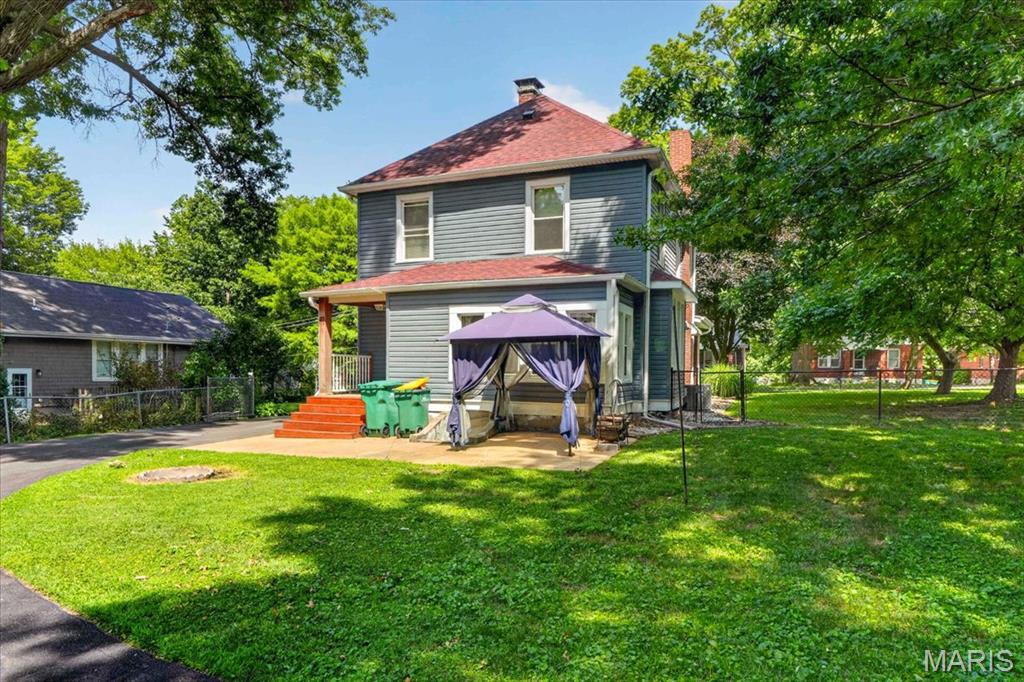
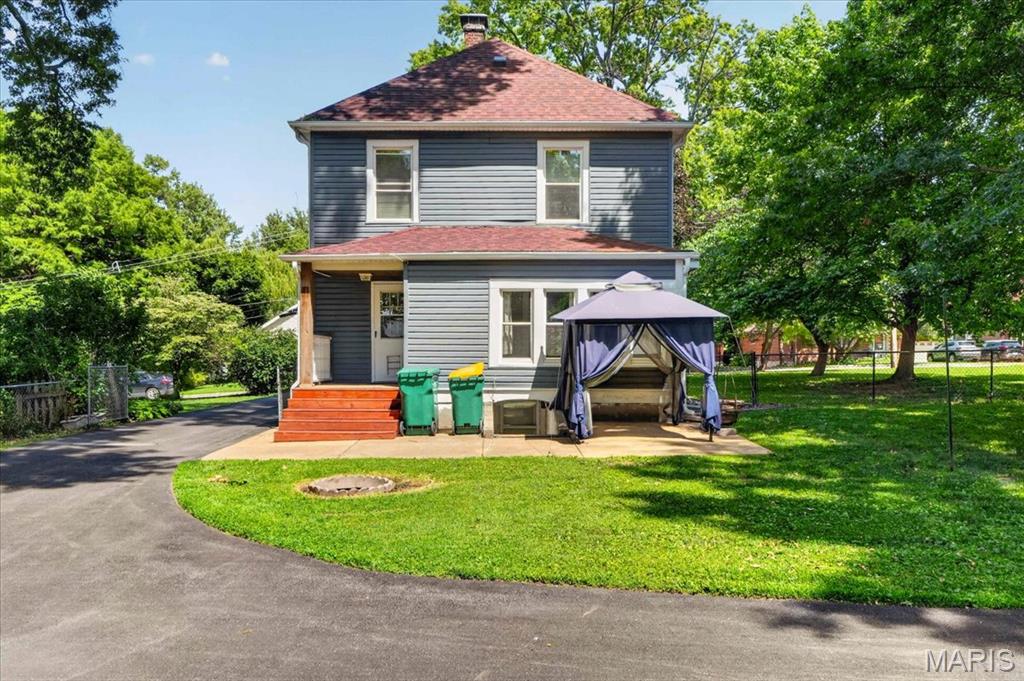
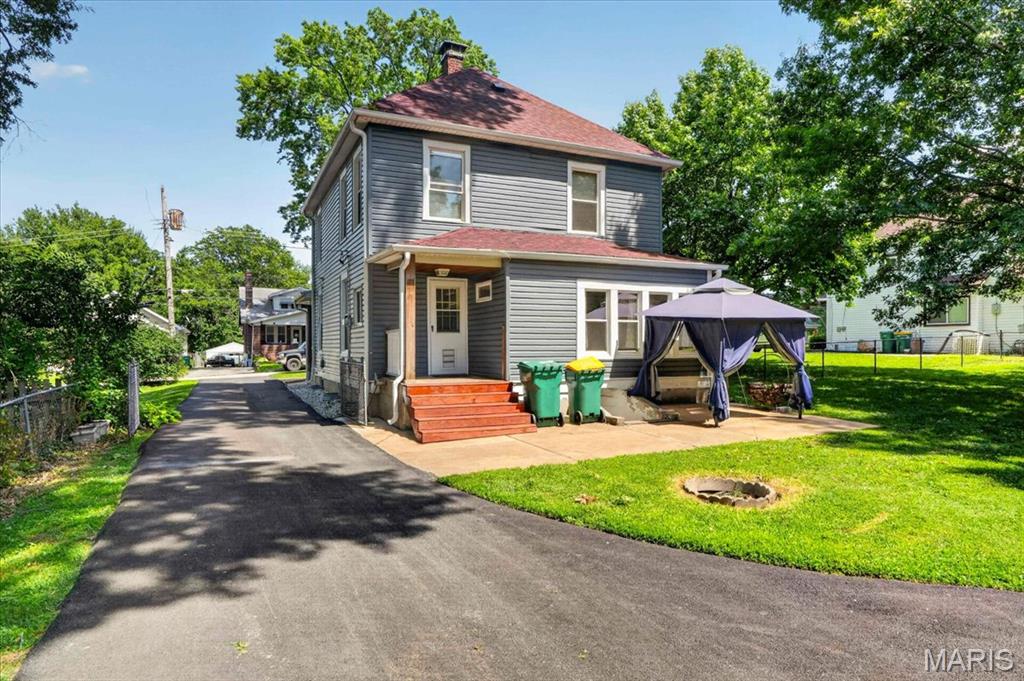
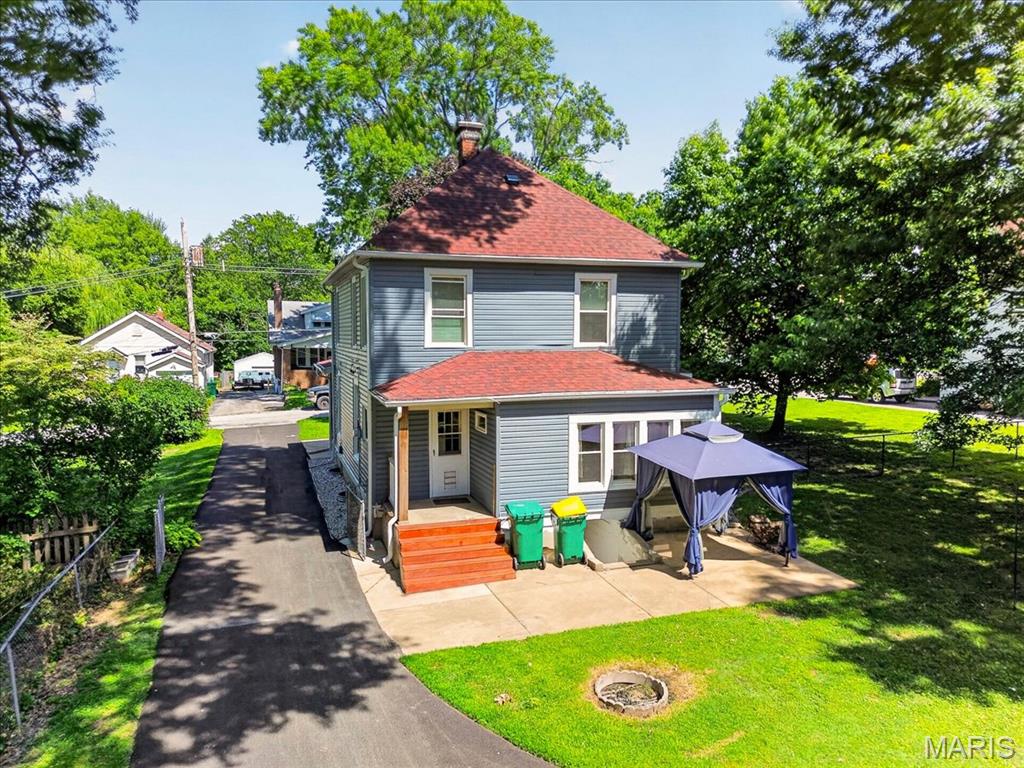
    Vinyl Siding

  • Parking

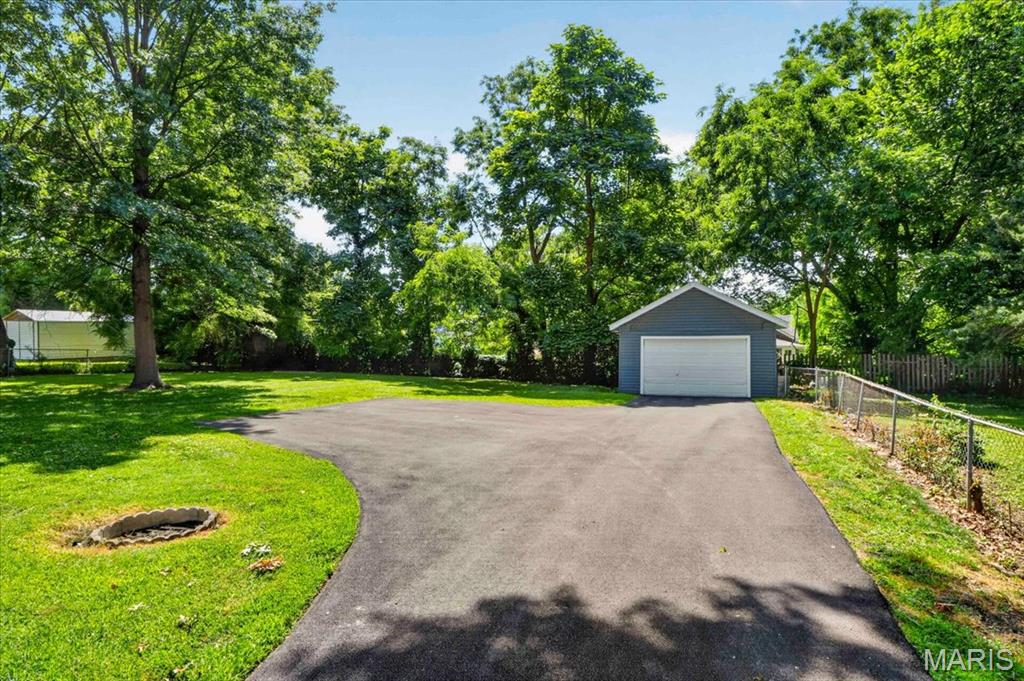
    Detached, Driveway, Garage, Off Street

  • Patio and Porch Features

    Covered, Front Porch

  • Pool

    No

  • Waterfront YN

    NO

Area & Lot

  • Lot Features

    Level, Near Public Transit

  • Lot Size(acres)

    0.4017

  • Lot Size(square feet)

    17,498

  • Property Type

    Residential

  • Property Sub Type

    Single Family Residence

  • Architectural Style

    Traditional

Price

  • Sales Price

    $225,000
  • Tax Amount

    $2,110

  • Sq. Footage

    1,554

  • Price/SqFt

    $144

HOA

  • Association

    No

School District

  • Elementary School

    Wyland Elem.

  • Middle School

    Ritenour Middle

  • High School

    Ritenour Sr. High

Property Features

  • New Construction

    NO

  • Sewer

    Public Sewer

  • Water Source

    Public

Schedule a Showing

Showing scheduled successfully.

<
>
IN PERSON
VIA CHAT

What is 3 + 4 ?


Change time

Mortgage calculator

Estimate your monthly mortgage payment, including the principal and interest, property taxes, and HOA. Adjust the values to generate a more accurate rate.

Your payment

Principal and Interest:

$

Property taxes:

$

HOA fees:

$

Total loan payment:

$

Total interest amount:

$

Location

County

St. Louis

Elementary School

Wyland Elem.

Middle School

Ritenour Middle

High School

Ritenour Sr. High

Listing Courtesy of Kim Anderson , Berkshire Hathaway HomeServices Select Properties

RealHub Information is provided exclusively for consumers' personal, non-commercial use, and it may not be used for any purpose other than to identify prospective properties consumers may be interested in purchasing. All information deemed reliable but not guaranteed and should be independently verified. All properties are subject to prior sale, change or withdrawal. RealHub website owner shall not be responsible for any typographical errors, misinformation, misprints and shall be held totally harmless.

Agent Erik Svoboda

AGENT

Erik Svoboda

Call Erik today to schedule a private showing.


* Listings on this website come from the FMLS IDX Compilation and may be held by brokerage firms other than the owner of this website. The listing brokerage is identified in any listing details. Information is deemed reliable but is not guaranteed. If you believe any FMLS listing contains material that infringes your copyrighted work please click here to review our DMCA policy and learn how to submit a takedown request.© 2024 FMLS.
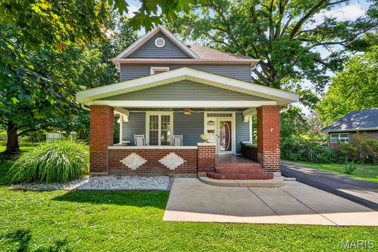
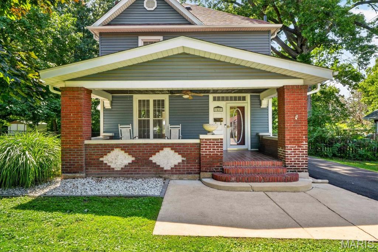
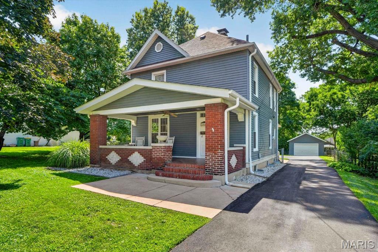
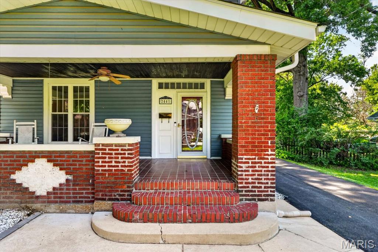
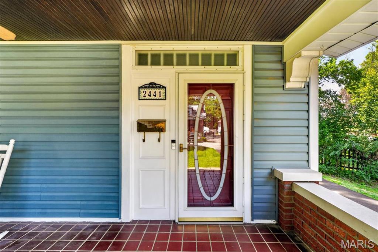
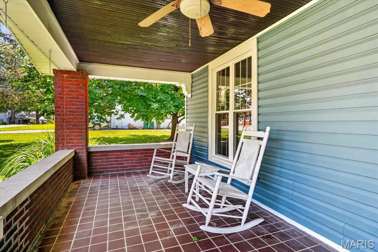
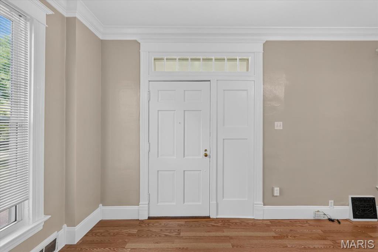
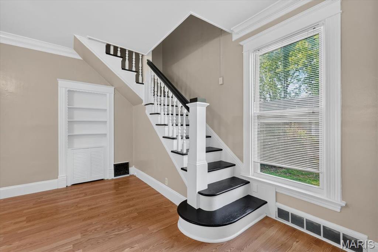
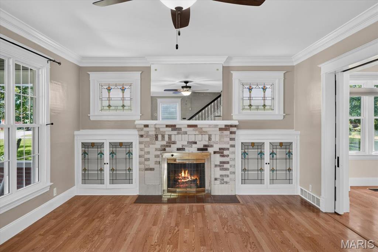
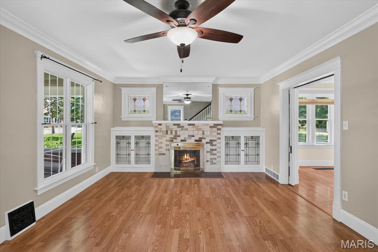
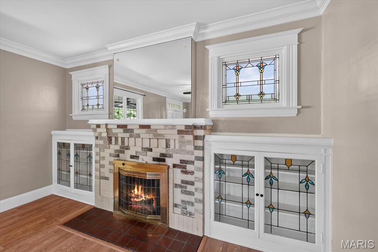
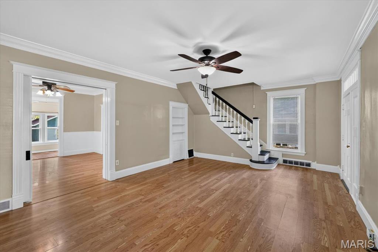
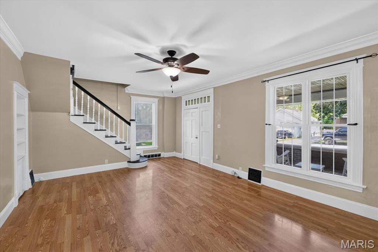
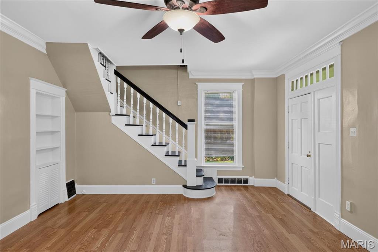
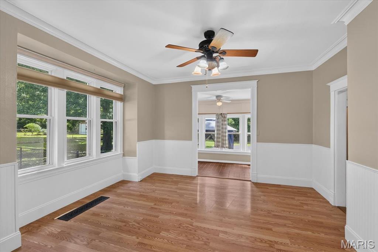
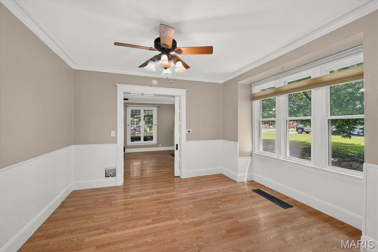
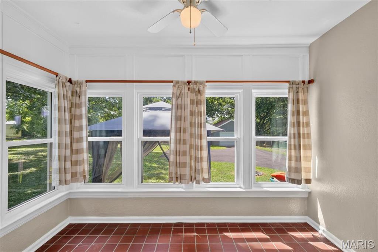
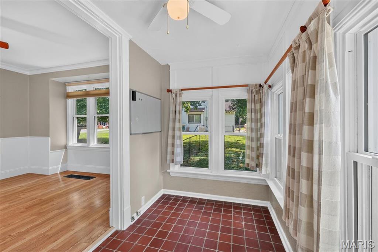
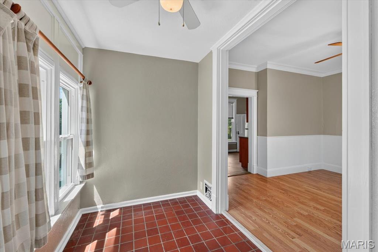
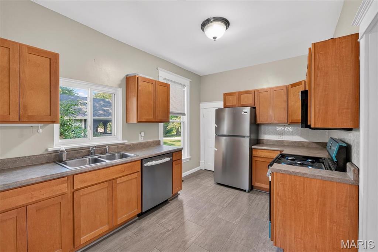
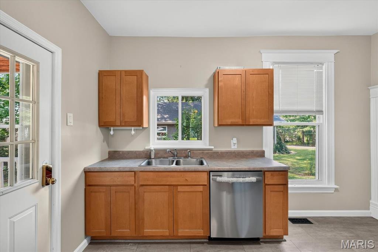
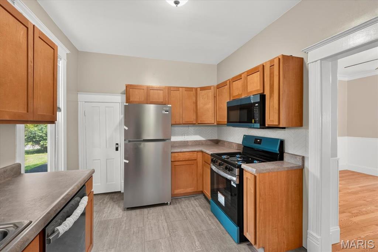
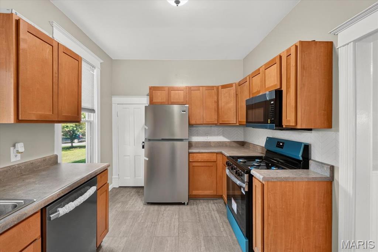
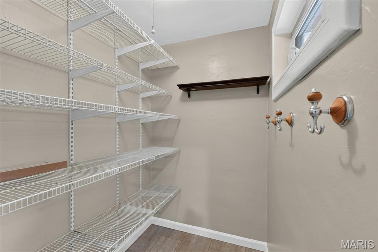
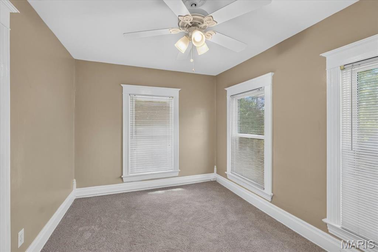
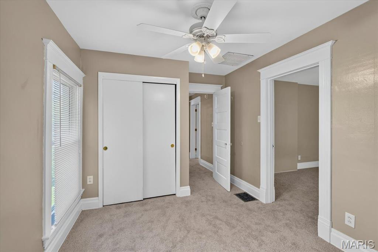
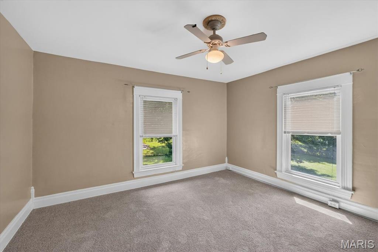
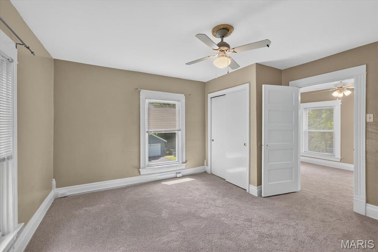
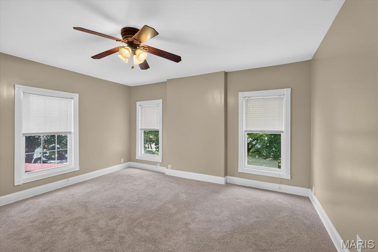
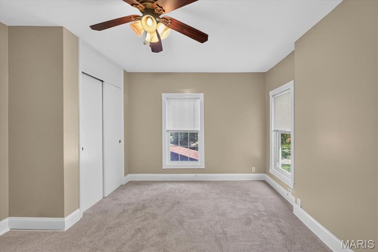
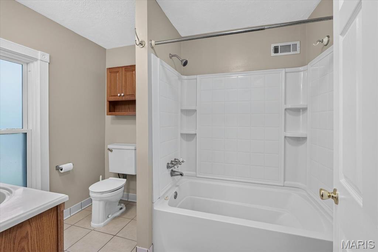
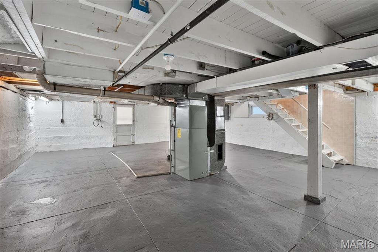
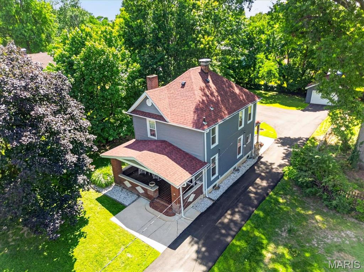
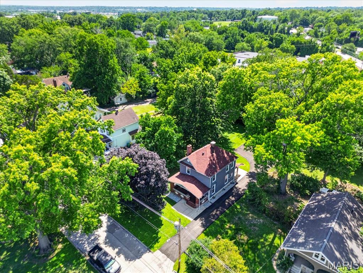
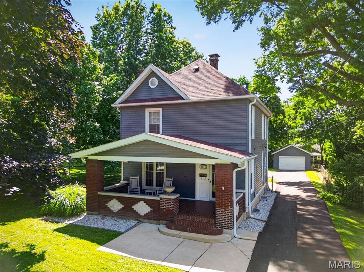
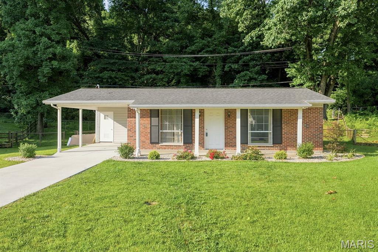
Looking for a spacious 3 bedroom home on almost 1/2 acre and a garage?  Look no further.  You'll love the curb appeal from the moment you pull up with the large brick covered front porch and updated siding and windows.  Step inside and notice the built in shelves on both sides of the fireplace, stain glass windows and crown molding.  Beautiful original pocket door opens up to the large dining room.  There is a bonus room off the dining room perfect for a reading area, home office or playroom.  The updated kitchen offers fresh paint, new flooring, large walk in pantry, pretty cabinetry and stainless steel appliances. The number of windows allow an abundance of natural light to flow in throughout the entire home.   Upstairs includes the bedrooms and full bathroom.  You'll love hosting summer bbq's with the covered back porch on a double lot that is level and fenced.  You'll appreciate the new roof, gutters/downspouts, window wraps, fenced yard, 25x20 garage and shed pad.  Sellers are also providing a Guard Home Warranty for your peace of mind!

2441 Ackerman Avenue

Message successfully sent.

What would you like to know?

What is 3 + 4 ?

I agree to receive email communication and understand I can unsubscribe at any time.

I agree to be contacted by Rock Island Realty via call, email, and text for real estate services. To opt out, you can reply 'stop' at any time or reply 'help' for assistance. You can also click the unsubscribe link in the emails. Message and data rates may apply. Message frequency may vary. Privacy Policy

Related Properties

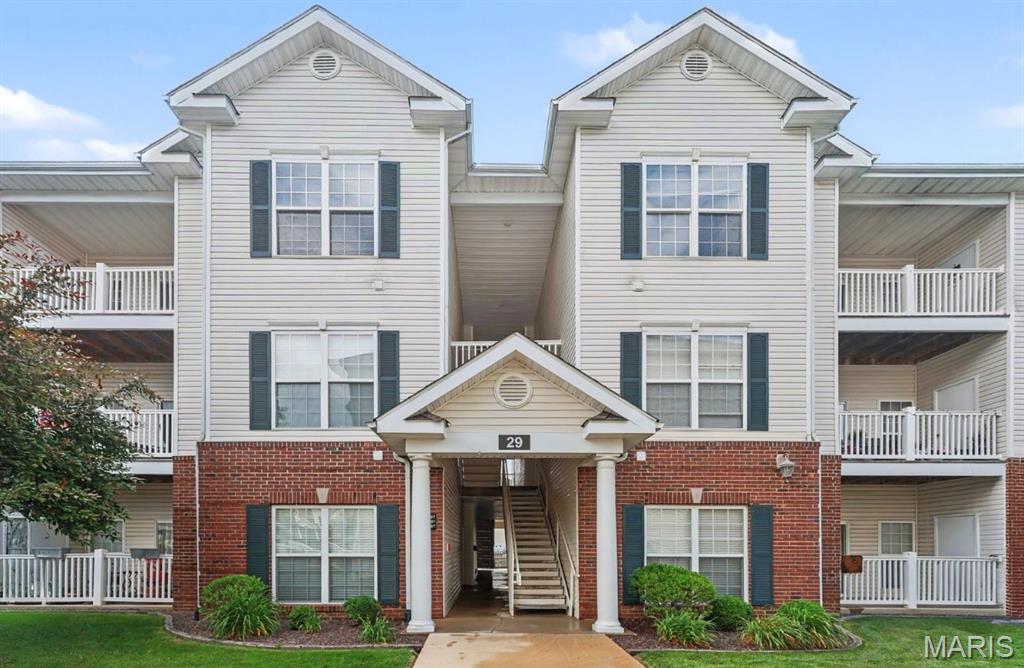
Welcome to this beautifully maintained, highly sought after first-floor condo offering the perfect combination of comfort, convenience, and low-maintenance living. Located in Bridgewater Cove, residents enjoy access to a clubhouse, pool, fitness center, walking trails, and dog park. Step inside to discover an inviting open layout featuring soaring ceilings, abundant natural light, and attractive engineered wood flooring throughout the main living areas. The spacious kitchen offers ample cabinet space and flows seamlessly into the dining and living areas, creating an ideal space for entertaining or relaxing at home. The private in-unit laundry room, conveniently located just off the kitchen, is another thoughtful feature designed for everyday convenience. The spacious primary bedroom features a walk-in closet and attached full bathroom. The generously sized second bedroom also features a walk-in closet and easy access to the second full hall bath. Enjoy time outside under your private covered patio with additional storage and the benefit of an assigned covered parking space. Conveniently located near shopping, dining, entertainment, and major highways, this condo offers exceptional value and a lifestyle buyers will appreciate. Opportunities for a move-in-ready, first floor unit don’t come along often - Schedule your showing today!
#26033433

St Louis

29 Kassebaum Lane 106

2 Beds

2 Baths

1,020 Sq.Ft.

$199,900

MLS#: 26033433

New on site today
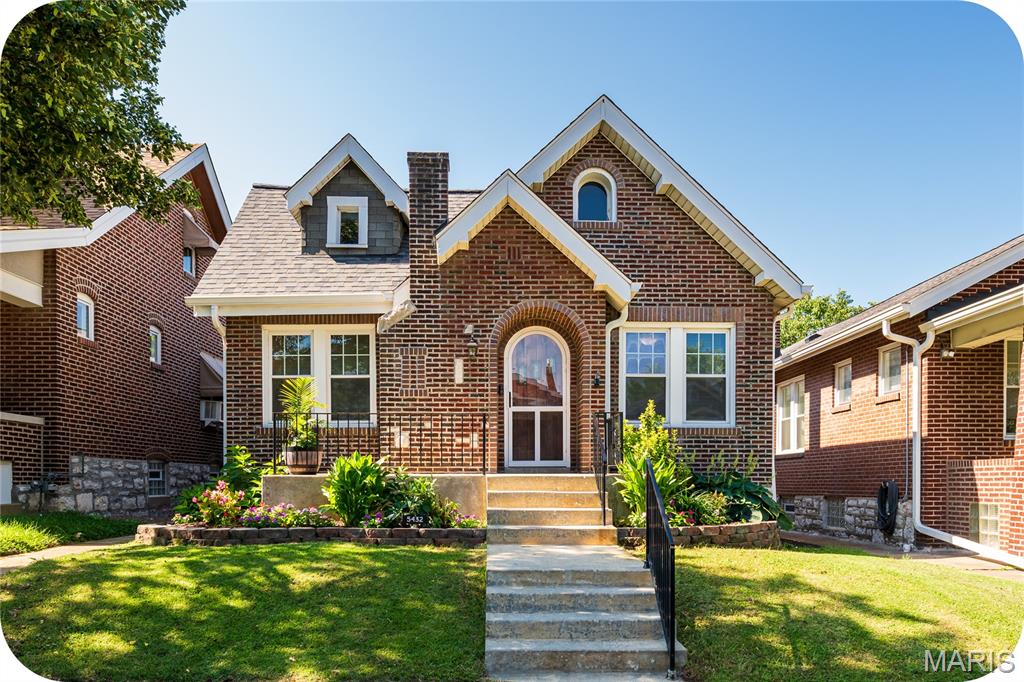
OPEN Sun 7/19 1-3pm! Everything is coming up roses at 5432 Rosa - character, charm, and modern updates perfectly blend in this Princeton Heights brick beauty! The gorgeous landscaping and welcoming front porch highlight the special "gingerbread" curb appeal that South City is known for. Step through the arched wooden front door and immediately notice the natural light that floods the home. This unique layout features both a convenient coat closet and a spacious bonus office/den (with another closet) off the entryway. A large living room is highlighted by stunning stained-glass windows, decorative brick fireplace, gleaming hardwood floors, and an arched opening that leads into the sizable formal dining room. At the heart of the home is the updated kitchen, including stainless steel appliances (all stay!), butcher block counters, cute coffee bar, and practical pantry. Both bedrooms are light and bright with ceiling fans and ample closet space, and the adorable bathroom features even more storage: another closet and a new vanity. The sweet sunroom leads out back to a fully fenced yard, a patio perfect for grillin' and chillin', more lovely landscaping, and a massive 2-car garage! Laundry (washer and dryer included!), more storage, and even hang out space await in the clean basement. For added peace of mind, recent functional updates include new architectural roof (2026), furnace and water heater (both 2022). Situated on a tree-lined street with convenient access to shops and restaurants on Macklind Avenue (Onesto Pizza & Trattoria, Zoomies Pet Cafe, Clementine's Ice Cream to name a few), the location can't be beat. Don't miss this dream home at a realistic price!
#26044613

St Louis

5432 Rosa Avenue

2 Beds

1 Baths

1,368 Sq.Ft.

$265,000

MLS#: 26044613

New on site today
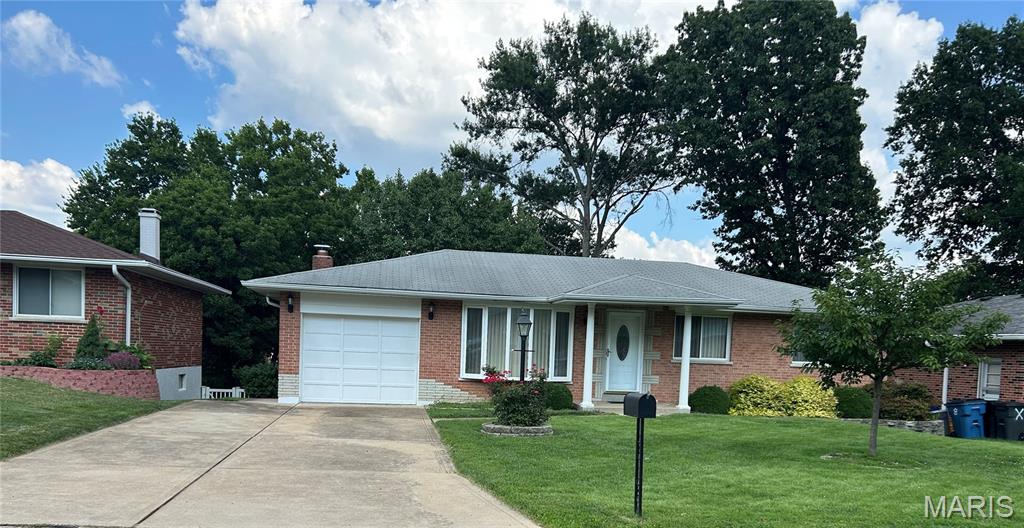
Welcome home to this charming single-family residence located in the highly sought-after Lindbergh School District! Nestled in a friendly, close-knit neighborhood, this well-maintained home offers 1,386 square feet of comfortable living space on a generous 9,052-square-foot lot.

Designed with both comfort and functionality in mind, the home features a spacious living room, a dedicated dining room, and a cozy family room, providing plenty of space for everyday living and entertaining. The finished walk-out basement has been recently refreshed with new flooring and fresh paint, creating additional versatile living space perfect for a recreation room, home office, workout area, or guest retreat. An additional storage room in the basement provides ample space for seasonal items, tools, or extra household storage.

Step outside to enjoy the fully fenced backyard with both a deck and patio—ideal for relaxing, hosting gatherings, or enjoying the outdoors. Additional highlights include a one-car garage and the convenience of all appliances staying with the home, including the washer, dryer, and an extra refrigerator in the basement.

Situated in a welcoming, established neighborhood and served by Lindbergh School District, this home offers a wonderful opportunity for its next owner. The property is being sold as is, making it an excellent chance to add your personal touches while enjoying its many desirable features, flexible living space, and outstanding location.
#26045274

St Louis

9820 Vera Cruz Drive

2 Beds

2 Baths

1,386 Sq.Ft.

$250,000

MLS#: 26045274

New on site today
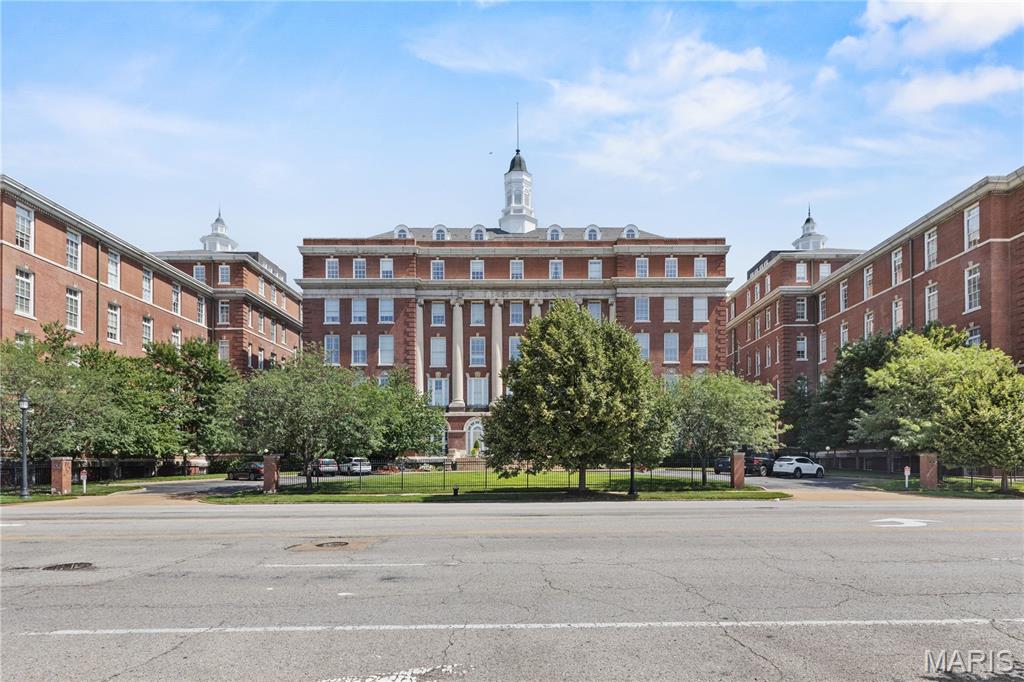
Welcome home to the condo that checks all the boxes!

This beautifully updated, 2-bedroom, 2-bath condo is the perfect blend of comfort, style, and location. From the moment you walk in, you'll love the spacious layout, modern updates, and inviting atmosphere that makes you feel right at home.

Whether you're hosting friends, enjoying a quiet night in, or sipping your morning coffee, this condo offers the space and convenience you've been looking for. The generous bedrooms, updated finishes, and thoughtfully designed living areas make everyday living easy and enjoyable.

Why settle when you can have space, style, and a great location all in one? This condo is ready for its next chapter...could it be yours?
#26043043

St Louis

1515 Lafayette Avenue 309

2 Beds

2 Baths

1,112 Sq.Ft.

$185,000

MLS#: 26043043

New on site 1 day ago
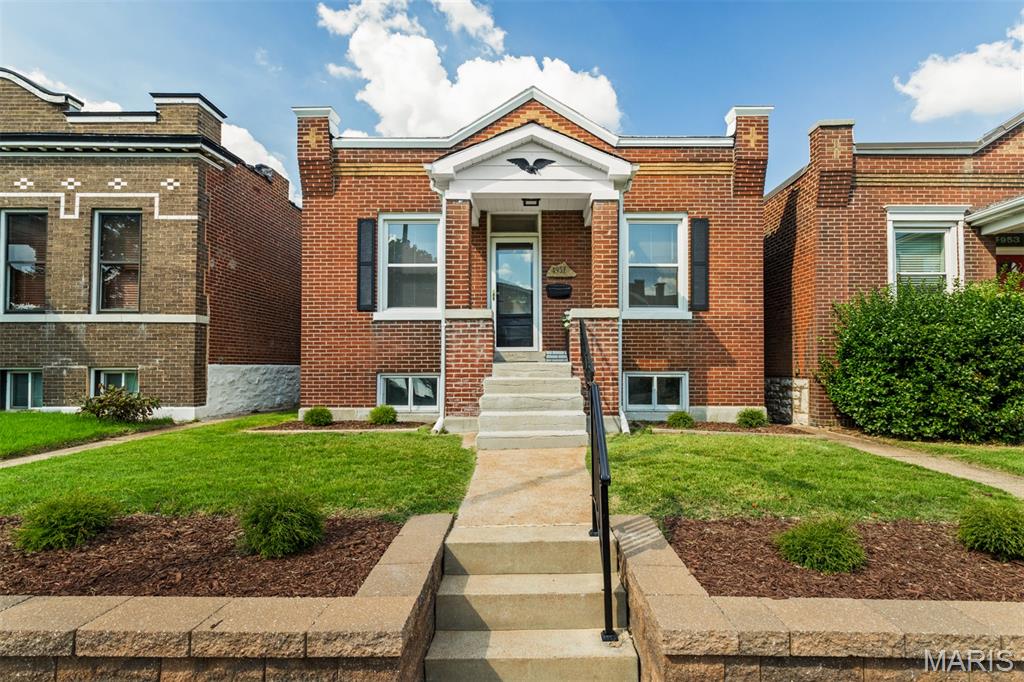
Brick Cottage newly remodeled...New HVAC, New wiring, New Plumbing, New roof, updated Bathroom with Marble surround, Updated Kitchen with Stainless Steel Appliances, Dishwasher, Gas Range, Refrigerator, Microwave and 42 in custom cabinets...Eat-in..2 Nice size Bedrooms.  Plenty of Closet space...Walk-up basement with laundry facilities.  Walk out of the kitchen to a new deck overlooking the private fenced yard...  Oversized 2 car garage with new roof and workshop area.
Move-in Ready....
#26042636

St Louis

4957 Loughborough Avenue

2 Beds

1 Baths

945 Sq.Ft.

$229,000

MLS#: 26042636

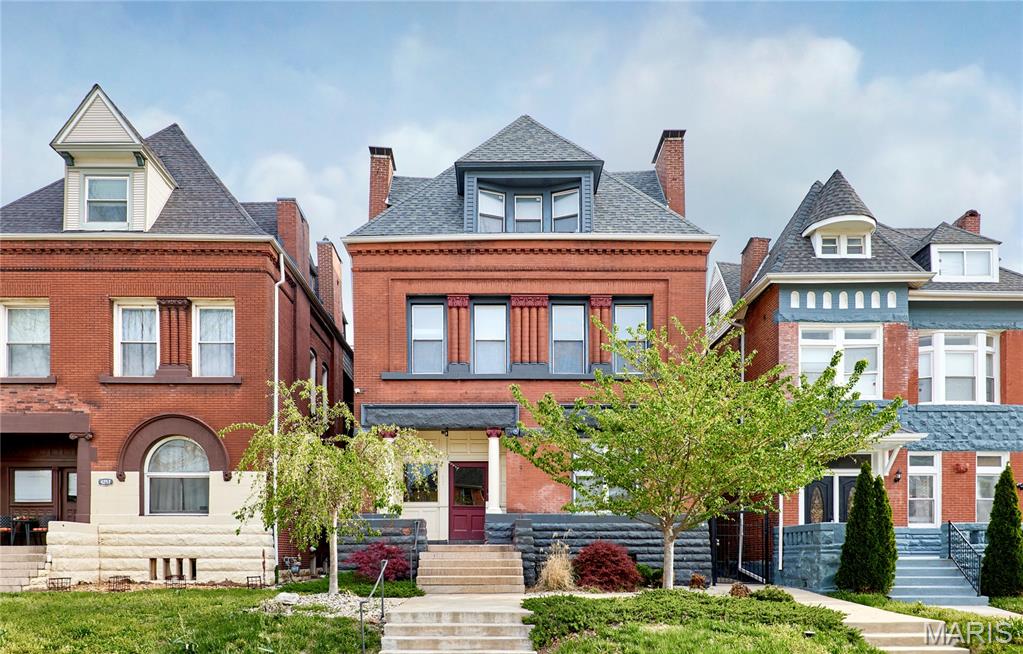
If you are looking for perfect this is not your house. This home is in need of work, Tuck pointing, new gutters, new windows to name a few. All appliances are 20 + years old except 1 furnace was replaced last year. The roof is about 5 years old. It does have charm with a side breeze way. If you are ready to put some money into a property schedule an appointment with your realtor. This property is agent owned.
#26043838

St Louis

2841 Russell Boulevard

3 Beds

2 Baths

2,644 Sq.Ft.

$259,000

MLS#: 26043838

New on site 1 day ago

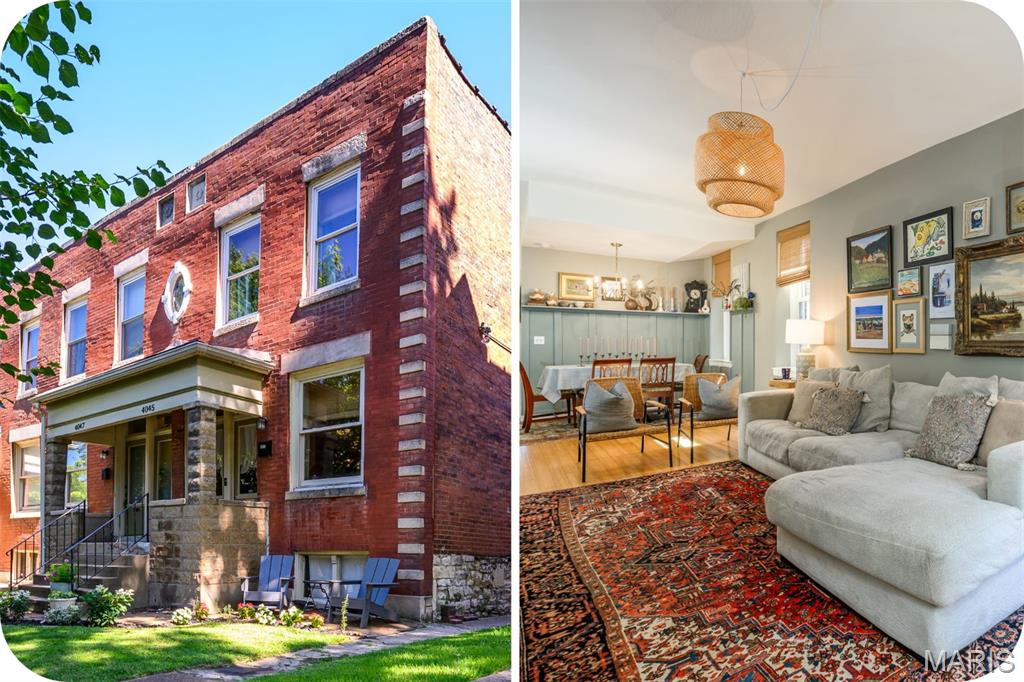
Nestled in the heart of the highly sought-after Historic Shaw Neighborhood, this charming 2-story townhome offers over 1,800 square feet of light-filled living space with 2 bedrooms and 1.5 bathrooms. Filled with character and warmth, the adorable interior blends historic charm with thoughtful updates, creating a home that's both inviting and functional. The main level features a flexible open floor plan with 1/2 bath and a spacious kitchen with white cabinetry, a center island, and stainless steel appliances. Upstairs, you'll find two generously sized bedrooms with ample closet space, including one with a charming attached office/workspace, along with a full bathroom. Extend your living space outdoors with both upper and lower decks, plus the added benefit of off-street parking. Just steps from amazing bagels, Food Truck Fridays, the Missouri Botanical Garden, the Tower Grove Farmers' Market, and all the dining and entertainment along South Grand. You'll love having the best of city living at your doorstep. Nearby Tower Grove Park offers festivals, concerts, sports courts, walking paths, and year-round community events. Shaw is one of St. Louis' most desirable neighborhoods, known for its beautiful historic homes, tree-lined streets, walkability, and strong sense of community. This is a wonderful opportunity to enjoy an unbeatable lifestyle in one of the city's most beloved neighborhoods.
#26044911

St Louis

4045 Cleveland Avenue

2 Beds

1 Baths

1,836 Sq.Ft.

$265,000

MLS#: 26044911

Price reduced
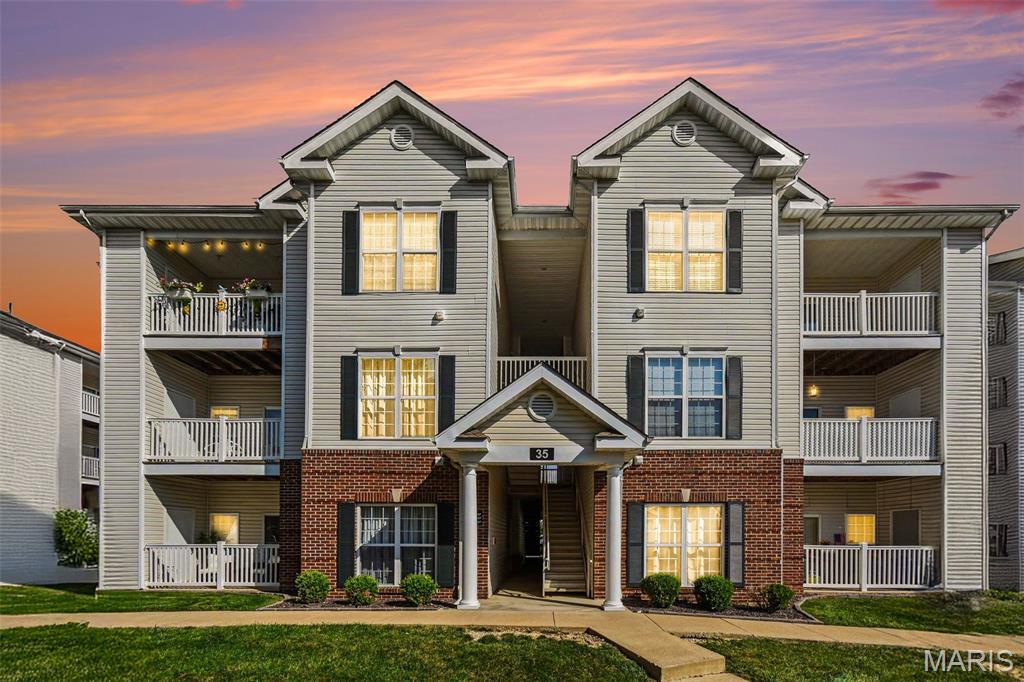
Imagine starting your morning with a cup of coffee on your private balcony, taking in peaceful water views, then unwinding in the evening to the relaxing sound of the fountain just outside your door. At 35 Kassebaum Lane #205, you’re not just buying a condo—you’re securing one of the most desirable locations in the community.

With over $10,000 in recent improvements, this beautifully maintained, move-in-ready condo offers both comfort and peace of mind. Recent updates include approximately $8,000 in new hardwood flooring, a completely new HVAC system, and $1,800 in custom cellular blinds. The refrigerator stays with the condo as well!  While many units face the parking lot, this coveted location overlooks the community pond, creating a serene backdrop you’ll enjoy year-round.

Inside, you’ll find a bright and inviting living space filled with natural light and thoughtful updates throughout. The kitchen comes equipped with a dishwasher, microwave, and stove—all less than three years old. Smart bulbs throughout the home add modern convenience, while the included window treatments help make this home truly move-in ready.

Beyond the unit itself, this condo offers amenities and features that are hard to find at this price point. Enjoy access to the community pool, dog park, parking lot camera security, and the added convenience of a dedicated covered carport—a feature not available with every unit.

Located in the heart of South County, you’ll be just minutes from shopping, dining, parks, medical facilities, and major highways, making everyday errands and commuting a breeze.

Whether you’re a first-time buyer, downsizing, or simply looking for a place that’s easy to love and easy to maintain, this exceptional condo combines valuable upgrades, desirable amenities, and a premium pond-side setting that truly sets it apart.
#26037212

St Louis

35 Kassebaum Lane 205

2 Beds

2 Baths

941 Sq.Ft.

$199,000

MLS#: 26037212

New on site 2 days ago
Beautifully renovated 3-bedroom, 2-bath condominium offering 1,586 sq ft of living space in a historic 1891 brick building. This light-filled home features an open floor plan, polished concrete floors, recessed lighting, oversized windows, and smart home technology throughout. The spacious kitchen boasts a large center island, granite countertops, stainless steel appliances, gas range, abundant cabinetry, and generous prep space. The primary suite features a spa-inspired bath with a large soaking tub and designer tile, while the second full bath offers a double vanity and oversized soaking tub. Additional highlights include a large walk-in closet, in-unit laundry, private deck, rear carport parking, and an unbeatable location just minutes from Forest Park, BJC, Washington University Medical Center, shopping, dining, and major highways.
#26043818

St Louis

4253 Washington Boulevard A

3 Beds

2 Baths

1,586 Sq.Ft.

$249,900

MLS#: 26043818

Welcome to this well-maintained, move-in-ready property featuring modern updates and easy, step-free access from both the front and rear entrances. The home offers a beautifully updated kitchen complete with an electric stove, dishwasher, and garbage disposal, along with an updated bathroom featuring a convenient walk-in shower conversion. Enjoy comfortable living with ceiling fans in the living room and primary bedroom, plus spacious double closets in both bedrooms for ample storage. A newer vinyl sliding door opens to the patio, creating a seamless transition to the fully fenced backyard which is perfect for relaxing, entertaining, or pets. Recent exterior improvements include a newer concrete driveway, carport, and patio, all installed with enhanced drainage for added peace of mind. The newly landscaped front yard adds great curb appeal, making this charming home as inviting outside as it is inside.
#26041008

St Louis

4136 Pasco Drive

2 Beds

1 Baths

852 Sq.Ft.

$225,000
MLS#: 26041008

 - property

Send a message

Message successfully sent.

Your message

What is 3 + 4 ?

Reason for contacting?

I agree to receive email communication and understand I can unsubscribe at any time.

I agree to be contacted by Rock Island Realty via call, email, and text for real estate services. To opt out, you can reply 'stop' at any time or reply 'help' for assistance. You can also click the unsubscribe link in the emails. Message and data rates may apply. Message frequency may vary. Privacy Policy

Sign Out

Virtual Assistant

Would you like to take the next step with this property? We can help you schedule a showing or virtual tour, or send you more details.

Yes, I would like more information.

Thank You for Your Reply, One of Our Agents will contact you as soon as possible

No, maybe later.

Thank you, you can always contact me via email, phone number or through the contact form.

Realhub AI

Lucy - Your AI-Powered Realtor

Update Your Temporary Password

Personalize your search

Enter your email and we'll notify you immediately when new listings match what you're looking for.

or enter email address

Already have an account ? Login here

Continue your home search

I agree to receive communications and understand I can unsubscribe at any time.

I agree to be contacted by Rock Island Realty via call, email, and text for real estate services. To opt out, you can reply 'stop' at any time or reply 'help' for assistance. You can also click the unsubscribe link in the emails. Message and data rates may apply. Message frequency may vary. Privacy Policy

Already have an account ? Login here

We use cookies

We use cookies primarily for analytics to enhance your experience. By accepting, you agree to our use of these cookies. You can manage your preferences or learn more about our cookies policy.