
Property
Beds
4
Full Baths
3
1/2 Baths
None
Year Built
2008
Sq.Footage
2,860
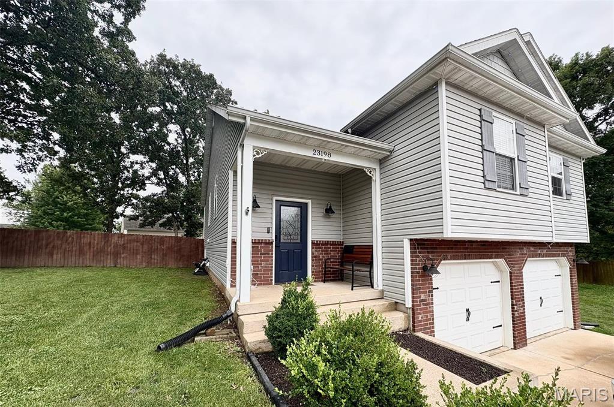
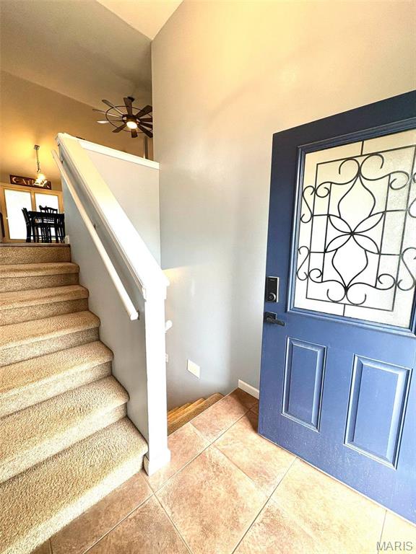
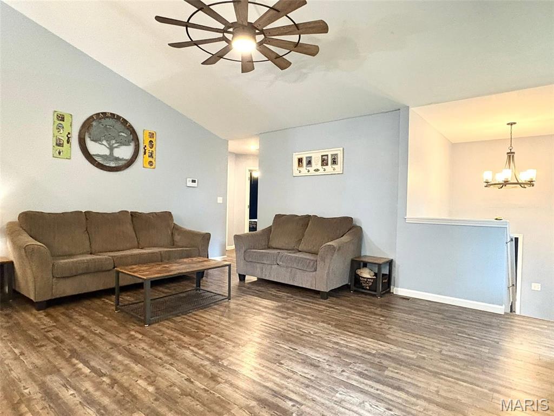
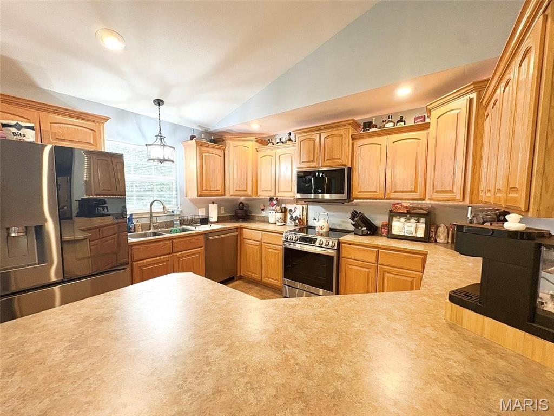
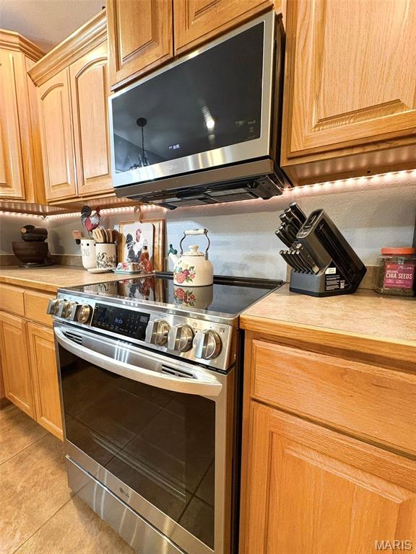
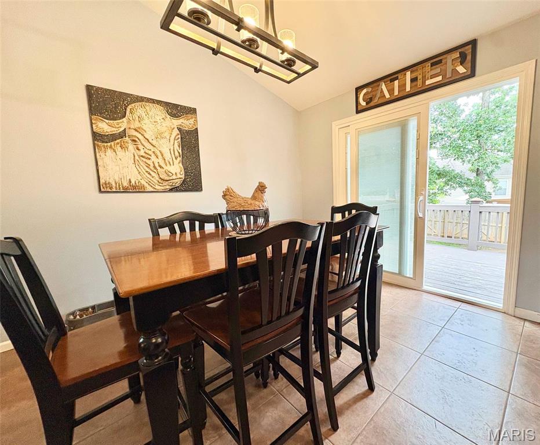
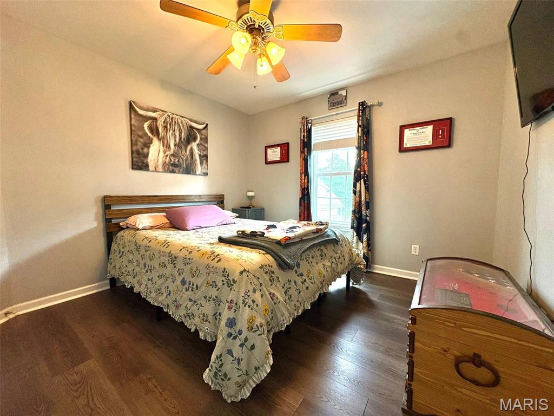
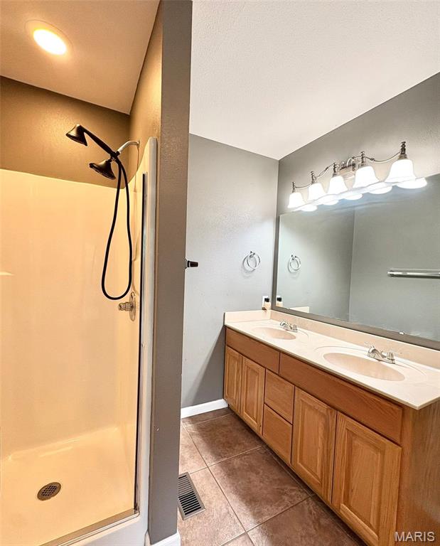
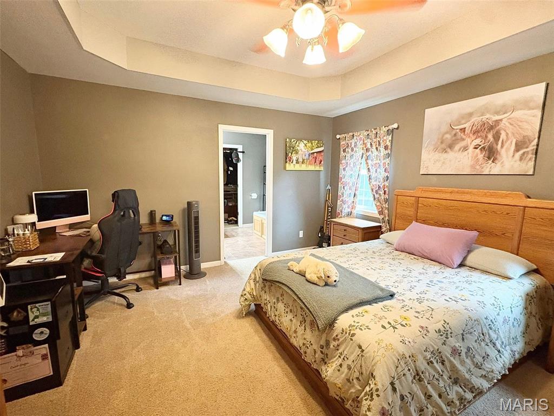
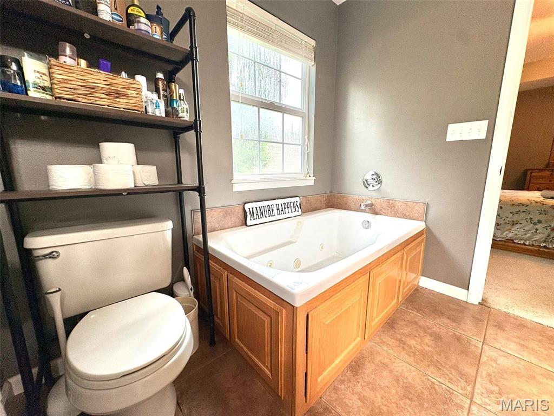
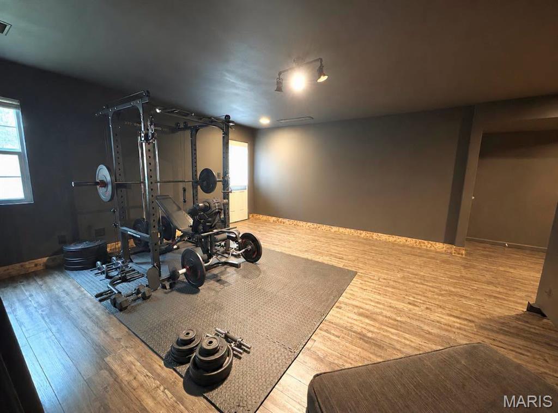
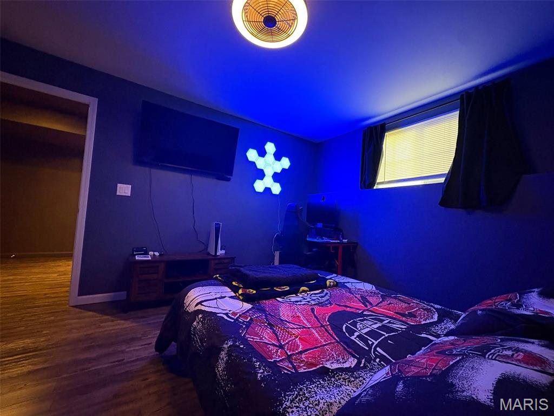
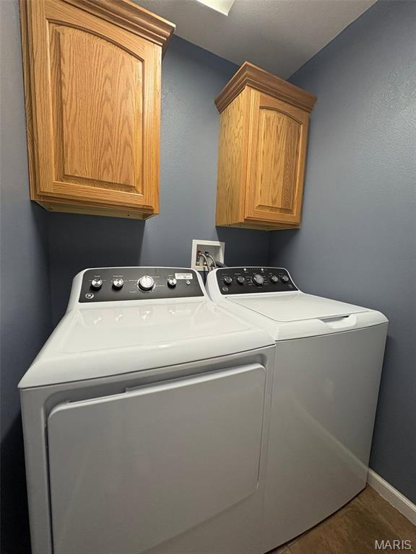
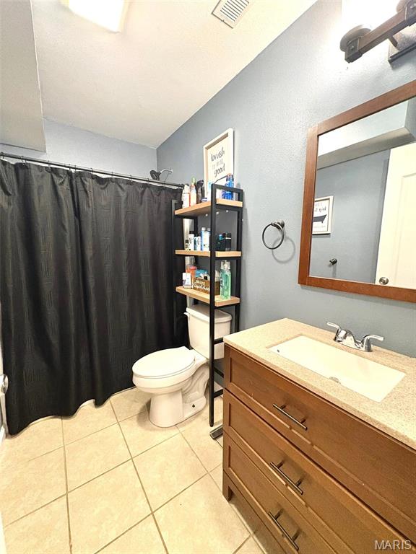
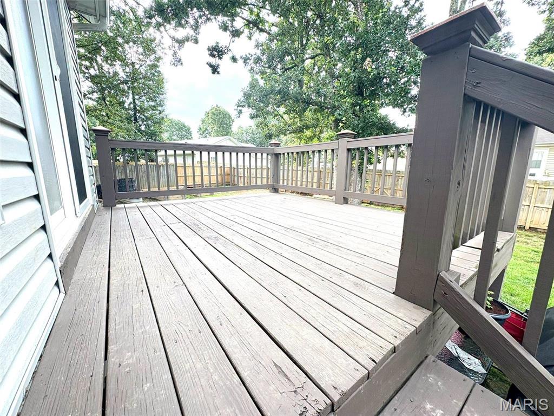
Turn-Key Perfection with Premium Upgrades and Ultimate Storage! Welcome to your dream home in the highly desirable Taylor Hills Neighborhood, offering 2,860 SqFt of beautifully maintained, and thoughtfully updated living space with 4 bedrooms, 3 full bathrooms, and a large family room in the basement. This move-in-ready gem delivers ultimate peace of mind with all major mechanical updates already complete; including a 2- year old HVAC, 2-year-old water heater, brand-new 2025 kitchen appliances, and a brand new washer and dryer - all seamlessly tied into an app-based smart home technology for effortless control of your climate, appliances, and front door. The exterior is a true hobbyist's paradise, featuring a spacious 2-car basement garage with lots of storage, a large backyard fully wrapped with a privacy fence, inside you'll find raised garden beds and a double lofted 20x10 storage shed - and a gate to pull in vehicles! At night time, you'll be able to light up your home to any holiday, event, or celebration with permanent Govee exterior lighting, custom fit to wrap the entire home. Best of all, this property boasts flexibility with additional parking for boats, side by sides, or guests! Combining Modern convenience, major saving costs, and unmatched outdoor functionality - this standout home in the Taylor Hills neighborhood won't last long.
Features & Amenities
Interior
-
Total Bedrooms
4
-
Bathrooms
3
-
Above Grade Finished Area
1130.0
-
Basement YN
YES
-
Cooling YN
YES
-
Cooling
Central Air
-
Fireplace YN
NO
-
Heating YN
YES
-
Heating
Forced Air
-
Main Level Bedrooms
3
-
Pet friendly
N/A
Exterior
-
Garage
Yes
-
Garage spaces
2
-
Construction Materials
Concrete, Ducts Professionally Air-Sealed, Frame, Vinyl Siding
-
Other Exterior Features
Garden
-
Parking
Additional Parking, Basement, Concrete, Gravel
-
Pool
No
-
Waterfront YN
NO
-
View
Garden, Neighborhood, Trees/Woods
Area & Lot
-
Lot Features
Back Yard, Corner Lot, Cul-De-Sac, Few Trees, Front Yard, Garden, Landscaped, Paved, Rectangular Lot
-
Lot Size(acres)
0.3
-
Lot Size(square feet)
13,068
-
Property Type
Residential
-
Property Sub Type
Townhouse
-
Architectural Style
Modern, Split Foyer
Price
-
Sales Price
$290,000
-
Tax Amount
$1,339
-
Sq. Footage
2,860
-
Price/SqFt
$101
HOA
-
Association
No
School District
-
Elementary School
Freedom Elementary
-
Middle School
Waynesville Middle
-
High School
Waynesville High School
Property Features
-
New Construction
NO
Schedule a Showing
Showing scheduled successfully.
Mortgage calculator
Estimate your monthly mortgage payment, including the principal and interest, property taxes, and HOA. Adjust the values to generate a more accurate rate.
Your payment
Principal and Interest:
$
Property taxes:
$
HOA fees:
$
Total loan payment:
$
Total interest amount:
$
Location
County
Pulaski
Elementary School
Freedom Elementary
Middle School
Waynesville Middle
High School
Waynesville High School
Listing Courtesy of Kelsie Patton , Real Broker LLC
RealHub Information is provided exclusively for consumers' personal, non-commercial use, and it may not be used for any purpose other than to identify prospective properties consumers may be interested in purchasing. All information deemed reliable but not guaranteed and should be independently verified. All properties are subject to prior sale, change or withdrawal. RealHub website owner shall not be responsible for any typographical errors, misinformation, misprints and shall be held totally harmless.


* Listings on this website come from the FMLS IDX Compilation and may be held by brokerage firms other than the owner of this website. The listing brokerage is identified in any listing details. Information is deemed reliable but is not guaranteed. If you believe any FMLS listing contains material that infringes your copyrighted work please click here to review our DMCA policy and learn how to submit a takedown request.© 2024 FMLS.
Related Properties
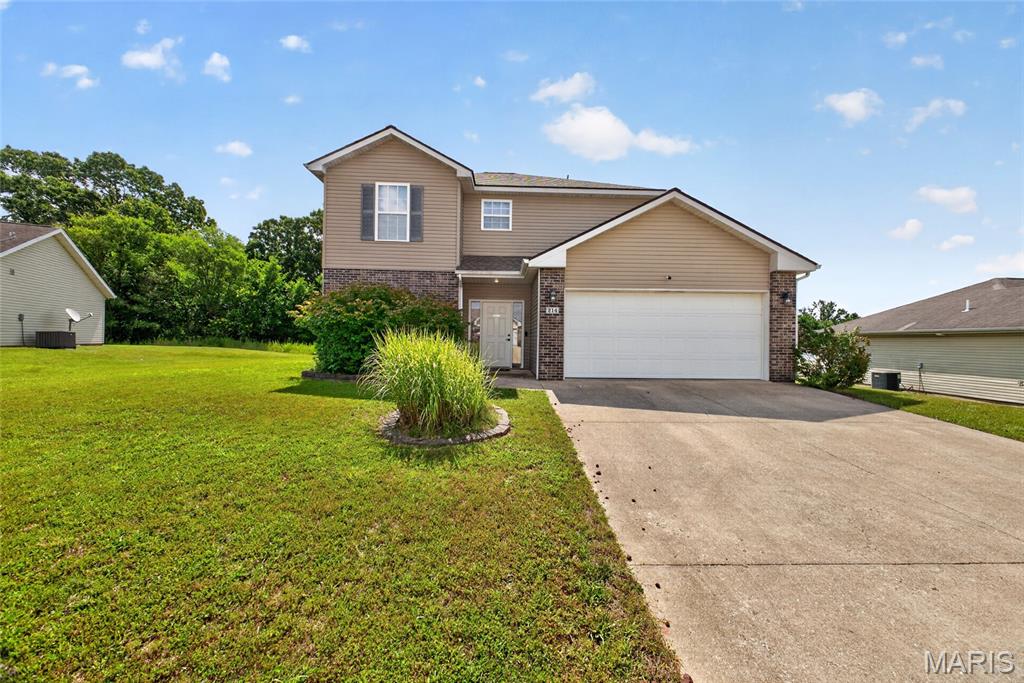
Waynesville
19136 Lonager Lane
3 Beds
2 Baths
1,637 Sq.Ft.
$247,000
MLS#: 26042651
Waynesville
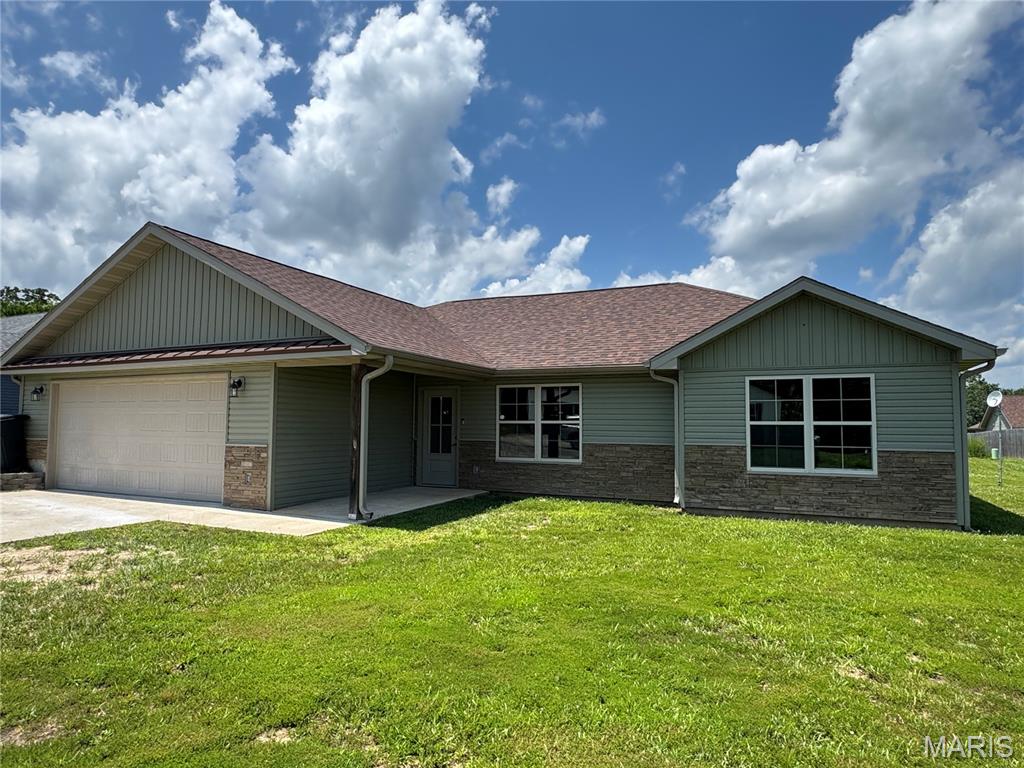
214 Fritts Circle
3 Beds
2 Baths
1,614 Sq.Ft.
$249,900
MLS#: 26043354
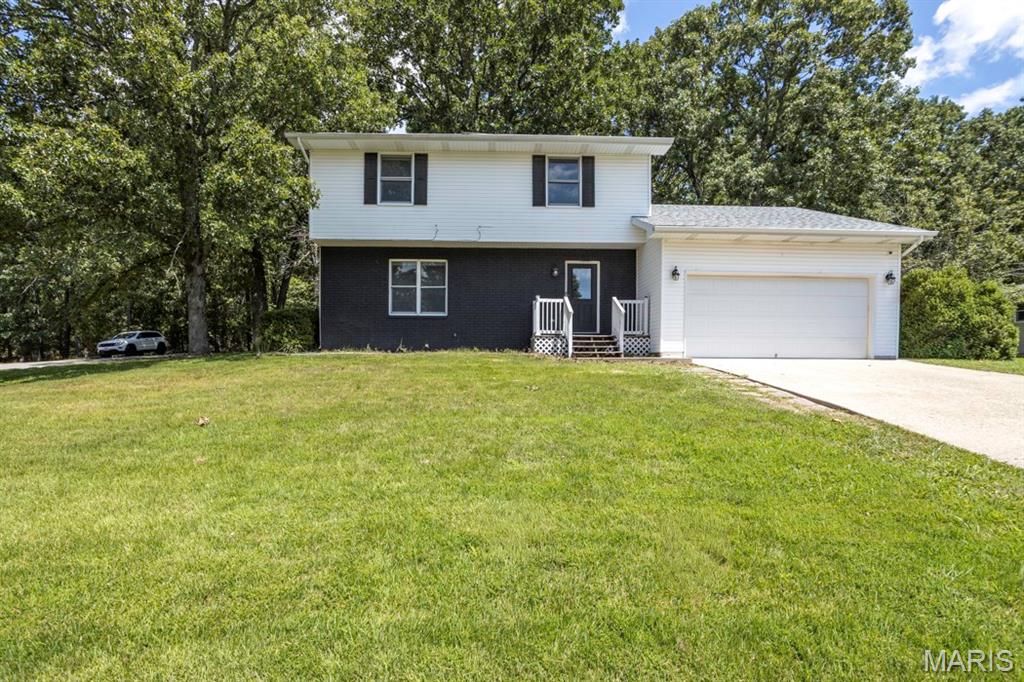
Waynesville
152 Mesa Drive
3 Beds
2 Baths
1,625 Sq.Ft.
$289,900
MLS#: 26043373
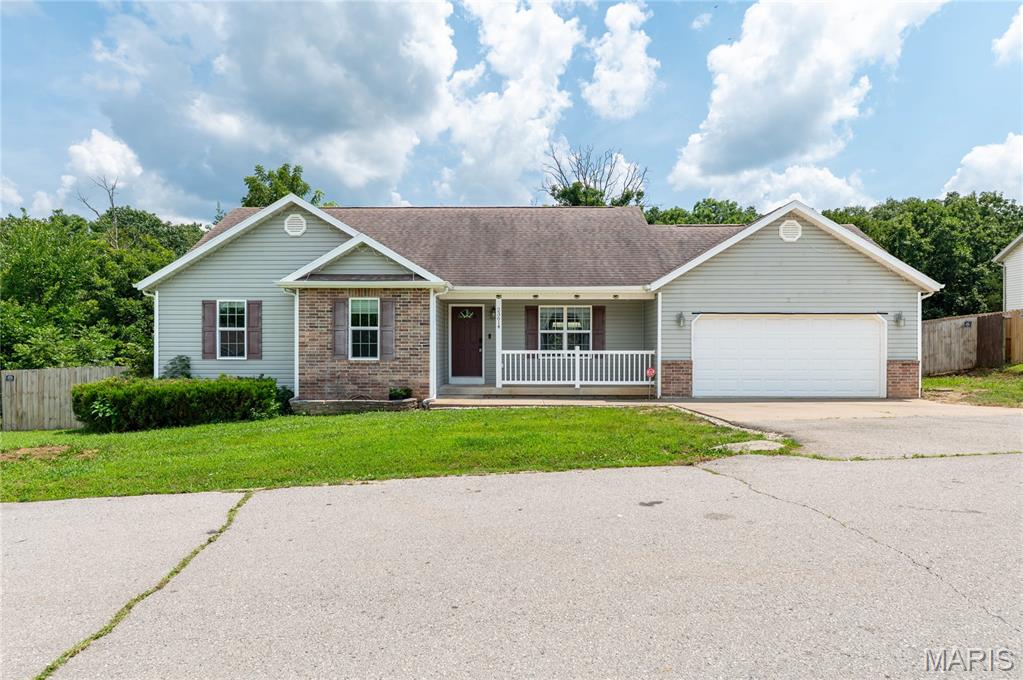
Waynesville
500 Stone Ridge Drive
3 Beds
2 Baths
1,616 Sq.Ft.
$260,000
MLS#: 26043511
Waynesville
23614 Restore Road
4 Beds
3 Baths
2,498 Sq.Ft.
$315,000
MLS#: 26042663
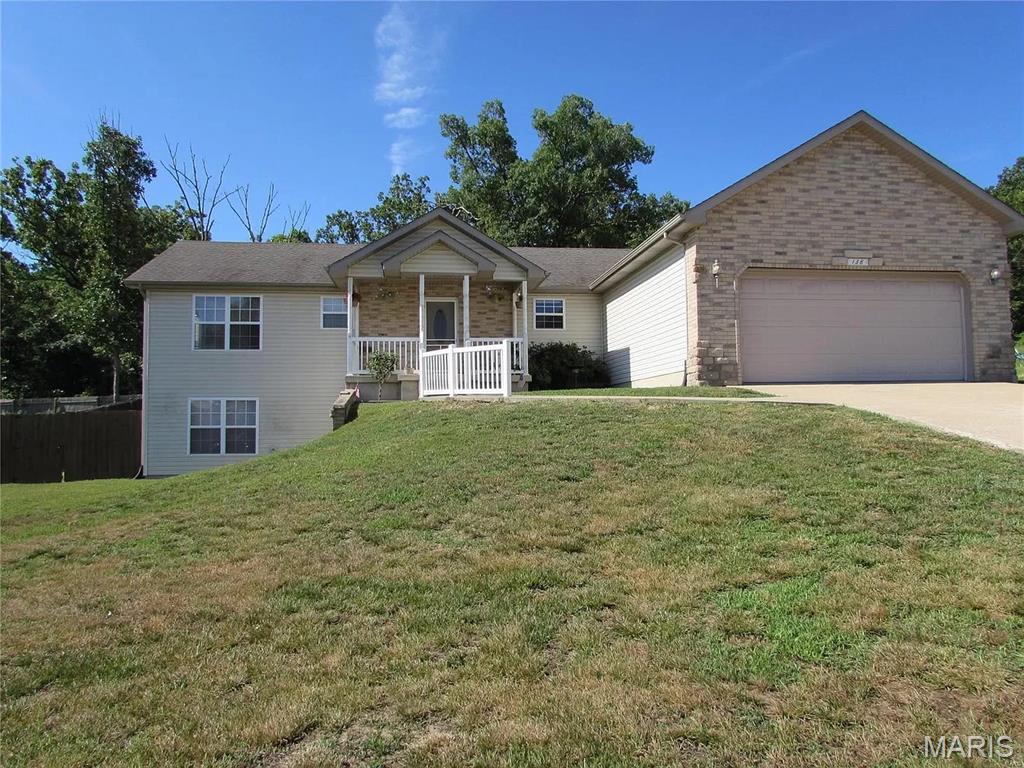
Waynesville
138 Lyle Curtis Circle
5 Beds
3 Baths
3,224 Sq.Ft.
$309,900
MLS#: 26041504
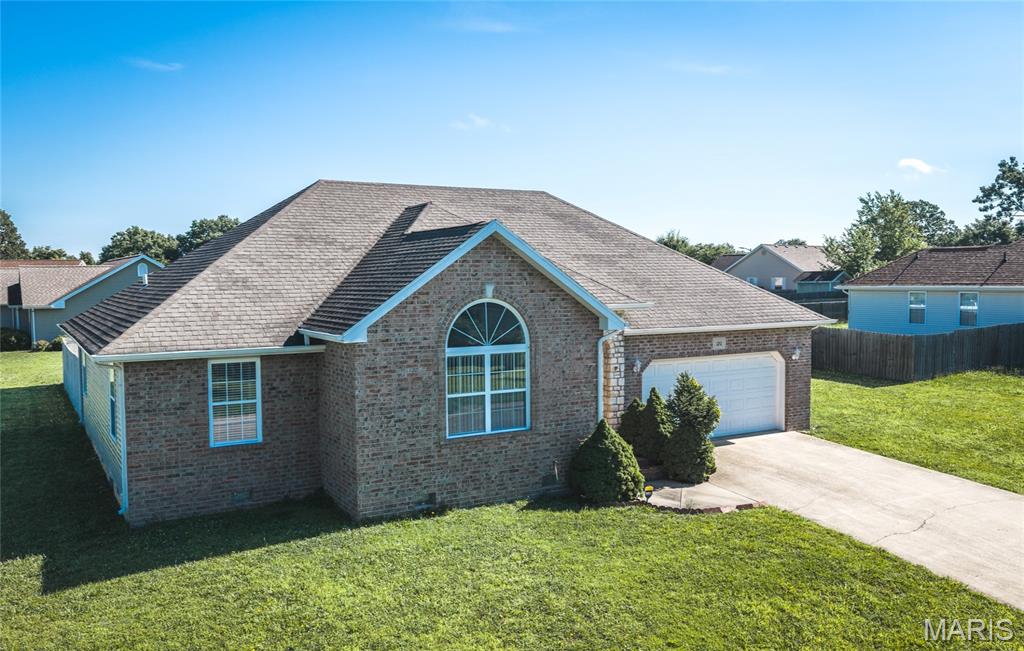
Waynesville
120 Mesa Drive
3 Beds
2 Baths
1,591 Sq.Ft.
$264,680
MLS#: 26040276
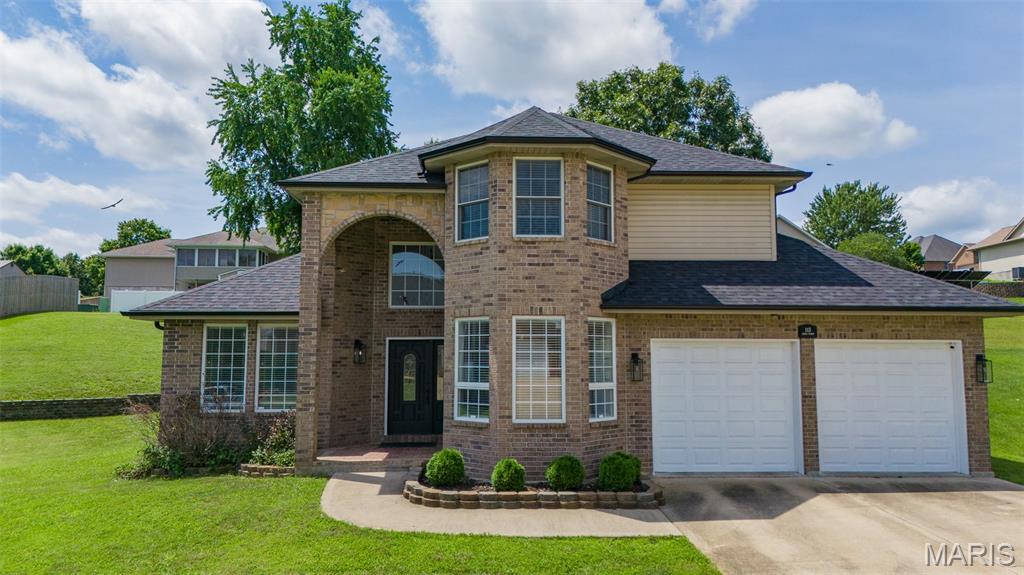
Waynesville
113 Jared Street
3 Beds
3 Baths
2,528 Sq.Ft.
$335,000
MLS#: 26038139
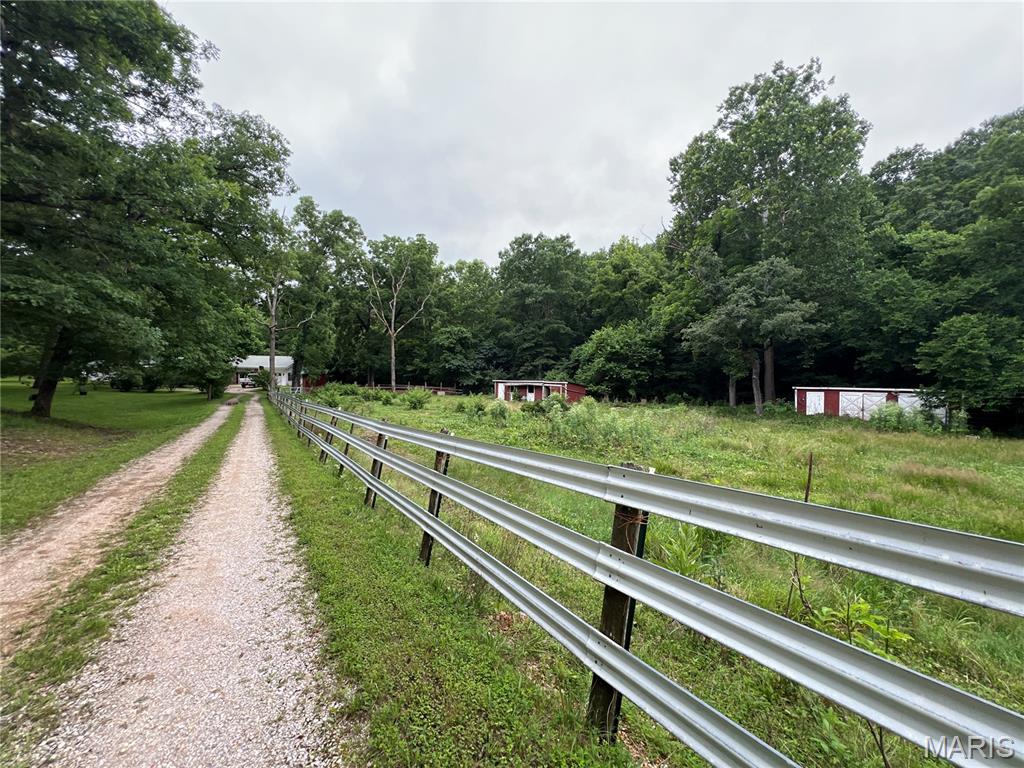
Waynesville
20407 Highway T
4 Beds
3 Baths
2,818 Sq.Ft.
$300,000
MLS#: 26039743
