
Property
Beds
3
Full Baths
3
1/2 Baths
None
Year Built
2022
Sq.Footage
2,200
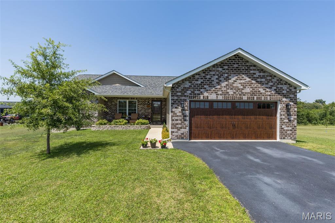
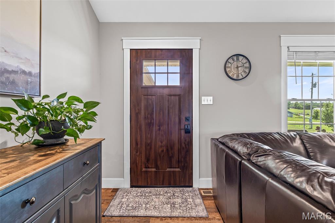
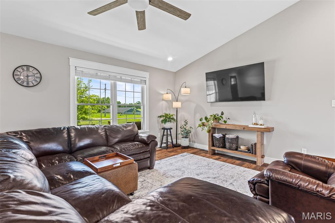
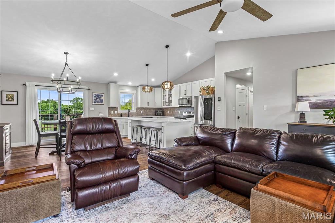
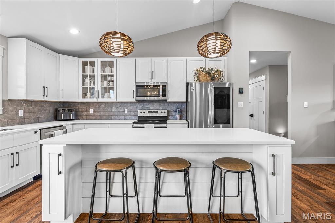
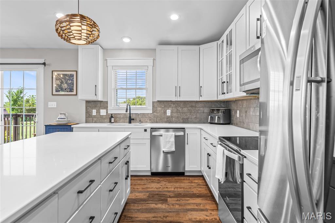
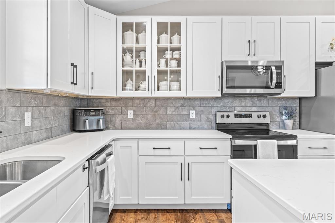
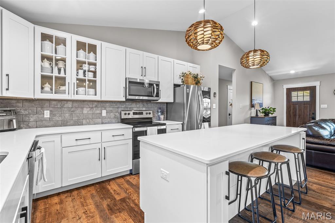
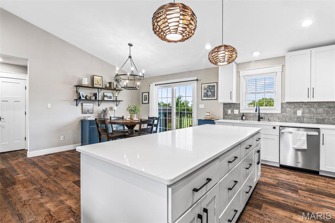
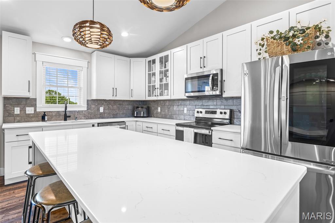
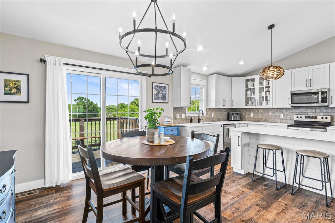
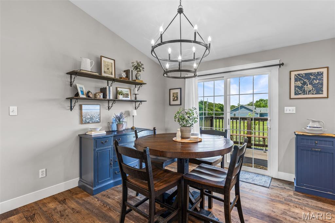
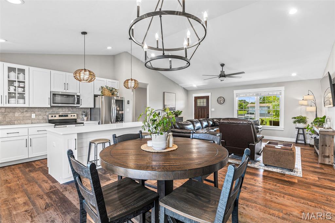
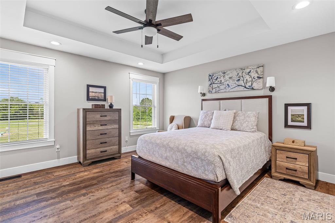
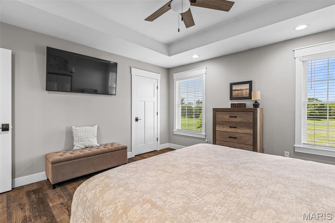
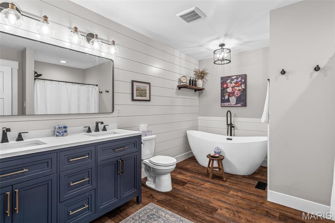
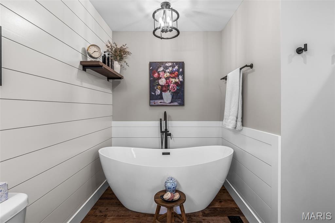
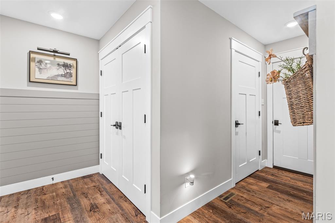
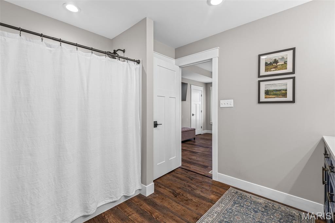
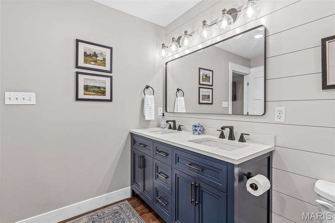
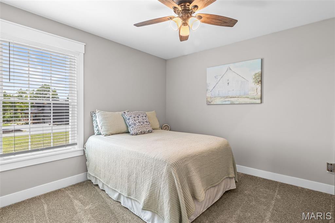
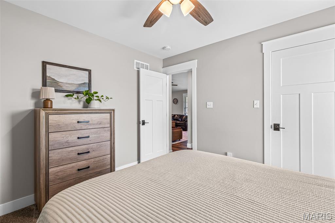
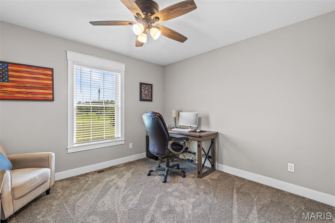
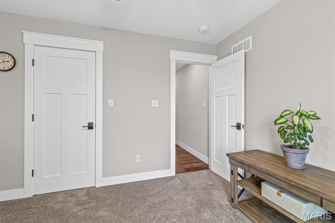
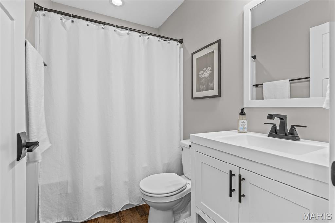
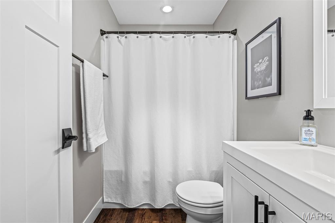
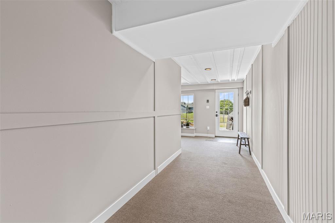
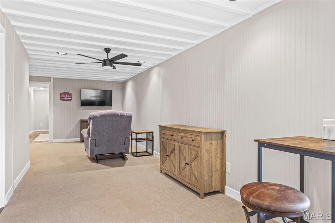
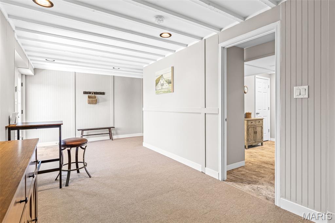
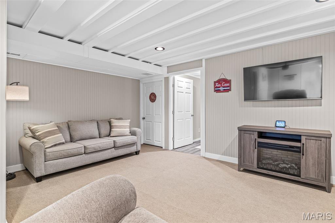
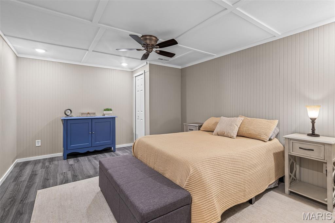
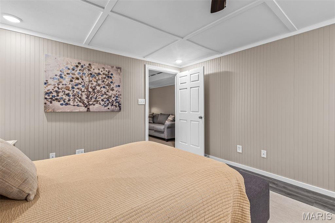
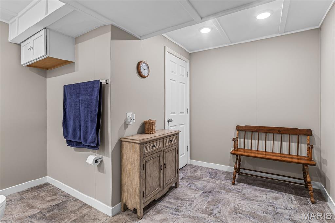
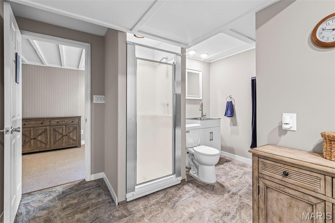
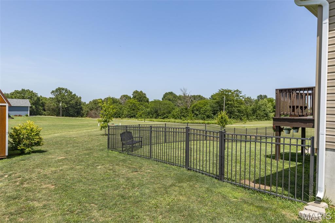
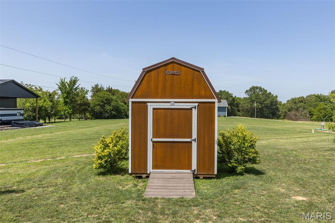
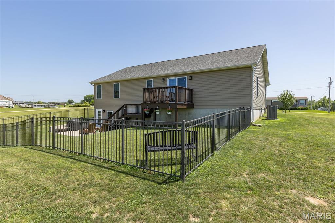
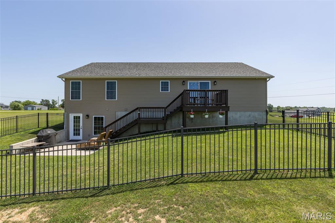
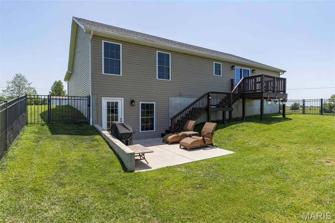
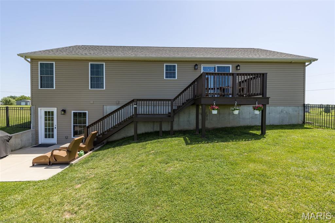
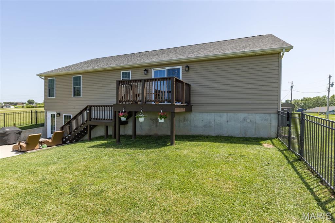
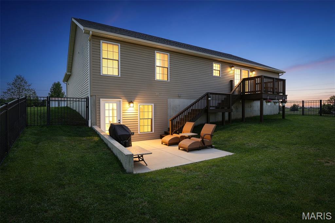
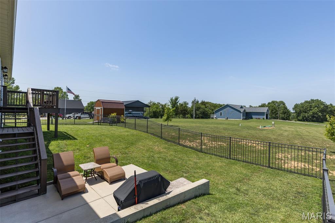
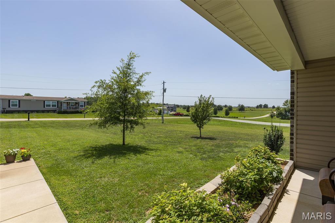
Built in 2022, this beautifully designed farmhouse-inspired home offers both style and comfortable living—all in the Central School District. If you've been dreaming of country living without the upkeep of a large acreage, this property offers the best of both worlds with a manageable, fenced yard just outside of town. Step inside to an open, vaulted floor plan filled with natural light. The kitchen is the heart of the home, featuring a large island, quartz countertops, stainless steel appliances, the dining area has easy access to the back deck—perfect for grilling, entertaining, or enjoying peaceful evenings outdoors. The main level offers three spacious bedrooms and two full baths, including a private primary suite with coffered ceiling, walk-in closet. The primary bath is complete with a soaking tub, separate shower, and double vanity. The finished walkout lower level expands your living space with a large family room, full bath, and a versatile office or non-conforming sleeping area—ideal for guests, a home office, or hobby room. There's also plenty of unfinished storage space to keep everything organized. With its modern farmhouse charm, functional floor plan, and location just outside the city limits, this home is perfect for buyers looking to enjoy a little more peace and privacy while still being just minutes from everyday conveniences. Don't miss this move-in ready opportunity!
Features & Amenities
Interior
-
Total Bedrooms
3
-
Bathrooms
3
-
Above Grade Finished Area
1660.0
-
Basement YN
YES
-
Cooling YN
YES
-
Cooling
Ceiling Fan(s), Central Air
-
Fireplace YN
NO
-
Heating YN
YES
-
Heating
Electric, Forced Air, Heat Pump
-
Main Level Bedrooms
3
-
Pet friendly
N/A
Exterior
-
Garage
Yes
-
Garage spaces
2
-
Construction Materials
Brick, Vinyl Siding
-
Pool
No
Area & Lot
-
Lot Features
Corner Lot
-
Lot Size(acres)
1.84
-
Lot Size(square feet)
80,150
-
Property Type
Residential
-
Property Sub Type
Single Family Residence
-
Architectural Style
Ranch
Price
-
Sales Price
$399,900
-
Sq. Footage
2,200
-
Price/SqFt
$181
HOA
-
Association
YES
-
Association Fee
$200
-
Association Fee Frequency
Annually
-
Association Fee Includes
N/A
School District
-
Elementary School
Central Elem.
-
Middle School
Central Middle
-
High School
Central High
Property Features
-
New Construction
NO
-
Association Amenities
None
-
Sewer
Septic Tank
-
Water Source
Private, Well
Schedule a Showing
Showing scheduled successfully.
Mortgage calculator
Estimate your monthly mortgage payment, including the principal and interest, property taxes, and HOA. Adjust the values to generate a more accurate rate.
Your payment
Principal and Interest:
$
Property taxes:
$
HOA fees:
$
Total loan payment:
$
Total interest amount:
$
Location
County
Ste. Genevieve
Elementary School
Central Elem.
Middle School
Central Middle
High School
Central High
Listing Courtesy of Kim Hutson , Coldwell Banker Hulsey
RealHub Information is provided exclusively for consumers' personal, non-commercial use, and it may not be used for any purpose other than to identify prospective properties consumers may be interested in purchasing. All information deemed reliable but not guaranteed and should be independently verified. All properties are subject to prior sale, change or withdrawal. RealHub website owner shall not be responsible for any typographical errors, misinformation, misprints and shall be held totally harmless.


* Listings on this website come from the FMLS IDX Compilation and may be held by brokerage firms other than the owner of this website. The listing brokerage is identified in any listing details. Information is deemed reliable but is not guaranteed. If you believe any FMLS listing contains material that infringes your copyrighted work please click here to review our DMCA policy and learn how to submit a takedown request.© 2024 FMLS.
Related Properties
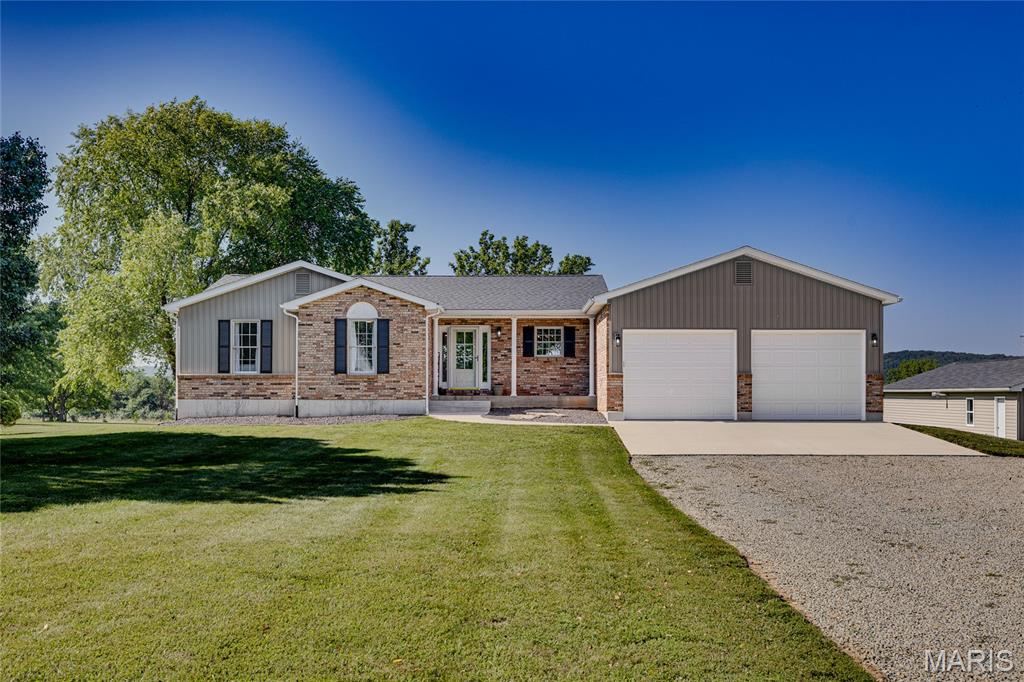
Farmington
4 McClanahan Road
3 Beds
2 Baths
1,374 Sq.Ft.
$360,000
MLS#: 26045134
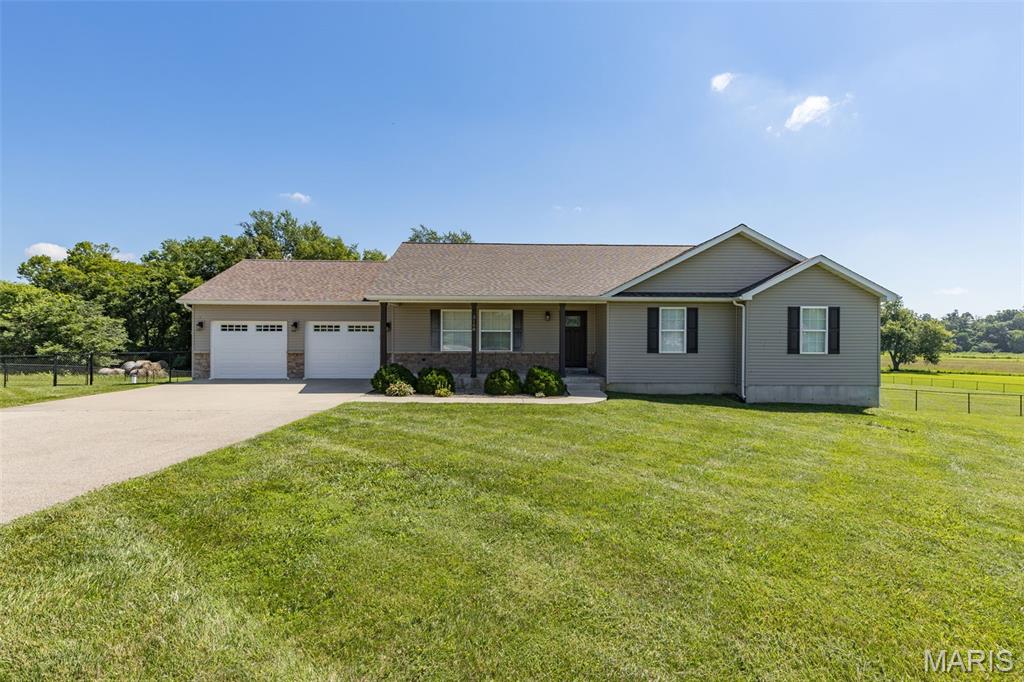
Farmington
3108 Ridgewood Hills Drive
3 Beds
3 Baths
2,478 Sq.Ft.
$400,000
MLS#: 26044763
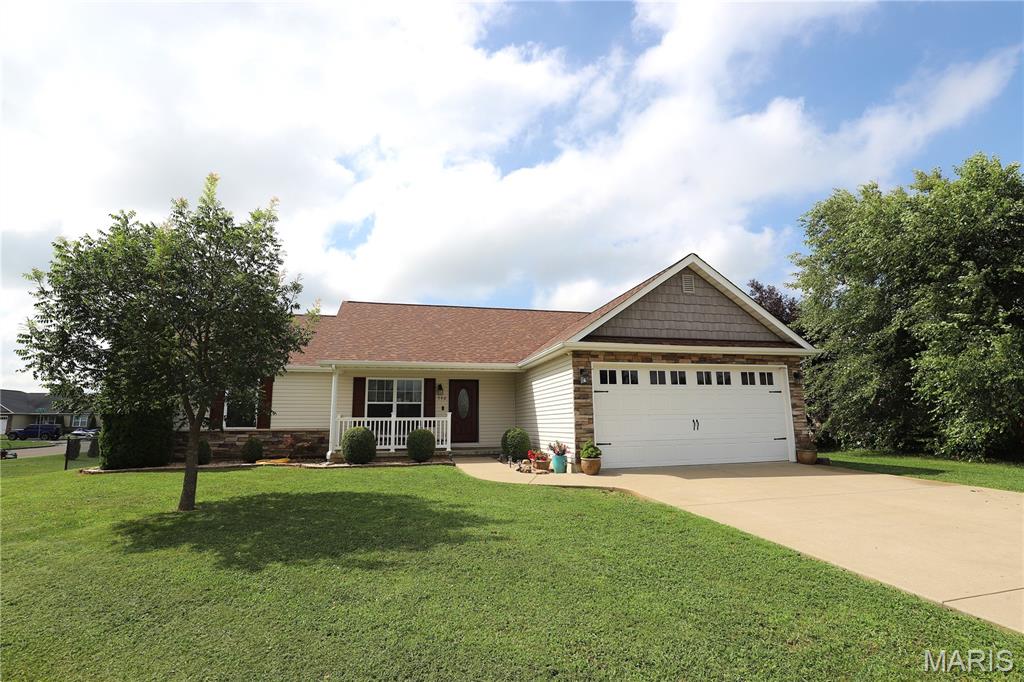
Farmington
546 NorthHaven Drive
4 Beds
2 Baths
1,585 Sq.Ft.
$369,900
MLS#: 26044775
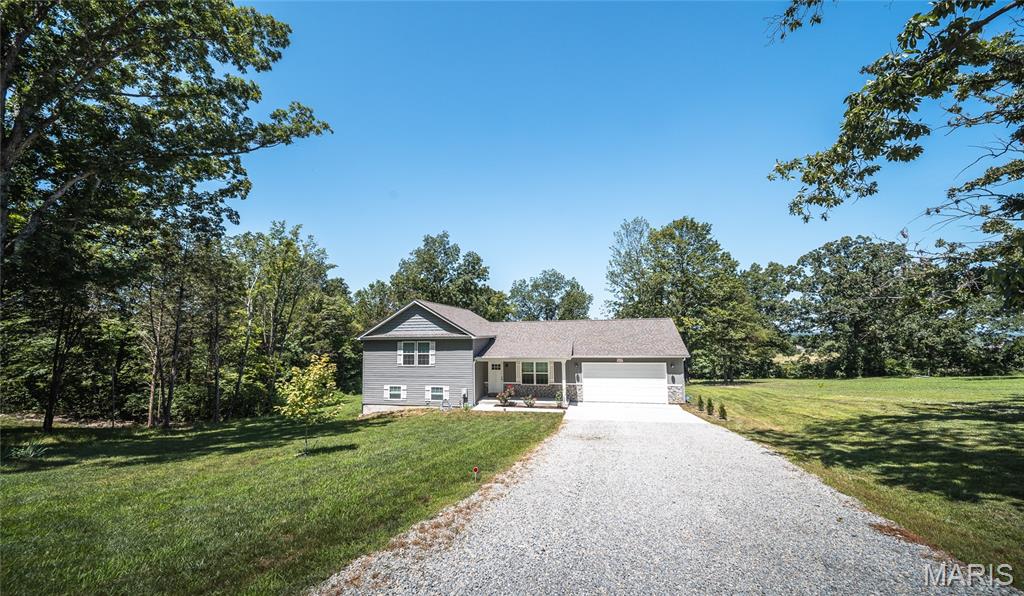
Farmington
4715 Tillman Trail
4 Beds
3 Baths
2,000 Sq.Ft.
$405,000
MLS#: 26040753
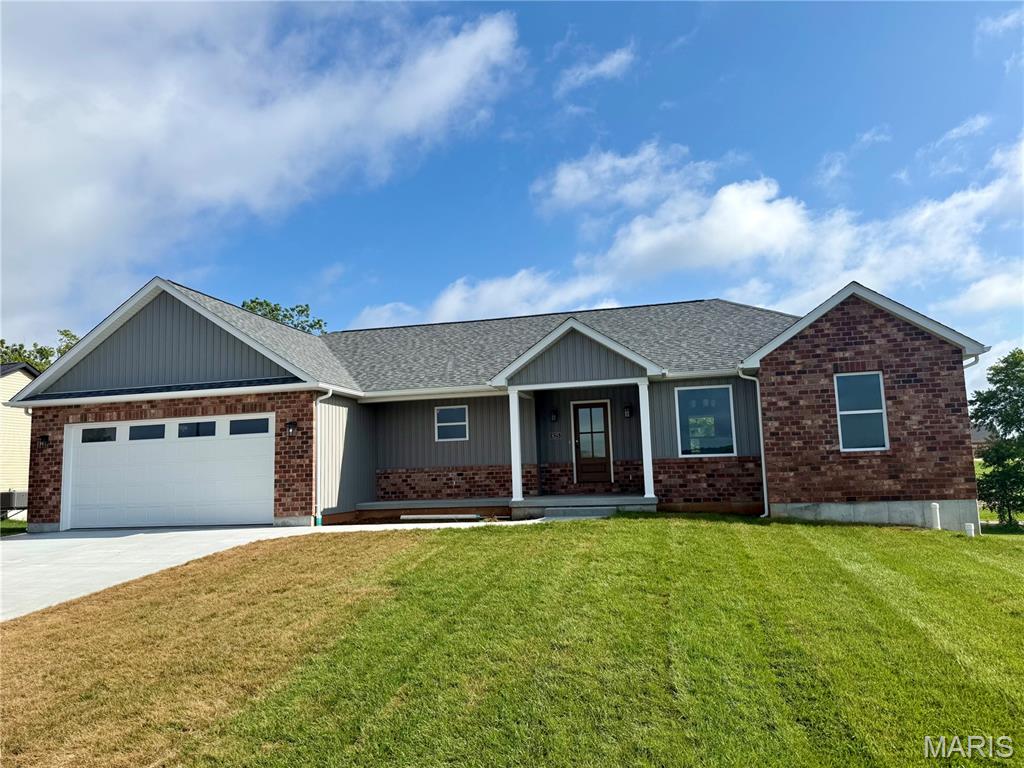
Farmington
825 Barclay Drive
3 Beds
2 Baths
1,796 Sq.Ft.
$475,000
MLS#: 26040667
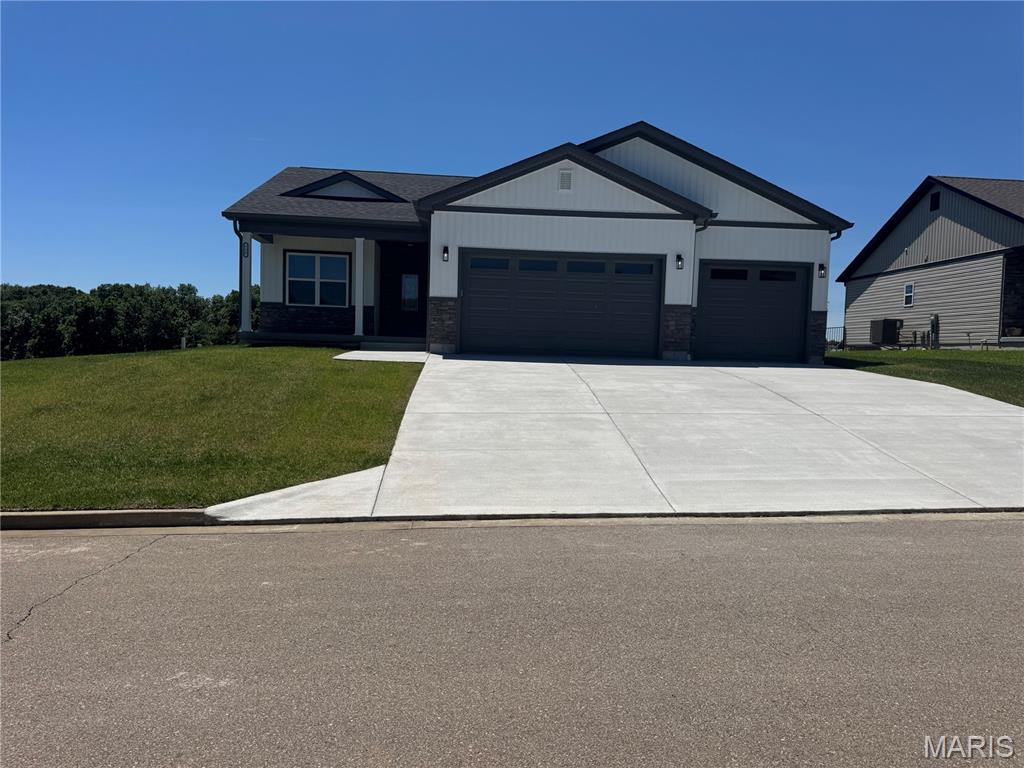
Farmington
726 Deerfield Lane
5 Beds
3 Baths
2,965 Sq.Ft.
$435,000
MLS#: 26038843
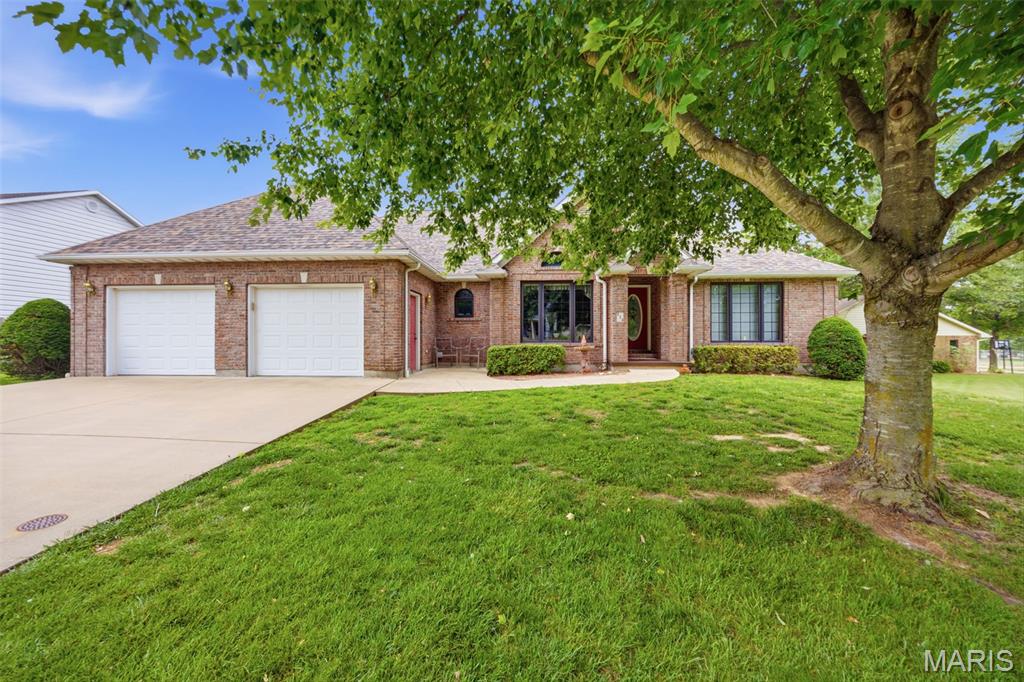
Farmington
124 Meramec Drive
3 Beds
2 Baths
2,033 Sq.Ft.
$419,900
MLS#: 26030712
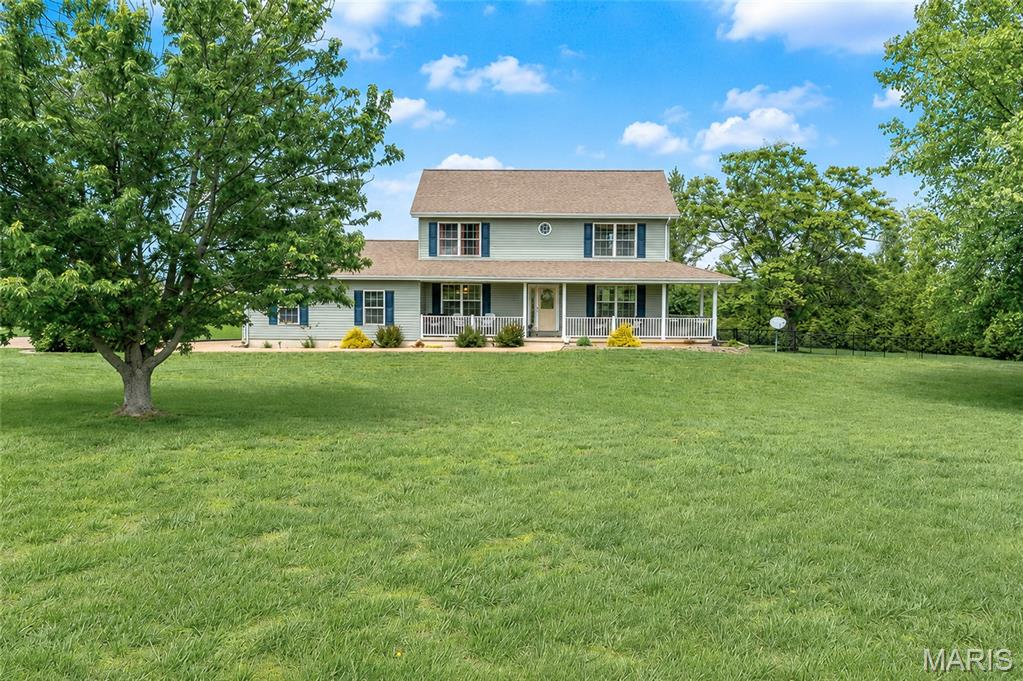
Farmington
301 Ridgewood Court
5 Beds
3 Baths
3,215 Sq.Ft.
$440,000
MLS#: 26027165
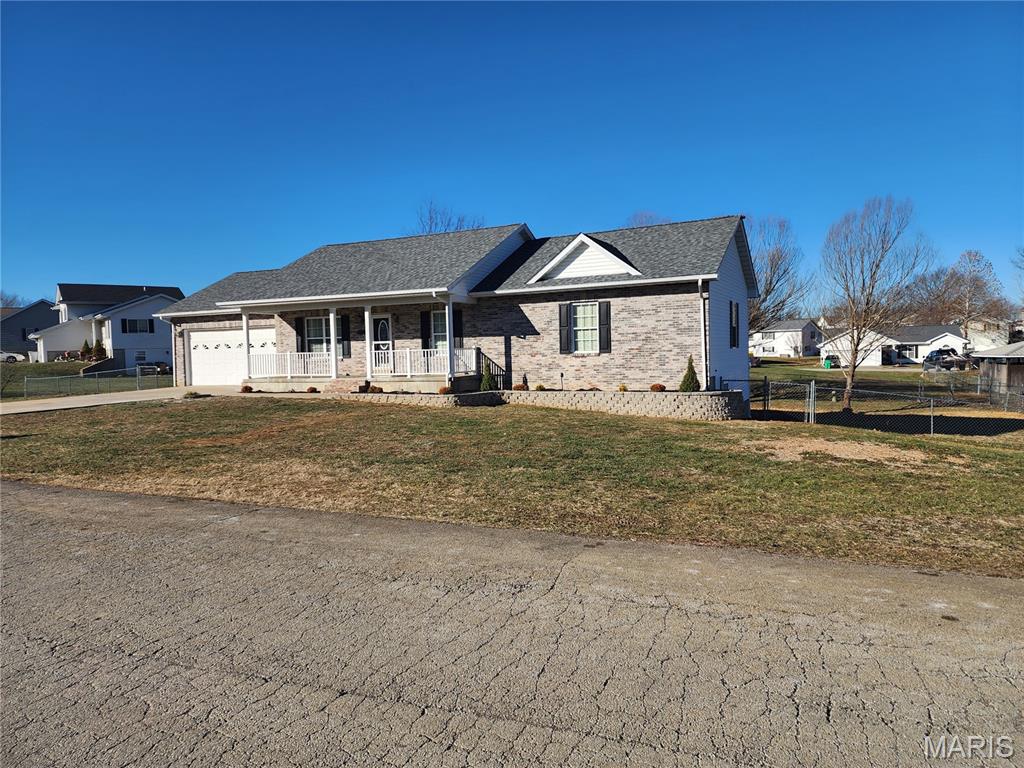
Farmington
96 Fox Drive
5 Beds
3 Baths
1,458 Sq.Ft.
$349,900
MLS#: 26019006
