


Property
Beds
4
Full Baths
2
1/2 Baths
2
Year Built
1993
Sq.Footage
2,696
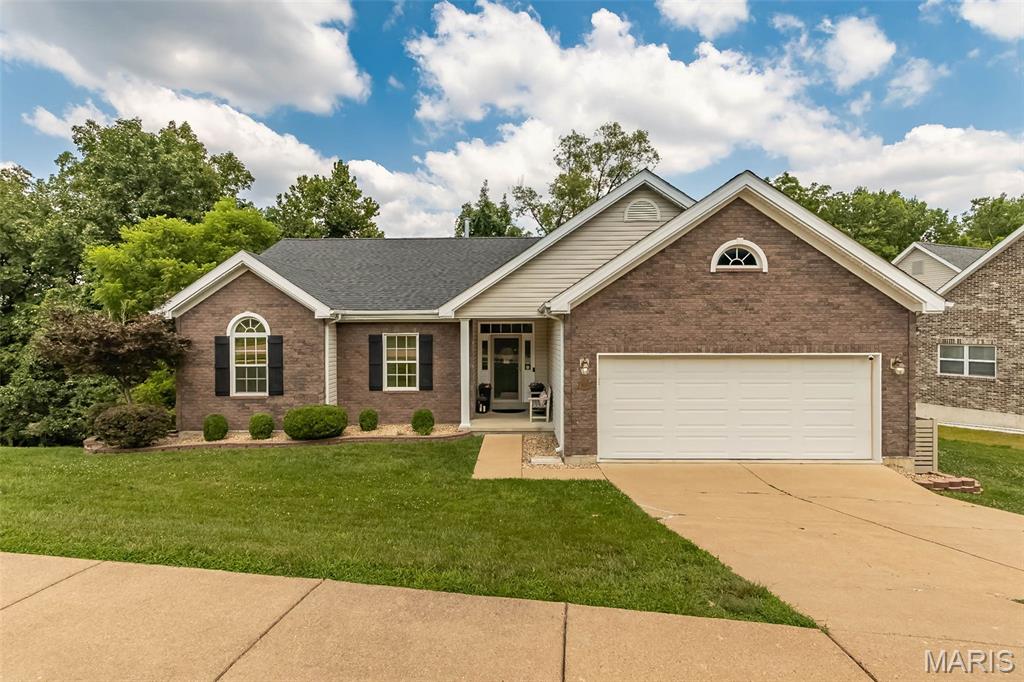
Thoughtful By Design! Bright, polished, welcoming and wonderfully complete—this is the kind of home buyers wait for. Nearly every corner of this almost 2,700-square-foot Summer Chase home has been thoughtfully reimagined, pairing transitional-modern style with timeless warmth, exceptional functionality and custom touches that make everyday living feel just a little more special. The experience begins outside with professional landscaping and a full-length front porch that gives the home an unmistakably inviting presence. Inside, calm neutral colors, extra-wide baseboards and beautiful high-end laminate flooring create a fresh, cohesive backdrop throughout the main level. A charming front room features a decorative paneled accent wall and flows toward the kitchen through a beautifully designed coffee bar with quartz counter and tiled backsplash. It is the perfect introduction to a kitchen where seemingly no detail was overlooked. Quartz surfaces, custom tile, updated cabinetry and modern lighting surround an oversized island with breakfast seating. High-end stainless appliances include an impressive oversized refrigerator and dedicated ice maker, while a deep farmhouse sink and statement-making custom cabinetry range hood bring style to the hardworking heart of the home. Open the cabinets and the thoughtful details continue—pullout drawers, deep storage for pots and pans, a Lazy Susan and a mixer pullout make organization wonderfully effortless. With additional dining space just steps away, the kitchen opens naturally to the family room, where a fireplace flanked by custom built-ins creates a cozy gathering place. Open the doors to the covered outdoor living area with two ceiling fans and a grilling space, then enjoy the landscaped, fully fenced backyard and fire pit beyond. From morning coffee to weekend cookouts and crisp fall evenings around the fire, this home makes it easy to enjoy every season. A main-floor laundry and mudroom with deep utility sink connects conveniently to the 2-car garage, and a half bath adds everyday practicality. An expanded driveway provides an additional third parking bay. Upstairs feels equally fresh and inviting. Updated carpeting and an extra-wide hallway lead to four bedrooms, including a vaulted primary retreat with custom walk-in closet and beautifully remodeled ensuite. Custom tile, tiled flooring, a relaxing tub, separate shower, updated vanity and lighting create a peaceful place to begin and end the day. Three additional spacious bedrooms and another updated full bath complete the upper level. The finished lower level is not an afterthought—it is another beautifully planned extension of the home. Luxury vinyl flooring carries through generous recreation and multipurpose areas, complemented by built-in shelving, a refrigerator and bar area, half bath and an additional playroom/flex space with barn door. A separate unfinished area with shelving provides valuable storage. Set within established Summer Chase in the Rockwood School District, the home enjoys a neighborhood known for mature landscaping, community pool and tennis courts, and convenient access to parks, recreation, shopping, dining, Route 141 and I-44. What makes this home truly stand apart isn't one single renovation—it is the remarkable collection of them. Beautiful spaces, clever storage, custom finishes, comfortable gathering areas and indoor-outdoor living have all been considered together. Finding this much quality, function and personality in one move-in-ready home is rare. Come experience the difference.
Features & Amenities
Interior
-
Other Interior Features
Pantry, Double Vanity, Entrance Foyer, Vaulted Ceiling(s), Walk-In Closet(s)
-
Total Bedrooms
4
-
Bathrooms
2
-
1/2 Bathrooms
2
-
Above Grade Finished Area
2196.0
-
Basement YN
YES
-
Cooling YN
YES
-
Cooling
Ceiling Fan(s), Central Air, Electric
-
Fireplace YN
YES
-
Heating YN
YES
-
Heating
Forced Air, Natural Gas, Exhaust Fan
-
Pet friendly
N/A
Exterior
-
Garage
Yes
-
Garage spaces
2
-
Construction Materials
Vinyl Siding
-
Other Exterior Features
Fire Pit
-
Parking
Garage, Garage Door Opener, Parking Pad
-
Patio and Porch Features
Covered, Front Porch, Patio
-
Pool
No
-
Waterfront YN
NO
Area & Lot
-
Lot Features
Near Public Transit, Cul-De-Sac, Level
-
Property Type
Residential
-
Property Sub Type
Single Family Residence
-
Architectural Style
Traditional
Price
-
Sales Price
$575,000
-
Tax Amount
$2,392
-
Sq. Footage
2,696
-
Price/SqFt
$213
HOA
-
Association
YES
-
Association Fee
$800
-
Association Fee Frequency
Annually
-
Association Fee Includes
N/A
School District
-
Elementary School
Kellison Elem.
-
Middle School
Rockwood South Middle
-
High School
Rockwood Summit Sr. High
Property Features
-
New Construction
NO
-
Association Amenities
Pool, Tennis Court(s), Management
-
Foundation Details
Combination
-
Senior Community YN
NO
-
Sewer
Public Sewer
-
Water Source
Public
Schedule a Showing
Showing scheduled successfully.
Mortgage calculator
Estimate your monthly mortgage payment, including the principal and interest, property taxes, and HOA. Adjust the values to generate a more accurate rate.
Your payment
Principal and Interest:
$
Property taxes:
$
HOA fees:
$
Total loan payment:
$
Total interest amount:
$
Location
County
St. Louis
Elementary School
Kellison Elem.
Middle School
Rockwood South Middle
High School
Rockwood Summit Sr. High
Listing Courtesy of Helen Reid, Coldwell Banker Realty - Gundaker
RealHub Information is provided exclusively for consumers' personal, non-commercial use, and it may not be used for any purpose other than to identify prospective properties consumers may be interested in purchasing. All information deemed reliable but not guaranteed and should be independently verified. All properties are subject to prior sale, change or withdrawal. RealHub website owner shall not be responsible for any typographical errors, misinformation, misprints and shall be held totally harmless.


* Listings on this website come from the FMLS IDX Compilation and may be held by brokerage firms other than the owner of this website. The listing brokerage is identified in any listing details. Information is deemed reliable but is not guaranteed. If you believe any FMLS listing contains material that infringes your copyrighted work please click here to review our DMCA policy and learn how to submit a takedown request.© 2024 FMLS.
Related Properties

Fenton
529 Winding Bluffs Drive
4 Beds
2 Baths
1,850 Sq.Ft.
$464,900
MLS#: 26053511

Fenton
986 Hydeaway Ct
4 Beds
3 Baths
2,600 Sq.Ft.
$550,000
MLS#: 26051751

Fenton
1525 Atlantic Crossing Drive
4 Beds
2 Baths
1,984 Sq.Ft.
$499,000
MLS#: 26046671
Fenton
1652 Ivy Chase Lane
3 Beds
3 Baths
3,200 Sq.Ft.
$469,900
MLS#: 26045346

Fenton
721 Creek View Drive
3 Beds
2 Baths
1,984 Sq.Ft.
$475,900
MLS#: 26016389
