
Property
Beds
5
Full Baths
3
1/2 Baths
1
Year Built
2019
Sq.Footage
3,604
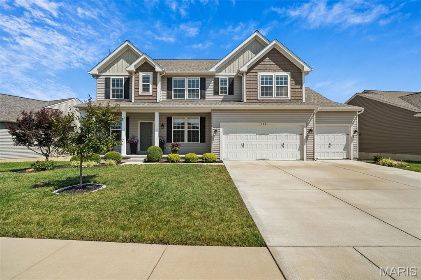
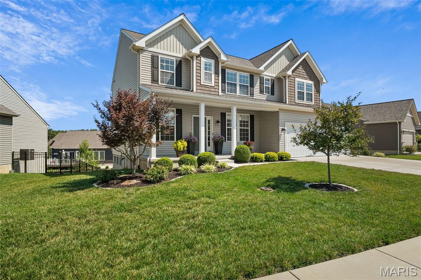
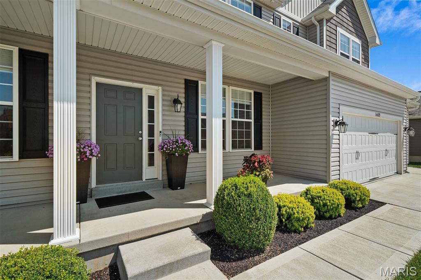
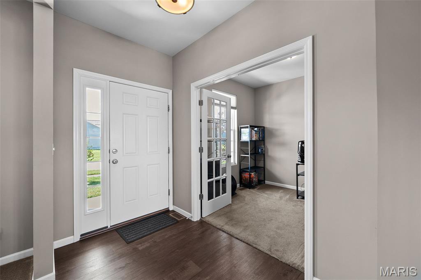
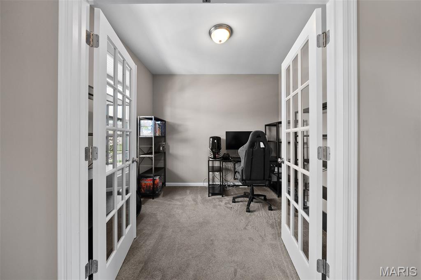
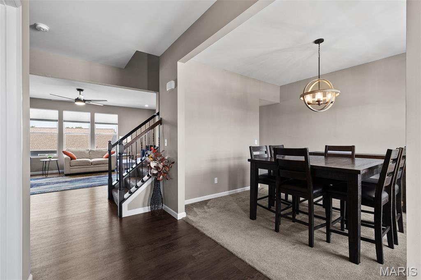
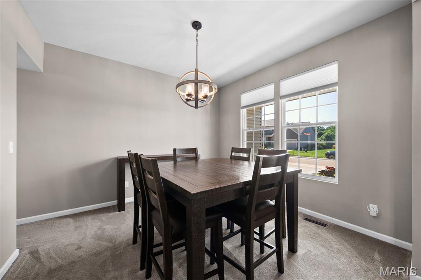
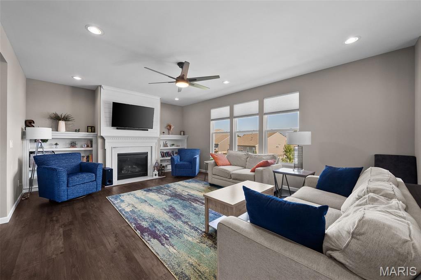
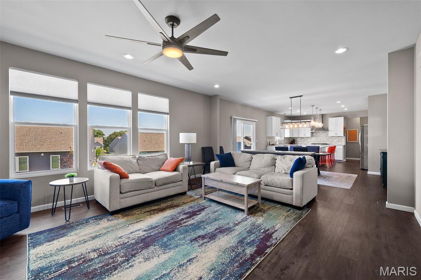
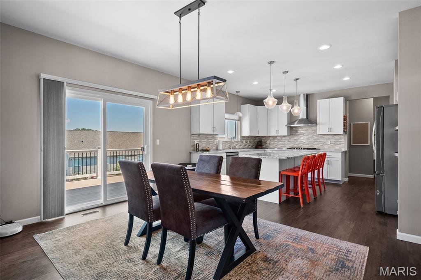
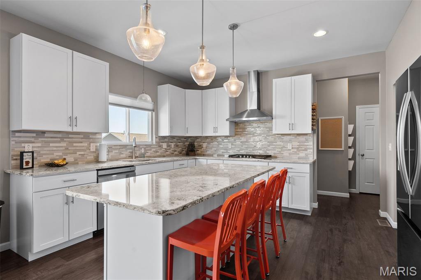
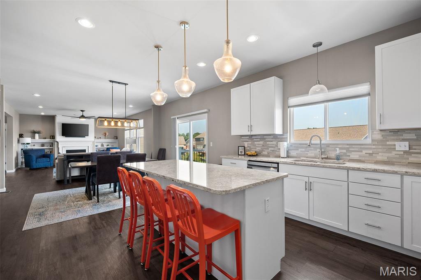
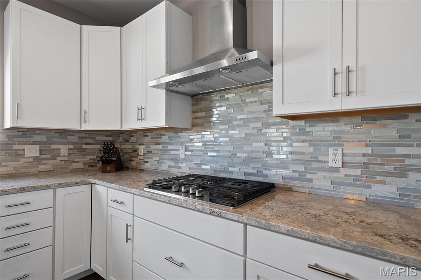
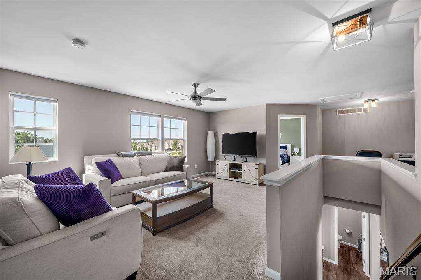
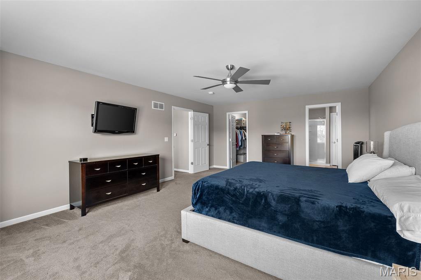
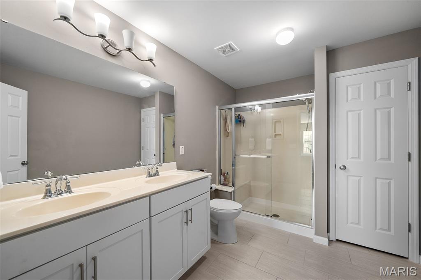
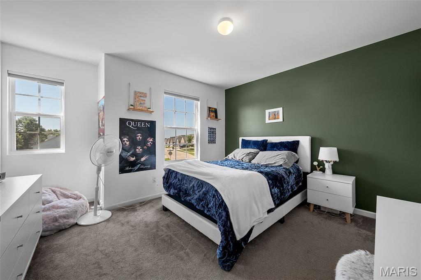
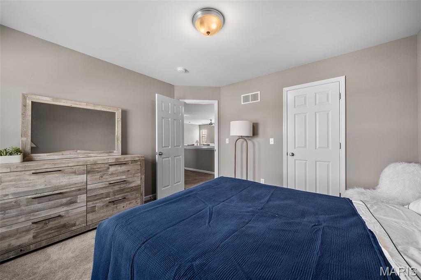
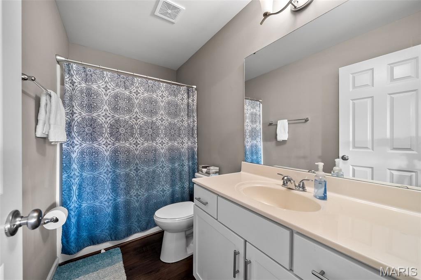
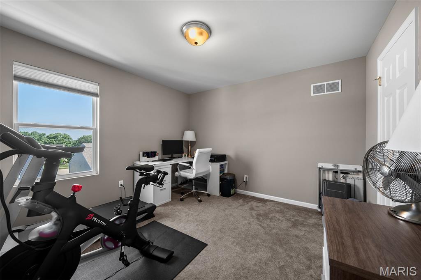
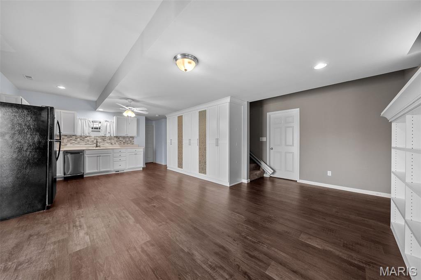
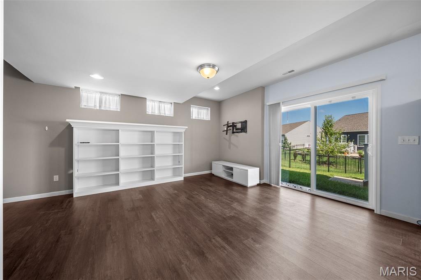
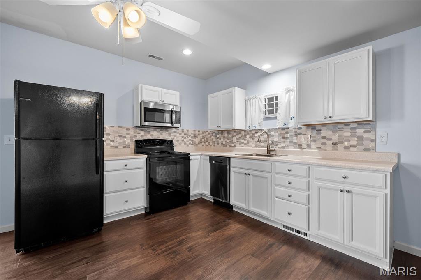
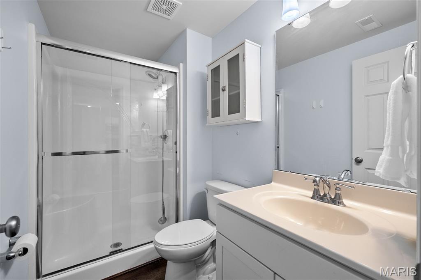
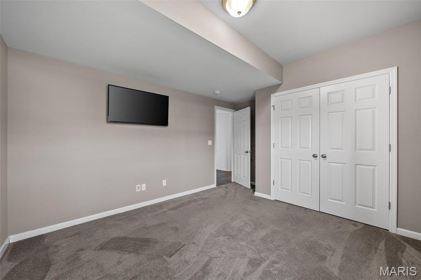
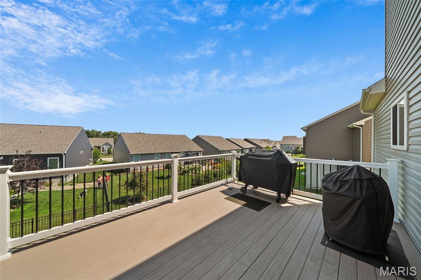
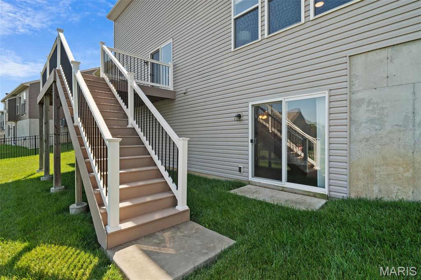
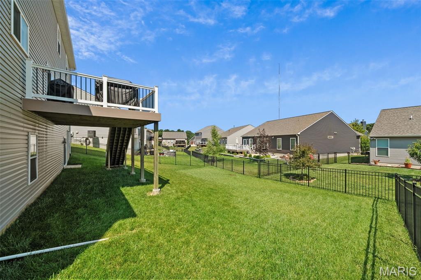
Welcome to 1489 Arlington Heights Way, located in the highly sought-after Arlington Heights community. This stunning 7-year-old home offers nearly 3,800 square feet of beautifully finished living space, thoughtfully designed for everyday comfort and effortless entertaining. The gourmet kitchen features 42-inch cabinetry, quartz countertops, a custom center island, a gas range, and a spacious walk-in pantry. The adjoining breakfast room opens to a large deck overlooking the level backyard—perfect for outdoor gatherings and relaxing evenings. Upstairs, you'll find a versatile loft, four generously sized bedrooms, and a luxurious primary suite complete with a walk-in closet and a spa-inspired bath. The finished walk-out lower level expands the living space with a large recreation area, a full second kitchen, a spacious fifth bedroom, and an oversized full bath, making it ideal for guests, extended family, or multi-generational living. Additionally, The home is equipped with an exterior lighting package to enhance it during Holidays! Showing like a model home, this exceptional property combines quality craftsmanship, functional living spaces, and outstanding value in one of Imperial's most desirable neighborhoods. Don't miss your opportunity to make this beautiful home yours! Please see the virtual tour for video and floor plans.
Features & Amenities
Interior
-
Total Bedrooms
5
-
Bathrooms
3
-
1/2 Bathrooms
1
-
Above Grade Finished Area
2840.0
-
Basement YN
YES
-
Cooling YN
YES
-
Cooling
Central Air
-
Fireplace YN
YES
-
Heating YN
YES
-
Heating
Natural Gas
-
Pet friendly
N/A
Exterior
-
Garage
Yes
-
Garage spaces
3
-
Construction Materials
Brick, Vinyl Siding
-
Pool
No
Area & Lot
-
Lot Features
Back Yard, Level
-
Lot Size(acres)
0.19
-
Lot Size(square feet)
8,276
-
Property Type
Residential
-
Property Sub Type
Single Family Residence
-
Architectural Style
Traditional
Price
-
Sales Price
$520,000
-
Tax Amount
$5,550
-
Financing Options
Conventional
-
Sq. Footage
3,604
-
Price/SqFt
$144
HOA
-
Association
No
School District
-
Elementary School
Seckman Elem.
-
Middle School
Seckman Middle
-
High School
Seckman Sr. High
Property Features
-
New Construction
NO
-
Sewer
Public Sewer
-
Water Source
Public
Schedule a Showing
Showing scheduled successfully.
Mortgage calculator
Estimate your monthly mortgage payment, including the principal and interest, property taxes, and HOA. Adjust the values to generate a more accurate rate.
Your payment
Principal and Interest:
$
Property taxes:
$
HOA fees:
$
Total loan payment:
$
Total interest amount:
$
Location
County
Jefferson
Elementary School
Seckman Elem.
Middle School
Seckman Middle
High School
Seckman Sr. High
Listing Courtesy of Liz Whitworth , Elevate Realty, LLC
RealHub Information is provided exclusively for consumers' personal, non-commercial use, and it may not be used for any purpose other than to identify prospective properties consumers may be interested in purchasing. All information deemed reliable but not guaranteed and should be independently verified. All properties are subject to prior sale, change or withdrawal. RealHub website owner shall not be responsible for any typographical errors, misinformation, misprints and shall be held totally harmless.


* Listings on this website come from the FMLS IDX Compilation and may be held by brokerage firms other than the owner of this website. The listing brokerage is identified in any listing details. Information is deemed reliable but is not guaranteed. If you believe any FMLS listing contains material that infringes your copyrighted work please click here to review our DMCA policy and learn how to submit a takedown request.© 2024 FMLS.
Related Properties

Imperial
5002 Circle Drive
4 Beds
2 Baths
4,800 Sq.Ft.
$619,900
MLS#: 26052679

Imperial
3725 Bullsway Drive
None Beds
None Baths
2,139 Sq.Ft.
$488,000
MLS#: 26053730

Imperial
5521 Regency Woods Manor
3 Beds
2 Baths
2,550 Sq.Ft.
$450,000
MLS#: 26051747
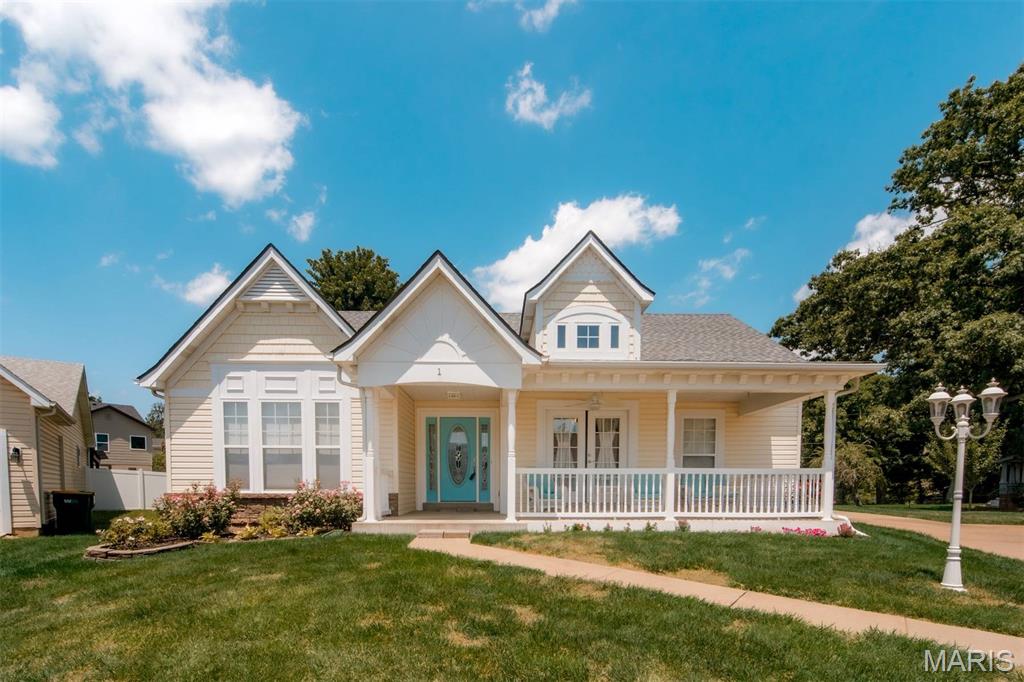
Imperial
1 Hotel Court
4 Beds
3 Baths
2,901 Sq.Ft.
$434,500
MLS#: 26041022
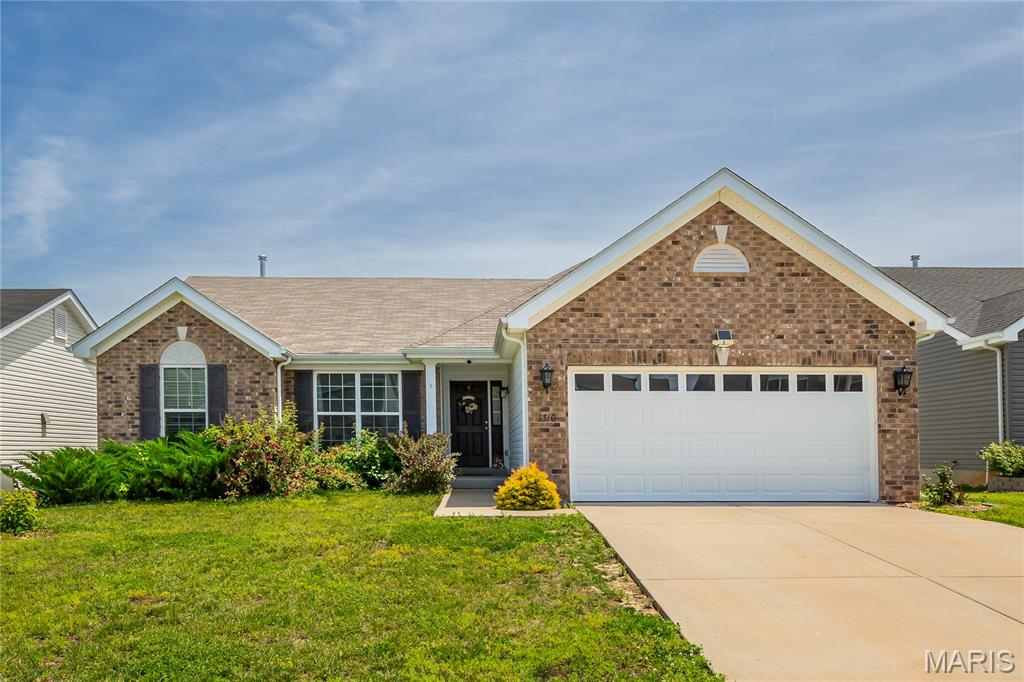
Imperial
1310 Timber Creek Lane
3 Beds
2 Baths
1,553 Sq.Ft.
$429,999
MLS#: 26036785
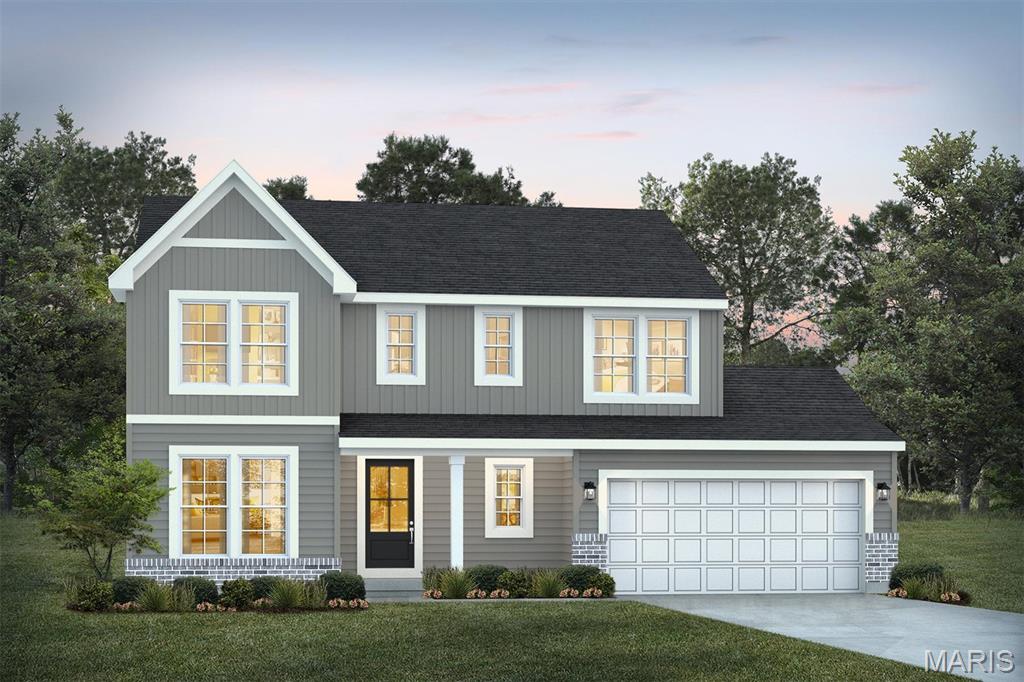
Imperial
1 TBB Quincy@ Arlington Heights
4 Beds
2 Baths
2,632 Sq.Ft.
$428,990
MLS#: 26008618
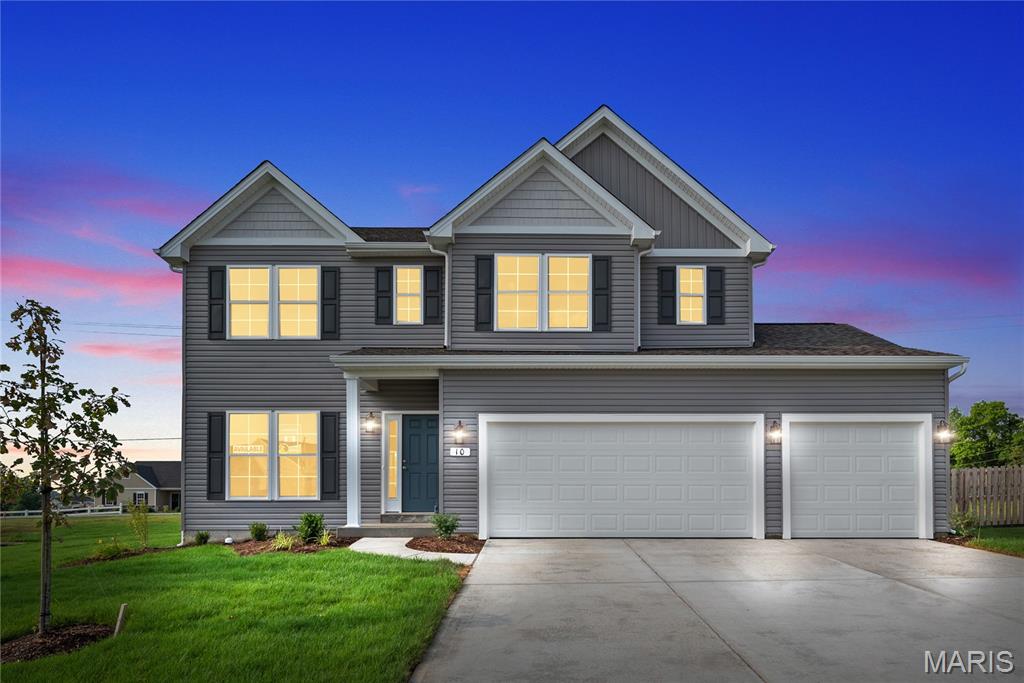
Imperial
1 TBB Barkley @Arlington Heights
3 Beds
2 Baths
2,237 Sq.Ft.
$424,990
MLS#: 25074269
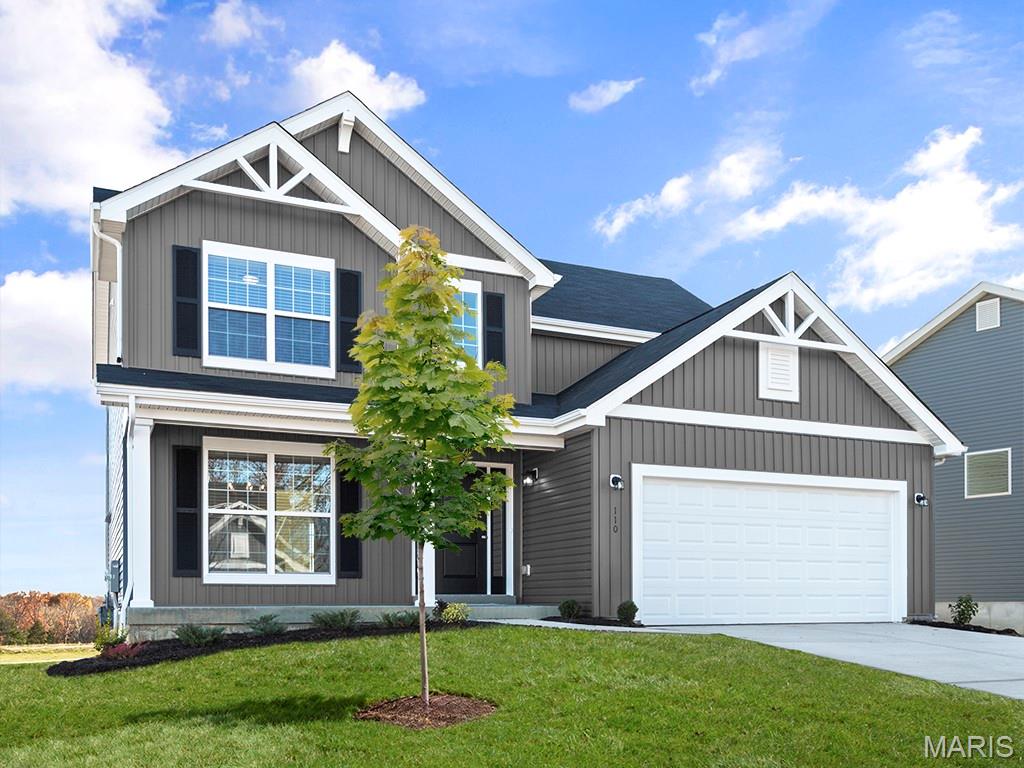
Imperial
4609 Bella Terra Drive
4 Beds
2 Baths
2,081 Sq.Ft.
$449,900
MLS#: 25076423
