
Property
Beds
3
Full Baths
3
1/2 Baths
None
Year Built
2016
Sq.Footage
1,797
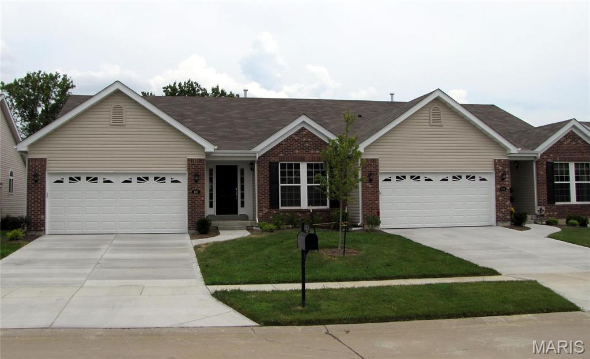
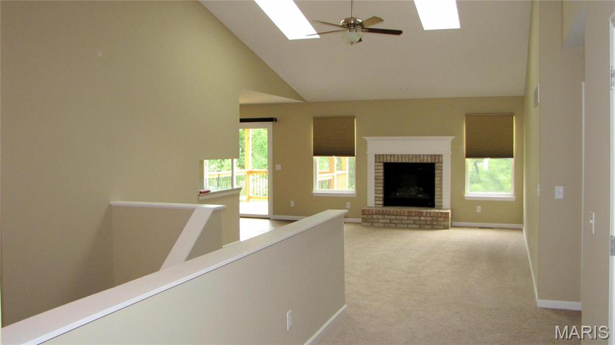
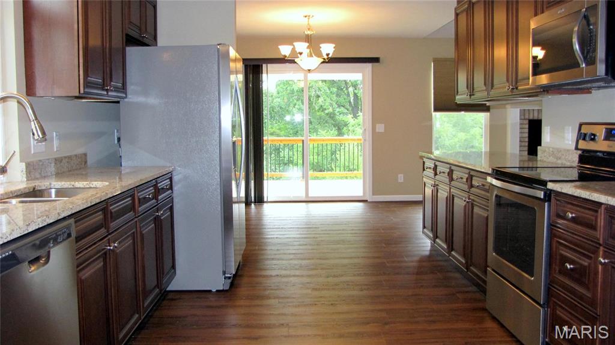
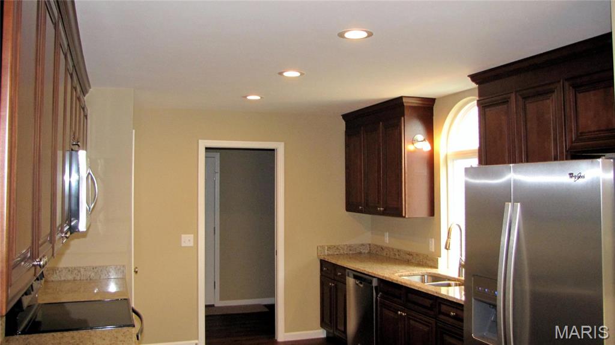
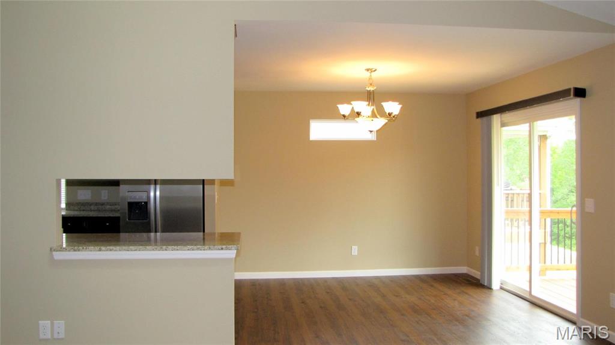
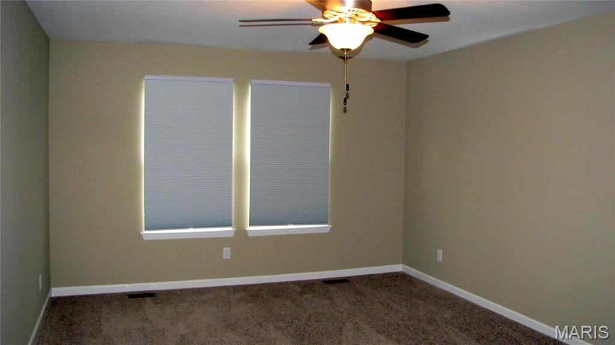
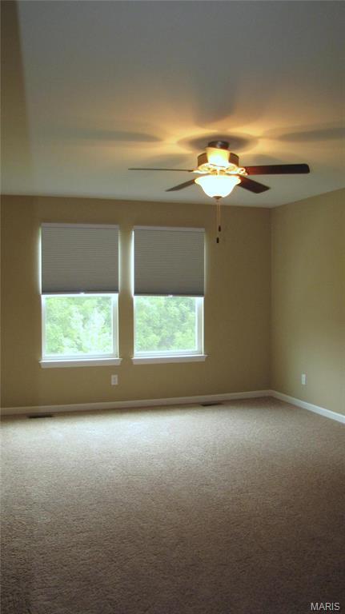
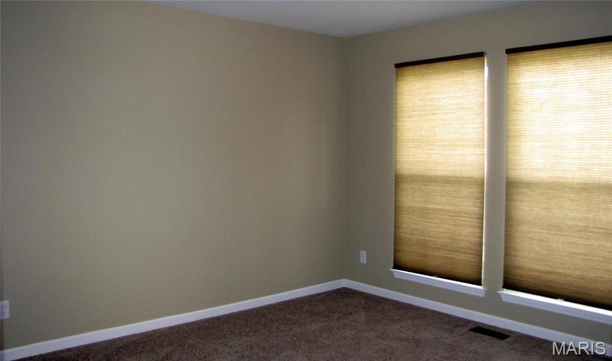
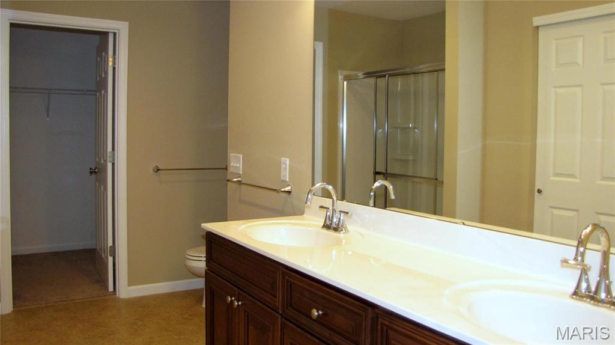
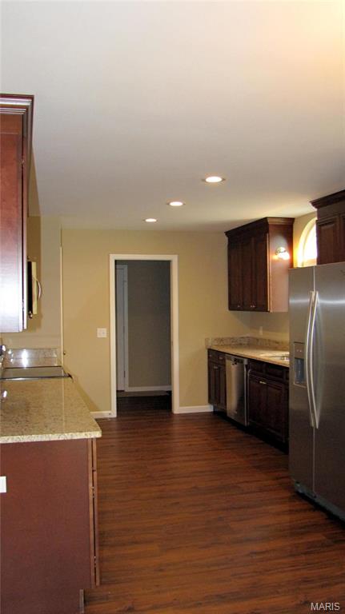
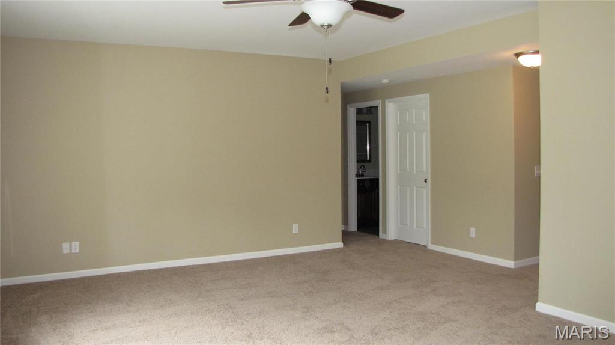
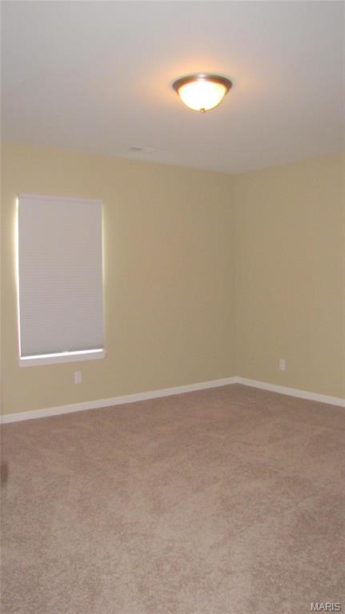
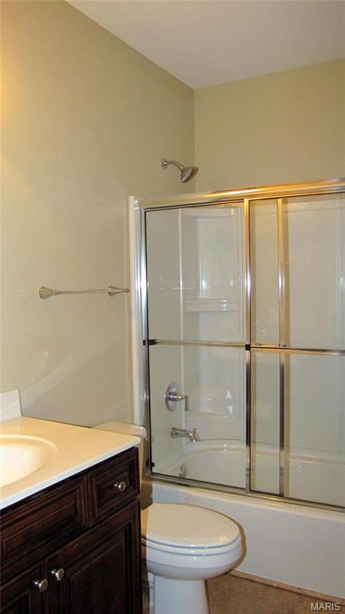
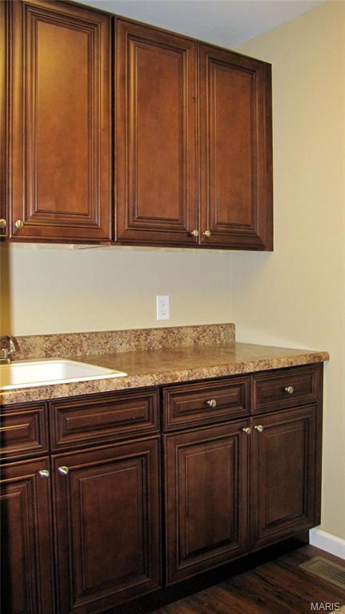
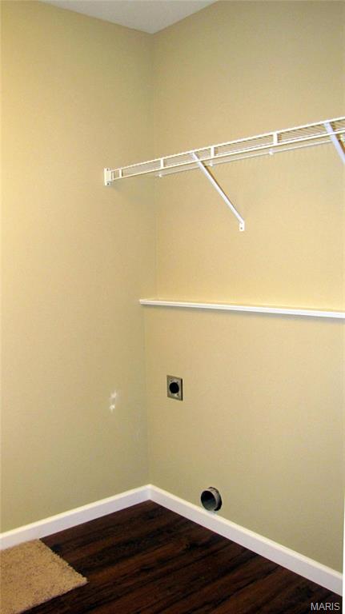
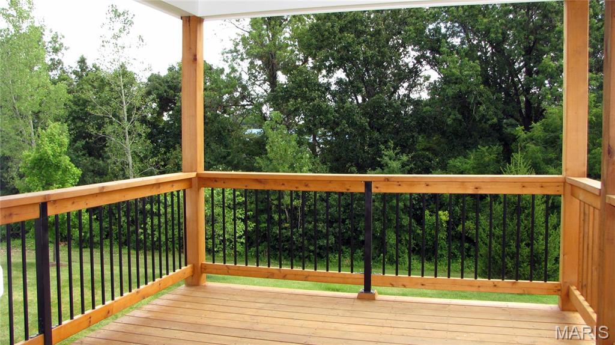
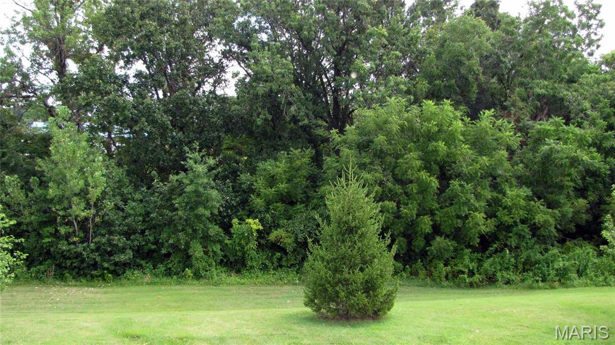
Spacious Executive Villa, you are greeted with nice landscaping, walk into foyer with ceramic tile flooring. Warm and inviting and open ups into great room with gas fireplace flanked by windows, upgraded custom drapes, 2nd bedroom, primary bedroom suite has walk in closet, (7'x 6'), bath ha oversized shower with seat, double door linen closet and double sinks. Hall bath and open staircase to lower level. Kitchen has cherry cabinets with lots of counter space and a double door pantry, all appliances to stay, laundry room with cabinets and extra hanging room, has both gas and electric hookups for dryer. Dining room out to covered deck to overlooking the park like back yard. Down the steps from the great room to the walk out lower level, large family room, 3rd bedroom and 3rd full bathroom and 2 storage rooms. Patio leads out to back yard. Tenant occupied to be sold with tenant rights. Do not disturb tenants. No showings until July 6th or later.
Features & Amenities
Interior
-
Other Interior Features
Ceiling Fan(s), Entrance Foyer, Open Floorplan, Pantry, Storage
-
Total Bedrooms
3
-
Bathrooms
3
-
Above Grade Finished Area
1797.0
-
Basement YN
YES
-
Cooling YN
YES
-
Cooling
Ceiling Fan(s), Central Air
-
Fireplace YN
YES
-
Heating YN
YES
-
Heating
Forced Air, Natural Gas
-
Main Level Bedrooms
2
-
Pet friendly
N/A
Exterior
-
Garage
Yes
-
Garage spaces
2
-
Construction Materials
Brick Veneer, Vinyl Siding
-
Parking
Aggregate, Attached, Concrete, Driveway, Garage, Garage Door Opener, Garage Faces Front
-
Patio and Porch Features
Covered, Deck, Front Porch, Patio
-
Pool
No
-
Waterfront YN
NO
Area & Lot
-
Lot Features
Sprinklers In Front
-
Lot Size(acres)
0.1134
-
Lot Size(square feet)
4,939
-
Property Type
Residential
-
Property Sub Type
Single Family Residence
-
Architectural Style
Ranch, Traditional
Price
-
Sales Price
$400,000
-
Tax Amount
$4,178
-
Sq. Footage
1,797
-
Price/SqFt
$222
HOA
-
Association
YES
-
Association Fee
$165
-
Association Fee Frequency
Monthly
-
Association Fee Includes
N/A
School District
-
Elementary School
Pheasant Point Elem.
-
Middle School
Ft. Zumwalt South Middle
-
High School
Ft. Zumwalt South High
Property Features
-
New Construction
NO
-
Association Amenities
Management
-
Foundation Details
Permanent
-
Ownership
Private
-
Senior Community YN
NO
-
Sewer
Public Sewer
-
Water Source
Public
Schedule a Showing
Showing scheduled successfully.
Mortgage calculator
Estimate your monthly mortgage payment, including the principal and interest, property taxes, and HOA. Adjust the values to generate a more accurate rate.
Your payment
Principal and Interest:
$
Property taxes:
$
HOA fees:
$
Total loan payment:
$
Total interest amount:
$
Location
County
St. Charles
Elementary School
Pheasant Point Elem.
Middle School
Ft. Zumwalt South Middle
High School
Ft. Zumwalt South High
Listing Courtesy of Dolly Sjoholm , Call Dolly, LLC
RealHub Information is provided exclusively for consumers' personal, non-commercial use, and it may not be used for any purpose other than to identify prospective properties consumers may be interested in purchasing. All information deemed reliable but not guaranteed and should be independently verified. All properties are subject to prior sale, change or withdrawal. RealHub website owner shall not be responsible for any typographical errors, misinformation, misprints and shall be held totally harmless.


* Listings on this website come from the FMLS IDX Compilation and may be held by brokerage firms other than the owner of this website. The listing brokerage is identified in any listing details. Information is deemed reliable but is not guaranteed. If you believe any FMLS listing contains material that infringes your copyrighted work please click here to review our DMCA policy and learn how to submit a takedown request.© 2024 FMLS.
Related Properties

O'Fallon
239 Park Ridge Drive 74B
3 Beds
3 Baths
2,732 Sq.Ft.
$389,900
MLS#: 26051531

O'Fallon
45 Chip Drive
3 Beds
2 Baths
1,404 Sq.Ft.
$325,000
MLS#: 26054537

O'Fallon
1314 Brighton Crest Drive
4 Beds
3 Baths
2,558 Sq.Ft.
$459,000
MLS#: 26053735

O'Fallon
21 White Chapel
3 Beds
2 Baths
1,545 Sq.Ft.
$345,900
MLS#: 26053138

O'Fallon
406 Rascal Crossing
4 Beds
3 Baths
4,230 Sq.Ft.
$475,000
MLS#: 26053122

O'Fallon
842 Whispering Rock Drive
3 Beds
2 Baths
1,024 Sq.Ft.
$325,000
MLS#: 26052845

O'Fallon
1 TBB Columbia @ Columbia Meadows
3 Beds
3 Baths
1,771 Sq.Ft.
$436,696
MLS#: 26053658

O'Fallon
1 TBB Grand Columbia @ Columbia Meadows
3 Beds
2 Baths
1,826 Sq.Ft.
$459,182
MLS#: 26053665

O'Fallon
420 Bittersweet Drive
3 Beds
2 Baths
2,860 Sq.Ft.
$417,000
MLS#: 26047062

O'Fallon
934 Annabrook Park Drive
4 Beds
3 Baths
2,675 Sq.Ft.
$450,000
MLS#: 26053197
