
Craftsman, Ranch, Traditional
110 Sunset Villa Court
O'Fallon, MO 63366
MLS#: 26037409
$400,000
Property
Beds
3
Full Baths
3
1/2 Baths
None
Year Built
2010
Sq.Footage
1,956
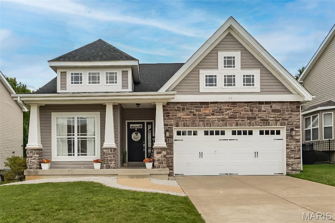
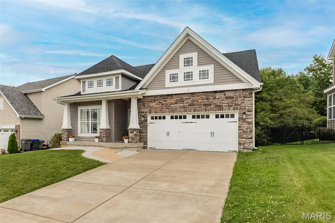
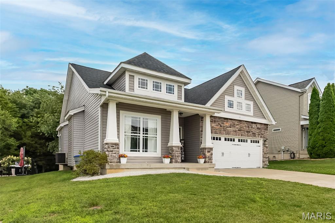
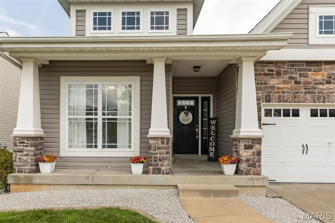
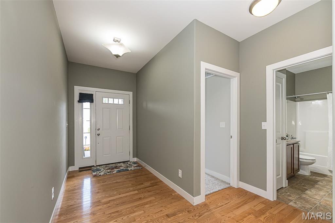
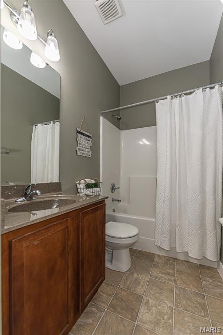
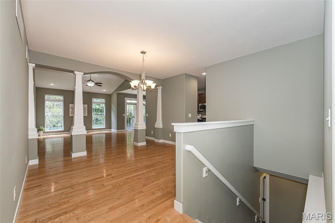
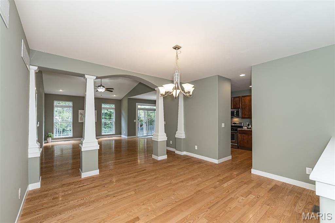
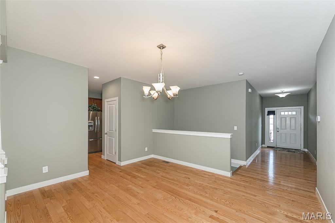
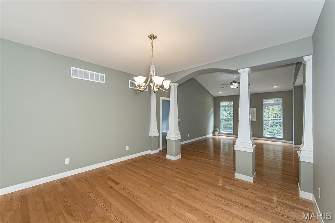
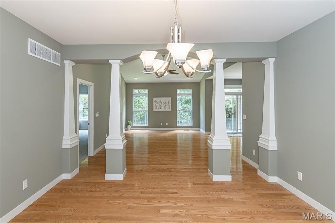
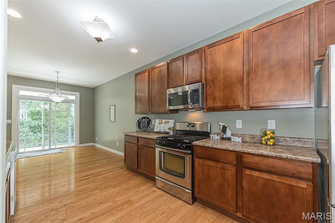
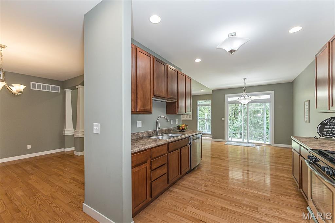
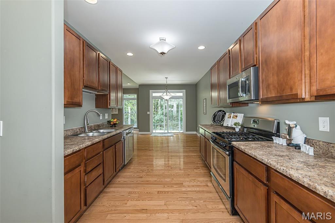
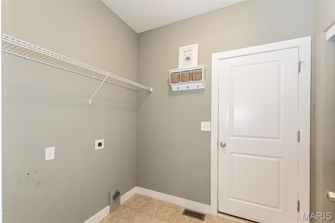
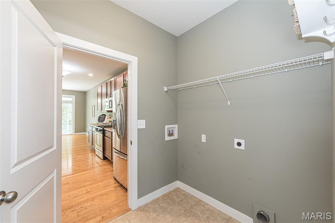
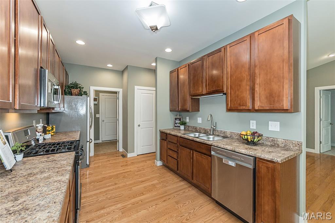
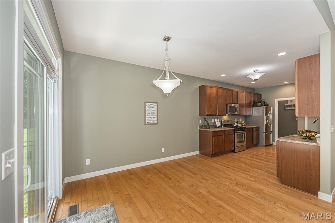
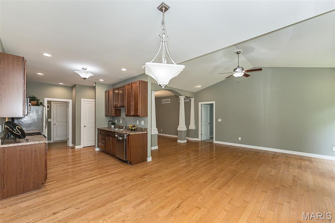
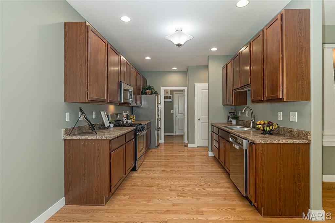
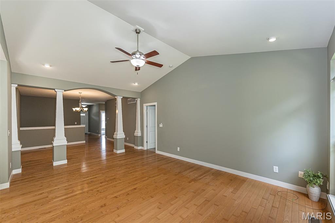
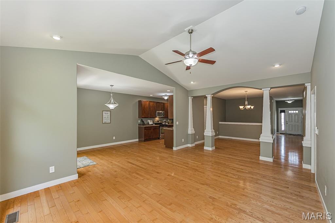
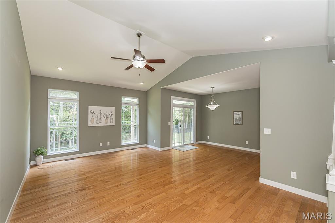
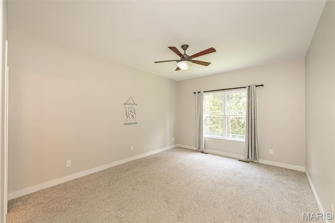
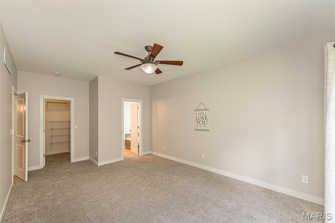
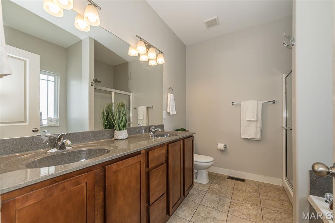
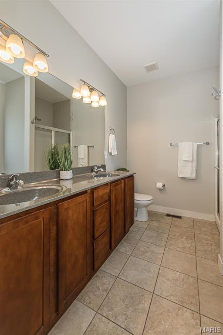
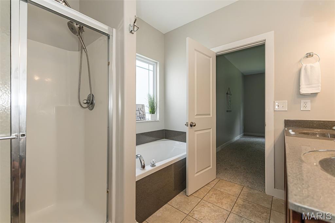
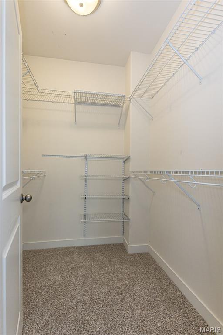
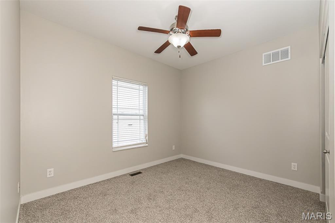
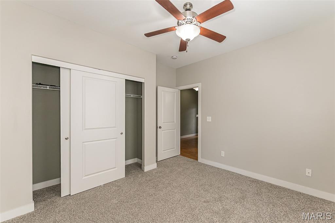
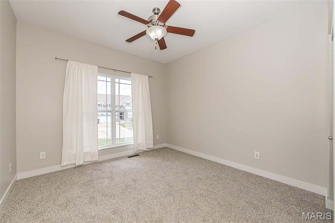
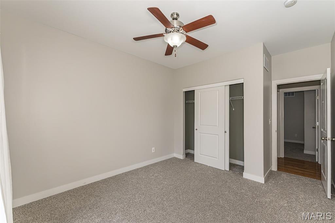
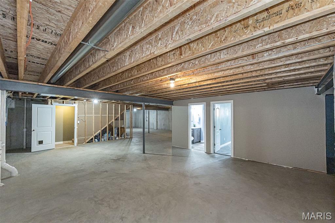
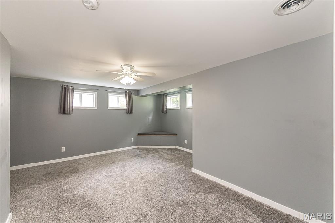
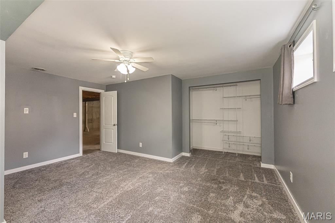
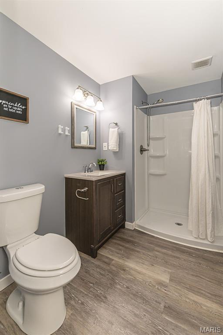
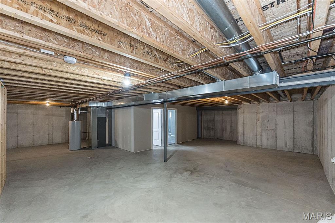
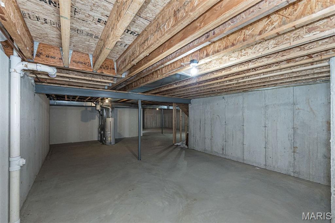
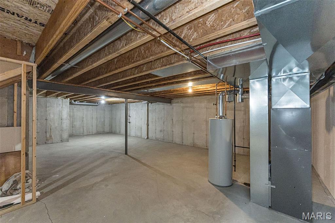
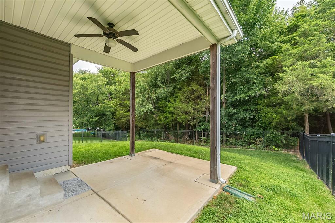
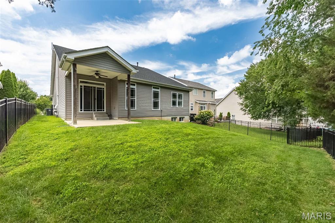
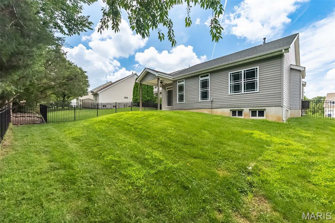
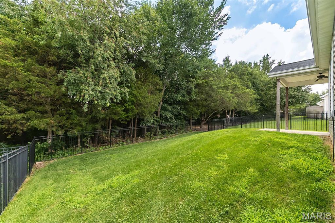
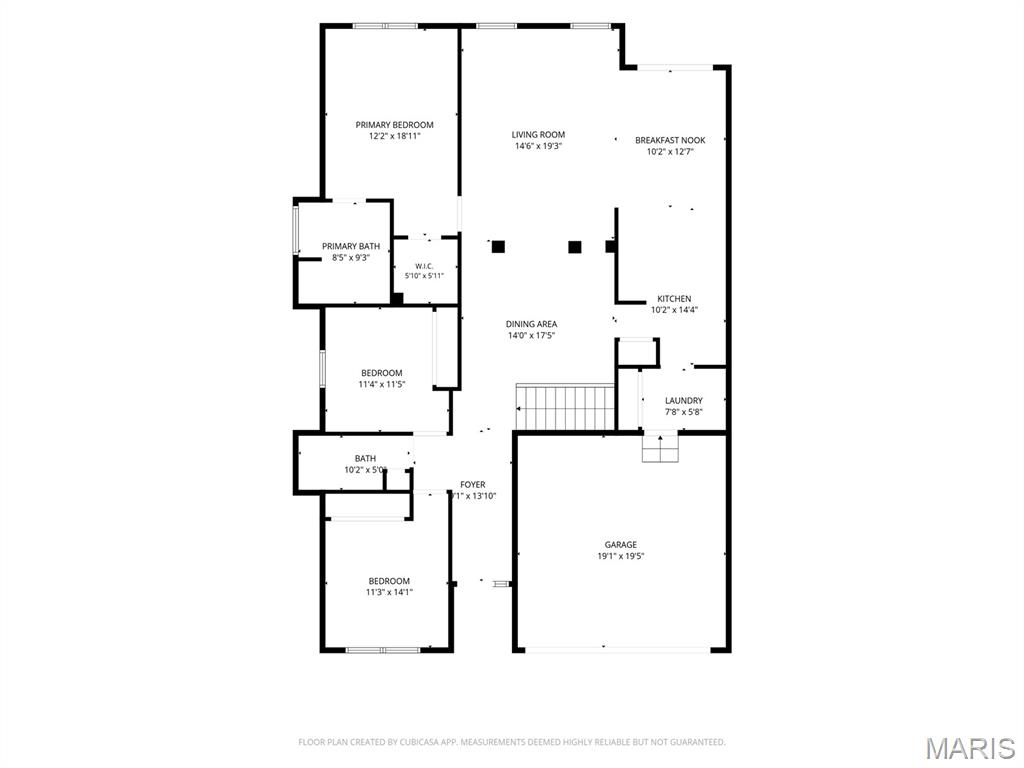
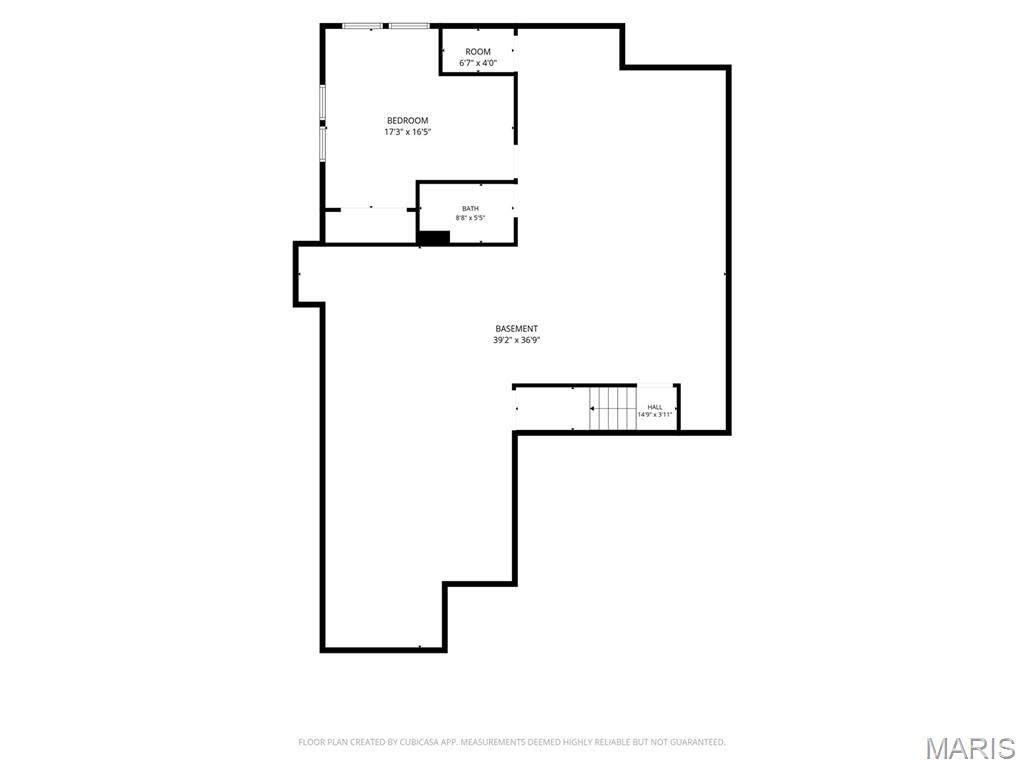
Style, space, and a backyard you'll never want to leave! This beautifully maintained ranch is packed with the upgrades buyers love, beginning with its striking stone and siding exterior, welcoming front porch, and timeless curb appeal. Step inside to soaring vaulted ceilings, rich hardwood floors, elegant architectural columns, transom windows, and an open layout that feels warm, bright, and made for gathering! The heart of the home is the spacious kitchen featuring 42" cabinetry, stainless steel appliances, abundant prep space, and a generous dining area that flows effortlessly into the vaulted great room and formal dining room—perfect for everything from weeknight dinners to holiday celebrations. Tucked away for privacy, the spacious primary suite overlooks the peaceful wooded backdrop and offers a walk-in closet plus ensuite with dual vanities, soaking tub, and separate shower. Two additional bedrooms, a full bath, convenient main floor laundry, and brand-new main floor carpet (2026) complete the main level. Need even more space? You've got it! The lower level already includes a finished bonus room that's perfect for a home office, workout space or hobby room, along with a beautifully updated full bath. The remaining unfinished space offers endless possibilities—create the recreation room, game room, home theater or ultimate entertaining space you've always imagined! And then there's the backyard...your own private escape! Relax beneath the covered patio while enjoying peaceful wooded views, a fully fenced yard, and plenty of room to play, entertain, or simply unwind after a long day. Thoughtful updates include a New Carpet on Main Floor 2026, New Roof 2024, Dishwasher 2025, Disposal 2026. Add in 9-foot ceilings, rounded drywall corners, transom windows, two-panel doors, an oversized garage, and a seller-provided one-year home protection plan, and you'll quickly see why this home stands out from the rest. If you've been waiting for a home that truly delivers the complete package, this is it!
Features & Amenities
Interior
-
Other Interior Features
Ceiling Fan(s), Double Vanity, Eat-in Kitchen, Entrance Foyer, High Ceilings, Open Floorplan, Pantry, Recessed Lighting, Soaking Tub, Vaulted Ceiling(s), Walk-In Closet(s)
-
Total Bedrooms
3
-
Bathrooms
3
-
Above Grade Finished Area
1702.0
-
Basement YN
YES
-
Cooling YN
YES
-
Cooling
Ceiling Fan(s), Central Air, Electric
-
Fireplace YN
NO
-
Heating YN
YES
-
Heating
Forced Air, Natural Gas
-
Main Level Bedrooms
3
-
Pet friendly
N/A
Exterior
-
Garage
Yes
-
Garage spaces
2
-
Construction Materials
Stone Veneer, Vinyl Siding
-
Parking
Driveway, Garage, Garage Door Opener
-
Patio and Porch Features
Covered, Front Porch, Patio
-
Pool
No
Area & Lot
-
Lot Size(acres)
0.16
-
Lot Size(square feet)
6,969
-
Property Type
Residential
-
Property Sub Type
Single Family Residence
-
Architectural Style
Craftsman, Ranch, Traditional
Price
-
Sales Price
$400,000
-
Tax Amount
$4,167
-
Financing Options
Conventional
-
Sq. Footage
1,956
-
Price/SqFt
$204
HOA
-
Association
YES
-
Association Fee
$275
-
Association Fee Frequency
Annually
-
Association Fee Includes
N/A
School District
-
Elementary School
J.L. Mudd/Forest Park
-
Middle School
Ft. Zumwalt North Middle
-
High School
Ft. Zumwalt North High
Property Features
-
New Construction
NO
-
Foundation Details
Concrete Perimeter
-
Ownership
Private
-
Senior Community YN
NO
-
Sewer
Public Sewer
-
Water Source
Public
Schedule a Showing
Showing scheduled successfully.
Mortgage calculator
Estimate your monthly mortgage payment, including the principal and interest, property taxes, and HOA. Adjust the values to generate a more accurate rate.
Your payment
Principal and Interest:
$
Property taxes:
$
HOA fees:
$
Total loan payment:
$
Total interest amount:
$
Location
County
St. Charles
Elementary School
J.L. Mudd/Forest Park
Middle School
Ft. Zumwalt North Middle
High School
Ft. Zumwalt North High
Listing Courtesy of Brandy Dudenhoeffer , Keller Williams Realty West
RealHub Information is provided exclusively for consumers' personal, non-commercial use, and it may not be used for any purpose other than to identify prospective properties consumers may be interested in purchasing. All information deemed reliable but not guaranteed and should be independently verified. All properties are subject to prior sale, change or withdrawal. RealHub website owner shall not be responsible for any typographical errors, misinformation, misprints and shall be held totally harmless.


* Listings on this website come from the FMLS IDX Compilation and may be held by brokerage firms other than the owner of this website. The listing brokerage is identified in any listing details. Information is deemed reliable but is not guaranteed. If you believe any FMLS listing contains material that infringes your copyrighted work please click here to review our DMCA policy and learn how to submit a takedown request.© 2024 FMLS.
Related Properties

O'Fallon
59 E Homefield Point Ct
4 Beds
3 Baths
1,913 Sq.Ft.
$389,900
MLS#: 26048164

O'Fallon
239 Park Ridge Drive 74B
3 Beds
3 Baths
2,732 Sq.Ft.
$389,900
MLS#: 26051531

O'Fallon
45 Chip Drive
3 Beds
2 Baths
1,404 Sq.Ft.
$325,000
MLS#: 26054537

O'Fallon
1314 Brighton Crest Drive
4 Beds
3 Baths
2,558 Sq.Ft.
$459,000
MLS#: 26053735

O'Fallon
21 White Chapel
3 Beds
2 Baths
1,545 Sq.Ft.
$345,900
MLS#: 26053138

O'Fallon
406 Rascal Crossing
4 Beds
3 Baths
4,230 Sq.Ft.
$475,000
MLS#: 26053122

O'Fallon
842 Whispering Rock Drive
3 Beds
2 Baths
1,024 Sq.Ft.
$325,000
MLS#: 26052845

O'Fallon
420 Bittersweet Drive
3 Beds
2 Baths
2,860 Sq.Ft.
$417,000
MLS#: 26047062

O'Fallon
1 TBB Columbia @ Columbia Meadows
3 Beds
3 Baths
1,771 Sq.Ft.
$436,696
MLS#: 26053658

O'Fallon
1 TBB Grand Columbia @ Columbia Meadows
3 Beds
2 Baths
1,826 Sq.Ft.
$459,182
MLS#: 26053665
