


Property
Beds
4
Full Baths
2
1/2 Baths
None
Year Built
1932
Sq.Footage
1,893
Welcome to 1060 Purdue, a charming all-brick 4-bedroom, 2-bath home in University City offering classic character, flexible living space, and a fantastic central location. Beautiful hardwood floors flow through an open floor plan connecting the living room, dining room, and kitchen, featuring granite countertops, stainless steel appliances, and updated cabinetry. The living room offers a wood-burning fireplace, while French doors off the dining room add architectural charm. Two bedrooms and a full bath on the main level provide flexibility for guests, an office, or single-level living. Upstairs you’ll find two additional bedrooms, an en-suite bath, and generous semi-walk-in closet space. Outside, enjoy a fenced yard, deck, driveway, and garage. Walk to nearby schools, the neighborhood park with live music events, the recreation center hosting the U. City Farmers Market, and enjoy easy access to shopping, dining, major thoroughfares, and the growing Market at Olive development anchored by Target. Classic U. City charm with everyday convenience!
Features & Amenities
Interior
-
Other Interior Features
Built-in Features, Ceiling Fan(s), Crown Molding, Eat-in Kitchen, Open Floorplan, Pantry, See Remarks
-
Total Bedrooms
4
-
Bathrooms
2
-
Above Grade Finished Area
1893.0
-
Basement YN
YES
-
Cooling YN
YES
-
Cooling
Ceiling Fan(s), Central Air
-
Fireplace YN
YES
-
Heating YN
YES
-
Heating
Forced Air
-
Main Level Bedrooms
2
-
Pet friendly
N/A
Exterior
-
Garage
Yes
-
Garage spaces
1
-
Construction Materials
Brick
-
Other Exterior Features
Private Yard
-
Parking
Additional Parking, Garage, Off Street, Private
-
Patio and Porch Features
Covered, Deck, Front Porch, Patio, Porch
-
Pool
No
-
Waterfront YN
NO
Area & Lot
-
Lot Features
Private
-
Lot Size(acres)
0.1869
-
Lot Size(square feet)
8,141
-
Property Type
Residential
-
Property Sub Type
Single Family Residence
-
Architectural Style
Traditional
Price
-
Sales Price
$399,900
-
Tax Amount
$4,535
-
Sq. Footage
1,893
-
Price/SqFt
$211
HOA
-
Association
No
School District
-
Elementary School
Jackson Park Elem.
-
Middle School
Brittany Woods
-
High School
University City Sr. High
Property Features
-
New Construction
NO
-
Foundation Details
Stone
-
Sewer
Public Sewer
-
Water Source
Public
Schedule a Showing
Showing scheduled successfully.
Mortgage calculator
Estimate your monthly mortgage payment, including the principal and interest, property taxes, and HOA. Adjust the values to generate a more accurate rate.
Your payment
Principal and Interest:
$
Property taxes:
$
HOA fees:
$
Total loan payment:
$
Total interest amount:
$
Location
County
St. Louis
Elementary School
Jackson Park Elem.
Middle School
Brittany Woods
High School
University City Sr. High
Listing Courtesy of Antione Lawrence, Ascend Real Estate Advisors
RealHub Information is provided exclusively for consumers' personal, non-commercial use, and it may not be used for any purpose other than to identify prospective properties consumers may be interested in purchasing. All information deemed reliable but not guaranteed and should be independently verified. All properties are subject to prior sale, change or withdrawal. RealHub website owner shall not be responsible for any typographical errors, misinformation, misprints and shall be held totally harmless.


* Listings on this website come from the FMLS IDX Compilation and may be held by brokerage firms other than the owner of this website. The listing brokerage is identified in any listing details. Information is deemed reliable but is not guaranteed. If you believe any FMLS listing contains material that infringes your copyrighted work please click here to review our DMCA policy and learn how to submit a takedown request.© 2024 FMLS.
Related Properties

University City
7210 Colgate Avenue
3 Beds
2 Baths
1,607 Sq.Ft.
$425,000
MLS#: 26056479

University City
7614 Delmar Boulevard
3 Beds
2 Baths
1,382 Sq.Ft.
$430,000
MLS#: 26053879

University City
7240 Cornell Avenue
3 Beds
1 Baths
1,428 Sq.Ft.
$375,000
MLS#: 26054209

University City
8686 Barby Lane
2 Beds
2 Baths
2,146 Sq.Ft.
$450,000
MLS#: 26049074

University City
6933 Melrose Avenue
4 Beds
3 Baths
2,181 Sq.Ft.
$335,000
MLS#: 26050243

University City
1542 N Hanley Road
3 Beds
2 Baths
1,878 Sq.Ft.
$349,000
MLS#: 26045748

University City
8605 Mayflower Court
3 Beds
2 Baths
2,503 Sq.Ft.
$349,900
MLS#: 26040128
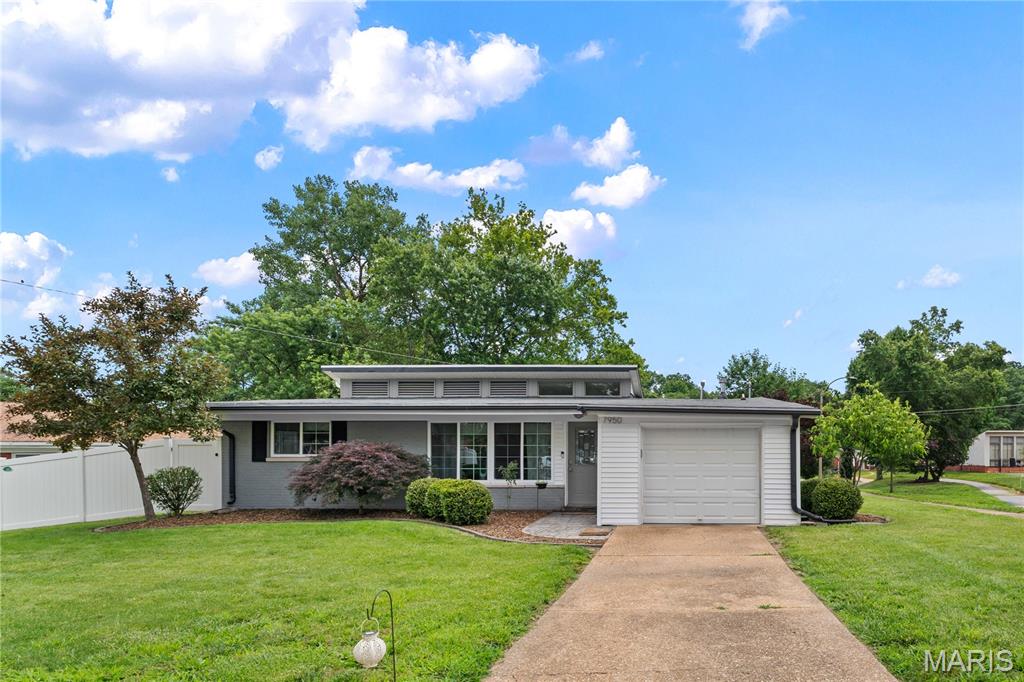
University City
7950 Westover Place
4 Beds
2 Baths
1,569 Sq.Ft.
$450,000
MLS#: 26036234
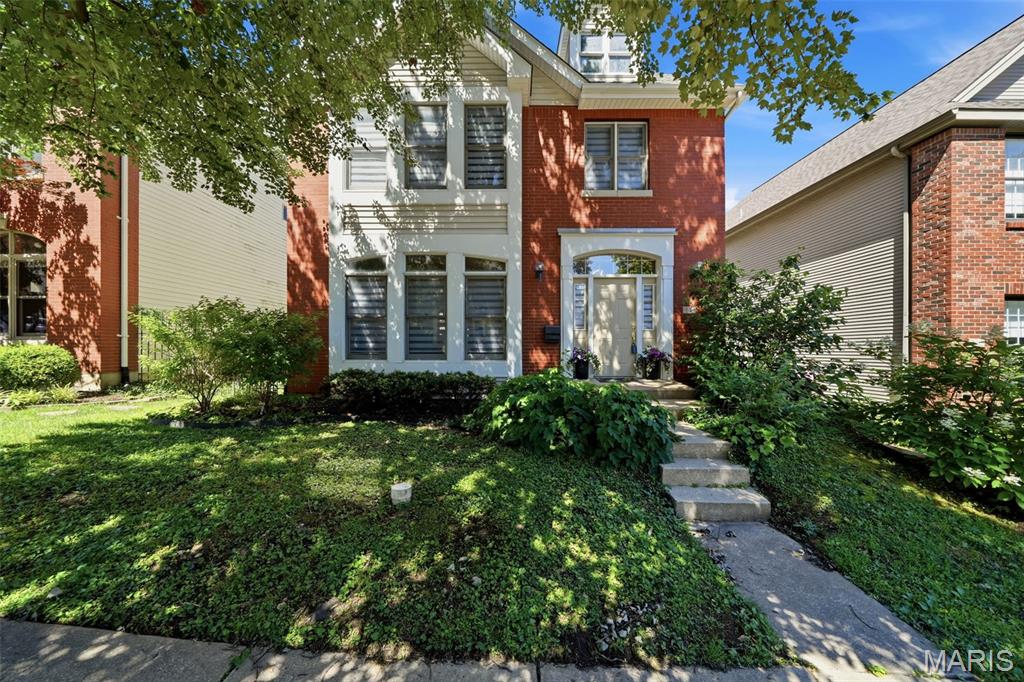
University City
911 Morehouse Lane
3 Beds
2 Baths
1,926 Sq.Ft.
$450,000
MLS#: 26029738
