


Property
Beds
4
Full Baths
4
1/2 Baths
1
Year Built
1995
Sq.Footage
4,220
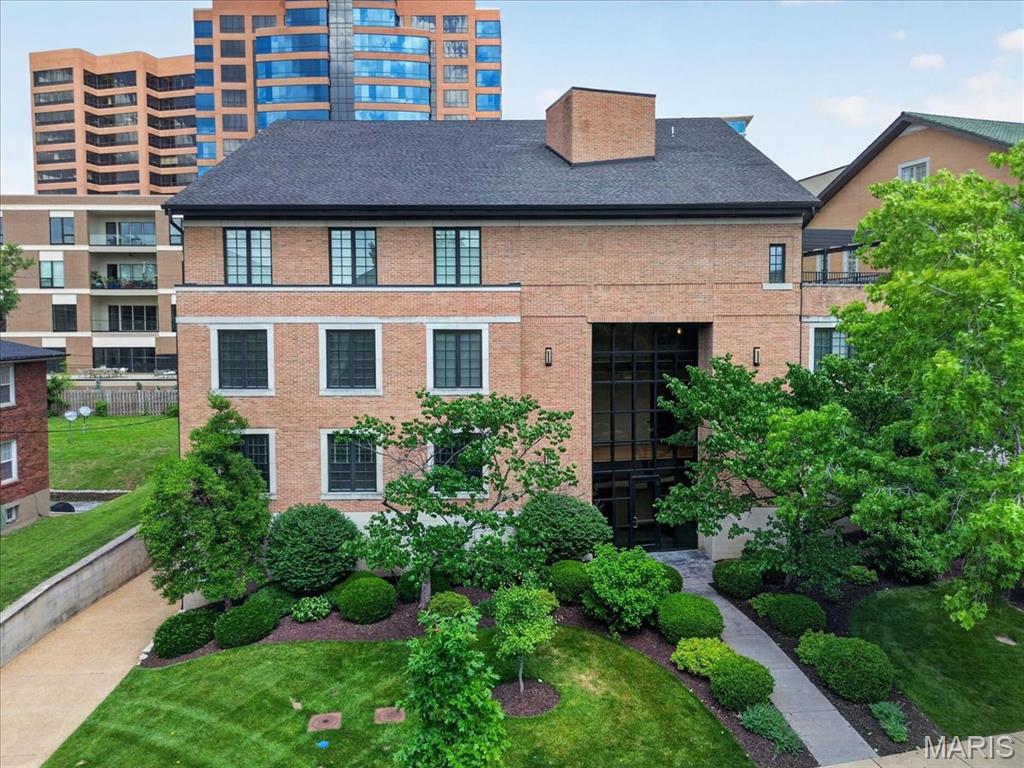
The timeless elegance of this Ellerman built luxury residence is defined by soaring ceiling heights, exceptional millwork, and an abundance of natural light throughout. A dramatic two-story entry establishes the architectural tone and opens to an inviting, beautifully considered floor plan. The formal dining room, enriched by exquisite millwork, provides an elegant setting for sophisticated entertaining. Beyond, a grand staircase overlooks the spectacular two-story living room, with 22-foot ceiling height & walls of windows that fill the space with natural light and create a breathtaking backdrop for gracious living. A stone-detail wall and substantial hearth add warmth, texture, and architectural depth. The open-concept kitchen, centered around an island, is bathed in natural light and flows seamlessly into the dining and living spaces, creating an effortless environment for both everyday living and entertaining. The main-level primary suite is exceptionally spacious and features double walk-in closets and a beautifully appointed en-suite bath. French doors open directly to the patio, creating an inviting connection to the outdoors. A conveniently located main-floor laundry room adds to the home's thoughtful functionality. The second floor offers an open sitting area overlooking the dramatic living room—an ideal retreat for relaxed, informal living. Bedrooms two and three are generously proportioned and share an en-suite bathroom, while bedroom four and a third full bathroom complete the upper level. The finished lower level continues the home's exceptional standard of quality and features a handsome paneled study with an en-suite full bathroom. This study has its own designated entrance & this versatile space is perfectly suited as a private home office, guest suite, or secluded retreat, offering excellent separation from the main living areas. A spacious media room with an adjoining kitchenette provides an ideal setting for effortless entertaining. Abundant storage is thoughtfully incorporated throughout, including a large mechanical room, an organized walk-in storage closet, and an oversized attached two-car garage. A third detached garage adds further convenience. An elevator shaft has already been incorporated into the design, providing a seamless opportunity for future elevator installation. Outside, an enchanting patio and beautifully designed outdoor spaces create a private setting for leisure and entertaining. Ideally located within a short walk of Downtown Clayton's restaurants, shopping, and vibrant business district, this exceptional residence combines architectural distinction, luxurious comfort, and a sought-after lifestyle.
Open Houses
Open house times are shown in the property’s local time.
-
Sunday
October 25, 2026
–
In progressYour time:
Features & Amenities
Interior
-
Other Interior Features
Entrance Foyer, Granite Counters, Kitchen Island
-
Total Bedrooms
4
-
Bathrooms
4
-
1/2 Bathrooms
1
-
Above Grade Finished Area
3520.0
-
Basement YN
YES
-
Cooling YN
YES
-
Cooling
Ceiling Fan(s), Central Air, Zoned
-
Fireplace YN
YES
-
Heating YN
YES
-
Heating
Forced Air, Zoned
-
Main Level Bedrooms
1
-
Pet friendly
N/A
Exterior
-
Garage
Yes
-
Garage spaces
3
-
Construction Materials
Brick
-
Patio and Porch Features
Patio
-
Pool
No
Area & Lot
-
Lot Features
Corner Lot, Front Yard, Landscaped
-
Lot Size(acres)
0.2456
-
Lot Size(square feet)
10,698
-
Property Type
Residential
-
Property Sub Type
Single Family Residence
-
Architectural Style
Traditional
Price
-
Sales Price
$2,625,000
-
Tax Amount
$20,331
-
Financing Options
Cash, Conventional
-
Sq. Footage
4,220
-
Price/SqFt
$622
HOA
-
Association
No
School District
-
Elementary School
Meramec Elem.
-
Middle School
Wydown Middle
-
High School
Clayton High
Property Features
-
New Construction
NO
-
Sewer
Public Sewer
-
Water Source
Public
Schedule a Showing
Showing scheduled successfully.
Mortgage calculator
Estimate your monthly mortgage payment, including the principal and interest, property taxes, and HOA. Adjust the values to generate a more accurate rate.
Your payment
Principal and Interest:
$
Property taxes:
$
HOA fees:
$
Total loan payment:
$
Total interest amount:
$
Location
County
St. Louis
Elementary School
Meramec Elem.
Middle School
Wydown Middle
High School
Clayton High
Listing Courtesy of Carol Butler, Gladys Manion, Inc.
RealHub Information is provided exclusively for consumers' personal, non-commercial use, and it may not be used for any purpose other than to identify prospective properties consumers may be interested in purchasing. All information deemed reliable but not guaranteed and should be independently verified. All properties are subject to prior sale, change or withdrawal. RealHub website owner shall not be responsible for any typographical errors, misinformation, misprints and shall be held totally harmless.


* Listings on this website come from the FMLS IDX Compilation and may be held by brokerage firms other than the owner of this website. The listing brokerage is identified in any listing details. Information is deemed reliable but is not guaranteed. If you believe any FMLS listing contains material that infringes your copyrighted work please click here to review our DMCA policy and learn how to submit a takedown request.© 2024 FMLS.
Related Properties
Clayton
31 Brighton Way 3
3 Beds
3 Baths
4,087 Sq.Ft.
$2,249,000
MLS#: 26035580
