Properties

Browse or get in touch to schedule a walkthrough.

  • Nearby me
Price range

Popular Features

Community Features

Association

Property Features

Waterfront

View

Exterior Features

Interior Features

Style

10000 properties match your criteria

Updated 1 minute ago

E-Alert name
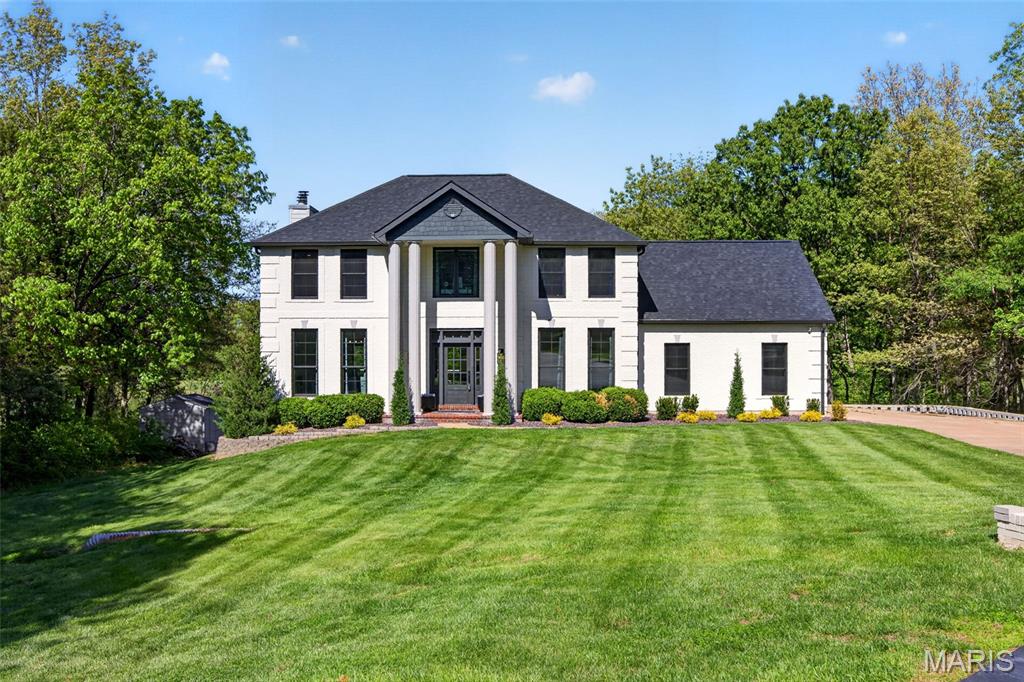
Imagine living tucked away at the end of a quiet cul-de-sac on 3 private, wooded acres, minutes from everything but feeling a world away.
This fully updated 4-bedroom, 3.5 -bath home sits on a private stocked pond, 16 feet deep, swimmable and fishable, with a newly built dock and boat included.
Recent updates touch every level of the home. The kitchen was fully remodeled with new cabinetry, solid-surface countertops, and under-cabinet lighting. The original dining room was converted into a butler's pantry and drop zone/mudroom off the garage with built-in lockers. The former formal living room now stars as the separate dining room and features tucked-away glass pocket doors. Engineered hardwood floors grace both the main and upper floors, and updated lighting can be found throughout. The main floor Great room is the central gathering place warmed by the wood-burning fireplace. But the real showstopper is the wall-to-wall sliding glass doors that illuminate the room, and bring the outdoors in! 
Upstairs, you'll find a primary suite to impress! Completely updated to include gorgeous wood flooring and ceiling, a spa-inspired luxury bath, a boutique walk-in closet, a full his closet, plus a dedicated upper-level laundry room for added convenience! 
The lower level was fully reconfigured and now functions as a second living zone: a large family room with a wood-burning fireplace, a dedicated room with hexagonal LED lighting perfect for your home gym, and a new sauna for relaxation! In addition, you’ll find a full bath, mini bar, a second laundry, and a walkout to a covered patio with underdecking overlooking the water views! 
The 3-car side-entry garage is drywalled, insulated, heated, epoxy-floored, with a built-in storage wall system and LED hex lighting.
Elevated exterior refresh all around. All new Renewal by Anderson windows. A smart home system that includes cameras, a doorbell, garage integration, and appliance monitoring. Newer composite deck. New dock. Enhanced landscaping. All ready for you to call home!
#26017600

Defiance

4 Lakeway Court

4 Beds

3 Baths

4,062 Sq.Ft.

$985,000

MLS#: 26017600
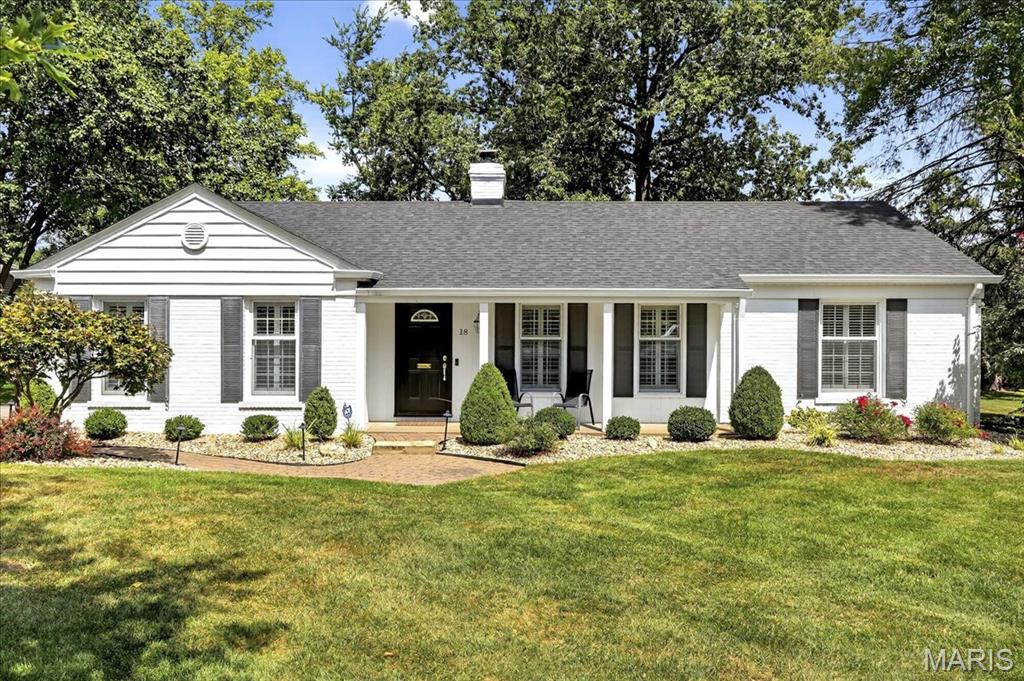
Move In Ready Ranch in Dream Kirkwood Location.  Great curb appeal with recent exterior painting, new shutters, and new roof. Welcoming entry foyer is flany den, which is perfect work from home office, and formal living room with fireplace. Custom wall coverings and stylish decor throughout. Home was previously expanded to include chefs dream kitchen with large center island. Stainless steel appliances including 6 burner gas range with hood and built in refrigerator. Cabinets w/ glass inlay doors. Cathedral ceiling and skylights provide tons of natural light and spacious feeling.  Large family room addition flows perfectly from kitchen. Perfect entertaining space for friends and family!  Large primary bedroom with bay window and vaulted ceiling. Walk in closet with custom shelving. Primary bath with dual vanity and glass encased shower with custom tile work.  Two other beds for the family on main level. Stylish 2nd full bath as well. Reading nook off kitchen is great flex space. Main floor laundry off garage. LL for storage. Peaceful, private backyard is rare find in KWD. Turnkey Ranch with Serene setting in prime location on street where homes rarely come to market.   Make Homewood your new Home today!
#25055215

Kirkwood

18 Homewood Drive

3 Beds

2 Baths

3,073 Sq.Ft.

$985,000

MLS#: 25055215
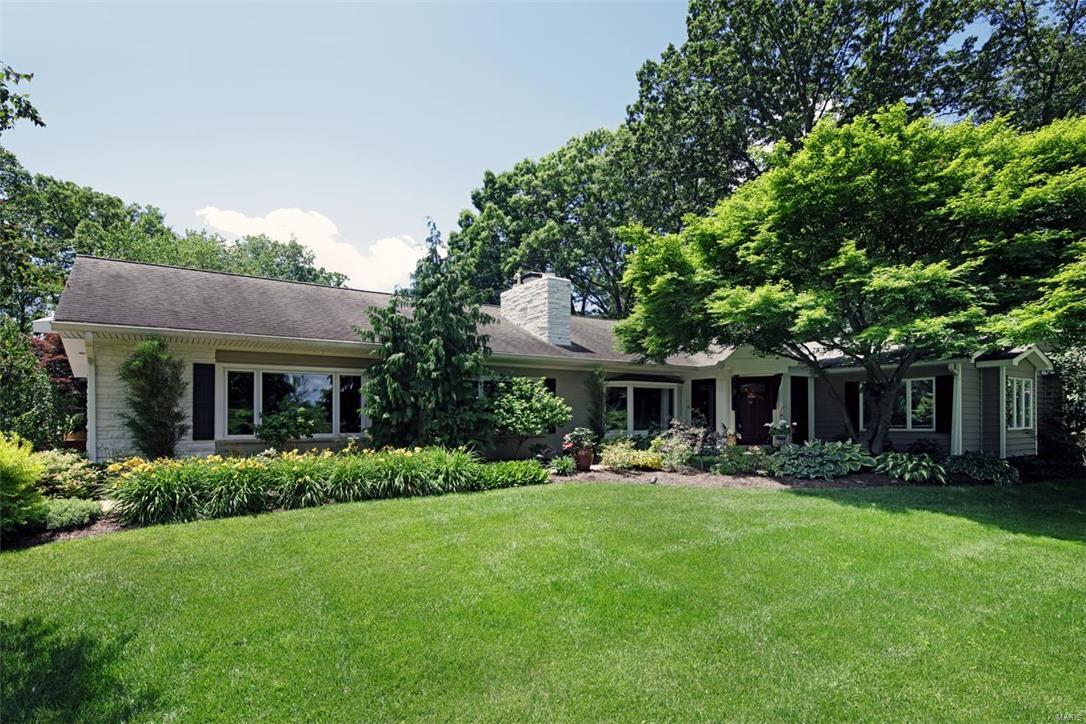
New Price. Renovated and architecturally exquisite Tuscan feeling home overlooking the Westwood CC golf course. Ladue Schools. This sprawling 4 bd, 5ba ranch is set on a lovely, professional landscaped, level lot w/gorgeous site lines. Rich colors and distinctive architectural touches throughout this classy home. The warm, inviting slate floors, designer fixtures, large windows, exquisite mill work, a mixture of granite, stone and other fashion-forward materials making this home incredibly special! Large gourmet kitchen w/granite counters, center island w/breakfast bar (seats 4), opens to a large vaulted hearth rm, w/decorative stone surround/fireplace and floor to ceiling windows. Custom octagonal breakfast rm encircled with glass, all overlooking the lusciously landscaped backyard, pool and hot tub. Private master ensuite retreat with spa like bath area. Great finished lower level w/rec space, full bath, dry bar and an extra sleeping area. Oversized 3 car garage. AHS warranty. Additional Rooms: Mud Room
#16026660

Westwood

11640 Conway Road

4 Beds

5 Baths

5,533 Sq.Ft.

$985,000

MLS#: 16026660
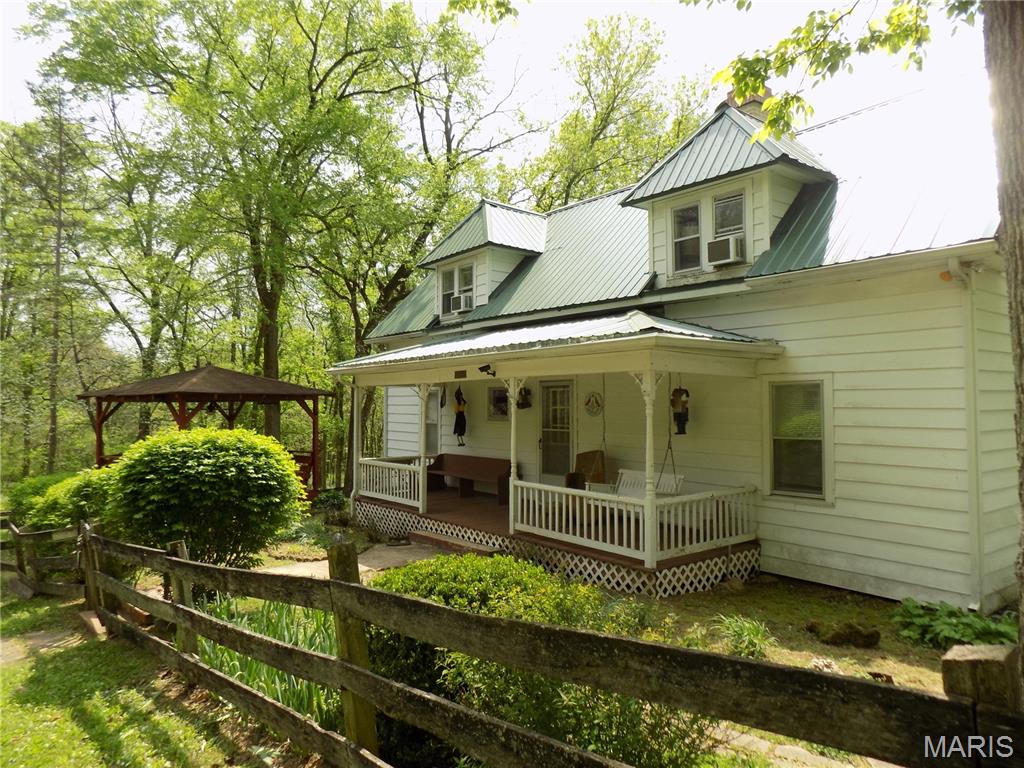
Gorgeous country setting,formerly part of Lost Trail Lodge, this 44 acres is located on the banks of  Black River, with an older farm cottage  built around  1900 overlooks the river and tucked away on private road, with beautiful view of hills and meadows with  Black River,and sand bars, bordering the south edge of property,  with great swimming holes.  The older farm home has 4 bedrooms, and 2 baths built around 1900, and retains that relaxing character, has a large barn for your  horses or animals.  There is a landing strip used by the previous owner next to the river! You'll love the quiet and privacy of  this property.! Comes with most all furnishings, and even a tractor for maintenance and canoe to enjoy the river!..Take a look at this one a place for the whole family to enjoy!
#26022512

Annapolis

1826 County Road 372

4 Beds

2 Baths

1,546 Sq.Ft.

$985,000

MLS#: 26022512
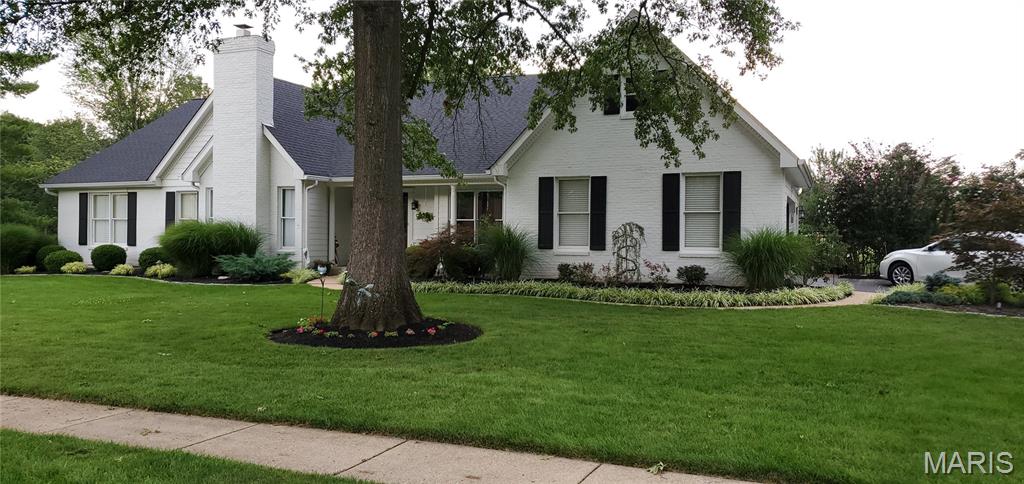
Gorgeous Ranch Home on Premium Wooded lot situated on a Cul-de-sac Street in Desirable Wilson Farm Estates Subdivision. Approximately 5000 Sq. Ft. of Living Space. Newer Roof! Outstanding Highlights include: Brick and Hardie Board Exterior.  
Beautiful Kitchen has a Center Island, SS Appliances, Oven, Built-in Microwave, Quartz Countertops & Adjoins the Breakfast Room & Vaulted Family Room w a Masonry Gas Fireplace. 3 Bedrooms on the Main Flr. The Primary Bedroom boasts a Vaulted Ceiling, Custom Walk-in Closet. A Wall of windows across the back provides views to your Backyard Oasis w Large Columned Porch,  Beautiful Saltwater Pool. Prof. Finished Walkout Lower Level has Family Room, Office and a Updated Bath. Main flr laundry. Central Vacuum. Intercom and Surround Sound System. Irrigation and Security Systems. Landscaped Courtyard and Landscape Lighting.
#25080464

Chesterfield

16432 Farmers Mill Lane

3 Beds

3 Baths

5,049 Sq.Ft.

$985,000

MLS#: 25080464
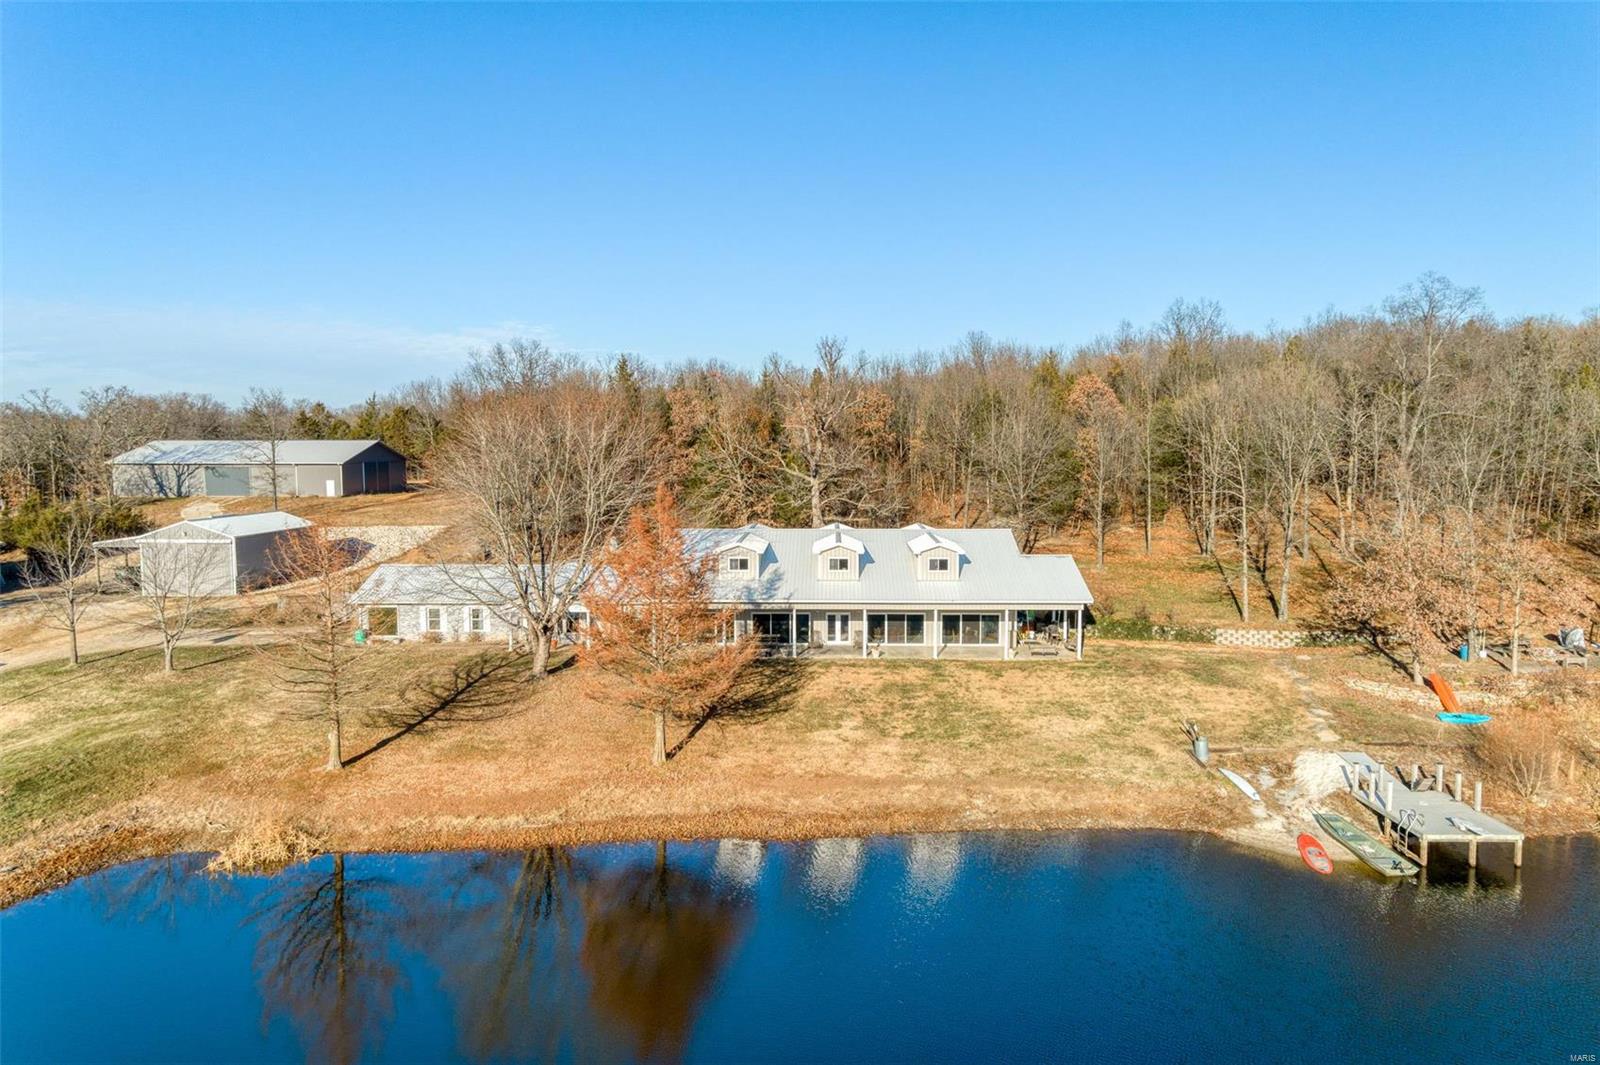
UNIQUE PRIVATE 60 ac RETREAT. This 60+/- ac piece of heaven offers so much for the entire family.  5 bd 4 bath home with a very unique 65x35 completely open great room (radiant floor heating) with a wall of sliding doors that open to a 70x12covered porch overlooking the 6 ac lake featuring - island, dock, beach, stocked & spring fed.  Main floor: Great room, Master suite, living room, dining and kitchen w/ 2 pantries, laundry area, 1 cg attached.  Second level offers to large bedrooms w/dormers & their own full bath plus a bonus area. There is a small pond & spring.  Perfect property FOR THE HORSE LOVER, Newer 60x100 indoor arena w/kickboard & sand floor; 30x50 Gambrel 2 story barn w/10 ft lean to and 5 stalls, loft & tack room; 42x55 garage/workshop 15 ft lean to, ½ is insulated & wood stove/shop heaters, compressor; 24x40 RV gar w/12x40 lean to(elect). Private Trails to ride horses, 4 wheelers, hiking, fishing, you get it all. This could be a company retreat or bed and breakfast.
#21083893

De Soto

13500 Lazy D Avenue

5 Beds

4 Baths

7,218 Sq.Ft.

$985,000

MLS#: 21083893

Some properties are simply irreplaceable and this is one of them. Offered as two parcels together, spanning 16 pristine acres along the Osage Arm at the 34 mile marker, this rare lakefront offering boasts an estimated 1,675 feet of lake frontage and provides an extraordinary canvas for a private estate unlike anything else on the market. Tons of level land make this parcel ideal to build on, with ample room for multiple homes, each with the potential for amazing lake views and dock ability. Sweeping shoreline, sun-drenched water views, and rolling acreage come together to create a setting of true seclusion and grandeur, just minutes from the conveniences of Camdenton. Dock drawings have already been thoughtfully drafted, offering a head start toward realizing your vision on the water. Whether envisioned as a legacy family estate, a multi-home development, or a signature custom build, this is an exceptional opportunity at the Lake of the Ozarks.
#3589783

Camdenton

TBD Green Cove Dr/TBD Holiday Cove Rd

None Beds

None Baths

16.0 acres

$985,000

MLS#: 3589783

Cattle farm set up and waiting for you. 89.98 acres along blacktop highway not far from lake access, Versailles and Laurie. Nice country home complete with a beautiful view of the pond from the rear porch or all season room or screened porch. There are several outbuildings including a 1500 sq ft heated, cooled shop with elec and a bathroom and kitchen area. Enjoy your morning coffee on the front covered porch. There are 3 wells and 3 septics on the property. One exclusively for the shop. Shop has a 14ft door and fits a class C RV. Has its own 50 amp power hookup and dump station directly to the septic. Farm is set up for cattle but would be great for other livestock. Is fenced and has some cross fencing.
#3590213

Versailles

25098-R J Highway

3 Beds

2 Baths

1,482 Sq.Ft.

$985,000

MLS#: 3590213
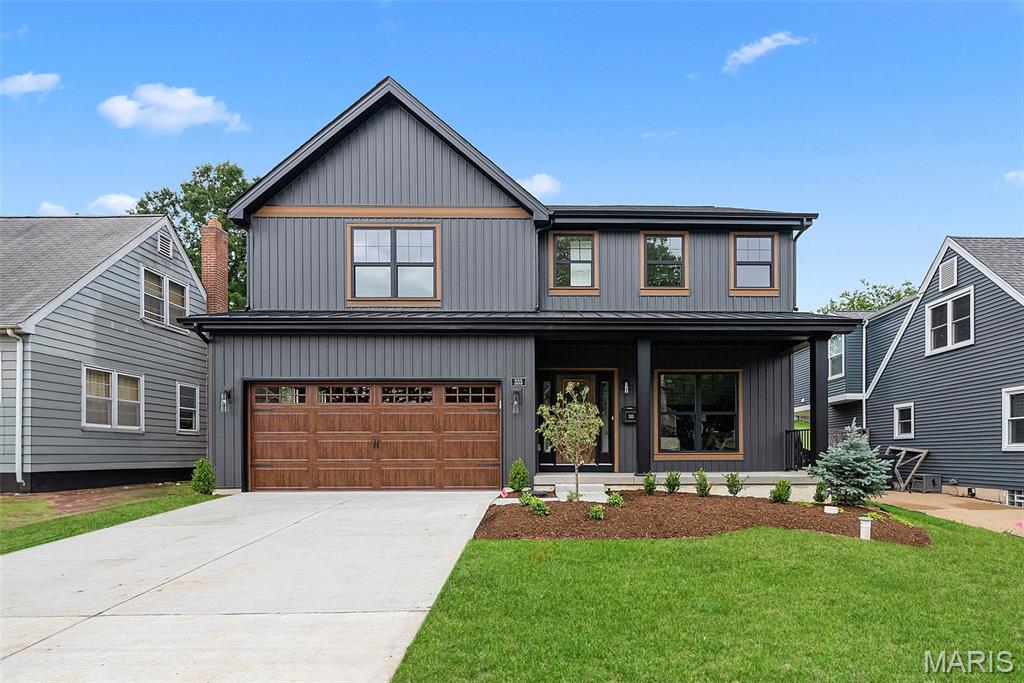
Move In Ready, New Construction in Kirkwood!  Prepare to be wowed by this custom built, 1.5 story home by Wool Custom Homes. This spectacular home will wow you from start to finish with on-trend features, extraordinary finishes and quality construction.  Offering 4 BD, 2.5 BA, a Loft, an Office, 2,762 s/f of impressive living space and an open, high-functioning floor design. The wow starts with chic curb appeal and eye-catching exterior color selections. Features inc 9 ft ceilings on the main floor, Main floor Primary Suite, tray ceiling in the Entry, crown molding, gourmet Kitchen, quartz countertops and backsplash, pop up charging stations, beautifully concealed walk in pantry, cafe gas stove, range hood, 42 in cabinets, designer hardware and lighting, large island with seating bar and quartz waterfall sides, dynamic 14 foot ceilings in the Great Room, side staircase design, an open floor plan, gas Fireplace with plank surround to the ceiling, luxury vinyl plank flooring, craftsman base trim and stair detail, wrought iron stair spindles, accent wall in the Primary Suite, transom windows, raised height vanities, soaking tub, custom tile shower with seat, walk in closet, frameless shower door, octagon tile flooring, walk in closets in every bdr, a full basement, composite deck w/privacy screening and more. Students will attend desirable Kirkwood schools. Located just minutes from Kirkwood Park and charming downtown Kirkwood. Quality built by Wool Custom Homes, a must see!
#25039375

St Louis

333 George Avenue

4 Beds

2 Baths

2,762 Sq.Ft.

$984,999

MLS#: 25039375
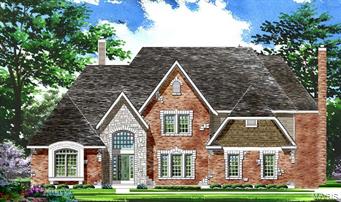
FOR COMP PURPOSES ONLY. Enclave Bellerive offers exquisite Sophisticated-styled homes with easy living open floor plans in a gracious setting! Each "Signature Collection" home is distinguished by the finest in craftsmanship & meticulous attention to detail and includes energy efficient systems throughout. The "Cape Cod" model is available in a variety of elevations & exterior treatments from full brick to brick & stone. This Ranch floorplan features 4105 sq ft of living space enhanced by a designer kitchen, welcoming gathering areas & luxury master bedroom suite plus 3 additional bedrooms with generous room dimensions. Professionally landscaped grounds include an irrigation system & 3-car garage. Situated in a premier gated community with walking trails, ponds, fountain & waterfall.
#14065265

Creve Coeur

125 Tufton Farm Court

4 Beds

3 Baths

4,105 Sq.Ft.

$984,900

MLS#: 14065265
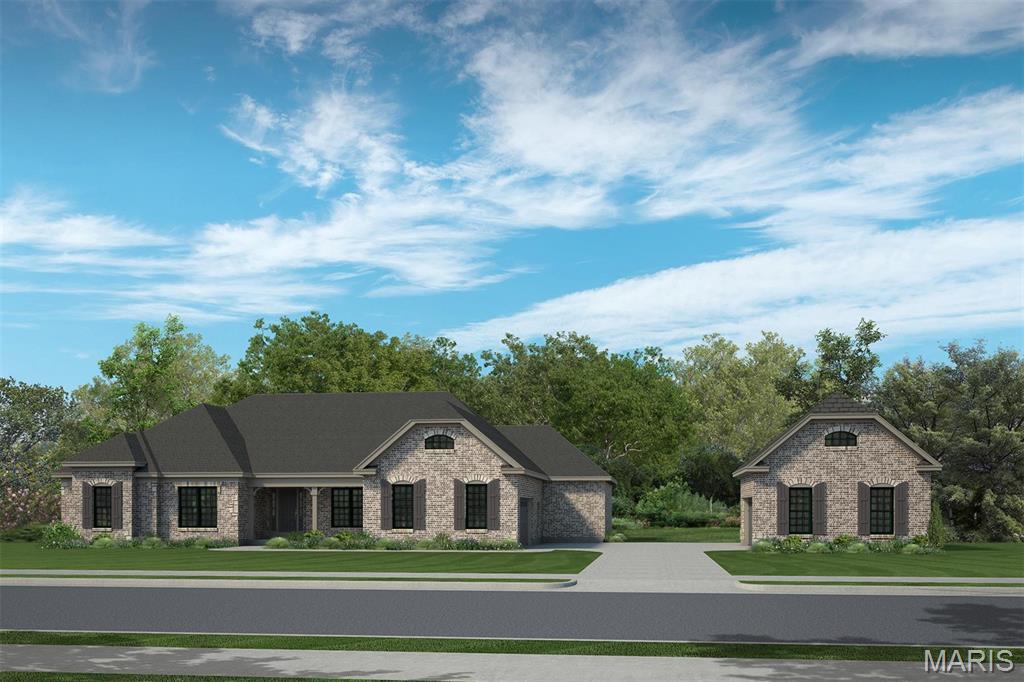
Fischer and Frichtel proudly present luxury new home construction in Cedars Valley, an exclusive neighborhood of homes in the master-planned St. Albans Golf Course community.  This picturesque setting offers 14 stunning homesites, each 1+ Acres and is just minutes from Wildwood Town Center, allowing quick access to shopping, dining and entertainment venues.  Buyers in Cedars Valley will choose from Fischer and Frichtel’s Vista Collection of ranch and 1.5 story homes with open living designs, 4 car auto-court garages and walkout lower levels as standard features.  Floor plans range from approx. 3,328 to 4,109 sq ft.  Additional features include 9 foot ceilings on the main floor, 42-inch gas fireplace, hardwood or LVP flooring in the Kitchen-Breakfast Room-Foyer, double ovens, granite countertops, oversized Kitchen islands, walk in closets, James Hardie siding, 40% required masonry exteriors, exposed aggregate drive-private walk-front porch, Low E windows and more.  Each buyer is paired with a professional design center consultant to assist and guide them through the home selection process as they personalize/customize their home. The Country Club of St. Albans features 2, 18 hole championship golf courses, club dining, an aquatic center, junior programs, tennis courts and an events venue for large gatherings.  Membership in the CCSA is optional for buyers.  Enjoy luxury living in the amazing and exclusive Cedars Valley in St. Albans.
#25054059

St Albans

1 TBB Nantucket II @ Cedars Valley

4 Beds

3 Baths

3,568 Sq.Ft.

$984,900

MLS#: 25054059
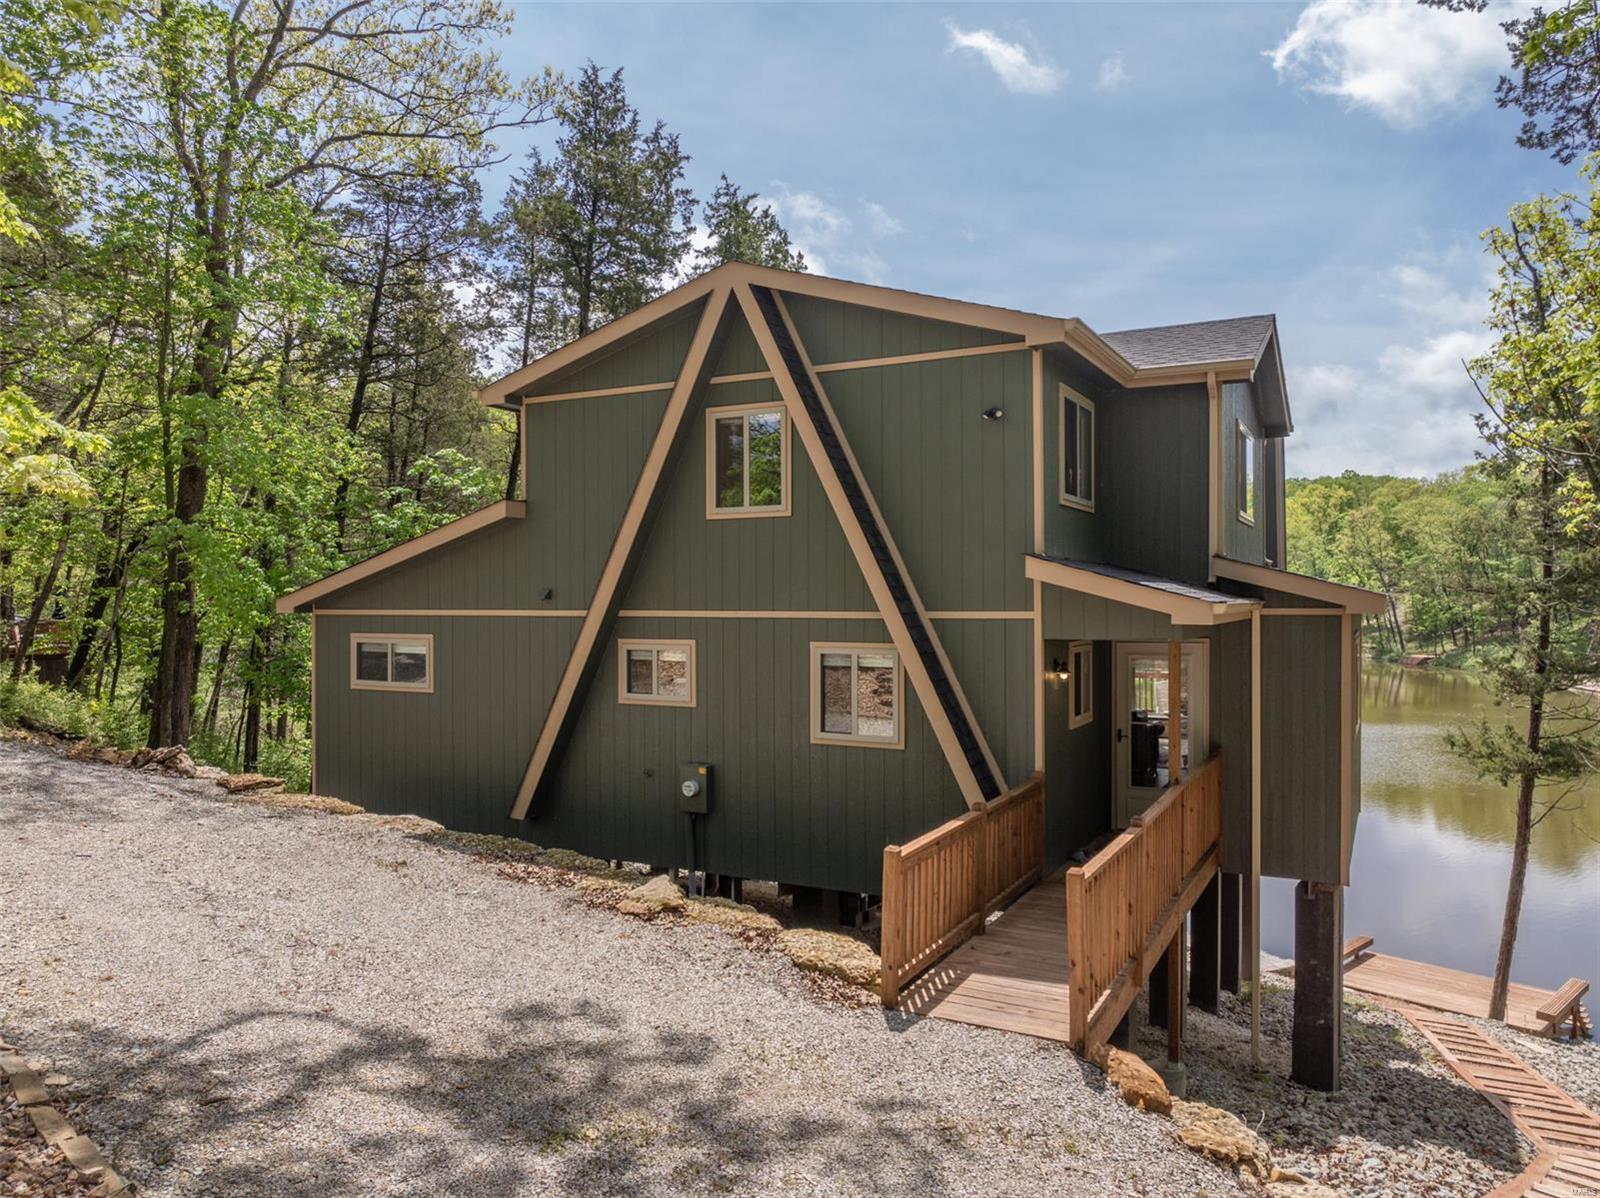
Move in ready dream get away. Stunning newly constructed chalet in 2021 on Premier Lot with expansive views of  Frieden Lake. With upgrades galore and completely turn key this chalet is just in time for summer.  Expansive kitchen boast quartz countertops, custom cabinet with lighted glassed areas, breakfast bar, and tiled back splash. Main floor laundry area and half bath around the corner.  A separate bumped out dining area off of the  large expansive great room  wrapped in walls of windows with a beautiful corner stone fire place..  Luxury plank flooring throughout the entire chalet. The Master Bedroom Suite has its own full bath.  With three large bedrooms and a four-season sun room (could easily be a forth bedroom) there is plenty of room for friends and family. Enjoy incredible views from the expanded deck. Gentle slope down to private dock  and beautiful lakeside bonfire area.  This chalet is like no other! Can be rented. New Tyrolean area with fiber optics/high speed options. Additional Rooms: Sun Room
#24025863

Innsbrook

2713 Frieden Spur Drive

3 Beds

2 Baths

1,832 Sq.Ft.

$984,900

MLS#: 24025863

Private, Picturesque, Peaceful, Pristine, Luxurious describes this Custom Executive Estate home nestled right in the of heart Wildwood... In the ever-so-desirable Bartizan Pointe!!  This is a Showplace! Tremendous Value Magnificent Grand Foyer w/ sweeping stair case opens to Elegant Dining Room & Spectacular Great Room w/ Soaring ceilings & Stone Fireplace. Cooks Dream expanded Kitchen & Hearth is simply Spectacular! Professional Grade Appliance & Ultra High-End finishes. Glamorous Master Suite & Luxurious bath walk in euro shower and huge custom closets. Upstairs you'll find the most amazing bonus room w/ balcony overlooking the first floor! along with 4 additional bedrooms with one being the Princess Suite! Lower Level is a incredible. Magnificent Custom bar open to Family Room w/Stone Fire place, Indoor Hot Tub & Sauna, Game Room, Guest Room. No way to recreate this home near the price offered! Neighborhood adjacent to Rockwood Reservation! Award winning Rockwood Schools.
#21011394

Wildwood

16648 Bartizan Drive

6 Beds

5 Baths

8,691 Sq.Ft.

$984,900

MLS#: 21011394

Beautiful 1.5 Story Home in the much desired Ladue School District has so much to offer! Step inside the 2 story entry foyer & you are greeted with hardwood flooring & arched entryways! An office to your left & a formal dining room to your right provide for excellent living space! The great room offers tons of natural lighting with a wall of windows as well as gas fireplace & spacious open floorplan. The kitchen features custom cabinetry, granite counters, new tile backsplash, stainless steel appliances & an adjoining breakfast room with convenient access to the composite deck overlooking the private backyard. The main floor master has walk in closet & luxury bath with double sink, shower & soaking tub! Upstairs you will find 3 additional large bedrooms, each with their own private bath & a loft area! Additional amenities include: finished walk out lower level with theater room, family room, bedroom & custom wet bar! This home also has new HVAC, 2 new water heaters & main floor laundry
#21034082

St Louis

15 Haven View Drive

5 Beds

5 Baths

5,187 Sq.Ft.

$984,900

MLS#: 21034082

Upscale craftsman home has a spacious great room with 19’ ceiling. Gourmet kitchen is stunning with a spectacular marble island and every upscale appliance imaginable. Pantry with refrigerator, freezer and ice maker. Main level boasts a large bedroom/ensuite with  state-of-the-art tub, water feature and large walk-in closet. The backyard is made for entertaining with a large covered pergola, beautiful saltwater pool with waterfalls, hot tub, gas fireplace and entertainment system. The pool deck including the pool dimensions is approximately 3000 sq.ft. Two garages can accommodate six vehicles, mud room with library ladder to access storage; laundry room, dog room also exits to exterior dog run. Refrigerators in the garage and wet bar stay with the property. Exterior is fiber concrete siding and all exterior doors and windows are tinted so you can’t see through them from the outside. This home has been voted Home of The Year by Popular Electronics Magazines. Additional Rooms: Mud Room
#22022313

Cape Girardeau

1912 Fox Hollow Drive

5 Beds

6 Baths

5,609 Sq.Ft.

$984,900

MLS#: 22022313

1 ... 621 622 623 624 625 ... 666
* Listings identified with the FMLS IDX logo come from FMLS and are held by brokerage firms other than the owner of this website. The listing brokerage is identified in any listing details. Information is deemed reliable but is not guaranteed. If you believe any FMLS listing contains material that infringes your copyrighted work please click here to review our DMCA policy and learn how to submit a takedown request. © 2024. First Multiple Listing Service, Inc.

Send a message

Message successfully sent.

Your message

What is 3 + 4 ?

Reason for contacting?

I agree to receive email communication and understand I can unsubscribe at any time.

I agree to be contacted by Rock Island Realty via call, email, and text for real estate services. To opt out, you can reply 'stop' at any time or reply 'help' for assistance. You can also click the unsubscribe link in the emails. Message and data rates may apply. Message frequency may vary. Privacy Policy

Sign Out

Virtual Assistant

Would you like to take the next step with this property? We can help you schedule a showing or virtual tour, or send you more details.

Yes, I would like more information.

Thank You for Your Reply, One of Our Agents will contact you as soon as possible

No, maybe later.

Thank you, you can always contact me via email, phone number or through the contact form.

Realhub AI

Lucy - Your AI-Powered Realtor

Update Your Temporary Password

Personalize your search

Enter your email and we'll notify you immediately when new listings match what you're looking for.

or enter email address

Already have an account ? Login here

Continue your home search

I agree to receive communications and understand I can unsubscribe at any time.

I agree to be contacted by Rock Island Realty via call, email, and text for real estate services. To opt out, you can reply 'stop' at any time or reply 'help' for assistance. You can also click the unsubscribe link in the emails. Message and data rates may apply. Message frequency may vary. Privacy Policy

Already have an account ? Login here

We use cookies

We use cookies primarily for analytics to enhance your experience. By accepting, you agree to our use of these cookies. You can manage your preferences or learn more about our cookies policy.