Properties

Browse or get in touch to schedule a walkthrough.

  • Nearby me
Price range

Popular features

Community features

Association

Property features

Waterfront

View

Exterior Features

Interior Features

Style

10000 properties match your criteria

Updated 1 minute ago

E-Alert name
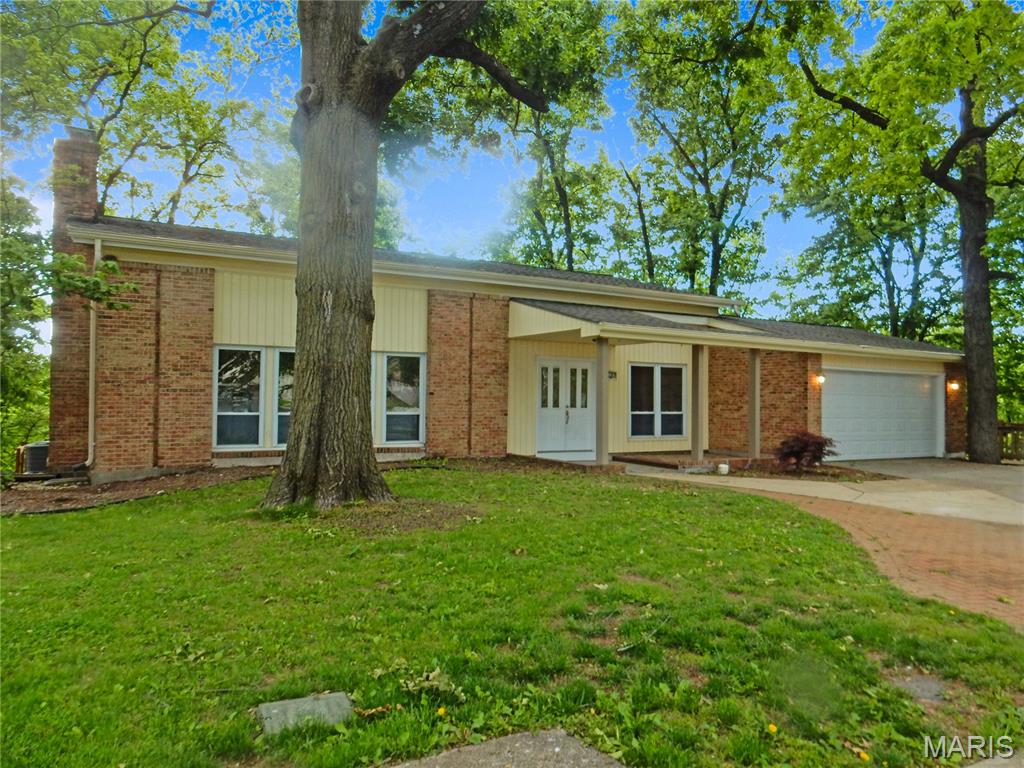
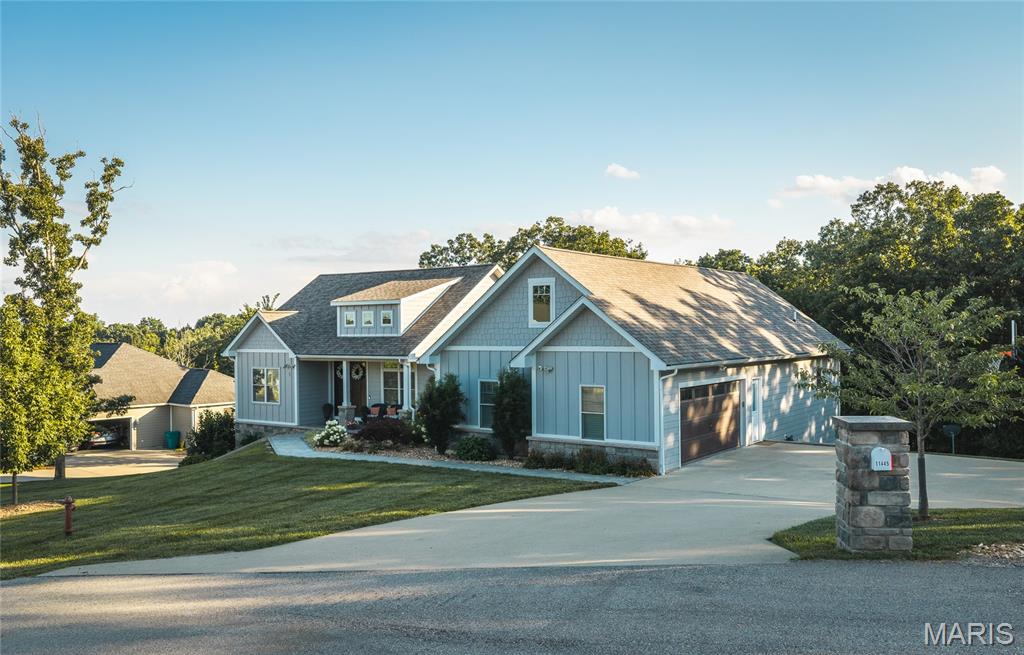
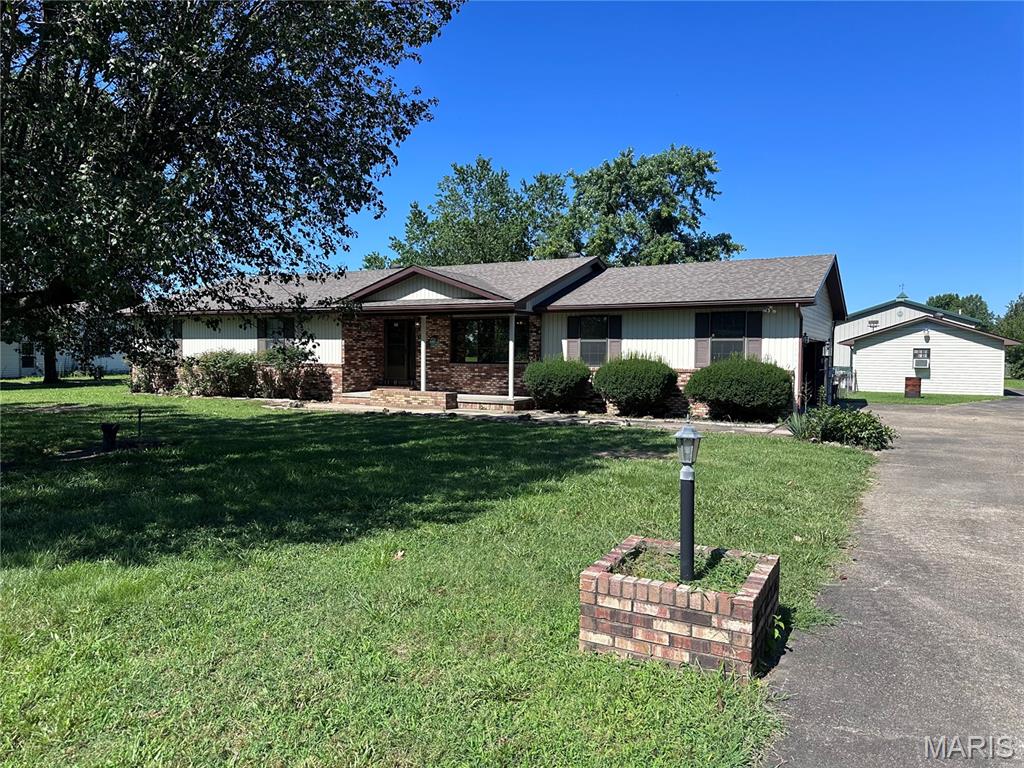
This charming 3-bedroom, 2-bath home in the highly desirable Festus School District is one you won’t want to miss. Kitchen featuring a backsplash, double oven range, microwave, and dishwasher. Just off the dining area, enjoy easy access to the back deck overlooking fenced yard—perfect for relaxing evenings or entertaining guests. All three bedrooms are conveniently located on the main level, including a spacious primary suite with double closets and a private full bath. The finished lower level offers a second living area plus a versatile bonus room ideal for a home office, sleeping area, gym, or playroom. Schedule your private showing today and see all this home has to offer!
#26030632

Festus

123 Doctrine Drive

3 Beds

2 Baths

1,131 Sq.Ft.

$289,900

MLS#: 26030632

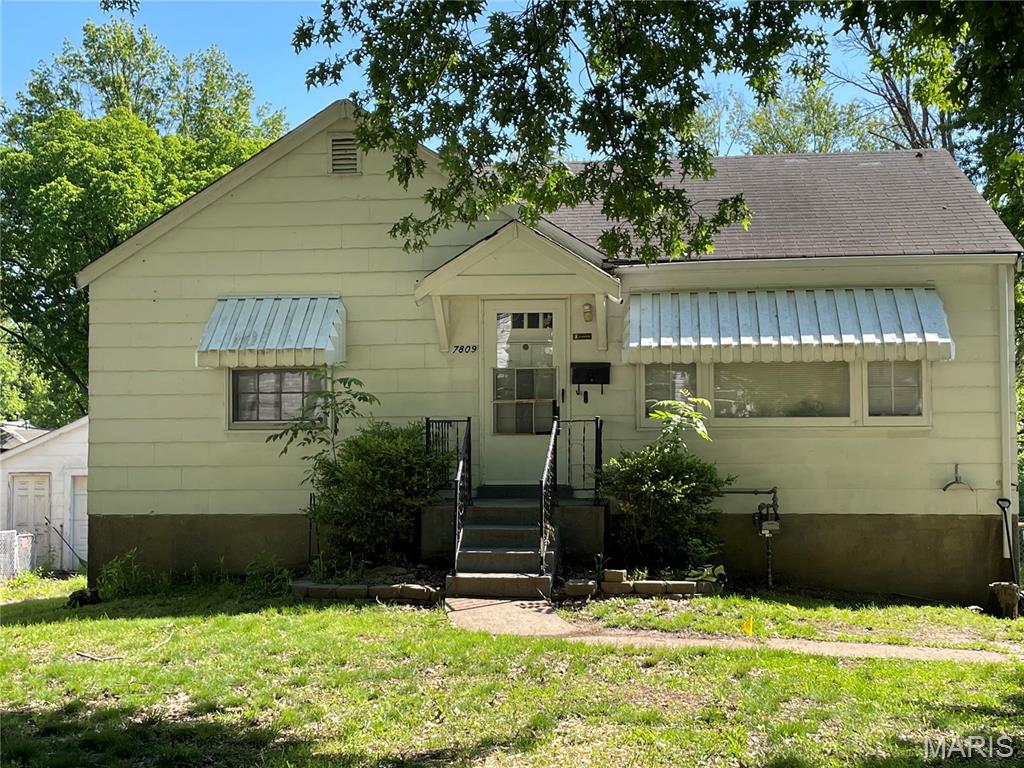
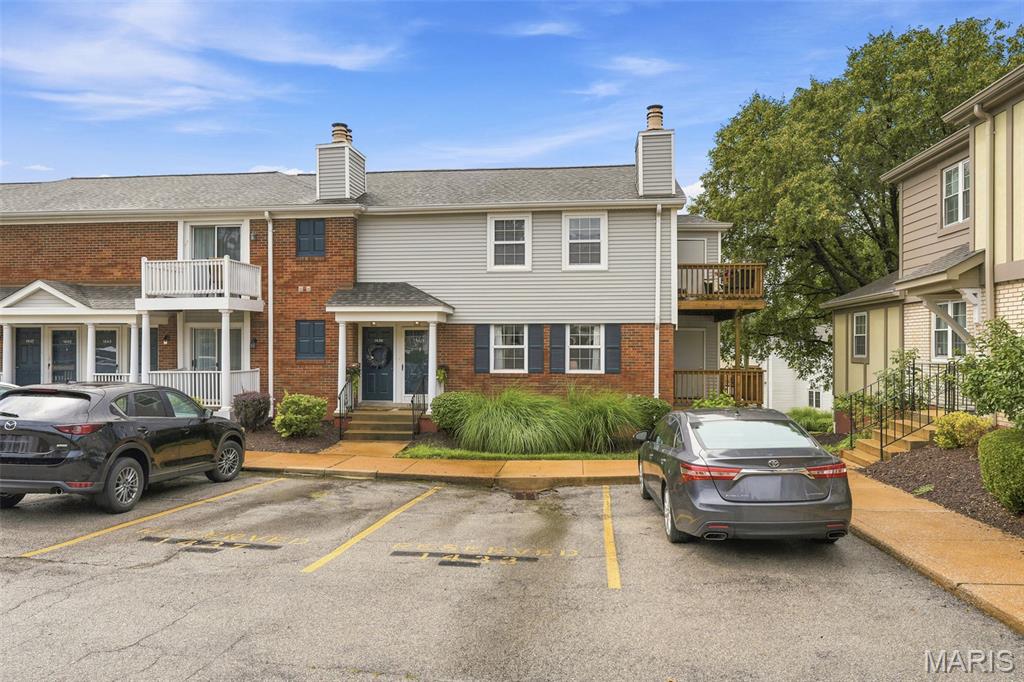
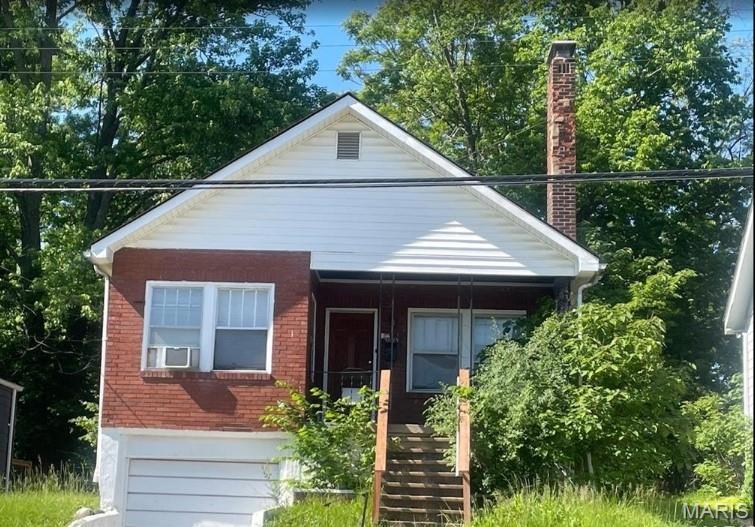
Welcome to 1500 Highmont DR, STLS, MO 63136, a single-family residence constructed in 1957, presenting an inviting home ready for immediate occupancy. This property offers a compelling opportunity for those seeking a harmonious blend of comfort and functional design. The kitchen, thoughtfully designed with a peninsula, seamlessly integrates into an open-plan layout with the living room, fostering an ideal environment for both daily living and entertaining. This ranch-style residence features three well-proportioned bedrooms and a complete bathroom. Additional amenities include a private yard, an attached garage, and a basement, providing versatile space for various needs. We invite you to schedule a private viewing to experience the distinctive appeal of this residence.
#26027988

St Louis

1500 Highmont Drive

3 Beds

2 Baths

1,092 Sq.Ft.

$109,900

MLS#: 26027988

Price reduced
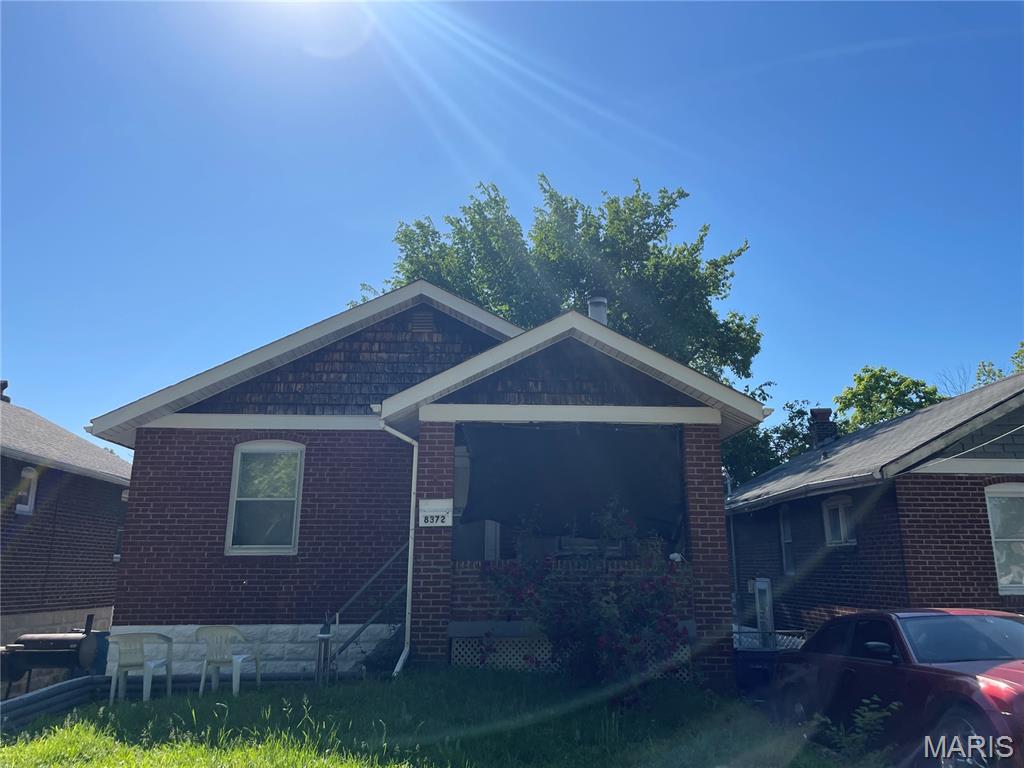
OUTSTANDING OPPORTUNITY!!! Bring your finishing touches and make this one SHINE!  This stately home features solid STONE construction, large rooms, wood-beamed ceiling and MORE! Much of the rehab has already been completed including new kitchen, baths, LVP, some new systems!  Double-staircase, and 3rd floor bonus room make this one a WINNER! Schedule a showing today! Property is to be sold in its current as-is condition with no warranties or representations by the Seller. Seller will not make repairs nor provide any inspections. Seller's addendum is required after terms of sale are agreed upon. Special Sale Contract (Form #2043) required. Proof of funds or pre-approval letter required with offer.
#26028034

St Louis

1215 Oakley Place

4 Beds

1 Baths

1,920 Sq.Ft.

$85,000

MLS#: 26028034

Price reduced
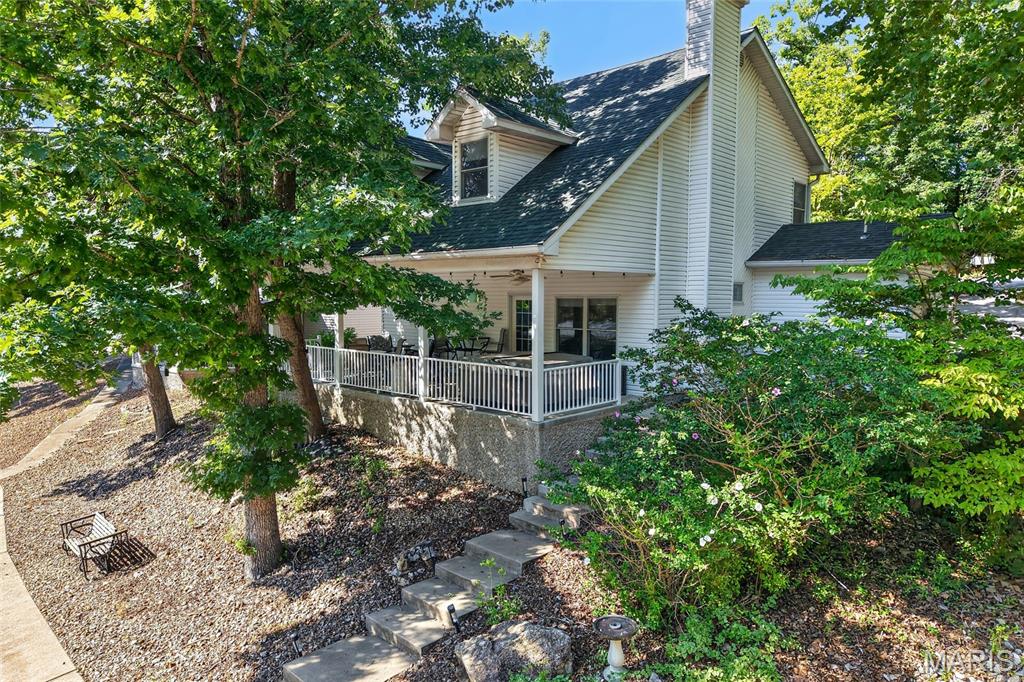
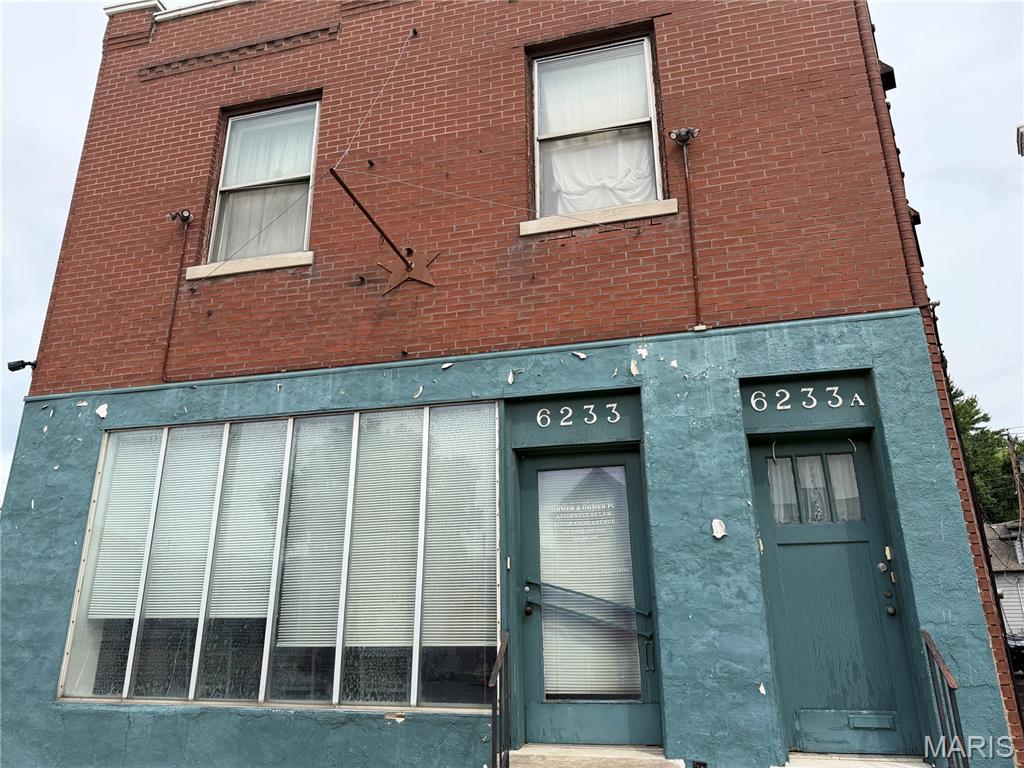
Renovated quadraplex in St. Louis City offering four spacious units, each featuring 1 bedroom plus a bonus room and 1 full bath. Units have been updated with modern finishes while maintaining functional layouts ideal for today’s renters. One unit is currently leased at $900/month with an active lease in place, providing immediate income, while the remaining units are actively listed for lease at $900/month. Property includes a shared backyard space and strong rental potential for both investors and owner-operators. Great opportunity to acquire a turn-key asset with upside in a high-demand rental area. Seller is NOT interested in any seller financing offers.
#26031783

St Louis

5027 S Broadway

None Beds

None Baths

3,960 Sq.Ft.

$265,000

MLS#: 26031783

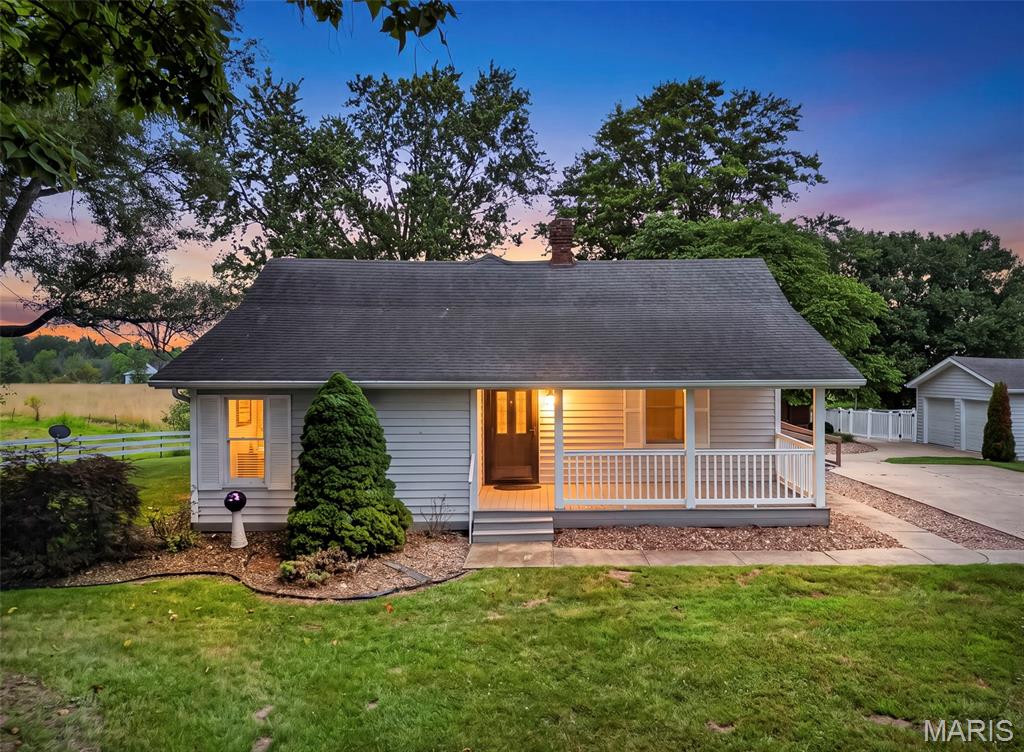
Fall in LOVE with this charming and beautifully updated 1.5-story that perfectly blends timeless character with everyday comfort! Filled with natural light, this 3 bedroom, 2 full bath home welcomes you with warm hardwood floors, fresh paint, updated kitchen and baths, cozy wood-burning fireplace, and desirable main floor primary bedroom for added comfort and convenience.   
Outside, the curb appeal shines with a full brick exterior, newer driveway, detached 2-car garage, and a fully fenced level backyard ready for pets, play, entertaining, or relaxing evenings under the stars. Sip your morning coffee on the covered porch and enjoy everything this amazing location has to offer — just minutes from Grant’s Farm, Nine Mile Garden, dining, and easy access to major commuter routes.
MOVE right in and start enjoying everything this beautifully, updated home and incredible location have to offer!
#26030815

St Louis

10014 N Marlene Drive

3 Beds

2 Baths

1,447 Sq.Ft.

$339,000

MLS#: 26030815

Price reduced
Thoughtfully repositioned, the new price offers room to personalize and opportunity to prosper!
This striking Art Deco residence is beautifully positioned in the heart of desirable LaHacienda subdivision, offering secluded outdoor entertaining spaces and generously scaled interiors complemented by timeless architecture and stylish updates throughout.

A traditional center-hall floor plan seamlessly connects formal and informal living spaces, anchored by a dramatic iron staircase. Gracious gathering rooms are accented by arched doorways, intricate millwork, and expansive windows that bathe the home in natural light.
The updated kitchen features stainless steel appliances, quartz countertops, a charming breakfast nook, a private office, and a powder room.

Upstairs, the spacious primary suite features a rare-for-its-era walk-in dressing room and an expansive bath with a soaking tub and separate shower. Continuing the home’s sense of scale, proportion, and functionality, the second floor also includes an ensuite guest bedroom, two additional bedrooms, and a well-appointed hall bath.
The lower level provides a comfortable family room with a stone fireplace, an oversized laundry room, and direct access to the attached two-car garage.  Outside, lovely patios and an expansive side yard create exceptional spaces for entertaining and relaxing. Ideally located within walking distance to Reed Elementary, Burroughs, and St. Louis Country Club.

A compelling value proposition, this offering has been priced to allow for improvements while supporting a potential future value between $1.25–$1.3 million.
#26030396

Ladue

23 Rio Vista Drive

4 Beds

3 Baths

3,640 Sq.Ft.

$999,000

MLS#: 26030396

**24-Month Lease | Ladue Schools | ABSOLUTELY NO PETS*  Please note only 3 non-related occupants allowed per St Louis County.

Welcome to 819 Renee, a charming ranch-style home with 4 bedrooms and 3 full baths. Highlights include gleaming hardwood floors, an updated kitchen with stainless appliances, custom cabinets, and a breakfast bar. The home features two master suites with walk-in closets and en-suite baths, including a luxurious primary suite with a jetted tub and double sinks.  Enjoy two wood-burning fireplaces—one in the main living area and another in the partially finished basement, perfect for a rec room or entertaining. A bonus room off the dining area opens to a patio, ideal for relaxing or hosting.  The fenced backyard is a beautifully landscaped oasis with rose bushes and greenery, perfect for gardening or unwinding. Additional features include an oversized one-car garage, a new 2-car driveway, and extra patio space. Conveniently located near shopping, restaurants, and parks.  
**Lease Terms:**  
- 24 months  
- 1st year: $3,600/month  
- 2nd year: $3,700/month
#26030616

St Louis

819 Renee Lane

4 Beds

3 Baths

2,369 Sq.Ft.

$3,600

MLS#: 26030616

Graceful 3 story row-house sits on a tree lined street in the highly desirable New Town Community. Prime walkable location to all the amenities with a stunning view of the 4 acre park from the front and view of the lake from the back deck. This 1962 sq ft, 4 bedroom, 2.5 bath home has high ceilings, light filled rooms, & added character from the 3 story turret. Main floor is open providing lots of space to spread out. Family room has wood floors and wall of windows overlooking the park. Kitchen features 42" under-lit cabinets, Antarsia counters, SS appliances, & custom backsplash. Dining room off the kitchen offers a lake view & walks out to a huge deck to enjoy an even better view! Upper level features a large primary suite, walk-in closet & extra windows w/ park view. 2 Add bedrooms, both with a lake view, full bath and laundry complete the UL! 4th bedroom on street level is large & bright. Perfect for a home office or guest quarters. Attached 2 car garage has an EV charger & built-in storage.  Aggregate driveway provides extra parking. Just in time for summer! Enjoy pools, restaurants, bars, retail & much more that New Town has to offer. Check out the community - https://www.ntga.net/
#26030273

St Charles

3364 Civic Green Drive

4 Beds

2 Baths

1,962 Sq.Ft.

$335,000

MLS#: 26030273

Price reduced
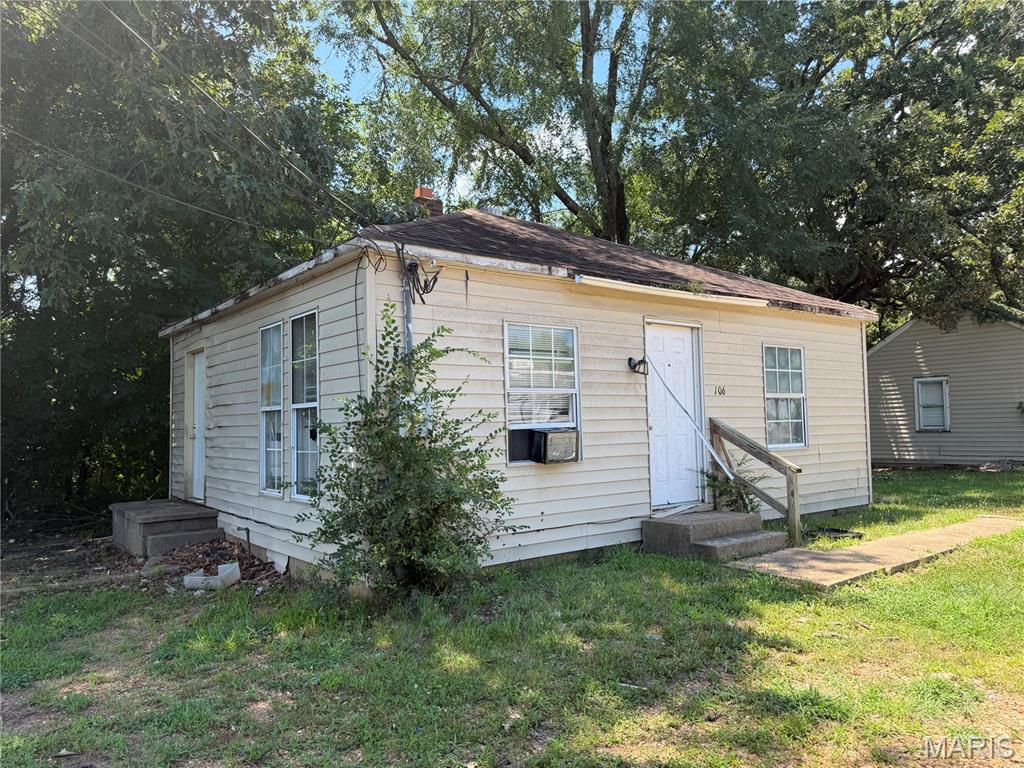
Great opportunity to own this mobile home built in 1994 and offering approximately 1,180 square feet of living space with 3 bedrooms, and 2 bathrooms, all on a nice sized lot.  BOARDED NO access to interior of any kind. Needs total rehab to make move-in ready. Auction
#26031305

Hollister

150 Tyler Circle

3 Beds

2 Baths

1,180 Sq.Ft.

$40,200

MLS#: 26031305

Move in ready.  1.5 story home with updated kitchen, bath, windows and covered deck.  Beautiful wood floors.  Main level plumbed for W & D.  Full walk up basement with 2nd bath & family room.  3rd bedroom dormer style.
#26031757

Cape Girardeau

1744 Luce Street

3 Beds

2 Baths

1,865 Sq.Ft.

$189,900

MLS#: 26031757

Move right into this remodeled 3-bedroom, 1 bath ranch style home with a full basement. Located in a convenient location. This charming home offers a warm and inviting feel with updated finishes throughout. Large windows let in a lot of natural light. Enjoy relaxing on the large front deck or entertaining in the large, fenced backyard with plenty of room for the kids, pets, or gatherings. Affordable, adorable, and completely move-in ready.
#26031537

Park Hills

805 Westwind Drive

3 Beds

1 Baths

1,092 Sq.Ft.

$209,900

MLS#: 26031537

If you want a beautiful Cape Cod home away from the daily rush, this place could be just what you’re looking for. This 23-year-old, vinyl-sided, one-and-a-half-story Cape Cod sits on a quiet cul-de-sac and nearly an acre of partly wooded land. The cozy front porch welcomes you into a spotless home with a warm, neutral color palette. On the main floor, you’ll find hardwood floors, a laundry room, and a relaxing primary suite with a vaulted ceiling, crown molding, and a lunette window. The bathroom features a tiled walk-in shower with glass doors. The kitchen maintains a neutral look with white cabinets, black solid-surface countertops, and stainless-steel appliances. There’s a separate dining room for family meals. The living room is a great spot to unwind after work, with a vaulted ceiling open to the upstairs, a gas-log fireplace, alcove bookcases with cabinets below, and patio doors leading to a concrete patio with new railings and balusters. Upstairs, you’ll find a full bathroom and two more bedrooms overlooking the living room. If you need extra space or a home office, the basement is partly finished with a large family room, another full bathroom, and a den. Outside, you can enjoy your morning coffee on the front porch, the screened porch in back, or the patio. There’s also seating around the firepit, perfect for relaxing and listening to the sounds of nature. For storage or hobbies, there’s a 24-by-30-foot outbuilding with a concrete floor and electricity. For peace of mind, the roof and gutters were replaced just a few weeks ago, and a transferable warranty covers the roof. The upstairs furnace was replaced two years ago, and the main level furnace was replaced about six months ago.
#26031577

Advance

402 Osage Dr

3 Beds

3 Baths

3,411 Sq.Ft.

$389,000

MLS#: 26031577

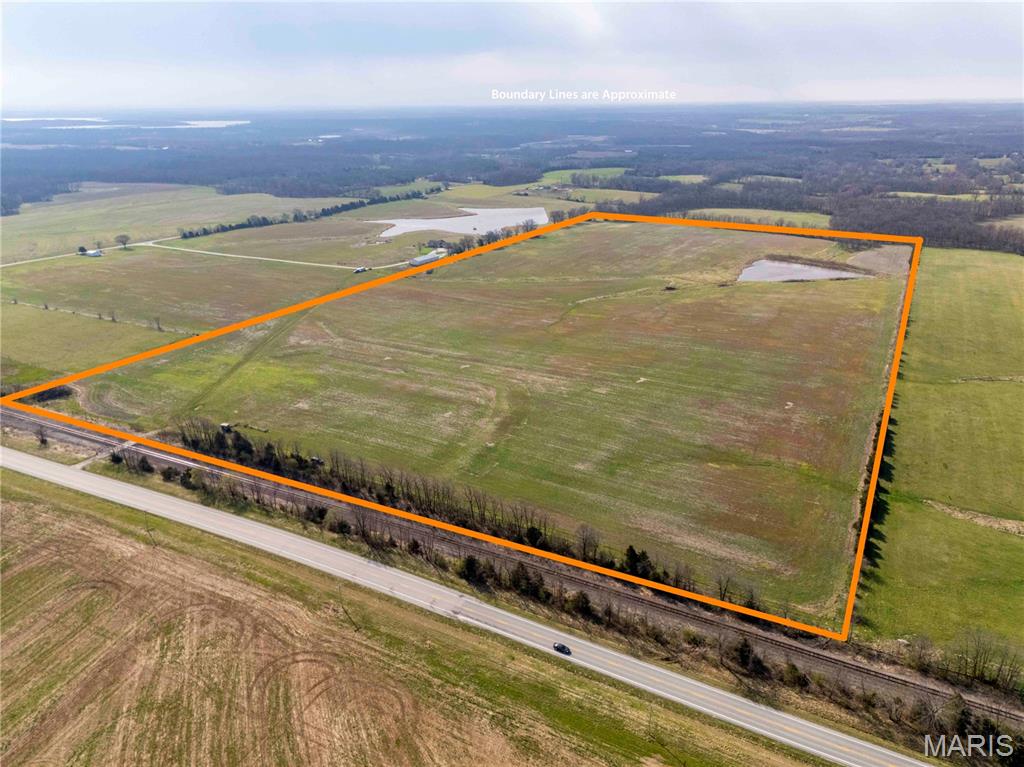
30.73 acre wooded tract in Pulaski County with highway frontage and convenient access. The property features trees, natural terrain, and wooded acreage suitable for a variety of permitted uses, including recreation, residential development, or agricultural use subject to local regulations. Located within a reasonable drive of Fort Leonard Wood and nearby services and amenities. Agent is the immediate family of the sellers-See the Relationship Disclosure.
#26031682

Laquey

0 S Highway 17

None Beds

None Baths

30.73 acres

$180,000

MLS#: 26031682

Opportunity to own over 1 acre tree-lined lot in the highly sought-after Wentzville School District! This property offers the perfect blend of space, privacy, and convenience while still being just minutes from shopping, restaurants, parks, and highway access. Inside, enjoy an open floor plan with spacious living and family room areas, a cozy fireplace, walk-in closets, and a private primary suite with separate tub and shower. Relax outdoors on the deck or front porch and enjoy the privacy and comfort of  mature trees and fire pit area. Rare opportunity to own a private retreat in a growing Wentzville location.
#26029045

Wentzville

2083 Fowler Lane

3 Beds

2 Baths

1,755 Sq.Ft.

$235,000

MLS#: 26029045

CANCELLED OPEN SUN 6/7 PROPERTY UNDER CONTRACT High quality luxury home in the middle of Des Peres, is 5-bedroom, 4.5-bath, and thoughtfully designed with large open areas.  Be greeted by the lush,level lawn, oversized flower beds, and charming front covered porch with swing, that puts you at ease.  Be amazed as you enter a dramatic two-story foyer with tall windows and a solid oak stairwell. In the expansive eat-in kitchen, you find the heart of the home, with custom cabinets, a large center island, solid countertops, Bosch stainless-steel appliances, an induction stove, a huge walk-in pantry, and a coffee bar. The hearth room is filled with natural light from the custom windows, has vaulted ceilings, a gas fireplace, built-in shelving, and creates an amazing open concept with the kitchen and breakfast area, as well as the private stone patio, great for the BBQ or outdoor dining, and yard big enough for the swing set. The dining room feels elegant, with wainscotting and a lovely chandelier. The living room has soaring ceilings, huge windows, and a second gas fireplace for perfect entertaining flow. The main level also features a generous primary suite with coffered ceilings, dual walk-in closets, and a luxurious bath with an oversized soaking tub, a large shower with a bench, dual vanity sinks, and a private commode. The main level also has a large executive office, a cheery laundry/mudroom off the side garage entry, and a guest half bath. Upstairs, find three large bedrooms, one en suite, the others connected by a beautiful Jack-and-Jill bath with dual vanities, and a bridge that overlooks the incredible   great room and both stairwells. The finished lower level seems endless and features a luxurious wet bar with an undermount sink, a granite bar top, and a wine and beverage fridge that opens to a huge living area. Additionally, a fifth guest bedroom suite with a full bath, another recreation area with an adorable, tucked-away life-size dollhouse, a sports training/workout area, and an abundance of storage make this basement the end-all, be-all. That, combined with the incredible ceiling heights of the main level, gives this home a very large, open, airy footprint. Plantation shutters and hardwood floors are just a few of the home's timeless touches. The home also has newer zoned heating and cooling, a sprinkler system, a sump pump and pit, and a huge driveway with room for guest parking. The garage is drywalled, with storage cabinets. This home is ready for those who love to host holidays and events, for cozy nights by the fire, or perhaps for those who could use a little breathing room. Situated in sunny Des Peres with great access to 270 and Manchester Rd., this upscale neighborhood is within the Westchester Elementary School boundaries of the Kirkwood School District. This home offers the most in its class for size, updates, and location.
#26027012

Des Peres

12775 Wynfield Pines Court

5 Beds

4 Baths

4,591 Sq.Ft.

$1,249,000

MLS#: 26027012

1 ... 607 608 609 610 611 ... 666
* Listings identified with the FMLS IDX logo come from FMLS and are held by brokerage firms other than the owner of this website. The listing brokerage is identified in any listing details. Information is deemed reliable but is not guaranteed. If you believe any FMLS listing contains material that infringes your copyrighted work please click here to review our DMCA policy and learn how to submit a takedown request. © 2024. First Multiple Listing Service, Inc.
 - property

Send a message

Message successfully sent.

Your message

What is 3 + 4 ?

Reason for contacting?

I agree to receive email communication and understand I can unsubscribe at any time.

I agree to be contacted by Colleen Brown via call, email, and text for real estate services. To opt out, you can reply 'stop' at any time or reply 'help' for assistance. You can also click the unsubscribe link in the emails. Message and data rates may apply. Message frequency may vary. Privacy Policy

Sign Out

Virtual Assistant

Would you like to take the next step with this property? We can help you schedule a showing or virtual tour, or send you more details.

Yes, I would like more information.

Thank You for Your Reply, One of Our Agents will contact you as soon as possible

No, maybe later.

Thank you, you can always contact me via email, phone number or through the contact form.

Realhub AI

Lucy - Your AI-Powered Realtor

Update Your Temporary Password

Personalize your search

Enter your email and we'll notify you immediately when new listings match what you're looking for.

or enter email address

Already have an account ? Login here

Continue your home search

I agree to receive communications and understand I can unsubscribe at any time.

I agree to be contacted by Colleen Brown via call, email, and text for real estate services. To opt out, you can reply 'stop' at any time or reply 'help' for assistance. You can also click the unsubscribe link in the emails. Message and data rates may apply. Message frequency may vary. Privacy Policy

Already have an account ? Login here

We use cookies

We use cookies primarily for analytics to enhance your experience. By accepting, you agree to our use of these cookies. You can manage your preferences or learn more about our cookies policy.