Properties

Browse or get in touch to schedule a walkthrough.

  • Nearby me
Price range

Popular features

Community features

Association

Property features

Waterfront

View

Exterior Features

Interior Features

Style

10000 properties match your criteria

Updated 1 minute ago

E-Alert name
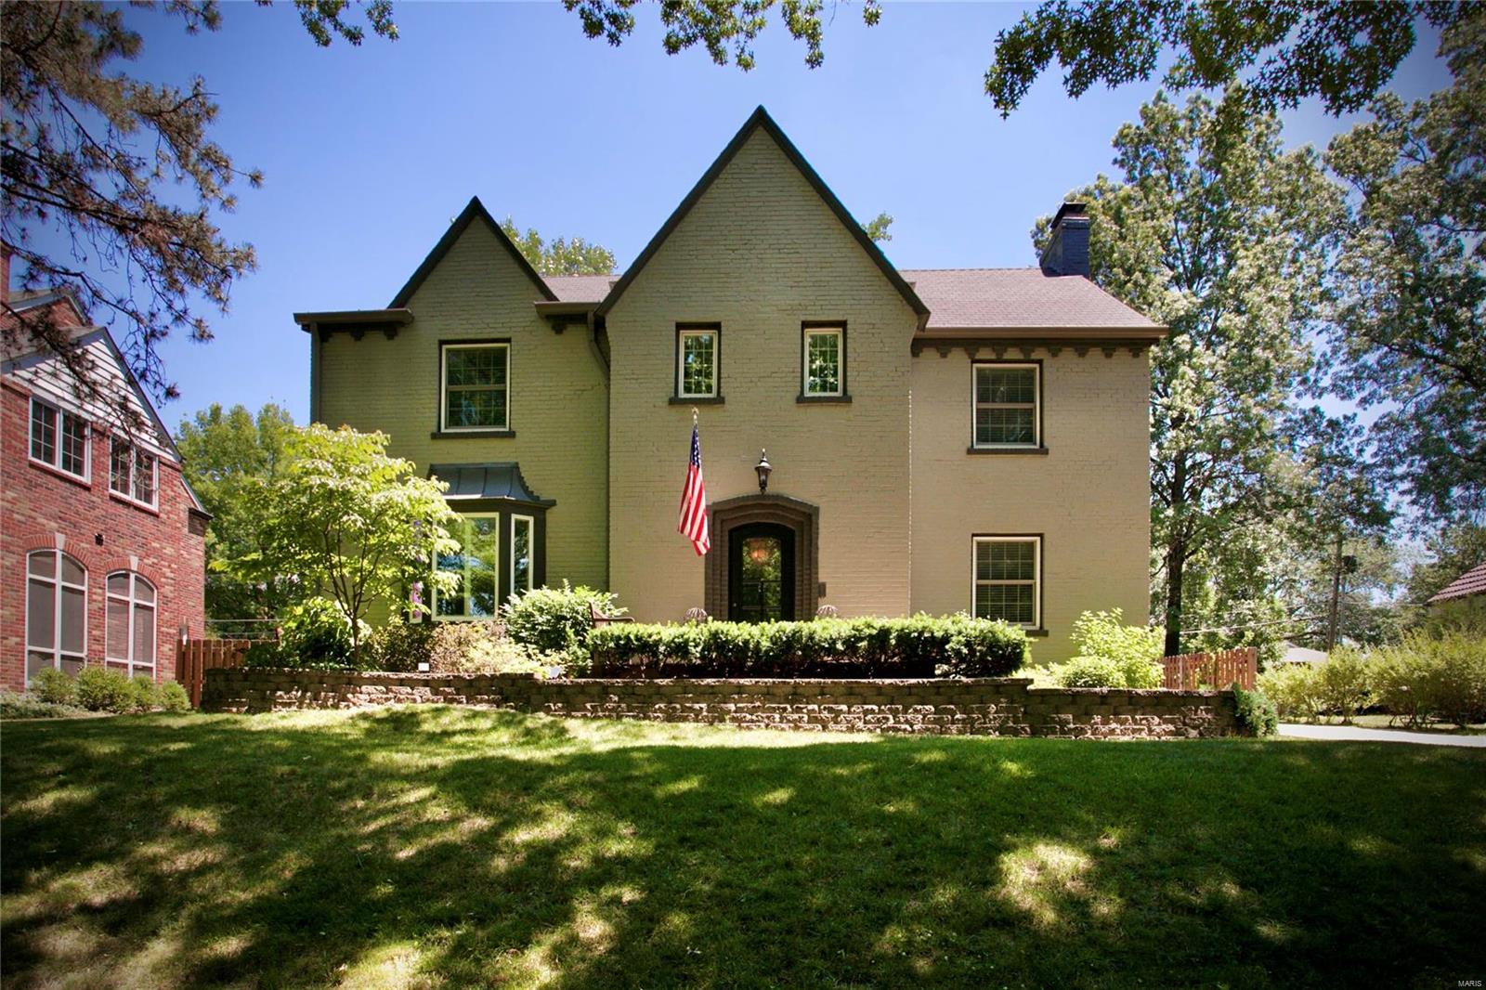
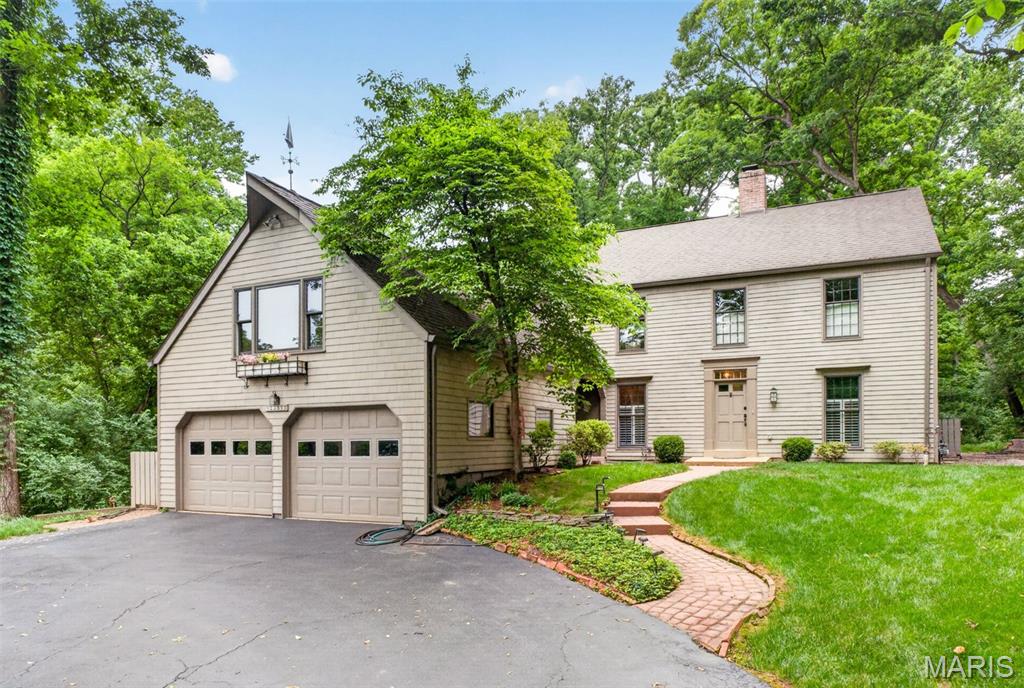
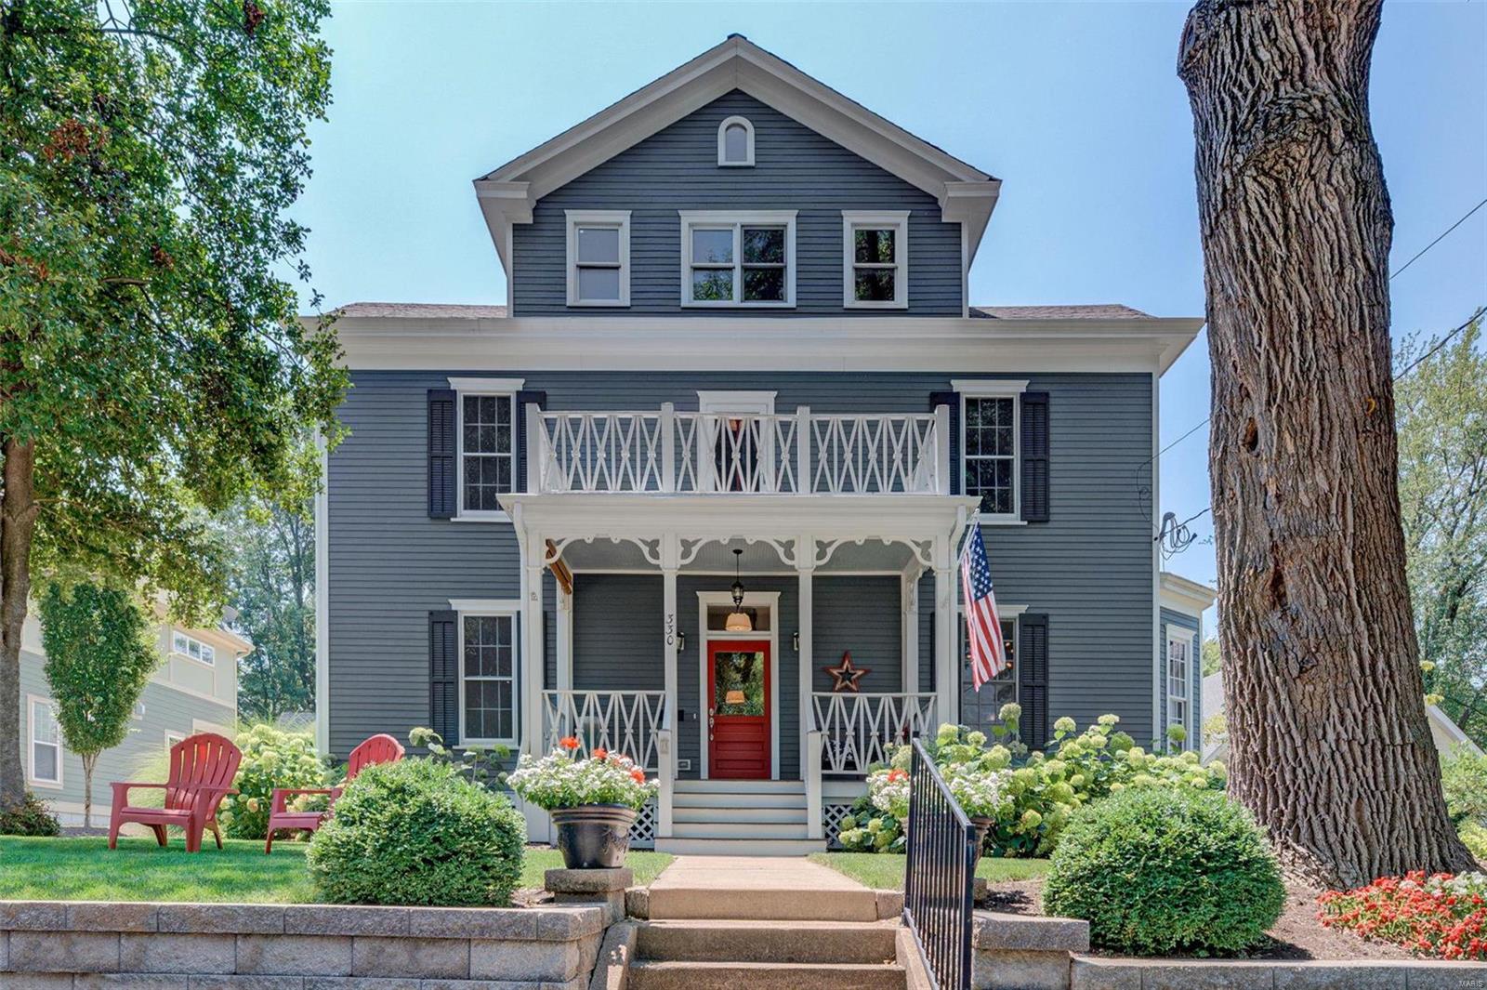
Some homes don’t just shelter you—they speak to you. This one whispers, stay a while. Light filters softly through the trees, wood floors feel grounded beneath your feet, and laughter spills from the kitchen to the backyard where dinner sizzles on the grill. Mornings begin with coffee on the patio, birdsong in the background. Afternoons invite strolls through Queeny Park’s 564 acres or a quick match at the neighborhood tennis and pickleball courts. Evenings unfold under string lights, stars, and the hum of connection. With five bedrooms, two en suites, and cozy, flexible spaces, the home adapts to every season of life. The backyard is your sanctuary—peaceful, private, made for lingering. This isn’t just a house. It’s where memories are made, slow mornings are savored, and the next chapter quietly begins. Come see what it feels like to be home.
#26019669

Town and Country

1578 Mason Knoll Road

5 Beds

4 Baths

2,858 Sq.Ft.

$975,000

MLS#: 26019669

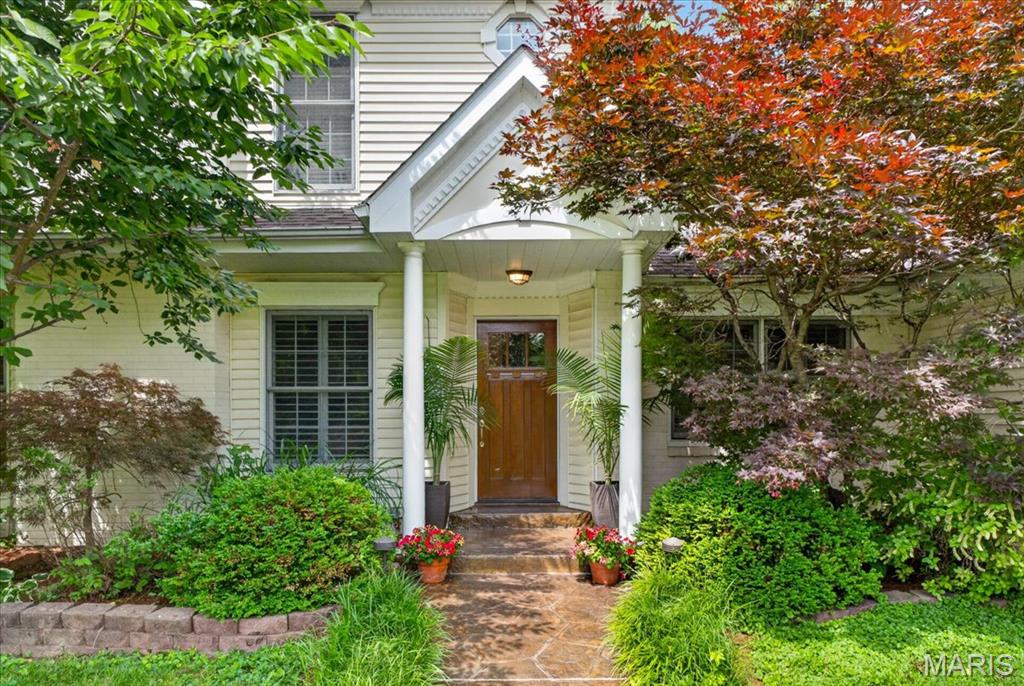
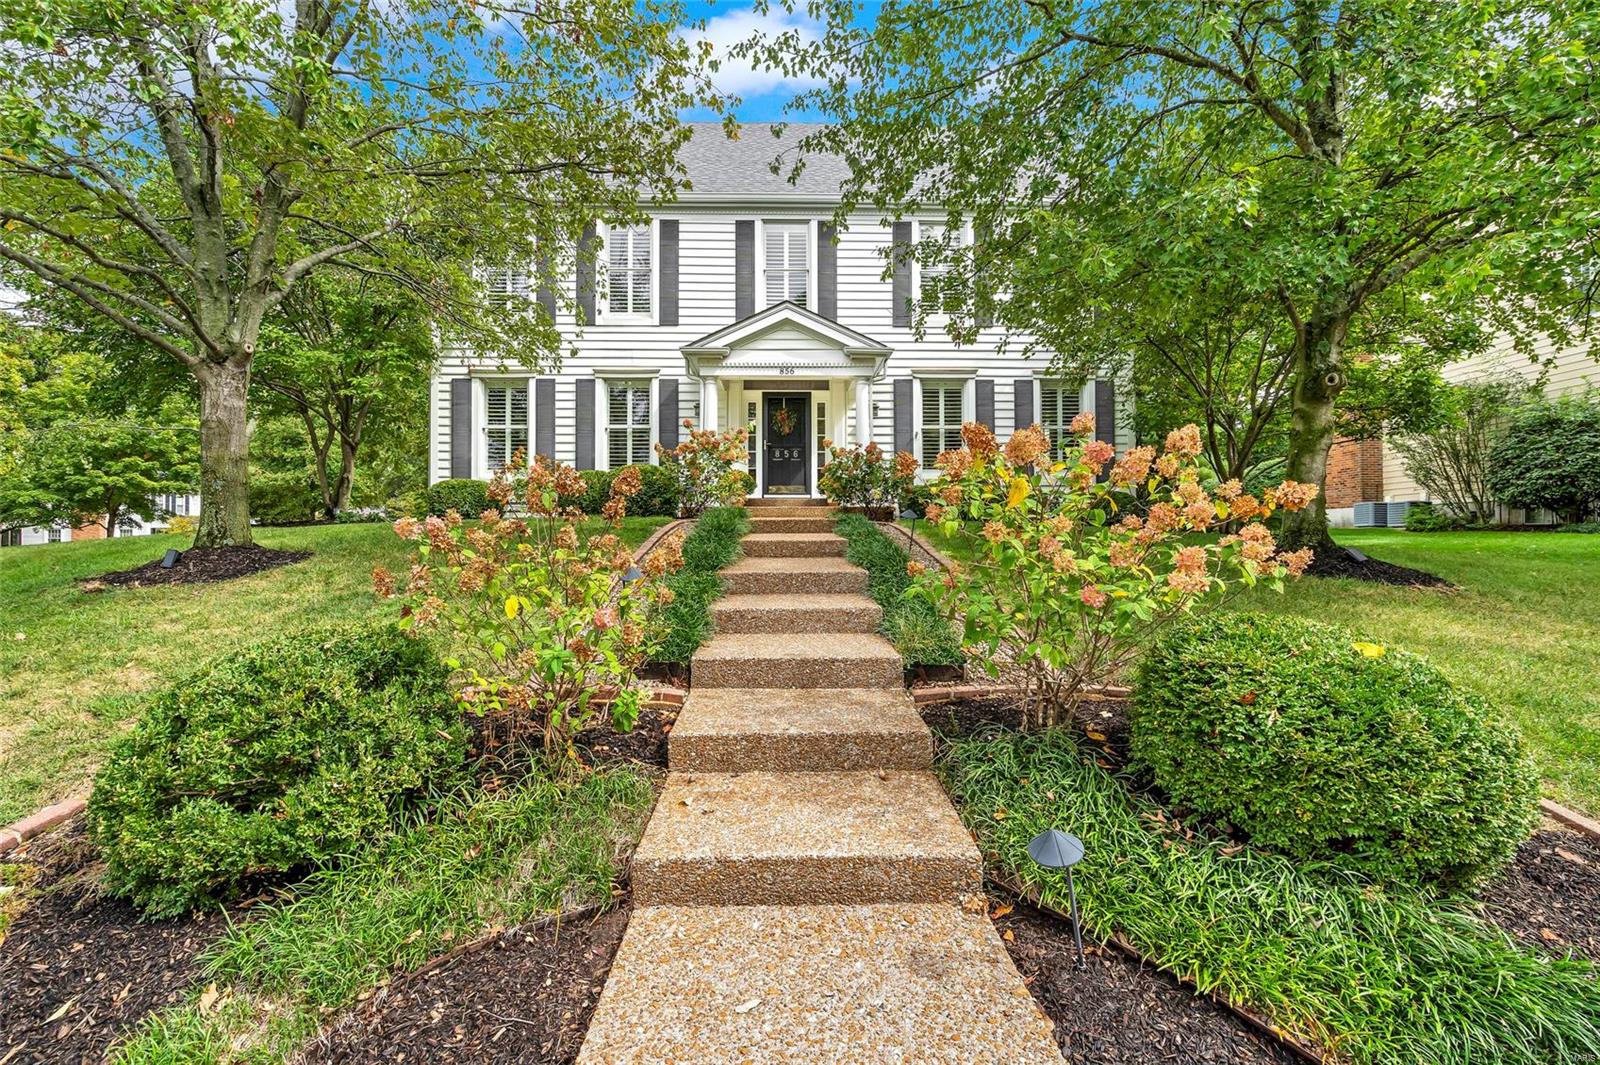
Nestled in one of Chesterfield’s most picturesque neighborhoods-known for its large, wooded lots and peaceful charm-this 4 bedroom, 3.5 bath home combines timeless design with modern convenience. With approximately 4,800 square feet of beautifully finished living space on three levels, you will be amazed at all this home has to offer. 2 story entry foyer, Wood floors throughout the main and upper floors, elegant built-ins, a flowing layout-the Great Room with FP, cozy alcove with bay windows, built-in bookcases, wet bar; Dining Room featuring a show-stopper chandelier; a large office with french doors; an elevated kitchen with a huge center island, granite countertops, stainless steel appliances, gas cooktop, custom cabinetry. Upstairs, find a large primary suite featuring a FP, built-ins, 2 walk-in closets, bath with ‘smart’ features, double vanity, soaking tub, shower. 3 secondary bedrooms with large hall bath. The walk-out LL adds incredible versatility: a large rec space featuring a kitchenette with quartz countertops, a 2nd office, sleeping area, full bath and a climate-controlled wine room-a wine enthusiast’s dream. Smart home technology allows control of climate. Sonos Sound System with Paradigm Speakers. Light Fixtures by Restoration Hardware. Outside enjoy a landscaped fenced yard with two paver patios. Sprinkler system. With thoughtful updates, luxurious touches throughout, this home is for those seeking style, space, and serenity-all in a truly special setting.
#25036460

Chesterfield

16434 Wilson Farm Drive

4 Beds

3 Baths

4,808 Sq.Ft.

$975,000

MLS#: 25036460

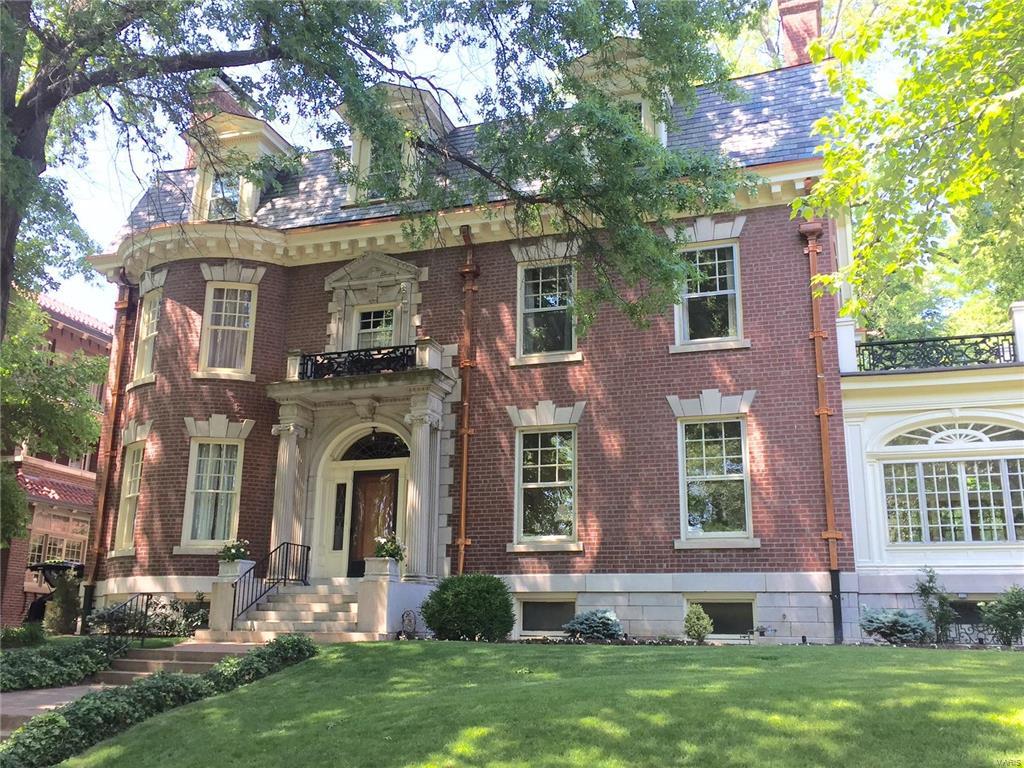
You'll love living in one of the most stunning homes in STL.  Spectacular renovation blends with traditional charm and modern updates.  Get ready to check all of your boxes:  6100 square feet, high ceilings, great layout, gorgeous entry, dual living spaces, newly renovated kitchen, second floor laundry, 6 bedrooms, 3 full baths, stunning master suite, large open third floor with a full bathroom, private backyard with 2 car garage in a walkable, tree lined neighborhood.  Brand new roof in 2022!  This Westminister Place home was thoughtfully designed and is within walking distance to coffee shops, local restaurants like bowood by Niche, Dressels, Jenis' ice cream, Whole Foods and the Chase Park Plaza. Get ready to fall in love! Additional Rooms: Mud Room
#25008407

St Louis

4397 Westminster Place

6 Beds

3 Baths

6,010 Sq.Ft.

$975,000

MLS#: 25008407

Stunning 4 bed, 2.5 bath brick colonial on one of Webster's most desirable streets. You will be enchanted as you arrive, feeling the sense of elegance, order, and formality upon entering the foyer. Fresh paint, refinished hardwoods, and newer roof and windows make it even more appealing. The living room spans from the front to the back of the home and has French doors to a handsome den with built-ins, as well as the sun room with 3 sliders leading to the aggregate patio in the fenced yard. The dining room, kitchen with double ovens, gas cooktop, and breakfast bar, breakfast room, and a half-bath complete the main level. Upstairs are 4 beds and 2 baths, one of each comprising the unique primary suite with a dreamy custom California closet system and spiral staircase to a lofted space. The walk up 3rd floor has additional spaces for living or storage. Lush landscaping and thoughtfully designed hardscaping add to the functionality and aesthetics of the outdoor spaces. Don't miss this one! Additional Rooms: Sun Room
#25023070

St Louis

646 Sherwood Drive

4 Beds

2 Baths

3,408 Sq.Ft.

$975,000

MLS#: 25023070

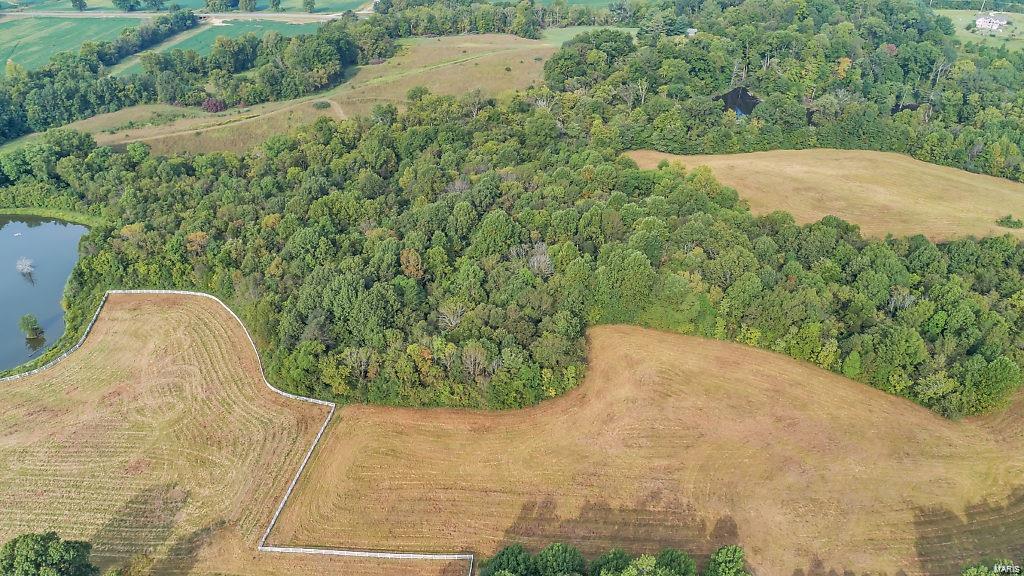
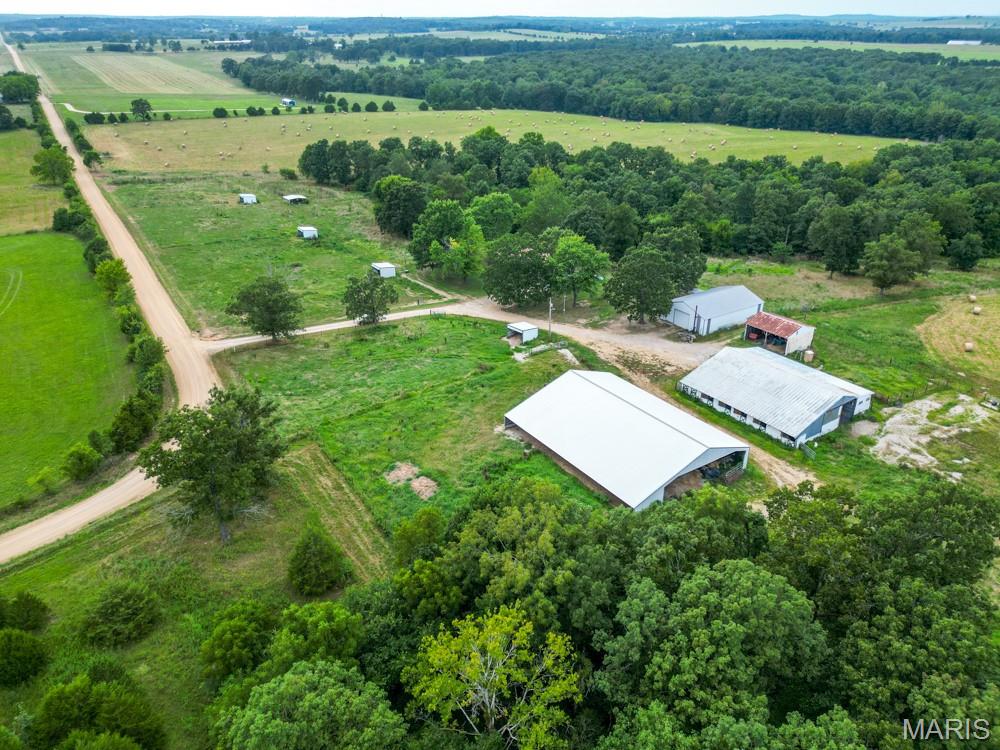
300 +/- acres for sale in New Madrid County, Missouri. Located in the famed lowlands known as Gee Bottoms just 5 miles West of Ten Mile Waterfowl Refuge and North of Reelfoot Lake NWR. This area is well known for exceptional hunting habitat, and this property is a turn-key opportunity for waterfowl, whitetail deer, dove, and even quail. Additional 160 acres of unrestricted row-crop land can be negotiated but not sold separately. Enrolled in a WRE wetland easement, this 300 deeded acre tract has been designed and developed to offer a variety of habitat to native game species, with 7 water fowling impoundments complete with water control structures. The natural topography offers users multiple configurations for hunting and to further develop the land to create a sanctuary for both hunter and game. 2 areas along the graveled county road remain unrestricted and allow for structures such as storage or even a hunting lodge. New electric well. Success afield begins with the right location.
#23020056

Matthews

0 County Road 706

None Beds

None Baths

N/A

$975,000

MLS#: 23020056

This custom all brick & masonry designer home sits on approximately 14 acres of park-like serenity & just min from Cape & Jackson. This home has many features & updates you won't find in other homes. The formal entry opens into a living room that defines open concept. The open staircase to the basement is flanked w/ 2 picture windows which bring the outside in. The spacious kitchen, dining room, & sunroom all add to a spacious area for large gatherings. Main level laundry w/ added pantry space & a large 3 car garage are right off the kitchen. 3 bedrooms, including the main bedroom on the main level w/ vaulted ceilings. Descend the incredible open staircase to a large family room that walks out onto an immense concrete patio. A full bath & 4th bedroom complete the basement. A large storage room w/ separate concrete saferoom provide plenty of storage. Also space for a 5th bedroom in the basement w/ egress window. Pond access & a 53x46 shop w/ full bath round out this incredible property. Additional Rooms: Sun Room
#24048451

Cape Girardeau

472 Ridgefield Drive

4 Beds

3 Baths

3,499 Sq.Ft.

$975,000

MLS#: 24048451

Just in time for summer—your own personal oasis awaits! This stunning 1.5-story, 4 bed, 4 bath home is a showstopper from the moment you step inside. The grand foyer leads to an elegant dining room and expansive living area with brand-new black floor-to-ceiling windows overlooking your private chlorine pool. The updated chef’s kitchen features solid-surface countertops, 42” cabinets, and stainless steel appliances—perfect for entertaining. The main-floor primary suite offers a spacious walk-in closet with washer/dryer hookup, private office, and spa-like bath with soaking tub and large shower. Upstairs includes three large bedrooms, all with walk-in closets, two updated Jack-and-Jill baths, and a bonus living space. The finished lower level is built for entertaining with a large rec area, additional bathrooms, and a steam sauna. This home truly has it all—don’t miss your chance to make it yours!
#25015494

Chesterfield

16604 Benton Taylor Drive

4 Beds

4 Baths

4,748 Sq.Ft.

$975,000

MLS#: 25015494

This beautiful Kohler Development home was built with you in mind.  This open concept floor plan is a show stopper with plenty of natural light.  A gorgeous 14' entryway greets you when you walk in the prestigious front door.  Vaulted great room & master bedroom ceilings, hardwood floors, custom cabinetry, and Andersen windows makes this the home the one for you.  Upon entering the great room, you are greeted with a lovely gas fireplace to your right, and a beautiful kitchen to your left. Get ready to impress your guests with your chef's delight kitchen featuring a 36" gas cook top, 2 dishwashers, range hood, wall oven, built-in microwave, tile backsplash, awesome island with booth and kitchen table.  There is a huge walk-in pantry with melamine shelving, spacious countertop, and space for an extra refrigerator.   In the great room, open the sliding door and step out onto an amazing screened in porch (16x24) with a perfect view of your secluded backyard. Additional Rooms: Mud Room
#22003596

Defiance

215 Blue Sky Drive

4 Beds

3 Baths

3,287 Sq.Ft.

$975,000

MLS#: 22003596

A gorgeous five-year-young 2 Sty home with 5 bedrms, 3.5 baths, open floor plan & finished lower level. As you enter the foyer notice the beautiful hardwood, 9ft ceilings, crown molding, 5 1/4 base throughout the main level. The separate dining rm transitions through the butler's pantry to the kitchen featuring 42” cabinets, Quartz counters, stainless appliances, double oven, gas cooktop, dishwasher, microwave & beverage/wine cooler. Kitchen & breakfast area flow openly to the spacious family rm with 42" fireplace, custom mantle & adjacent room for a home office. The family rm walks out to a private patio including a custom outdoor kitchen & fenced level yard perfect for entertaining & family fun. The 2nd floor has a large primary suite offering two walk-in closets, & a large primary bath. The floor is complete with three additional bedrooms, full bath & large laundry room. This home has a finished lower level including a large family room, 5th bedroom, and full bath.  Great Location!
#25032777

Kirkwood

1026 Barry Court

5 Beds

3 Baths

3,026 Sq.Ft.

$975,000

MLS#: 25032777

Spacious ranch with sweeping views overlooking the Valley Course at Forest Hills Country Club. Set on an exceptional lot in one of the most coveted sections of Forest Hills Club Estates, this home offers a partial walkout and endless potential. A rare opportunity for true country club living at its finest.
#26006221

Clarkson Valley

231 Pennington Lane

3 Beds

3 Baths

4,967 Sq.Ft.

$975,000

MLS#: 26006221

Spectacular lakefront retreat at MM 47 in Sunset Shores, Climax Springs! This beautifully remodeled 3BR/2.5BA home offers 120 ft of sea-walled shoreline with stunning panoramic views. Designed for entertaining, it features an open floor plan, vaulted tongue-and-groove ceilings, quartz kitchen countertops, custom cabinetry, SS appliances, and a spacious island. Stylishly furnished with new LVP flooring, paint, blinds, lighting, fans, and a cozy wet bar. The master suite and two guest BRs with Jack-and-Jill bath offer comfort, while a family room adds flexibility. Outdoor highlights include new Trex decking, a covered deck, outdoor shower, and a brand-new 2-well concrete dock (2023) with 14x36 and 10x24 slips, PWC slip, 20,000lb hoist, dock locker, and martini deck. Also includes a 2-car garage, ample parking, community water, and ramp access. A move-in-ready lakefront gem perfect for lake life!
#25026899

Unincorporated

19 Peppercorn Lane

3 Beds

2 Baths

2,700 Sq.Ft.

$975,000

MLS#: 25026899

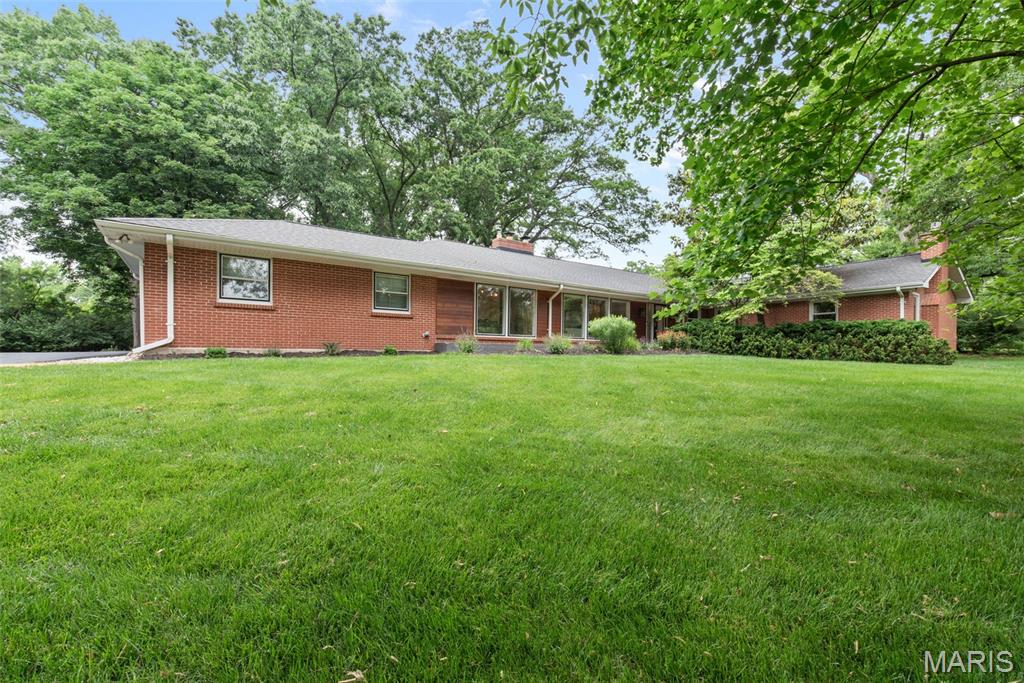
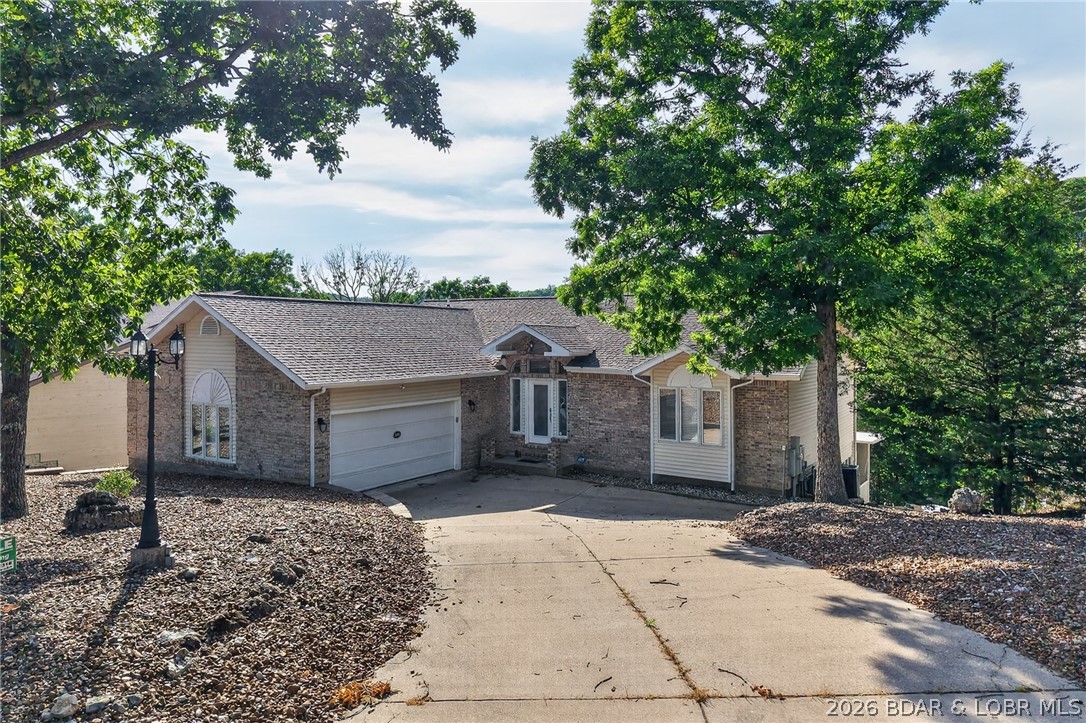
Opportunity is Knocking in Frontenac!!! Stunning Full Brick Ranch Home, with 6 Beds/6 Full Bath, Main Floor Laundry, and 4700 sq ft of Living Space.... Home includes an Oversized Rear Entry 4 Car Garage, inground Pool on a 1.45 Acre Lot. The full unfinished basement matches the house size, so add even more space to this home! There are so many opportunities to make this your home, it is outdated but contains unique fixtures and is a Great Solid Home in a VERY Desired Area! Close to Highways, Upscale Shopping, Restaurants and Highly Rated Ladue School District. Bring your imagination to make this your Dream Home Today! Home is being Sold "AS IS", seller to do no repairs or inspections.
#25069120

Frontenac

2 Country Estates Place

7 Beds

6 Baths

4,927 Sq.Ft.

$975,000

MLS#: 25069120

803 S Main presents a rare opportunity to acquire a premier Main Street property with exceptional versatility. This distinctive building is well-suited for a variety of uses, including mixed-use retail and potential for residential, short-term rentals such as possible Airbnb, event or wedding venue space, and more—all positioned within one of Missouri’s most vibrant and high-traffic tourism corridors. Situated directly on Historic Main Street in St. Charles, the property benefits from consistent foot traffic and outstanding visibility, fueled by year-round festivals and events that draw tens of thousands of visitors each year. The location supports a strong and loyal customer base, proven to have a successful business, and a strong street presence. This is a high-quality  asset offering retail opportunity with significant upside potential. It is ideally suited for an owner-operator seeking a retail location, or an experienced investor looking to capitalize on a well-established property with built-in demand, apartment potential for additional income!
#26022127

St Charles

803 S Main Street

None Beds

None Baths

N/A

$975,000

MLS#: 26022127

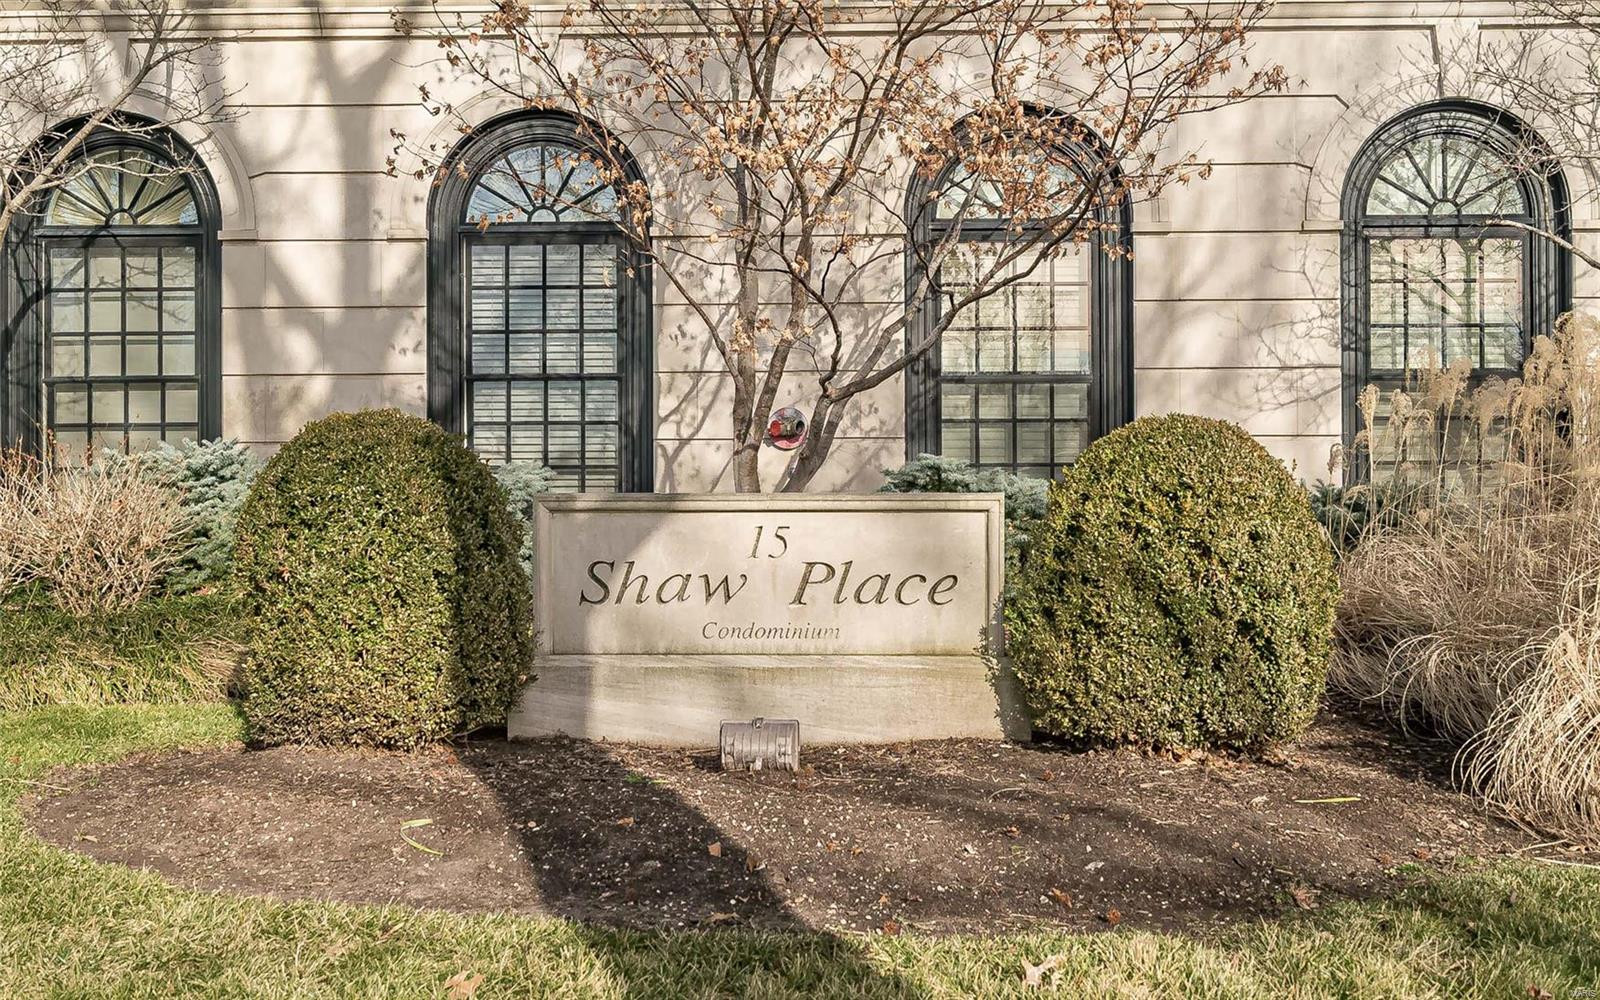
503 N 20th Street is a 5,440 SF historic firehouse in Downtown West featuring equal floor plates and a flexible office/flex layout .

The recently renovated second floor offers bright creative office/live work space, while the first floor provides warehouse or production space with direct garage connectivity. Located in the City Commons neighborhood near CITYPARK and the ongoing 20th Street Mobility Improvements Project, the property is well suited for an owner user seeking identity, functionality, and long term positioning.
#26026487

St Louis

503 N 20th Street

2 Beds

2 Baths

5,440 Sq.Ft.

$975,000

MLS#: 26026487

Welcome to THE COVE - The Newest Modern Luxury Home Development at the Lake of the Ozarks! Unlike most new construction at the Lake, homes at The Cove will feature ultra modern architecture & design, 4 beds/4 bath home right under 3000 SF with attached 2 car garages, high end finishings, incredible indoor/outdoor space perfect for entertaining & so much more. The development will feature a combination of 20 waterfront & 2nd tier homes w/ amenities including a community pool, walking trail, community dock & manicured landscaping. The 2nd tier homes have incredible views with sunsets you have to see to believe, PLUS- 14’x40’ & 12’x32’ slips available in the community dock to house your boat so you can enjoy the Lake to the fullest! Located down Horseshoe Bend & on the 8MM by water, these homes will offer tons of privacy while still being close to some of the most popular dining & entertainment the lake has to offer!
#3587732

Lake Ozark

19 Forest Lake Circle

4 Beds

3 Baths

2,928 Sq.Ft.

$975,000

MLS#: 3587732

1 ... 602 603 604 605 606 ... 666
* Listings identified with the FMLS IDX logo come from FMLS and are held by brokerage firms other than the owner of this website. The listing brokerage is identified in any listing details. Information is deemed reliable but is not guaranteed. If you believe any FMLS listing contains material that infringes your copyrighted work please click here to review our DMCA policy and learn how to submit a takedown request. © 2024. First Multiple Listing Service, Inc.
 - property

Send a message

Message successfully sent.

Your message

What is 3 + 4 ?

Reason for contacting?

I agree to receive email communication and understand I can unsubscribe at any time.

I agree to be contacted by Colleen Brown via call, email, and text for real estate services. To opt out, you can reply 'stop' at any time or reply 'help' for assistance. You can also click the unsubscribe link in the emails. Message and data rates may apply. Message frequency may vary. Privacy Policy

Sign Out

Virtual Assistant

Would you like to take the next step with this property? We can help you schedule a showing or virtual tour, or send you more details.

Yes, I would like more information.

Thank You for Your Reply, One of Our Agents will contact you as soon as possible

No, maybe later.

Thank you, you can always contact me via email, phone number or through the contact form.

Realhub AI

Lucy - Your AI-Powered Realtor

Update Your Temporary Password

Personalize your search

Enter your email and we'll notify you immediately when new listings match what you're looking for.

or enter email address

Already have an account ? Login here

Continue your home search

I agree to receive communications and understand I can unsubscribe at any time.

I agree to be contacted by Colleen Brown via call, email, and text for real estate services. To opt out, you can reply 'stop' at any time or reply 'help' for assistance. You can also click the unsubscribe link in the emails. Message and data rates may apply. Message frequency may vary. Privacy Policy

Already have an account ? Login here

We use cookies

We use cookies primarily for analytics to enhance your experience. By accepting, you agree to our use of these cookies. You can manage your preferences or learn more about our cookies policy.