Properties

Browse or get in touch to schedule a walkthrough.

  • Nearby me
Price range

Popular features

Community features

Association

Property features

Waterfront

View

Exterior Features

Interior Features

Style

10000 properties match your criteria

Updated 1 minute ago

E-Alert name
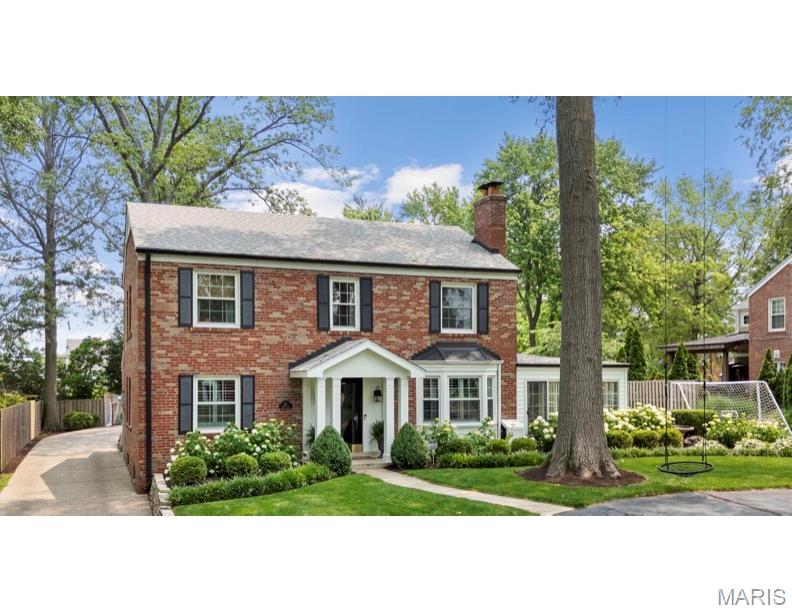
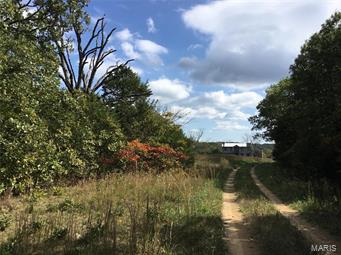
A great opportunity for the family looking for a place to build a future on. Great deer and turkey hunting, many open acres that can provide pasture for the equine enthusiast,  with a small pond and beautiful wooded areas. This parcel lays very well and offers numerous opportunities, with county road frontage on two sides, for those with developing in mind.
#26029631

Troy

00 Snyder Road

None Beds

None Baths

48.826 acres

$976,000

MLS#: 26029631

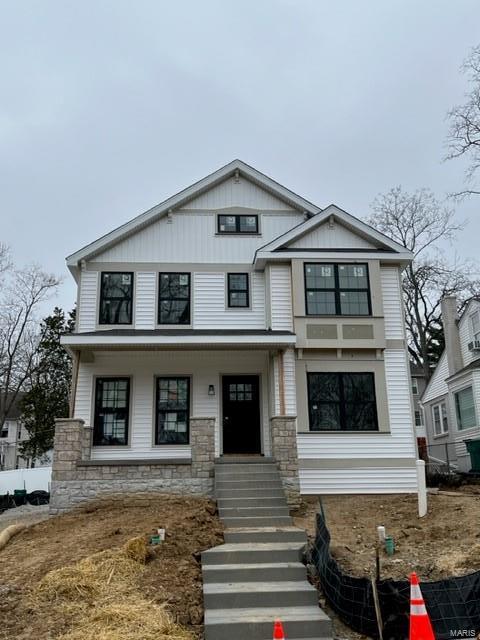
New Construction, 2-story, 5 bedroom, 3.5 bath by Schindler Homes LLC in Kirkwood. This beautiful home features 9' first floor ceilings, hardwood flooring entire 1st floor, wainscot trim in den, stainless steel Kitchen-Aid appliances with chimney hood, 42 inch shaker kitchen wall cabinets with soft close drawers and doors, pull out trash cabinet, built-in refrigerator cabinet, under cabinet lighting with light rail, walk-in pantry, quartz countertops, mudroom on 1st floor with custom lockers, fireplace in family room, luxurious master bath with double sinks, Moen plumbing fixtures, separate tub and shower, his and hers large walk-in closets, large 2nd floor laundry with cabinets/granite folding counter, 50 gallon hot water heater, cased out Quaker windows, tall pour and finished lower level, and architectural grade shingles. Will have fully sodded yard and professionally landscaped. Great location, convenient to highways, parks, and shopping.
#24077034

Kirkwood

630 Nirk Avenue

5 Beds

3 Baths

3,315 Sq.Ft.

$975,800

MLS#: 24077034

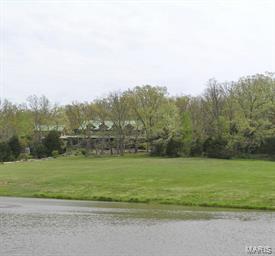
43+/- Acres ideal for a high-density residential development! This property has access to public water and sewer and is walking distance to the high school.  Ideal for a new subdivision! The topography is gently rolling and includes 2 ponds that would be perfect for waterfront lots.  You won't find a better piece of property in Warrenton to develop at a better price!
#26003931

Warrenton

43.35 AC Pinckney Street

None Beds

None Baths

N/A

$975,375

MLS#: 26003931

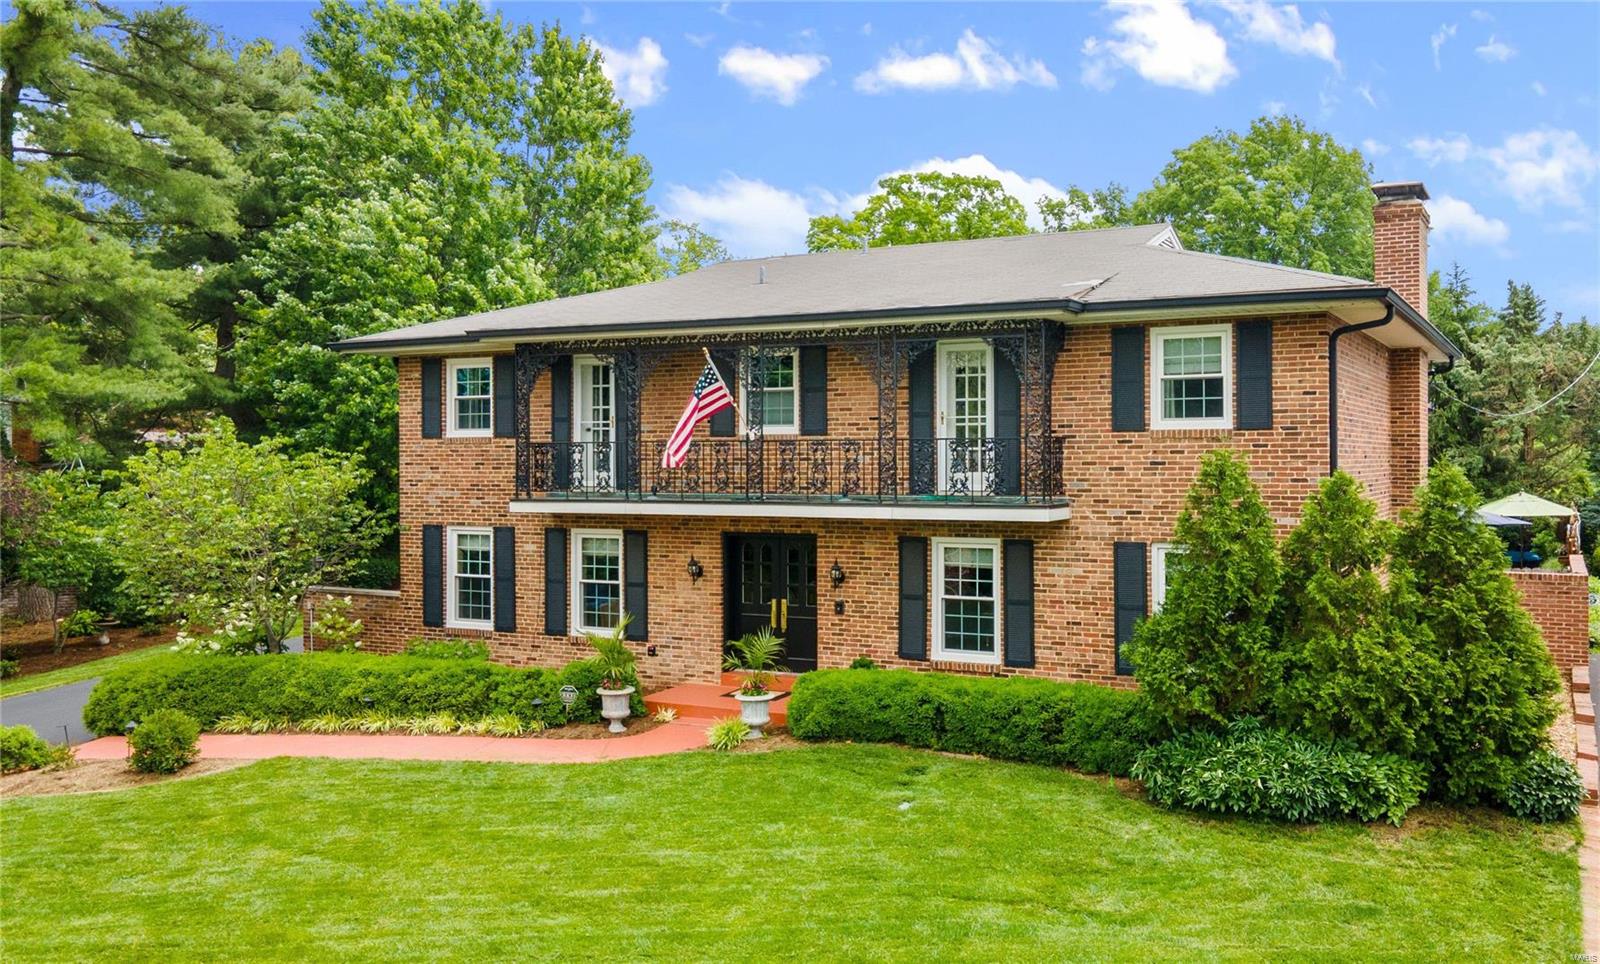
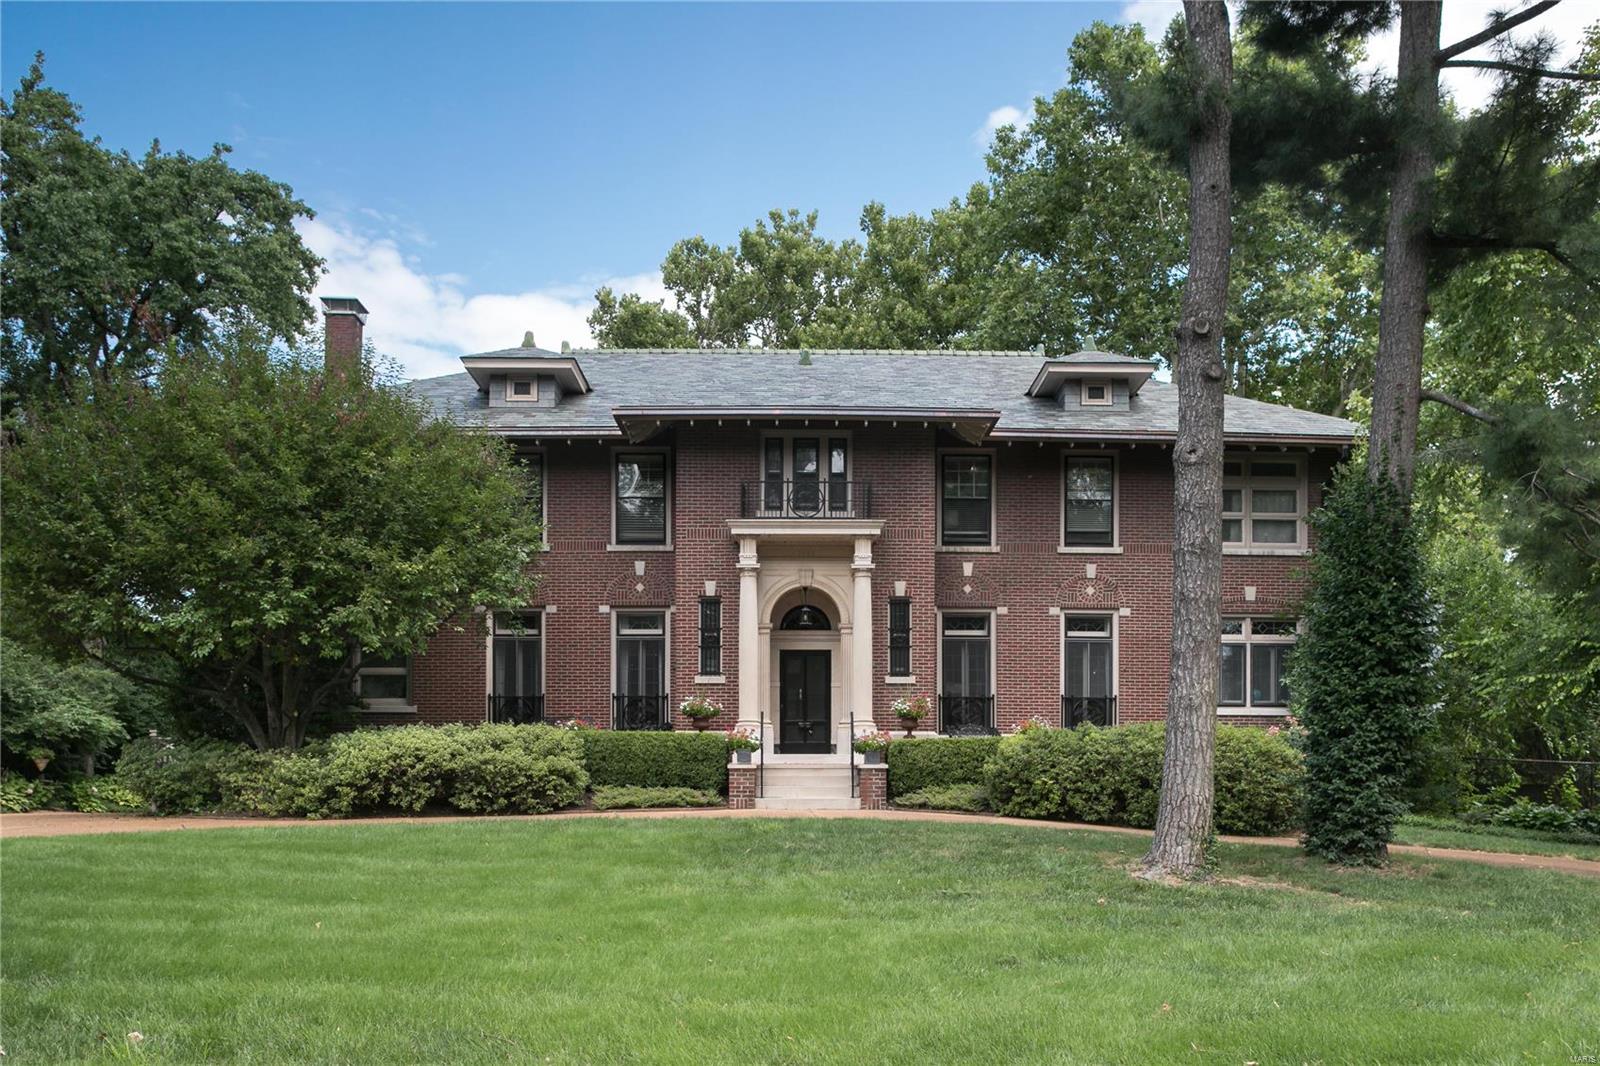
At the end of this private lane in Ladue on .83 acre lot sits a completely reimagined colonial perfect for today’s lifestyle. At just over 3,200 sqft, every inch has been updated with a transitional design aesthetic while maximizing the use of space. The front of the home holds a formal dining room & a living room that could be used as a home office.  In the rear, or heart of the home, is the kitchen which has been opened & joined to a hearth room with wood burning fireplace. The kitchen has solid wood custom cabinetry, quartz countertops, tile backsplash, & a BERTAZZONI appliance package. There is a large family room off the kitchen & an additional Den/Game room with gas fireplace. The large backyard & patio area, which would support a pool, are accessed from the family room. Upstairs you’ll find a primary ensuite, 3 additional bedrooms, & a shared bath. Closet systems in all closets & pantry, all new interior & exterior doors, new/newer windows, job-site finished hardwoods, & more.
#22035898

St Louis

9 Clerbrook Lane

4 Beds

2 Baths

3,212 Sq.Ft.

$975,000

MLS#: 22035898

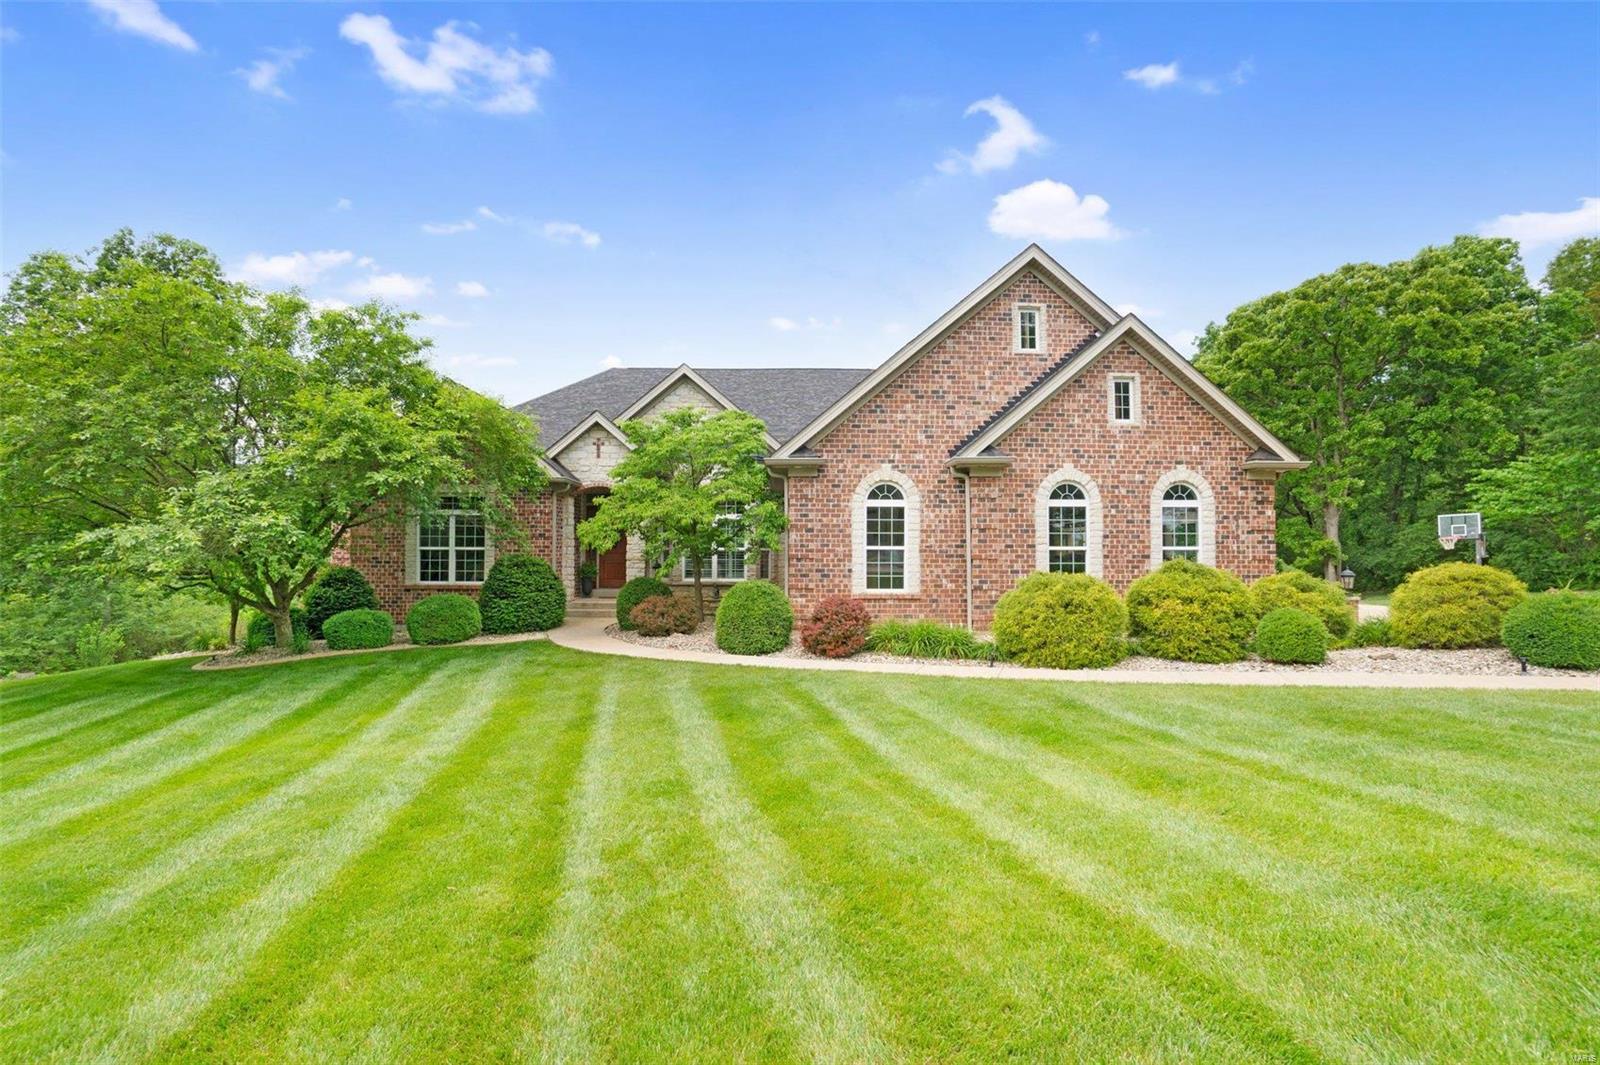
Sophisticated 1.5 story 5 bedroom 4 full & 2 half baths in premier Strathmore subdivision in Town & Country. Situated on 1 acre parklike setting w tranquil water view. From the gracious 2 story entry grasp the magnificent moldings throughout the over 5000 square feet just on the 1st & 2nd floors. Looking for spacious - the room sizes are spectacular. 9 & 10 ft ceilings 1st floor plus many coffered ceilings. Beautiful wood floors 1st & 2nd levels. Sweeping front & rear staircase. The gourmet cook will enjoy the Wolf cooktop, hood, double ovens & warming drawer, Subzero, Bosch dishwasher & granite counters. Immense 1st floor master suite includes 12 ft custom closet. Finished walk-out lower level features huge recreation spaces, large wetbar area & full bath. Spend hours enjoying coffee or entertaining on the aggregate covered patio which leads to the Pooltron built Pebble Tec finish pool overlooking the magnificent yard siding to the neighborhood water feature. Circle drive. Additional Rooms: Mud Room
#17053955

Town and Country

947 Cabernet Drive

5 Beds

4 Baths

5,013 Sq.Ft.

$975,000

MLS#: 17053955

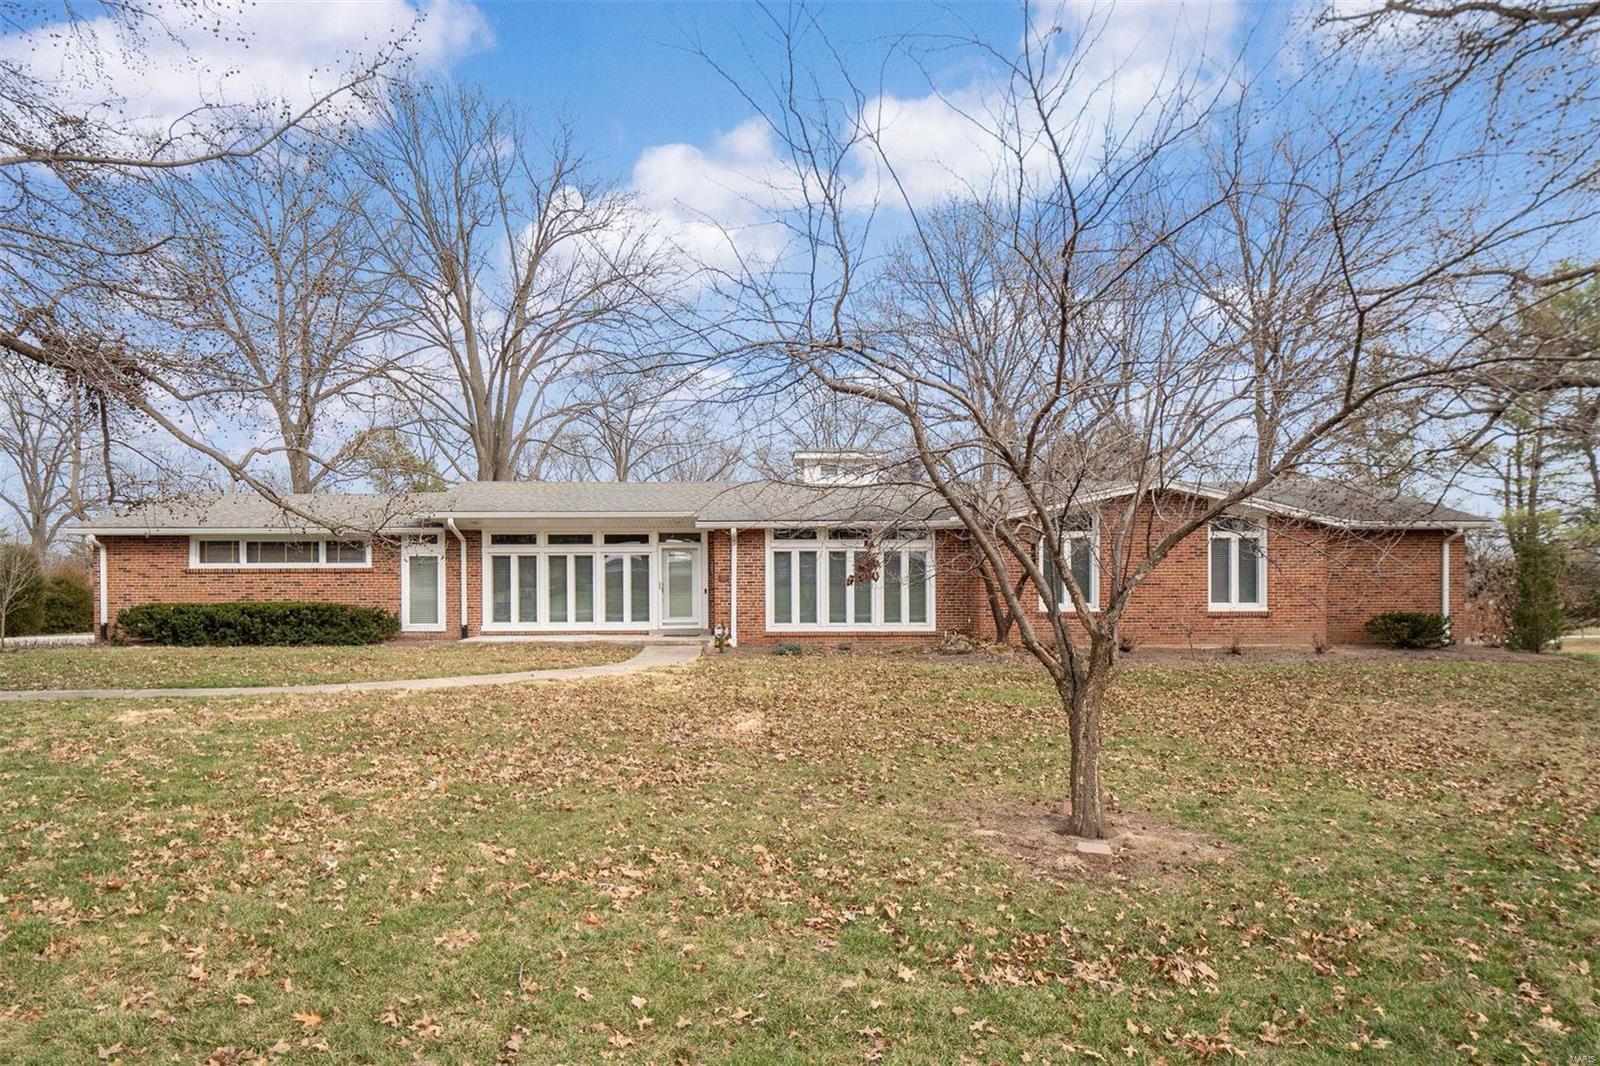
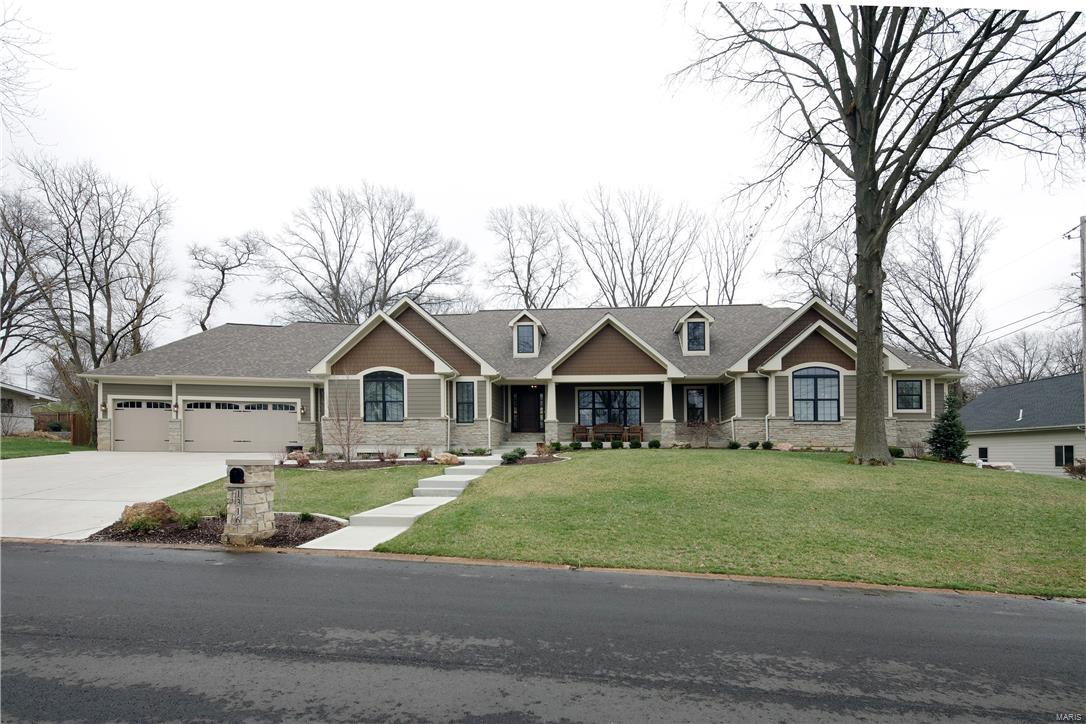
Exquisitely renovated, 3 Bedroom, 3 Bath ranch situated on a 3-acre, cul-de-sac lot, boasts over 3,700 Sqft, including the Lower Level! The living space has vaulted ceilings, hardwood floors and stunning finishes. No detail was overlooked! Kitchen features a massive center island, Bertazzoni range, quartz countertops and walk-in pantry. Dining Room with a beautiful custom wine storage and large fireplace with custom surround. Two doors lead to the screened porch and deck with gorgeous lake views! Primary Suite offers a spacious sleeping area, large walk-in and reach-in closets, plus en suite Bath with dual sinks, freestanding soaking tub and dual walk-in shower. Two additional Bedrooms and a full Bath complete the sleeping quarters. Walkout Lower Level includes a custom bar, Rec Room, sleeping area/Office, full Bath, and access to the Lower Level deck! Enjoy use of the subdivision's 3 lakes and secluded lifestyle, yet minutes to Chesterfield Valley. Award-winning Rockwood Schools!
#23001784

Chesterfield

1660 Trotting Trail Road

3 Beds

3 Baths

5,161 Sq.Ft.

$975,000

MLS#: 23001784

for comp use -4 bed/3.5 bath and then 1br/1 full bath carriage house. The 4600 sq ft in main house above ground was done by recent appraisal so its accurate.
#23051092

St Louis

1838 Kennett Place

4 Beds

3 Baths

4,600 Sq.Ft.

$975,000

MLS#: 23051092

Step into the best of Clayton living on the picturesque Wydown Blvd. This delightful home boasts an open floor plan with spacious living room featuring showcase custom mantel & wood-burning fireplace, large dining room off the kitchen, and a bright sunroom. The cook's kitchen is complemented by a window-walled family room that overlooks the serene Wydown Park.  Upstairs, you'll find a private primary suite with a sunny sitting room, 2 additional bedrooms, a hall bathroom, and a convenient laundry area. The lower level features an office and bonus rec room with a full bathroom, as well as add laundry and plenty of storage. You will LOVE the charming patio, beautifully landscaped yard and 2 car attached garage. Stones throw from Clayton's finest restaurants and patios, sitting front and center on the tree-lined Wydown Blvd, and offering the esteemed Clayton Schools. Hardwood floors throughout, freshly painted neutral decor, updated systems, new windows and new roof. This one is special!
#24026725

St Louis

7611 Wydown Boulevard

3 Beds

3 Baths

3,220 Sq.Ft.

$975,000

MLS#: 24026725

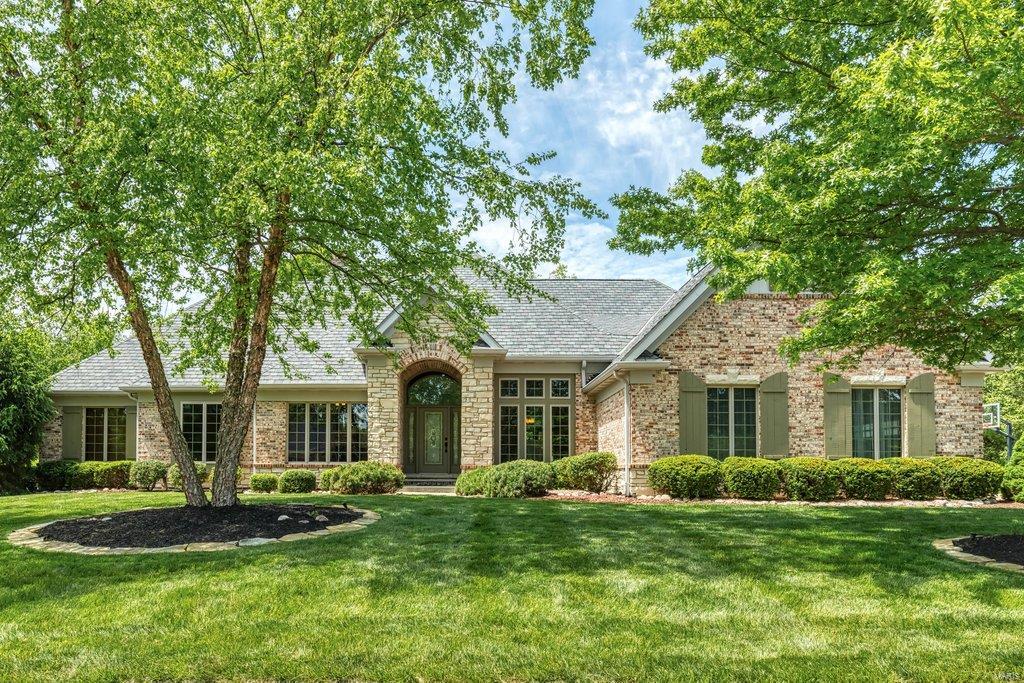
Sunset Hills, Lindberg Schools: Stunning all brick 4000 square foot custom built ranch on a cul de sac street with a huge fenced, level rear yard with heated salt water pool.  Loaded with updates in 2015.  Interior features include granite tiled entry foyer and hallway with arched doorways cased on wood trim.  Wide plank shaved wood floors in the Kitchen, Breakfast room and Family room.  Granite counters and Thermador double ovens.  Main floor laundry. Cathedral beamed ceiling in the Family Room accented with stone, gas fireplace.  Handcrafted beamed ceilings in the master suite are a work of art.  Newly remodeled luxury master bath with His/Her vanity, stand alone jet tub and luxury shower. Walk-in/walk through master closet with custom organizers can be shared with adjoining bedroom.  Newly finished lower level workout room and additional full bath with Sauna.  Covered patio overlooks the pool and professionally landscaped yard.  3 car rear entry garage, zoned HVAC, Home Protec. Plan
#16006592

St Louis

9408 Sappington Estates Drive

4 Beds

4 Baths

4,037 Sq.Ft.

$975,000

MLS#: 16006592

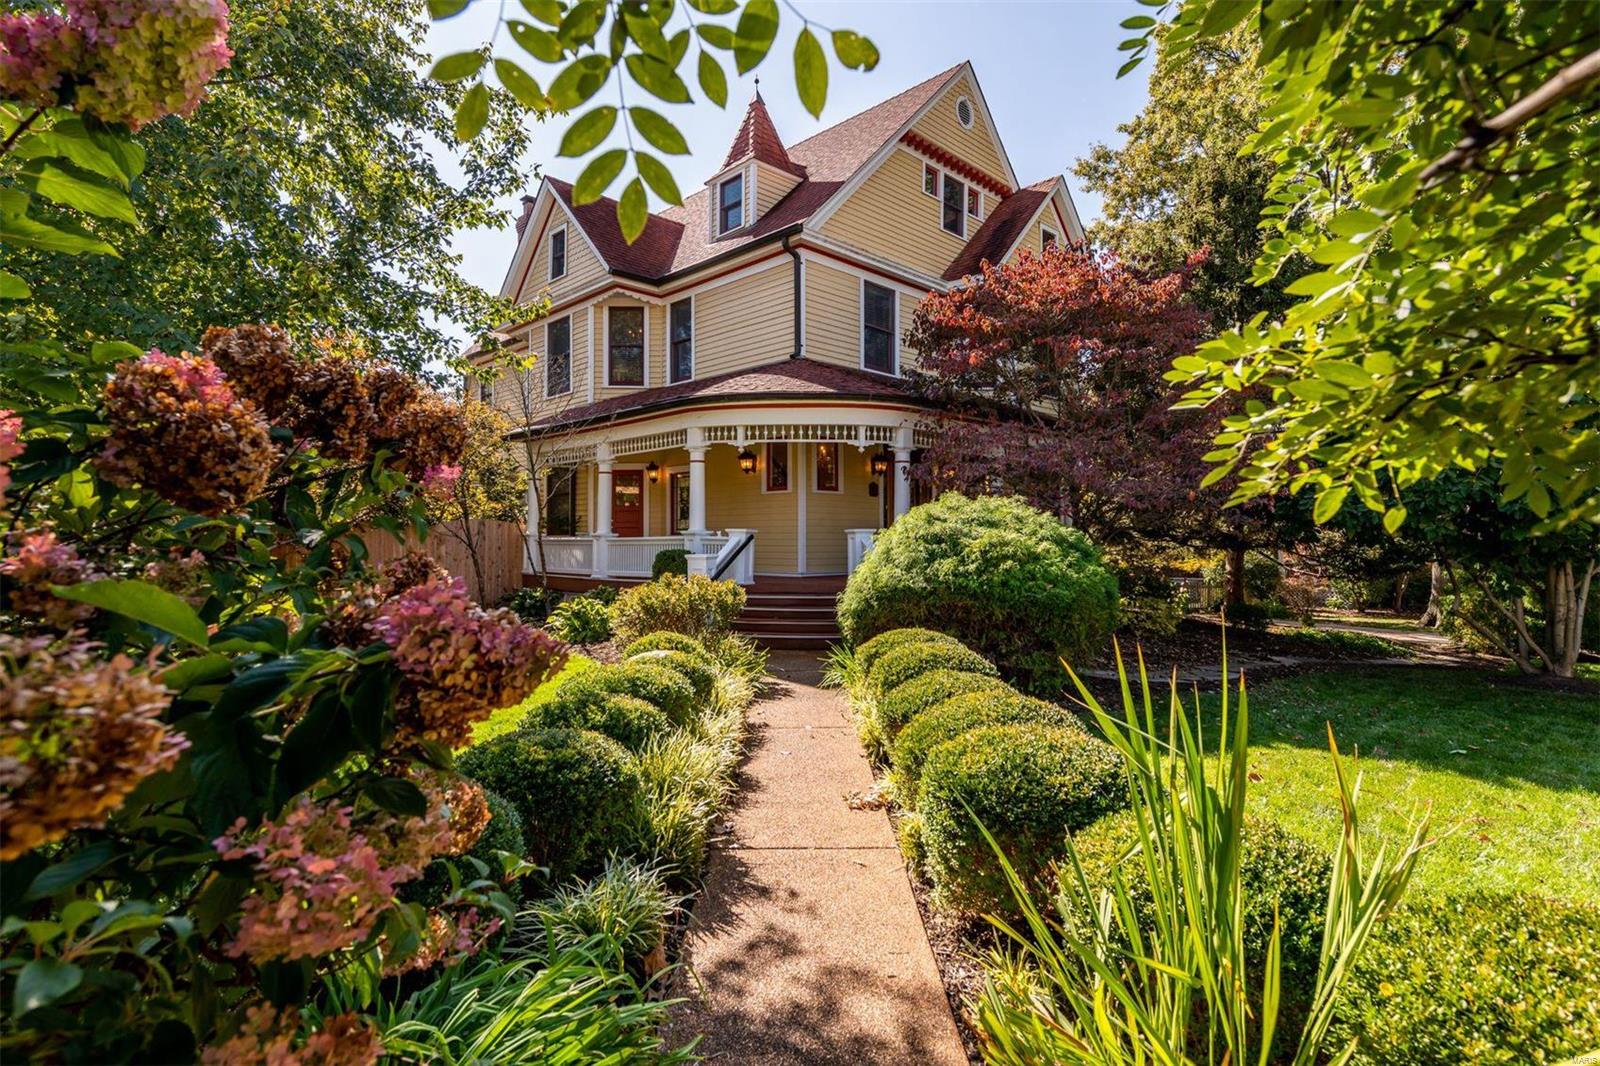
Ever admire the beautiful house on Way with the wrap around porch and the sculptures on the lawn? Here it is! Stroll through Kirkwood from a custom newer home on one of the most loved streets in Kirkwood. A vaulted LR with 2-story fireplace is the heart of this spectacular home. A center-island kitchen w/granite and walk-in pantry opens to your breakfast room, and walk through the butler’s pantry to the dining/sitting room. Work from home? Perfect! Spacious office with closet (could be used as a 4th sleeping area) is off the vaulted entry hall. Large main-floor bedroom suite has double sinks, jet tub, and walk-in closet. Bedrooms upstairs have walk-in closets and huge Jack-n-Jill bath! XXL utility room w/full cabinetry, 2 closets, sink+more! TRULY FANTASTIC unfinished 10+foot pour walk-out basement has limitless possibilities-enjoy that shuffleboard court! Roughed-in bath w/toilet and work sink already installed. Zoned newer systems, central vac! Corner lot, and oversized 2-car garage! Additional Rooms: Mud Room
#22044367

St Louis

402 Way Avenue

3 Beds

2 Baths

5,888 Sq.Ft.

$975,000

MLS#: 22044367

Eagle Crest Estates custom built by Panache Homes featuring vistas overlooking the private pool, water feature, garden & common ground acreage. This beautiful 1.5 Story has something for everyone. Features: 2-story great room w/Palladian windows, 2 gas fp, well appointed kitchen w/42-inch maple cabinets, solid surface counters, newer appliances, walk-in pantry & adjoining vaulted hearth room. Enjoy the view from every room...stunning pool & entertainment areas, includes an outdoor kitchen, fire pit, waterfall & terraced gardens. Newer composite decking provides cover for watching your favorite programs on an all-weather TV. The Dramatic Master has a tray ceiling accented by special millwork and is complimented by the obligatory luxury bath & walk-in closet. Upstairs are 3 large bedrooms w/1 ensuite & a Jack & Jill arrangement. Walkout LL w/additional windows & rough-ins awaits your finishing touches. Close to schools, minutes from shopping and with easy access to highway 40/64. Hurry!!
#16059971

Chesterfield

16968 Riverdale Drive

4 Beds

3 Baths

4,084 Sq.Ft.

$975,000

MLS#: 16059971

WHITMOOR COUNTRY CLUB ESTATE HOME! FULL BRICK AND STONE EXTERIOR PLUS STONE PAVER DRIVEWAY PATIO AND LARGE CUSTOM DECK WITH STONE COLUMNS OVERLOOKING GOLF COURSE-6TH GREEN, 7TH TEE AND POND! CUSTOM BUILT 1.5 STORY, MAIN FLOOR MASTER BEDROOM SUITE,PRIVATE DEN W/FRENCH DOORS AND BUILT-IN BOOKSHELVES.FOYER HAS ELEGANT CURVED STAIRCASE PLUS BACK STAIRCASE TO HEARTH ROOM, OPEN TO BEAUTIFUL KITCHEN HIGHLIGHTED WITH GRANITE COUNTERTOPS, CUSTOM WHITE CABINTRY, SUBZERO, BRKFST ROOM HAS OCTAGON CEILING,A GREAT VIEW OF GOLF COURSE,WOOD FLOORING THRU FOYER,HALL,POWDER ROOM,KITCHEN,BRKFST ROOM. HEARTH ROOM W/WALL OF BUILT-N BOOKSHELVES, 3 BEDROOMS ON UPPER LEVEL, FORMAL GREAT ROOM FLANKED BY COLUMNS, 11 FT CEILINGS AND DYNAMIC FIREPLACE.3 CAR SIDE ENTRY GARAGE, CENTRAL VAC,SECURITY SYSTEM, ZONED HEATING AND COOLING, WALK-OUT LOWER LEVEL HAS 2 SETS OF FRENCH DOORS, PUTTING GREEN, FULL BATH AND FIREPLACE.
#21028519

Weldon Spring

544 Malinmor Drive

4 Beds

3 Baths

5,040 Sq.Ft.

$975,000

MLS#: 21028519

Gorgeous curb appeal and exceptional architectural details are hallmarks of this grand one-of-a-kind Clayton home featuring 4 bedrooms, 3.5 baths. Enjoy the fresh neutral decor, pretty wood floors, unique archways, crown molding, ceiling medallions, rich natural woodwork, and stained glass windows. Impressive fireplaces enhance both the LR and the newly carpeted LL Rec rm.Spacious primary bedroom with large unique retro ensuite bath. A glassed in bonus room/sun room opens from both the primary bedroom and 2nd bedroom. BR 2 & 3 share a "Jack & Jill" bathroom while the private 4th BR has an ensuite bath. Breakfast rm has a bay window plus bullt-iin cabinets and drawers. Enjoy the outdoors on the delightful covered side porch opening off the LR & DR, plus a spacious deck off of the kitchen. Attached 2-car garage & extra driveway parking. Total sq ft of 3316 sq ft includes 2nd floor enclosed bonus rm/sun porch & lower lever recreation rm. Very walkable prime Clayton location.
#24053887

Clayton

7400 Oxford Drive

4 Beds

3 Baths

3,316 Sq.Ft.

$975,000

MLS#: 24053887

1.5 story 6br/5ba custom Estate Home on 4.2 acres in a very private park-like setting in PRIME CHESTERFIELD LOCATION. 7,720 sf of TLA plus 2,552 sf of covered & uncovered concrete decks & patios. 2 BRs currently used as home offices. Indoor-outdoor pool. 7 person Aspen spa. 18” travertine tile floors. Large kitchen has 30 custom solid cherry wood cabinets & 17 drawers. Granite countertops & backsplashes. Breakfast room. Dining room. 2 Great rooms. Finished lower level. Exposed aggregate driveway, turnaround & sidewalks. #1 heavy wood shake roof. Lawn sprinkler system. Private Road - no through traffic. Numerous species of mature trees. Some white oaks are over 200 years old. Abundant wildlife. This OUTSTANDING LOCATION avoids heavy traffic - only minutes to/from highway 40/64, shopping & dining. 10 minutes to 40/270 & major hospitals. This custom home is perfect for entertaining your family & friends. Horses permitted. COOL: 14 SEER+
#22024850

Chesterfield

16121 Walnut Hill Farm Drive

6 Beds

4 Baths

7,720 Sq.Ft.

$975,000

MLS#: 22024850

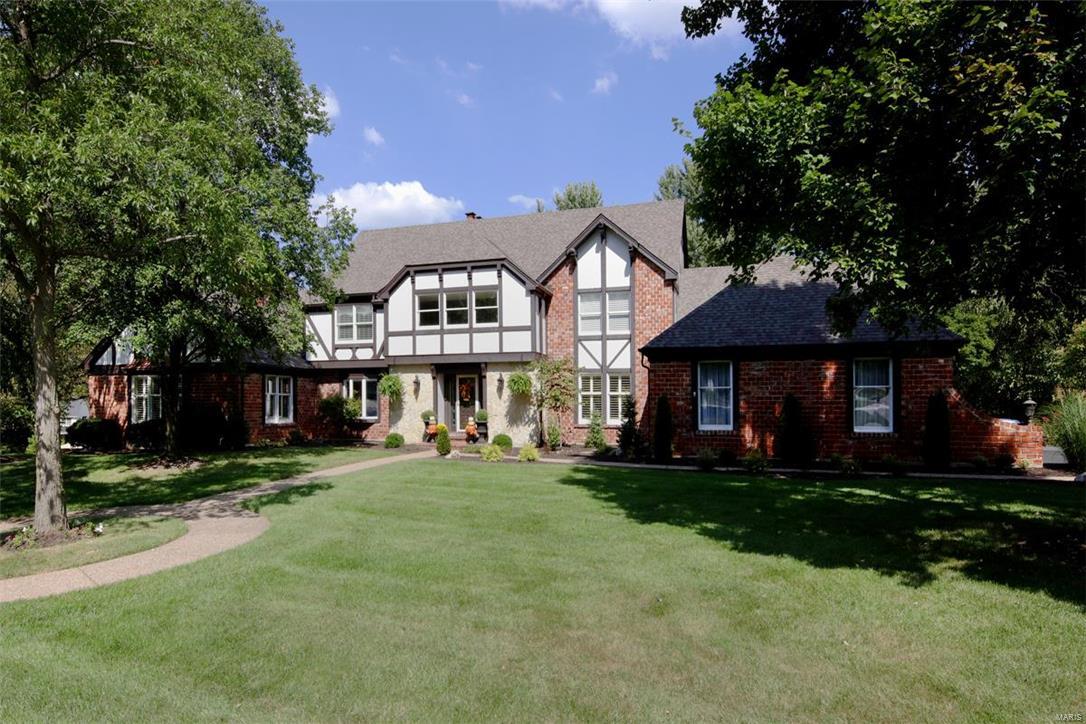
Stately home on coveted street, highest level of quality & finest materials while exuding warmth, charm with total livability. Entry sets off formal DR & LR with bay windows & hardwoods. From lite filled LR with classic fireplace enter screened porch & to 2nd brick patio. Beautiful gourmet KIT with handsome wood cabinets, granite counters offers every amenity, butlers pantry, desk area. BR flows to FR with fireplace, custom built-ins, views of beautiful grounds. Once outside, professionally designed patio overlooks premier lot. Design intermingles intimate spaces of den with bar & added dining. MBR enveloped in monochromatic color that produces calming effect. MBR Bath:shower, soaking tub, double sinks,2nd flr washr/dryer. MBR walk-in closet w/plentiful shelves, drawers &office. 2nd flr: 3 bedrms, 2 baths, kids computer/craft area, porch walkout. Beautiful setting, distinguished classic custom design, for sophisticated buyer who wants understated elegance.
#14034961

Ladue

12 Berkley Lane

4 Beds

3 Baths

3,966 Sq.Ft.

$975,000

MLS#: 14034961

1 ... 595 596 597 598 599 ... 666
* Listings identified with the FMLS IDX logo come from FMLS and are held by brokerage firms other than the owner of this website. The listing brokerage is identified in any listing details. Information is deemed reliable but is not guaranteed. If you believe any FMLS listing contains material that infringes your copyrighted work please click here to review our DMCA policy and learn how to submit a takedown request. © 2024. First Multiple Listing Service, Inc.
 - property

Send a message

Message successfully sent.

Your message

What is 3 + 4 ?

Reason for contacting?

I agree to receive email communication and understand I can unsubscribe at any time.

I agree to be contacted by Colleen Brown via call, email, and text for real estate services. To opt out, you can reply 'stop' at any time or reply 'help' for assistance. You can also click the unsubscribe link in the emails. Message and data rates may apply. Message frequency may vary. Privacy Policy

Sign Out

Virtual Assistant

Would you like to take the next step with this property? We can help you schedule a showing or virtual tour, or send you more details.

Yes, I would like more information.

Thank You for Your Reply, One of Our Agents will contact you as soon as possible

No, maybe later.

Thank you, you can always contact me via email, phone number or through the contact form.

Realhub AI

Lucy - Your AI-Powered Realtor

Update Your Temporary Password

Personalize your search

Enter your email and we'll notify you immediately when new listings match what you're looking for.

or enter email address

Already have an account ? Login here

Continue your home search

I agree to receive communications and understand I can unsubscribe at any time.

I agree to be contacted by Colleen Brown via call, email, and text for real estate services. To opt out, you can reply 'stop' at any time or reply 'help' for assistance. You can also click the unsubscribe link in the emails. Message and data rates may apply. Message frequency may vary. Privacy Policy

Already have an account ? Login here

We use cookies

We use cookies primarily for analytics to enhance your experience. By accepting, you agree to our use of these cookies. You can manage your preferences or learn more about our cookies policy.