Properties

Browse or get in touch to schedule a walkthrough.

  • Nearby me
Price range

Popular Features

Community Features

Association

Property Features

Waterfront

View

Exterior Features

Interior Features

Style

10000 properties match your criteria

Updated 1 minute ago

E-Alert name
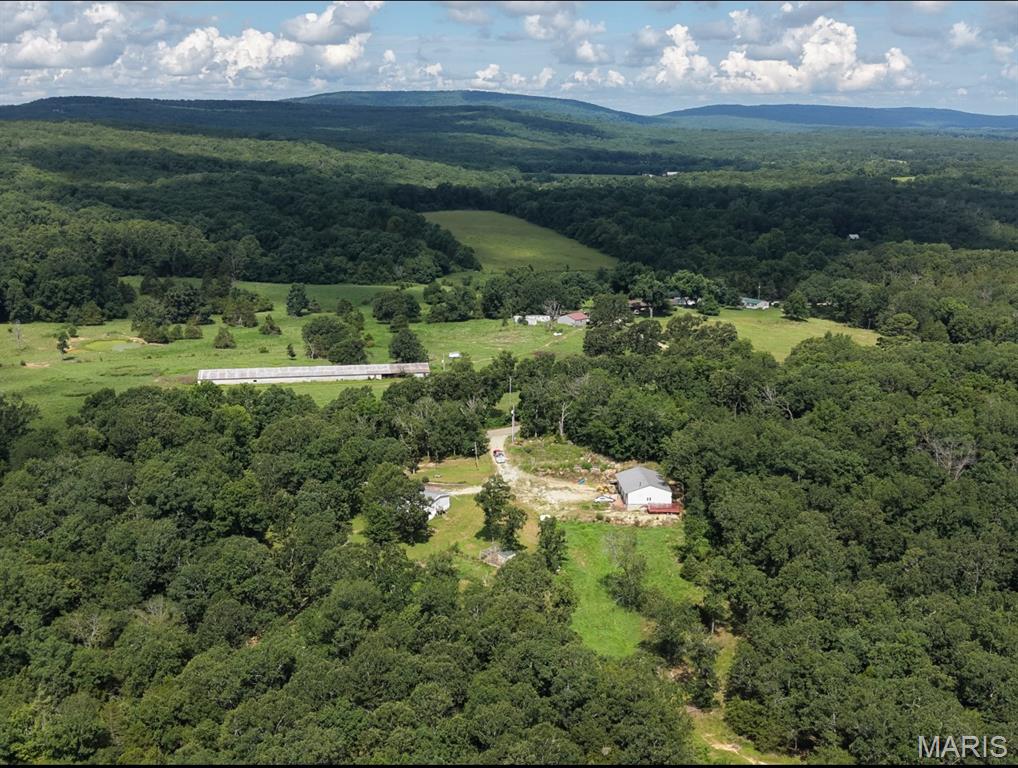
Escape to your own private retreat! This 3 bedroom 2 bath home sits on 10 acres m/l, offering the perfect blend of privacy, peace, and room to roam. Surrounded by nature, this property offers a 3 bay shop with wood stove and provides endless opportunities for outdoor recreation, gardening, hobby farming, or simply enjoying the quiet countryside. Don't miss your chance to own your own slice of paradise!
#26045327

Farmington

1628 Pendleton Road

3 Beds

2 Baths

1,792 Sq.Ft.

$194,900

MLS#: 26045327
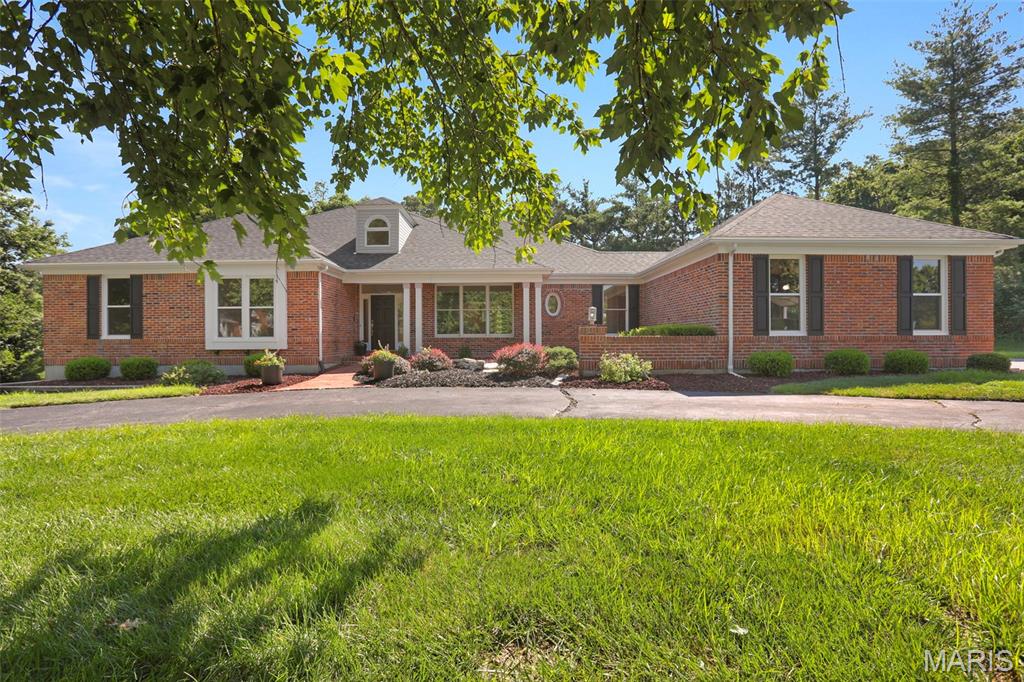
Welcome to this rare and beautifully designed ranch home, perfectly situated on 1.3 private acres in the desirable Country Place subdivision. A soaring entry foyer welcomes you, flanked by an elegant formal dining room and a private study with French doors-ideal for a home office or quiet retreat. The spacious family room features a stunning vaulted ceiling, a floor-to-ceiling tiled gas fireplace, and large windows that frame peaceful views of the backyard. The expansive kitchen is the heart of the home, offering abundant work space, a generous breakfast area and a wall of windows that fills the space with natural light. Step directly onto the screened porch, continue to the deck and enjoy the privacy and beauty of the back yard. The main level includes a luxurious primary suite along with two additional bedrooms that share a spacious hall bath. The finished walkout lower level feels anything but a basement, thanks to the wall of windows and two sets of French doors that bring in exceptional natural light. This level offers two additional oversized bedrooms with walk-in closets, including one with an extra 6 foot closet, a full bath, a large U-shaped bar, a cozy fireplace and an expansive recreation area perfect for entertaining family and friends. Completing this home is a spacious three-car garage.
#26045383

Chesterfield

17134 Surrey View Drive

5 Beds

3 Baths

4,519 Sq.Ft.

$859,000

MLS#: 26045383
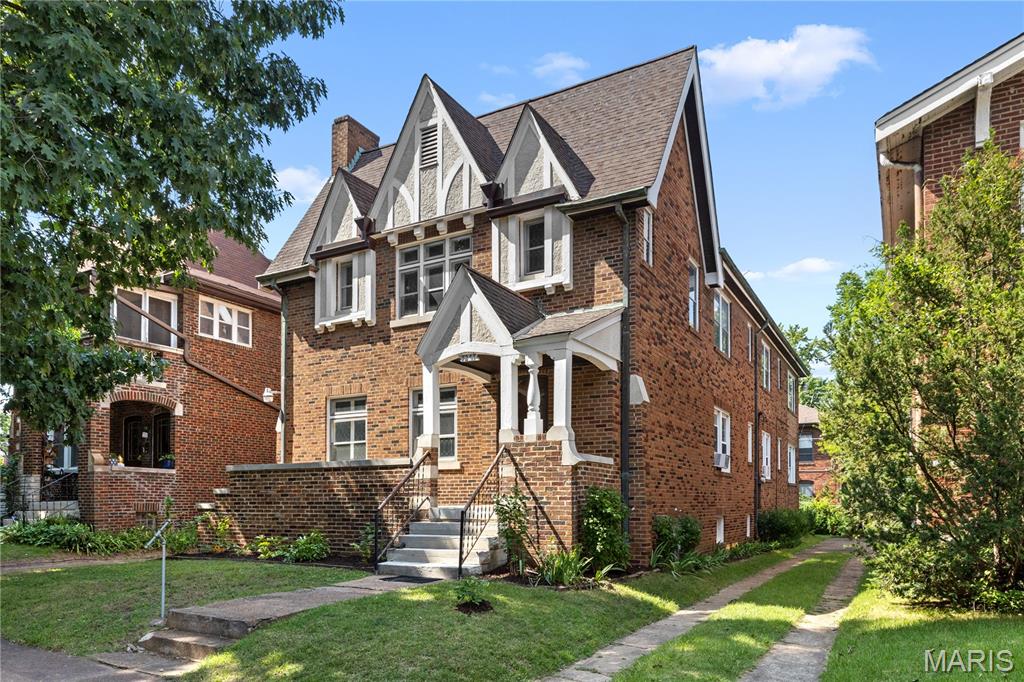
GREAT OPPORTUNITY!!! This is your chance to own a massive duplex in a strong rental area with serious upside. 7257 Amherst Ave offers two HUGE 3 bed / 2 bath units, giving an investor or savvy homeowner the kind of space that is extremely hard to find in a duplex. The upstairs unit features a beautiful vaulted ceiling that creates an open, impressive feel, and both units have the size and layout tenants are looking for. The property also includes a 2-car tuck-under garage and a huge driveway, giving the building rare off-street parking and added convenience. This one does need some love, but the upside is clear. With strong rents in the area and Rentometer showing the median rent for a 3 bed / 2 bath apartment at $2,395, the income potential is excellent once renovated. This could make an amazing rental property, a long-term buy-and-hold, or a house hack for a savvy homeowner looking to live in one unit and let the other help offset the mortgage. With the size, layout, garage parking, and potential to be worth $600K+ fixed up, this is the kind of property investors are always looking for. Bring your vision, run the numbers, and don’t miss the opportunity to turn this large duplex into a serious trophy asset!!! DONT MISS YOUR OPPORTUNITY!!! SCHEDULE YOUR SHOWINGS TODAY!!!
#26045104

University City

7257 Amherst Avenue

None Beds

None Baths

3,721 Sq.Ft.

$365,000

MLS#: 26045104

The Heart of Daily Life: Step inside and feel the warmth of the gleaming hardwood floors that guide you through an incredibly thoughtful floor plan, elevated by elegant architectural details like classic arched doorways.The Welcome: From the entry foyer, a formal dining room stands ready for holiday hosting on one side, while a formal living room sits on the other, perfect for quiet conversations. Gathering Space: Walk into the spectacular, open family room—the true soul of the home. Anchored by a cozy gas fireplace and framed by a stunning wall of windows, it is flooded with natural light. The Kitchen Hub: The family room flows effortlessly into the chef’s kitchen, complete with custom cabinetry, granite countertops, double ovens, a gas cooktop, and a massive center island with a breakfast bar. There is a spacious walk-in pantry and a dedicated, perfect spot to set up your dream coffee bar. Daily Conveniences: The main floor is designed for modern life, complete with a private home office for remote workdays and a convenient half bath. Your Morning Sanctuary: Step outside to your private outdoor oasis. Sip your morning coffee on the deck or relax under the shade of the beautiful pergola, enjoying views of your level, fully fenced backyard—complete with a playground and framed by mature, leafy trees. The Private Quarters & Comforts: Upstairs, the second-floor layout is perfectly tailored for comfortable family living. The Primary Retreat: Your personal sanctuary features elegant tray ceilings, a massive walk-in closet, and a spa-like ensuite with a double vanity, a deep garden tub made for soaking away long days, and an oversized shower. Space for Everyone: Three additional spacious bedrooms—including one with its own private bath, and two that share a handy Jack-and-Jill bath setup—surround an enormous den. This central sitting area is the perfect zone for a teenage lounge, a homework station, or a cozy reading nook. Upper-Level Laundry: No hauling heavy baskets up and down stairs; the dedicated laundry room is right where you need it most. Year-Round Comfort: Rest easy knowing the home features dual heating and cooling systems to keep every level perfectly climate-controlled through all four seasons. A Canvas of Potential: The walk-out lower level is unfinished but absolutely bursting with potential. Featuring deep-pour construction, large windows that let sunlight stream in, and a rough-in bath, it is ready to be transformed into your dream recreation room, home gym, or guest suite. An Unmatched Location & Peace of Mind: Enjoy the very best of West St. Louis County living. With top-rated Parkway West schools, shopping, and dining just minutes away, you can easily access everything you love, then leave the bustle behind and come home to calm. Best of all, the home has already passed the Ballwin Occupancy inspection—making this beautiful property entirely turn-key and ready for you to move right in! All offers due by 7pm Sunday.
#26044410

Ballwin

14454 Sunset Forest Court

4 Beds

2 Baths

4,155 Sq.Ft.

$950,000

MLS#: 26044410

This 2 Story with 4 bedrooms and 3 1/2 baths sits on a level fenced-in lot. Neutral decor throughout. As you enter the foyer you will find
a great room with a wood-burning fireplace and a spacious dining room perfect for family gatherings. The kitchen has granite countertops,
custom cabinets, and wood floors, and there's a main-floor laundry. The upper level has a master bedroom suite and 2 additional
bedrooms with a full bath. The finished walk-out lower level has a rec room with a walk-behind dry bar, bedroom, and a full bath. Lovely
deck and patio and a 2-car rear-entry garage. Available for rent Mid-September.
#26045533

Wildwood

17120 Windsor Crest Boulevard

4 Beds

3 Baths

2,440 Sq.Ft.

$2,950

MLS#: 26045533
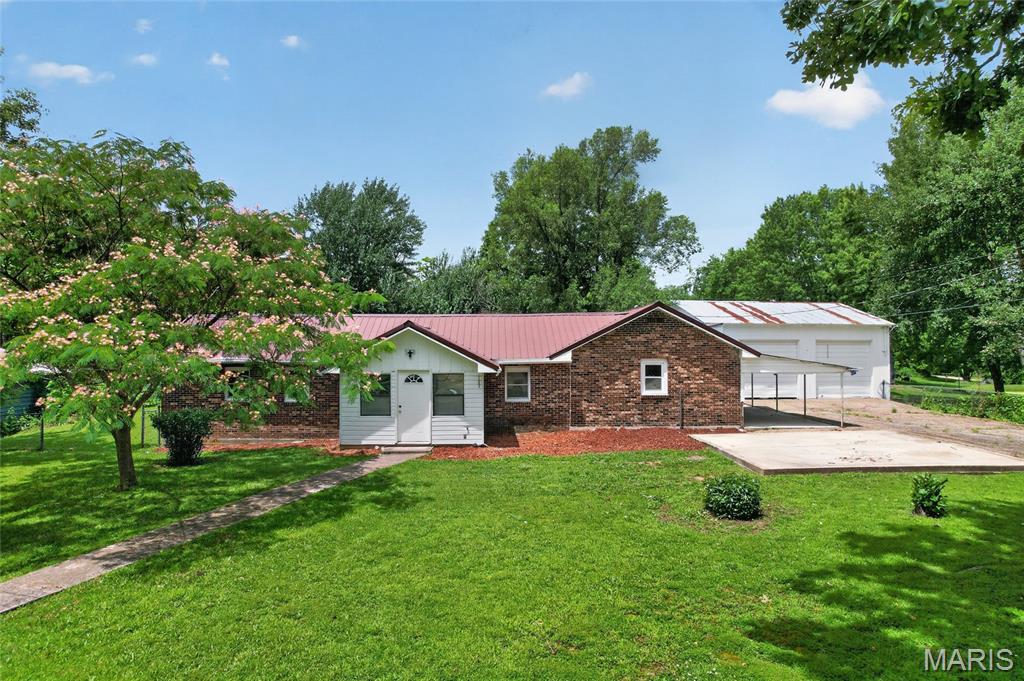
Completely remodeled and move-in ready! This beautifully renovated 3-bedroom, 2.5-bath home in Dixon, Missouri, offers the perfect combination of modern updates, space, and functionality. Situated on a large corner lot with mature trees, the property features both a fully fenced front yard and a fully fenced backyard with chain-link fencing—ideal for pets, play, or outdoor entertaining.

One of the standout features is the impressive 30' x 30' attached garage/shop, offering space for up to four vehicles and plenty of room for a workshop, hobby space, or storing your prized vehicles and equipment. Whether you're a car enthusiast, collector, or simply need extra storage, this space is sure to impress. A small storage shed is also included, providing the perfect place to keep lawn equipment, yard tools, and outdoor supplies organized.

Conveniently located approximately 30 minutes from the main gate of Fort Leonard Wood, 20 minutes from Interstate 44, and about 2 hours from St. Louis, you'll enjoy small-town living with easy access to nearby amenities and commuting routes.

Don't miss your opportunity to own this beautifully updated home with an incredible garage, spacious fenced yard, and additional storage. Schedule your private showing today!

Construction is planned to complete by 7/16/26
#26040579

Dixon

206 Lion Street

3 Beds

2 Baths

1,652 Sq.Ft.

$270,000

MLS#: 26040579
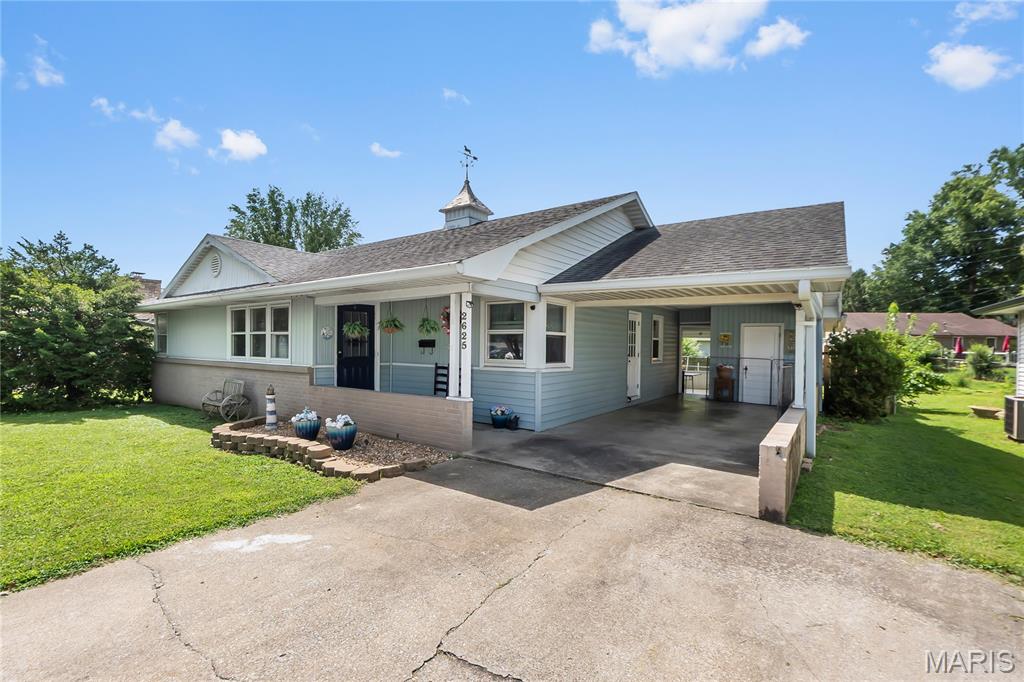
This one offers a little something extra.
This well-maintained three-bedroom home has been lovingly cared for and is ready for its next
chapter. The main level features a spacious living room, a separate dining room just off the
kitchen, and a comfortable layout that makes everyday living feel easy.
The full basement gives you even more room to spread out, with a generous family room, a
versatile bonus room, and a convenient half bath. Whether you need space for guests, a home
office, hobbies, or simply a second living area, there are plenty of ways to make it your own.
Outside, the large covered patio overlooks a fully fenced backyard—perfect for relaxing, grilling,
pets, or enjoying time with the people you love.
What truly makes this property unique is its C-2 zoning, which opens the door to both
residential and commercial possibilities. It could continue to be a wonderful home, but it could
also work beautifully as an office, boutique business, live/work space, or investment
opportunity.
With a convenient location, great visibility, and so many possibilities, this is more than just a
well-cared-for home. It is an opportunity to create something that fits exactly what you need.
#26045314

Cape Girardeau

2625 Hopper Road

3 Beds

1 Baths

1,835 Sq.Ft.

$221,000

MLS#: 26045314

Price reduced
HAPPY HOUR OPEN HOUSE! FRIDAY 4:00pm - 6:00pm Welcome to Knickerbocker Lofts, where historic character and downtown convenience come together in one stylish studio retreat! Perfectly positioned in the heart of downtown St. Louis, this condo puts you just steps from restaurants, entertainment, sporting events, and some of the city’s most recognizable attractions. This studio condo delivers the classic loft feel Knickerbocker is known for, with soaring ceilings, exposed brick, oversized windows, and the architectural details that make downtown loft living so appealing. The open layout creates a bright, flexible living space with room to relax, work, and entertain, while maintaining the charm and character of the building’s historic design. The location makes it easy to enjoy an urban lifestyle with everything close at hand. Whether you’re looking for a low-maintenance city home, a stylish weekend getaway, or an investment opportunity in the heart of downtown, this Knickerbocker Lofts studio is one you won’t want to miss. CALL NOW
#26035722

St Louis

507 N 13th Street 306

1 Beds

1 Baths

966 Sq.Ft.

$95,000

MLS#: 26035722

Welcome to Summers Crossing! Bring your building plans for this beautiful 3-acre lot! This secluded development offers open fields, great views on bluffs overlooking valleys! Excellent location just west of Troy with access from Hwy 47! Square footage minimum is 1800, deeded restrictions, community well, underground utilities, black top roads and Troy School District! This lot is perfect for a walkout and has mature trees! Don’t wait, get this fabulous lot now and start building your dream home!!
#26045470

Hawk Point

100 Summers Drive

None Beds

None Baths

3.0 acres

$60,000

MLS#: 26045470

Price reduced
Private Log Home Retreat on 8 Acres with Income Potential!!
Escape to the peace and privacy of this beautiful 3-bedroom, 2-bath log home nestled on 8 scenic acres. From the moment you step inside, you'll appreciate the exceptional craftsmanship, featuring stunning tongue-and-groove walls and ceilings, exposed wood beams in the living room and dining area, and warm natural woodwork throughout.
The spacious home includes a full unfinished walk-out basement with radiant floor heat, offering endless possibilities for additional living space, a workshop, or storage. There is an outside wood furnace.  Step outside to enjoy the expansive front yard or relax on the inviting wraparound porch that stretches across the front of the home and continues along the side to the above-ground pool—perfect for entertaining or simply taking in the peaceful surroundings.
This versatile property offers incredible bonus features, including a 14' x 50' single-wide mobile home that is currently rented, providing immediate rental income. An additional in-law suite, currently operating as a beauty shop, offers flexible space for extended family, a home business, or additional rental opportunities.
Outside, you'll find a large barn with fencing, making the property ideal for hobby farming, livestock, horses, or equipment storage. The beautifully landscaped yard enhances the home's curb appeal while maintaining the privacy and tranquility of this country setting.
Whether you're looking for a family home, a mini-farm, or a property with multiple income opportunities, this one-of-a-kind retreat has it all!
Owners are selling the property As Is.
#26045607

Mineral Point

10231 Old 8 D

3 Beds

2 Baths

2,400 Sq.Ft.

$459,000

MLS#: 26045607
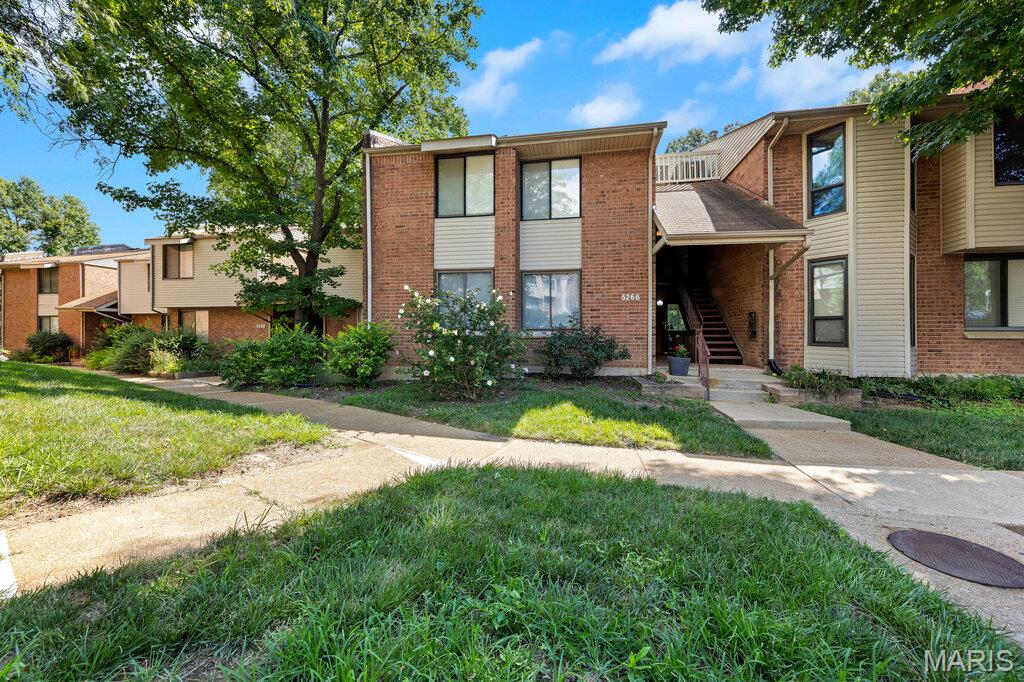
Here is the kind of remodel that buyers are looking for! Step inside and see the difference immediately with all new LVP flooring throughout, and brand new sliding glass doors to a walk out deck. Continue up the stairs to see a newly carpeted loft that receives plenty of natural light coming up through the main living area. Perfect for a home office or extra living/recreation area. The kitchen continues to impress with brand new quartz countertops, stainless steel appliances, cabinets, and tile backsplash all installed. The full bathroom has been entirely renovated as well with new tiling, vanity, and new fixtures. The deck has been newly refurbished, and features a beautiful view of the wooded lot out back! This is a perfect spot for morning coffee, relaxing evening meals, or bringing your own vision to create an incredible outdoor space! Finally, a brand new air conditioning system was installed as well. All utility fees, besides electricity (Ameren), are included within the association fee!! The property features a gorgeous private pool out back that is also provided by the association. This move-in ready home is where value and opportunity meet. You get the full renovation with unique property features that will be hard to find elsewhere. Schedule your showing today and come experience it for yourself!
#26045569

St Louis

5266 Cedarstone Court D

2 Beds

1 Baths

1,042 Sq.Ft.

$149,900

MLS#: 26045569

Price reduced
More space. More flexibility. More home for the way you actually live.

Welcome to 32 Lisa Nicole Court, where over 4,000 square feet of finished living space gives you room to spread out without sacrificing style or location. Tucked onto an oversized corner lot on a cul-de-sac in the heart of St. Peters, this 4-bedroom, 3.5-bath home delivers a rare combination of space, updates, and everyday functionality.

The main level was made for gathering, with an updated kitchen centered around a large island, an open living area, and a floor-to-ceiling brick gas fireplace framed by custom built-ins. Main-floor laundry keeps daily life convenient, while the expansive deck just outside creates an easy transition from indoor living to outdoor entertaining.

Upstairs, the oversized loft adds valuable flex space for a home office, lounge, playroom, or second living area. The vaulted primary suite feels like its own retreat with a private bath, separate tub and shower, and two walk-in closets. Another updated full bath completes the upper level.

Need even more room? The finished walkout lower level adds a recreation area, additional sleeping room, full bath, storage, and endless possibilities for guests, hobbies, workouts, or movie nights.

Outside, enjoy a spacious yard, irrigation system, and plenty of room to entertain. Add in a 3-car garage, solar panels, newer hot water heater, and a central St. Peters location near shopping, dining, parks, schools, and highway access, and this home offers the kind of space and versatility that is increasingly hard to find.
If you’ve been waiting for the right combination of size, updates, location, and value—this one deserves a look!
#26043716

St Peters

32 Lisa Nicole Court

4 Beds

3 Baths

4,124 Sq.Ft.

$525,000

MLS#: 26043716

Price reduced
NEW PRICE! You have to come and see this lovely split level home located on almost a half acre. Lots of trees in the back of of the yard for shade and privacy and plenty of grass area for outdoor activities. If you've been wanting to be in the Parkway West school area, this is your chance to own a great home that is ready for you to add your finishing touches on it. This move in ready 4 bedroom 2 bath split level home features on the main floor a large living room with gas fireplace, new vinyl windows on the front of the house, and hardwood floors that flow into the kitchen/dining room combo. Wood-stained chair rails all around the room and with wood-stained crown molding throughout the main floor rooms as well. Pella wood slider door leads out to the enclosed sunroom/porch perfect for extra living space while enjoying your private view of nature. Three bedrooms are on the main floor and share the full bathroom with tub/shower combo and extra linen closet. Kitchen has all new stainless-steel appliances and a cool retro/mid century modern look to it. Plenty of cabinetry for storage needs. Head down to the lower level and you’ll find a huge multi-purpose room with gas fireplace perfect for additional living. This could be the 4th bedroom, rec room, workout space, game room, so many options. Full bathroom is also on this level. Freshly painted, new vinyl siding July 2026, AC is approximately 1 year old, roof approximately 8 years old. Washer and dryer stay with the home. Come and bring your imagination and see yourself living at 205 Morewood Dr.
#26044446

Manchester

205 Morewood Drive

4 Beds

2 Baths

1,820 Sq.Ft.

$350,000

MLS#: 26044446
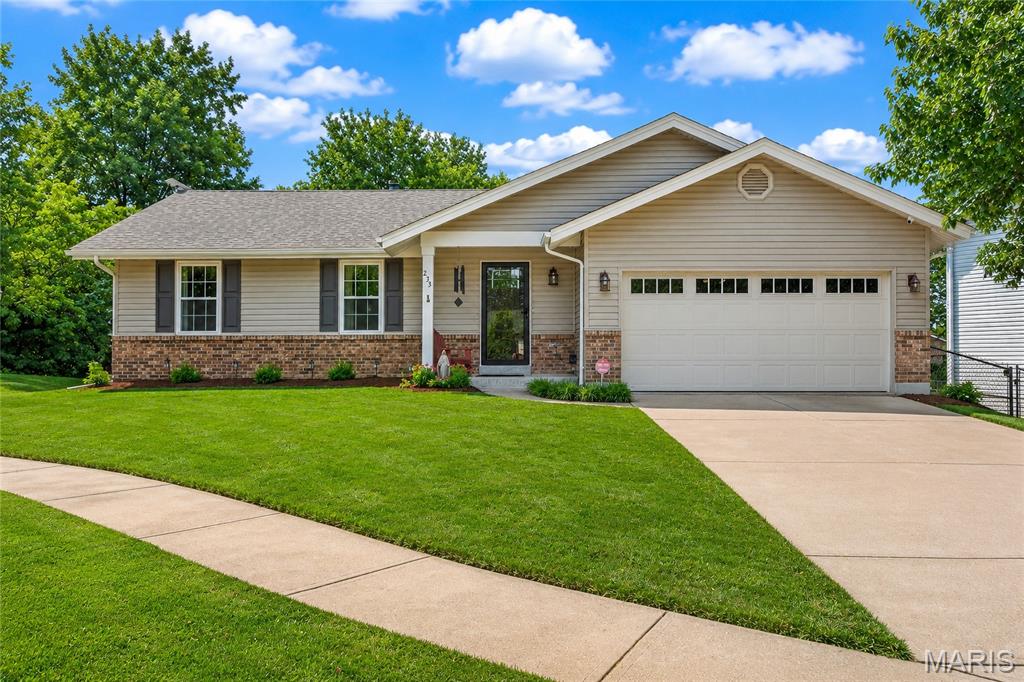
235 Surrey isn't just an address, it's a HOME that's been exceptionally cared for. Lovingly maintained by its original owners, this move-in-ready ranch reflects decades of thoughtful ownership and quality improvements. Situated on a cul-de-sac in the heart of O'Fallon with no HOA, this home offers the perfect combination of comfort and convenience.

Hardwood flooring, durable tile, and two fireplaces; a wood-burning fireplace in the living room and a ventless gas fireplace in the lower level, add warmth, character, and functionality throughout. The floor plan features 3 bedrooms and 2 full bathrooms on the main level, along with a finished lower level complete with an additional full bath and expansive living area. 

Step outside to the upgraded patio overlooking the backyard, creating an inviting outdoor living space, while the Rain Bird irrigation system helps keep the landscaping looking its best.

Adding even greater value is the extensive list of major improvements already completed, including a new Lennox high-efficiency HVAC system (2025), roof, siding, gutters, and fascia (2024), commercial-grade water heater (2022), garage door with LiftMaster opener and battery backup, windows with a transferable lifetime warranty, water softener, and security system.

With original ownership, significant capital improvements, no HOA, and convenient access to parks, shopping, dining and major highways, 235 Surrey offers a rare opportunity to own a home that has been maintained with exceptional care and is ready for its next owner.
#26045476

O'Fallon

235 Surrey Court

3 Beds

3 Baths

1,352 Sq.Ft.

$335,000

MLS#: 26045476
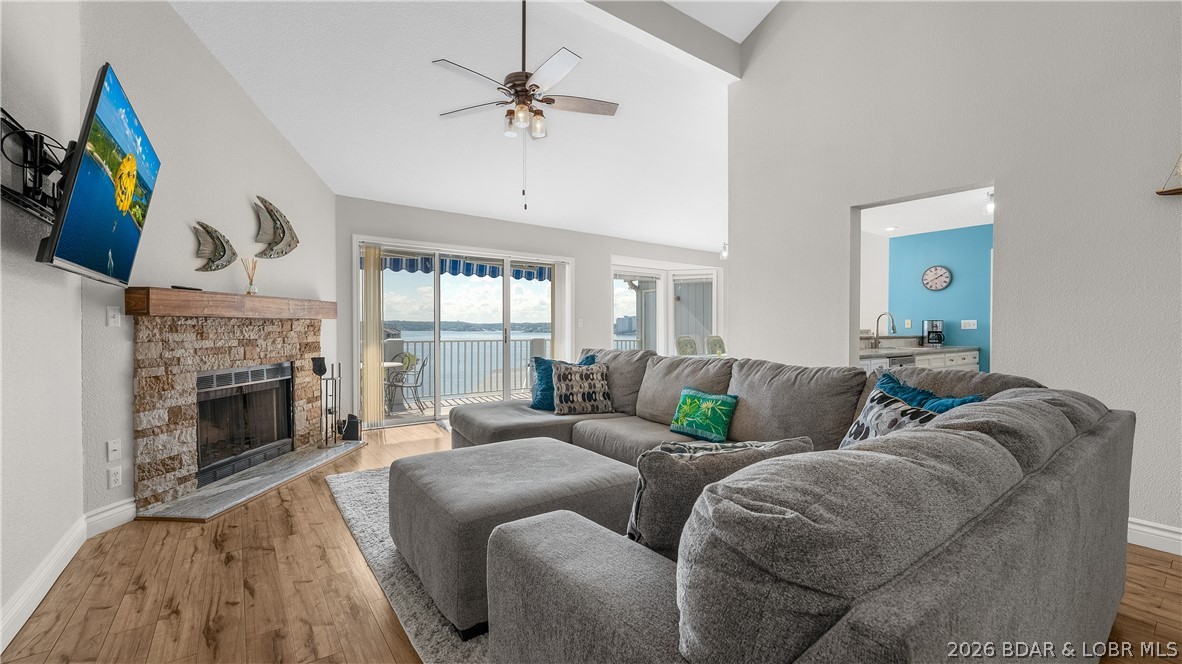
Welcome to this spacious 3 bedroom, 3 bath top-floor condo at Regatta Bay, offering vaulted ceilings and a big main channel view. With a prime location at the 12 MM on Horseshoe Bend, you’ll be close to both fine and casual dining, shopping, golf, entertainment, and some of the best water action at the Lake. This partially furnished condo includes a 12 x 30 boat slip with easy access in front of the condo, a rare find with two storage closets—one on the deck and one outside the front door—and a walk-in laundry room with pantry.  Recent updates include a beautifully tiled master bath shower and vanity top, and LVP flooring. The expansive lakeside deck will be your favorite place for a beverage and watching the boat action. Regatta Bay stands out with acres of green space, plenty of parking, and resort-style amenities including two pools, tennis and pickleball courts, playground, covered picnic pavilion, grilling stations, fire pit, and pet stations.  With 1,600 square feet, this condo is ideal for full-time living, a vacation getaway, or investment use. Call for your private tour today.
#3588754

Lake Ozark

488 Regatta Bay Circle 4B

3 Beds

3 Baths

1,619 Sq.Ft.

$415,000

MLS#: 3588754

1 ... 577 578 579 580 581 ... 666
* Listings identified with the FMLS IDX logo come from FMLS and are held by brokerage firms other than the owner of this website. The listing brokerage is identified in any listing details. Information is deemed reliable but is not guaranteed. If you believe any FMLS listing contains material that infringes your copyrighted work please click here to review our DMCA policy and learn how to submit a takedown request. © 2024. First Multiple Listing Service, Inc.
 - property

Send a message

Message successfully sent.

Your message

What is 3 + 4 ?

Reason for contacting?

I agree to receive email communication and understand I can unsubscribe at any time.

I agree to be contacted by Rock Island Realty via call, email, and text for real estate services. To opt out, you can reply 'stop' at any time or reply 'help' for assistance. You can also click the unsubscribe link in the emails. Message and data rates may apply. Message frequency may vary. Privacy Policy

Sign Out

Virtual Assistant

Would you like to take the next step with this property? We can help you schedule a showing or virtual tour, or send you more details.

Yes, I would like more information.

Thank You for Your Reply, One of Our Agents will contact you as soon as possible

No, maybe later.

Thank you, you can always contact me via email, phone number or through the contact form.

Realhub AI

Lucy - Your AI-Powered Realtor

Update Your Temporary Password

Personalize your search

Enter your email and we'll notify you immediately when new listings match what you're looking for.

or enter email address

Already have an account ? Login here

Continue your home search

I agree to receive communications and understand I can unsubscribe at any time.

I agree to be contacted by Rock Island Realty via call, email, and text for real estate services. To opt out, you can reply 'stop' at any time or reply 'help' for assistance. You can also click the unsubscribe link in the emails. Message and data rates may apply. Message frequency may vary. Privacy Policy

Already have an account ? Login here

We use cookies

We use cookies primarily for analytics to enhance your experience. By accepting, you agree to our use of these cookies. You can manage your preferences or learn more about our cookies policy.
