Properties

Browse or get in touch to schedule a walkthrough.

  • Nearby me
Price range

Popular Features

Community Features

Association

Property Features

Waterfront

View

Exterior Features

Interior Features

Style

10000 properties match your criteria

Updated 1 minute ago

E-Alert name

Immaculate, beautifully maintained ranch home in desirable St. Charles! This 3-bedroom, 2.5-bath home offers a partially finished basement and a stunning, professionally landscaped backyard featuring a kidney-shaped in-ground pool.
Step inside to a spacious vaulted living room with two skylights that fill the home with abundant natural light. The updated kitchen features 42-inch cabinetry, quartz countertops and matching backsplash, a center island, and recessed lighting. The adjoining breakfast area includes a charming bay window and a versatile bonus nook with potential for additional storage or a custom coffee bar.
Hardwood flooring extends throughout most of the main level. The spacious primary suite includes a walk-in closet and a luxurious en-suite bath with a double vanity, separate soaking tub and shower, and a skylight that brightens the space with natural light
Outside, you'll find exceptional curb appeal with professional stone landscaping in the front yard. The backyard is an entertainer's dream, boasting nearly 1,600 square feet of paved patio space, a low-maintenance vinyl pergola, and a beautiful in-ground pool complete with a tranquil waterfall.
The partially finished lower level provides even more living space with a recreation room featuring a dedicated poker area, a sewing/craft room, a convenient half bath, and a workshop—offering plenty of flexibility for hobbies, entertaining, or additional storage.
This move-in-ready home combines quality updates, functional living space, and outstanding outdoor amenities, making it a rare opportunity in St. Charles.
#26047248

St Charles

2110 Autumn Wood Drive

3 Beds

2 Baths

1,768 Sq.Ft.

$475,000

MLS#: 26047248

None
#26047636

Cape Girardeau

1534 N Main Street

1 Beds

1 Baths

560 Sq.Ft.

$25,000

MLS#: 26047636

Price reduced
Don't miss out on this ranch home in Wentzville! This home features a large living room with vaulted ceilings, laminate floors, and a fireplace. The kitchen is located off the living room and offers plenty of cabinet and countertop space. The breakfast room provides access to the level private lot backing to trees. Master bedroom is spacious with it's own bathroom and the secondary bedrooms are large as well. Easy access to Wentzville Parkway, Hwy 70s and 64, as well as the GM plant.
#26047501

Wentzville

2048 Peine Forest

3 Beds

2 Baths

1,260 Sq.Ft.

$2,200

MLS#: 26047501

Back on the Market, no fault of the Seller's.   Updated 3 Bdrm, 2 Bath, Ranch home in Trotters Creek Subdivision (with NO HOA Dues). Spend relaxing evenings on the front porch or newer poured back patio.  Since purchasing the home in 2022, the owners have updated this home to move-in ready status.  You will be able to move in and make this home yours right away.  Kitchen/Dining Room Combo has been upgraded with tile backsplash, quartz counter-top, stainless steel dishwasher, oven, microwave, sink and faucet.  New garbage disposal. Wall has been opened up allowing dual access to the kitchen/dining room area. New pantry cabinets added for additional storage. New water heater in 2024  Vaulted ceiling living room. Back sliding door leads to a 30x14 concrete patio (poured in 2024) and level back yard with the back of the lot lined with trees for privacy. Master suite with full bath. Two additional main floor bedrooms. Main floor laundry completes this level. The unfinished basement is already plumbed for lower level 3rd bathroom to be added.  Ready for you to add more living space. Quick access to the NEW Wright City High School (0.8 mile away) and I-70 (expansion to be completed in 2028) you will be close to Warrenton or Wentzville shopping. This home is ready for you to move in.
#26047190

Wright City

143 Trotters Creek Lane

3 Beds

2 Baths

1,176 Sq.Ft.

$294,900

MLS#: 26047190

You're going want to check out this beautifully updated home on a quiet cul de sac in the sought after Granbury Place subdivision in Boulevard Heights!  The large covered front porch leads you through the front door and into the living room featuring tons of natural light and beautiful hardwood floors that carry throughout the whole home!  The kitchen and separate dining area has been tastefully updated and boasts beautiful cabinets, granite countertops and stainless appliances.  Rounding out the main floor are three bedrooms and a lovely updated full bath.  Off the kitchen is the door leading to the back patio and level, fully fenced backyard with storage shed.  Next, head down to the basement and check out the large finished recreation area complete with awesome custom bar and 1/2 bath!  The basement also holds an unfinished area for laundry, storage and a workshop! So much to love in this one, including the brand new roof!  It's so clean and well cared for, all you have to do is just move right in and make it yours!
#26046690

St Louis

3838 Rainor Court

3 Beds

1 Baths

1,656 Sq.Ft.

$232,500

MLS#: 26046690

Located in the heart of Sullivan with convenient access to Highway 44, this 2 bedroom, 1 bathroom property offers multiple opportunities. Recent updates include a new roof installed in 2025, privacy fence added in 2024, and new gas lines. The property features a large area that could be used for a workshop, additional storage, or potential business space. A great option for a homeowner, investor, or someone looking for a property with flexible use potential.
#26047506

Sullivan

867 W Springfield Road

2 Beds

1 Baths

2,018 Sq.Ft.

$169,900

MLS#: 26047506

Welcome to 2714 Luce Street! This 3-bedroom, 2-bath home offers the flexibility today’s buyers are looking for, with the potential to create 1-2
additional bedrooms, a home office, or hobby space. Conveniently located in the heart of Cape Girardeau, you’ll enjoy quick access to
shopping, dining, schools, and healthcare, while being just around the corner from Arena Park. You will also enjoy the privacy of the large
back yard with deck for outdoor living. Whether you’re looking for room to grow, space to work from home, or an investment opportunity, with
a little TLC, this property offers endless possibilities. Don’t miss your chance to own a versatile home in a central location!
#26047465

Cape Girardeau

2714 Luce Street

3 Beds

2 Baths

1,924 Sq.Ft.

$164,900

MLS#: 26047465

Wonderful 2 bedroom condo in the heart of St. Louis Hills. This beautiful 2 bed 1 bath condo checks off all the boxes. The bedrooms are large, and the bathroom has been updated. The kitchen has all stainless steel appliances. The laundry and private storage are located in the lower level. Out back you'll find a spacious and professionally landscaped yard with a nice patio for those special get togethers. Enjoy the all the parks, shops, restaurants, and special events that is St. Louis Hills!!
#26047479

St Louis

6921 Southland Avenue D

2 Beds

1 Baths

769 Sq.Ft.

$119,900

MLS#: 26047479

Prime Restaurant Location with Grocery Store Conversion Potential

1235 N. Grand Blvd. | St. Louis, MO 63106

A&M Realty, Inc. is proud to exclusively offer this outstanding commercial property for lease. This highly visible location is ideal for an operator looking to establish or expand a restaurant, grocery store, specialty market, or other retail concept.

Lease Terms
Lease Rate: $5,000 per month NNN
Tenant Responsible For: Real Estate Taxes, Property Insurance, and Common Area Maintenance (NNN)
Preferred Lease Term: Five (5) Years
Option to Purchase: Available for qualified tenants
Property Highlights
Fully equipped restaurant space with existing commercial infrastructure.
Excellent opportunity for a restaurant, halal market, international grocery, neighborhood market, deli, café, or specialty food retailer.
Significant potential to convert the existing restaurant into a grocery store or mixed food-service concept.
High-visibility location with excellent street frontage.
Ample parking for customers and employees.
Established commercial corridor with strong surrounding residential density.
Ideal for owner-operators and expanding regional concepts.
Ideal Uses
Restaurant
Halal Grocery Store
International Market
Specialty Food Market
Bakery
Deli
Café
Convenience Market
Retail Food Concept
Exclusive Listing

This property is offered exclusively by A&M Realty, Inc. Interested parties should contact the listing broker directly for additional information, financial details, property tours, and purchase option terms.
#26047443

St Louis

3610 Page Boulevard

None Beds

None Baths

N/A

$5,000

MLS#: 26047443

Price reduced
Welcome to this charming 3-bedroom, 1-bath home situated on a spacious corner lot in the heart of Fredericktown, MO. 

Built in 1948, this well-maintained home offers 1,496 square feet of comfortable living space with plenty of character and potential.
Outside, you'll find a .24-acre yard with room to relax, garden, or entertain. The property also features a convenient carport and a detached one-car garage/workshop, providing ample space for parking, storage, hobbies, or DIY projects.

Whether you're a first-time homebuyer, looking to downsize, or searching for an investment opportunity, this property offers a great combination of space, functionality, and small-town charm. Don't miss your chance to make this Fredericktown home your own!
#26047548

Fredericktown

308 Thost Street

3 Beds

1 Baths

1,496 Sq.Ft.

$139,900

MLS#: 26047548

Spectacular, custom built, new construction by Genesis Development in Des Peres! This stunning home will wow you with incredible curb appeal featuring a predominately brick front elevation, stone detail, shake accent siding in the gables and a side entry 3 car garage. This 5 bedroom, 4.5 bath, 1.5 story home offers 5,104 sq ft of dynamic living space (including 1,301 sq ft of lower level finish) and a MAIN FLOOR MASTER SUITE. Enjoy an extraordinary home design and today’s most desirable finishes. Features include an impressive, on-trend Kitchen, large island with seating bar, solid surface countertops, tile backsplash, full overlay cabinetry, full extension drawers, soft close feature, dovetail drawer construction, Thermador appliances, 42 inch refrigerator, gas cooktop, double ovens, Butlers pantry, 9 foot ceilings on the main, large spacious bedrooms, luxurious bathrooms, direct vent gas fireplace, Smart home system, Hi Efficiency HVAC (2), family foyer with cubbies,  insulated carriage style garage doors, a 16x16 patio and more. Added features include tray ceilings in the Primary Bedroom and Dining Room, wrought iron spindles at the open stairs, exposed stair treads and risers on both sets of stairs, wood flooring on the main, Low E windows, 400 AMP system, custom millwork throughout, built in bookcases flanking the Great Room Fireplace, raised height vanities, humidifier, air filter and security system. The upstairs has 3 large bedrooms (all with walk in closets), a shared bath, a full bathroom with 2 access points and a huge Loft. The finished lower level has a tall pour, wet bar, Rec/Family Room, bathroom, bedroom with egress, luxury vinyl plank flooring and more.  Enjoy nearby parks, restaurants, quaint shops and easy access to Hwys 270,40/61 and I-44. Lambert International is a short commute away. Amazing home, beautiful finishes, desirable Kirkwood schools.  This home is under construction and scheduled for a late Summer 2026 completion.
#26046379

St Louis

1440 Breezeridge Drive

5 Beds

4 Baths

5,104 Sq.Ft.

$1,775,000

MLS#: 26046379

Welcome home to this adorable three-bedroom, two-bath home featuring fresh paint throughout and brand-new carpet in all three bedrooms! The bright and inviting great room offers vaulted ceilings and decorative plant shelves, creating an open and spacious feel. The kitchen features recessed lighting, a convenient pantry, and plenty of space for everyday living and entertaining. A coat closet near the entry provides additional storage.
The generously sized primary bedroom includes a private full bath, while the two additional bedrooms also offer comfortable living space. The walkout basement includes a bathroom rough-in and provides wonderful potential for future finished living space. An attached two-car garage completes the home’s functional layout.
Situated on a .35-acre lot, this property offers a unique sense of openness and added separation that is difficult to find within a subdivision. With the subdivision-owned mailbox area, city-owned water-tower property, and additional school district-owned land located behind the home, there are no residential homes immediately behind the property—providing a more open backdrop without another backyard directly overlooking yours.
Conveniently located within walking distance of Warrior Ridge Elementary, Warrenton High School, the Warrenton Pool Park, dog park, and library, this freshly updated and move-in-ready home offers comfort, convenience, and an excellent location!
#26046000

Warrenton

807 Navajo Trail

3 Beds

2 Baths

1,120 Sq.Ft.

$260,000

MLS#: 26046000

Tucked away  in the  desirable Parkway South school district, this 2-bedroom, 1.5-bath townhouse offers the perfect blend of comfort and convenience.   With three thoughtfully arranged levels, this home offers room for everyone to spread out while still enjoying inviting spaces to gather.  Main floor features a large living roof, overlooking the yard & patio, dining area, galley kitchen and 1/2 bath.  Upstairs-two nice sized bedroom with the full bath in the middle.  Basement is partially finished with a family room space and an unfinished space for laundry room and storage.   A private patio surrounded by a high wood fence to top it off.   There is a community pool and clubhouse. Outstanding location near any type of store, service and grocery story anyone might want. An outstanding starter home or can be rented. Put this one at the top of your "Must See!" list and reserve your showing today!
#26042176

Ballwin

1210 Wicklow Road A

2 Beds

1 Baths

1,448 Sq.Ft.

$160,000

MLS#: 26042176
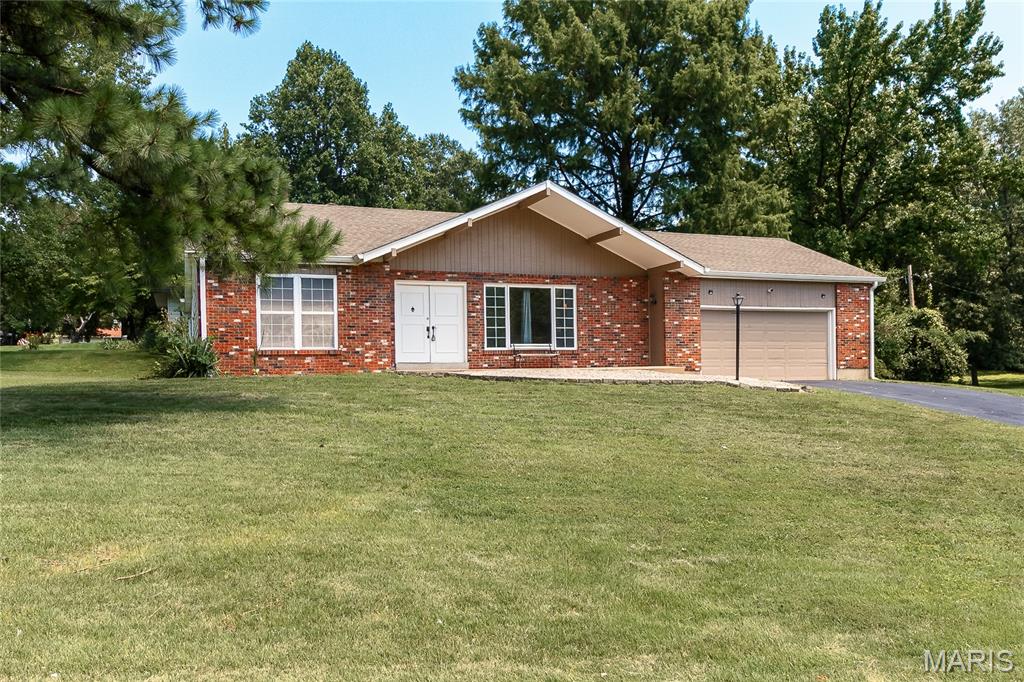
Welcome home to this spacious 3-bedroom, 2-bath ranch tucked away in a quiet, secluded subdivision. Situated on just over a half-acre lot, this home offers the perfect combination of privacy, comfort, and room to grow. 
Step inside to find luxury vinyl plank flooring flowing through the living room, dining room, and family room, creating a stylish and low-maintenance living space. The kitchen is designed for both everyday living and entertaining, featuring granite countertops, stainless steel appliances, and a convenient breakfast bar.
Additional features include a 2-car attached garage and a full basement with endless potential for storage, a workshop, or future finished living space. Outside, the expansive backyard provides plenty of room for gardening, play, or relaxing in a peaceful setting. Don't miss the opportunity to make this inviting ranch your next home!
#26044189

St Louis

10500 Green Slope Drive

3 Beds

2 Baths

1,600 Sq.Ft.

$219,900

MLS#: 26044189

Welcome home to this beautifully maintained ranch in the heart of Fenton, where comfort and functionality come together. Offering 3 bedrooms and 3 full bathrooms, this home is designed to fit a variety of lifestyles with spacious living areas and a layout that feels both warm and inviting. The finished lower level adds valuable living space as well as storage. It’s ideal for a family room, game room or home office, and overnight guests will be comfortable in the lower-level bedroom and full bath. Step outside to enjoy the deck off the dining area, perfect for outdoor AM coffee or after-hours relaxation. An attached 2-car garage provides everyday convenience and extra storage. Maintenance-free living is part of a generous HOA package that includes complete lawn servicing and street, driveway, and sidewalk-to-front-porch snow removal, as well as scheduled gutter cleaning and extermination checks. Hot water heater and roof replaced in 2025. This move-in ready home is located in the Fox C-6 School District and is just minutes from shopping, restaurants, parks, and major highways. It offers the perfect blend of charm, peaceful living and easy access to everything you need.
#26043582

Fenton

1203 Sadie Lane

3 Beds

3 Baths

2,345 Sq.Ft.

$425,000

MLS#: 26043582

1 ... 538 539 540 541 542 ... 666
* Listings identified with the FMLS IDX logo come from FMLS and are held by brokerage firms other than the owner of this website. The listing brokerage is identified in any listing details. Information is deemed reliable but is not guaranteed. If you believe any FMLS listing contains material that infringes your copyrighted work please click here to review our DMCA policy and learn how to submit a takedown request. © 2024. First Multiple Listing Service, Inc.
 - property

Send a message

Message successfully sent.

Your message

What is 3 + 4 ?

Reason for contacting?

I agree to receive email communication and understand I can unsubscribe at any time.

I agree to be contacted by Rock Island Realty via call, email, and text for real estate services. To opt out, you can reply 'stop' at any time or reply 'help' for assistance. You can also click the unsubscribe link in the emails. Message and data rates may apply. Message frequency may vary. Privacy Policy

Sign Out

Virtual Assistant

Would you like to take the next step with this property? We can help you schedule a showing or virtual tour, or send you more details.

Yes, I would like more information.

Thank You for Your Reply, One of Our Agents will contact you as soon as possible

No, maybe later.

Thank you, you can always contact me via email, phone number or through the contact form.

Realhub AI

Lucy - Your AI-Powered Realtor

Update Your Temporary Password

Personalize your search

Enter your email and we'll notify you immediately when new listings match what you're looking for.

or enter email address

Already have an account ? Login here

Continue your home search

I agree to receive communications and understand I can unsubscribe at any time.

I agree to be contacted by Rock Island Realty via call, email, and text for real estate services. To opt out, you can reply 'stop' at any time or reply 'help' for assistance. You can also click the unsubscribe link in the emails. Message and data rates may apply. Message frequency may vary. Privacy Policy

Already have an account ? Login here

We use cookies

We use cookies primarily for analytics to enhance your experience. By accepting, you agree to our use of these cookies. You can manage your preferences or learn more about our cookies policy.
