Properties

Browse or get in touch to schedule a walkthrough.

  • Nearby me
Price range

Popular features

Community features

Association

Property features

Waterfront

View

Exterior Features

Interior Features

Style

10000 properties match your criteria

Updated 1 minute ago

E-Alert name
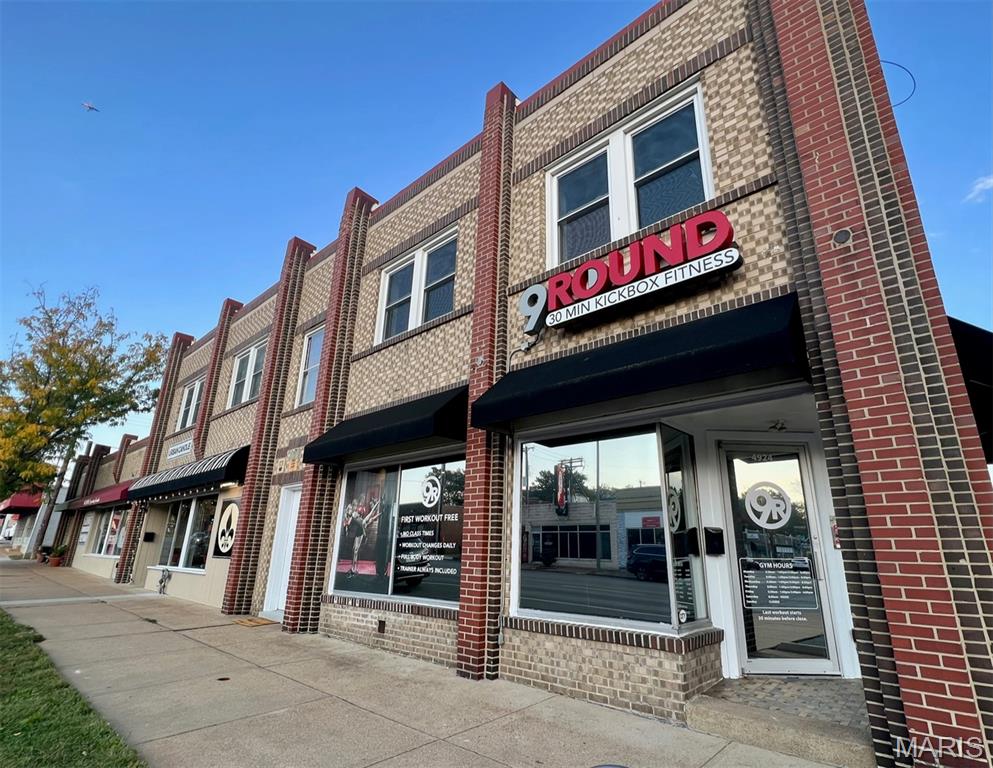
Comp purposes only
#22067862

St Louis

1309 McCausland Avenue

None Beds

None Baths

N/A

$1,000,000

MLS#: 22067862

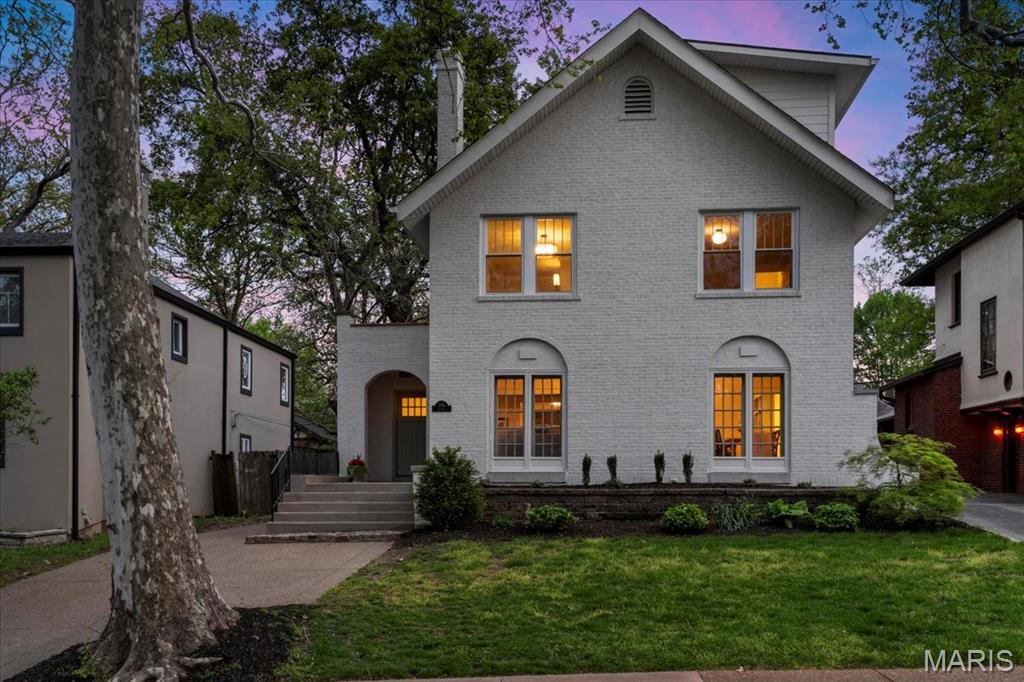
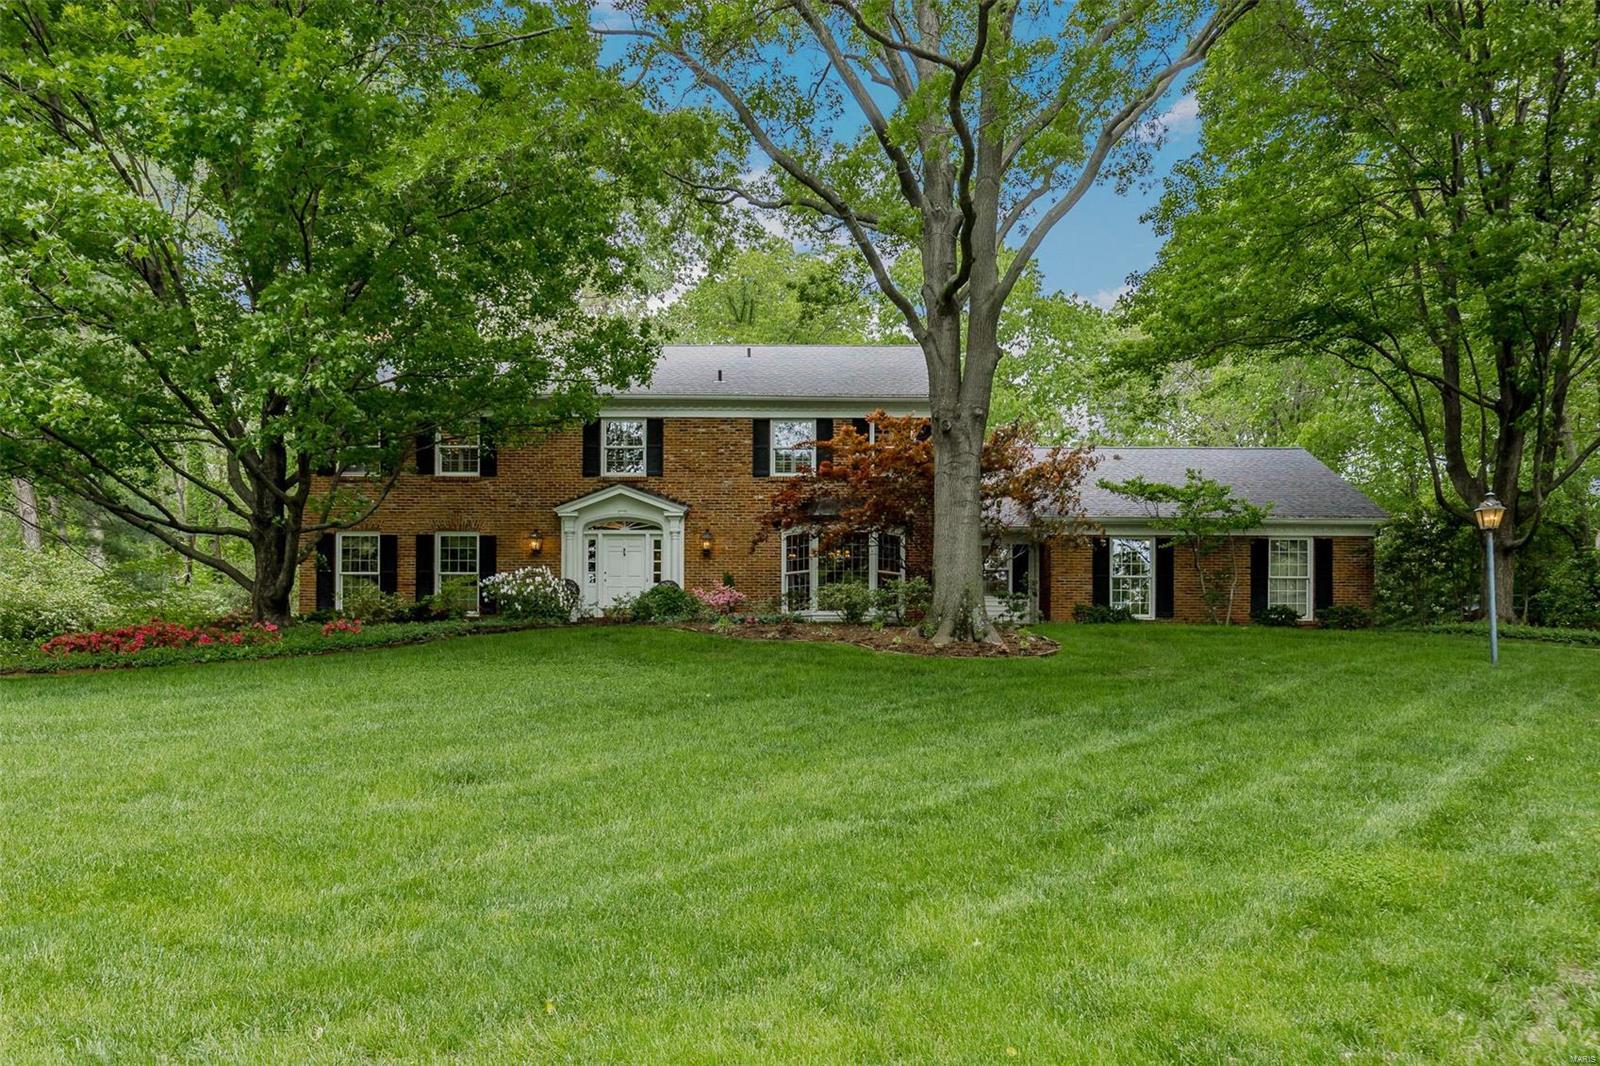
Picture one of St. Louis’ finest historic homes. White Bridge is an estate that represents the finest craftsmanship of an earlier era w all its appointments and elegant designs. Beautifully landscaped grounds. Straight out of an English country estate.  Ideally located in the middle of St. Louis and its finest homes. Ladue Schools. Looks out to an additional 2.5 acres. Rare view. Continual updates, fits the needs of today in convenience and luxury. Master suite starts w large bedroom. Master bath, a significant dressing room & closets. A large sitting room with its own fireplace. Bright open windows are throughout. Dining room and living rooms set up in a way you will find refreshingly usable. Great spaces. Library in the traditional warm sense. Built-in bookcases, beautiful fireplace and wood paneling. Large, subtle bar off this wonderful room. Kitchen and built-ins architecturally designed along w the breakfast room and deck. These overlook a pool so inviting you will jump right in! Additional Rooms: Mud Room
#19051098

Creve Coeur

10426 White Bridge Lane

5 Beds

3 Baths

5,432 Sq.Ft.

$1,000,000

MLS#: 19051098

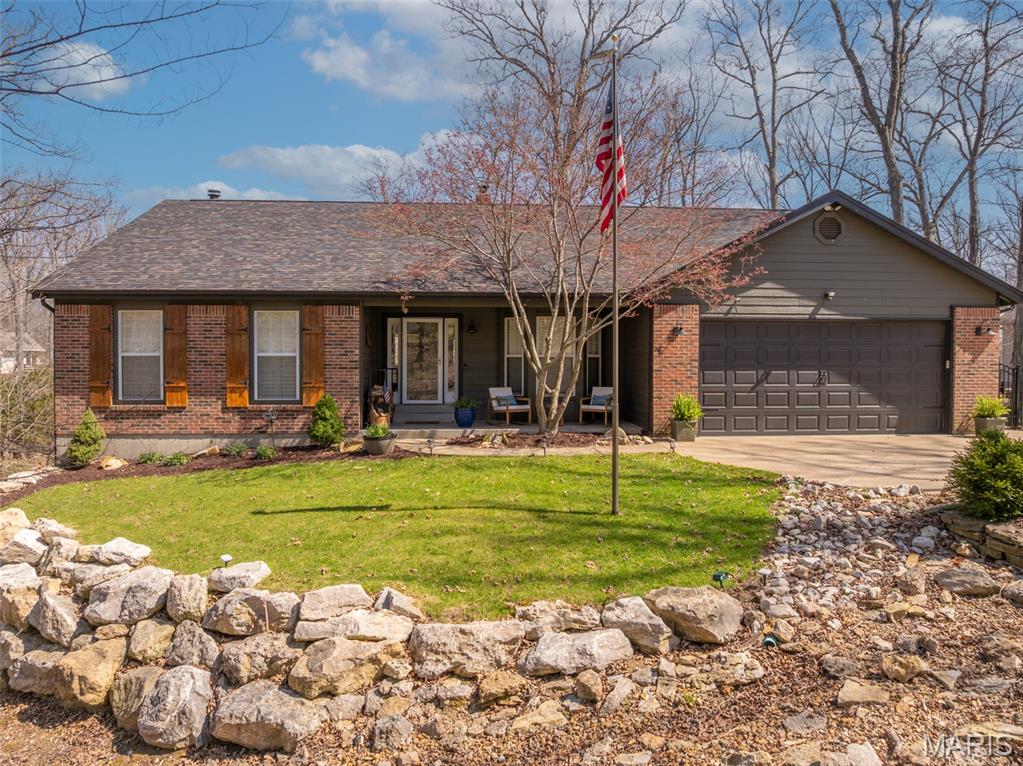
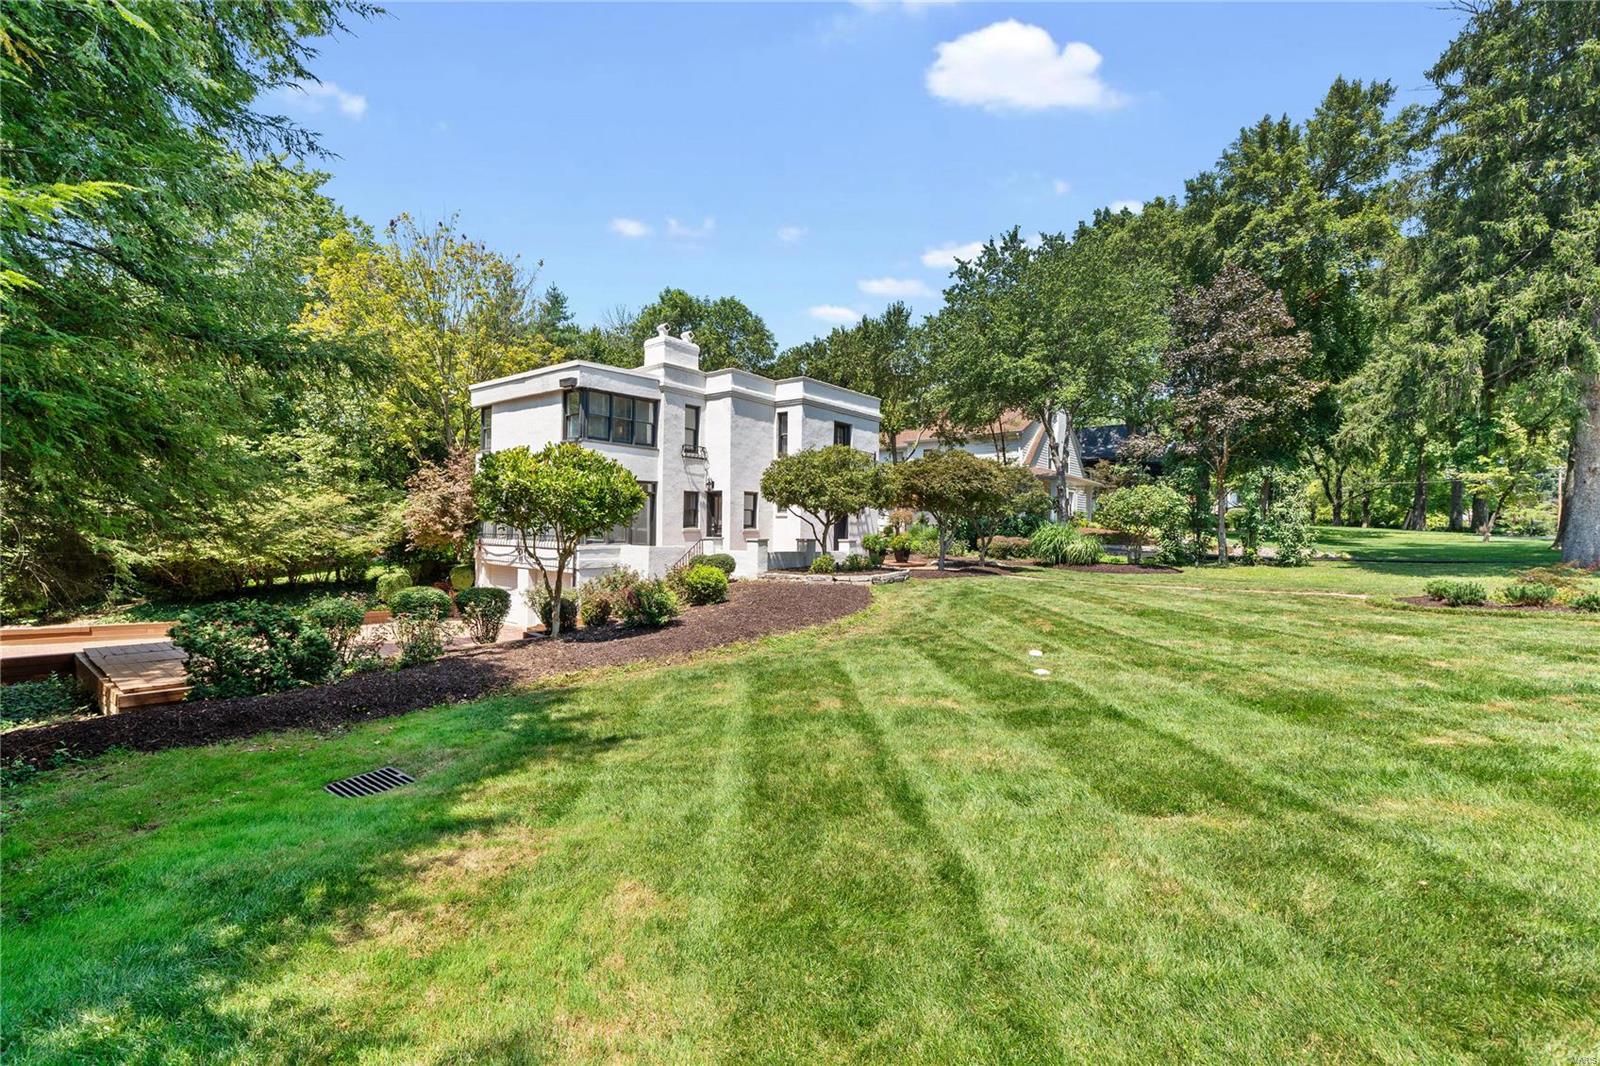
Beautiful Earth home on the Gasconade River! Check out this custom built 5 bedroom 3 1/2 bath home at the end of a secluded gravel road. Create your own personal getaway as you take in the beautiful scenes of the Ozarks and the Gasconade off your own front porch. This property has many features with a spacious home, a pool, three fireplaces, a covered porch and an outdoor entertainment center. This is the perfect home for the outdoor enthusiasts with 28 m/l acres and great Whitetail deer and turkey and great fishing and a boat ramp all on your own property.
#24019054

Waynesville

22095 Royce Ln

5 Beds

3 Baths

3,200 Sq.Ft.

$1,000,000

MLS#: 24019054

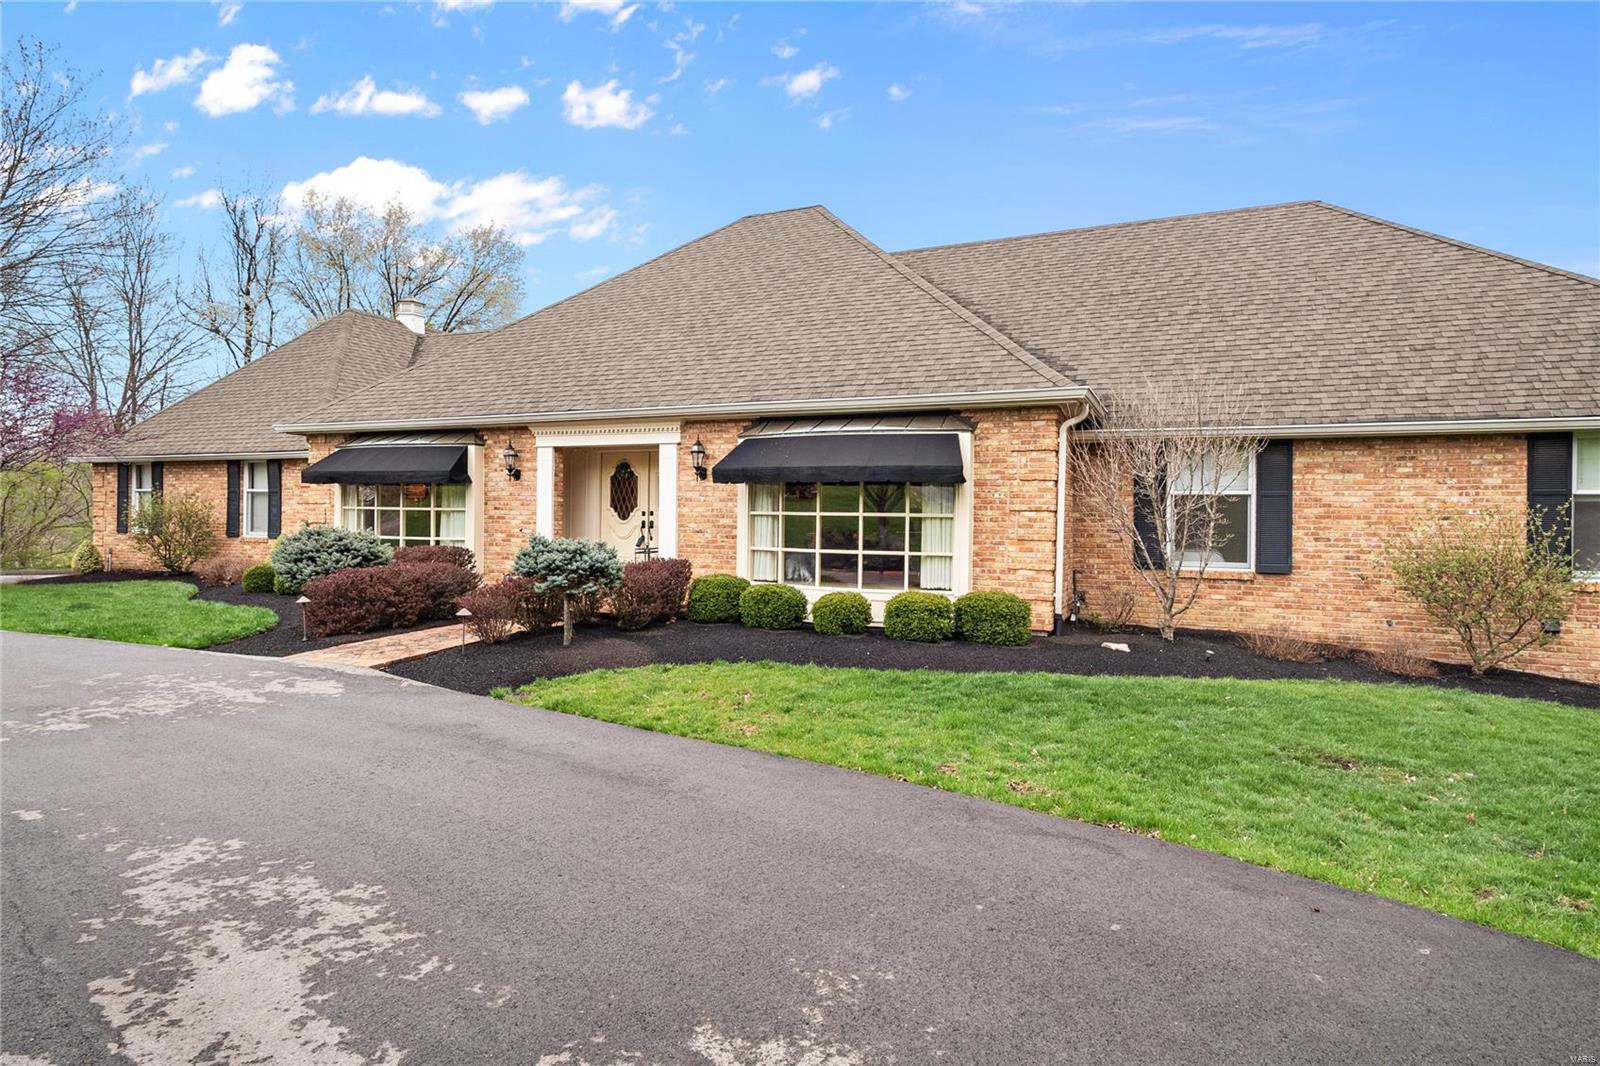
For Comp Purposes Only.
#19054141

St Louis

1 Huntleigh Manor Lane

5 Beds

4 Baths

2,424 Sq.Ft.

$1,000,000

MLS#: 19054141

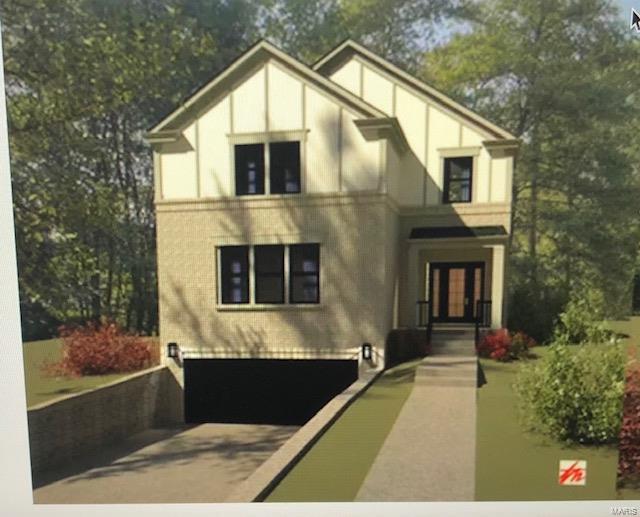
Comp purposes only - 4 parcels included
15-1.0-11-000-000-022.000
15-1.0-11-000-000-023.002
15-1.0-12-003-002-002.000
15-1.0-12-003-002-003.000
Also known as 20 Hartman Ln
#21078620

Unincorporated

20 Hartman

4 Beds

3 Baths

1,665 Sq.Ft.

$1,000,000

MLS#: 21078620

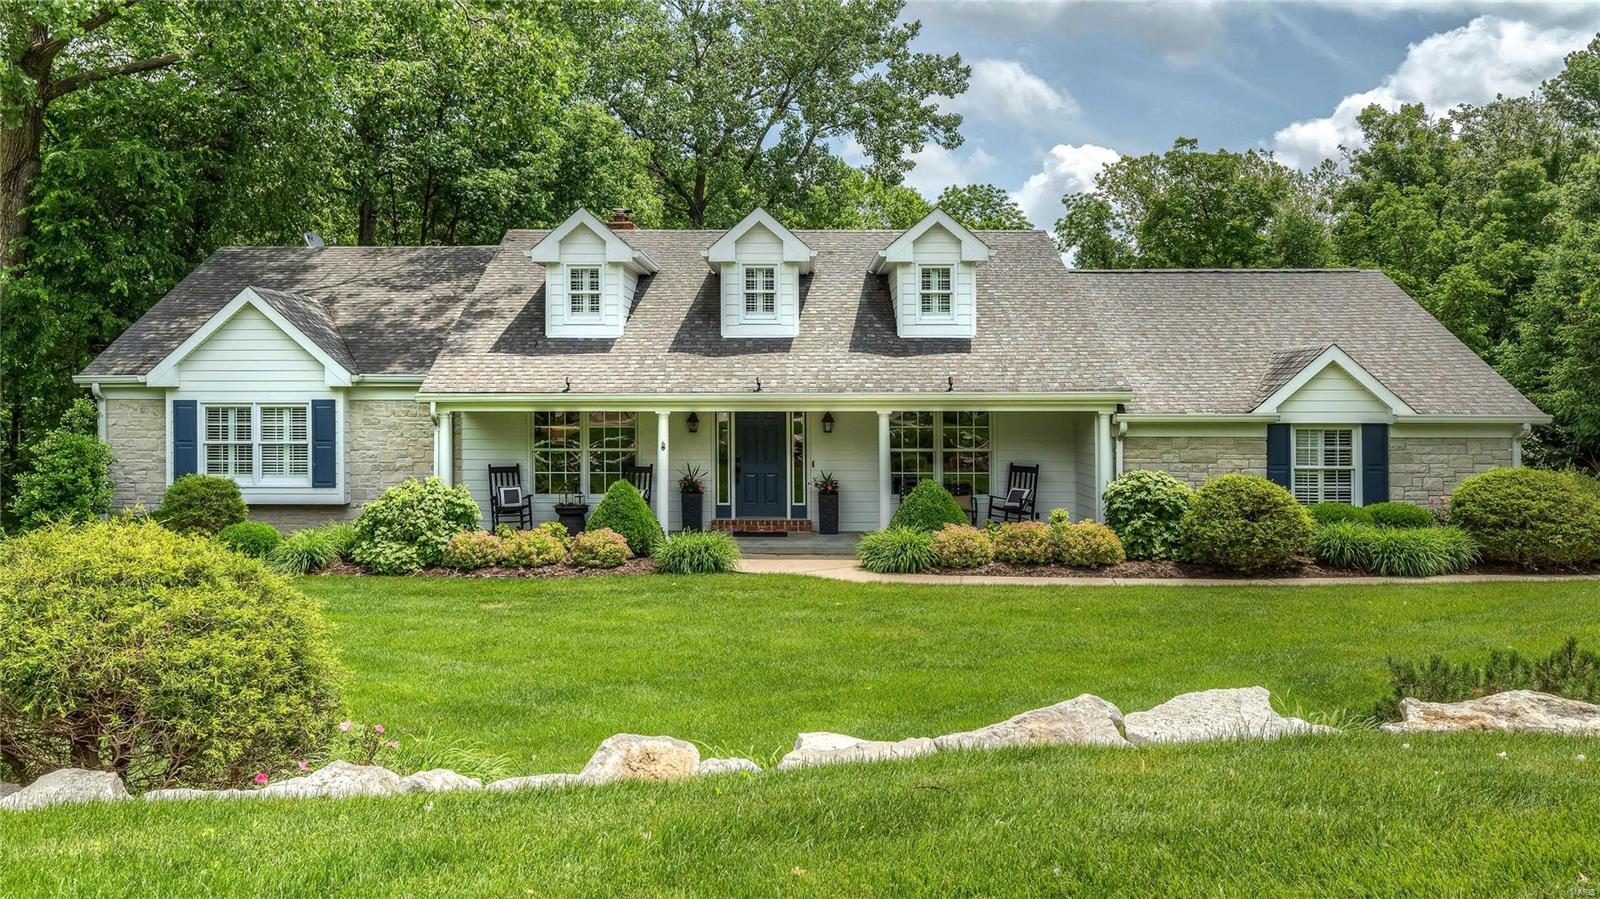
Diamond in the rough!! Fantastic 1.5 story home situated on a spectacular 1.21-acre park-like in the desirable Williamsburg subdivision - Top Rated Parkway Schools – Mason Ridge Elementary.

This home boasts 5 beds, 4.5 baths, with over 5,200 sqft of total living space including the professionally finished lower level, and the spectacular 2-story addition, with hot tub, wet bar, as well as 3 walls of floor to ceiling windows, and 6 skylights.

From the moment you drive up to this house, and walk through the front door, you will know you are home. The main floor features a separate formal dining room & living room, both with chair rail & crown molding; a lovely powder room, and family room with 2 sets of 15-lite French Doors, and a gas fireplace, with gorgeous handmade wood mantle,

The gourmet eat-in kitchen with an abundance of custom cabinetry, granite countertops, contrasting color center island / breakfast bar, and top of the line appliances including Viking & SubZero. If that is not enough, there is a main floor primary suite with luxury bath; beautiful double vanity & and custom tiled, walk-in shower, as well as dual custom organized walk-in closets. Spacious main floor laundry room / utility room, with a tremendous number of cabinets, complete the main floor.

Walk up to the 2nd floor featuring 3 large bedrooms with light-filled dormers, the 4th bedroom, as well as 2 updated full baths. The professionally finished, walk-out lower level features a large rec room, with wet bar / kitchenette, and multiple seating areas, as well as the 4th full bath, still leaving unfinished storage space.

Additional features include zoned HVAC, water softener, newer hardwood floors, oversized, side-entry, 2-car, attached garage, just to name a few.

The outdoor living this home offers is fantastic. Relax outside in your private oasis, on the expansive rear deck, the lower-level paver patio, around the large in-ground pool (salt-water system & heated), still leaving plenty of green space.

This is the perfect home for entertaining family and friends, and location could not better - near major hospitals, and convenient to shopping, restaurants, county parks, as well as easy access to major highways.
#26015565

Creve Coeur

16 Williamsburg Road

5 Beds

4 Baths

5,254 Sq.Ft.

$1,000,000

MLS#: 26015565

Prime 24-unit investment opportunity in the heart of Dutchtown South! 4054–4064 S. Grand Blvd. & 3465–3467 Gasconade St. feature two well-maintained, historic properties (1926) offering a blend of classic architectural charm and updated interiors. Ideally situated with convenient access to major roadways, public transit, and just minutes from downtown St. Louis, this location is highly attractive to tenants. Close proximity to major employers, hospitals, and universities including Saint Louis University and Harris-Stowe State University enhances rental demand. The Dutchtown submarket boasts strong occupancy history, providing stable cash flow with additional upside through rent growth under new ownership. Exceptional value-add or turnkey portfolio expansion opportunity in a high-demand rental corridor.
#26039753

St Louis

4054-64 S Grand Boulevard

None Beds

None Baths

14,056 Sq.Ft.

$1,000,000

MLS#: 26039753

Extremely well maintained 6 unit apartment buildings (x2 per listing) in Alma Schrader school district. Each building has 5x 2 Bedroom, 1 Bath units, and 1x 1 Bedroom, 1 Bath units. Owner pays trash and common area utilities. Property is a low-maintenance, turn-key investment opportunity.
#21079892

Cape Girardeau

1949 Delwin Street

None Beds

None Baths

9,528 Sq.Ft.

$1,000,000

MLS#: 21079892

Rare opportunity to own a custom-built modern home on 45 acres just minutes from Mark Twain Lake, complete with creek frontage, productive farmland, valuable timber, and a 40x60 machine shop. This exceptional full masonry home backs to Lick Creek that flows to the lake, offering privacy, natural beauty, and abundant outdoor recreation.

The open-concept main floor features vaulted ceilings, 9-foot ceilings, Andersen windows, numerous builder upgrades, upgraded hard surface flooring, and abundant natural light. The chef’s kitchen boasts custom cabinetry, quartz countertops, upgraded stainless steel appliances, and a large center island, which is perfect for entertaining or family gatherings. The spacious primary suite provides a peaceful retreat with a full bathroom featuring multiple builder upgrades. The home also includes two additional bedrooms, an office, and a sportsman’s closet. With 2.5 baths and a massive 4-car garage, the home offers both comfort and functionality.

Outdoor living includes a cozy patio and a large covered patio connected to a 40x60 partial masonry machine shop. This impressive shop is ideal for equipment storage, hobbies, or a home-based business. The full basement adds efficiency and versatility with an energy-efficient HVAC system and a bonus forced-air wood furnace.

The property itself is equally impressive. The 45 acres include productive farmland that offers potential income by renting to local farmers, along with a mature grove of valuable walnut trees and additional white oak timber. These highly sought-after hardwoods enhance the beauty of the landscape while also representing a valuable natural timber asset. Whether you are looking for a private country estate, hobby farm, hunting retreat, or weekend getaway, this versatile property offers space, quality construction, natural beauty, and long-term value near Mark Twain Lake.
#26013240

Perry

27650 Iowa Road

3 Beds

2 Baths

2,141 Sq.Ft.

$1,000,000

MLS#: 26013240

Welcome to your dream home in Town and Country! This stunning 4-bedroom, 4 full, 2 half bathroom ranch is set on lush grounds spanning over an acre. Embrace the mid-century aesthetic with vaulted rooms, gorgeous, updated bathrooms, modern designer lighting, and elegant wood accents. The luxurious lower level features a family room, games room, wet bar, exercise room, and direct access to a spectacular private inground pool, creating an idyllic setting for relaxation and entertainment. Just off the pool, you'll find a well-equipped pool house with vaulted living space, kitchenette, and bathroom, perfect for guests or additional leisure space. Don't miss the chance to own this exquisite property! Additional Rooms: Mud Room
#25024062

Town and Country

13028 Conway Estates Drive

4 Beds

4 Baths

5,768 Sq.Ft.

$1,000,000

MLS#: 25024062

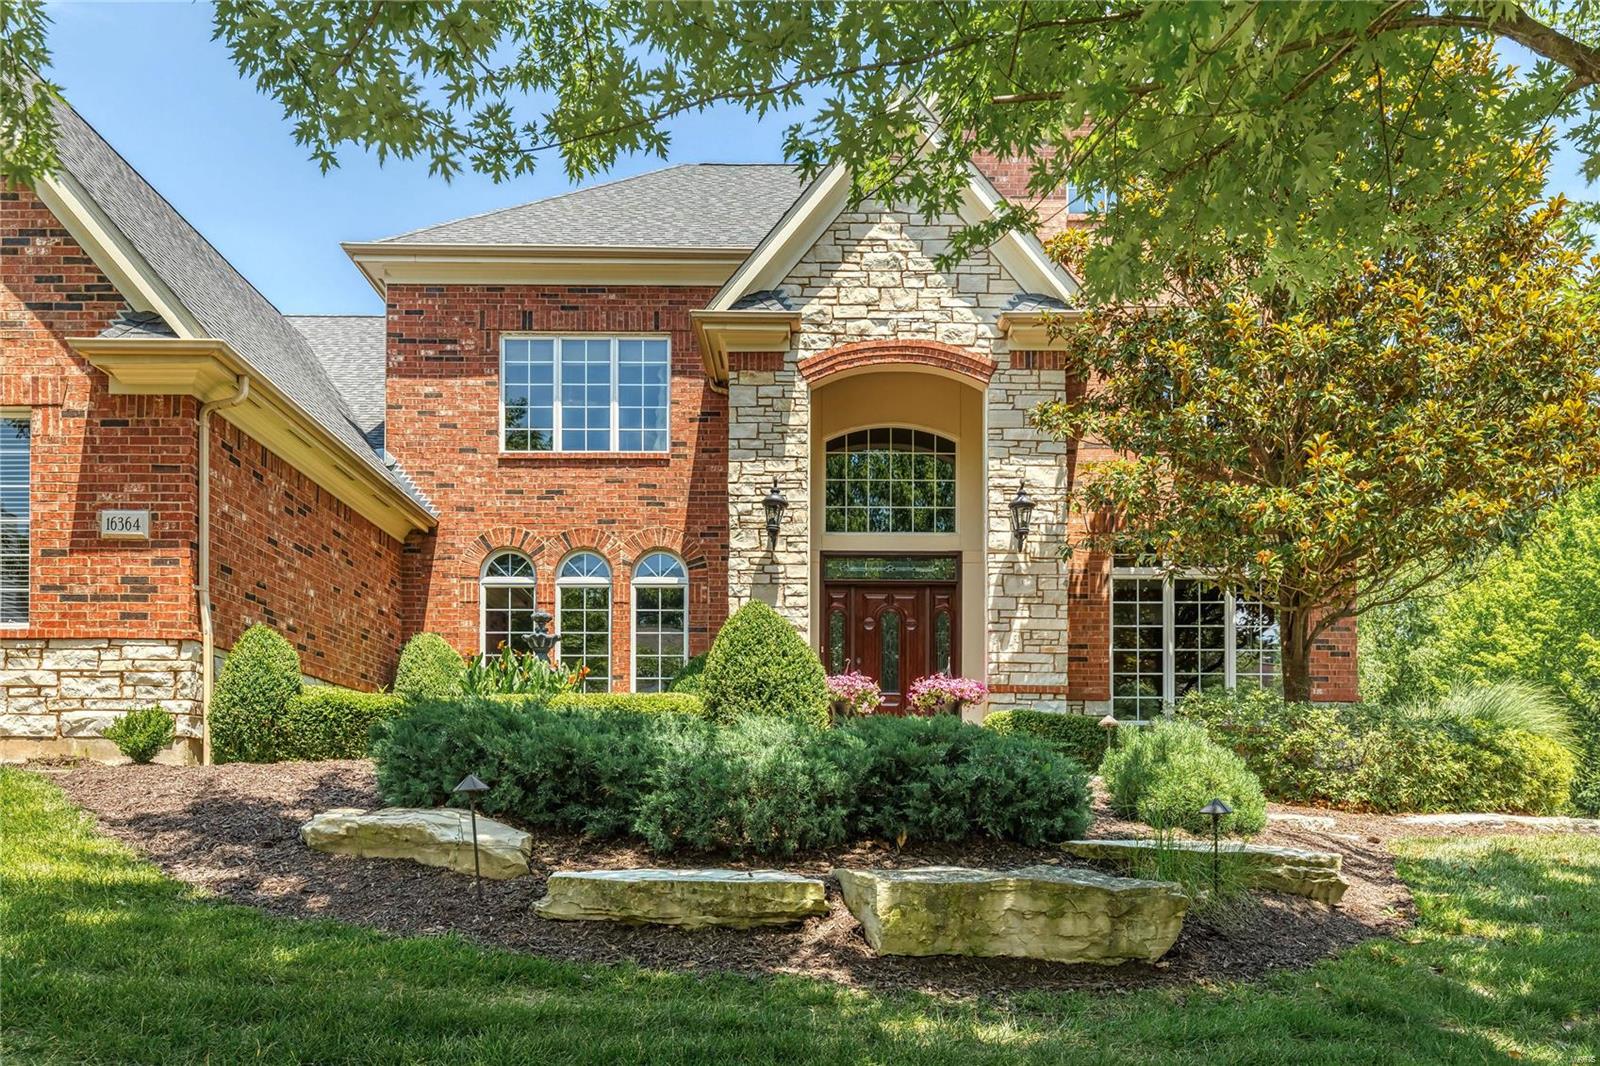
Discover refined living where tranquility meets sophistication in this exquisite four-bedroom, four-bathroom residence nestled on a peaceful cul-de-sac. This remarkable home creates an enchanting retreat, gracefully backing to Conway Park's verdant landscape while residing in the respected Parkway School District.
The thoughtfully designed center hall layout orchestrates an elegant flow throughout the main level, where formal living and dining rooms provide perfect stages for memorable gatherings. The heart of the home reveals a modern kitchen with breakfast area, seamlessly connecting to an inviting family room adorned with a warming fireplace and built-in bookcases for cozy evenings. 
Convenience takes center stage with main floor laundry and an outdoor patio that is great for entertaining. The primary suite offers a relaxing retreat complete with an en suite bathroom and generous walk-in closet, while a thoughtfully placed powder room accomodates guests.
The upper level boasts three additional bedrooms with two full bathrooms, ensuring ample space for family and visitors. Below, a full unfinished basement presents boundless potential for customization, whether a recreational haven, home office, or abundant storage solutions. 
The serene setting combines suburban tranquility with accessibility to shopping, dining, parks, and entertainment.  Experience the perfect harmony of comfort, potential, and prime location in this exceptional Creve Coeur gem.
#26008106

St Louis

334 Ladue Oaks Drive

4 Beds

3 Baths

3,343 Sq.Ft.

$1,000,000

MLS#: 26008106

For Comp purposes only
#25034750

University City

7914 Lafon Place

4 Beds

2 Baths

2,775 Sq.Ft.

$1,000,000

MLS#: 25034750

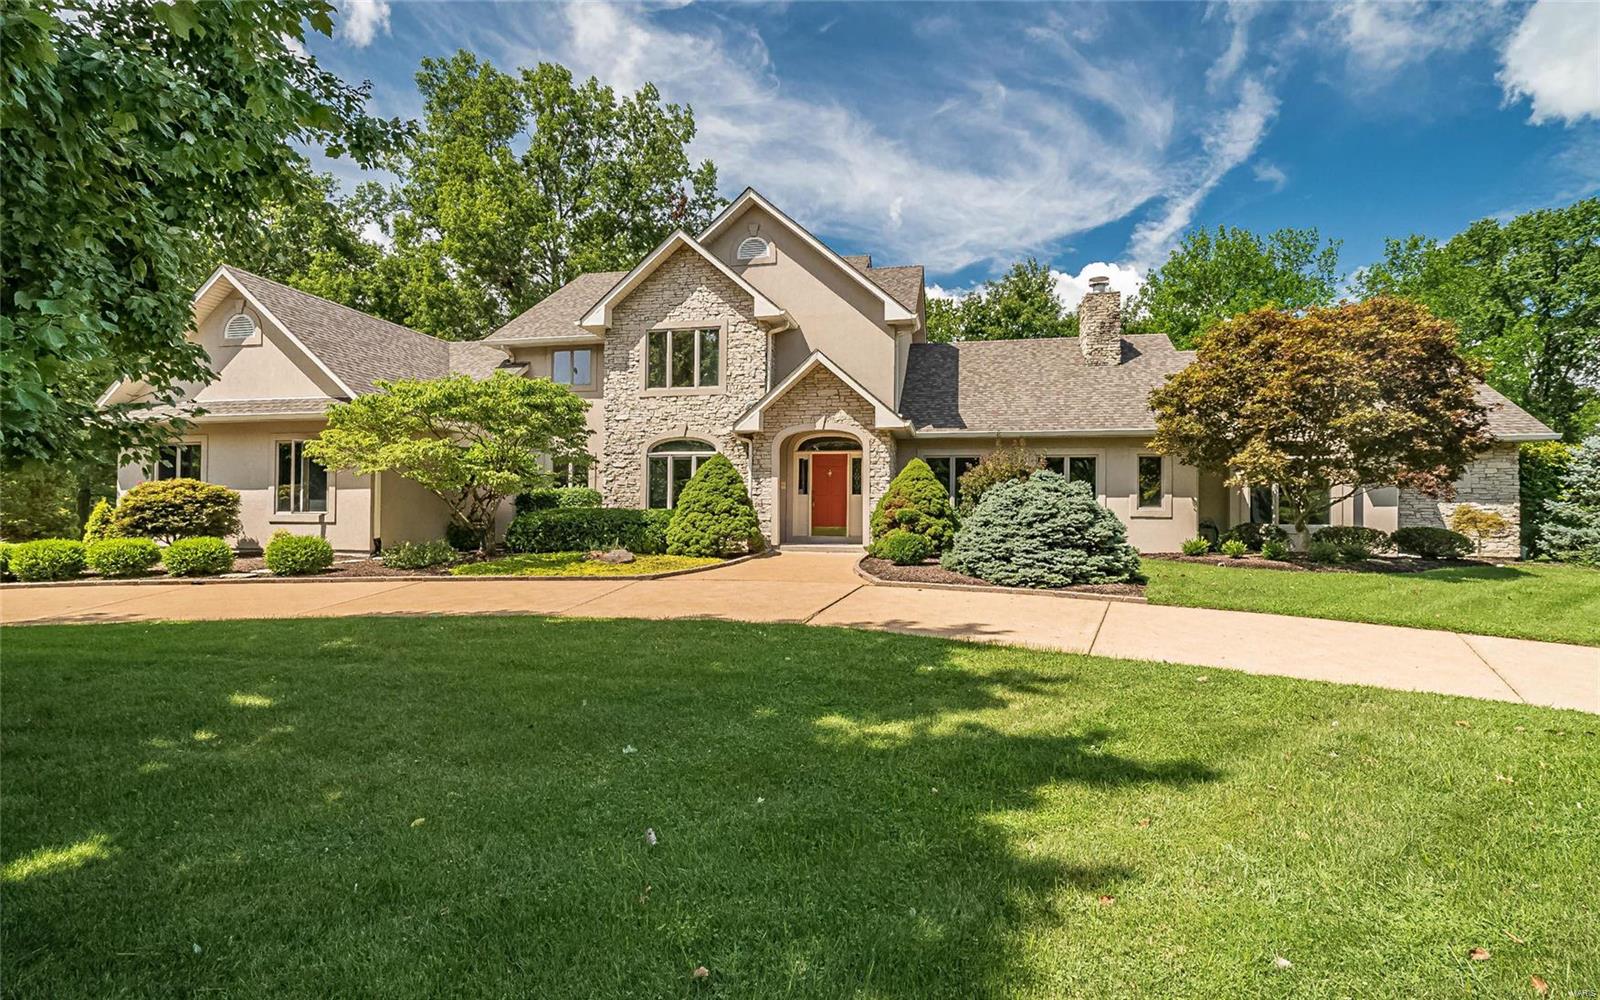
Located in the prestigious Strathmore subdivision of Town & Country, this exceptional Tudor home offers luxury living just minutes from top-rated schools, dining, and shopping. Your outdoor oasis awaits with a saltwater pool & an inviting stone fireplace on the patio—everything your family needs to enjoy the warmer weather ahead. Inside, a grand 2-story entry leads to a freshly painted kitchen that opens to a cozy family room with a fireplace and a charming 3-season room. The finished lower level is an entertainer's dream, complete with a fully equipped bar featuring an ice maker, dishwasher, microwave, & refrigerator—plus a beautifully finished full bath for added convenience. Additional highlights include a spacious 3-car garage, an irrigation system, a security system, custom millwork & thoughtfully designed outdoor lighting to enhance the home's charm and security. This home offers everything you need for comfortable living & memorable entertaining. Additional Rooms: Mud Room, Sun Room
#25007376

Town and Country

14000 Margaux Lane

4 Beds

3 Baths

5,000 Sq.Ft.

$1,000,000

MLS#: 25007376

This historic estate is truly one in a million, where a majestic tree-lined lane beckons you to an era gone by. Perfect for a year-long residence or a host of other options--you decide! Too many INCREDIBLE features to list! Situated on 14 sprawling acres, the original farmhouse was built in 1840 w/an addition completed in 1930, DOUBLING the home's size. A grand front porch/balcony says welcome! Inside, you are greeted w/the charm of original pine wood floors, 6 fireplaces, wall sconce lighting, a multitude of built-in bookcases & period millwork. TWO cozy living areas & a LARGE dining rm w/two built-in corner cabinets are perfect gathering places. GOURMET kitchen is a chef's dream w/FULL side-by-side refrigerator/ freezer, TWO dishwashers, 4-burner gas range cooktop w/grill, griddle & TWO ovens, marble countertops, HUGE island & a perfect blend of newer & original cabinetry w/glass fronts. A cozy library w/rich paneling, fireplace & built-in bookcases, den/bonus room, mudroom/laundry & half bath complete the main floor. Upstairs are FOUR bedrooms & 2 full baths-both recently renovated! A renovated guest cottage offers 2 additional bedrooms & 1 full bath. PLUS: All-stone 4-car carriage house; 30'x50' climate-controlled shop (6-car) w/half bath & loft area; original stone coal storage room converted to 2 event restrooms; fenced dog-run; 20'x40'; chicken coop; NEW pavilion for equipment storage. Perfect for horses, etc. METICULOUSLY cared for inside & out--a MUST SEE to believe!
#25038795

Villa Ridge

2041 Desloge Estates Drive

4 Beds

2 Baths

4,050 Sq.Ft.

$1,000,000

MLS#: 25038795

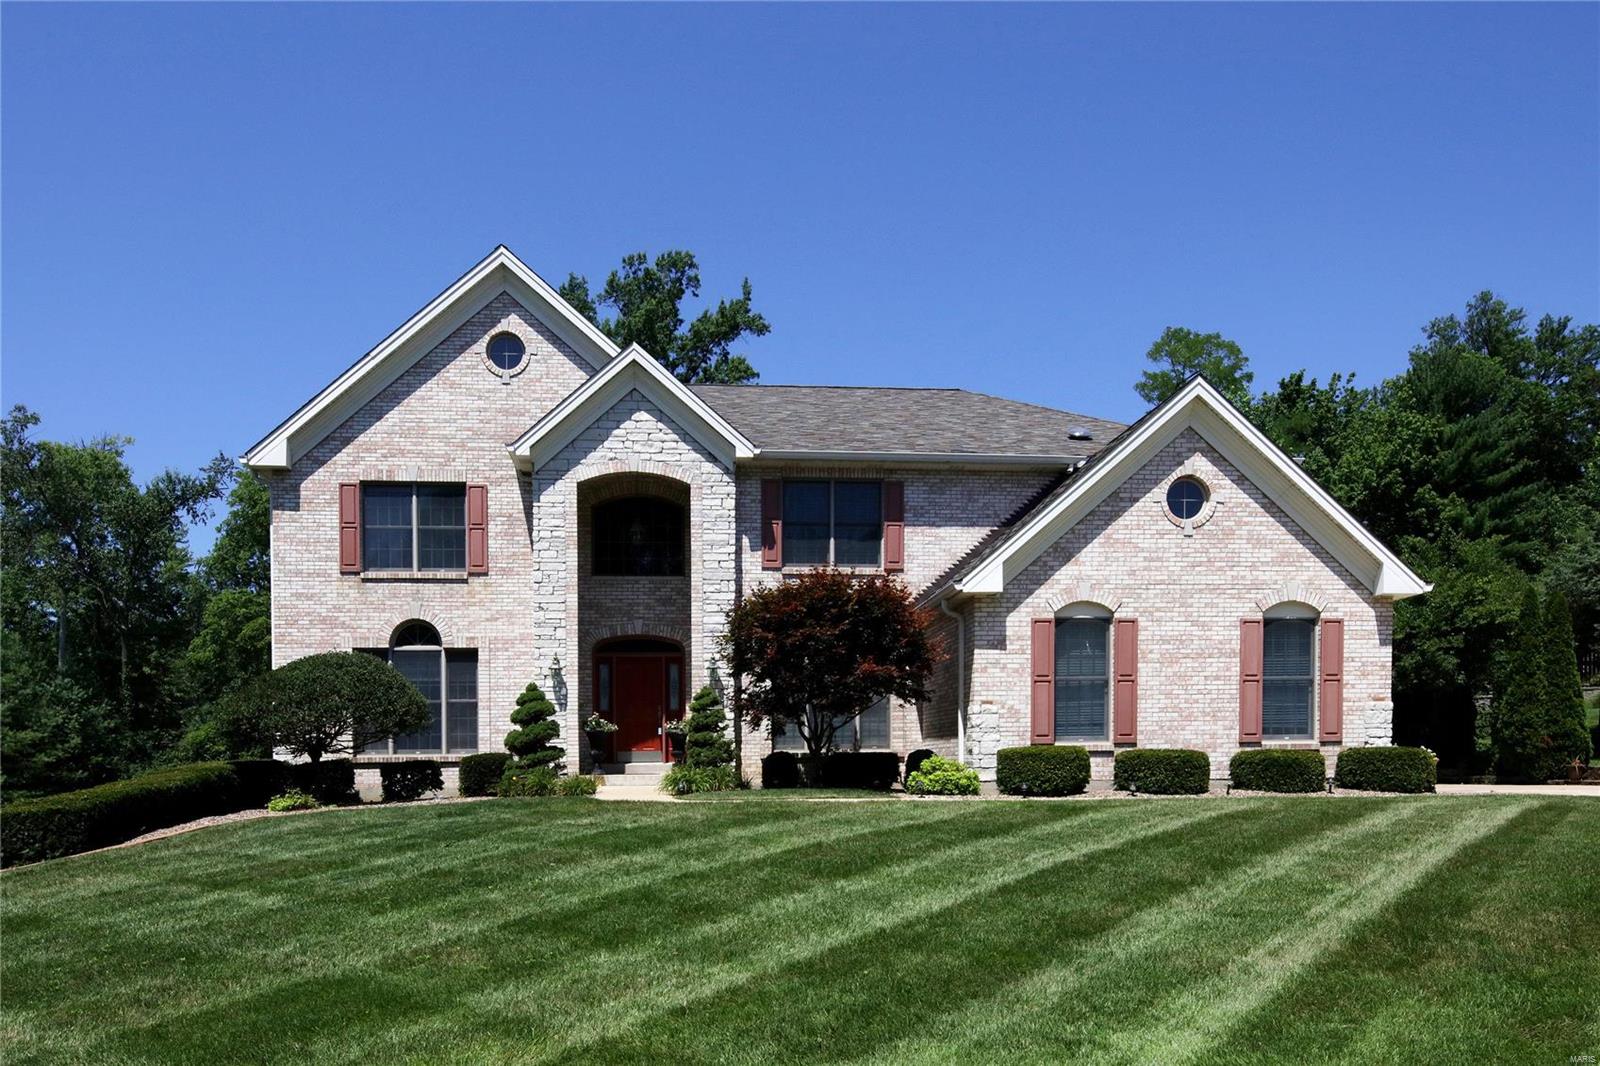
Welcome to this stunning Sunset Hills 1.5-story home, situated on a quiet cul-de-sac in the highly sought-after Lindbergh Schools. Sitting on a .46 acre lot, this home offers rare combination of privacy, space, & convenience while backing to Thomas Jefferson School’s soccer field. With 3,981 sq ft above ground, 4 beds, & 3.5 baths, the thoughtfully designed floor plan is ideal for both everyday living & entertaining. Step into the impressive 2-story foyer w/ sweeping staircase & vaulted great room featuring a striking floor-to-ceiling stone fireplace, Palladian windows, & French doors that frame picturesque views of the park-like yard. The layout includes 2 primary suites—one on each level! The main floor primary suite offers an expansive bath awaiting your final touches, while the upstairs suite provides flexibility for multi-generational living or guest accommodations. The formal dining room & separate living room showcase beautiful stained woodwork & custom moldings. The renovated kitchen is fully equipped w/ Cambria counters, white custom cabinetry, tile backsplash, & stainless appliances. Add'l features: main floor laundry, multiple walk-in closets, & an expansive LL offering endless possibilities for recreation or storage. Recent updates: Roof (2023) & dual HVAC systems (2020). Outside, the home’s curb appeal shines w/ 2-car garage, an extended driveway for extra parking, & a backyard that feels like your own private retreat. Welcome home!
#25056392

St Louis

12110 Trentmore Place

4 Beds

3 Baths

3,981 Sq.Ft.

$1,000,000

MLS#: 25056392

1 ... 534 535 536 537 538 ... 666
* Listings identified with the FMLS IDX logo come from FMLS and are held by brokerage firms other than the owner of this website. The listing brokerage is identified in any listing details. Information is deemed reliable but is not guaranteed. If you believe any FMLS listing contains material that infringes your copyrighted work please click here to review our DMCA policy and learn how to submit a takedown request. © 2024. First Multiple Listing Service, Inc.
 - property

Send a message

Message successfully sent.

Your message

What is 3 + 4 ?

Reason for contacting?

I agree to receive email communication and understand I can unsubscribe at any time.

I agree to be contacted by Colleen Brown via call, email, and text for real estate services. To opt out, you can reply 'stop' at any time or reply 'help' for assistance. You can also click the unsubscribe link in the emails. Message and data rates may apply. Message frequency may vary. Privacy Policy

Sign Out

Virtual Assistant

Would you like to take the next step with this property? We can help you schedule a showing or virtual tour, or send you more details.

Yes, I would like more information.

Thank You for Your Reply, One of Our Agents will contact you as soon as possible

No, maybe later.

Thank you, you can always contact me via email, phone number or through the contact form.

Realhub AI

Lucy - Your AI-Powered Realtor

Update Your Temporary Password

Personalize your search

Enter your email and we'll notify you immediately when new listings match what you're looking for.

or enter email address

Already have an account ? Login here

Continue your home search

I agree to receive communications and understand I can unsubscribe at any time.

I agree to be contacted by Colleen Brown via call, email, and text for real estate services. To opt out, you can reply 'stop' at any time or reply 'help' for assistance. You can also click the unsubscribe link in the emails. Message and data rates may apply. Message frequency may vary. Privacy Policy

Already have an account ? Login here

We use cookies

We use cookies primarily for analytics to enhance your experience. By accepting, you agree to our use of these cookies. You can manage your preferences or learn more about our cookies policy.