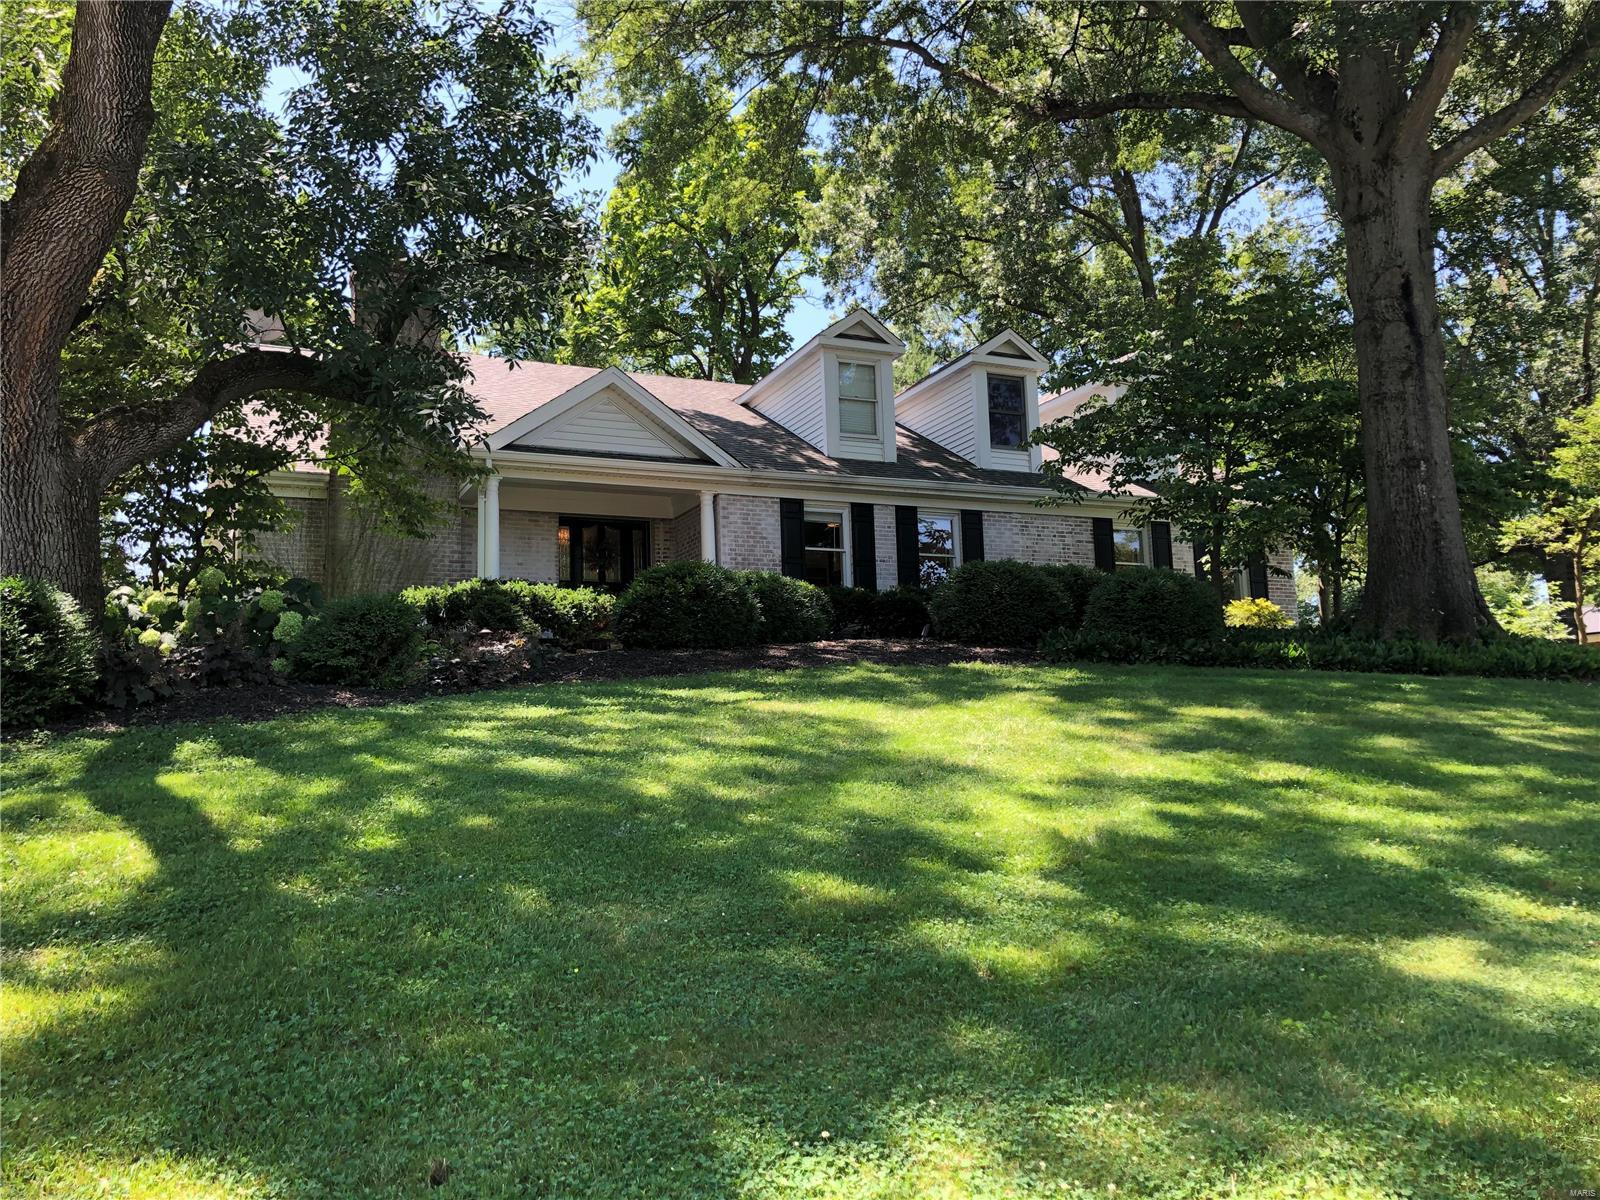
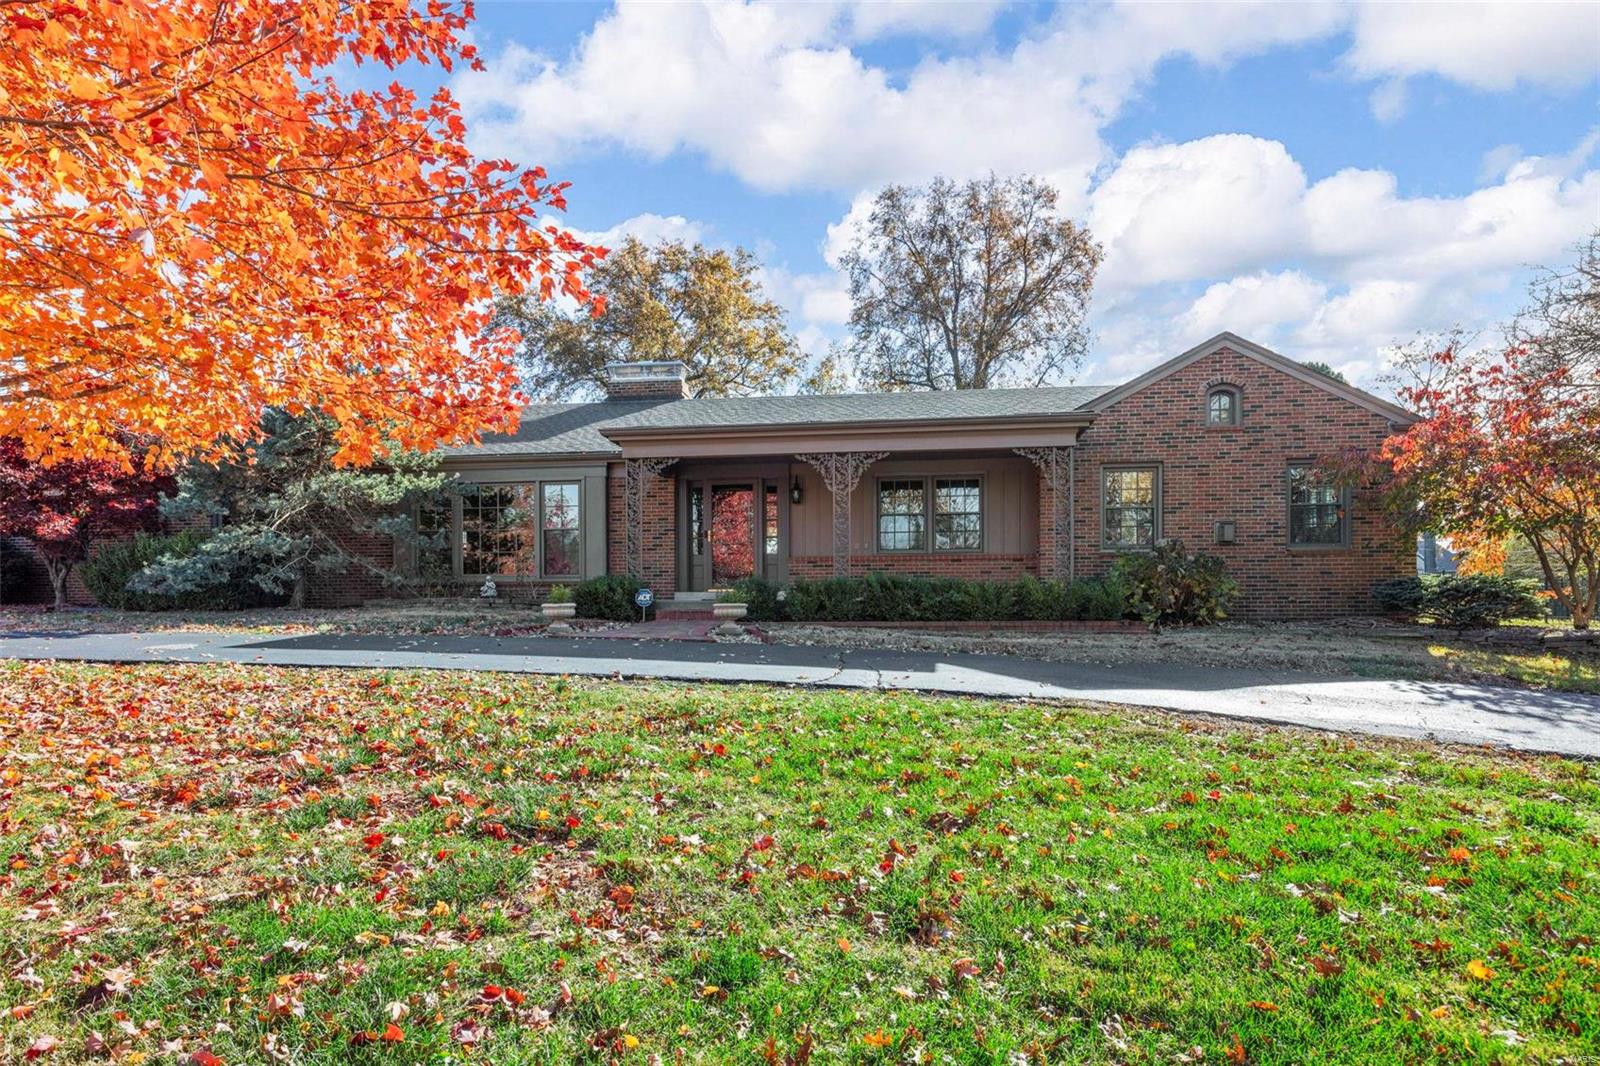
Properties

Browse or get in touch to schedule a walkthrough.

  • Nearby me
Price range

Popular features

Community features

Association

Property features

Waterfront

View

Exterior Features

Interior Features

Style

10000 properties match your criteria

Updated 1 minute ago

E-Alert name
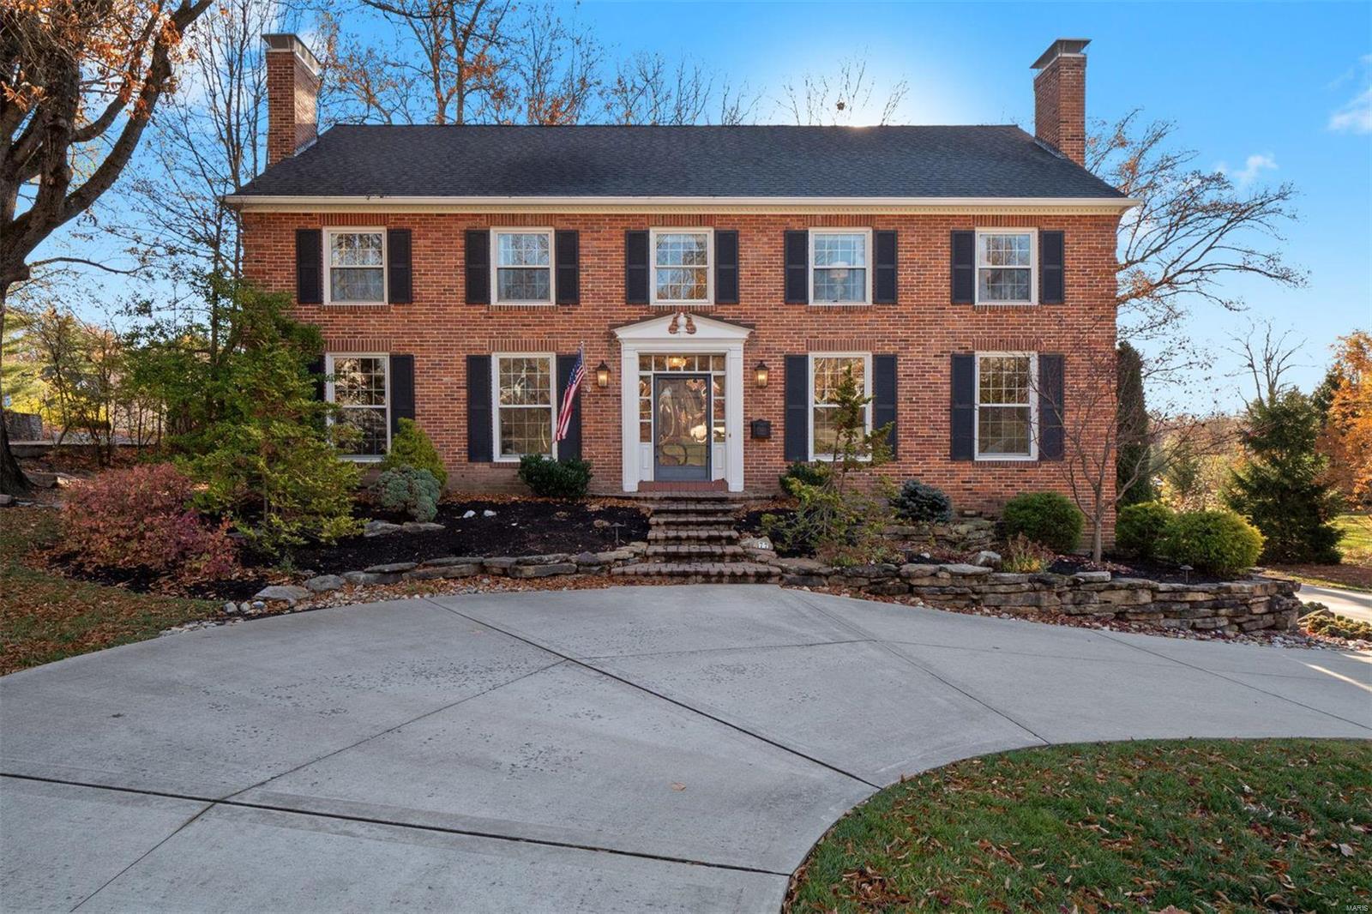
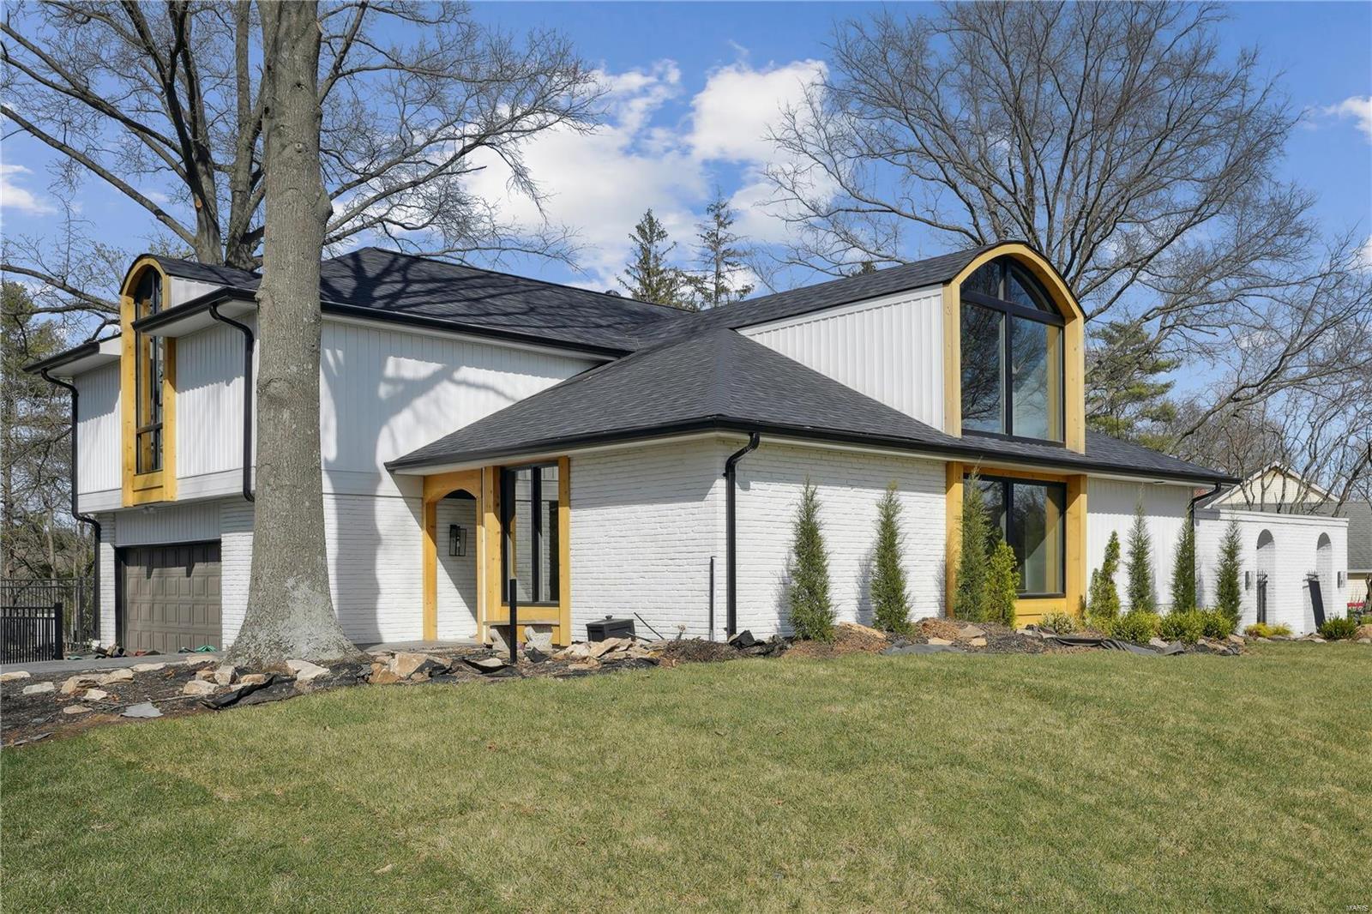
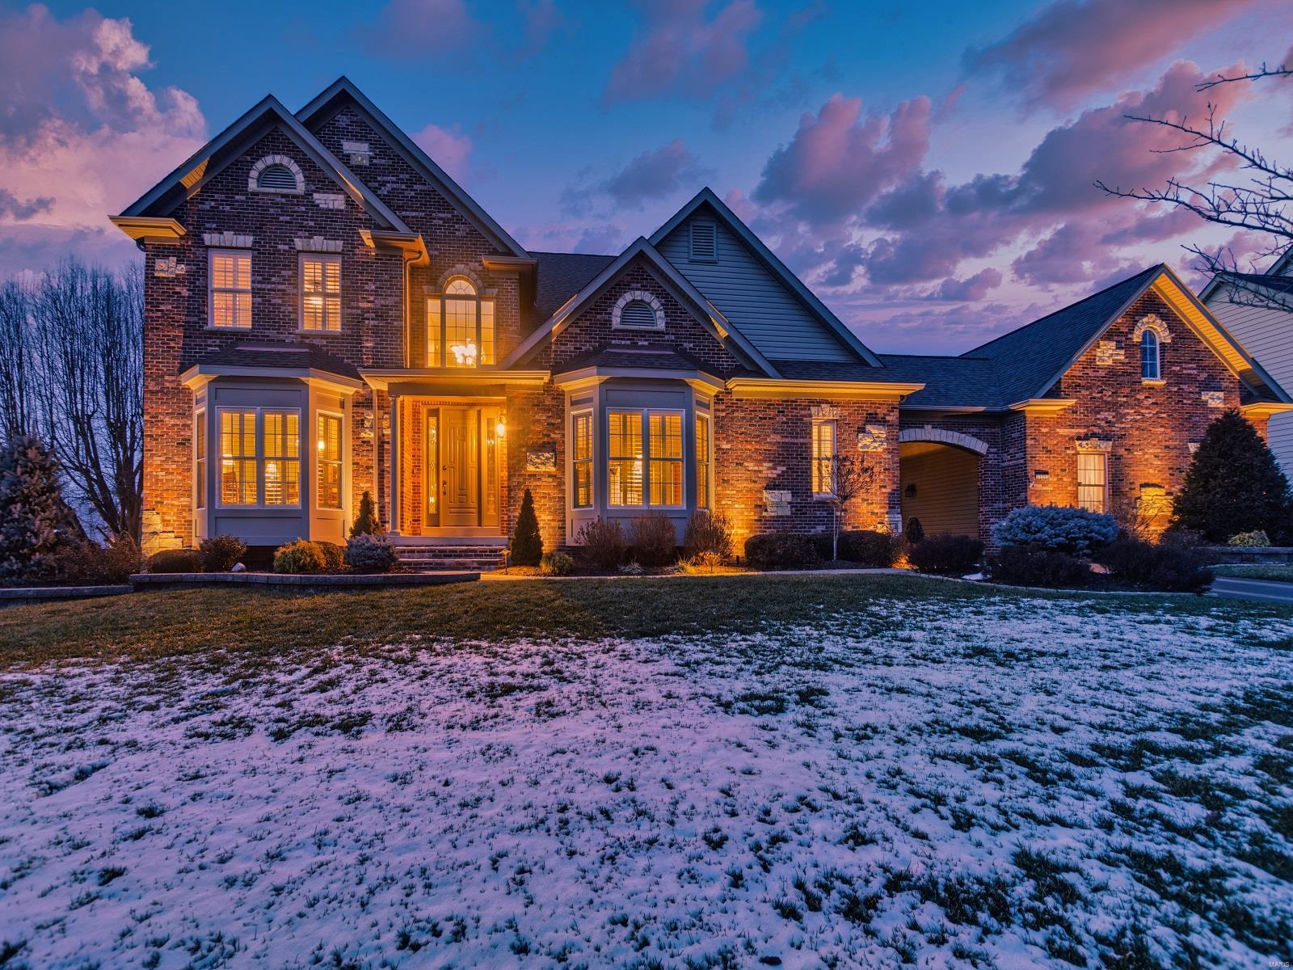
Stunning 1.5 story home that shows like a display. Built by Pulte homes on a private Cul-de-sac Street. Boasts over 3700 sq ft of luxury amenities that will wow you from the moment you walk in the door. The Sellers worked closely with the builder to help design this spectacular home. The large gourmet kitchen includes a butler pantry, walk-in pantry, granite counter tops, 5 burner gas cook top and stainless steel appliances. There are two master suites on the main floor with a bright spacious office. Large main floor laundry. Upstairs is another bedroom and bonus room. Outside living is just as beautiful  with a large composite deck and covered stamped patio that backs up to private backyard. Take your time as you admire the attention to detail in the many custom features throughout this home.  Seller prefers a July 15th close. Additional Rooms: Mud Room
#22028481

St Louis

12733 Creekside View Drive

3 Beds

3 Baths

3,730 Sq.Ft.

$1,000,000

MLS#: 22028481

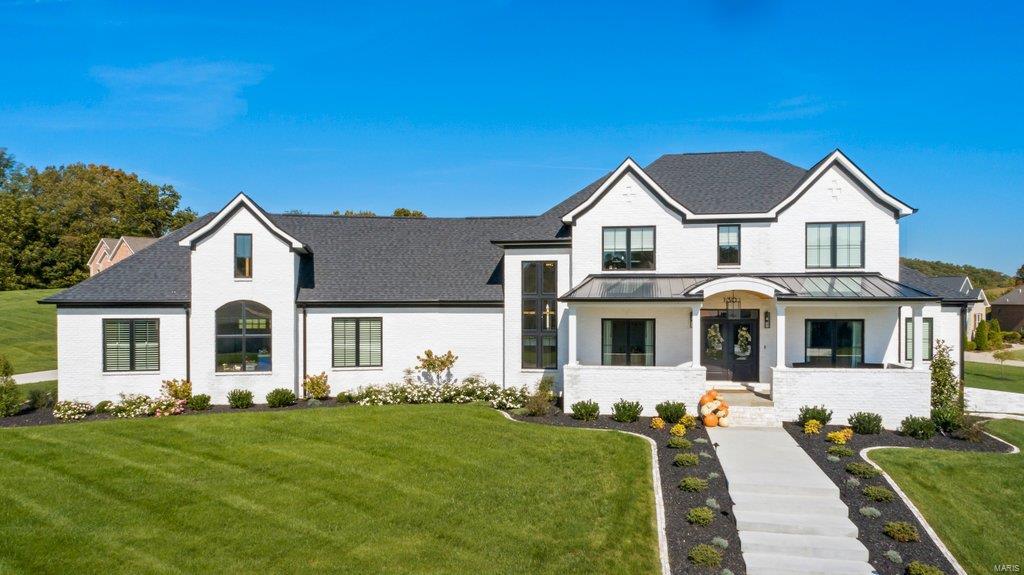
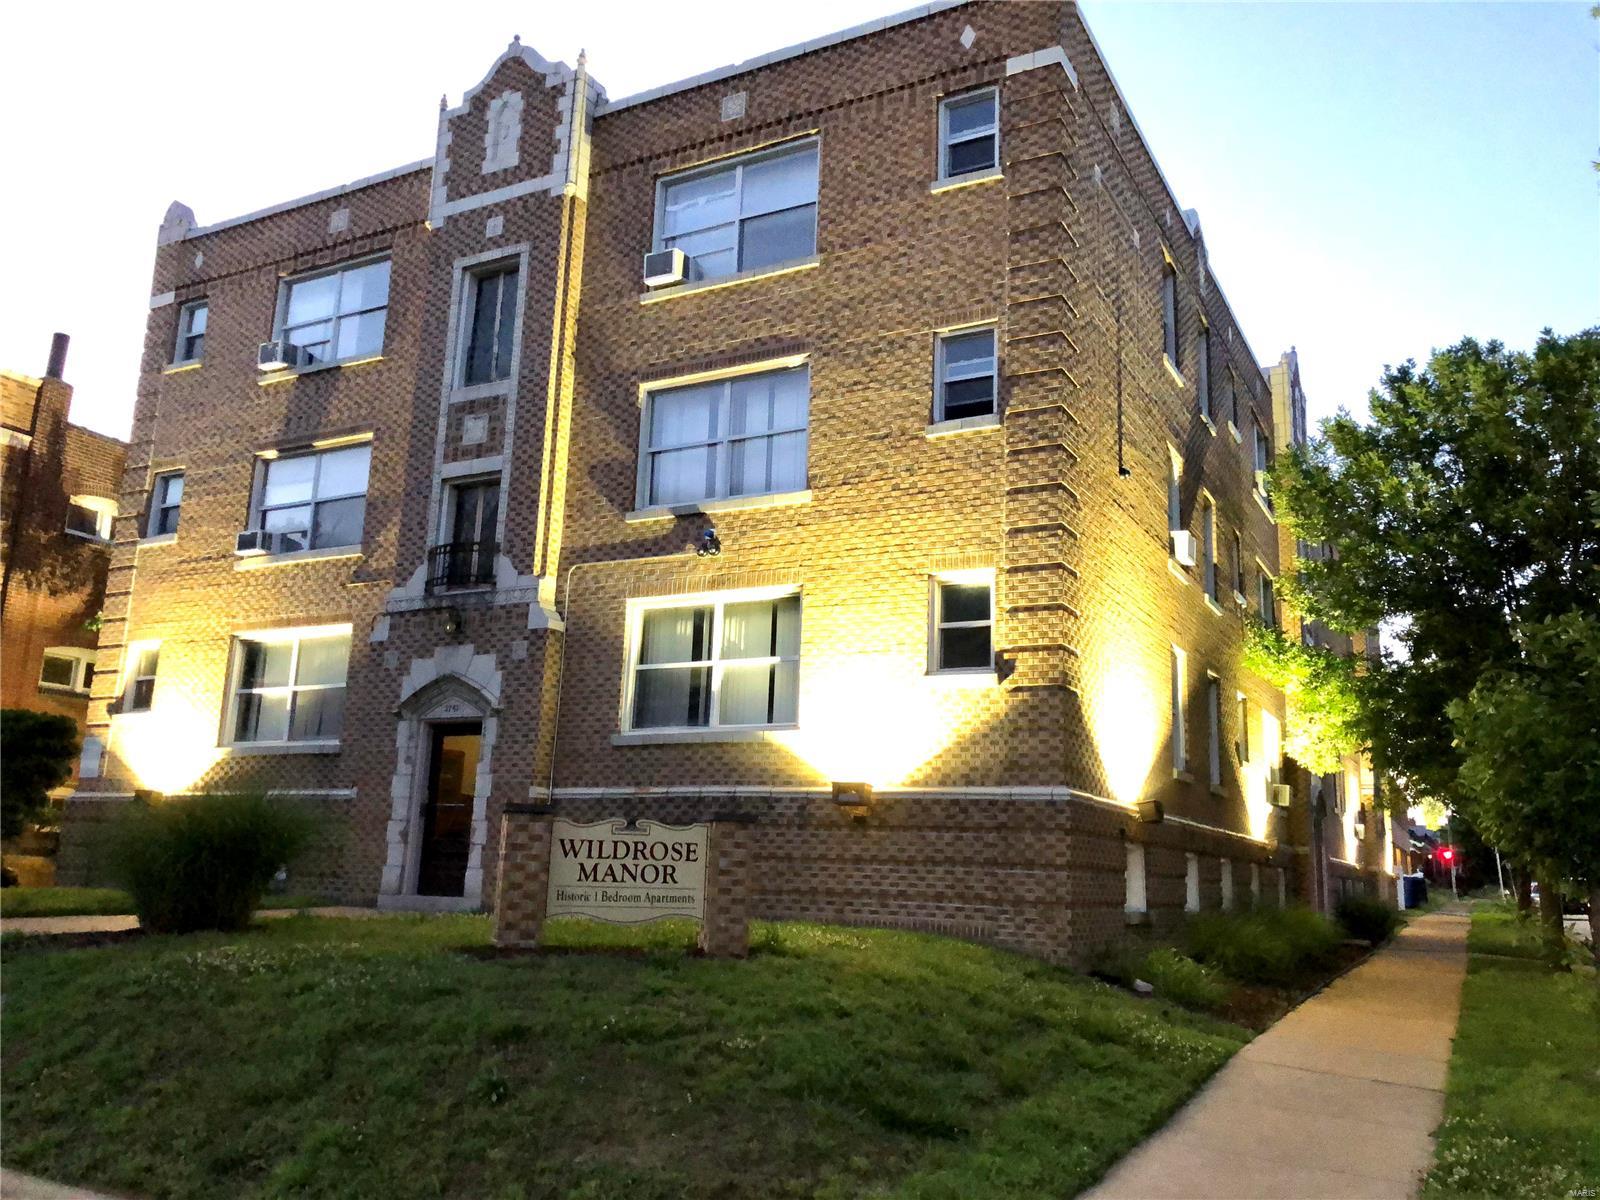
Built in 2020, blocks from downtown Kirkwood, this 2-story home offers 4 beds, 3.5 baths & 3,340 sqft. Notice the stunning hardwood floors as you enter the foyer & sitting room. Continue to formal dining rm & spacious living rm w/ large windows offering TONS of natural light. Entertain in the chef's kitchen complete w/ upgraded, stainless high-end appliances, quartz counters, custom tile work, center island & butler's pantry. ML laundry room w/ built-ins & 1/2 bath complete the ML. Step thru the sliding glass doors to the covered back patio overlooking the level, professionally landscaped backyard & fire pit area. Upstairs boasts the Master suite w/ walk-in custom closet & full bath w/ soaking tub, dual sinks & walk-in shower w/ custom tile. Down the hall, 2 bedrooms w/ a jack & jill bath & an en-suite bedroom. Notable features - zoned HVAC, shiplap gas fireplace, partially finished LL w/ rec room, rough-in bath & potential 5th bedrm ready for your vision! Additional Rooms: Mud Room
#23021952

Kirkwood

146 Girard Place

4 Beds

3 Baths

3,340 Sq.Ft.

$1,000,000

MLS#: 23021952

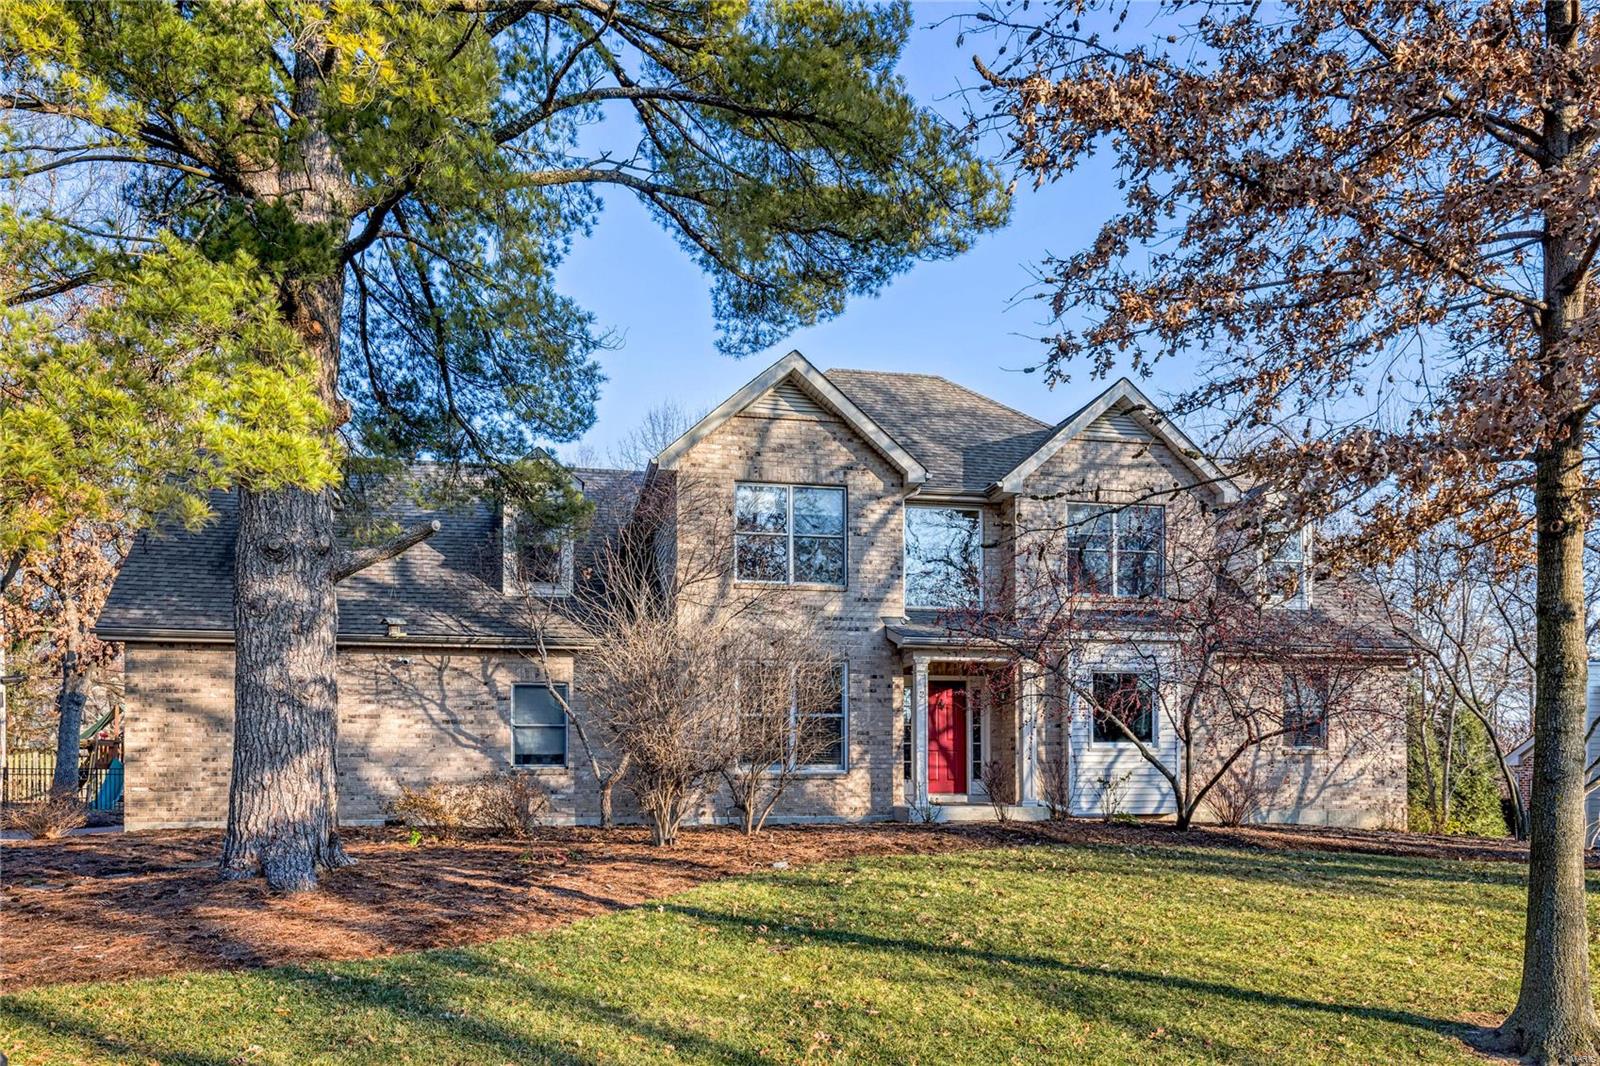
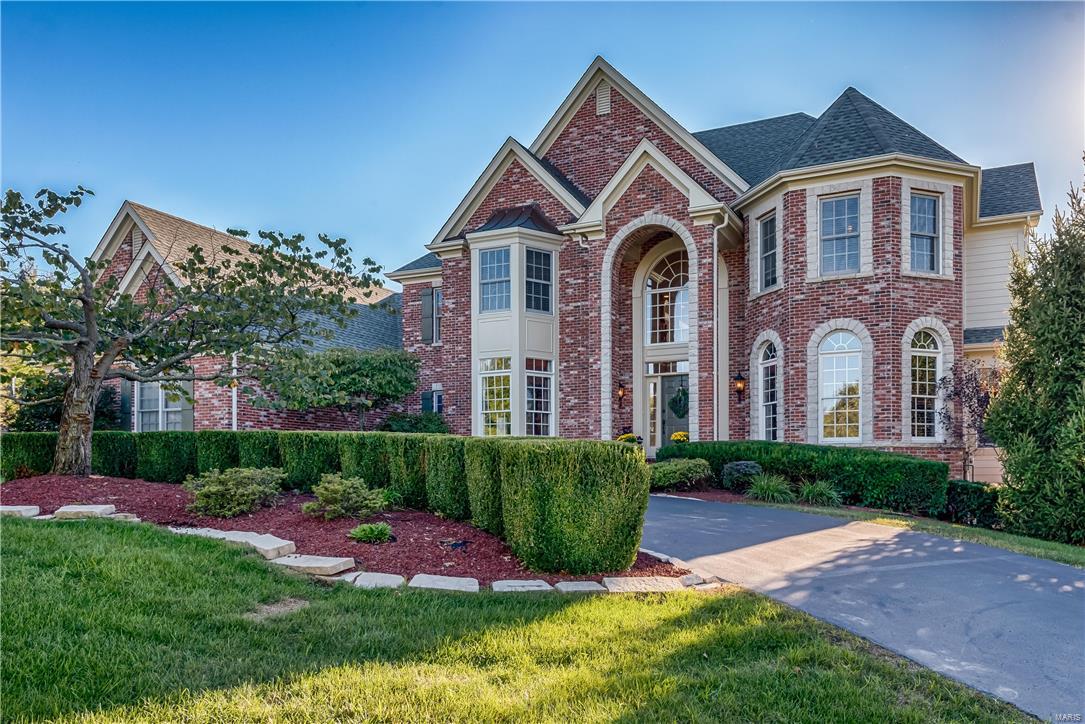
Top it off with 12827 Topping Manor! This 5 bed, 5 full bath & 2 half bath Town & Country beauty is truly all you could want & more. Grand entrance w/vaulted ceilings as you walk in looks like the perfect space for homecoming pics this fall. Formal dining room for the “adult” table during holidays. Spacious & bright living room w/built ins, wet bar & fireplace is the perfect spot for Holiday carols & cocktails. Head into the kitchen & grab an appetizer from the center breakfast bar. Plus you’ll find yet another cozy living room w/yet another fireplace. When you’re ready to hit the hay, head into the main floor master w/jacuzzi tub & walk in closet. The finished walk out basement is THE spot for family movie/game night & even has a stage for impromptu performances. The backyard? NEW deck, patio, & plenty of open space for a neighborhood field day. Plus you’re just minutes from all that Manchester has to offer. So put that cherry on top of your home search with Topping Manor! CHEERS!
#22050700

St Louis

12827 Topping Manor Drive

5 Beds

5 Baths

7,532 Sq.Ft.

$1,000,000

MLS#: 22050700

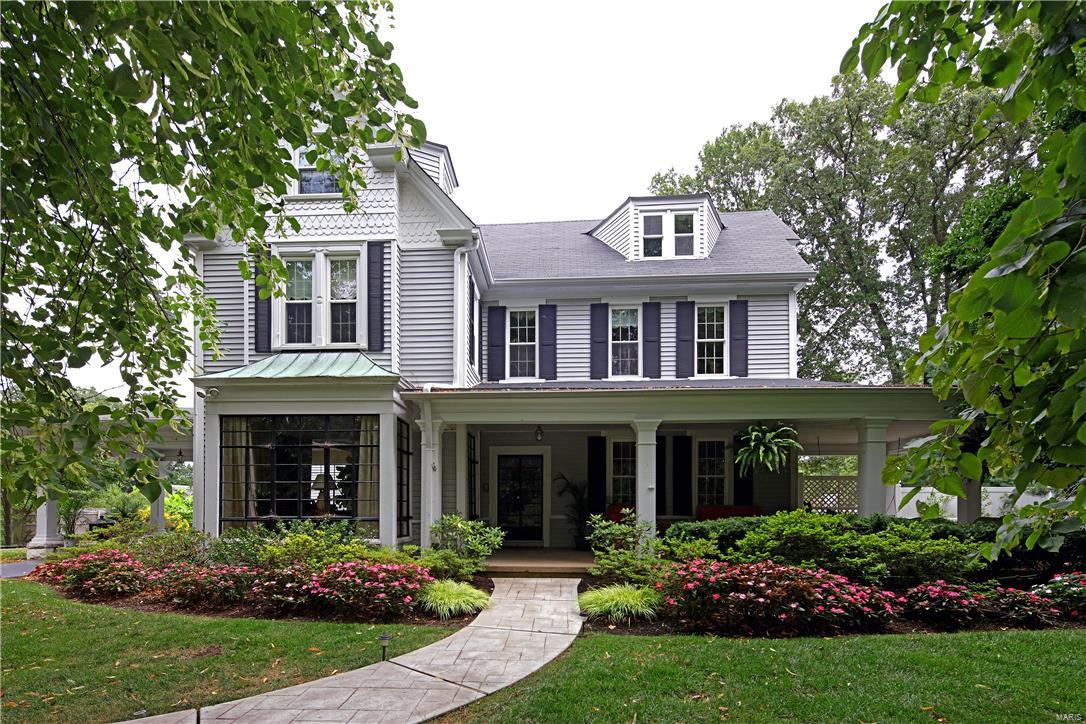
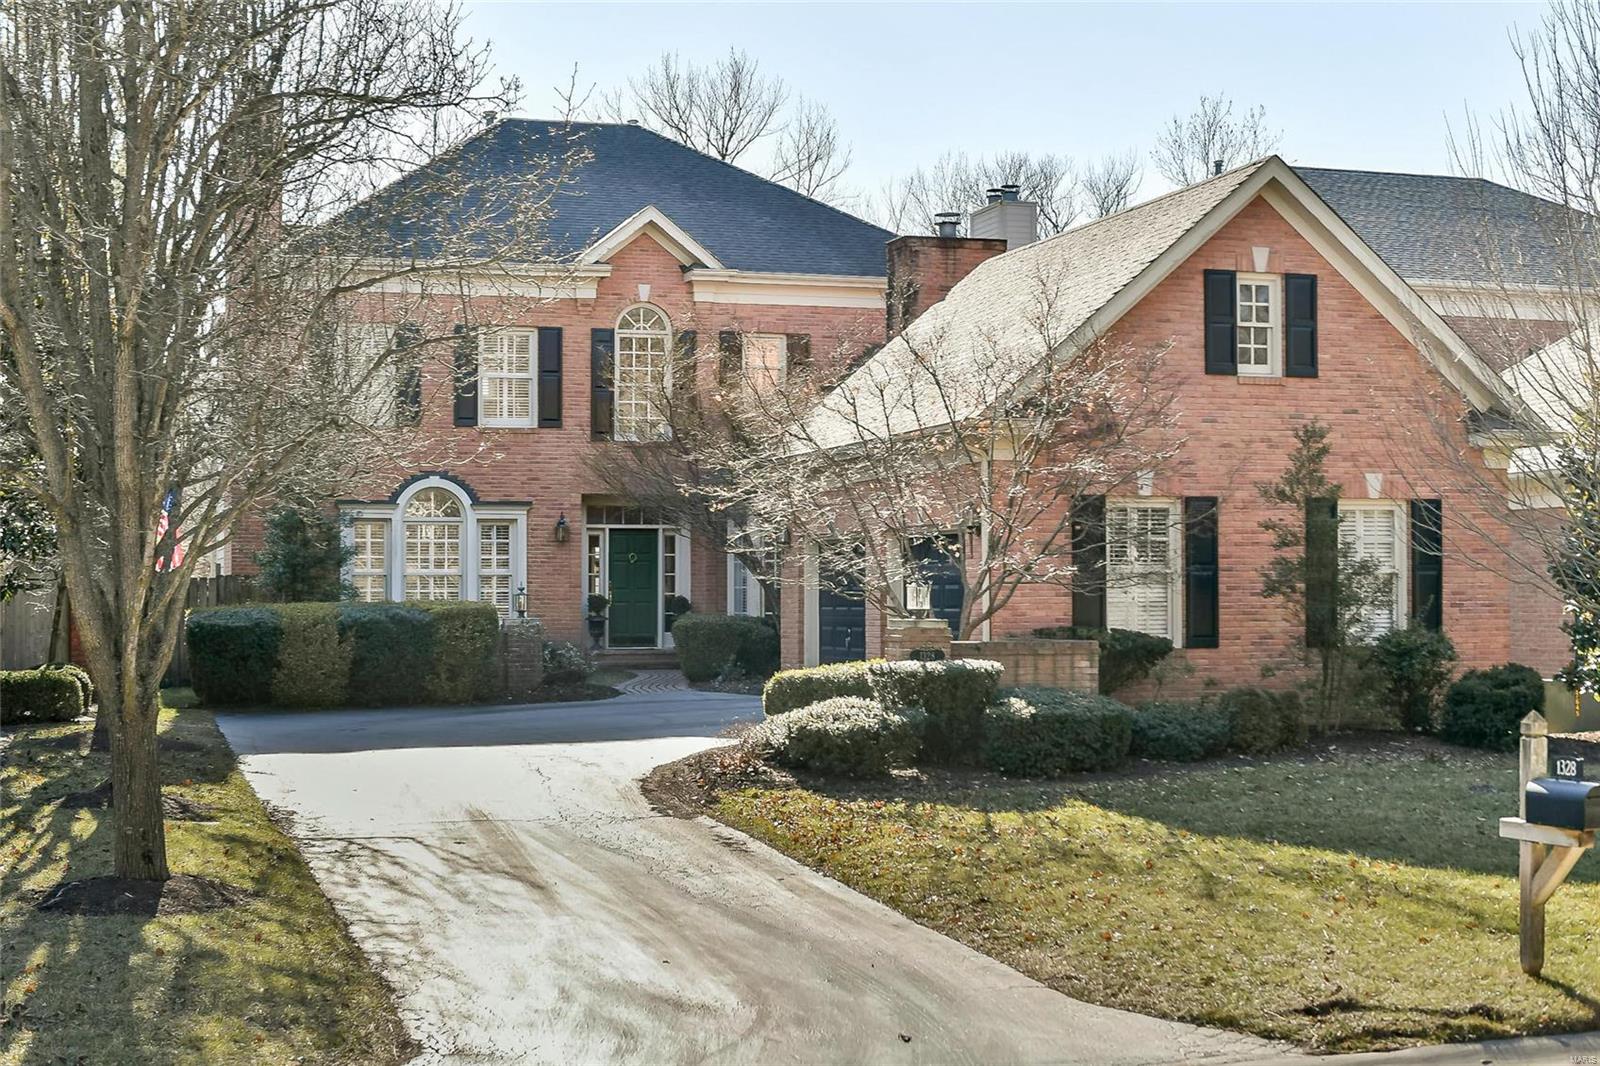
Charming quintessential Ladue home that has been lovingly cared for by its current owners who raised their family in the home and who are now downsizing.  This home exudes comfort, space and memorable family times!  Located a short walk from Reed Elementary school - the home is situated on a 3/4 acre level lot in a private neighborhood.  Inside the home offers a formal entrance hall; large living rm w/recessed lighting and gas fireplace, formal dining rm w/bay window; study off living rm; spacious kitchen/breakfast rm w/stainless appliances; large main floor family rm w/gas fireplace, beamed ceiling and charming sitting rm; main floor mud rm and guest bath; 2nd floor master bedrm suite w/wonderful built-ins; three additional bedrms and two hall bathrms; 2nd floor family rm w/laundry; and finished lower level recreation rm w/gas fireplace and bar area.  Outside offers an amazing fenced yard w/inground pool and brick patios for entertaining.  A must see home! Additional Rooms: Mud Room
#19008609

Ladue

11 McKnight Lane

4 Beds

3 Baths

4,734 Sq.Ft.

$1,000,000

MLS#: 19008609

Location: Hwy/Interstate Frntg
#21073110

Pevely

1999 State Road Z

None Beds

None Baths

N/A

$1,000,000

MLS#: 21073110

Sophisticated 1.5-Story on a beautifully landscaped lot on a quiet street this 5 Bed, 3.5 Bath home was gut renovated in 2014, expanded & addition was added. It now boasts over 4,800 sqft of living space, including the Lower Level. No detail was overlooked, and every finish was beautifully executed. Fantastic Family Room highlighted by woodburning fireplace & gated dog den beneath the stairwell & wall of windows with French doors, opening to the gorgeous Kitchen, featuring solid wood, custom cabinetry, Cambria quartz countertop, island with built-in banquette (comfortably sits 8), top of the line stainless appliances, including 48” Thermador dual fuel range, with steam oven & 6 burner gas cooktop & huge custom pantry. Additional features: Viwinco vinyl double hung windows, zoned HVAC, 75gal water heater, gleaming wood floors, high-end lighting & plumbing fixtures, new sewer lateral line, drain tile system & sump pump, professional landscaping & 2-car attached garage. Additional Rooms: Mud Room
#25000965

Warson Woods

417 Mark Drive

5 Beds

3 Baths

4,845 Sq.Ft.

$1,000,000

MLS#: 25000965

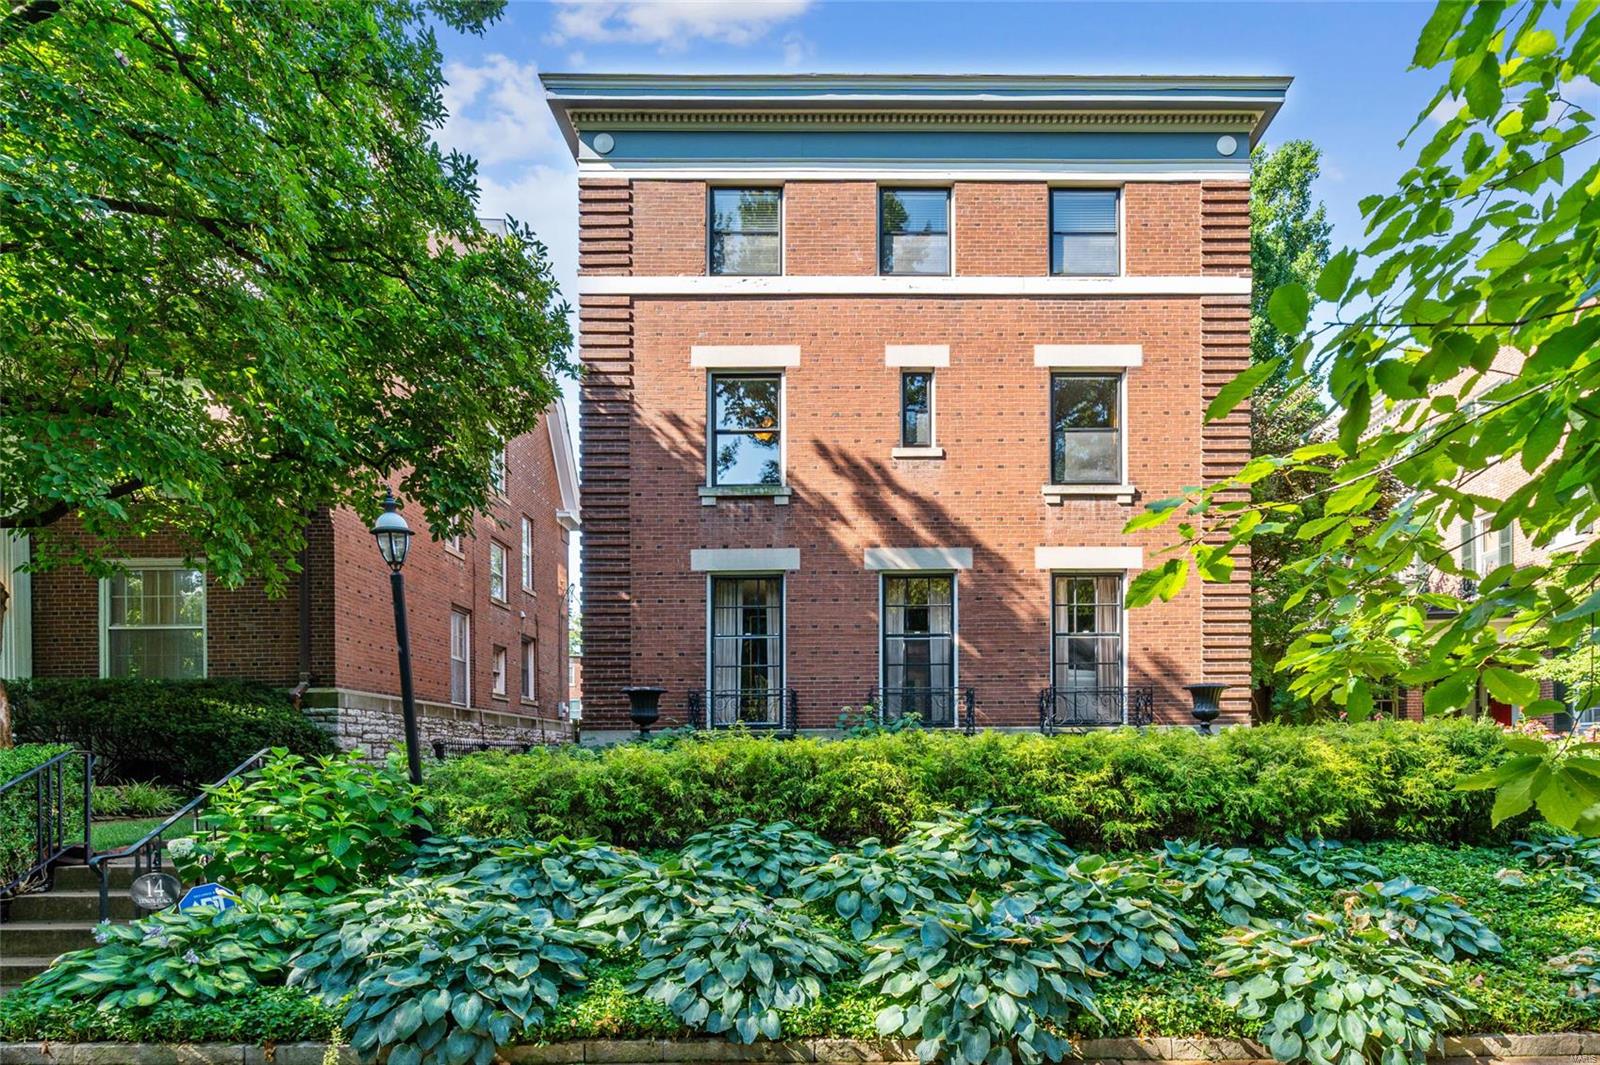
FOR COMP PURPOSES ONLY - This lovely two story brick home is nestled on one of the desirable streets in Glendale.  With walkability to shops, schools and parks the location cannot be beat.  A traditional center-hall floor plan with a large and welcoming entry.  Also on the main floor a recent kitchen/hearth room addition, formal living room, dining room, and mudroom.  Upstairs you will find 4 good sized bedrooms and a laundry room.  When the addition was done, there was a larger bedroom added upstairs, allowing for the laundry to be moved upstairs as well.  The master suite is spacious with a walk-in closet and large bath.  Additional living space is found outside with a covered outdoor room.  A large rear yard and attached garage round out the remainder of this spectacular home.
#21072110

Kirkwood

710 Hawbrook

4 Beds

2 Baths

3,405 Sq.Ft.

$1,000,000

MLS#: 21072110

For comp purposes only.
#24075924

St Louis

1 Alswell Pointe

4 Beds

5 Baths

N/A

$1,000,000

MLS#: 24075924

For Comp. purposes only.
#21042915

Wildwood

462 Pine Bend Drive

4 Beds

4 Baths

4,194 Sq.Ft.

$1,000,000

MLS#: 21042915

COMP PURPOSES ONLY Location: Upper Level
#23046478

Clayton

816 S Hanley Road 8A

4 Beds

3 Baths

3,307 Sq.Ft.

$1,000,000

MLS#: 23046478

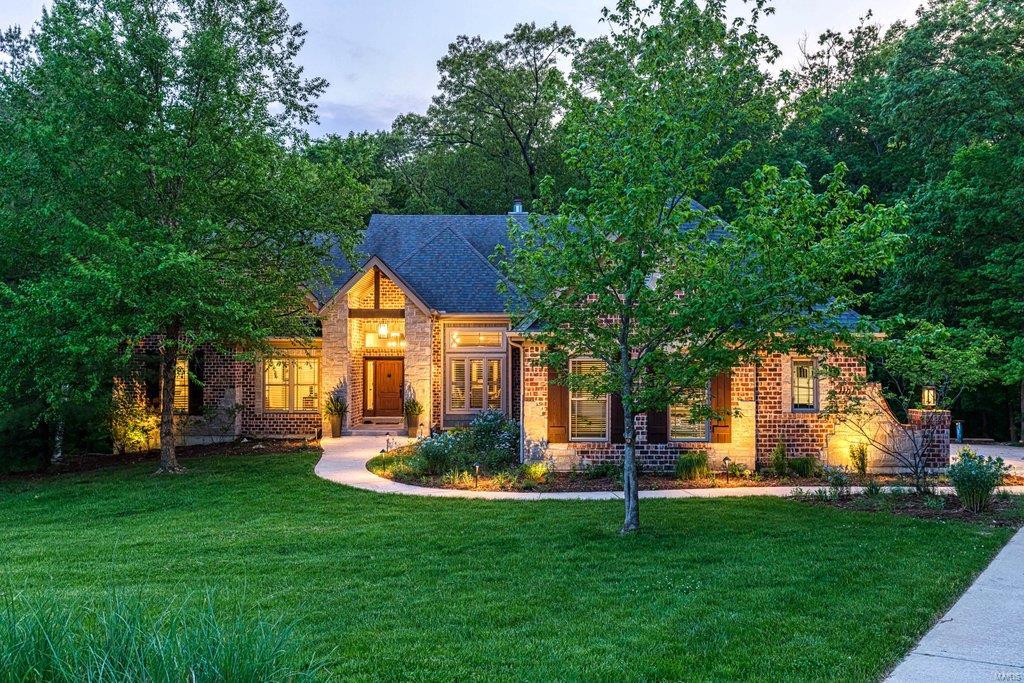
Welcome to this stunning ranch situated on nearly an acre in the coveted Forest Hills Club Estates. Boasting an open floor plan w/gleaming hardwood floors, this home is designed for both luxury & functionality. The gourmet kitchen is a true highlight, featuring top-tier appliances such as a 6-burner Viking gas range & Subzero refrigerator, complemented by stunning marble countertops & custom 42-inch white cabinets, center island and prep counter with sink. The spacious primary suite offers a serene retreat, complete with an updated en-suite bath and a generously sized laundry room. The finished lower level adds extra living space w/a bedroom, updated full bath, & another laundry room. New carpeting. Step outside to your private backyard oasis outdoor living room, hot tub, & fire pit — perfect for relaxing or entertaining. With its luxurious upgrades & private setting, this home provides the ideal blend of elegance, comfort, & convenience in one of the most desirable neighborhoods. COOL: 14 SEER+
#25005484

Chesterfield

125 Forest Club Drive

4 Beds

3 Baths

5,178 Sq.Ft.

$1,000,000

MLS#: 25005484

Experience luxury living in this exquisite English Tudor home on 2 acres backing to Westwood Country Club in prestigious Westchester Estates of Creve Coeur. This 5-bed/5-bath residence spans 6,000+ sq ft w/ timeless charm & unique features. The grandeur is evident from the 2-story foyer w/ period-style door, majestic staircase, beamed ceilings, & slate flooring. Enjoy Living/Dining/Great Rm w/ impressive features like peg plank wood flooring, vaulted ceilings, cozy gas f/p, wet bar, built-in wine cellar w/ gated door. The gourmet Eat-in Kitchen is a chef's dream w/ period-style cabinetry, granite counters, multiple pantries, island, & high-end appliances including double oven & 5 burner cooktop. The Master suite offers luxury amenities, while the upper level bedrms are spacious & accessed by remodeled baths. Entertain in finished walkout LL w/ a bar & half bath. Add'l features include: 4-car garage, circular driveway, zoned HVAC ('23), screened-in porch, & lake access. Welcome home! Additional Rooms: Sun Room
#23054843

St Louis

11502 New London Drive

5 Beds

3 Baths

6,021 Sq.Ft.

$1,000,000

MLS#: 23054843

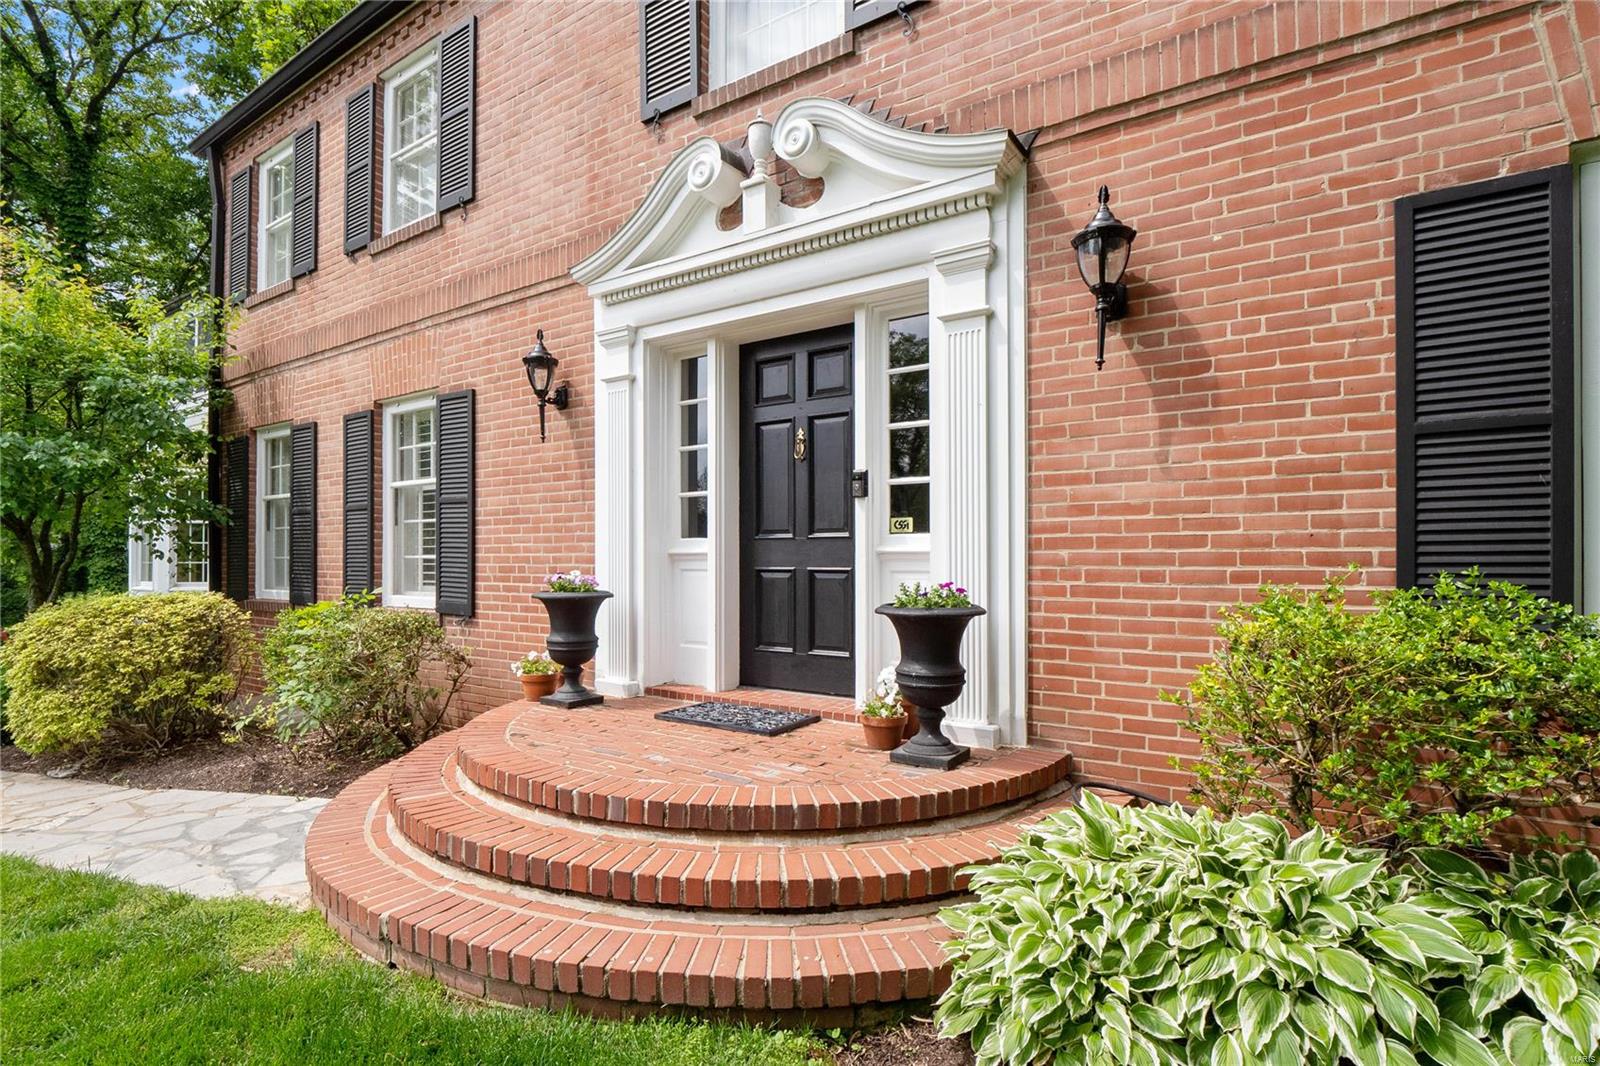
Charming 2-Story English Tudor home nestled on plush landscaped lot in the desirable Davis Place neighborhood – Top Rated Clayton Schools. From the minute you drive up to this house, you will see pride and ownership. This 3 Bedroom, 3.5 Bath home boasts a bright and open floorplan, has significant updates, made by its current owner, and 3,716 square feet of living space, including the awesome finished Lower Level. When you walk through the handcrafted front door, into the Entry Foyer, you will know you are home. Highlights: newer roof and gutter guards (2022), newer sewer lateral (2022), newer driveway (2021), newer roof insulation (2021), a tremendous amount of newer Pella windows (2020), 2-car detached garage, and as a bonus - a charming playhouse with newer roof (2022) ceiling fan, built-in bookcases, tongue and groove paneling, laminate flooring and shake roof which could be used as a studio or potting shed. Relax outside on the rear deck, and enjoy your charming, level backyard! Additional Rooms: Sun Room
#23017897

Clayton

8021 Venetian Drive

3 Beds

3 Baths

3,716 Sq.Ft.

$1,000,000

MLS#: 23017897

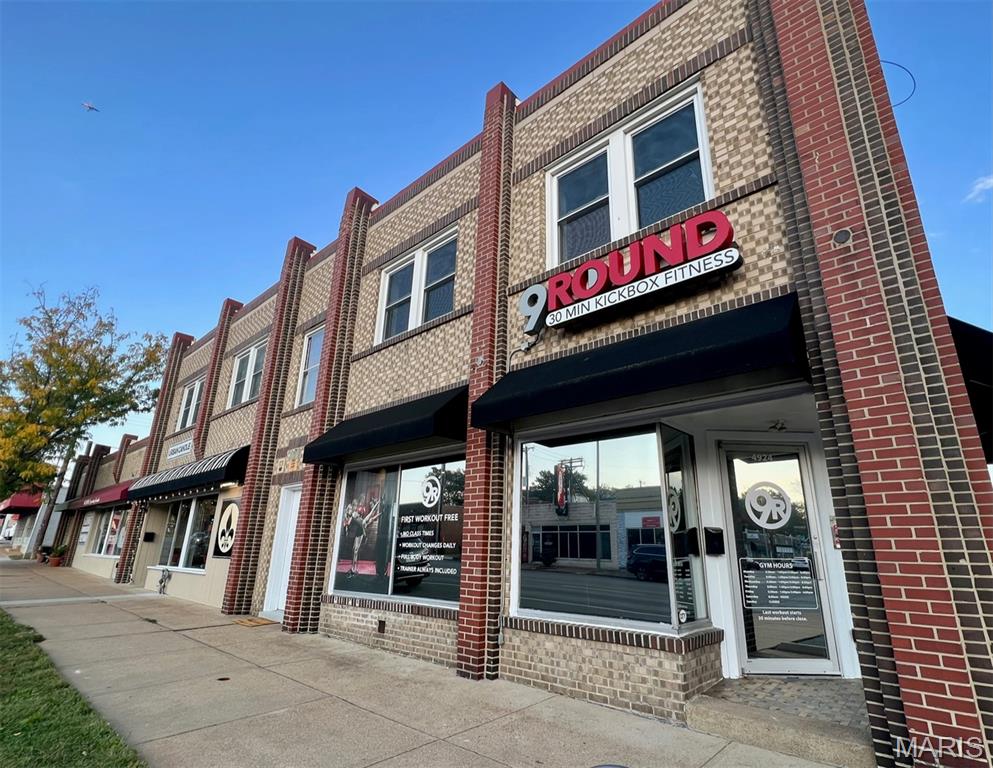
LEASE PRICE: $6,000/month
SALE PRICE : $1,000,000
BUILDING SIZE: 6,500 SF total, 3,250 SF above ground
(basement was previously rented as office space)
ZONING: [GC] General Commercial - The "GC" General
Commercial District is intended to accommodate a wide range
of commercial land uses, including limited manufacturing and
warehousing, which can be developed at a scale and intensity of
use that is compatible with adjacent or nearby neighborhoods
TRAFFIC COUNT: 18,446 (2022)
- All EF&F Included, fully set up dining room, walk-in cooler and
freezer
- 3 zone HVAC
- 20 parking spaces Location: High Traffic, Rural
#24040255

St Louis

8406 Olive Boulevard

None Beds

None Baths

N/A

$1,000,000

MLS#: 24040255

One time showing-for comp purposes.  A 28,570 square foot warehouse building on 1.98 acre fenced site.  Has 100% sprinklered wet system, 3000 amps/3 phase electric, 2 loading docks, 1 drive in door, offices, and meeting rooms. Location: Other, Rural
#23023605

Desloge

117 Hazel Street

None Beds

None Baths

28,570 Sq.Ft.

$1,000,000

MLS#: 23023605

1 ... 533 534 535 536 537 ... 666
* Listings identified with the FMLS IDX logo come from FMLS and are held by brokerage firms other than the owner of this website. The listing brokerage is identified in any listing details. Information is deemed reliable but is not guaranteed. If you believe any FMLS listing contains material that infringes your copyrighted work please click here to review our DMCA policy and learn how to submit a takedown request. © 2024. First Multiple Listing Service, Inc.
 - property

Send a message

Message successfully sent.

Your message

What is 3 + 4 ?

Reason for contacting?

I agree to receive email communication and understand I can unsubscribe at any time.

I agree to be contacted by Colleen Brown via call, email, and text for real estate services. To opt out, you can reply 'stop' at any time or reply 'help' for assistance. You can also click the unsubscribe link in the emails. Message and data rates may apply. Message frequency may vary. Privacy Policy

Sign Out

Virtual Assistant

Would you like to take the next step with this property? We can help you schedule a showing or virtual tour, or send you more details.

Yes, I would like more information.

Thank You for Your Reply, One of Our Agents will contact you as soon as possible

No, maybe later.

Thank you, you can always contact me via email, phone number or through the contact form.

Realhub AI

Lucy - Your AI-Powered Realtor

Update Your Temporary Password

Personalize your search

Enter your email and we'll notify you immediately when new listings match what you're looking for.

or enter email address

Already have an account ? Login here

Continue your home search

I agree to receive communications and understand I can unsubscribe at any time.

I agree to be contacted by Colleen Brown via call, email, and text for real estate services. To opt out, you can reply 'stop' at any time or reply 'help' for assistance. You can also click the unsubscribe link in the emails. Message and data rates may apply. Message frequency may vary. Privacy Policy

Already have an account ? Login here

We use cookies

We use cookies primarily for analytics to enhance your experience. By accepting, you agree to our use of these cookies. You can manage your preferences or learn more about our cookies policy.