Properties

Browse or get in touch to schedule a walkthrough.

  • Nearby me
Price range

Popular features

Community features

Association

Property features

Waterfront

View

Exterior Features

Interior Features

Style

10000 properties match your criteria

Updated 1 minute ago

E-Alert name
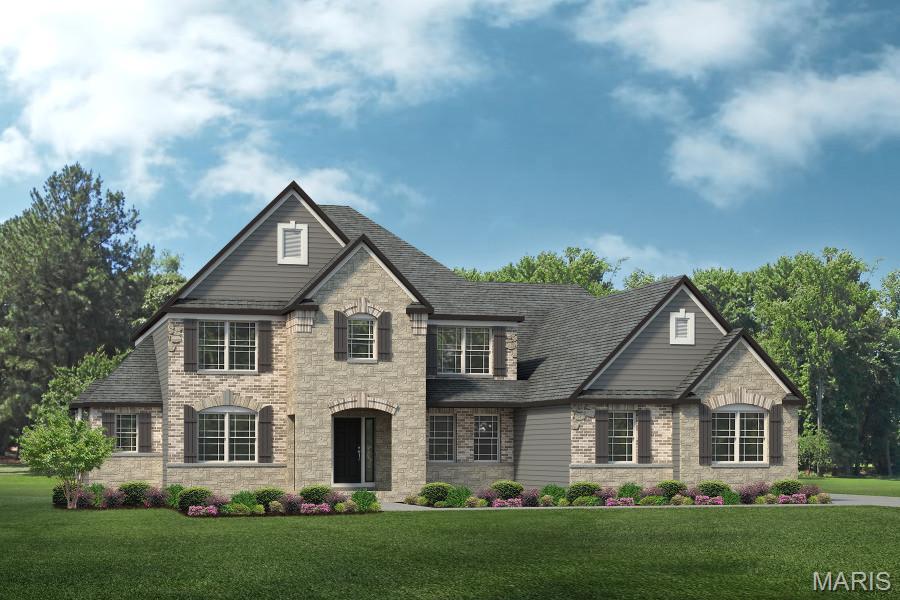
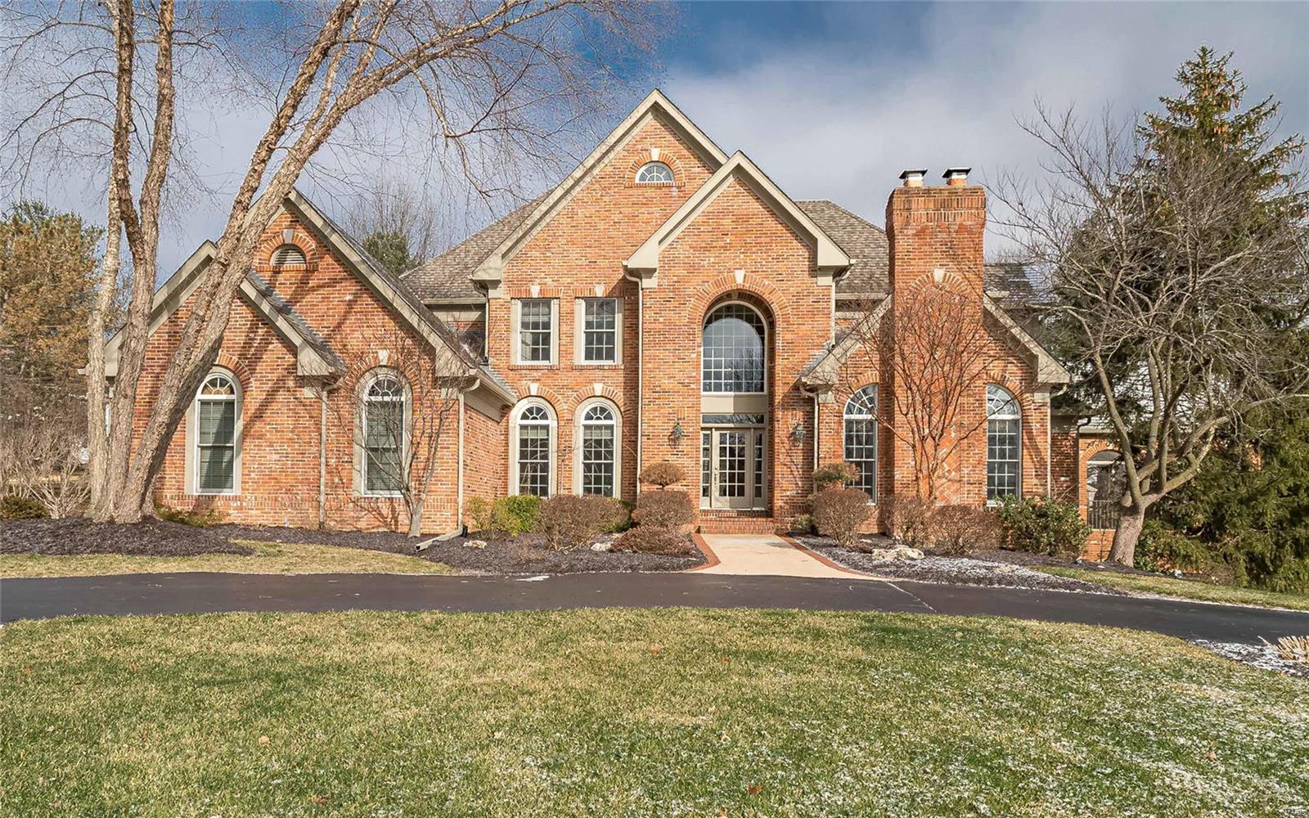
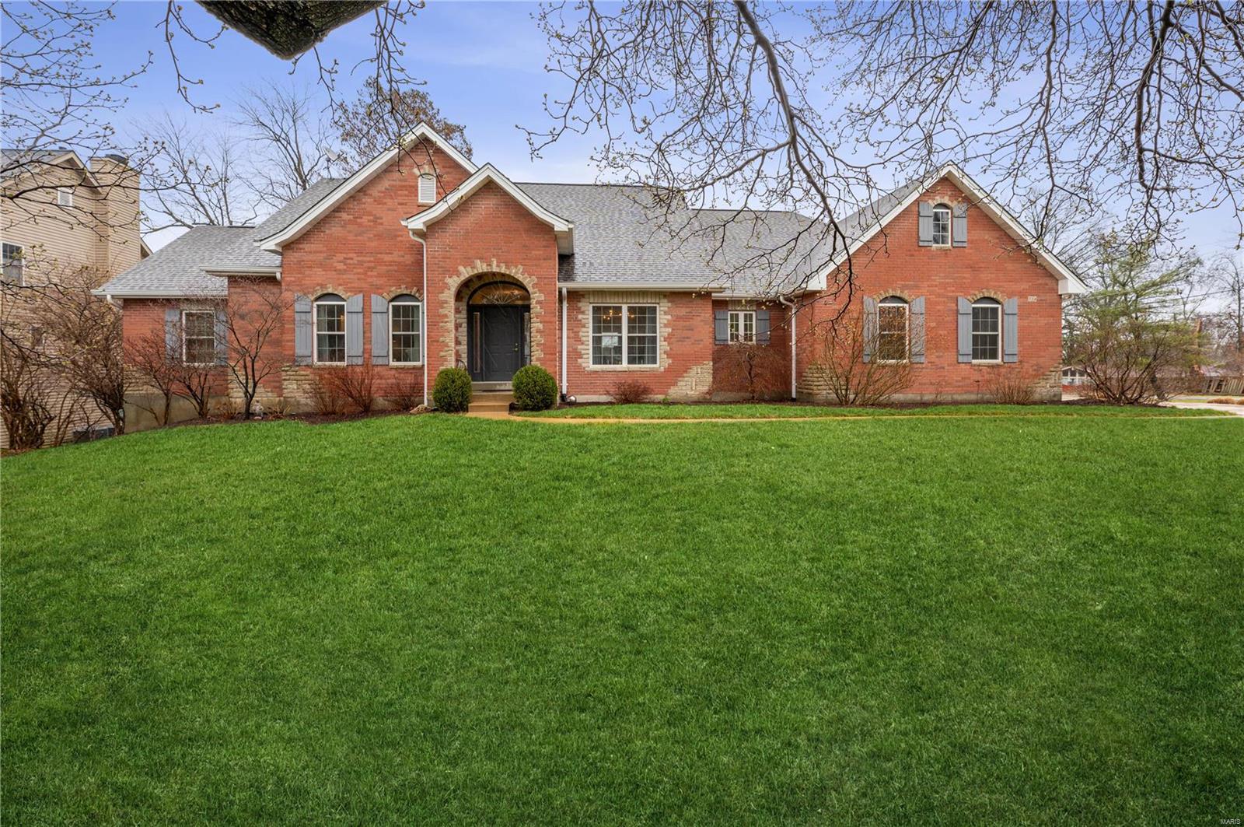
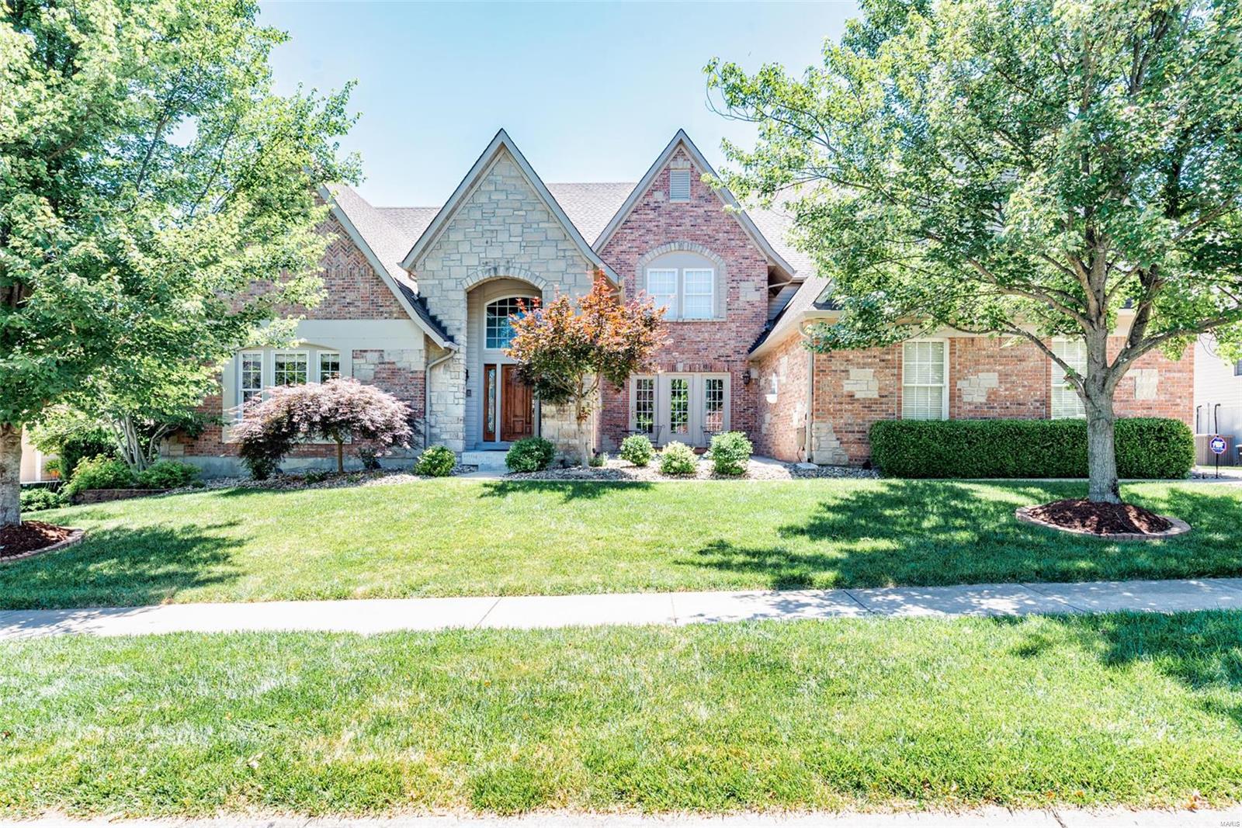
Impeccably updated 1.5 story located in highly sought after Tara at Wildhhorse! Circle drive & 4 car side entry garage. Enter into a 2 story grnd foyer w/dramatic staircase w/wrought iron spindles. Great Rm has expansive flr to ceiling windows, built-ins, fireplace w/wood & marble surround & pass thru wet bar. Gourmet Kitchen w/ granite countertops, center island, gas cooktop, dble ovens & warming drawer, Viking frig., ice maker & butlers pantry leading to dining rm. Kitchen opens to vaulted hearth rm w/stone frplce. Luxury main flr master suite has newer tile flr, dble sinks, whirlpool tub & separate shower. Upper level has 3 addit. en suite bedrooms. Full daylight finished lower level walk-out includes living rm, bedrm & full bath, rec. rm, wine cellar, exercise rm, bar w/sink, frig, dishwasher, keg & icemaker.  The backyard features a stunning infinity pool, hot tub, no maintenance deck & covered patio. Plantation shutters thruout, main flr laundry, & Crestron surround system. Additional Rooms: Mud Room
#16059121

Chesterfield

974 Tara Oaks Drive

5 Beds

5 Baths

6,832 Sq.Ft.

$1,049,000

MLS#: 16059121

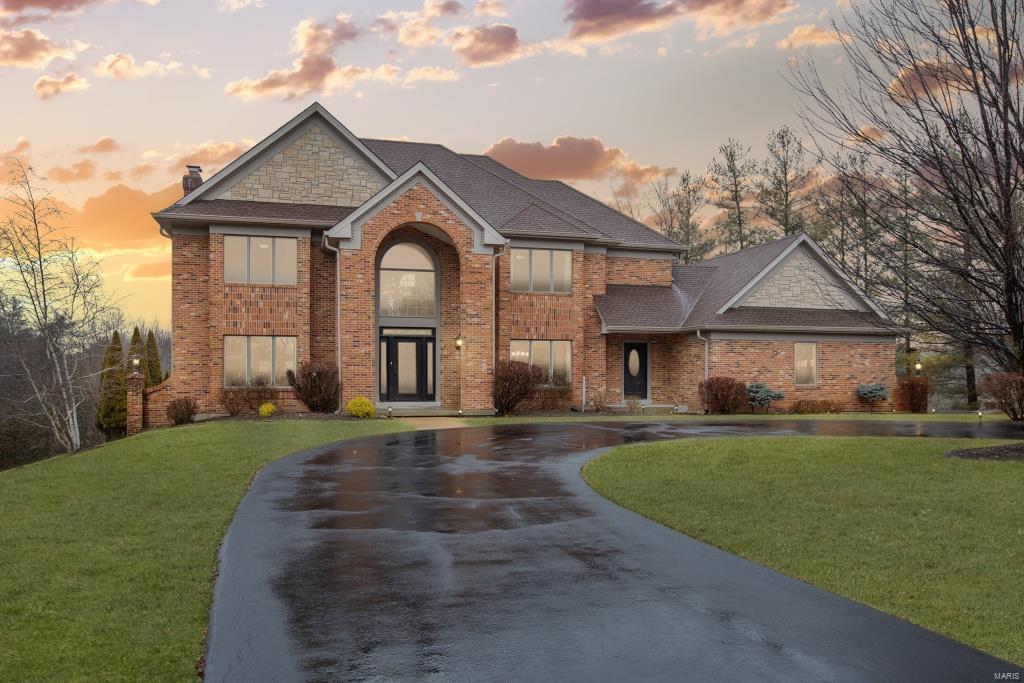
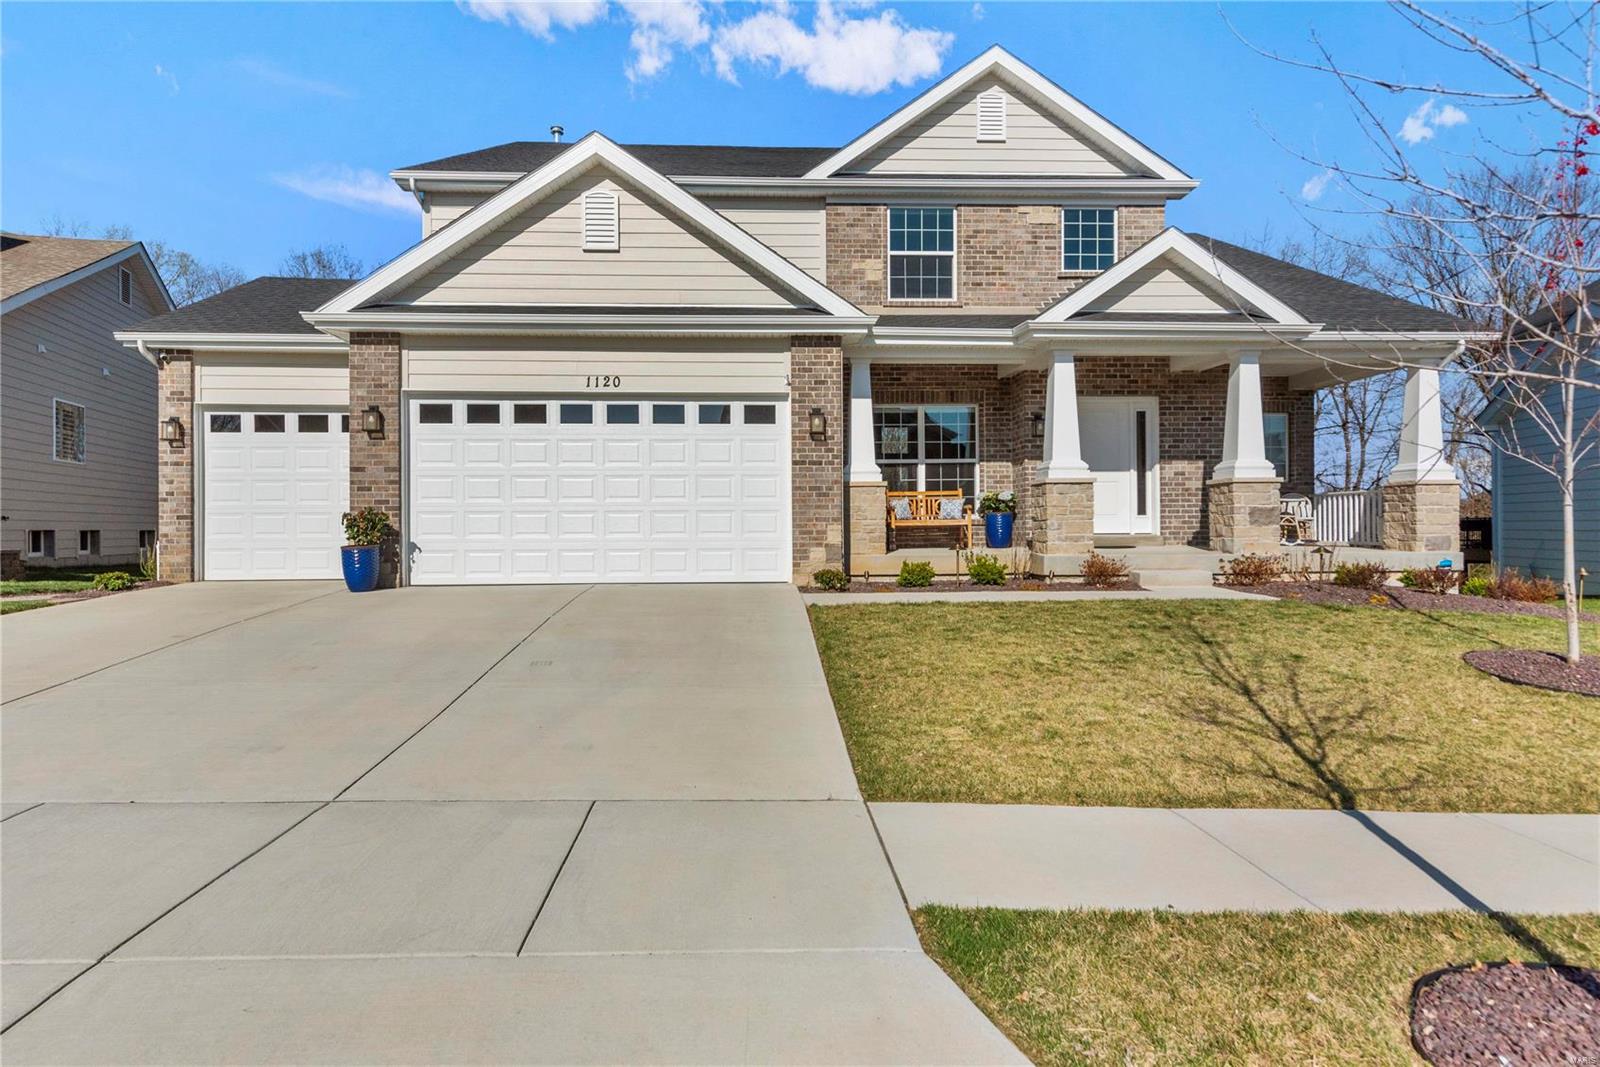
Custom 1.5 story on extensively landscaped lot*Design features an arched iron entry door, lovely millwork, architectural ceilings, 2 FP*Vaulted libr w/frosted doors*Elegant DR w/coffered ceiling & indirect lighting*Butler’s pantry w/wine cooler*The GR has built-in bookcases, ceiling fan, gas FP & a wall of windows*Fabulous kitchen w/gas cooktop, stainless appliances, granite counters, prep sink & spacious island opening to the brkfst rm & hearth rm*Light filled vaulted hearth rm w/stone FP*Main flr MBR: coffered ceiling w/indirect lighting & bay window*Mbath: 2 walk-in closets, his/her vanities, heated floors, whirlpool & seamless shower*  Upstairs: media rm w/coffered ceiling, 3 BRs, 1 private bath & 1 Jack&Jill bath*Walk-in closets*Additionally: Patio, water feature, 3 car side entry garage, sprinkler sys, deep basement pour w/look-out windows & rough-in plumbing, security sys, iron railing & a custom runner on the stairs. Outstanding convenient location! Ladue Schools!
#16059692

Creve Coeur

18 Morwood Lane

4 Beds

3 Baths

4,592 Sq.Ft.

$1,049,000

MLS#: 16059692

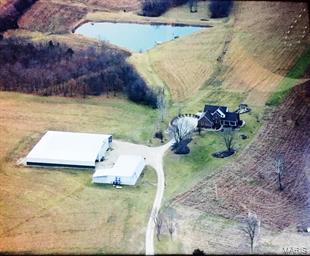
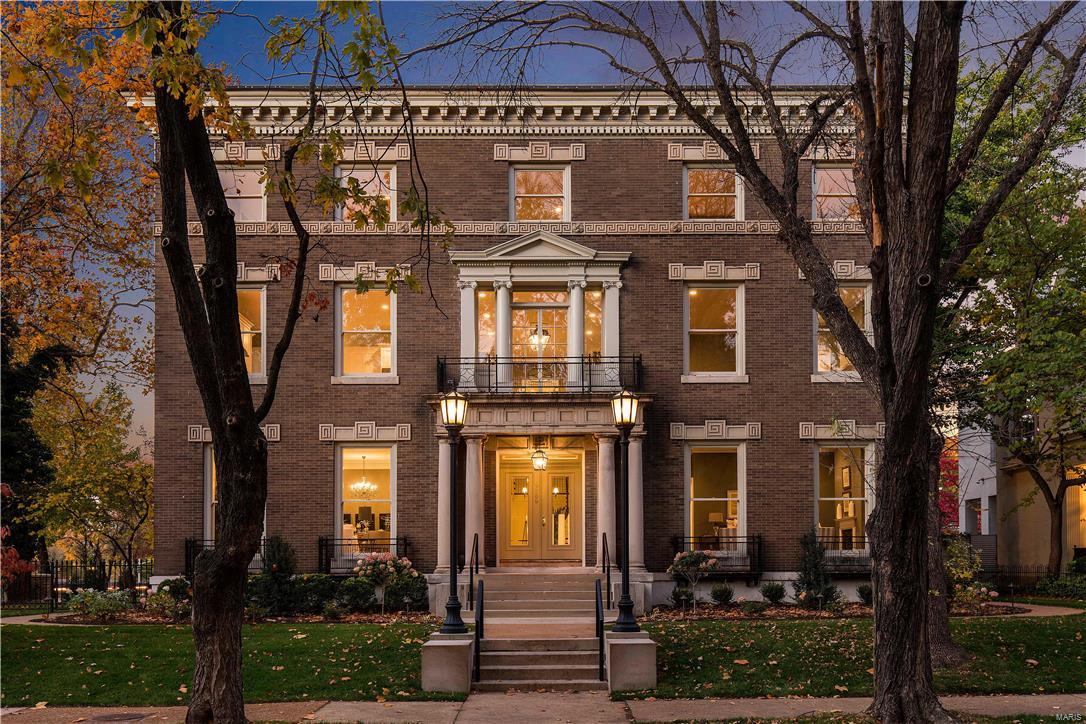
This 16,550 steel, clear span construction building on 4.5 acres is currently being used as a church, but its possible uses are many -- an education facility, corporate headquarters, or wedding venue to name just a few.  Six classrooms/private offices and newly remodeled public restrooms surround the sanctuary/worship center, which could be used for large meetings or corporate events.  Several other larger classrooms, meeting rooms, offices, and additional restrooms make up the east wing, along with a large kitchen being constructed with front and back of house setups, a loft/balcony under construction, and gymnasium/event center with two sets of double doors. Location: City, Industrial Area
#23003683

Cape Girardeau

2484 Old Toll Road

None Beds

None Baths

16,550 Sq.Ft.

$1,049,000

MLS#: 23003683

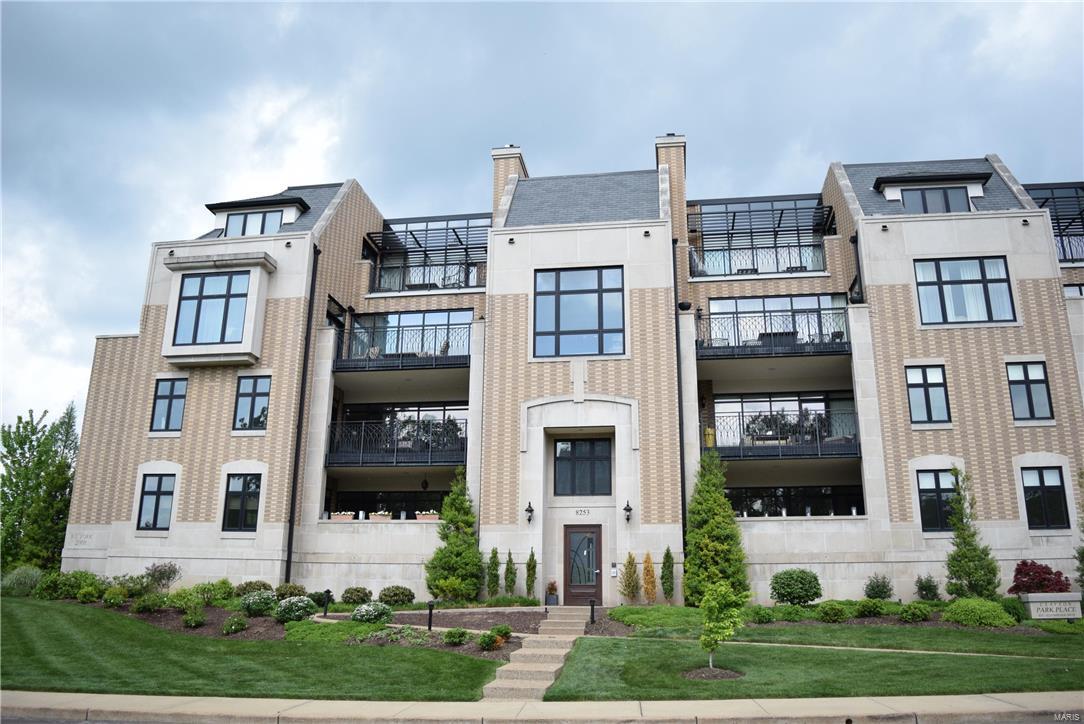
For Comp Purposes Only.
#19026577

Chesterfield

1315 Countryside Forrest Court

5 Beds

4 Baths

6,142 Sq.Ft.

$1,049,000

MLS#: 19026577

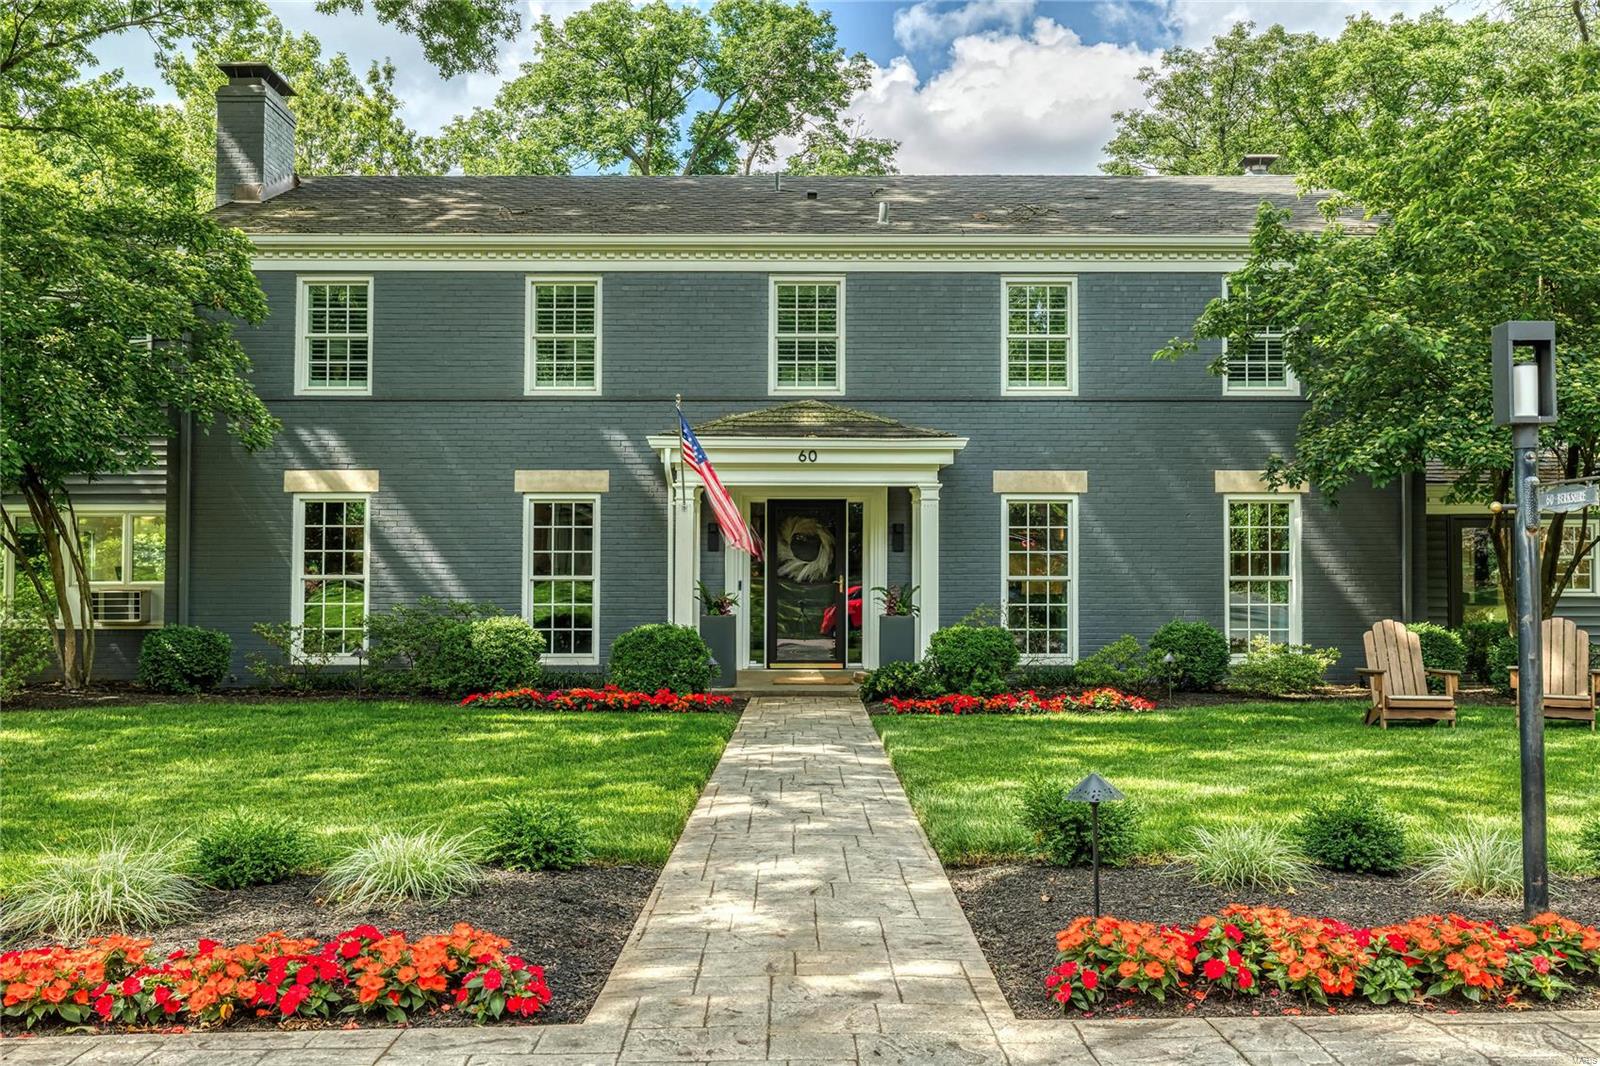
Stately 5 BR, 5 BA Colonial on quiet cul-de-sac with pool and pool house on 1.1 acre private lot with 5,600+ square feet of living space that includes a fun partially finished lower level with wet bar. The main floor boasts extensive mill work and includes a gracious main floor updated master suite with his and hers walk in closets and luxurious bathroom with granite counters and separate tub/shower. The living room and family room with wet bar flow seamlessly into the beautiful gourmet kitchen with breakfast room, built in planning desk and large island. A large deck off the kitchen overlooks the spectacular grounds and pool. The dining room, main floor laundry, 1/2 bath and 3 car garage complete the first floor. The second floor includes 4 spacious bedrooms and 2 full baths. The gorgeous pool and pool house take entertaining to a whole new level. The pool house includes a full bath, full kitchen and sitting/serving area as well as plenty of room for outdoor seating and dining!
#19040766

St Louis

410 Conway Aire Drive

5 Beds

3 Baths

5,695 Sq.Ft.

$1,049,000

MLS#: 19040766

Tucked into beautiful natural setting, this dramatic & sophisticated atrium ranch (architect, Donna Boxx) backs to #3 & #4 holes of  St Albans CC golf course (Tavern Creek). Vaulted great rm w gas fireplce serving as nucleus opens to dining rm, study, primary bd suite & kitchen area. Cook’s kitchen w upscale appliances, granite topped island & counters, warming drwer, brkfst rm set in bay area overlooking golf course, inviting hearth rm w floor-to-ceiling stone frpl opens to deck w built-in BBQ. Luxury primary bd suite offers frpl (2 sided) & sumptuous bath. Spectacular 2-sty wall of windows & open staircase from ML incorporates LL activities into daily living. LL walks out to extensive lower deck areas & enticing screened porch & offers 3 more bds each w own bath, large fam rm w stone frpl, billiards area & wet bar w dishwasher & refrigerator. Private setting but close-by neighbors for sociability! Spectacular community grounds. (Rockwood Schools  option for middle & upper levels).
#25028867

St Albans

242 Saint Andrews Drive

4 Beds

4 Baths

5,515 Sq.Ft.

$1,049,000

MLS#: 25028867

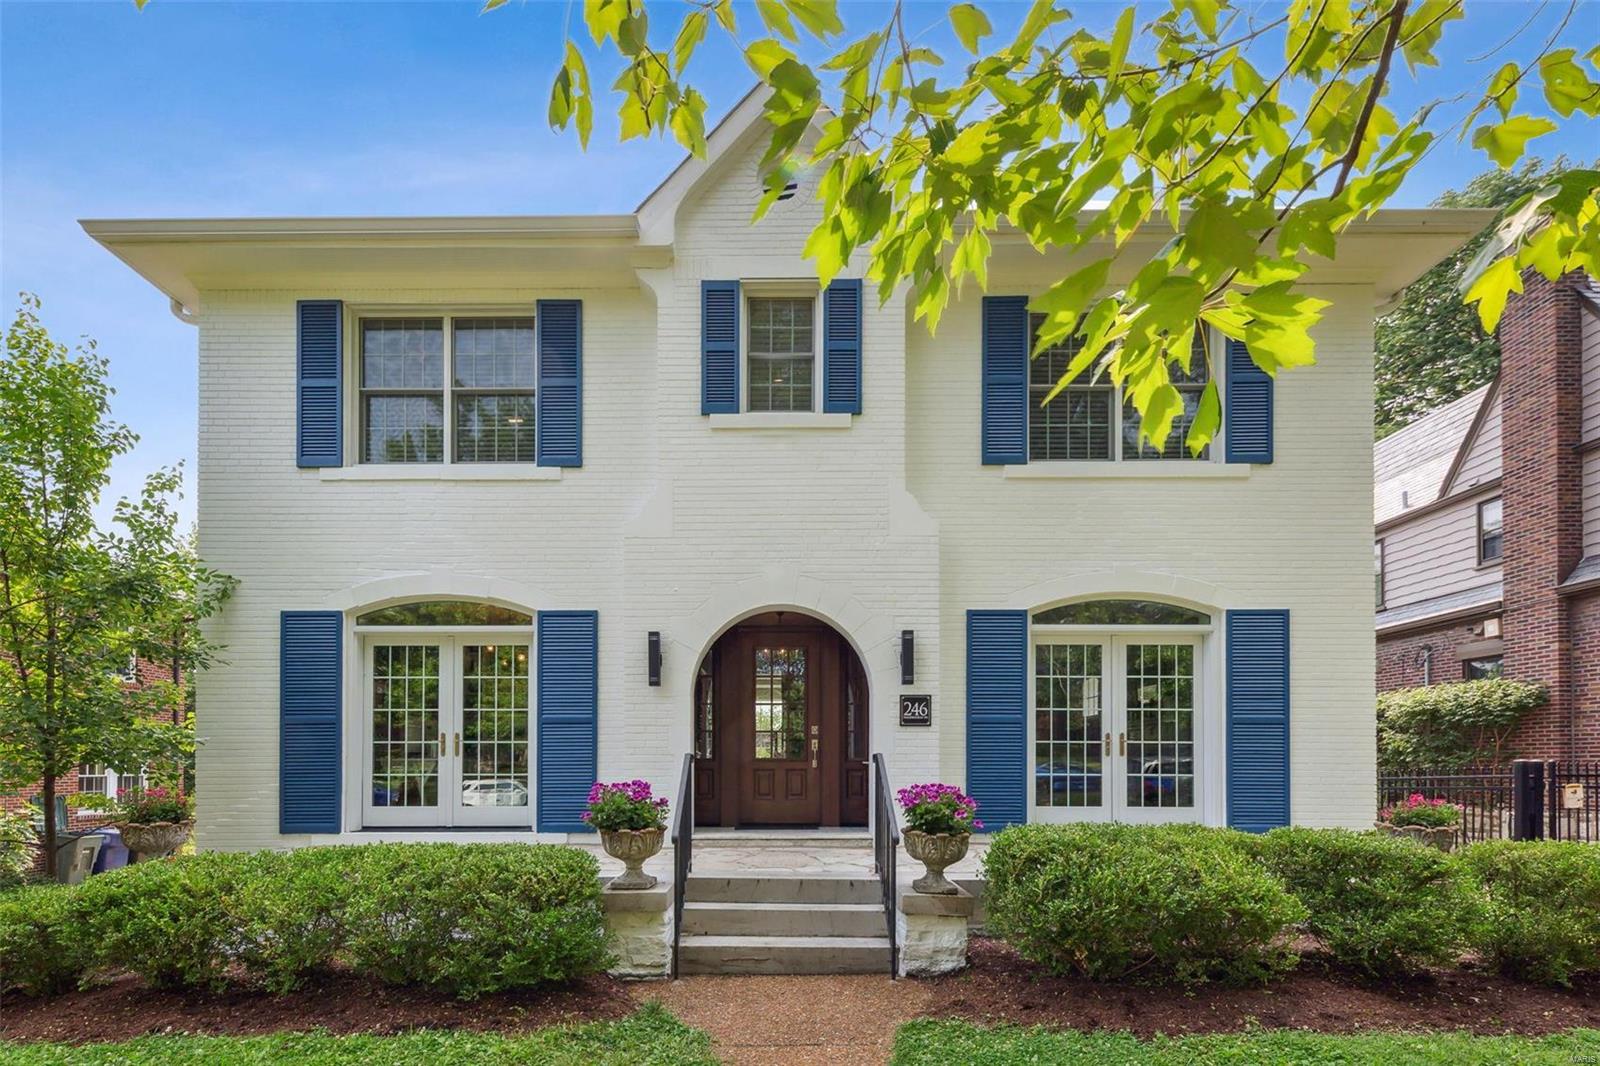
Located in the highly sought-after University Hills subdivision, this stunning home seamlessly blends timeless charm, sophisticated details, and modern upgrades—making it an absolute must-see.  Step through the front door into an inviting foyer that opens to a sun-drenched living room featuring beautiful stained-glass windows and classic built-ins. The expansive dining room is perfectly positioned between the living room, sunroom, and chef’s kitchen—creating an ideal flow for both everyday living and effortless entertaining. The thoughtfully designed kitchen is truly a chef’s delight, offering generous workspace and functionality. Just off the kitchen, a utility room provides a convenient laundry area and full bath, while a stylish half bath is tucked off the foyer. Upstairs, the second level boasts an expansive primary suite complete with a large walk-in closet and private ensuite bath plus two additional generously sized bedrooms and a full hall bath.  A versatile bonus room and charming sunroom offer the perfect space for a home office, playroom, or creative studio. The third floor adds even more flexibility with a fourth bedroom, an additional full bath, and excellent closet space.  The lower level presents endless possibilities—ready to be customized to suit your needs. Step outside from the main-floor sunroom onto a patio overlooking a spacious rear yard—ideal for relaxing or entertaining. An oversized one-car garage, widened driveway for extra parking, and a storage shed complete the property. All of this in an unbeatable location—just minutes from Taco Buddha, Downtown Clayton, Washington University in St. Louis, parks, and schools.
#26010177

University City

524 Warren Avenue

4 Beds

4 Baths

3,526 Sq.Ft.

$1,049,000

MLS#: 26010177

OVER THE TOP CHESTERFIELD BEAUTY–INVITING COVERED PORCH WITH ATTENTION GRABBING CUSTOM IRON ITALIAN INSPIRED DOOR GREETS YOU TO PERFECTION! 9’ ceilings on 1st/2nd floor, gleaming wood flrs flow through most main flr rms, exquisite moldings, built in Elan sound system through-out*Remodeled gourmet kitchen ’17 featured in St. Louis magazine leaves nothing to desire-top of the line appliances Wolf, Subzero,Bosch, a 10’ custom island, Granite, Mouser custom cabinetry, huge custom walk in pantry*Flex rm w/laundry*True main flr office*Vaulted sun room w/too cool wet bar viewing salt water heated pool,deck, gazebo, & breathtaking wooded setting w/lake view*Romantic master suite has remodeled luxury bath ’18, his & hers custom walkin closets*4 additional BRs w/2 Jack n Jill baths*Awesome finished w/out lower level offers kitchen/bar, billiard, game area, media rm, exercise, bath/changing rm, sitting area w/fplc*Newer systems, roof*Check out the sq.footage*EXCEPTIONAL HOME IN POPULAR GREYSTONE! Additional Rooms: Sun Room
#19024436

Chesterfield

1122 Greystone Manor Parkway

5 Beds

4 Baths

7,756 Sq.Ft.

$1,047,500

MLS#: 19024436

If you've been dreaming of main floor living, with a fantastic view from your covered deck, look absolutely no further. This custom PENTREX home leaves nothing to be desired. The stained wood porch ceiling, and gorgeous mahogany front door, are indicative of the luxury details you will find throughout the home. 11' Ceilings welcome you into the home and into the main living areas where you'll find decorative beams, custom Kitchen cabinetry, and tons of windows that bring the outside in! This builder has thought of everything, and includes all the bells and whistles! Main floor Primary Ensuite-Bedroom with walk-in shower, double shower heads and sinks, and a huge walk-in closet. The finished basement offers an additional bedroom and bath, along with extra entertaining area, with a rough-in for a future wet bar. Walk out your back door to Pioneer Park, or to nearby restaurants and shopping, and easy access to highways. When should we look for you?
#25033164

Des Peres

11811 Lillian Avenue

5 Beds

3 Baths

2,941 Sq.Ft.

$1,047,500

MLS#: 25033164

Entered for comparable purpose. Custom 1.5 story by Clement Construction Company at Avondale Hills. Private setting on 3 acres yet just 5 minutes to Hwy 40 at Winghaven. Exceptional quality & high-end finishes throughout. Full brick & stone front, copper flashings, custom iron entry doors. Custom stained Judge's Paneling in the study. 2 story great room with floor to ceiling stone fireplace. Cased windows & extensive crown moldings. Handcrafted wood staircase. Gourmet kitchen features Thermador applcs, gas & electric ovens, quality cabinetry with soft close drawers, under cabinet lighting & granite countertops. Luxury master bath with custom tile & granite finishes, freestanding tub & expanded shower. Huge master closet with custom organizers. Great location just minutes from parks, shopping & Wine Country. Inventory home of same model now under construction at Avondale Meadows. Call for details. Additional Rooms: Mud Room
#16032165

Wentzville

9732 Avondale Hills Lane

4 Beds

3 Baths

5,160 Sq.Ft.

$1,047,320

MLS#: 16032165

MOVE IN READY NOW! The LaSalle is on of our most popular ranch plans. with over 2800 feet of space this is perfect for a family of many sizes. Owner's Suite on one side of the home, with the other two bedrooms on the other. An open floor plan between the Great Room, Breakfast Room and Kitchen is perfect for a great flow in the home. This kitchen has an expanded layout along with the Hearth room. 11' ceilings in the Foyer, Great and Living room. Built in oven with gas cooktop and wall oven.
#25042874

Affton

6819 Preservation Parkway

3 Beds

2 Baths

2,809 Sq.Ft.

$1,045,795

MLS#: 25042874

Clear your mind. Start with a blank slate. Remove the dust of past places, and create something new... In the Picasso, you can be dramatic or subtle, but bold is a must. In a perfect home, every room is a living room so the living spaces in the Picasso are open, inviting, and fashioned for entertaining. Large and lush, the third floor Master Suite is beyond art, and its private terrace is the perfect touch. The third floor is finished with a half bath, wet bar, and an additional terrace. Two additional bedrooms with a full bath and second-floor laundry complete the picture. This corner location is flush with tall windows that drench each space with light, the blaze in the fireplace reflecting in each. Pull into your two car garage, and ascend all the way up to your rooftop terrace where friends await the party (elevator option available). As Pablo said, “The purpose of this work of art is to wash the daily dust off our souls,” then here, in this space, you are brought back to life. Location: Other
#23004306

St Louis

4101 West Pine Boulevard 3 - Picasso

3 Beds

3 Baths

3,280 Sq.Ft.

$1,045,500

MLS#: 23004306

High-visibility 35-acre tract just off Highway 54 at the State Road H exit. Here's your opportunity to own a highly visible 35-acre tract located just off Highway 54. High-visibility. Prime corner location at State Road NN and the Outer Road of Old Hwy 54 with additional rear access from County Road 404. Located outside Fulton city limits with no City zoning ordinances. Allowing flexibility for commercial, industrial, or development use. Rolling terrain with excellent exposure and easy to the State Road H exit. access. County water and electric available, with potential for county sewer connection. Ideal site for business, industrial park, or mixed-use development in a growing corridor. This strategically positioned property offers exceptional exposure and convenient access.
#26033213

Fulton

6824 State Road Nn

None Beds

None Baths

35.0 acres

$1,045,450

MLS#: 26033213

New on site 1 day ago
COMMERCIAL LOT-2 Lots totaling 4 Acres located on the East end of Union waiting to be developed!  Zoned B2. High traffic area and close proximity to I-44 for trucking/commuting. Mercy Medical Clinic, strip center and nursing facility are adjacent.  Owner would divide to 3 acres or 1 acre as is already surveyed and separate tax id.
#26040260

Union

77 St Andrews Drive

None Beds

None Baths

4.0 acres

$1,045,440

MLS#: 26040260

Magnificent 1.5-sty Estate home beautifully renovated to perfection! Wide brick porch entrance with architectural columns & exquisite leaded glass door leads to grand 2-sty foyer, private study with built-in bookcases, elegant dining room & spacious great room with floor-to-ceiling brick fireplace flanked by bookcases, wet bar & atrium doors that open to vaulted patio. Designer kitchen with custom white cabinetry, quartz countertops, commercial grade appliances & 9’ walnut center island adjoins sunlit breakfast room with wide bay window & convenient planning center. Sumptuous master bedroom suite offers an appealing  retreat with huge customized walk-in closet & marble bath with expanded shower & freestanding tub. Front & rear staircases access 3 generous-sized additional bedrooms & bonus loft room. Lower Level entertainment space includes recreation room with fireplace, gathering bar, game room & full bath. Situated on a 1+ acre lot overlooking pond with covered patio & 3-car garage.
#18065629

Town and Country

938 Delvin Drive

4 Beds

4 Baths

5,885 Sq.Ft.

$1,045,000

MLS#: 18065629

1 ... 522 523 524 525 526 ... 666
* Listings identified with the FMLS IDX logo come from FMLS and are held by brokerage firms other than the owner of this website. The listing brokerage is identified in any listing details. Information is deemed reliable but is not guaranteed. If you believe any FMLS listing contains material that infringes your copyrighted work please click here to review our DMCA policy and learn how to submit a takedown request. © 2024. First Multiple Listing Service, Inc.
 - property

Send a message

Message successfully sent.

Your message

What is 3 + 4 ?

Reason for contacting?

I agree to receive email communication and understand I can unsubscribe at any time.

I agree to be contacted by Colleen Brown via call, email, and text for real estate services. To opt out, you can reply 'stop' at any time or reply 'help' for assistance. You can also click the unsubscribe link in the emails. Message and data rates may apply. Message frequency may vary. Privacy Policy

Sign Out

Virtual Assistant

Would you like to take the next step with this property? We can help you schedule a showing or virtual tour, or send you more details.

Yes, I would like more information.

Thank You for Your Reply, One of Our Agents will contact you as soon as possible

No, maybe later.

Thank you, you can always contact me via email, phone number or through the contact form.

Realhub AI

Lucy - Your AI-Powered Realtor

Update Your Temporary Password

Personalize your search

Enter your email and we'll notify you immediately when new listings match what you're looking for.

or enter email address

Already have an account ? Login here

Continue your home search

I agree to receive communications and understand I can unsubscribe at any time.

I agree to be contacted by Colleen Brown via call, email, and text for real estate services. To opt out, you can reply 'stop' at any time or reply 'help' for assistance. You can also click the unsubscribe link in the emails. Message and data rates may apply. Message frequency may vary. Privacy Policy

Already have an account ? Login here

We use cookies

We use cookies primarily for analytics to enhance your experience. By accepting, you agree to our use of these cookies. You can manage your preferences or learn more about our cookies policy.