Properties

Browse or get in touch to schedule a walkthrough.

  • Nearby me
Price range

Popular features

Community features

Association

Property features

Waterfront

View

Exterior Features

Interior Features

Style

10000 properties match your criteria

Updated 1 minute ago

E-Alert name
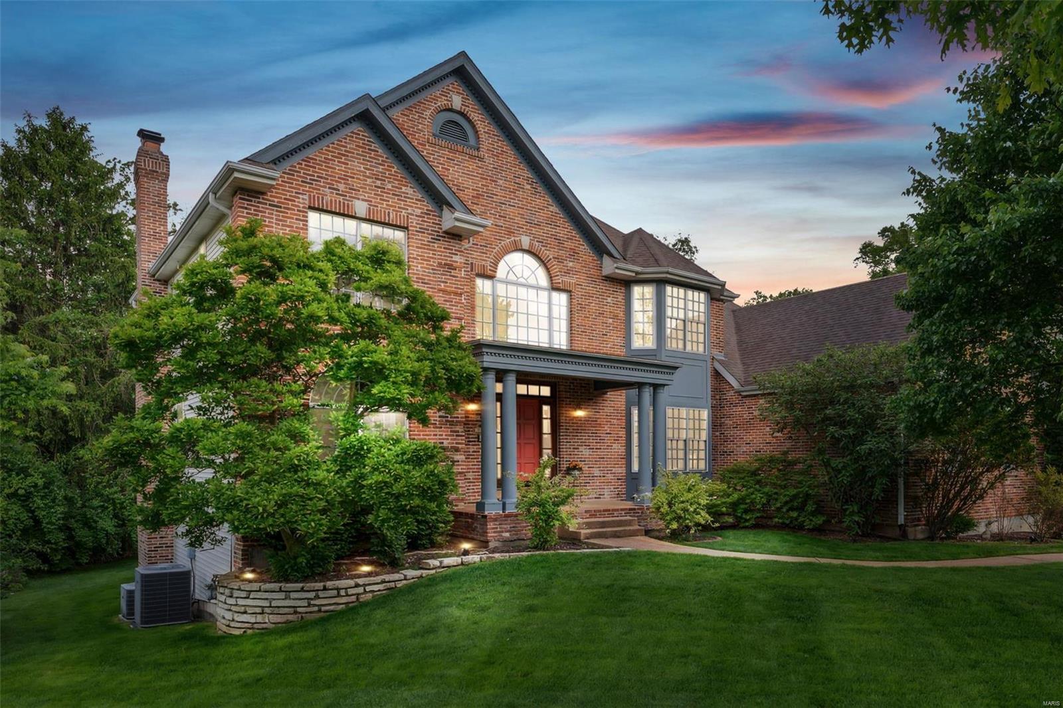
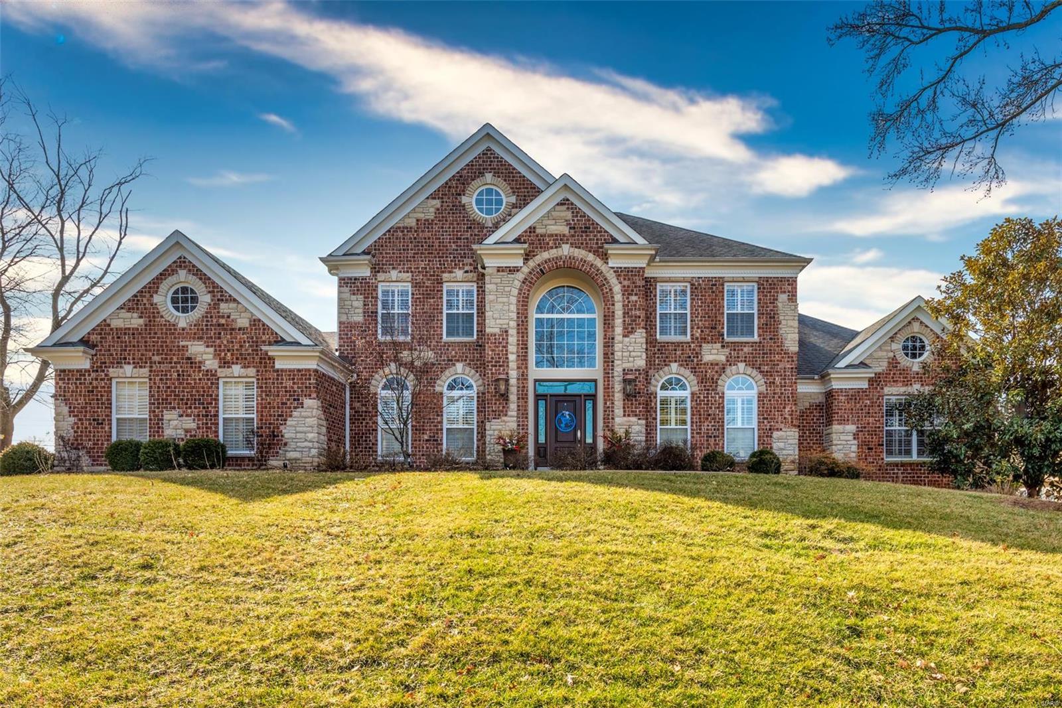
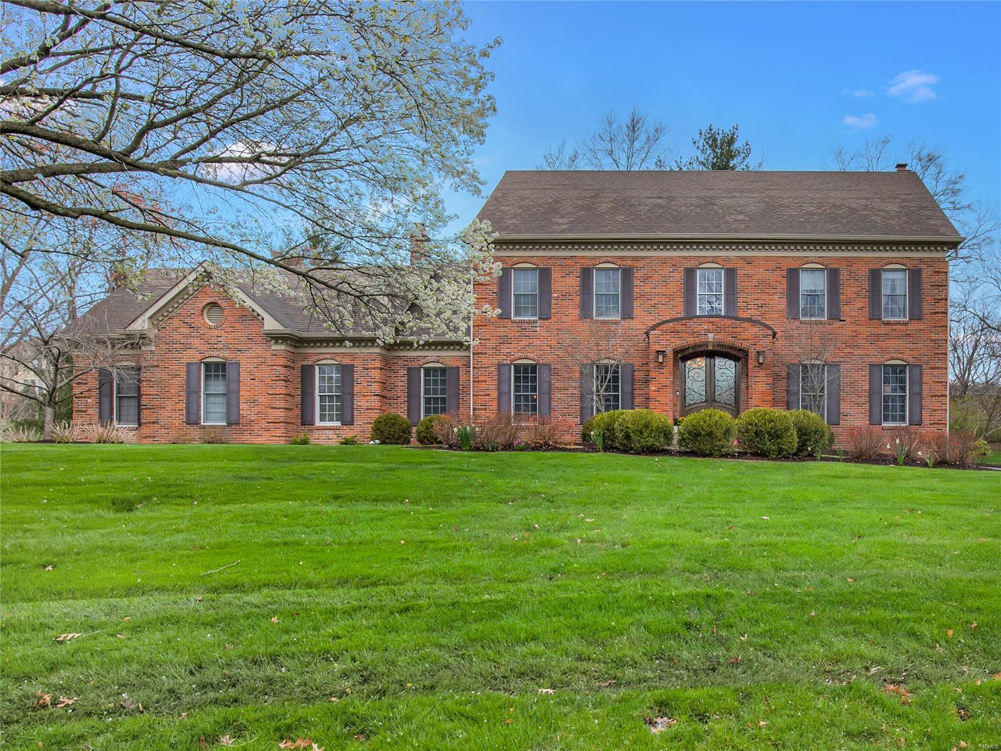
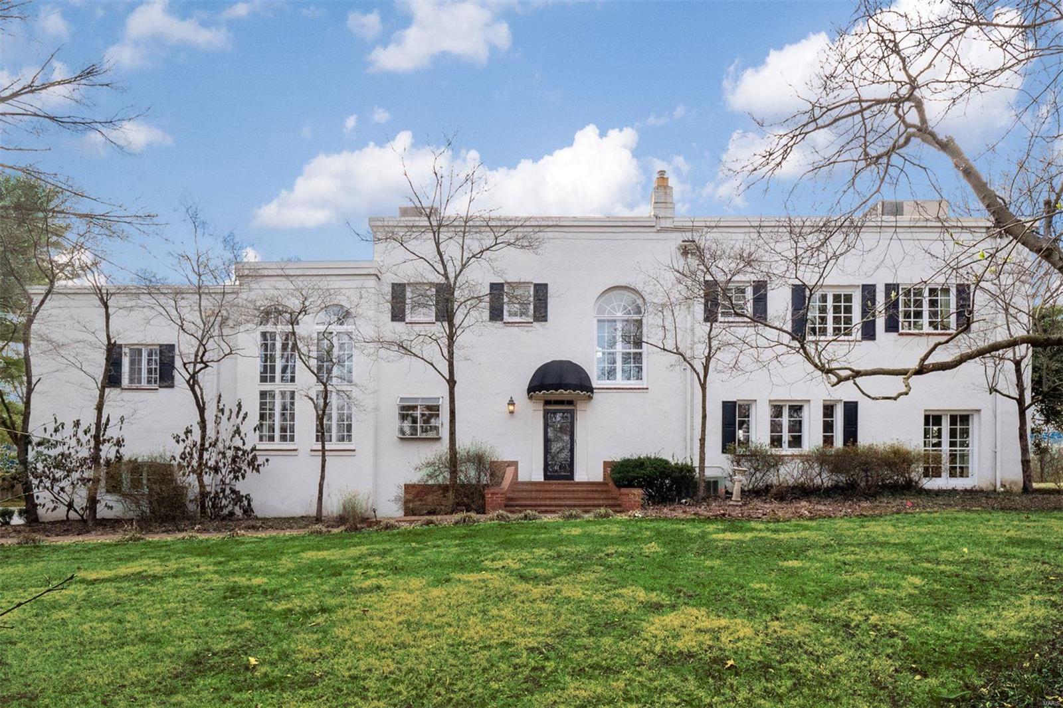
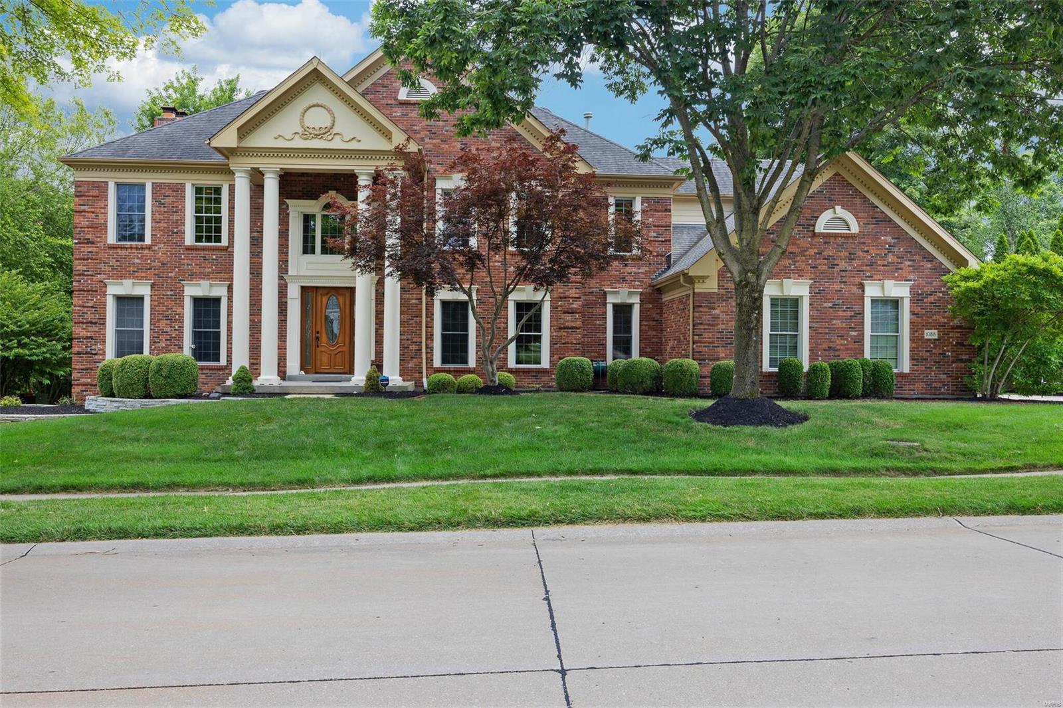
Under Contract. Open House Canceled. Elegant 1.5-story home situated on an exceptional 3-ACRE LOT with natural woods overlooking Dardenne Creek, featuring 6 bedrooms, 5 baths and a finished walkout lower level. Stately curb appeal with a BRICK AND STONE exterior, portico-covered entry, manicured landscaping, and an oversized, side-entry, 3-CAR GARAGE, which includes an EV charging outlet. This well-appointed home features luxury details: recently refinished HARDWOOD floors, grid windows and transoms, vaulted and tray ceilings, rich CUSTOM WOODWORK, crown molding, and solid wood doors for soundproofing. A soaring 2-story foyer opens to a grand dining room, across from French doors to an impressive office with built-ins. The great room provides stunning PANORAMIC SUNSET VIEWS from a dramatic wall of windows. Along with abundant natural light, a 2-sided gas fireplace and built-ins bring additional warmth to the space. Beyond the great room, there is a large, open kitchen designed for gatherings with a brick/stone fireplace, bay window, upgraded 42" wood cabinets, a BUTTERFLY ISLAND bar with cooktop, gorgeous QUARTZ counters, STAINLESS steel appliances, double ovens, and access to a large, SCENIC DECK. The main-floor primary suite features a tray/crown ceiling, bay window, walk-in closet, soaking tub and step-in shower. Upstairs, a SPACIOUS LOFT allows for flexible use. A Jack and Jill bathroom connects two of the well-proportioned bedrooms. A third bedroom and an additional bathroom finish the upper floor. The lower level showcases an ENTERTAINMENT BAR and recreation room with French doors leading to an OVERSIZED PATIO and views of an everchanging display of nature. Two more generously sized bedrooms and a full guest bathroom complete the lower level. Convenient double-door access to a basement storage area makes storing lawn equipment or patio furniture a breeze. An expansive side yard of open lawn provides ample opportunity for play and gardening. Peace of mind with a NEW ROOF. This highly-sought subdivision feels secluded, while errands are within an easy 3 miles. Just off Hwy DD and minutes from wine country, Broemmelsiek Park, O'Day Park, and the Katy Trail. In the award-winning Francis Howell School District.
#26003746

Wentzville

9736 Avondale Hills Lane

6 Beds

4 Baths

4,690 Sq.Ft.

$1,050,000

MLS#: 26003746

None
#25042781

Ladue

29 Deerfield Road

3 Beds

3 Baths

3,169 Sq.Ft.

$1,050,000

MLS#: 25042781

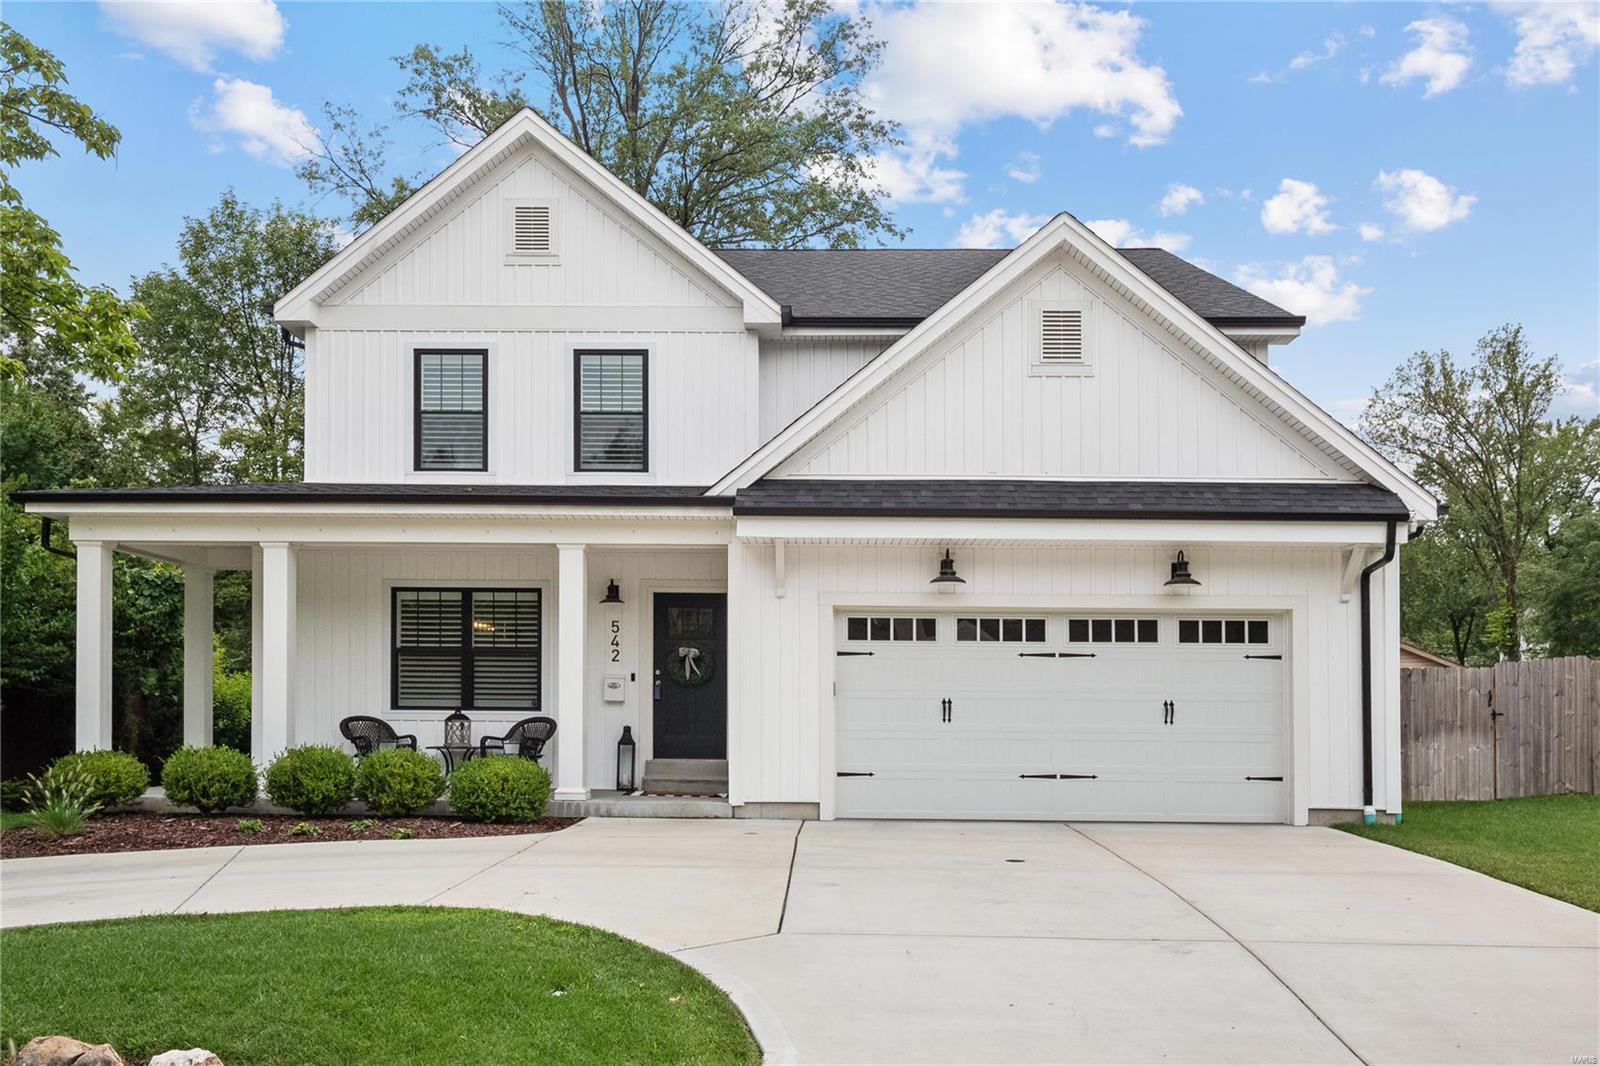
Welcome to 1025 Barry Ct — a stunning newer construction home tucked onto a quiet cul-de-sac in the heart of Kirkwood. Offering 3,420 sq ft of total living space, this 5-bedroom, 3.5-bath two-story blends thoughtful design, elevated finishes, and everyday functionality. The open floor plan is ideal for both entertaining and daily living. The main level features 9’ ceilings, rich hardwood floors, and custom crown molding and millwork throughout. The sun-filled family room and kitchen combination is the heart of the home, centered around a beautiful gas fireplace with custom mantle and a dramatic wall of windows overlooking the private, fenced backyard. The chef’s kitchen shines with 42” white cabinetry, quartz countertops, and stainless KitchenAid appliances, creating a space that is both stylish and highly functional. Just off the garage entry, built-in cubbies and a mudroom keep life organized, while a versatile flex room off the family room is perfect for a home office kids’ homework workstation. Upstairs, enjoy the convenience of second-floor laundry and retreat to the luxurious primary suite featuring two custom walk-in closets and a spa-like bath. Three additional bedrooms and a full bath complete this floor. The finished lower level provides exceptional bonus living space, including a fifth bedroom, full bath, and generous storage. Very gently lived in, this home truly feels like new — an incredible opportunity in one of Kirkwood’s most desirable locations.
#26006505

Kirkwood

1025 Barry Court

5 Beds

3 Baths

3,413 Sq.Ft.

$1,050,000

MLS#: 26006505

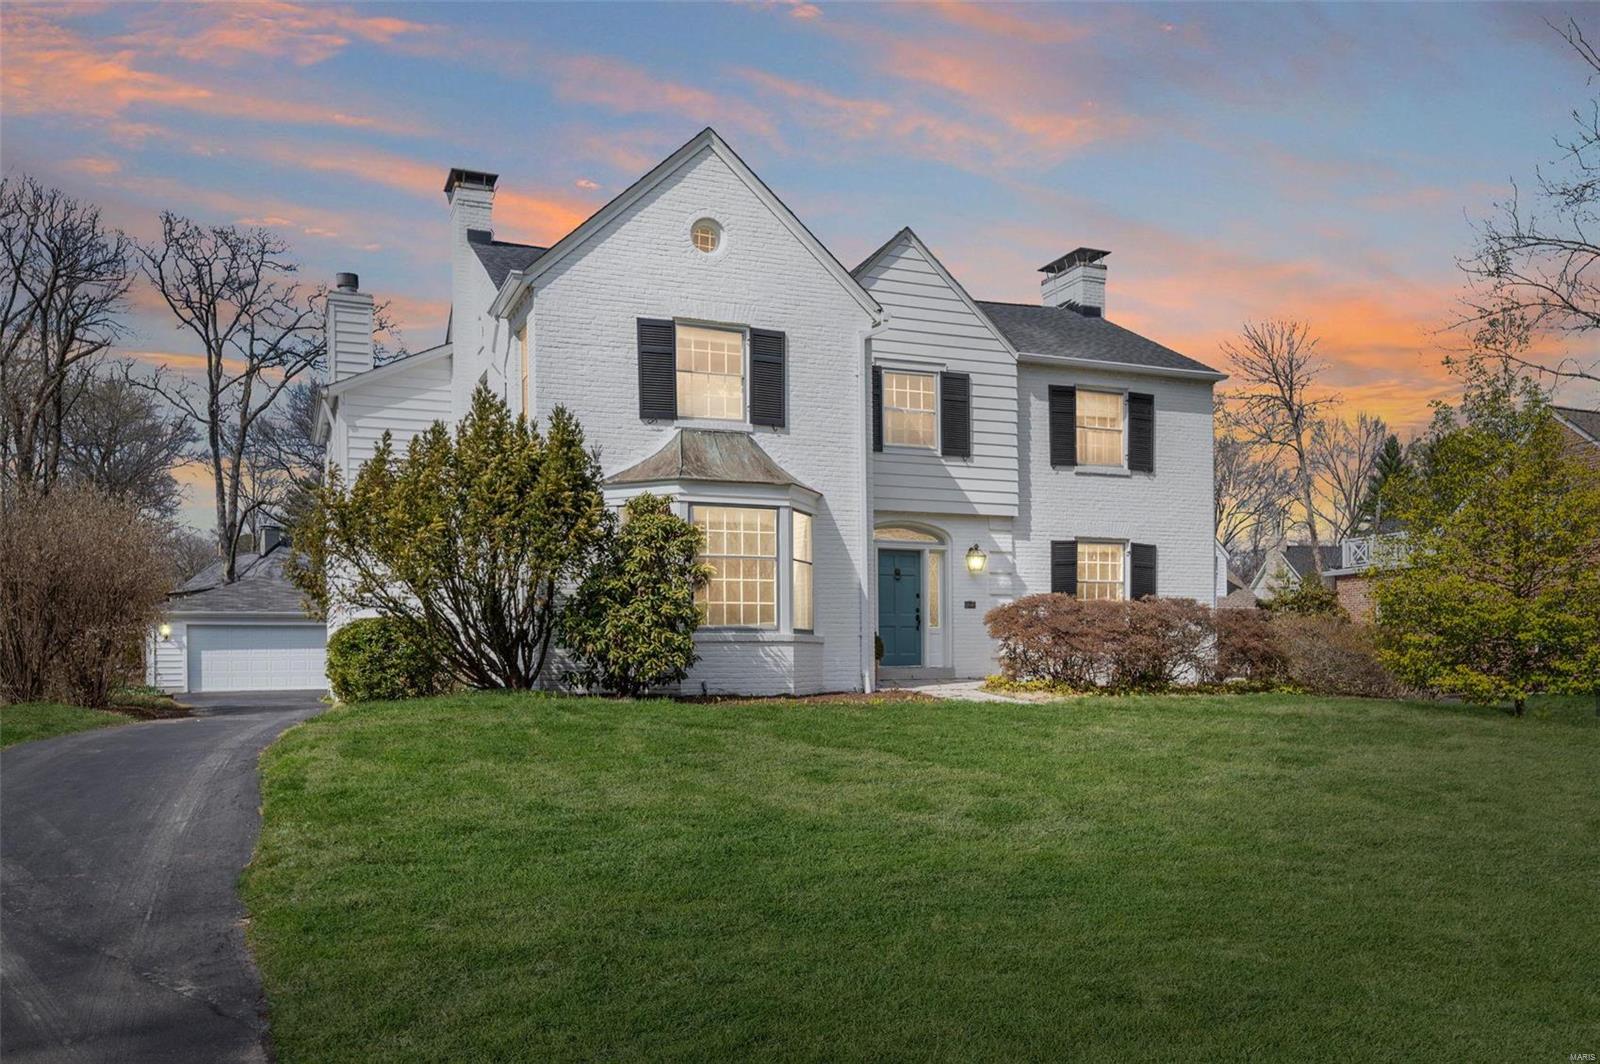
Stately All Brick Two Story on Quiet Cul De Sac in Sought After Location. Move in Ready Home features approx 3,600 sq ft of total living space.  Sellers have meticulously improved every area of house. Entry foyer is flanked by private dining room and Extra Family Room. Chef’s dream Kitchen with Cambria quartz tops, center island, Wolf and Bosch appliances, and custom cabinets.  Kitchen flows into Main Fam Room with decorative accent wall, gas fireplace, and French door to pool. Main floor laundry w/ built in lockers. Beautiful pool with new equipment (2023), New pool fence, and stamped concrete patio/walkways (2022). Incredible outdoor kitchen w/ built in Grill and cooler. Perfect spot to Watch the kids swim! Cool off in spacious screened in porch & watch the game. Summer living at its best!  Upstairs the Primary Suite features two closets.  Primary bath w/ dual vanity and glass encased shower with custom tile. Three others beds for the family and remodeled 2nd bath (2020). Finished LL with custom island, cabinets, and Fireplace/Entertainment center. 1/2 bath as well. Almost acre lot in Des Peres with Kirkwood Schools. Plus New roof (2022), new windows, plantation shutters, and Garage door!  Privacy and High End Improvements blended perfectly into your next Home!
#25041341

Des Peres

12466 Balwyck Lane

4 Beds

2 Baths

3,600 Sq.Ft.

$1,050,000

MLS#: 25041341

Nestled on the serene grounds of Tapawingo Golf Course, timeless elegance meets everyday comfort. Wake up in the peaceful owner’s suite, unwind in the spa-inspired bathroom, and start your day in the oversized walk-in closet designed for effortless organization. A soaring two-story great room features a gas fireplace and a wall of windows that flood the space with natural light and offer views of your private, tree-lined backyard. The chef’s kitchen, with floor-to-ceiling cabinets, a large center island, double ovens, and a gas range, is perfect for cooking and entertaining. Upstairs, three spacious bedrooms provide comfort and privacy — one with its own ensuite, two sharing a Jack and Jill bath. An ample loft with built-ins offers the ideal nook for work or play. The finished lower level adds even more versatility, with a full kitchen, rec room, bath and extra flex room. Newer HVAC (2022) ensures year-round comfort. Outside, a peaceful backyard and 3-car garage complete the package.
#25030598

St Louis

13045 Pagada Parkway

4 Beds

4 Baths

4,800 Sq.Ft.

$1,050,000

MLS#: 25030598

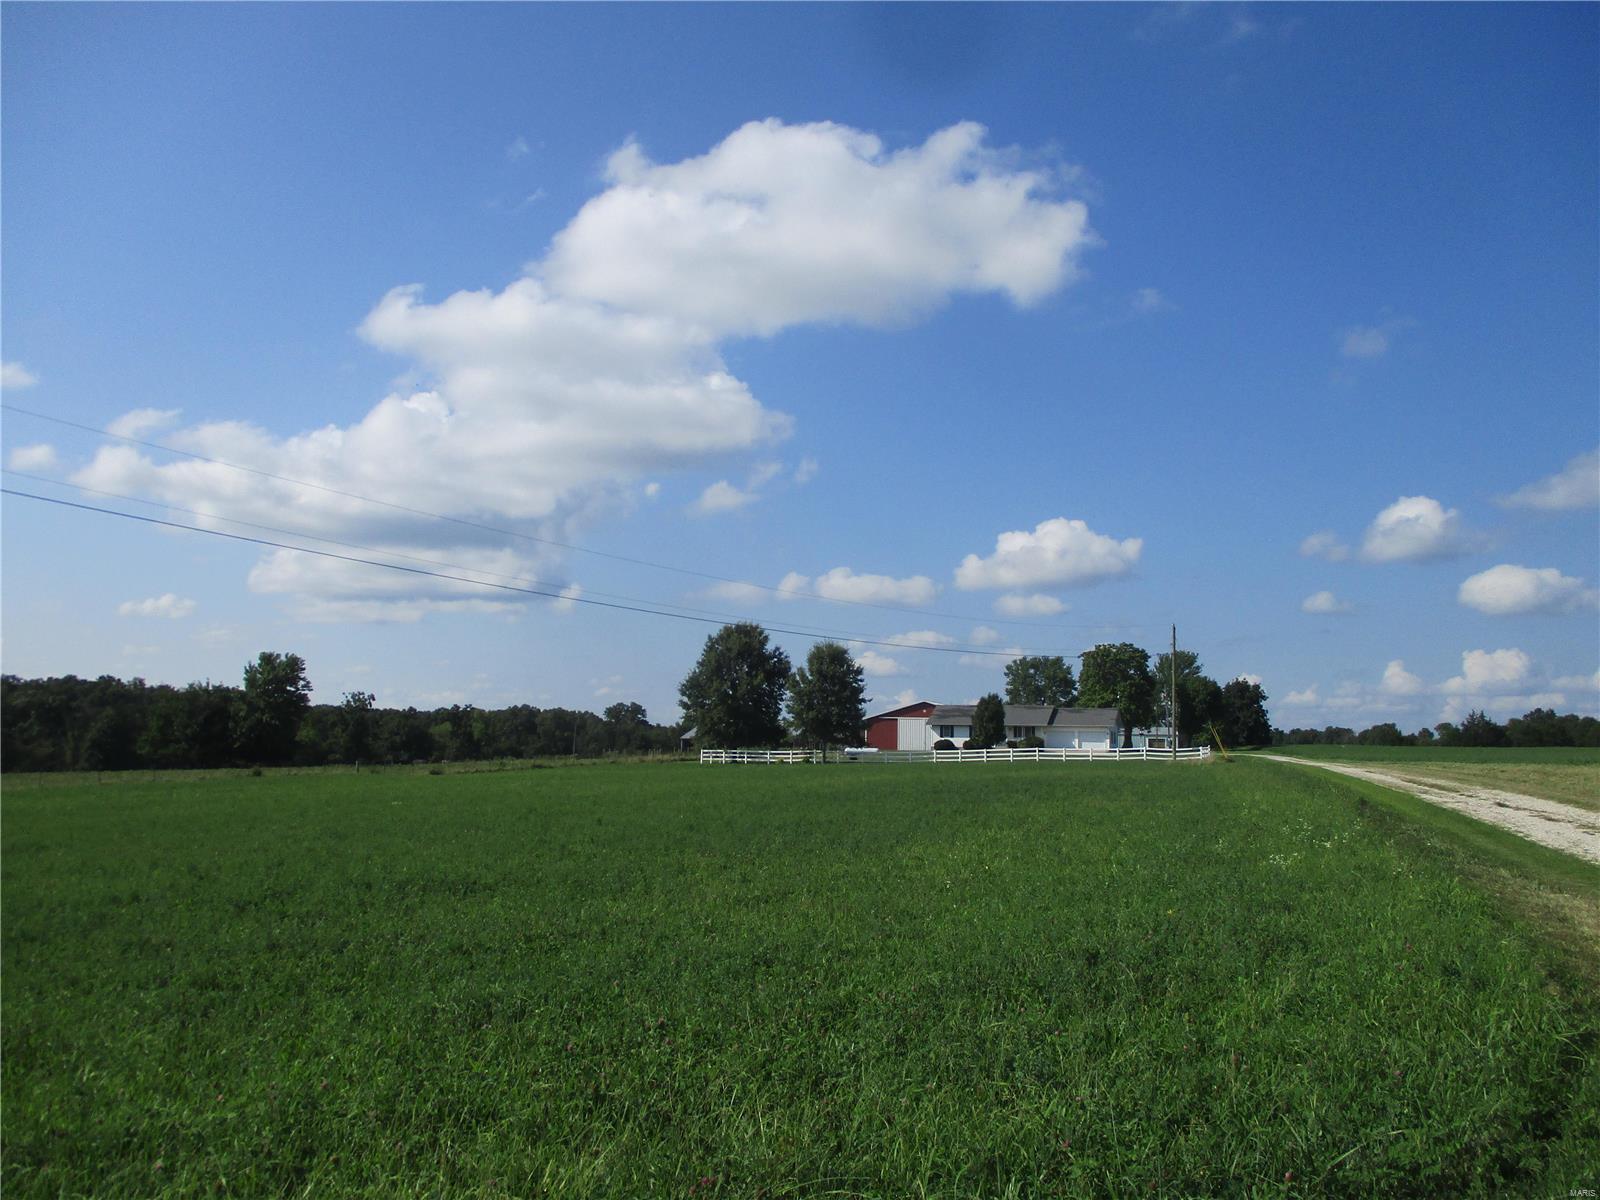
PRIME development opportunity. With 3 acres in a location where Wal-Mart, Aldis, Tractor Supply, Ace Hardware, and the list goes on and on calls home. Location is 3 miles from Interstate 44 and this stretch of Union is seeing continued growth and development. B-2 Commercial zoning allows a wide range of development opportunity. City utilities available (8 inch sewer available for tap in and a 10 inch water line) The existing home and garage are currently lived in and in good shape/property being marketed for value in land development. Location: High Traffic, Retail Center
#24031555

Union

1366 Denmark Road

None Beds

None Baths

1,886 Sq.Ft.

$1,050,000

MLS#: 24031555

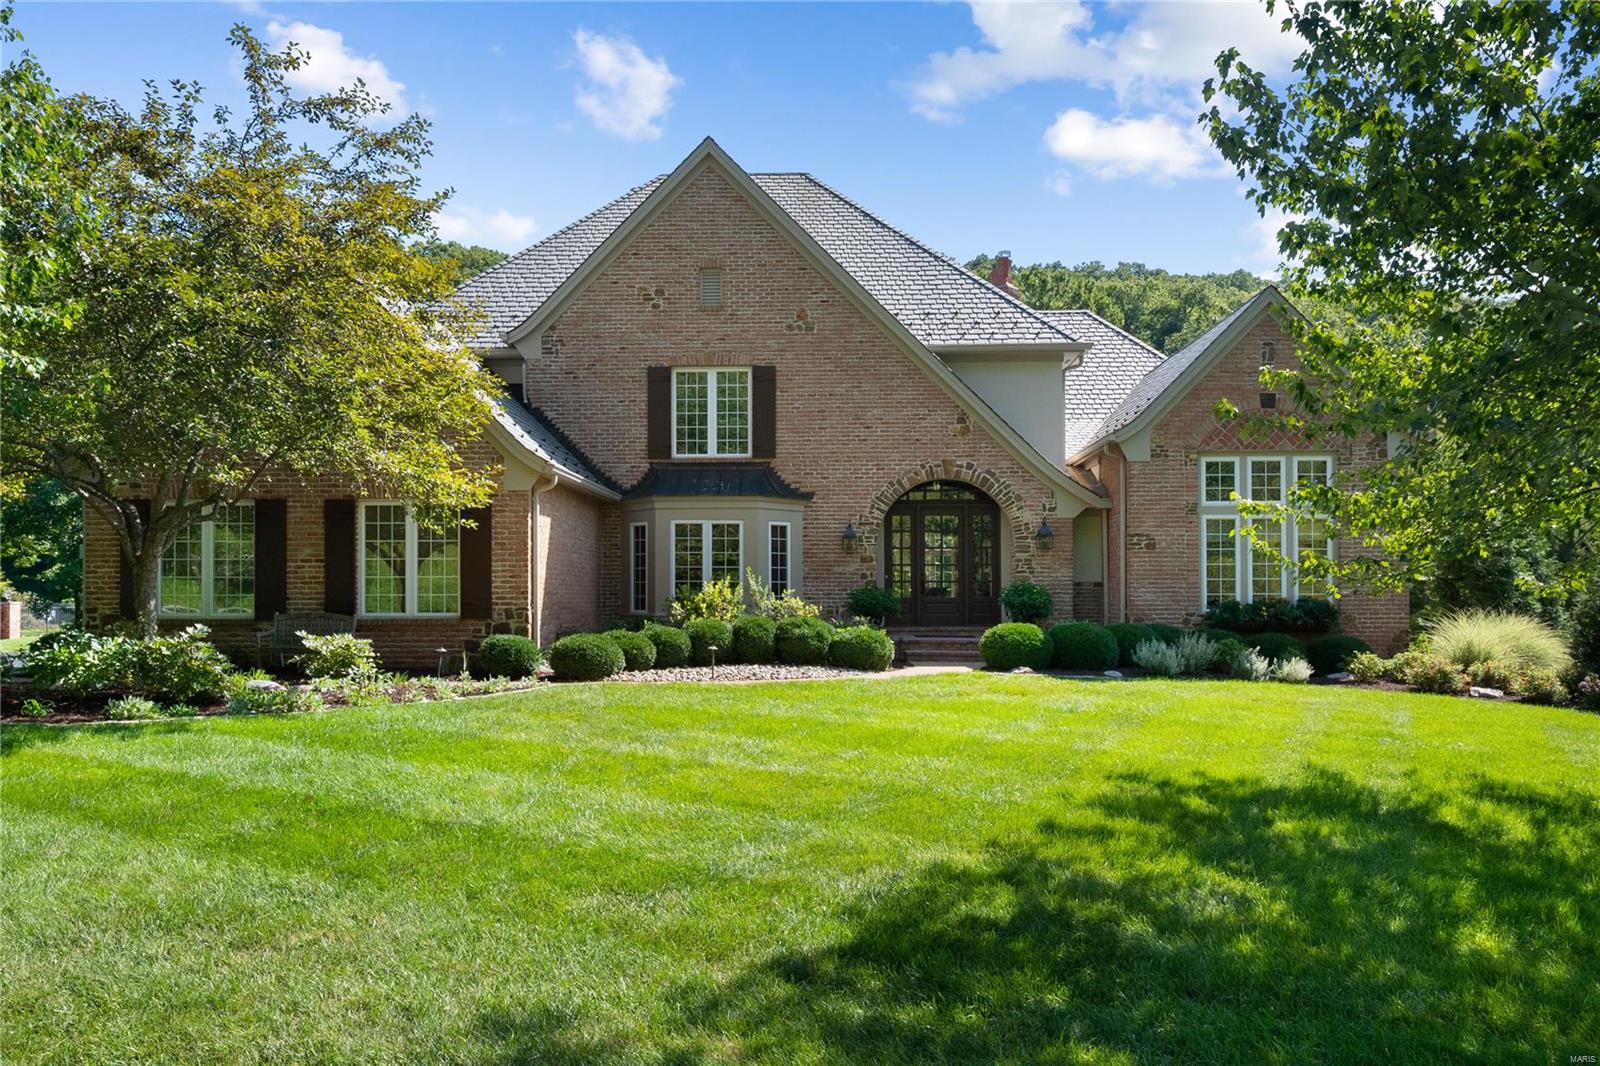
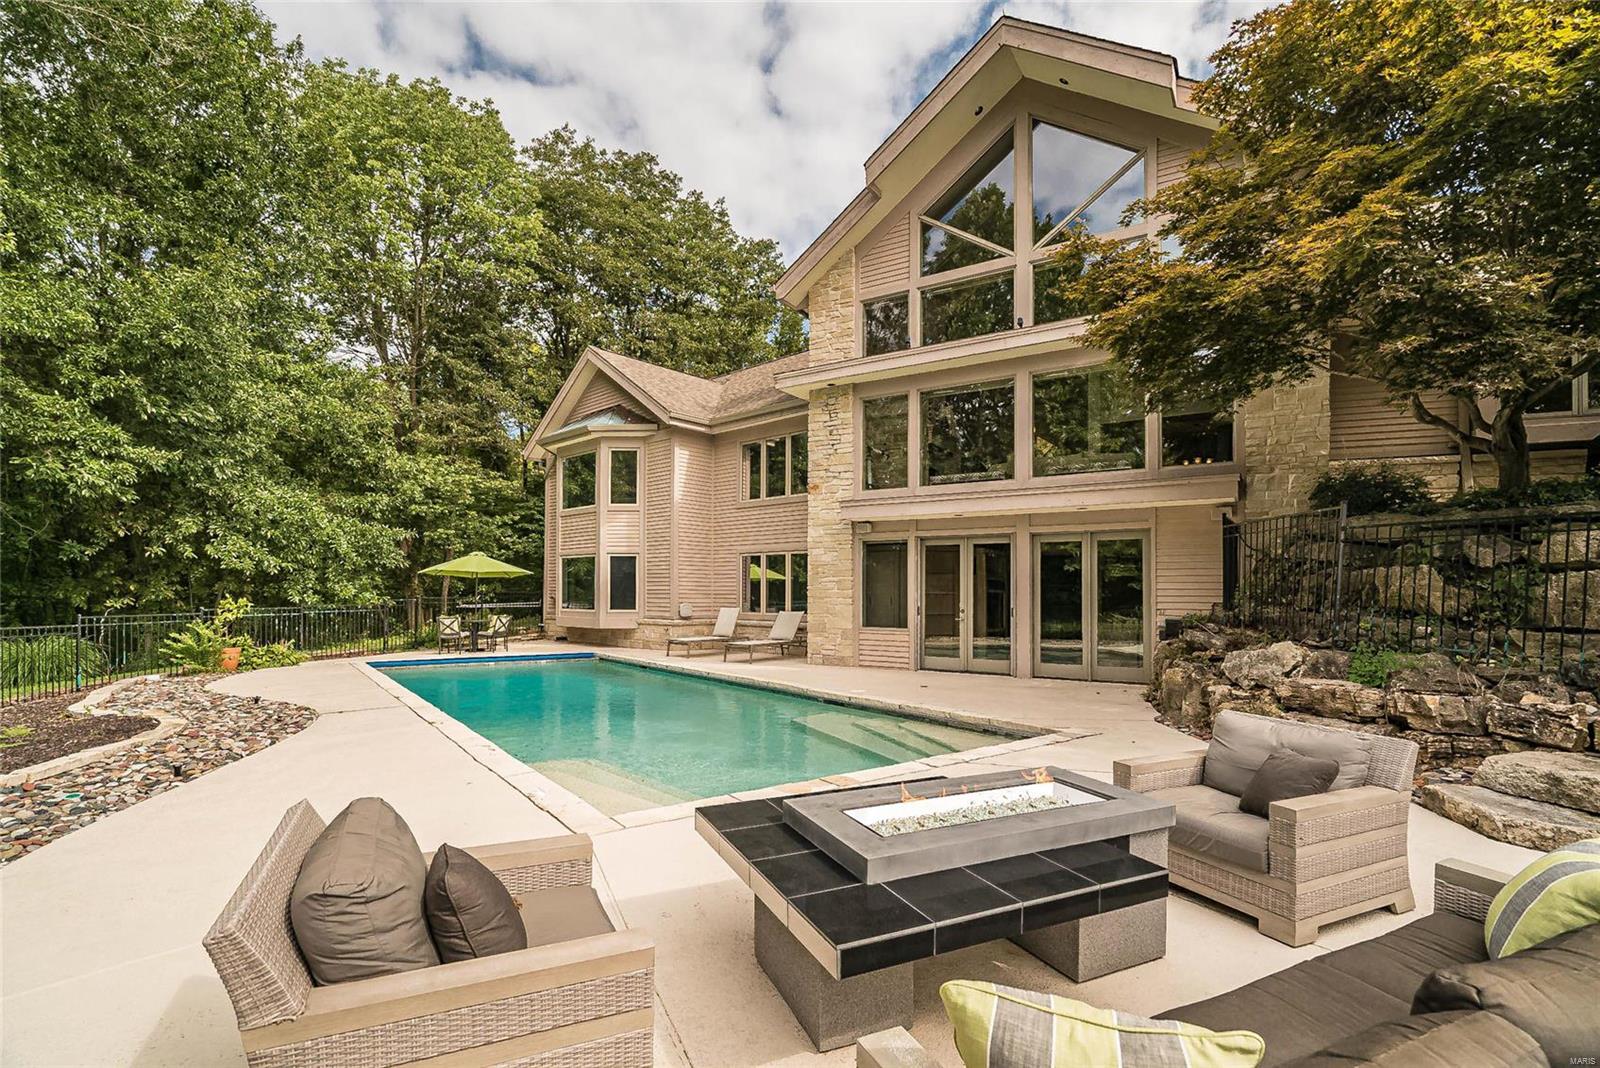
Rarely does a home strike a balance of architectural presence, privacy, & over 6,000 SF of purposeful design. Set on a wooded lot, this atrium ranch lives like a private resort. A PebbleTec pool, screened porch, and seamless indoor-outdoor flow offers everyday luxury living. The vaulted great room is flooded with natural light & the formal dining provides an elegant setting. The spacious office boasts built-in bookshelves & a fireplace, and the eat-in kitchen is adorned with stainless steel appliances, gas cooktop, custom cabinetry, & a large center island w/ quartz countertops. The main-floor primary suite is a private retreat w/ sweeping views, spa-like bath, & dual walk-ins. Two additional main-floor bedrooms, Brazilian Walnut floors, & rich architectural detail throughout. The walkout LL offers two more bedrooms, one w/ a sitting room, two full baths, wet bar, and media room. All in sought-after Wildhorse Village w/ trails, tennis, & community pools. Extensive upgrades throughout.
#25020966

Wildwood

1416 Haarman Oak Drive

5 Beds

4 Baths

6,448 Sq.Ft.

$1,050,000

MLS#: 25020966

This turn-key investment portfolio includes 6 properties with existing tenants, all in a centralized location within walking distance to the college, Capaha Park, and the heart of downtown. 

723 N Missouri Ave: 4 bed 2 bath renovated thoughtfully with an addition, including a 2 car garage. Beautiful large backyard. Sellers have replaced both HVACS, new siding, metal roof. Right next to Capaha Park! Fully leased through 7/1/27.  

810 N Missouri Ave: This 1 1/2 story brick cutie is a 4 bed 2 bath with a shared drive. Remodeled throughout. Fully leased through 7/1/27.

823 N Missouri Ave: This property features both a 3/2 brick ranch with newer metal roof, windows, PLUS an additional studio cottage with dedicated parking for both. (Both occupied- main month to month, studio leased through 7/1/27)

1500 Pemiscot Ave: 4 bed 2 bath with newer roof, siding, windows, and HVAC and nicely updated. Fully leased through 7/1/27.

1517 Dunklin St: 4 bed 2 bath with newer roof and windows. Plentiful parking in rear of home. Fully leased through 7/1/27.

777 Watkins Dr- 3 bed 2 bath brick ranch within stone's throw of campus. Fully leased through 7/1/27.

* Selling As-Is... "package deal". Please contact agent for further inquiries and see supplements for Rental Property Verification.
#26026815

Cape Girardeau

723/810/823 N Missouri/1500 Pemiscot/1517 Dunklin/777 Watkins

None Beds

None Baths

N/A

$1,050,000

MLS#: 26026815

Exceptional custom build—just 4 years new & located in Kirkwood School District. Over 4,000 sqft of living space nestled on 1/3 of an acre, it’s designed with luxury finishes and craftsmanship throughout. Wide-plank engineered hardwood floors flow across the main level, complemented by 9-ft ceilings and rich millwork. The gourmet kitchen features 48” custom cabinetry, stacked crown molding with multiple profiles, quartz, a tile backsplash, & massive walk-in pantry. A large center island offers prep space & seating, perfect for entertaining. Stainless gas range/oven and a built in electric wall oven and microwave. The great room is anchored by a gas fireplace with shiplap and tile detail, flanked by substantial built-ins. A Pinterest-worthy planning room offers cabinetry, quartz counters, & beverage fridge. A stylish, functional mudroom with custom cubbies is a perfect drop zone. The sunlit office is the ideal work from home space without distractions of the main living area. Upstairs: a luxe primary suite with coffered ceiling, wood accent wall, spa-like ensuite & expansive walk in closet. 3 more bedrooms, a large hall bath, & laundry room with sink & storage complete the second floor. The walk-out lower level adds a 5th bedroom, rec room, full bath, & cozy kids reading nook. The yard is amazing with high end landscaping, maintenance free deck, spacious patio with sofa swing and... you'll love the fully finished 'she shed'--the perfect creative studio or home office hideaway!
#25043345

Oakland

314 Pelican Avenue

5 Beds

3 Baths

4,172 Sq.Ft.

$1,050,000

MLS#: 25043345

Coming soon
WELCOME HOME! Stunning 5bed, 4bath Atrium Ranch nestled in heart of Creve Coeur. Designed for both everyday living, effortless entertaining, this exceptional home features open floor plan, dramatic wall of windows overlooking beautifully landscaped backyard. Great room flows seamlessly into dining room/ kitchen/sunroom. Walk downstairs to finished walk-out lower level offering additional living space/bedroom/ bathroom/recreation areas. Workout room that looks out to pool to surely motivate you! Step outside to your own private backyard oasis featuring pool with waterfall, lush professional landscaping, and patio spaces ideal for summer entertaining or quiet evenings at home. Impeccably maintained, every room showcases quality finishes, and pride of one time owner. Unbeatable location close to parks/ shopping/dining/ top-rated schools. This exceptional Atrium Ranch truly has it all. Don't miss this rare opportunity to own a move-in-ready home with all the conveniences. WELCOME HOME!
#26042281

Creve Coeur

12402 Stratford Ridge Court

5 Beds

4 Baths

5,012 Sq.Ft.

$1,050,000

MLS#: 26042281

This fantastic contemporary home was featured in St. Louis Homes & Lifestyles. A stylish 2-story entry, attention to detail, &  classic architectural elements attest to the owners demanding standards. The step down living room has high ceilings, a bay window, wood floors, cove lighting & a gas fireplace. The heart of this home is the kitchen, complete with designer appliances, a breakfast bar, abundant cabinetry, built-in desk & wet bar/butler’s pantry. There is a bay windowed breakfast room & a hearth room that opens to the spacious deck. Upstairs there are 3 en-suite bedrooms. 8' French doors lead to the master, which has a tray ceiling & a bay window. In the master bath, the double sinks, jet tub, steam shower, skylight & a vaulted ceiling make bath time a joy. Additional features include an elevator, three-car garage, 2nd floor laundry, and lots of recessed lighting. Enjoy a maintenance-free, zero lot line home on a private street within walking distance to downtown Clayton!
#15060922

Clayton

8009 Clayton Lane Court

3 Beds

3 Baths

3,115 Sq.Ft.

$1,050,000

MLS#: 15060922

Spectacular home in popular Pine Creek neighborhood. Main floor primary suite with vaulted ceiling and hardwood floors,  spacious bathroom with double vanities, granite counters, custom cabinetry and separate shower and soaking tub. Light filled great room with fireplace, built-in bookcases and hardwood floors. The kitchen is an entertainer's dream with large kitchen island and breakfast bar, breakfast room which walks out to the composite deck , walk in pantry , granite counters, custom cabinetry, hardwood floors and  a large hearth room. The front and back staircases have beautiful hand rails. Main floor laundry. Three bedrooms upstairs, two ensuite and additional full bath in the hallway and a spacious loft. The lower level has a large bedroom with a walk-in closet and full bath, large family room with a fireplace and bar, game/ recreation room. Lower level walks out to your own private oasis, just in time for summer.
#23032201

Wildwood

18042 Pine Canyon Court

5 Beds

5 Baths

4,465 Sq.Ft.

$1,050,000

MLS#: 23032201

Are you ready for a home that is a private retreat with over 3 acres & every amenity on your "wish-list"? This stunning custom built atrium ranch has been completely updated & is ready for you to make new memories.  Walk into a 2 story foyer that opens to a great room w/vaulted ceilings then wind your way through this stunner and fall in love! Your gourmet kitchen w/custom cabinetry, lg. granite center island, walk-in pantry & breakfast room overlooking the pool will be the perfect spot to start/end your day.  When you aren't relaxing in your salt water pool surrounded in wooded privacy you can get cozy by your lodge-like fireplace complete with a walk-behind hearth room wet bar. MB w/jacuzzi tub & custom shower will help you unwind & enjoy the quiet, even with a house full of guests.  This spacious layout w/LL in-law quarters will quickly become the holiday favorite hang out.  Updates include: new carpet, fresh paint, built in speakers, new LL shutters, finished 3 car garage & more!
#21051877

Glencoe

18127 Melrose Road

5 Beds

3 Baths

5,150 Sq.Ft.

$1,050,000

MLS#: 21051877

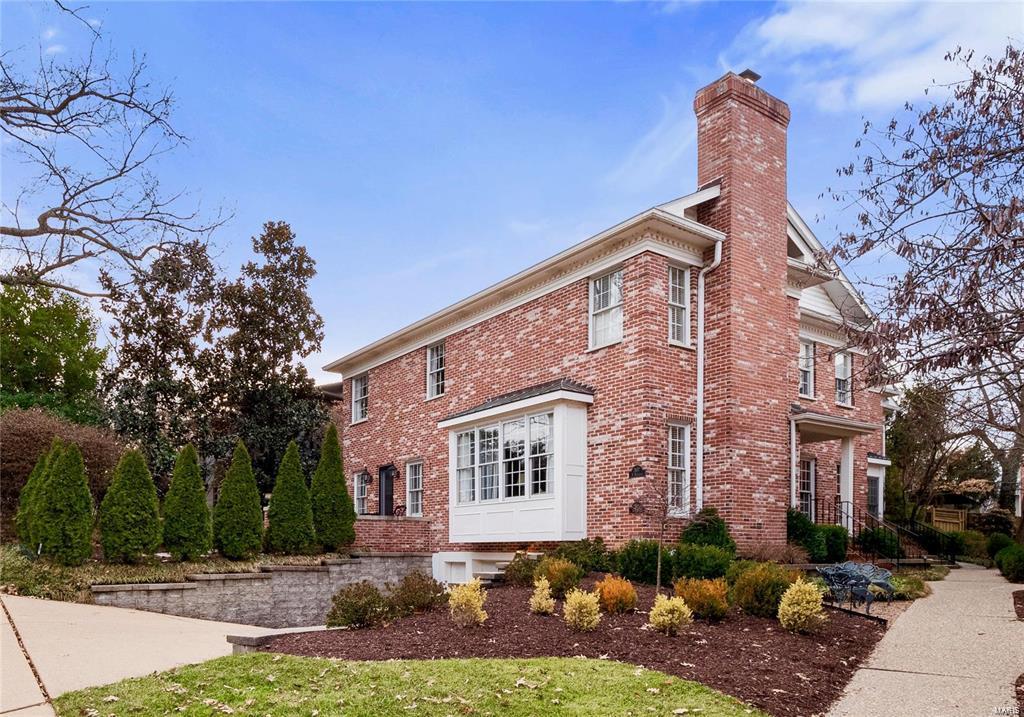
Elegance abounds in this stylish Kirkwood home. Brick/Stone exterior greet you on arrival.  Brick paver walkway leads to craftsman style Wood and Glass front door. Gleaming Wood floors throughout main floor.  Spacious home w/ over 3,440 sq ft on 1st 2 floors which has been seamlessly blended via 2018 addition and remodel project. High End Kitchen with cambria tops, stainless steel appliances including gas range, and brick tile backsplash. Spacious Main floor master suite with walk in closet.  Luxury Master bath w/ dual vanities & oversized glass encased shower with floor to ceiling tile.  4 beds upstairs for the kids.  Upstairs bath features dual vanities & double showers! Finished LL is great kid space or workout area. Watch the sunset and lounge in DREAM outdoor covered patio w/ gas fireplace and BBQ grill. Another masonry fire pit near large level backyard. Perfect for the kids! This Turnkey home w/ premium finishes near Kirkwood park is everything your family has been looking for!
#24012120

St Louis

307 Altus Place

6 Beds

3 Baths

4,090 Sq.Ft.

$1,050,000

MLS#: 24012120

A two story foyer detailed with paneled walls sets the tone for this renovated masterpiece.  Beyond the entry, a sitting and dining room are flanked with new portrait moldings and incredible light fixtures, leading to a handsome office offering built in cabinetry.  The kitchen has thermador appliances, a custom stainless hood, beautiful cabinets and a one of a kind walk-in pantry.  The family room and master suite mimic the rest of the aforementioned with amazing closets, finishes, and more cabinetry.  Hidden laundry shares space with a wet bar adjacent to the screened in porch, perfect for entertaining.  Upstairs has additional laundry, 2 bedrooms w/ walk-in closets and full bath.  The lower level includes a powder room, game room, wine room, rec room, gym, bedroom w/full bath, bar, and kitchenette.  A new fireplace anchors the outside room with a large seating area.  Bluestone patio and walkway, professional landscaping, and a secret herb garden. Additional Rooms: Mud Room, Wine Cellar
#20067231

Glendale

4 Kings Pond Road

4 Beds

3 Baths

4,894 Sq.Ft.

$1,050,000

MLS#: 20067231

1 ... 512 513 514 515 516 ... 666
* Listings identified with the FMLS IDX logo come from FMLS and are held by brokerage firms other than the owner of this website. The listing brokerage is identified in any listing details. Information is deemed reliable but is not guaranteed. If you believe any FMLS listing contains material that infringes your copyrighted work please click here to review our DMCA policy and learn how to submit a takedown request. © 2024. First Multiple Listing Service, Inc.
 - property

Send a message

Message successfully sent.

Your message

What is 3 + 4 ?

Reason for contacting?

I agree to receive email communication and understand I can unsubscribe at any time.

I agree to be contacted by Colleen Brown via call, email, and text for real estate services. To opt out, you can reply 'stop' at any time or reply 'help' for assistance. You can also click the unsubscribe link in the emails. Message and data rates may apply. Message frequency may vary. Privacy Policy

Sign Out

Virtual Assistant

Would you like to take the next step with this property? We can help you schedule a showing or virtual tour, or send you more details.

Yes, I would like more information.

Thank You for Your Reply, One of Our Agents will contact you as soon as possible

No, maybe later.

Thank you, you can always contact me via email, phone number or through the contact form.

Realhub AI

Lucy - Your AI-Powered Realtor

Update Your Temporary Password

Personalize your search

Enter your email and we'll notify you immediately when new listings match what you're looking for.

or enter email address

Already have an account ? Login here

Continue your home search

I agree to receive communications and understand I can unsubscribe at any time.

I agree to be contacted by Colleen Brown via call, email, and text for real estate services. To opt out, you can reply 'stop' at any time or reply 'help' for assistance. You can also click the unsubscribe link in the emails. Message and data rates may apply. Message frequency may vary. Privacy Policy

Already have an account ? Login here

We use cookies

We use cookies primarily for analytics to enhance your experience. By accepting, you agree to our use of these cookies. You can manage your preferences or learn more about our cookies policy.