Properties

Browse or get in touch to schedule a walkthrough.

  • Nearby me
Price range

Popular Features

Community Features

Association

Property Features

Waterfront

View

Exterior Features

Interior Features

Style

10000 properties match your criteria

Updated 1 minute ago

E-Alert name
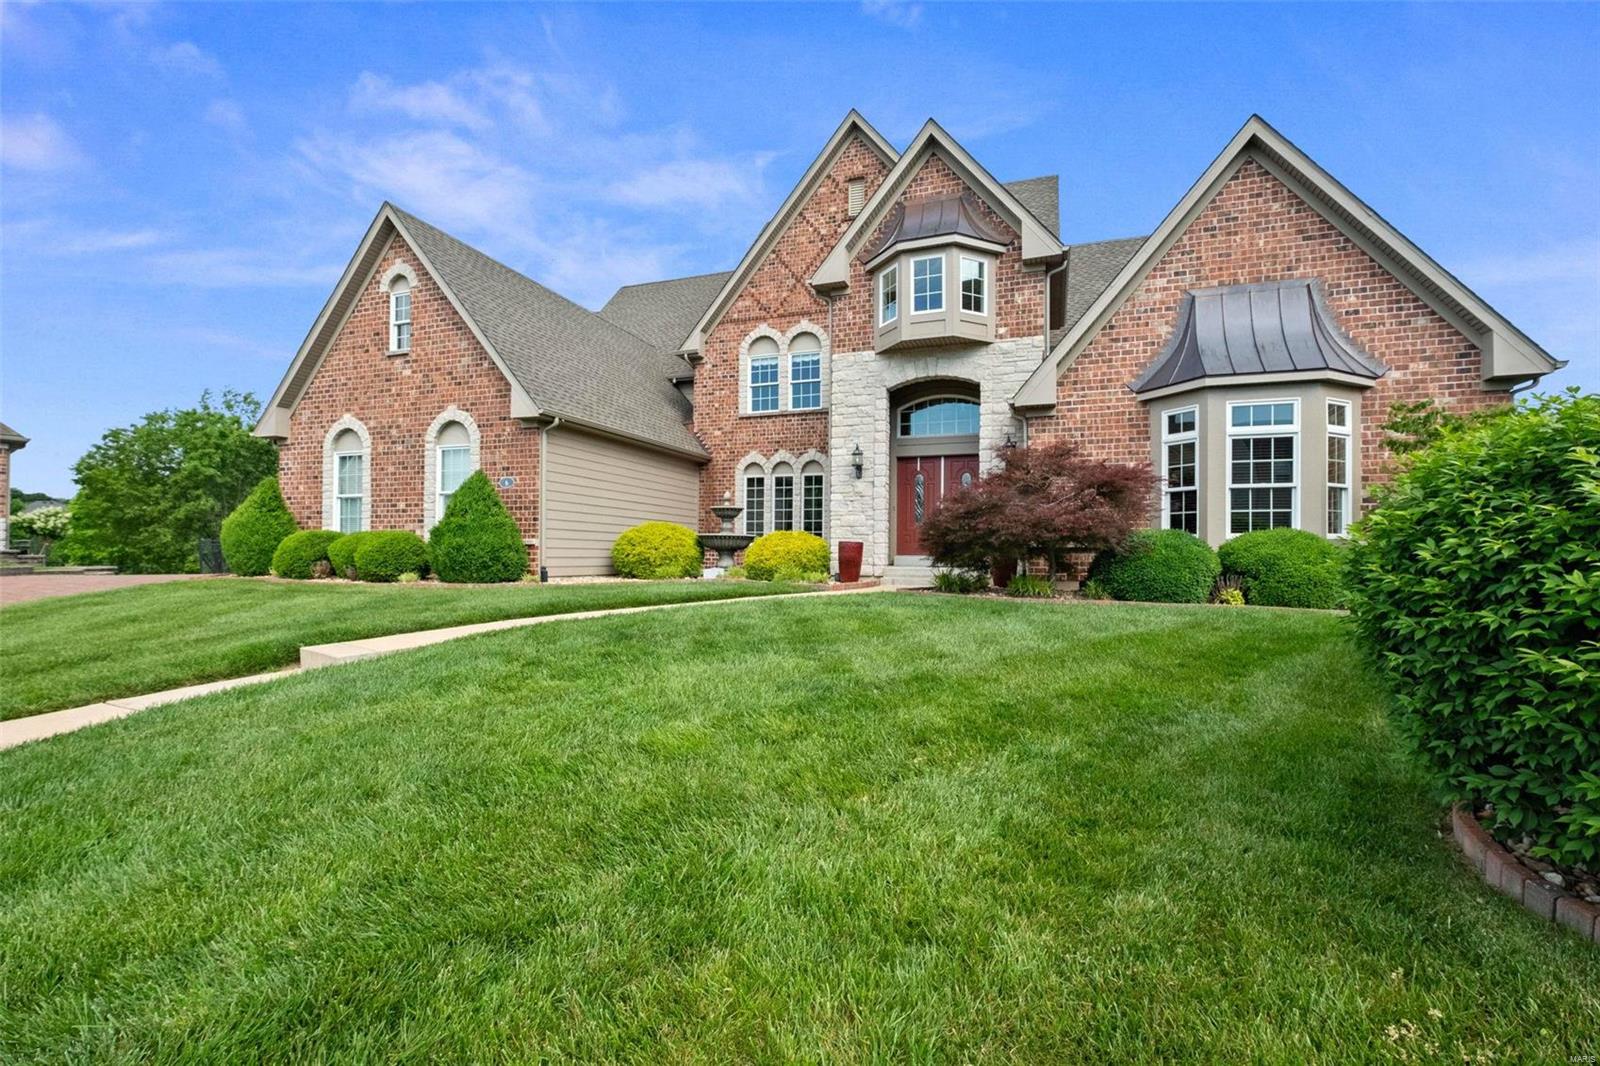
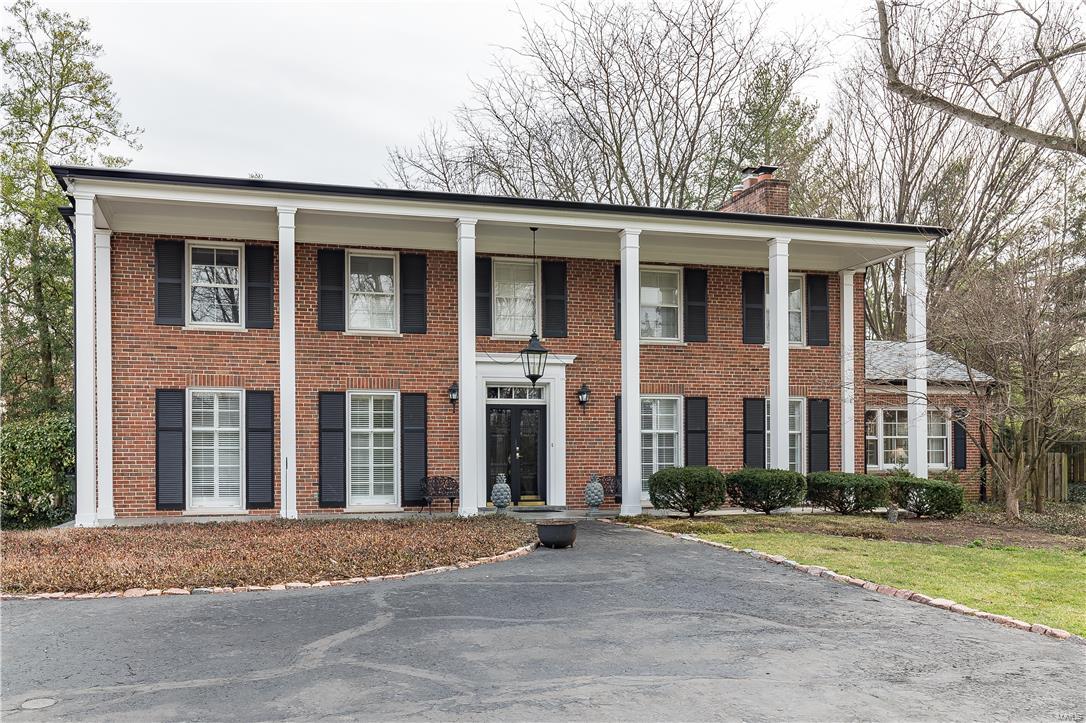
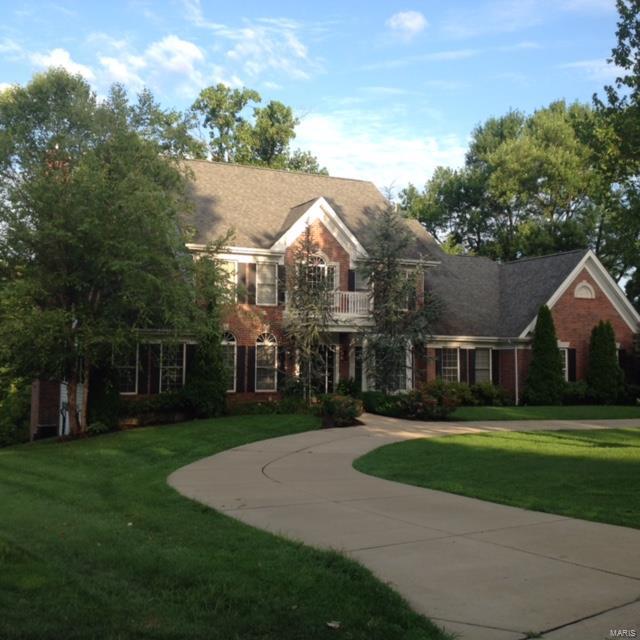
Rare offering on one of Ladue's most distinguished lanes, smartly priced for fast sale. Current owners touched every aspect of the house since purchase, to create a fresh, modern look. New paint, both inside and out, carpet and wallpaper removal, refinished floors, updated lighting, added gas fireplaces, enhanced landscape, and built an all-new main level laundry. A true turn key experience. Main level includes formal living room, oversize dining room, comfortable family room with 4 sets of french doors, and a well equipped kitchen, pantry, breakfast room and 2 powder rooms. Second level features 4 bedrooms with a separate and spacious  master wing, with dressing room, sitting room, and large bath. Nearly 4,000 square feet of living, just under an acre. Expansive and  level yard with brick patio,and ample room to add a pool. An exceptional neighborhood, only steps from Clayton amenities, with quick highway access. Extensive waterproofing recently completed. 2nd laundry in lower level.
#19052513

Ladue

12 Dromara Road

4 Beds

3 Baths

3,853 Sq.Ft.

$1,095,000

MLS#: 19052513

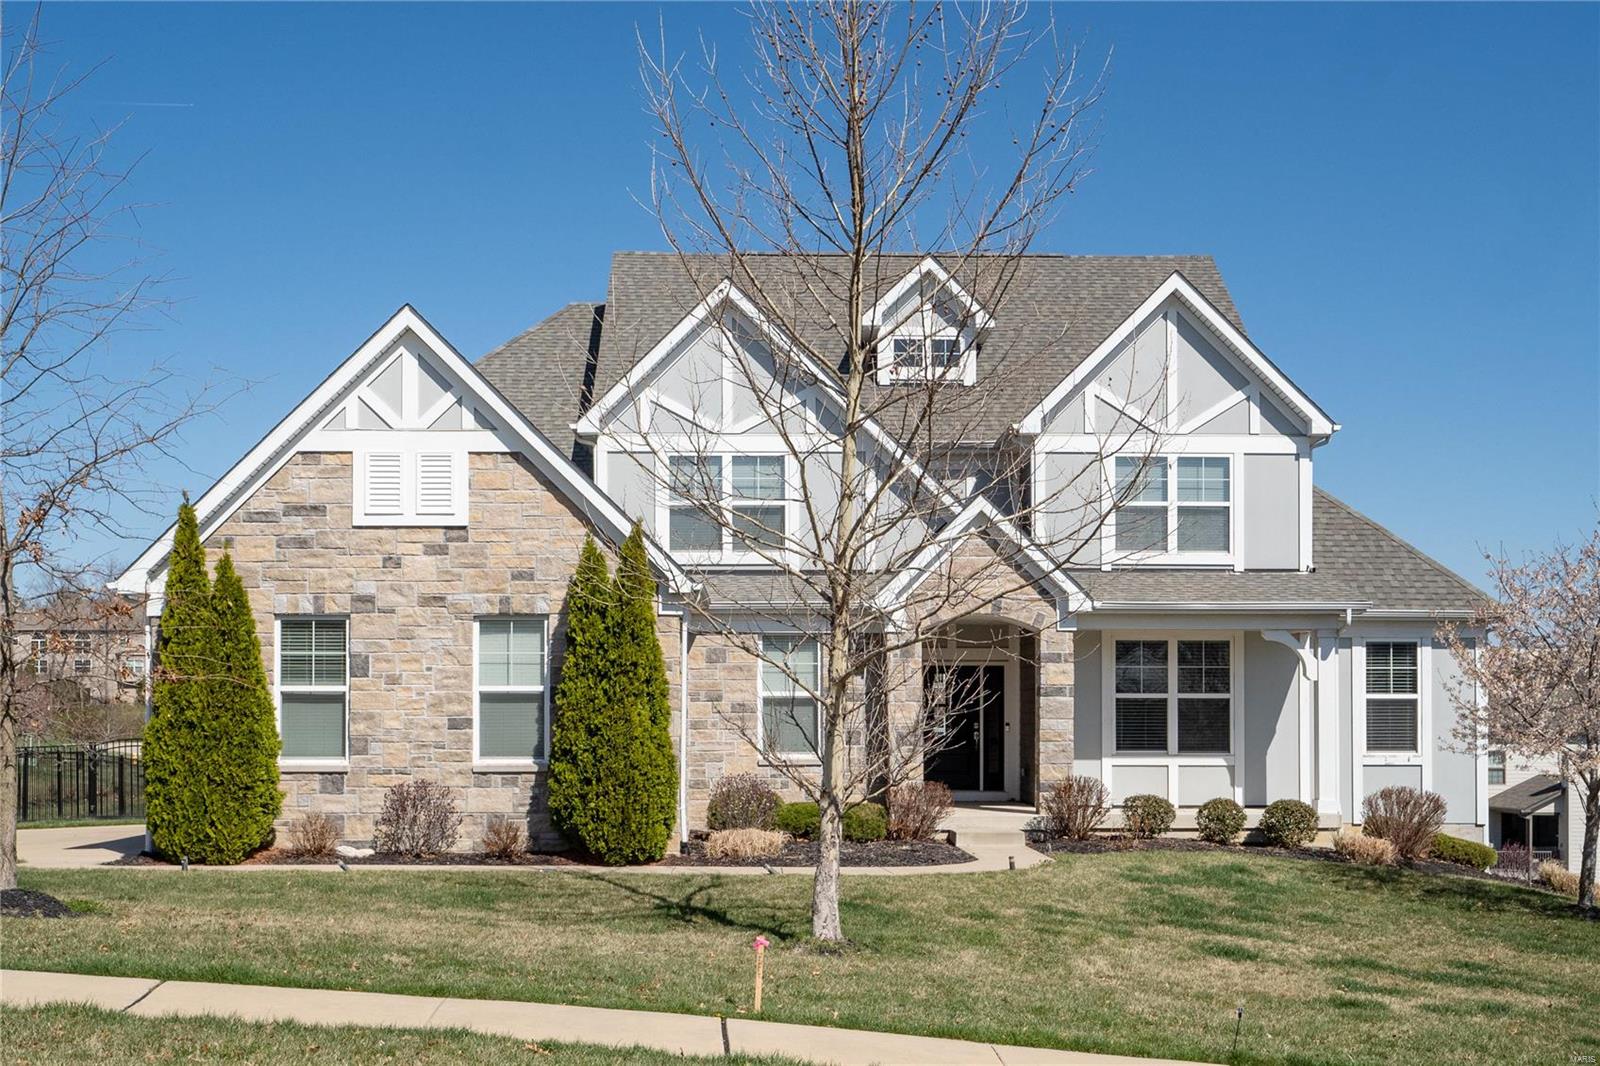
Spectacular brick contemporary in premier Town & Country location. This custom-designed 1.5 Sty features vaulted ceilings, elaborate millwork, plantation shutters & oak hardwoods that extend throughout the main floor. Impressive 2-sty foyer highlighted by dramatic curved staircase leads to formal dining room & library-paneled study with built-in bookcase. Beamed cathedral ceilings & floor-to-ceiling brick fireplaces set the tone for the stunning living room & adjacent family room. Newly designed kitchen with white Shaker cabinetry, marble countertops, commercial grade appliances & 12' center island adjoins breakfast room with wide bay windows. Coffered master bedroom suite offers an appealing retreat with customized walk-in closet & luxury bath with Jacuzzi.  3 Additional bedrooms with ensuite baths plus a 4th bedroom & bath with private entrance complete the 2nd floor living quarters. Situated on an impeccably landscaped 1.4-acre lot with brick terraces, circular drive & 3-car garage.
#21026527

Town and Country

470 Killearn Lane

5 Beds

5 Baths

4,403 Sq.Ft.

$1,095,000

MLS#: 21026527

Stunning architectural details & charm throughout this updated home in sought after Ladue neighborhood.  The entry leads to the gorgeous living room w/wood beamed 10 ft. ceilings, bay window, wall of built -in bookcases, designer chandelier & show stopping wood burning fireplace. Updated kitchen w/Viking stainless steel appliances, center island, and open to the spacious family room with a wall of windows & wet bar.  This is the modern floor plan that everyone wants! Office(or potential 4th bedroom) has a wall of French doors that walks out to the newly rebuilt deck with pergola and patio.  The master suite has a beautiful adjoining dressing room & newly renovated master bath w/double sinks, heated floors & marble countertops.  Two additional bedrooms (with dormers and filled with character) share a jack and jill bath. Multiple entertaining spaces inside & out w/amazing wood work & molding at every turn.  This light filled home is a special one! Showings start 9/25 at 10 am.
#21063904

Ladue

28 Picardy Lane

3 Beds

2 Baths

3,337 Sq.Ft.

$1,095,000

MLS#: 21063904

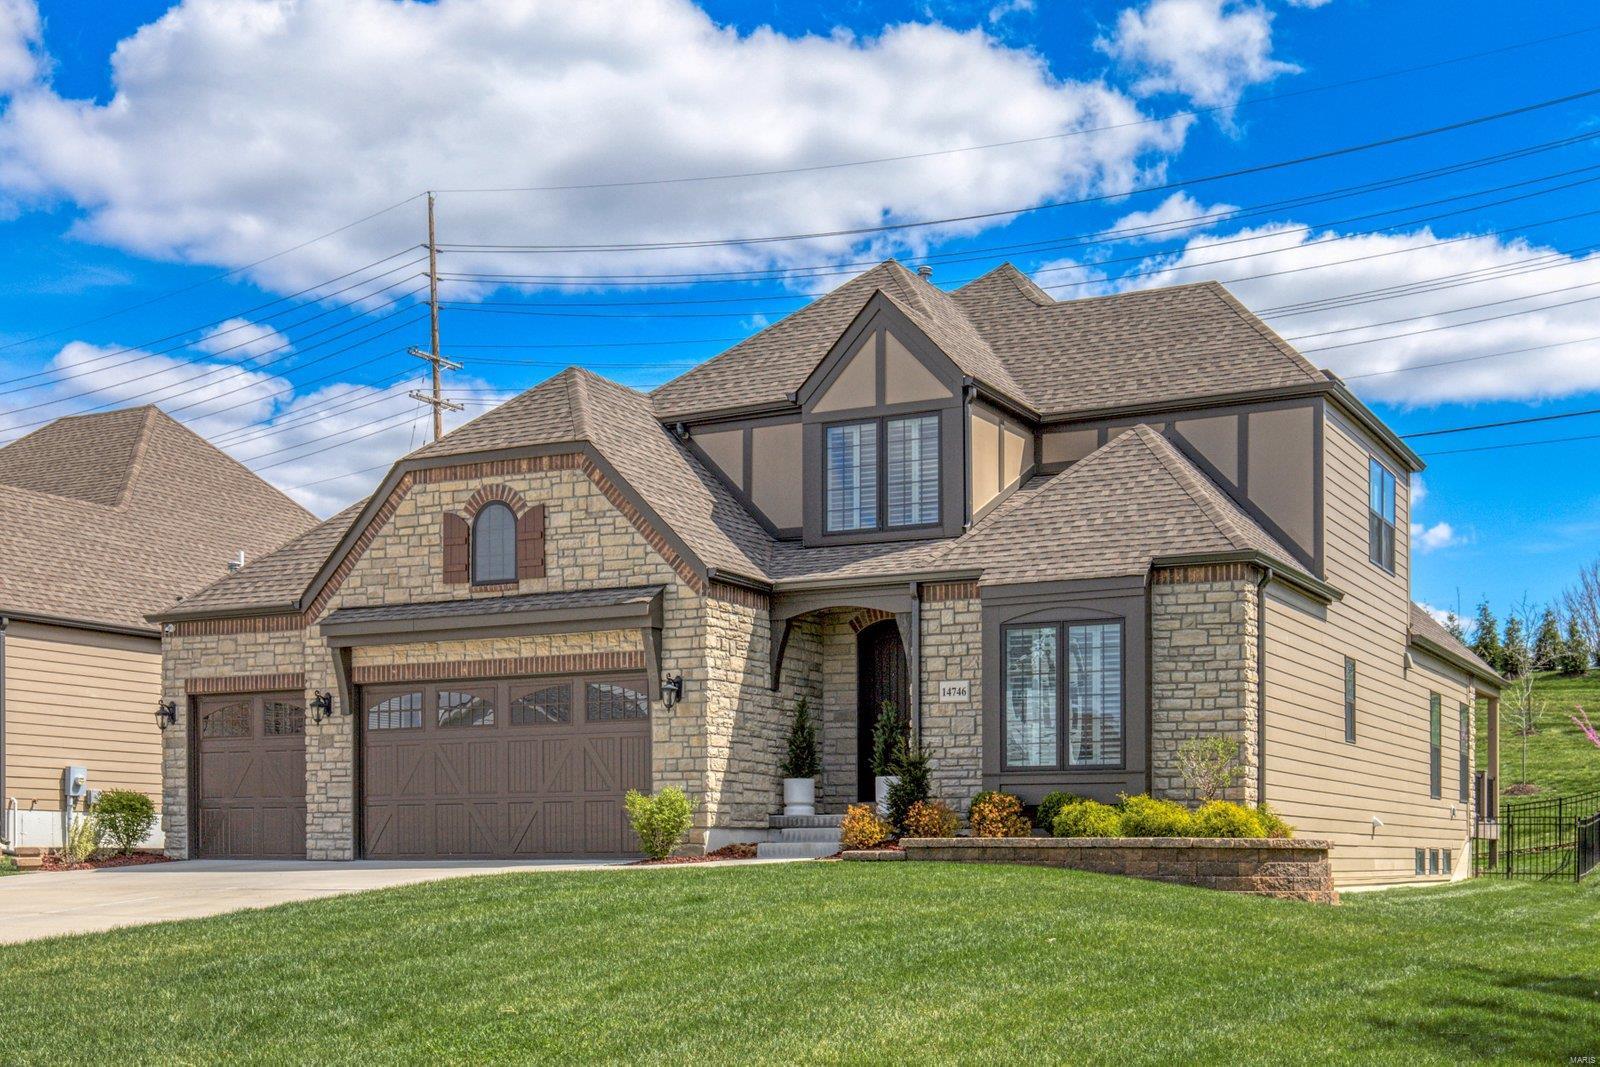
Nestled in the Enclaves of Cherry Hills on a private cul-de-sac, this stunning luxury home features 5 bdms, 4.5 baths, 4 car garage & over 5,500 sq ft. 2 sty foyer w/formal dining rm & office leads into a soaring great room featuring a wall of windows overlooking the meticulously landscaped backyard. Beautifully designed kitchen offers granite countertops, SS appliances, & center island w/breakfast bar opening to a hearth room w/ a cozy fireplace, perfect for entertaining. The outdoor area is equally impressive w/ level yard, covered patio w/ gas fireplace, outdoor kitchen, & fire pit area. Finishing out the main level is the luxurious primary bedroom & ensuite. Upstairs are 3 addtl bdms & 2 full baths. The basement is an entertainer's dream, showcasing a full bar, rec space, workout rm, 5th bdm, full bath & theatre room. Located w/in walking distance to WW Town Center, shops, restaurants, subdivision pool, & walking trails, this home perfectly blends luxury, convenience, & community. Additional Rooms: Mud Room
#24025605

Wildwood

16632 Kolbie Manors Court

5 Beds

4 Baths

5,752 Sq.Ft.

$1,095,000

MLS#: 24025605

Just Listed! Perfect Kirkwood craftsman on a quiet cul-de-sac! Fantastic open floor plan with hardwoods throughout, spacious living room with gas fireplace, gorgeous kitchen with granite counters, stainless appliances, custom walk-in pantry, center island breakfast bar & dining room open to covered deck & patio - perfect for entertaining! French doors to fantastic den/office, powder room, main floor laundry with built-ins, plus spotless 3 car garage. Light & bright main floor primary suite with custom walk-in closet/dressing area & full bath with double vanity, soaking tub, custom tile shower & water closet. 3 more spacious bedrooms, plus 2 more full baths, deep pour lower level with finished rec room, tons of storage & potential to create even more living space with 4 egress windows & rough in plumbing. 6 years young, zoned HVAC, custom closets throughout, fully fenced yard, covered front porch, 3 car garage, plus all the convenience of downtown Kirkwood!
#24037201

St Louis

215 Reedway Lane

4 Beds

3 Baths

3,914 Sq.Ft.

$1,095,000

MLS#: 24037201

Good news! If you’ve considered building a new home, you don’t have to wait a year to enjoy it. This brilliant 3-year-old home at 124 N. Holmes is 100% “better than new”. What started as a classic, white 2-story built by Prestige Homes in 2019 has now added meticulous detail after detail so all that’s left to do is unpack and enjoy! The interior is crisp and clean and you can feel the quality from your first step over the threshold. The main level includes formal living and dining rooms, a beautiful kitchen, a breakfast area, and family room. The second floor offers 4 spacious bedrooms and 3 full baths, including the master suite, another as a “jack-and-jill”, and the third as a private ensuite. The details in the finished lower level match those of the main living area and include a large rec area, a 5th bedroom, 4th full bathroom and high ceilings with plenty of storage space. Please note: Laundry room on the main floor. 2-car detached garage includes electric vehicle chg. station. Additional Rooms: Mud Room
#23074705

Oakland

124 N Holmes Avenue

5 Beds

4 Baths

3,559 Sq.Ft.

$1,095,000

MLS#: 23074705

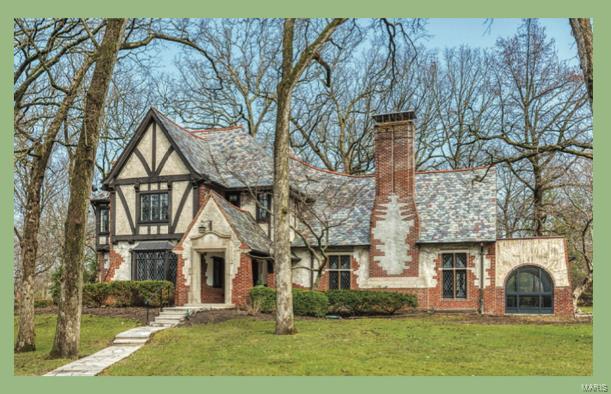
Welcome to the ultimate in modern luxury and style all in a walkable Clayton location. 8008 Venetian, in desirable Davis Place, was completely renovated in 2015 by Mehlman Brothers Development. The result is a stunning combination of designer finishes and impeccable attention to custom details. The quintessential Tudor exterior remains, while inside you'll find the perfect blend of sophistication and functionality ideal for both entertaining and everyday living. The first floor features an open layout leading to the impressive chef's eat-in-kitchen with chic walnut cabinetry, Cambria quartz countertops and a wall of windows to the expansive, outdoor stamped-concrete patio. Equally as impressive, the second floor is an indulgent escape highlighted by the incredible master suite with walk-in closet and spa-like bath, complete with heated floors and steam shower.
Don't miss the lower level rec room and bar, 3-car detached garage, and a 2nd floor laundry. This home is absolute perfection!
#19008754

Clayton

8008 Venetian Drive

4 Beds

4 Baths

3,640 Sq.Ft.

$1,095,000

MLS#: 19008754

Reduced !! Exquisite & Elegant Custom 1.5 Story Estate Home on over 1+ Acre Grounds in Premier Gated Community!! Offering over 7400 sq ft of Luxury Living, Enhanced by the Finest Craftsmanship w/Meticulous Attention to Detail ! Grand 2 Story Foyer w/Gorgeous Sweeping Staircase, Marble Floors Extending into The Dining Rm. w/Upgraded Ceiling & Molding. Library w/ Bookcases & Wood Tray Ceiling. Dramatic Great Rm. w/ 2 Story Palladium Windows, Fireplace & Walk Behind Wet Bar. Amazing Master Bed. w/ Fireplace, Refrigerator, Tray Wood Ceiling & His & Her Closets. Mast. Bath offers His & Her Vanities, Jetted Tub & Shower w/Multiple Jets. Gourmet Kitchen Offers High End Appl. Granite Counters & Adjoins the Light Filled Breakfast Rm. & Vaulted Hearth Rm w/ Fireplace. Incredible ! L.L W/O Offers Stone Walls & Fireplace, Walk behind Bar, Dishwasher, Refrig. Granite, Game Rm. Family Rm, Workout Rm, Billiard Rm & a Aspen Spa ! Prof. Landscaped Lot w/ Circular Dr. Sun Rm & Deck
#18014468

Town and Country

701 The Hamptons Lane

4 Beds

4 Baths

7,423 Sq.Ft.

$1,095,000

MLS#: 18014468

Picture perfect Cape Cod. Located in one of Frontenac’s most desirable neighborhoods. Gracious slate entry foyer leads to formal living room highlighted by marble fireplace, elegant dining room and spacious family room. Chef’s kitchen with 42” white cabinetry, Corian countertops, premium appliances & center island adjoins light-filled breakfast room with butler’s pantry and hearth room with beamed cathedral ceiling, brick fireplace & sliding glass door that opens to tiled porch. A large bedroom & hall full bath complete the main floor living quarters. Oak staircase accesses master bedroom suite with brick fireplace, customized walk-in closet & luxury bath with His & Hers vanities & shower spa plus 2 generous-sized additional bedrooms with Jack & Jill bath & sitting room. Walk-out Lower Level is ideal for casual entertaining with recreation room & half bath. Situated on a parklike 1+ acre lot with paver patio surrounded by landscaped gardens. Award-winning Ladue School district.
#22050411

Frontenac

19 Frontenac Estates Drive

4 Beds

3 Baths

3,284 Sq.Ft.

$1,095,000

MLS#: 22050411

Welcome to this well appointed, gracious home on nearly an acre in Ladue. Designed for today’s lifestyle, 10 Lindworth Drive incorporates the outside, park-like setting, mature trees and extensive gardens with pool into the interior living spaces through floor to ceiling windows and sliding  doors. Step into a large entry Foyer with double glass entry doors, pillowed limestone floors & a descending staircase to Lower Level with private Office & tons of storage. Formal step-down Living Room with fireplace, Dining Room, gourmet Kitchen, custom cabinetry, top of the line appliances, granite countertops, breakfast bar and separate breakfast area opening to a stunning Great Room with built-in bookshelves, fireplace, soaring vaulted ceiling and doors opening to pool. Expanded Master Bedroom Suite offers a vaulted ceiling, gas fireplace and sliding doors leading to a private patio and rose garden. There are two additional Bedrooms, full bath, powder room and wine cellar. Walk to Tilles Park.
#23022802

St Louis

10 Lindworth Drive

3 Beds

2 Baths

4,806 Sq.Ft.

$1,095,000

MLS#: 23022802

FOR COMPARABLE PURPOSES ONLY. Special one-of-a-kind custom designed condo in "The Residence" one of Clayton's premier and most sought-after condo buildings. Open floor plan. Master bedroom suite with huge room size walk-in closet. Custom built-in dresser and headboard in the master bedroom. Office with built-in shelves. Large open kitchen with breakfast room and sitting area opening to a private terrace. In unit laundry room. 2 deeded garage spaces and a private storage locker in the heated garage. Building amenities include 24 hour door attendant, party room, exercise room, elevator to all levels, inground pool.
#21076622

Clayton

800 S Hanley Road 4D

2 Beds

2 Baths

2,893 Sq.Ft.

$1,095,000

MLS#: 21076622

Beautifully designed brick & stone ranch home from award-winning builder Arbor Homes. Split floor plan features wide plank hickory flooring, extensive millwork & 11' ceilings. Impressive hardwood foyer opens to sophisticated dining room with tray ceiling & stunning great room with see-through fireplace & wall of windows with private wooded views. Designer kitchen with custom cabinetry, granite countertops & professional grade appliances adjoins light-filled breakfast room with sliding door to screened porch & hearth room highlighted by stone fireplace. Spacious master bedroom suite with luxury bath with walk-in shower offers a relaxing retreat. 2 Additional bedrooms with Jack n’ Jill bath complete the main floor living quarters. Rear staircase accesses bonus room, study & full bath. Lower Level includes recreation room with granite bar, game room, media room & fitness studio plus sleeping area & full bath. Situated on an extensively landscaped .5-acre lot with pool & 3-car garage.
#24002714

St Charles

4312 Austin Pass Court

4 Beds

4 Baths

5,285 Sq.Ft.

$1,095,000

MLS#: 24002714

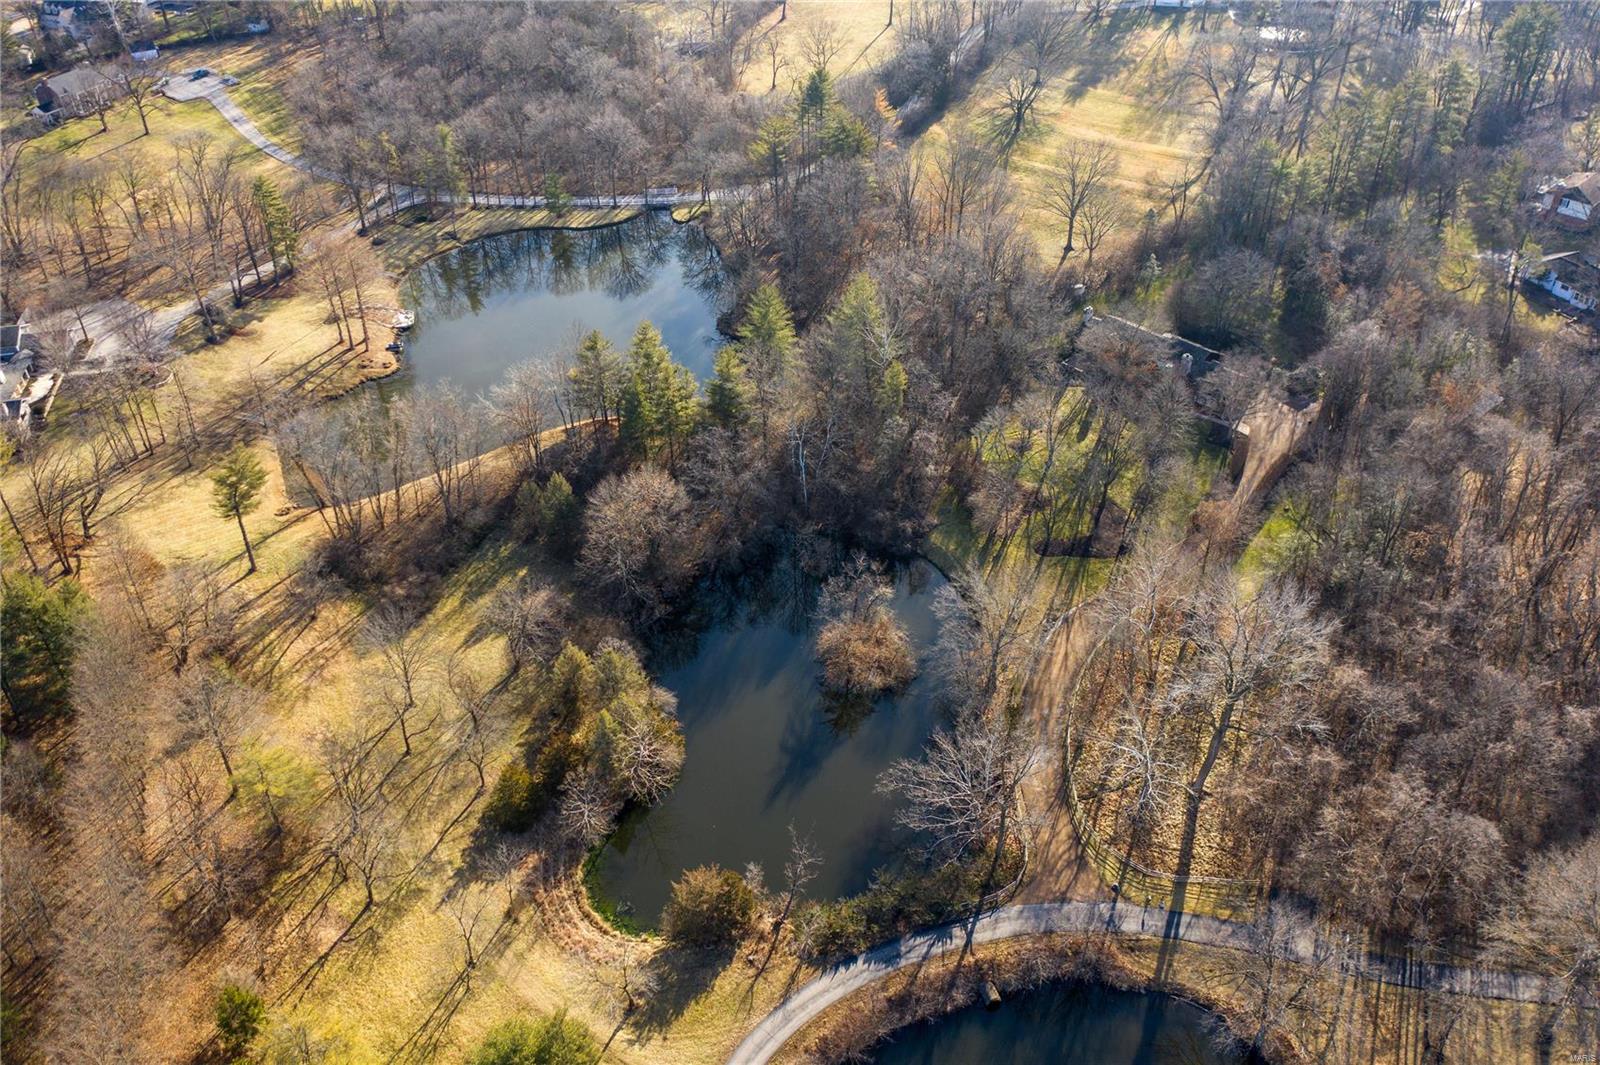
Harvest Moon Farm in Hermann, a 20-acre estate in wine country. At the heart of the estate a 1915 Midwest farmhouse renovated in 2017. The 4bed, 2bath main home has custom cabinets, countertops, original woodwork & re-finished original pine floor planking, new appliances, a whole-house generator and a 1000 gallon buried propane tank. A 40 x 40 detached 2-car garage provides space for vehicles, storage, tools and landscaping equipment.  Apart from the main residence is an 1800 sq ft newly constructed building, which serves as an art studio/workshop/"in law" suite w/bed, full bath, full kitchen & central HVAC. Workshop area of building fully heated and room for farm equipment. Furthermore, the renovated original 1850s log cabin graces the estate. Also, a 1-acre stocked lake with a charming bridge and dock. A 900 sq ft cedar “infinity deck".  Partially fenced with 9.5 acres of lush pasture for deer & turkey, which easily could be made a horse facility.
#24020890

Hermann

2357 Clifty Road

4 Beds

2 Baths

2,650 Sq.Ft.

$1,095,000

MLS#: 24020890

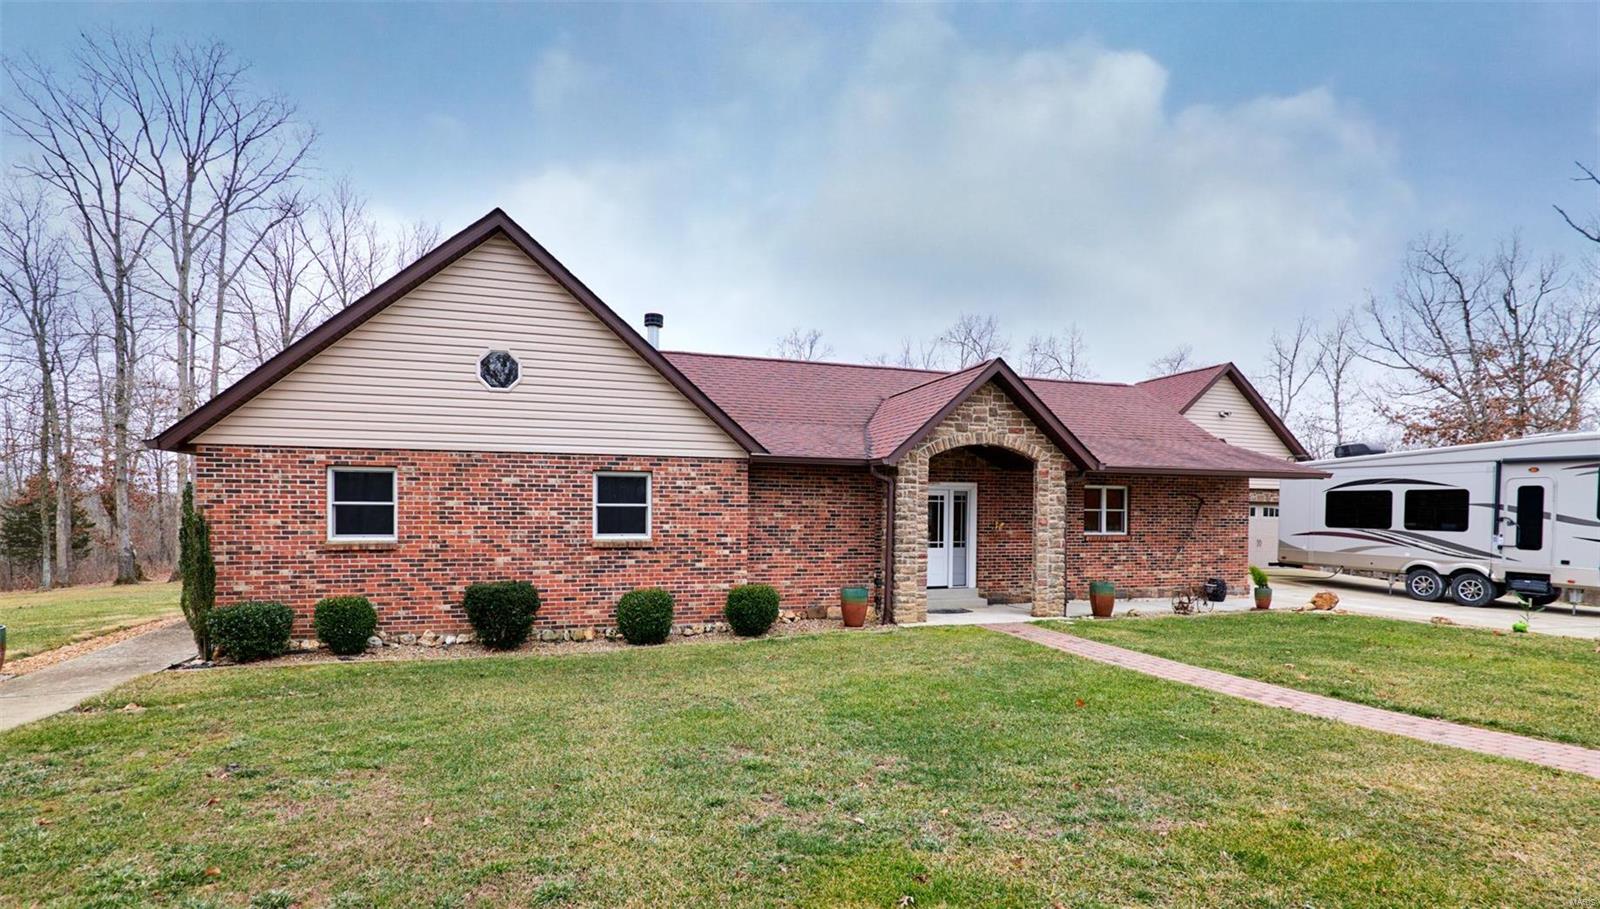
Located near three golf courses w/ wildlife, this home offers the best of both worlds—secluded country living & convenient access to nearby amenities. Enjoy this newly built beautiful ranch home featuring 4 beds, 5 baths & over 4,000 sqft of living space nestled on over 3 acres of picturesque land! This home was designed w/ accessibility in mind, featuring a handicap accessible en suite. Whether you're hosting lively gatherings or seeking tranquility the beautiful pool w/ water & fire features offers the perfect oasis! This home embraces modern luxury while honoring the charm of a classic ranch. Beautiful floors & Gorgeous Lighting throughout the home, neutral paint, S/S appliances, 2 Dishwashers & Dual Ovens, Quartz Counters, 2 Gas Fireplaces, Custom Shades, 10ft Ceilings, 8ft Doors, Gorgeous Stamped Concrete, Putting Green, Practice Green, sand traps & MORE! Don't miss your chance to own this exquisite luxury ranch home, where accessibility, beauty, & entertainment merge seamlessly!
#23030474

Eureka

9 Crescent Meadows Court

4 Beds

4 Baths

4,002 Sq.Ft.

$1,095,000

MLS#: 23030474

Welcome to this stunning two-story home in Kirkwood, just a short walk to Tillman Elementary, local grocery stores, & 5 minute-drive to some of the area’s favorite restaurants. Perfectly blending timeless charm with modern updates, this home offers exceptional curb appeal with a classic wraparound porch & beautifully landscaped grounds. Step inside to discover a thoughtfully renovated interior featuring a completely remodeled kitchen with custom cabinetry, high-end appliances, refinished hardwood floors, crown molding, & a dry bar with beverage fridge. The renovated primary bathroom offers a spa-like retreat. Enjoy outdoor living at its finest with a gorgeous in-ground saltwater pool, a new high-efficiency filter pump, & recent upgrades to the heater. Every detail has been meticulously maintained & upgraded—from smart garage doors & LED lighting to full exterior painting. This home is truly move-in ready & offers the perfect combination of location, luxury, & lifestyle.
#25028374

St Louis

450 Woodlawn Grove Lane

4 Beds

3 Baths

4,222 Sq.Ft.

$1,095,000

MLS#: 25028374

1 ... 489 490 491 492 493 ... 666
* Listings identified with the FMLS IDX logo come from FMLS and are held by brokerage firms other than the owner of this website. The listing brokerage is identified in any listing details. Information is deemed reliable but is not guaranteed. If you believe any FMLS listing contains material that infringes your copyrighted work please click here to review our DMCA policy and learn how to submit a takedown request. © 2024. First Multiple Listing Service, Inc.
 - property

Send a message

Message successfully sent.

Your message

What is 3 + 4 ?

Reason for contacting?

I agree to receive email communication and understand I can unsubscribe at any time.

I agree to be contacted by Colleen Brown via call, email, and text for real estate services. To opt out, you can reply 'stop' at any time or reply 'help' for assistance. You can also click the unsubscribe link in the emails. Message and data rates may apply. Message frequency may vary. Privacy Policy

Sign Out

Virtual Assistant

Would you like to take the next step with this property? We can help you schedule a showing or virtual tour, or send you more details.

Yes, I would like more information.

Thank You for Your Reply, One of Our Agents will contact you as soon as possible

No, maybe later.

Thank you, you can always contact me via email, phone number or through the contact form.

Realhub AI

Lucy - Your AI-Powered Realtor

Update Your Temporary Password

Personalize your search

Enter your email and we'll notify you immediately when new listings match what you're looking for.

or enter email address

Already have an account ? Login here

Continue your home search

I agree to receive communications and understand I can unsubscribe at any time.

I agree to be contacted by Colleen Brown via call, email, and text for real estate services. To opt out, you can reply 'stop' at any time or reply 'help' for assistance. You can also click the unsubscribe link in the emails. Message and data rates may apply. Message frequency may vary. Privacy Policy

Already have an account ? Login here

We use cookies

We use cookies primarily for analytics to enhance your experience. By accepting, you agree to our use of these cookies. You can manage your preferences or learn more about our cookies policy.