Properties

Browse or get in touch to schedule a walkthrough.

  • Nearby me
Price range

Popular Features

Community Features

Association

Property Features

Waterfront

View

Exterior Features

Interior Features

Style

10000 properties match your criteria

Updated 1 minute ago

E-Alert name
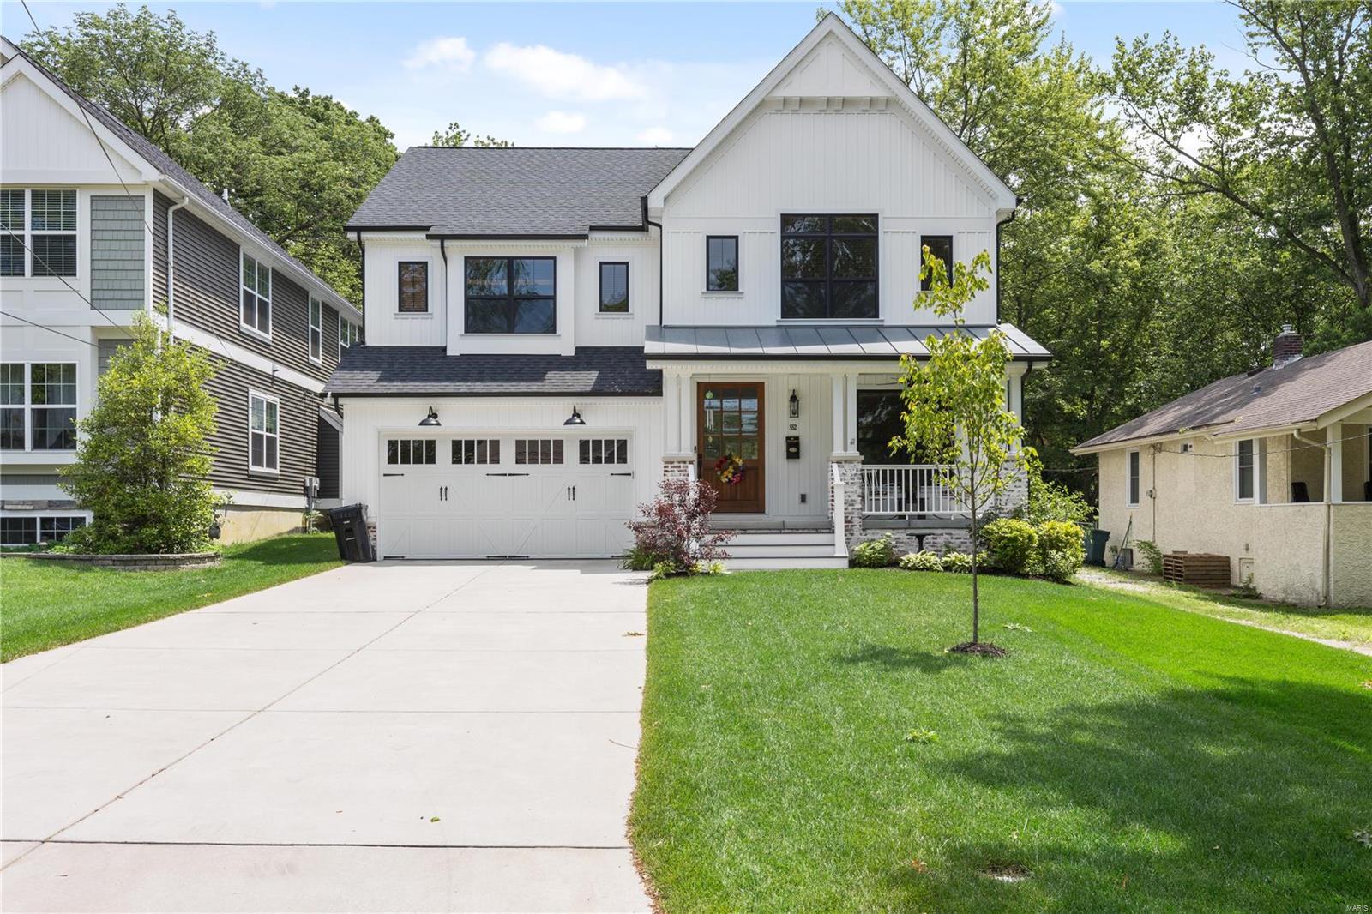
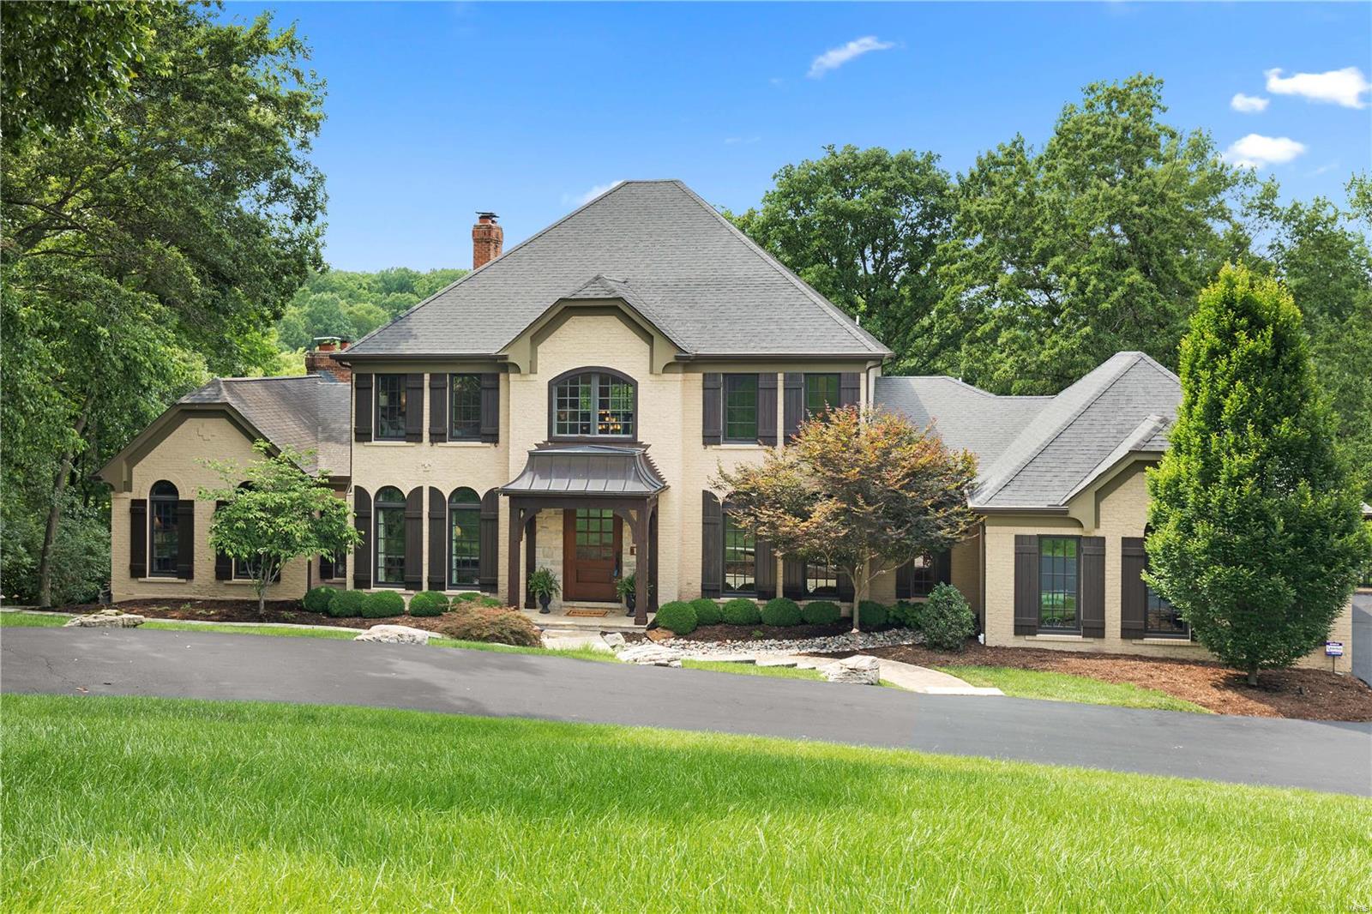
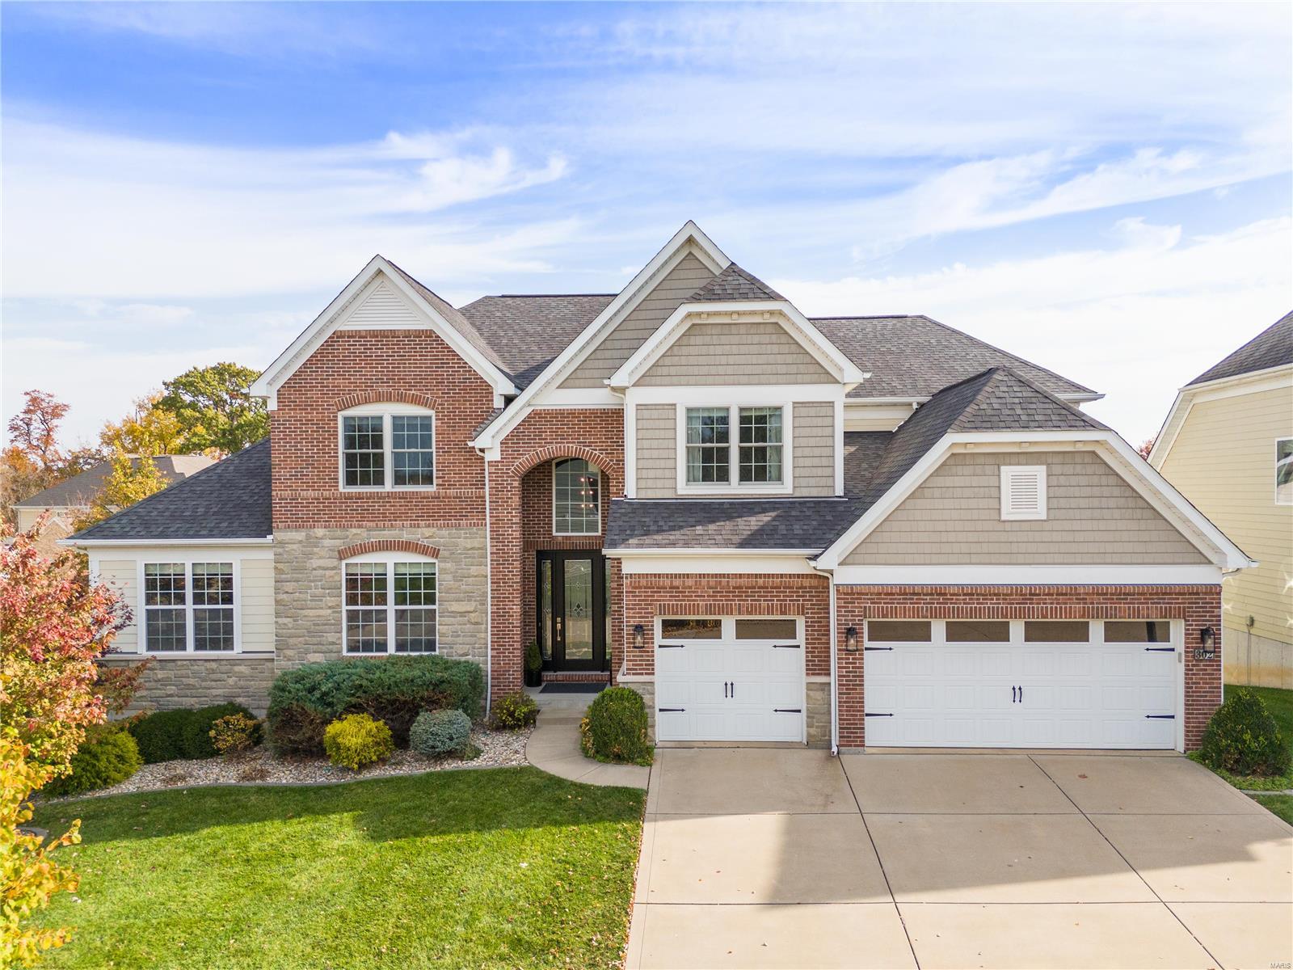
Ellie Cade Custom Home! Stunning Brand New Craftsman Inspired home in desirable Harwood Hills on oversized lot! This intimate & inviting layout will welcome you home. Custom entry door opens to the magnificent 2 story entry foyer w/one-of-a-kind lighting package. Well appointed office & dining room w/ handcrafted board and batten wainscot will delight every guest. Master suite w/large walk-n closet and luxury bath offers barn door entry, soaring ceilings, spacious countertops, linen closet, shower w/glass surround & freestanding soaking tub. Kitchen offers high end appliance package, quartz countertops, upgraded custom cabinetry, apron farmhouse sink & walk-in pantry. Hearth room w/ stone fireplace & custom built-ins. Lifestyle areas include access from both garage areas, laundry room & mud room w/ custom locker room built in. Upper level includes loft with arch openings, a bedroom w/ en-suite and 2 bedrooms w/ Jack-and-Jill bathroom. Back yard is a must see, perfect for entertaining!
#19038271

Des Peres

11726 Brookbend Drive

4 Beds

3 Baths

3,845 Sq.Ft.

$1,095,000

MLS#: 19038271

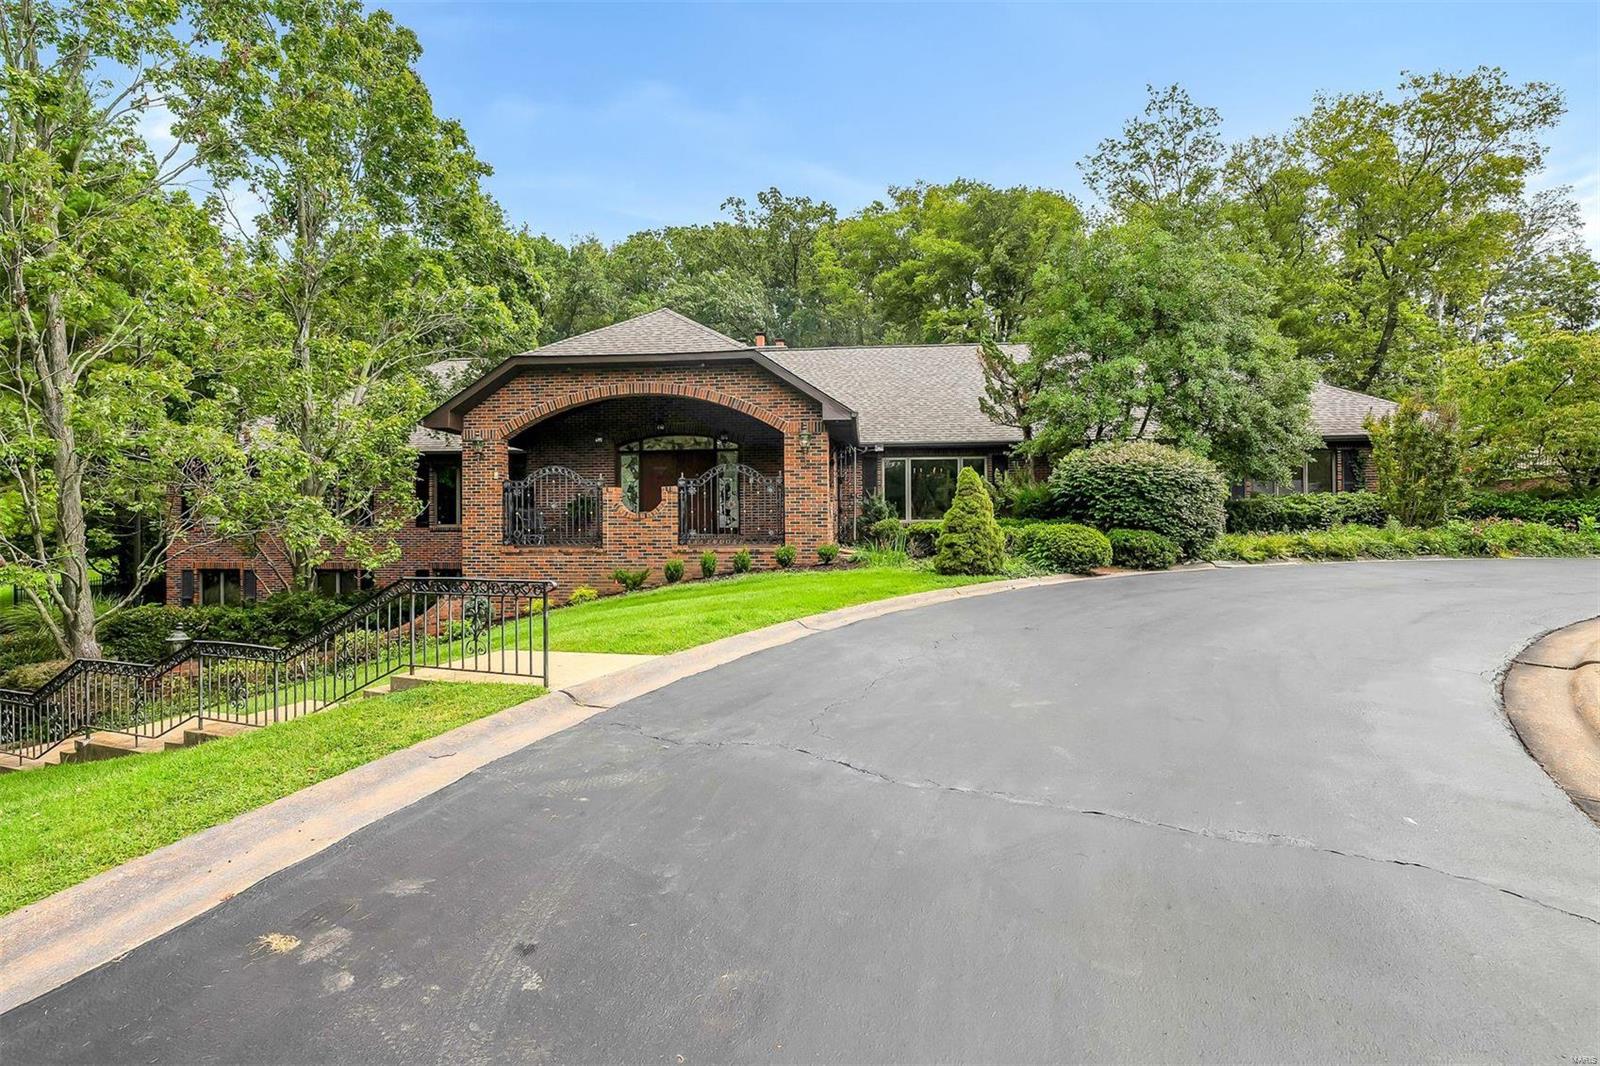
Spectacular Custom Built 2-Sty, .32 acre lot, Top Rated Ladue Schools, boasts 5 Bd, 4.5 Bth & 4900 Sqft including LL. Foyer w/custom staircase & iron balusters! Main Floor features formal Dining & Living Rm, gourmet Kitchen w/custom cabinetry, granite, custom backsplash, center island, W/I pantry, SS appliances & Breakfast Rm that opens to Family Rm w/FP; Powder Rm & Mudroom w/custom cabinetry & built-in bench. UL Loft, Master Retreat w/coffered ceiling, gorgeous spa-like Bth & enormous W/I closet! Find 3 add’l Bd, 2 full Bth & Laundry Rm! LL Rec Rm, 5th Bd, full Bth & plenty of storage space. Highlights: zoned HVAC, hardwoods, custom moldings/woodwork throughout, professional landscape, outdoor lighting, patio, fully fenced-in yard & 3-car garage. This home is perfect for entertaining! Walking distance to Old Bonhomme Elementary School, Stacy Park & a 10 min drive to this town’s premier restaurants, shops, art galleries, hospitals, universities & parks - access to major highways. Additional Rooms: Mud Room
#20056570

Olivette

800 Payson Drive

5 Beds

4 Baths

4,900 Sq.Ft.

$1,095,000

MLS#: 20056570

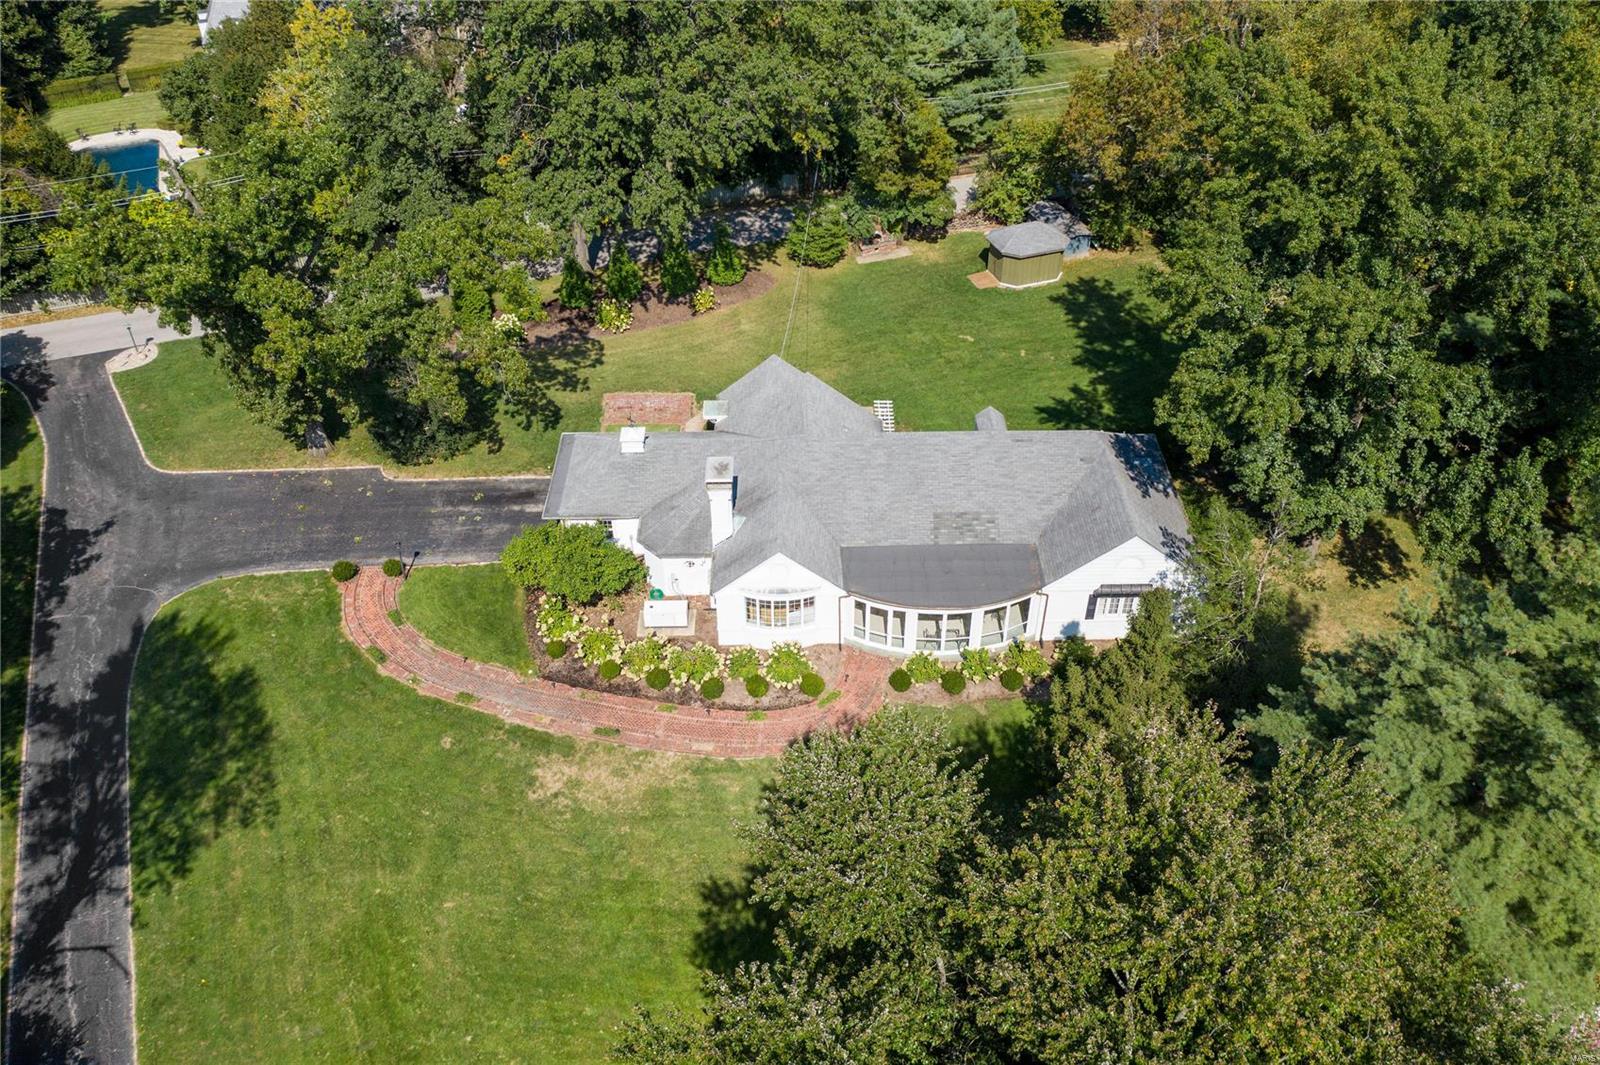
A Storybook Tudor that transcends time with the feel of a bygone era. Drunken brick exterior, slate tile roof, soaring ceilings, oversized windows, and period millwork are hallmarks of this 3,800SF home, a stone's throw from St. Louis' crown jewel, Forest Park. Heavy arched doors and wood floors define the house. An expansive living room with wood burning fireplace is the anchor for entertainment. The functional sunroom doubles as a main level billiard room walking out to a screened porch. Light filled dining room comfortably seats 8. Kitchen features ornate tile work, butcher block island, built in fridge, and cozy breakfast room. 2nd level includes 4 bedrooms with 3 full baths and a private den off the primary suite. Primary bedroom with vaulted ceilings is ensuite  with dual sinks and walk-in shower. Back stairwell leads to a bedroom suite, ideal for in-laws or au pair. 2 remaining bedrooms are adjoined by jack and jill bath, one with it's own sun/sitting room.
#22009657

St Louis

243 Woodbourne Drive

4 Beds

3 Baths

3,805 Sq.Ft.

$1,095,000

MLS#: 22009657

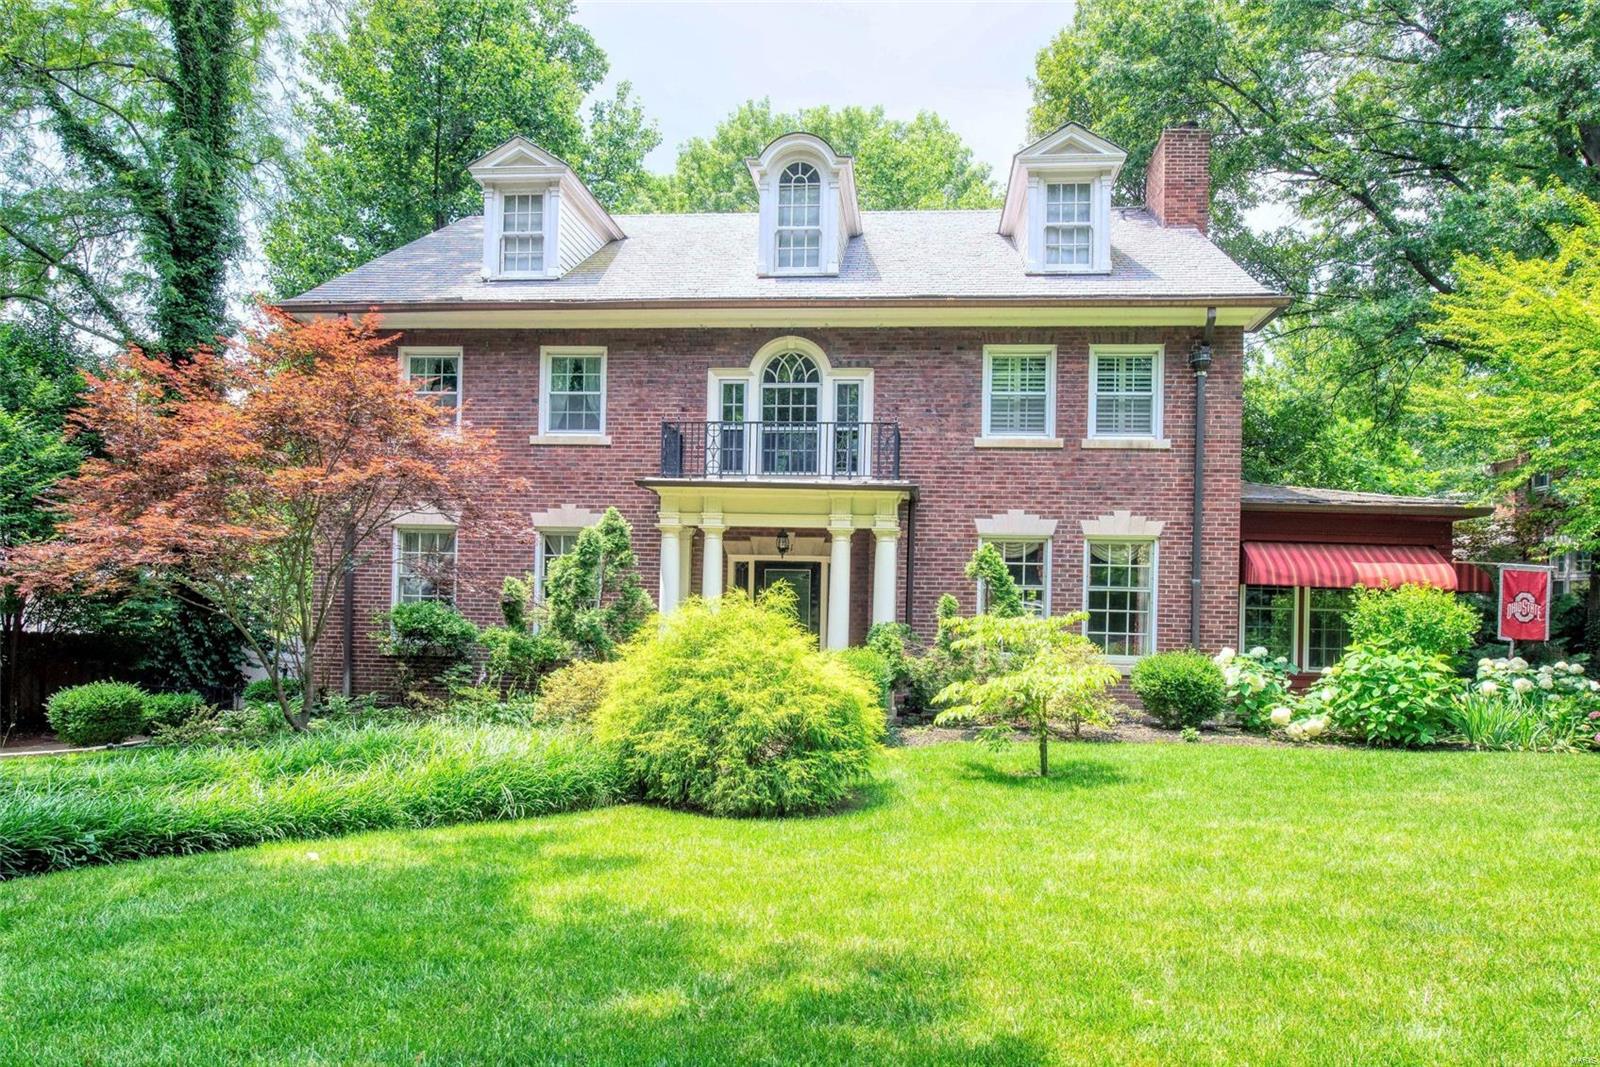
Spectacular 2-sty Vermont Colonial from award-winning Schaeffer Homes. This Lauren Strutman-design home features exceptional craftsmanship & distinctive architectural elements throughout including reclaimed pine flooring, detailed trim work, transoms & authentic West Rupert lighting. Impressive 2-sty hardwood foyer leads to formal dining room, living room with brick fireplace flanked by built-in bookcases & spacious family room with 2nd fireplace, bookcases & French pocket doors. Designer kitchen with 42” white cabinetry, granite countertops, commercial grade appliances, 8’ center island & butler’s pantry adjoins light-filled breakfast room & sunroom with full-height windows with private wooded views. Broad pine staircase accesses sumptuous primary bedroom suite with marble bath with jetted tub & shower spa & adjacent office plus 3 generous-sized additional bedrooms & hall full bath. Situated on an extensively landscaped .8-acre lot with stamped concrete patio & oversized 3-car garage. Additional Rooms: Sun Room
#23073821

St Charles

9 Windcastle Place

4 Beds

2 Baths

3,610 Sq.Ft.

$1,095,000

MLS#: 23073821

GREAT NEW PRICE! $80,000 OFF ORIGINAL! Beautifully updated kitchen, baths, lower level & outdoor living space. Spacious rooms, 9' ceilings, herringbone hardwood flooring & leaded glass windows. Center island kitchen with Viking stainless appliances including 6-burner range, refrigerator, freezer, dishwasher, ice maker & beverage cooler plus custom cabinets, granite & LED lighting. Master suite with sitting room, walk-in closet & hardwood flooring. Adjoining bath with jet tub, steam shower, granite & makeup area. Three additional bedrooms & full bath with marble surround, counter tops & flooring.  Exceptional lower level with wood flooring, wet bar, Viking beverage cooler plus Bosch dishwasher, Scotsman icemaker, billiards room, card room & finished laundry. Covered outdoor "room" with track lighting, ceiling fans, TV, DCS grill, sink & granite counter tops, electric heaters & adjoining open terrace. 2-car garage, floored attic with storage & more. Great entertaining & family house.
#16008318

Richmond Heights

52 Lake Forest Drive

4 Beds

3 Baths

5,054 Sq.Ft.

$1,095,000

MLS#: 16008318

Ready to build your dream house?

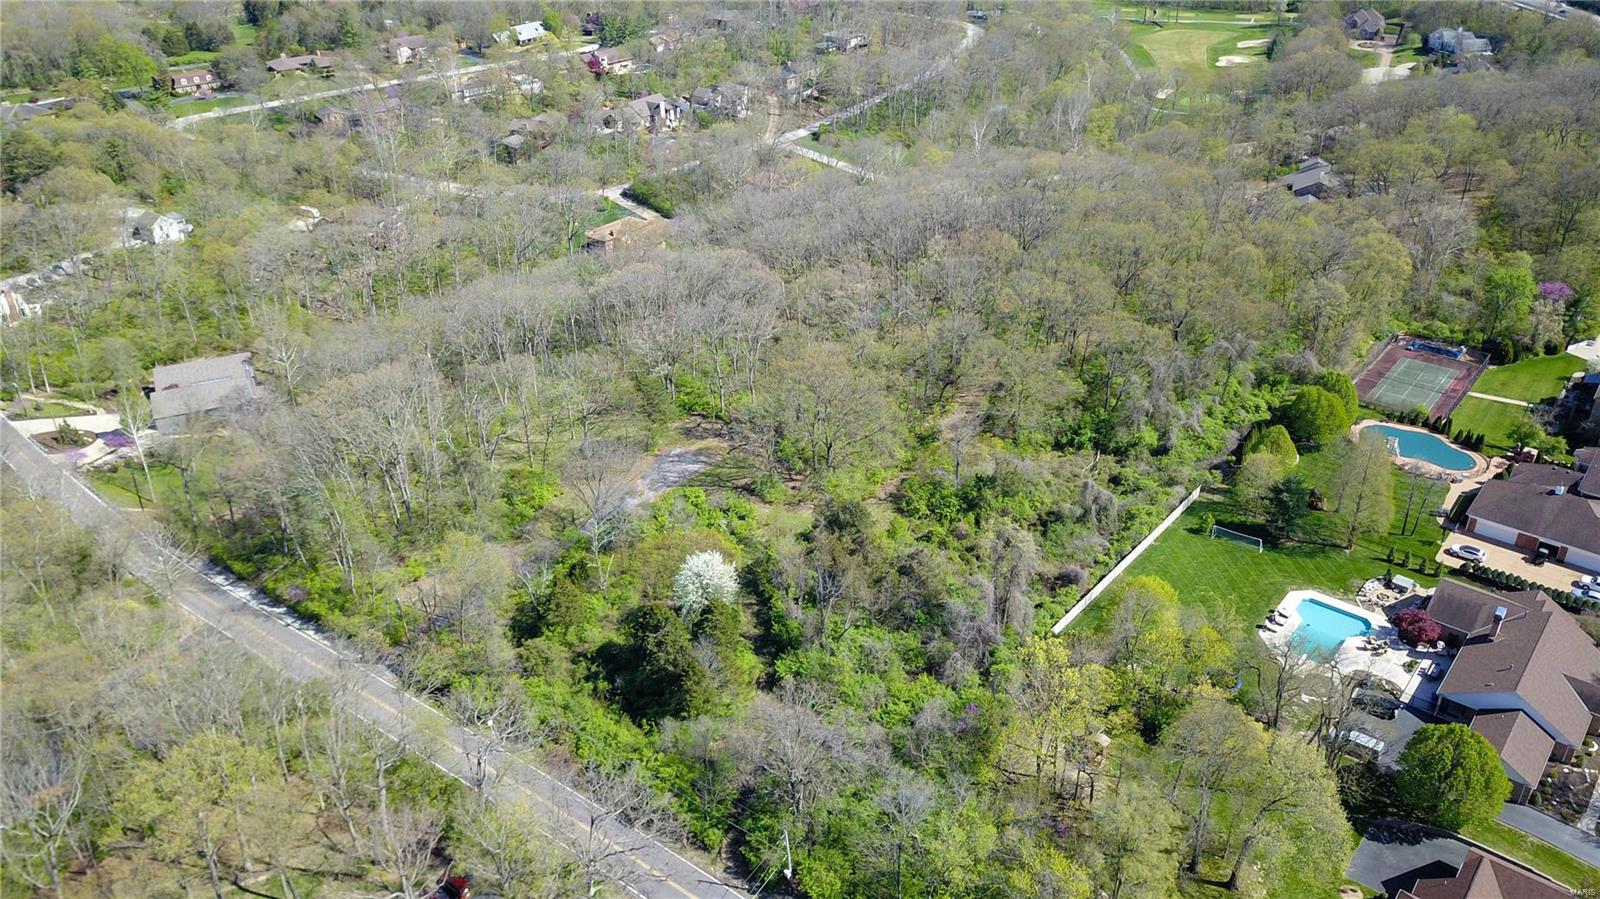
This mostly cleared property is just waiting for you to bring your dreams into a reality! The 26+/- acres is located in Washington School District. This property is great for development!
#18028186

Washington

132 S Old Pottery

None Beds

None Baths

N/A

$1,095,000

MLS#: 18028186

Stunning 4 bed, 3 bath, 1.5 sty in Harwood Hills Subdivision. Extensively updated/upgraded interior + pool! Dream kitchen w/ custom cabinets, crown, Viking appliances, subzero built in fridge, + u/c wine fridge, granite/butcher block counters, double oven, oversized island, pot filler, 3 sinks & custom tile splash. Designer lighting/plumbing fixtures throughout! Master suite w/ 2 walk in closets, luxury bath features his & hers private bathrooms w/ connecting oversized steam shower and jetted tub. Upper level features rec room, 4th bedroom & new bathroom. Exterior: Professional landscape, fenced yard, pool & your own putting green, irrigation, oversized 3 car garage & newer roof! Kitchen, flooring, plumbing/light fixtures, baths, and more all professionally redone. Large, bright, meticulously clean, professionally finished & it shows. Too many features/ upgrades to list. Great for family life or entertaining and within walking distance to St. Clement school.
#24051255

St Louis

1537 Windridge Court

4 Beds

3 Baths

4,662 Sq.Ft.

$1,095,000

MLS#: 24051255

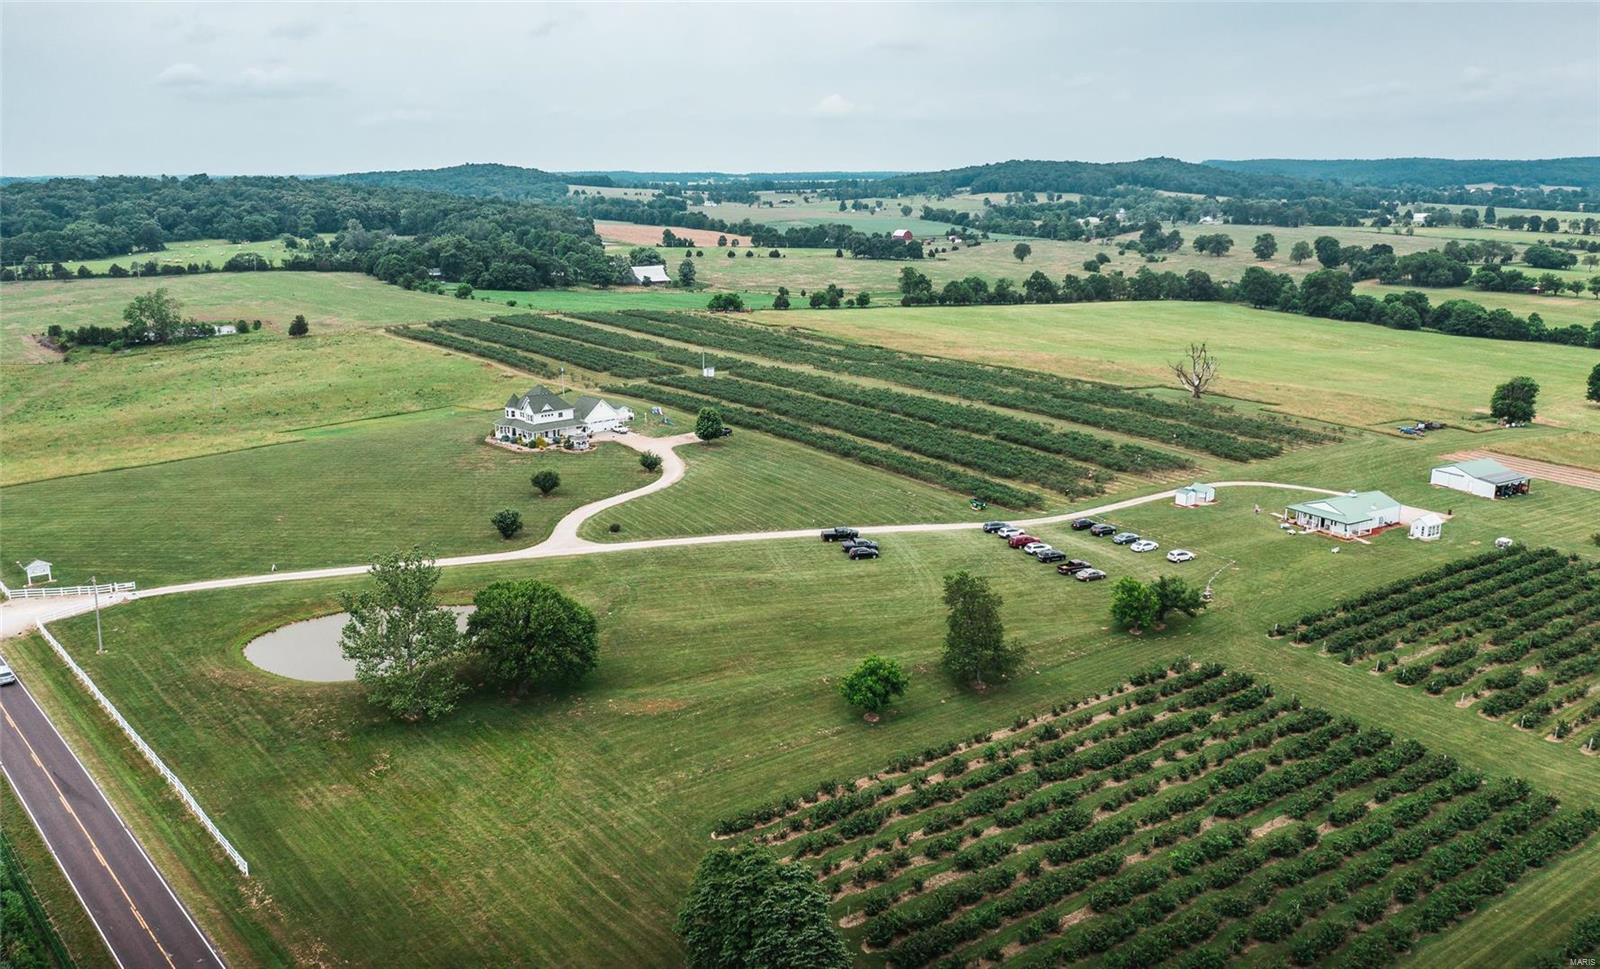
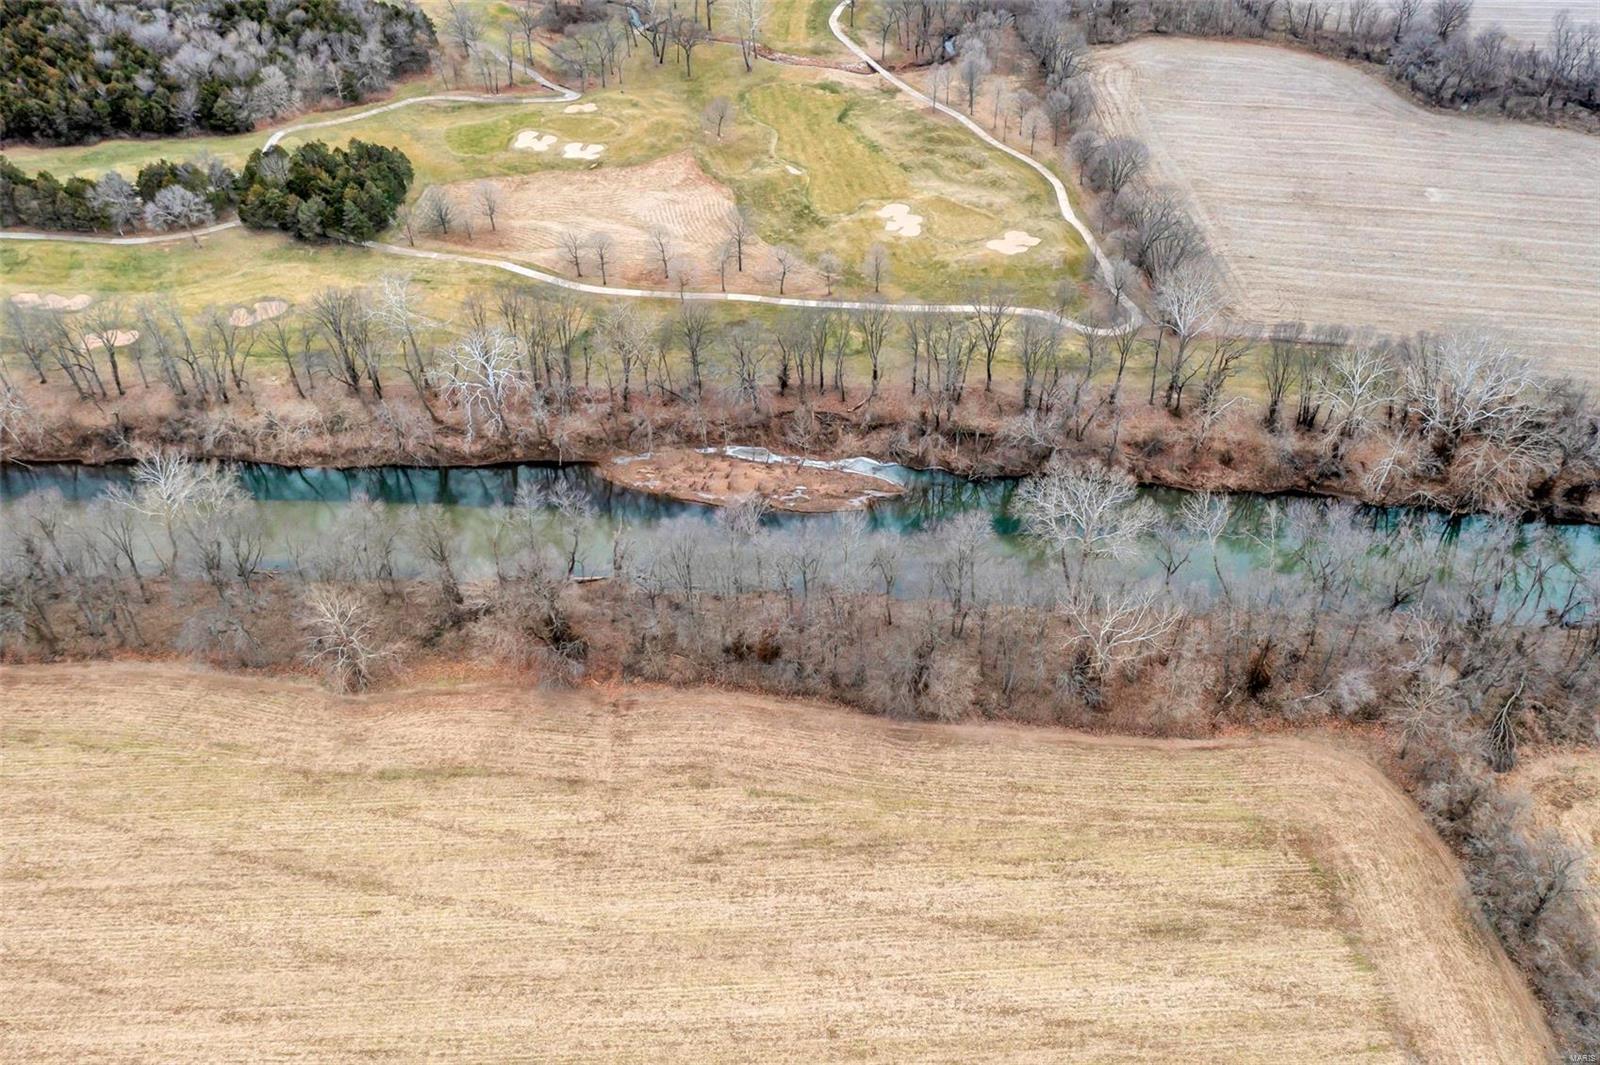
Discover your private retreat on this surveyed 141.47-acre property, located southeast of Salem with approximately 3/4 mile of frontage along Highway 72.  Bordering the National Forest for 0.4 miles, this estate offers exceptional hunting and fishing opportunities.  At the heart of the property sits a custom-built 2,760-square-foot home, featuring four bedrooms and three bathrooms.  Relax by the wood-burning fireplace in living room or step onto the expansive deck to enjoy stunning views of the 2.5+/- acre, fully stocked lake.  The lake provides endless entertainment, from swimming off the dock to fishing or paddling.  A detached 20x30 shop offers ample storage for equipment and tools.  The land boasts mature timber and over 2 miles of trails, ideal for hiking, ATV riding, or exploring the adjacent National Forest.  In addition to the lake, Stone Hill Branch Creek flows through the northern portion of the farm, providing live water for local wildlife.

This is a duplicate listing of listing number 25035958.
#25033443

Salem

31976 South Highway 72 S

4 Beds

3 Baths

2,760 Sq.Ft.

$1,095,000

MLS#: 25033443

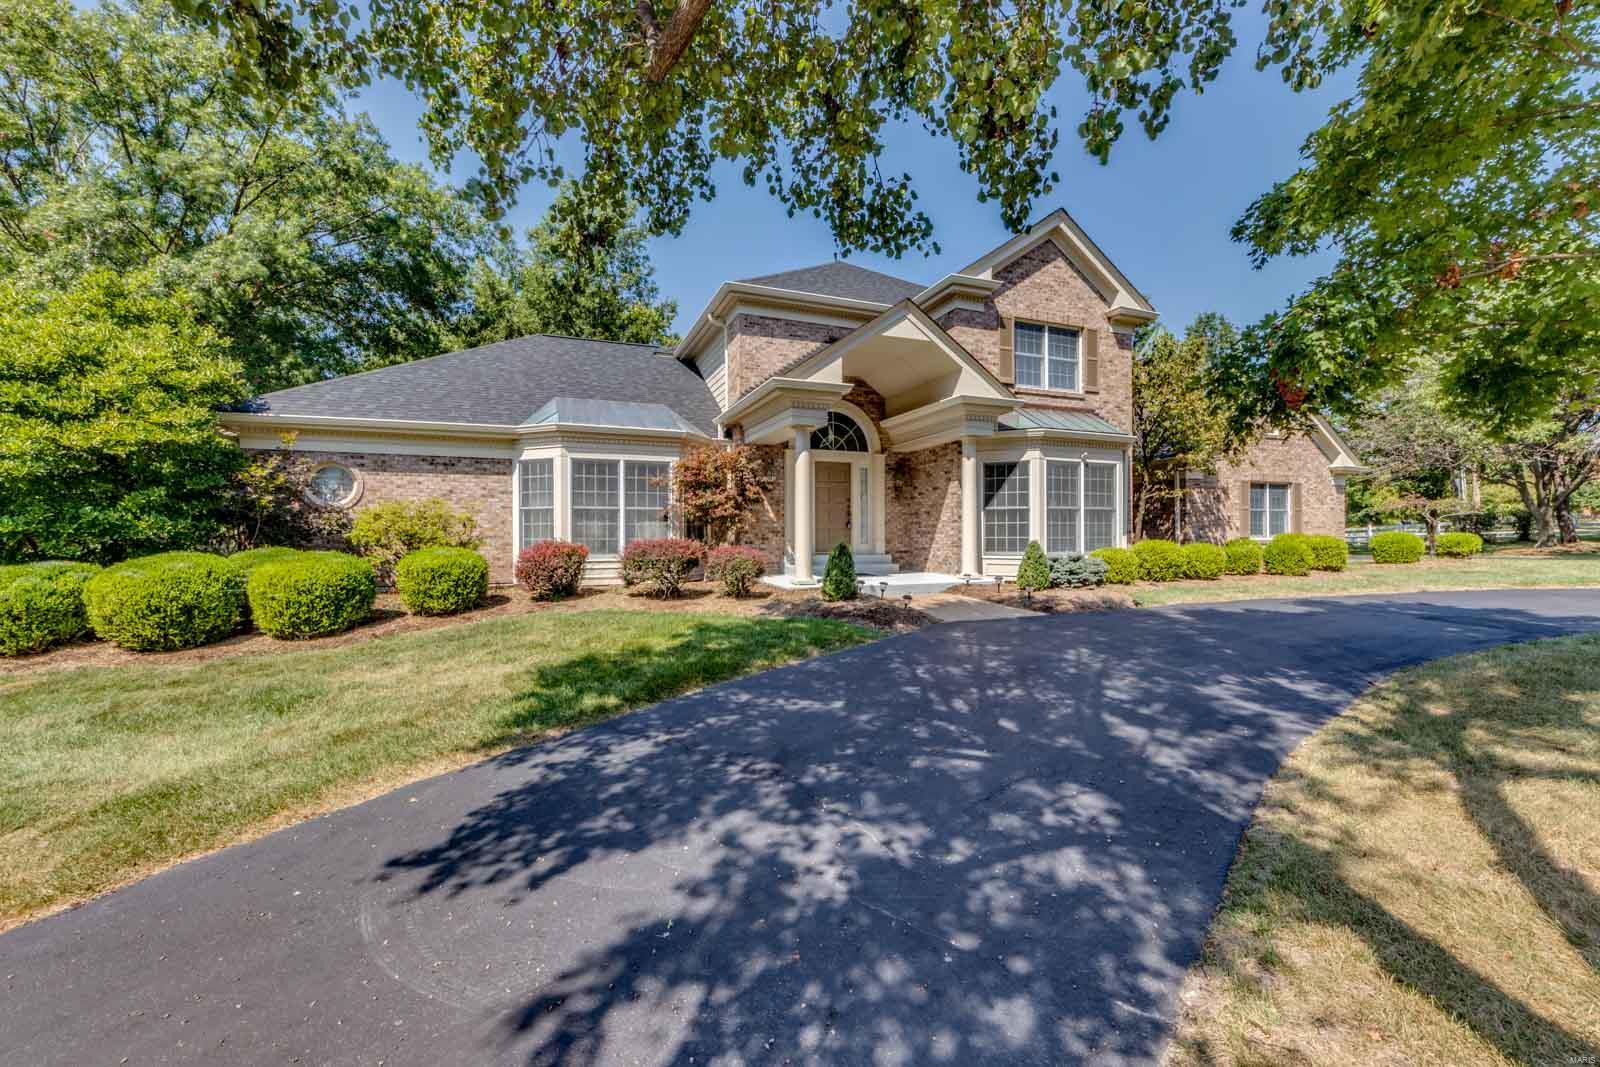
Spectacular brick & stone 2 Sty in gated Spring Mill Estates. This Fischer & Frichtel-built home features well-proportioned rooms with oak & marble flooring, soaring ceilings & detailed trim work. Impressive 2-sty foyer highlighted by flared oak staircase leads to well-appointed study, elegant dining room, private office and stunning great room with dramatic wall of windows. Designer kitchen with 42” cherry cabinetry, stainless steel appliances, center island & butler’s pantry adjoins light-filled breakfast room with atrium door to screened porch & hearth room with stone fireplace. Front & rear staircases access spacious primary bedroom suite with luxury bath with freestanding tub plus 3 additional bedrooms, 1 with ensuite bath & 2 with Jack n’ Jill bath. Lower Level entertainment space includes recreation room with floor-to-ceiling fireplace, game room, gathering bar, office, workout room & full bath. Sliding glass doors open to outdoor living area with deck & covered & open patios.
#25074584

St Charles

2357 Spring Mill Estates Drive

4 Beds

4 Baths

5,741 Sq.Ft.

$1,095,000

MLS#: 25074584

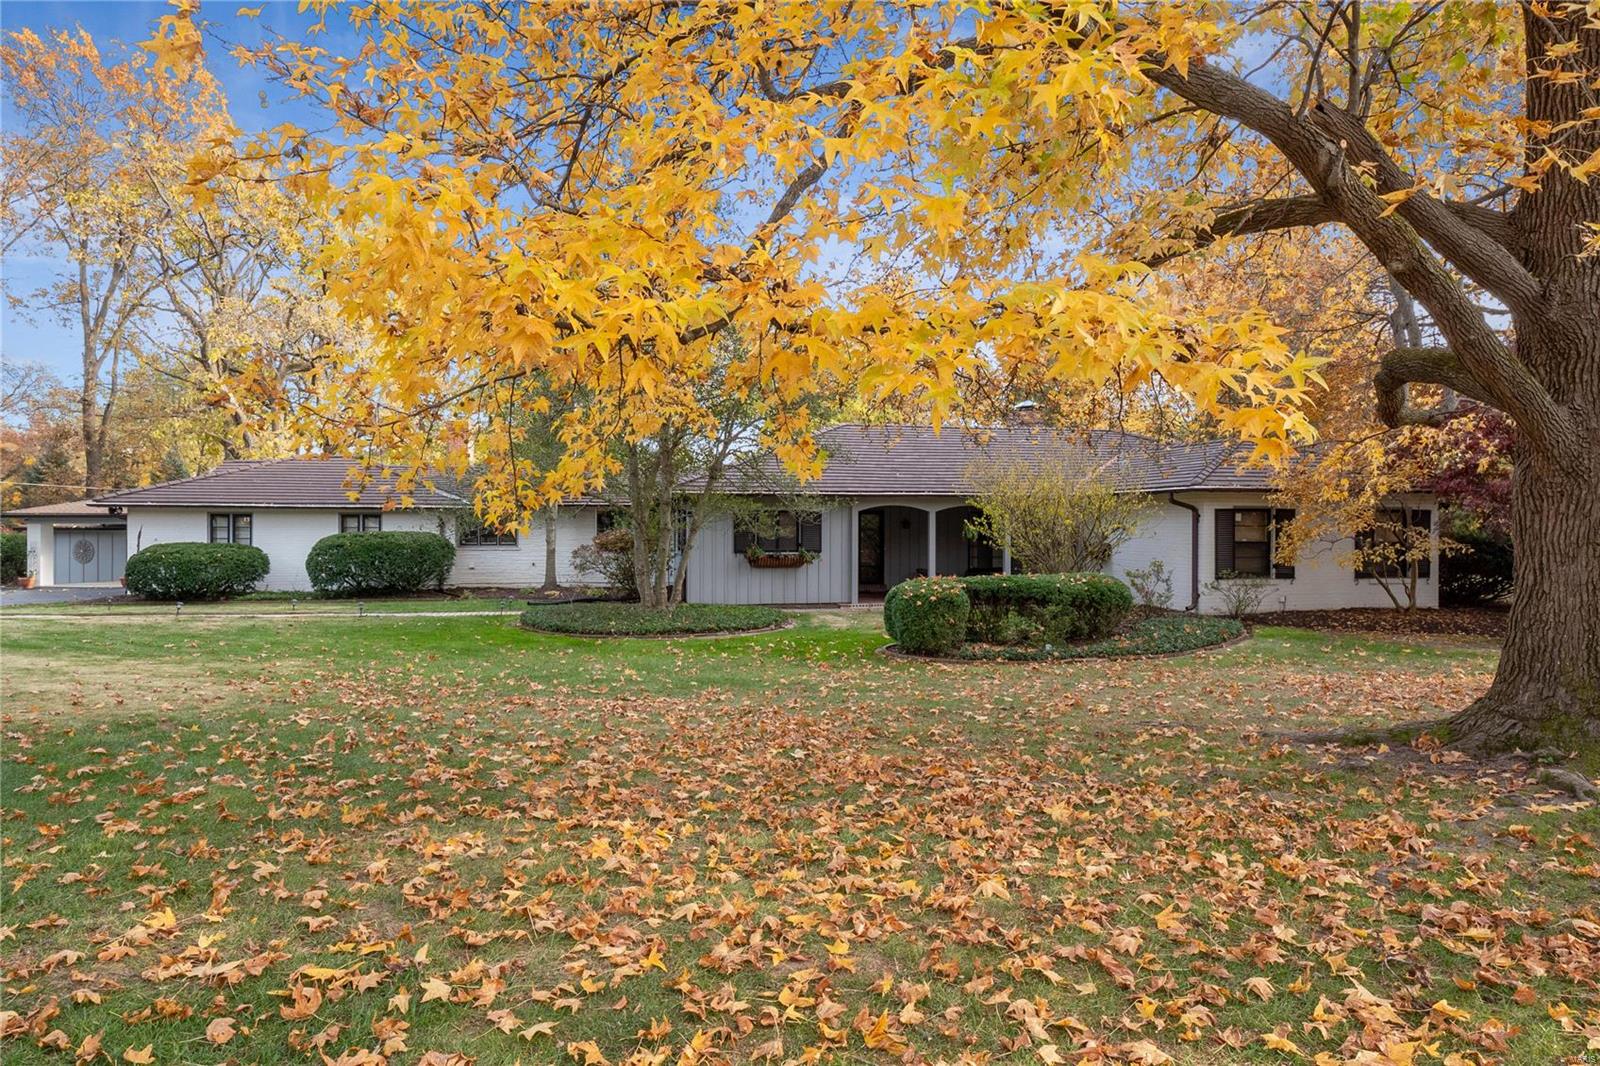
Nestled on 1.24 acres in the heart of Ladue, this private property blends generous space with the convenience of walking to Ladue High, Conway Elementary, MICDS, and nearby shops and restaurants. The split-level ranch offers more than 3,500 square feet of living space, featuring over five bedrooms, three and a half baths, a two-car attached garage, and an additional detached space. Step outside to beautifully landscaped grounds with a tranquil waterfall, goldfish ponds, and a spacious lawn complete with a tee box for practicing your golf swing. Inside, recently refinished oak hardwood floors are paired with new carpeting and fresh paint throughout. The kitchen is outfitted with custom cabinetry, granite countertops, and a cozy breakfast area that overlooks the garden. The walk-out lower level adds flexibility, with a family room with a fireplace, a bar area, a fifth bedroom, and a sixth bedroom or office option. An additional shed provides extra storage. Private road shared and maintained by only two homes.
#25064208

Ladue

233 S Warson Road

5 Beds

3 Baths

3,532 Sq.Ft.

$1,095,000

MLS#: 25064208

Classic-styled brick & stone 2 Sty in prestigious Manors of Town & Country. This Taylor Morley Simon-built home features a well-designed floor plan with marble flooring, detailed trim work & palladian windows. Enter the 2-sty marble foyer that leads to formal living room, dining room with tray ceiling & spectacular family room with marble fireplace, wet bar, wide bay window & atrium door that opens to patio that overlooks pond & common ground. Chef’s kitchen with white cabinetry, granite countertops, stainless steel appliances & 6’ center island adjoins light-filled breakfast room with convenient planning center & vaulted sunroom. T-staircase accesses coffered primary bedroom suite with luxury bath with jetted tub plus 3 additional bedrooms, 1 with ensuite bath & 2 with Jack n’ Jill bath. Lower Level entertainment space includes recreation room with fireplace & wet bar, game room, hobby room, office & full bath.  Situated on a .5-acre cul-de-sac lot with patio & oversized 3-car garage.
#25062608

Ballwin

1091 Bristol Manor Drive

4 Beds

4 Baths

5,260 Sq.Ft.

$1,095,000

MLS#: 25062608

Price reduced
Rarely does a property combine such "boots-on-the-ground" utility with an immaculate, high-standard residence. Situated directly across from the Black River in Black, Missouri, this 109+/- acre estate is a masterclass in rustic elegance and functional ranching. At the heart of the rugged estate is an immaculate 1,200 +/- sq. ft. furnished home featuring 3 bedrooms and 2 bathrooms. The home has a wonderful two-car garage, topped with a fully covered deck and porch—the ultimate spot to enjoy panoramic views of the property. The entrance is marked by a gated wooden fence and a clean concrete driveway, ensuring privacy and curb appeal from the moment you arrive. A beautiful rugged retreat that offers elite hunting, rotational grazing, herd management, and nearby river access.


This mostly furnished property is a dream for hobbyists, ranchers, outdoor enthusiasts, or business owners. It includes a 30’ x 40’+/-  three-car garage/shop, with an Attached Lean-to: An additional 30’ x 40’ +/- covered space for easy-access & storage, Equipment (machine) Shed: A massive 40’ x 50’ +/- structure perfect for tractors and heavy machinery, and a Hay Barn that Includes an attached corral, ready for livestock operations. With ample acres of timber, a host of acreage for pasture and established cross fencing for livestock, this land is turnkey for cattle or horses. Hunters and nature lovers will appreciate the dedicated shooting house in the back pasture, ideally positioned for Missouri’s prime deer seasons. Additionally, this farmstead estate is just across the street from the Black River, providing world-class river access, gravel bar, and floating opportunities just seconds away. Whether you're looking for a working ranch, a hunting retreat, or a quiet Ozark farmstead, this Black, Missouri estate delivers it all.


This isn't just land; it's a functioning ecosystem for the hunter and rancher:
From the gated and wooden fenced entry to the rugged timber in the back, every inch of this property has been handled with care. It is a turnkey sanctuary for those who value the rugged Missouri lifestyle without sacrificing quality. Nearby are recreational landmarks like Taum Sauk Mountain State Park, Mark Twain National Forest, and the popular Johnson Shut-Ins. Rarely does a property of this caliber come to market as a complete, turnkey package. This estate transitions seamlessly from an Ozark retreat to a working ranch from day one. Whether you’re looking for a weekend hunting headquarters or a permanent homestead, this property is refined, rugged, and ready for you. This property is a rare find in the Black, MO area—offering the unique utility required by a working cattleman with the immaculate, move-in-ready standards of a quality hunting lodge.
#26023215

Black

23445 Highway 49

3 Beds

2 Baths

1,200 Sq.Ft.

$1,095,000

MLS#: 26023215

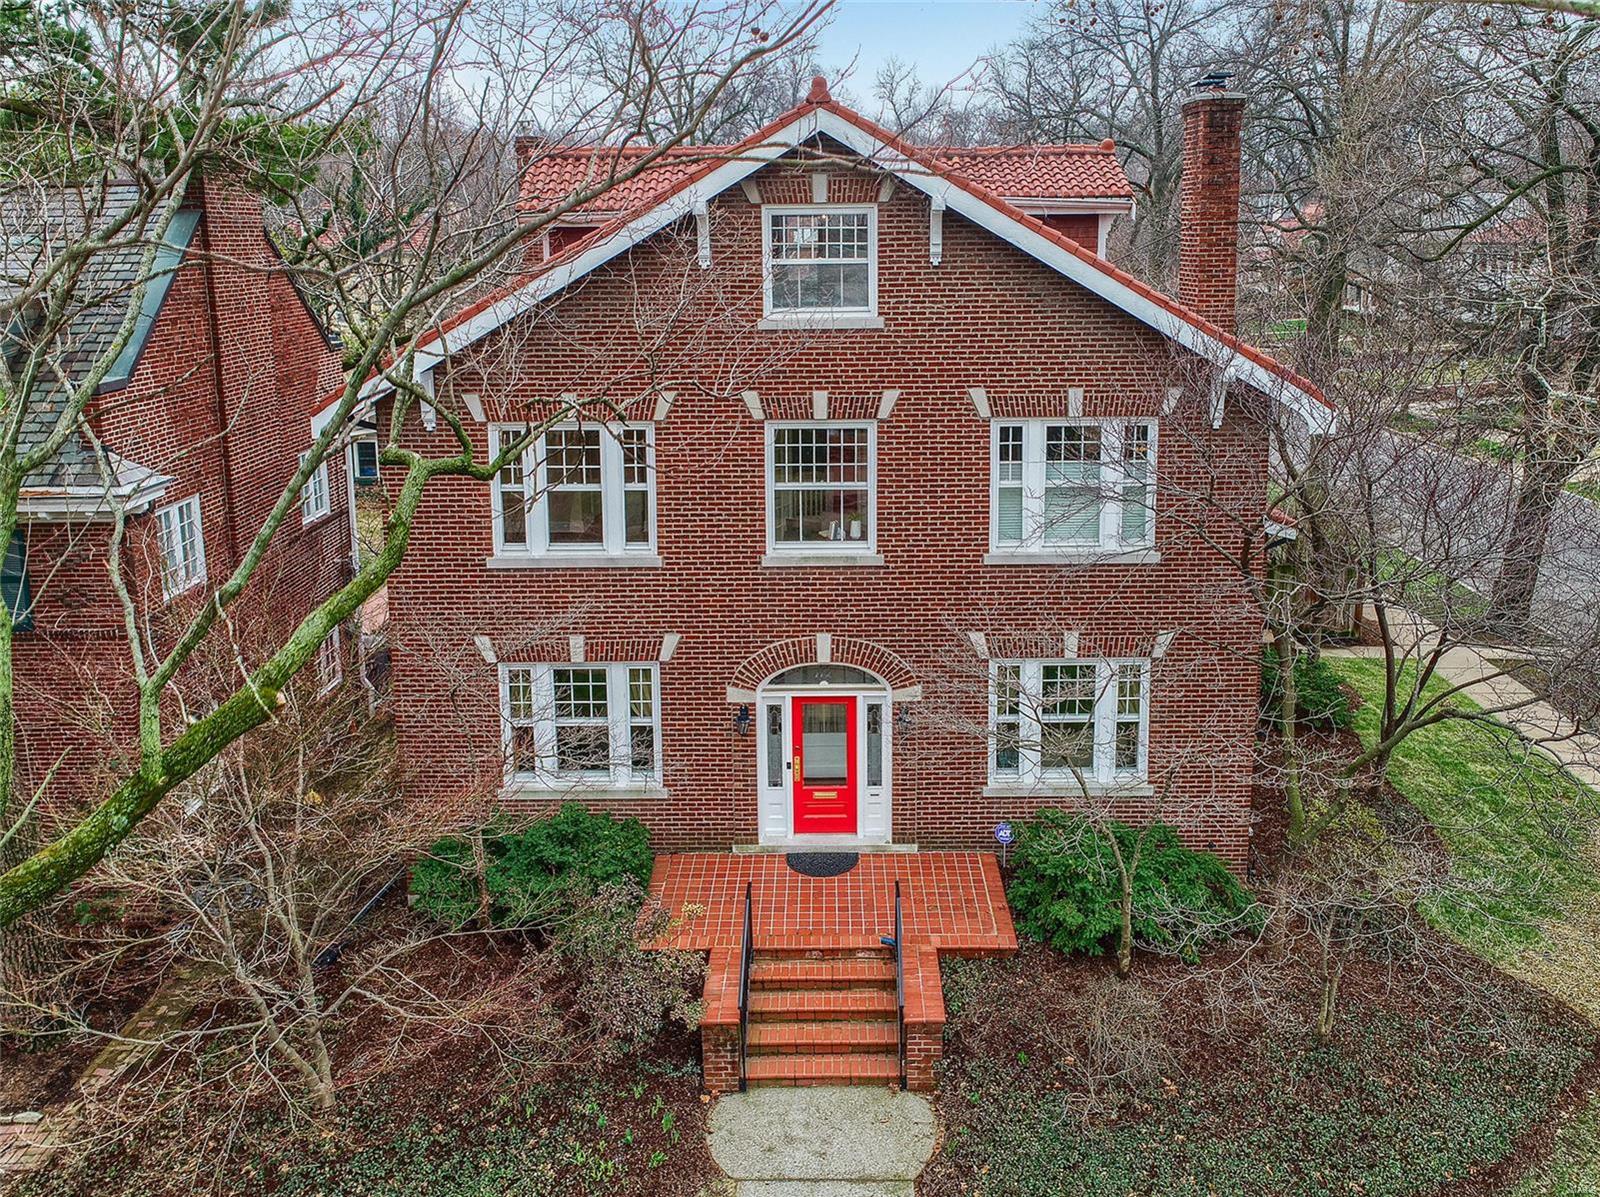
A stately architectural jewel, at the epicenter of Central West End's Westmoreland and Portland Place. Sellers have added over $300,000 in functional improvements to this Maritz and Young signature home. Entry through new solid mahogany doors welcomes visitors to a gracious foyer and floating circular staircase. Large open light filled rooms in over 5,000 square feet of living space. The Main level features an expansive Living room that opens to a patio detailed in pavers, elegant dining room, family room, kitchen, and main level guest/in-law suite. The second level hosts the spacious primary suite, 3 additional bedrooms and 3 full baths. Lower level provides a large finished rec room, ideally suited for media and billiards, kitchenette, and wine cellar. 4 car tandem tuck-under garage is both heated and cooled. The grounds are lush and private, with a level fenced yard, brick walking path and professional landscaping. A new slate roof with copper gutters, in 2016, completes the home. Additional Rooms: Wine Cellar
#21034015

St Louis

33 Westmoreland Place

5 Beds

4 Baths

5,300 Sq.Ft.

$1,095,000

MLS#: 21034015

Refined sophistication is on full display in this impeccable 4+ Bdr., 4 Bath home w/over 5,000 sq/ft of living space on a 1-acre retreat in Terry Hill Lane. This home has been lovingly renovated. A large great rm welcomes you w/vaulted ceilings, custom millwork, wood flooring, floor-to-ceiling windows, fireplace, & neutral palette. The dining rm has a china cabinet & windows providing a view of the property. The gourmet kitchen is perfection w/custom white cabinetry, center island, quartz counters, high-end appliances, & walk-in pantry. Eat-in breakfast rm w/butler’s pantry, beverage center, display shelving opens to 4-season rm that overlooks in-ground pool. Primary bedroom complete w/ built-ins, 2 walk-in closets, bathroom w/ 2 sinks, makeup vanity, 2 person jetted tub, walk-in glass shower, water closet w/ bidet, & separate office. LL walk-out has 3 large bedrooms w/ walk-in closets, built-ins, jack-and-jill bath, rec room, fireplace, work-out rm, & storage. This is one of a kind. Additional Rooms: Sun Room
#22047426

St Louis

12 Terry Hill Lane

4 Beds

2 Baths

5,120 Sq.Ft.

$1,095,000

MLS#: 22047426

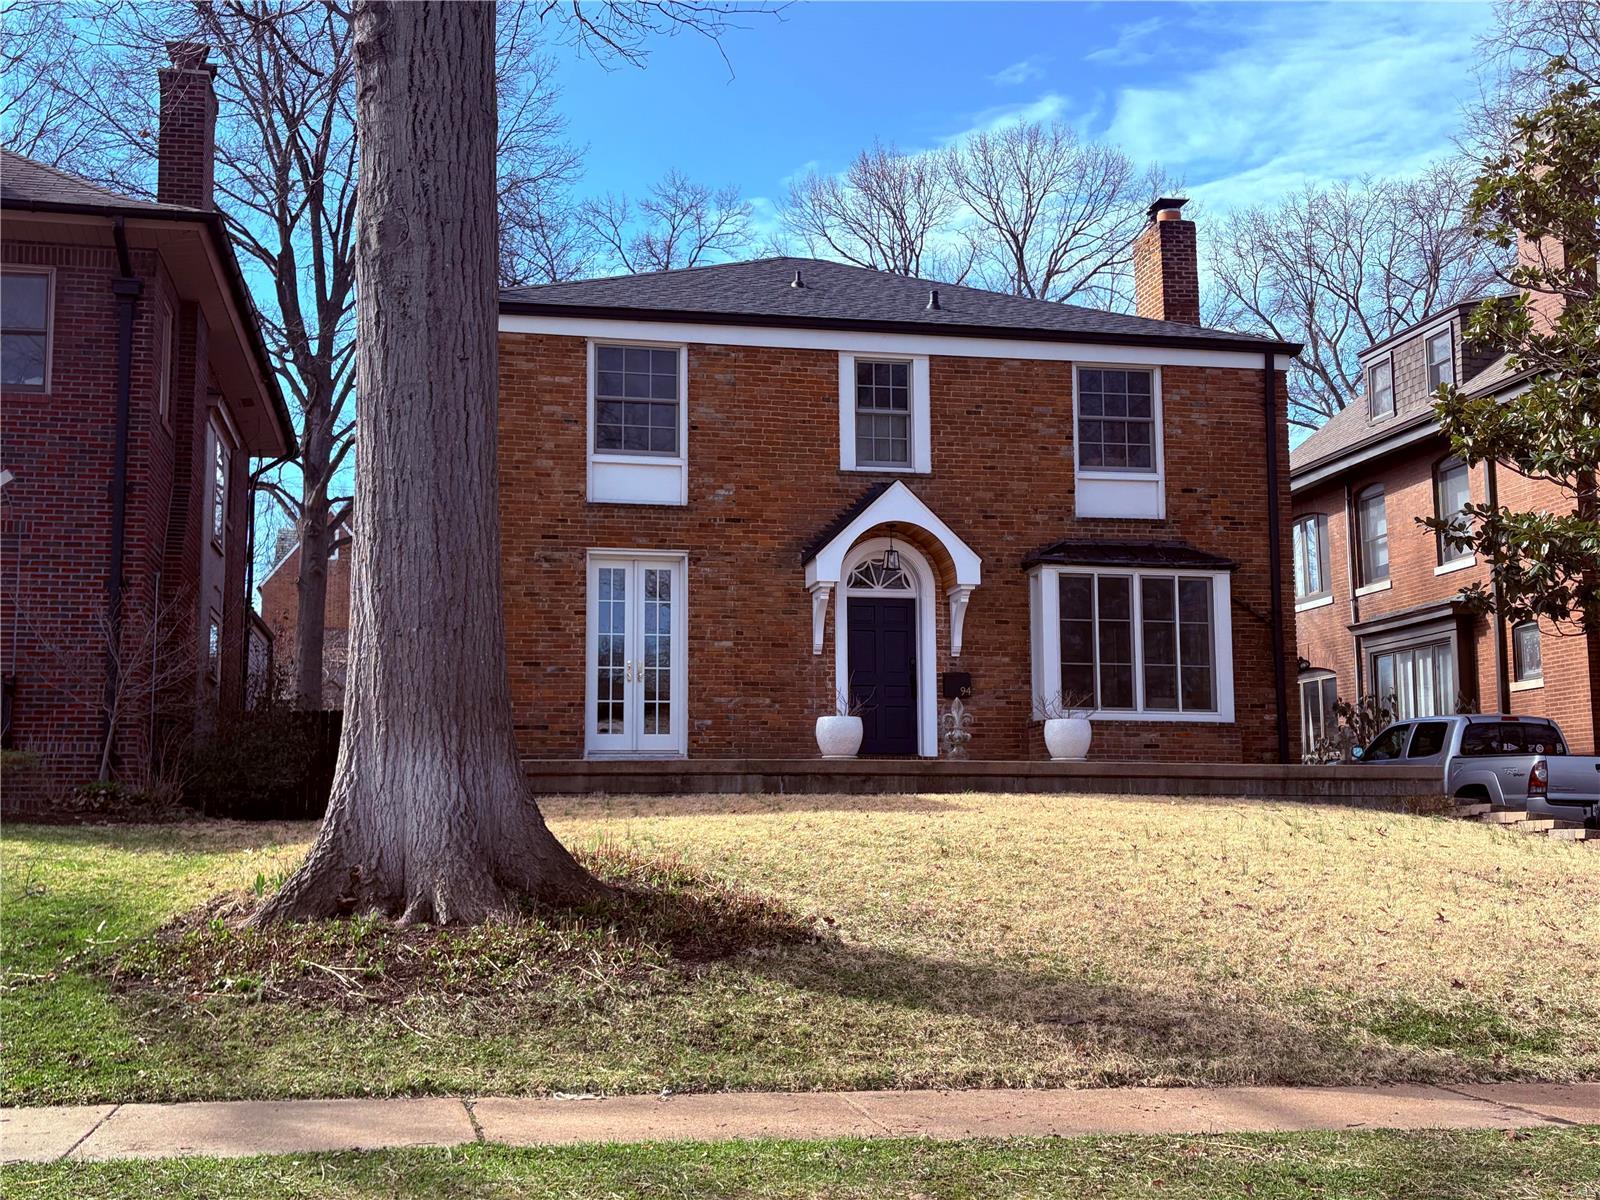
Welcome home! Gorgeous & impeccably maintained 4 bed, 2.5 bath light-filled home in Claverach Park, one of Clayton’s most beautiful & desirable neighborhoods. This home features the best of both worlds...traditional architectural details, craftsmanship and design perfectly coupled with an open floor plan...terrific for both formal & casual entertaining. Speaking of which, the family chef is sure to enjoy the large kitchen which features newer high end stainless steel appliances including a Wolf steam oven.  At the heart of the home is the large butler's pantry/wet bar, refrigerator and even more counter space. Both the family & breakfast rooms open to the beautifully landscaped yard which includes several cozy spots to enjoy the views, conversations with friends & maybe a glass of whatever ails you. The master suite is amazing, tons of closet space, renovated bathroom including stone counter tops, separate shower/bath & double sinks. Main floor laundry & updates galore (see attached).
#20056600

St Louis

25 Hillvale

4 Beds

2 Baths

3,725 Sq.Ft.

$1,095,000

MLS#: 20056600

1 ... 488 489 490 491 492 ... 666
* Listings identified with the FMLS IDX logo come from FMLS and are held by brokerage firms other than the owner of this website. The listing brokerage is identified in any listing details. Information is deemed reliable but is not guaranteed. If you believe any FMLS listing contains material that infringes your copyrighted work please click here to review our DMCA policy and learn how to submit a takedown request. © 2024. First Multiple Listing Service, Inc.
 - property

Send a message

Message successfully sent.

Your message

What is 3 + 4 ?

Reason for contacting?

I agree to receive email communication and understand I can unsubscribe at any time.

I agree to be contacted by Colleen Brown via call, email, and text for real estate services. To opt out, you can reply 'stop' at any time or reply 'help' for assistance. You can also click the unsubscribe link in the emails. Message and data rates may apply. Message frequency may vary. Privacy Policy

Sign Out

Virtual Assistant

Would you like to take the next step with this property? We can help you schedule a showing or virtual tour, or send you more details.

Yes, I would like more information.

Thank You for Your Reply, One of Our Agents will contact you as soon as possible

No, maybe later.

Thank you, you can always contact me via email, phone number or through the contact form.

Realhub AI

Lucy - Your AI-Powered Realtor

Update Your Temporary Password

Personalize your search

Enter your email and we'll notify you immediately when new listings match what you're looking for.

or enter email address

Already have an account ? Login here

Continue your home search

I agree to receive communications and understand I can unsubscribe at any time.

I agree to be contacted by Colleen Brown via call, email, and text for real estate services. To opt out, you can reply 'stop' at any time or reply 'help' for assistance. You can also click the unsubscribe link in the emails. Message and data rates may apply. Message frequency may vary. Privacy Policy

Already have an account ? Login here

We use cookies

We use cookies primarily for analytics to enhance your experience. By accepting, you agree to our use of these cookies. You can manage your preferences or learn more about our cookies policy.