Properties

Browse or get in touch to schedule a walkthrough.

  • Nearby me
Price range

Popular Features

Community Features

Association

Property Features

Waterfront

View

Exterior Features

Interior Features

Style

10000 properties match your criteria

Updated 1 minute ago

E-Alert name
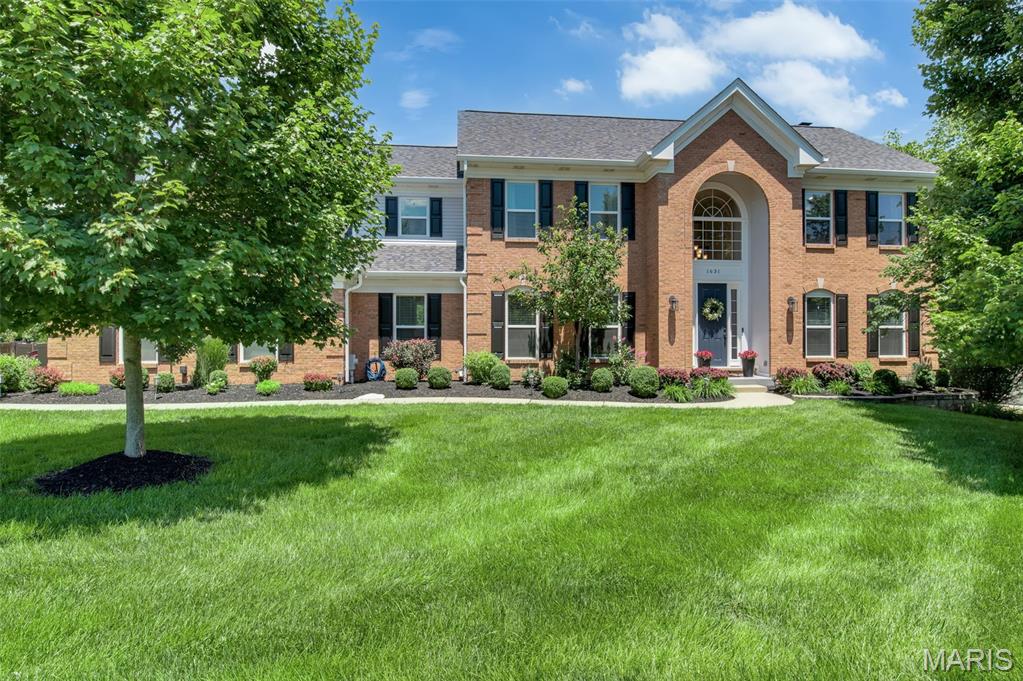
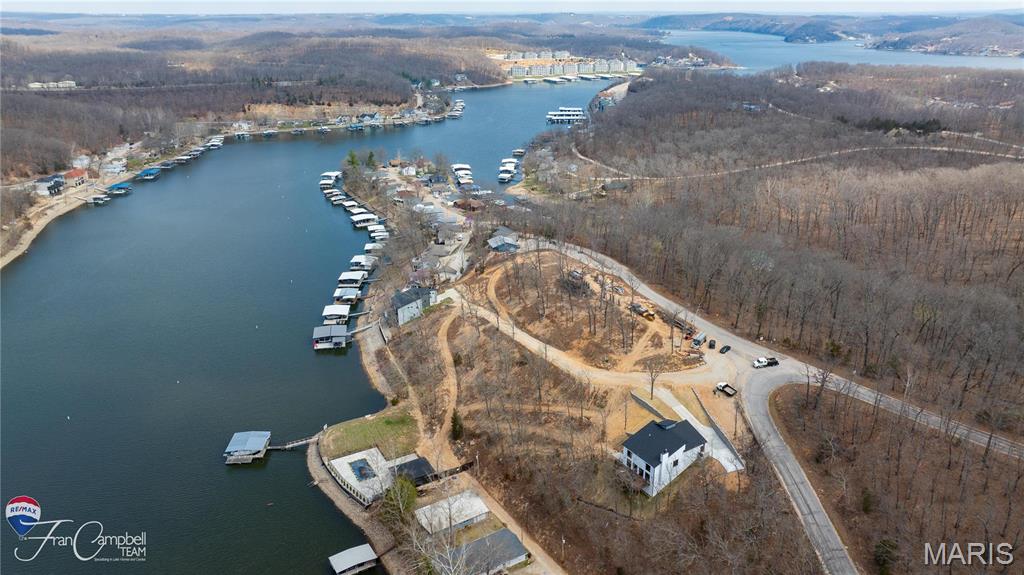
Pure Hunting! 209 acre, 5 Shadow Hunter Blinds & 10 Ladder Stands and you are ready for the season!  A well managed game farm that has cultivated years of trophy worthy wildlife.  70 acres of tillable laid out for the perfect food plots.  Trails in place, both dirt and gravel.  Knox County, MO, some of the best Whitetail hunting when it comes to trophy bucks, Missouri's little hidden secret - Knox County! That perfect blend of woods to open in a lowly populated area.  Check this one out! See it! Love it! Own it! - then Mount It!
#24065921

Edina

209 County Road 245

None Beds

None Baths

N/A

$1,097,250

MLS#: 24065921

Spectacular custom-built atrium ranch home on a beautiful, fully fenced lot in the sought after Tapawingo golf community – Sunset Hills – award winning Lindbergh School District.

This 4 bedroom, 3.5 bath with over 5600 sqft of living space boasts an extremely functional, and open floor plan, designed for today’s living and entertaining featuring vaulted ceilings, a separate formal dining room, den/office, a powder room, and a fantastic family room with a wall of windows, bringing the outside in!

A wonderful kitchen with an abundance of custom cabinetry, granite countertops, center island, planning desk & tiered breakfast bar, walk-in pantry, opening to the breakfast room, hearth room with gas fireplace & an awesome Florida room, that feels like a treehouse, with 3 sides of windows.

If that is not enough, there is a fantastic main floor primary suite with luxury bath with double vanity, walk-in shower, large tub & large custom organized walk-in closet. Two additional spacious bedrooms, a full bath, a convenient powder room, and a laundry room, complete the main level.

Other features include hardwood floors, zoned HVAC, and an attached 3-car, side-entry garage, just to name a few. Walk down the handcrafted open staircase to the amazing, professionally finished, walkout lower level, complete with a large rec room with awesome custom table with benches & bar stools with a 4 TV cube above, an incredible wet bar, with commercial beverage fridge, and soda machine, theatre area, the 4th legal bedroom, which could be easily used as a home office fitness room/craft room, and the 4th full bath, still leaving plenty of unfinished storage space.

Relax outside on the expansive rear deck, or down below on the covered porch and enjoy the amazing view of the golf course or take a 5 min walk to the clubhouse and play a round of golf at the prestigious Tapawingo National Golf Club. This home is perfect for entertaining family & friends. Location could not be better - convenient to restaurants, shops, parks, highways, schools and hospitals.
#26005984

Sunset Hills

5 Break Court

4 Beds

3 Baths

5,662 Sq.Ft.

$1,097,000

MLS#: 26005984

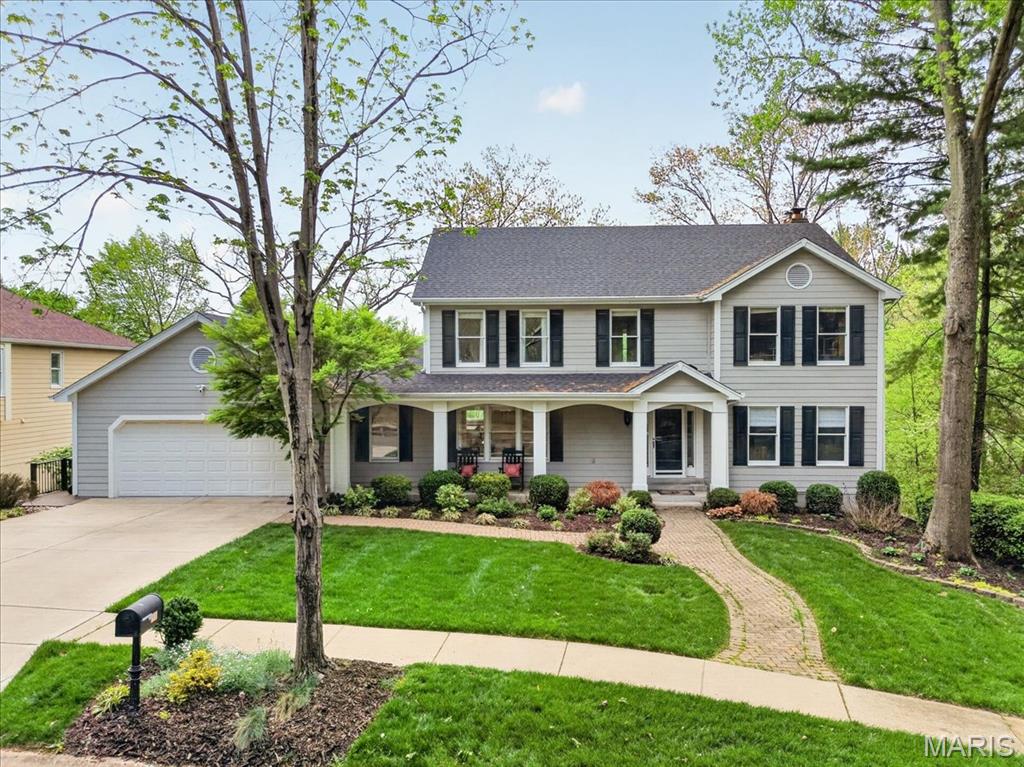
Charming Craftsman Style 1.5-Story Home, built by Scharf Custom Homes, situated on .24 acre level lot, within a cul-de-sac street in the heart of Kirkwood! This 5 Bd, 4.5 Bth, showplace has 4100+ Sqft of living space, terrific open floorplan & high-end finishes - move-in ready! Main Floor features formal Dining & Living Rms, gorgeous Great Rm, incredible eat-in Kitchen/Breakfast Rm, lovely Powder Rm & wonderful Laundry/Mudroom; plus a Main Floor Master Retreat & luxurious spa-like Bth. Walk up the impressive, open staircase to find 3 Bd w/walk-in closets; 1 Bd has private full Bth & 2 Bds share an adorable Jack & Jill Bth. Highlights: hardwood floors, arched openings, custom moldings/millwork throughout, solid core doors, detached O/S 2-car garage, zoned HVAC, plus alarm & irrigation systems! Deep pour LL w/large Rec Rm, gorgeous wet bar, 5th legal Bd & full Bth. Relax on the covered front porch, or deck & admire mature trees in your private, level backyard! Kirkwood School District!
#21034887

Kirkwood

511 Parkwoods Avenue

5 Beds

4 Baths

4,175 Sq.Ft.

$1,097,000

MLS#: 21034887

Prime Commercial/Industrial Site in Troy, MO! All utilities available: City of Troy Water & Sewer, Ameren & Electric on site, Ameren Gas 1/4 mile off site. Ideal flat to gently rolling topography. 30+/- Acres in Floodplain, with potential to raise an additional 10-15 Acres. Exceptional visibility and highway access on Hwy 61. Just 14 miles to Interstate 70 and 40 miles from St. Louis. Great Site for Manufacturing/Industrial/Warehouse users.  Perfect for Sports Fields, Church or School.  Don't miss this strategic location for your business!
#23063829

Troy

0 S Highway 61 & Boulder Falls

None Beds

None Baths

N/A

$1,096,500

MLS#: 23063829

COMING SOON ON HOMESITE 150! Welcome home to the Turnberry—a beautifully crafted 1.5-story residence located in the heart of The Estates Preserve in Affton, Missouri. Designed for comfort, luxury, and connection to nature, this 4-bedroom, 3.5-bath home is thoughtfully appointed with both elegance and functionality in mind. Step inside to find spacious, open-concept living with designer finishes throughout. The gourmet kitchen is enhanced by a butler’s pantry, perfect for seamless entertaining or everyday organization. Just off the kitchen, a cozy hearth room features a gas fireplace with a striking stone surround, creating the perfect gathering space for relaxing evenings. The luxury owner’s suite offers a private retreat with a spa-like bathroom, complete with a walk-in shower and freestanding lay-in tub for ultimate relaxation. Upstairs, additional bedrooms and baths provide flexible living for family or guests. Enjoy the outdoors year-round with a 16x14 covered deck overlooking your backyard, and a concrete patio beneath, ideal for entertaining or peaceful mornings surrounded by nature. Located just off Mackenzie Road in South St. Louis County, The Estates Preserve offers more than just beautiful homes—it’s a lifestyle connected to the land. Explore the expansive trail system, fish in the stocked lakes, and take in the beauty of over 20 acres of preserved wildlife corridor. This forward-thinking community is dedicated to supporting native species with insect hotels, owl and bat houses, and butterfly gardens thoughtfully integrated throughout the landscape. With custom home options, exceptional schools, and a location just minutes from major highways, restaurants, and shopping, this is your chance to experience luxurious suburban living in a community that truly embraces the outdoors. Don’t miss your chance to own this exceptional home in one of Affton’s most unique and inspiring new communities—schedule your private tour today!
#25072900

Affton

6830 Preservation Parkway

4 Beds

3 Baths

4,058 Sq.Ft.

$1,096,404

MLS#: 25072900

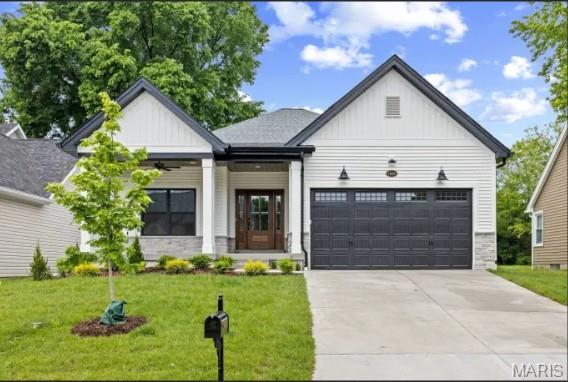
Discover a unique opportunity to own this stunning new ranch home on a spacious .543 acre lot in the highly sought-after Tara Ridge subdivision in Chesterfield! This exquisite property features 5 bedrooms, 3.5 baths, & 3-car side entry garage, all within the prestigious Rockwood school district. Enjoy the elegance of engineered wood floors throughout the open floor plan. The luxury kitchen is fully equipped w/ custom cabinets, quartz counters, an island, & GE Profile appliances. The large great room w/ vaulted ceilings & cozy fireplace, seamlessly connects to the dining room w/ sliding glass door to the backyard. The ML includes 4 beds, including primary suite w/ walk-in closet, tile-surround shower, separate tub, & dual sinks. Add'l features: laundry room w/ upgraded cabinets, 1/2 bath, an office w/ French doors, & full hall bath. The finished LL offers extra living space, a 5th bedroom w/ egress and full bath. Waiting on County to record NC sale for tax ID
#25011762

Chesterfield

926 Tara Ridge

5 Beds

3 Baths

3,504 Sq.Ft.

$1,096,000

MLS#: 25011762

For Comp Purposes Only. Completely renovated 4 bedroom + 4.5 bathroom home with designer finishes and over 4,000 sf of living space. Walk into the spacious foyer leading to the expansive living room with custom built-in shelving and fireplace. The large, open kitchen has custom cabinetry, top-of-the-line appliances & large center island. A built-in home office space and large mud room offer convenience & style. A separate dining room, family room area and half-bath complete the main level. Upstairs features a stunning master suite with 2 closets and a master bath with walk-in shower, double vanities and tub. 3 additional bedrooms and 2 additional full baths complete the upper level. The finished LL includes a family room/rec room, bar area and full bath. Enjoy the outdoor oasis on the large deck accessible from the kitchen/family room. Additional features: custom landscaping with irrigation system, newer windows, 1 car attached garage. All of this on one of Ladue's most popular Lanes! Additional Rooms: Mud Room
#22048552

St Louis

6 Black Creek Lane

4 Beds

4 Baths

4,977 Sq.Ft.

$1,095,900

MLS#: 22048552

Rare 3-family Investment Opportunity in the heart of the Moorlands in Clayton, walkable to all Wydown has to offer and access to A+ Clayton Schools! Stunning well maintained 3 unit brick building. Unit #1 has been fully renovated with 3 bedrooms + 2 full baths and 1740 sf. The main level unit includes a newer kitchen and updated baths with washer/dryer in unit. Unit #2 features 2 large bedrooms including a updated master suite, 2 full baths, large den, updated kitchen, washer/dryer in unit and 1908 sf.  A private entrance from the back of the building welcomes you to unit #3, a 1072 sf LL unit w/2 bedrooms + 2 renovated bathrooms, a sunlit den/office and washer/dryer in unit (The LL kitchen is in place with cabinets, appliances & countertops, but needs minor additonal cosmetic work). Additional features: tandem garage fitting up to 4 cars, newer roof, newer maintained tuckpointing, newer HVAC, newer water heaters. Don't miss this Incredible Clayton Investment opportunity!
#22069318

Clayton

7516 Wellington Way

None Beds

None Baths

4,720 Sq.Ft.

$1,095,900

MLS#: 22069318

SOLD AT PREMIERE, GREAT INTEREST! Internationally acclaimed architect, Marcel Boulicault's, Spanish Eclectic showplace!  This is Clayton's finest address at a below market price. Tastes differ, the price allows for your personalization. The residence was renovated and in doing so, many of the costliest items addressed. You can now put your dream kitchen and baths in and not fear over improving. This community has sat at the apex of Clayton value and desireability since established. All owners share in a partial ownership of the park. Curved staircase, period tile, niches, nooks and unparalleled charm and savoir faire. The second floor offers 4 large bedrooms, all with direct access to baths, which is very rare for a vintage home. There is also a laundry closet within one of the baths. Walk up attic hosts a cedar closet and ample storage. The attached 2 car garage with custom shelving and organizers is a collector's dream. Middle School is a stone's throw away! 1/2 mile from Forest Park Additional Rooms: Sun Room
#15065394

Clayton

24 Wydown Terrace

4 Beds

3 Baths

4,345 Sq.Ft.

$1,095,000

MLS#: 15065394

Classic Curb appeal and impeccable condition await in this desirable Two story in sought after Brook Hill. Abundant light shines through two story entry foyer. Work from home office w/French doors and Separate dining room flank foyer. Gleaming hardwood floors throughout main level. Fam Room w/bay window and wood burning fire place. Chefs dream kitchen w/huge center island, granite tops, and stainless steel appliances including 6 burner Dacor gas range w/ double oven. Hearth room w/gas fireplace walks out to paver patio and fire pit. Spacious master bedroom suite w coffered ceiling. Deluxe master bath with dual vanities, floor to ceiling glass and tile shower and free standing tub.  Three other beds up for the fam with 2 add’l full baths. Lower level was redone in 2021  with amazing bar, Rec Room, workout space and movie area! Plus bed and full bath. Also main floor laundry with lockers, plantation shutters, and built in speakers!  1/2 acre lot on Cul de sac. Classic Chesterfield home!
#23024595

Chesterfield

14703 Kulkarni Court

5 Beds

4 Baths

6,617 Sq.Ft.

$1,095,000

MLS#: 23024595

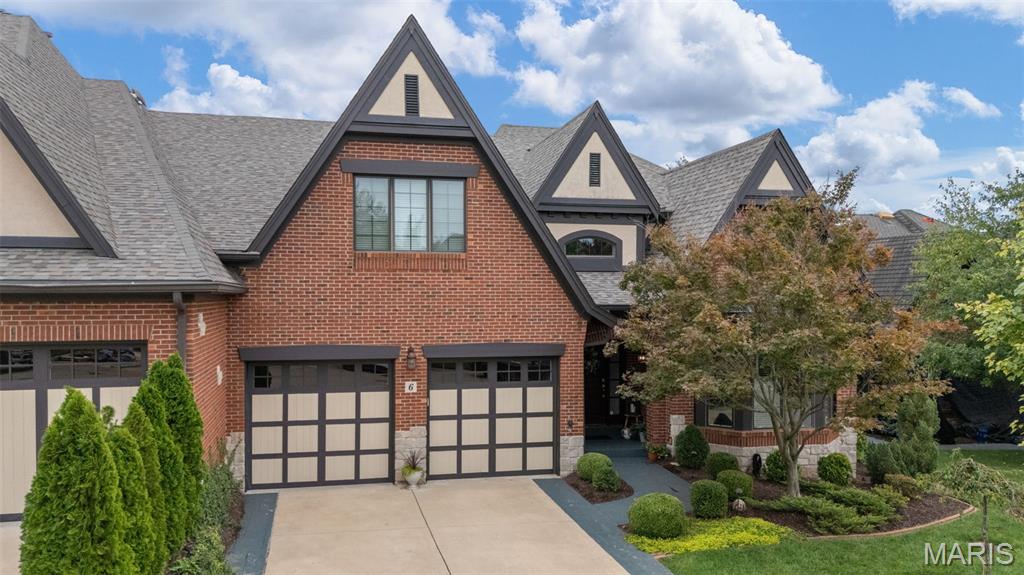
Rare opportunity to own a sleek & sophisticated townhome condo with a panoramic view over Taylor Park plus walkability to all the restaurants and shops in downtown Clayton. Beautiful wood floors throughout with fresh neutral decor. Spacious and open living room with bay window overlooking the park. Bright kitchen offers an island with breakfast bar plus a large breakfast area all opening to a new private and spacious trex deck with retractable awning. The second floor with the primary suite boasting a vaulted ceiling, two large walk-in closets, an oversized shower & dual sinks. A second ensuite bedroom is on this level.  Linen and laundry closets complete the second floor. Third floor is the third ensuite bedrm with a full wall of closets & a fabulous rooftop deck. A very large den/office in LL. The elevator services all four levels.  Plenty of closet & storage space.  Oversized 2 car gar. Attention to detail throughout.  Unit is all electric. St. Louis Closet designed most closets. Location: Interior Unit
#24012286

Clayton

223 N Central Avenue 5

3 Beds

3 Baths

2,977 Sq.Ft.

$1,095,000

MLS#: 24012286

Stately 2-sty brick Colonial in beautiful Cheshire Farm. Impressive brick porch entrance leads to hardwood foyer highlighted by flared staircase, formal living & dining rooms, private study with brick fireplace & built-in bookcases and spacious family room with marble fireplace. Designer-inspired kitchen with maple cabinetry, granite countertops, premium stainless steel appliances & 8’ peninsula adjoins vaulted sunroom with skylights & dramatic wall of windows that overlook parklike backyard. Coffered primary bedroom suite with 2 customized closets & luxury bath with jetted tub offers an appealing retreat. 3 Additional bedrooms & hall full bath complete the 2nd floor living quarters. Lower Level entertainment space includes recreation room, game room, workout room & 1/2 bath. Atrium doors open to outdoor living area with fitness pool & stamped concrete patio with firepit surrounded by landscaped gardens. Recent updates include architectural roof, Andersen windows & newer A/C.
#23074860

Town and Country

435 Cheshire Farm Lane

4 Beds

2 Baths

5,297 Sq.Ft.

$1,095,000

MLS#: 23074860

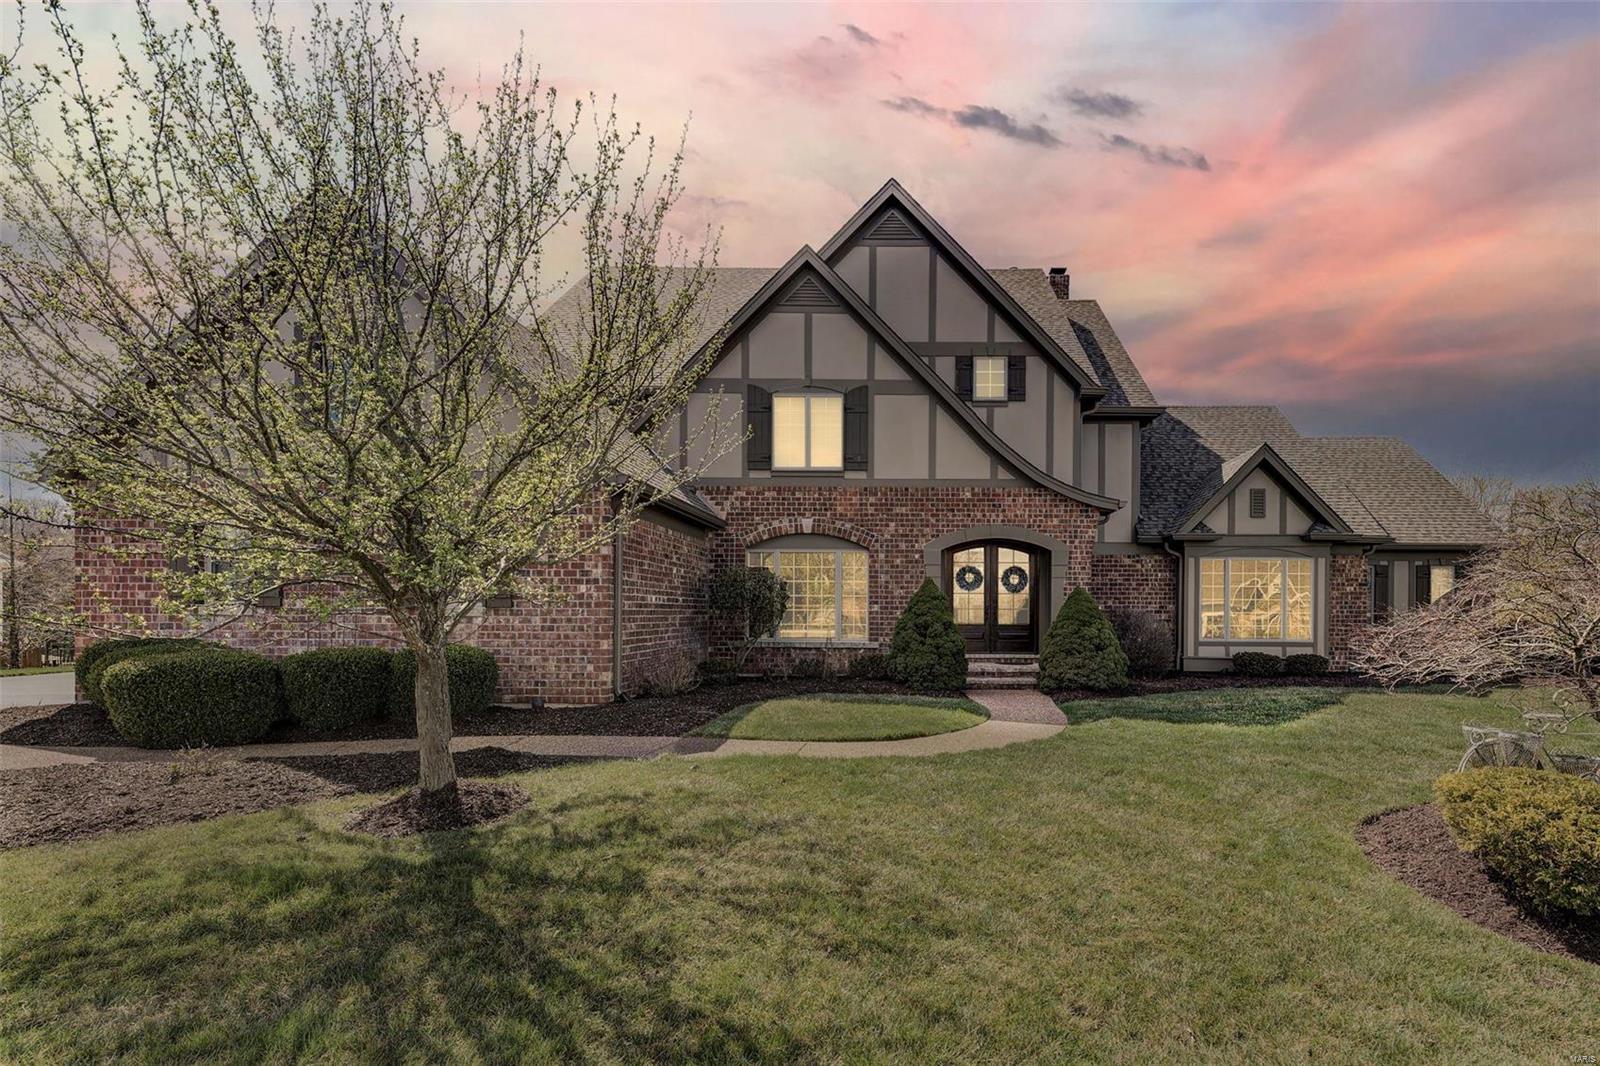
An impressive brick & stone elevation highlights the remarkable curb appeal of this outstanding 1.5 Sty from Fischer & Frichtel Custom Homes. Covered porch entrance with architectural column & leaded glass double doors leads to hardwood foyer, private study with wide bay window, formal dining room & stunning great room with stone fireplace flanked by built-in display cases & dramatic wall of windows. Designer kitchen features 42” glazed white cabinetry, granite countertops, stainless steel appliances & 9’ center island. The adjoining breakfast room with wine bar & light-filled gathering room provide a welcoming gathering place. Spacious primary bedroom suite offers an appealing retreat with customized walk-in closet, luxury bath & atrium door that opens to screened porch. The 2nd floor extends the living quarters with 2 additional ensuite bedrooms plus bonus room. Situated on a 1-acre cul-de-sac lot with tree-lined backyard & stamped concrete terrace surrounded by landscaped gardens.
#24046188

Weldon Spring

5320 Enchanted Court

4 Beds

3 Baths

3,981 Sq.Ft.

$1,095,000

MLS#: 24046188

Why wait to build! Incredibly large level lot backing to trees! Gorgeous custom home by Claymont Development showcasing the builders signature masonry work both exterior & interior including a custom finished lower level offering over 5000 sq ft of finished living space & covered patio with fireplace and open patio; 2 story entry with marble flooring; Wide plank handscraped hardwood flooring throughout. 2-story great room with awe-striking wall of windows, stone gas fireplace & built-in shelving; Gourmet kitchen features massive center island/breakfast bar, walk-in & butler’s pantry, Theramador SS appliances, granite counters & crisp white cabinetry w/ crown molding; Spacious main floor master with luxury bath; Upper level offers three large bedrooms, one with private bath & one jack-n-jill bath; Finished lower level with spacious rec room highlighted by brick & stone bar, sleeping room with private bath and walk-in closet, media room.  Plenty of storage QUICK CLOSING NOW AVAILABLE Additional Rooms: Mud Room
#19041842

Chesterfield

16941 Bottlebrush Court

4 Beds

4 Baths

5,006 Sq.Ft.

$1,095,000

MLS#: 19041842

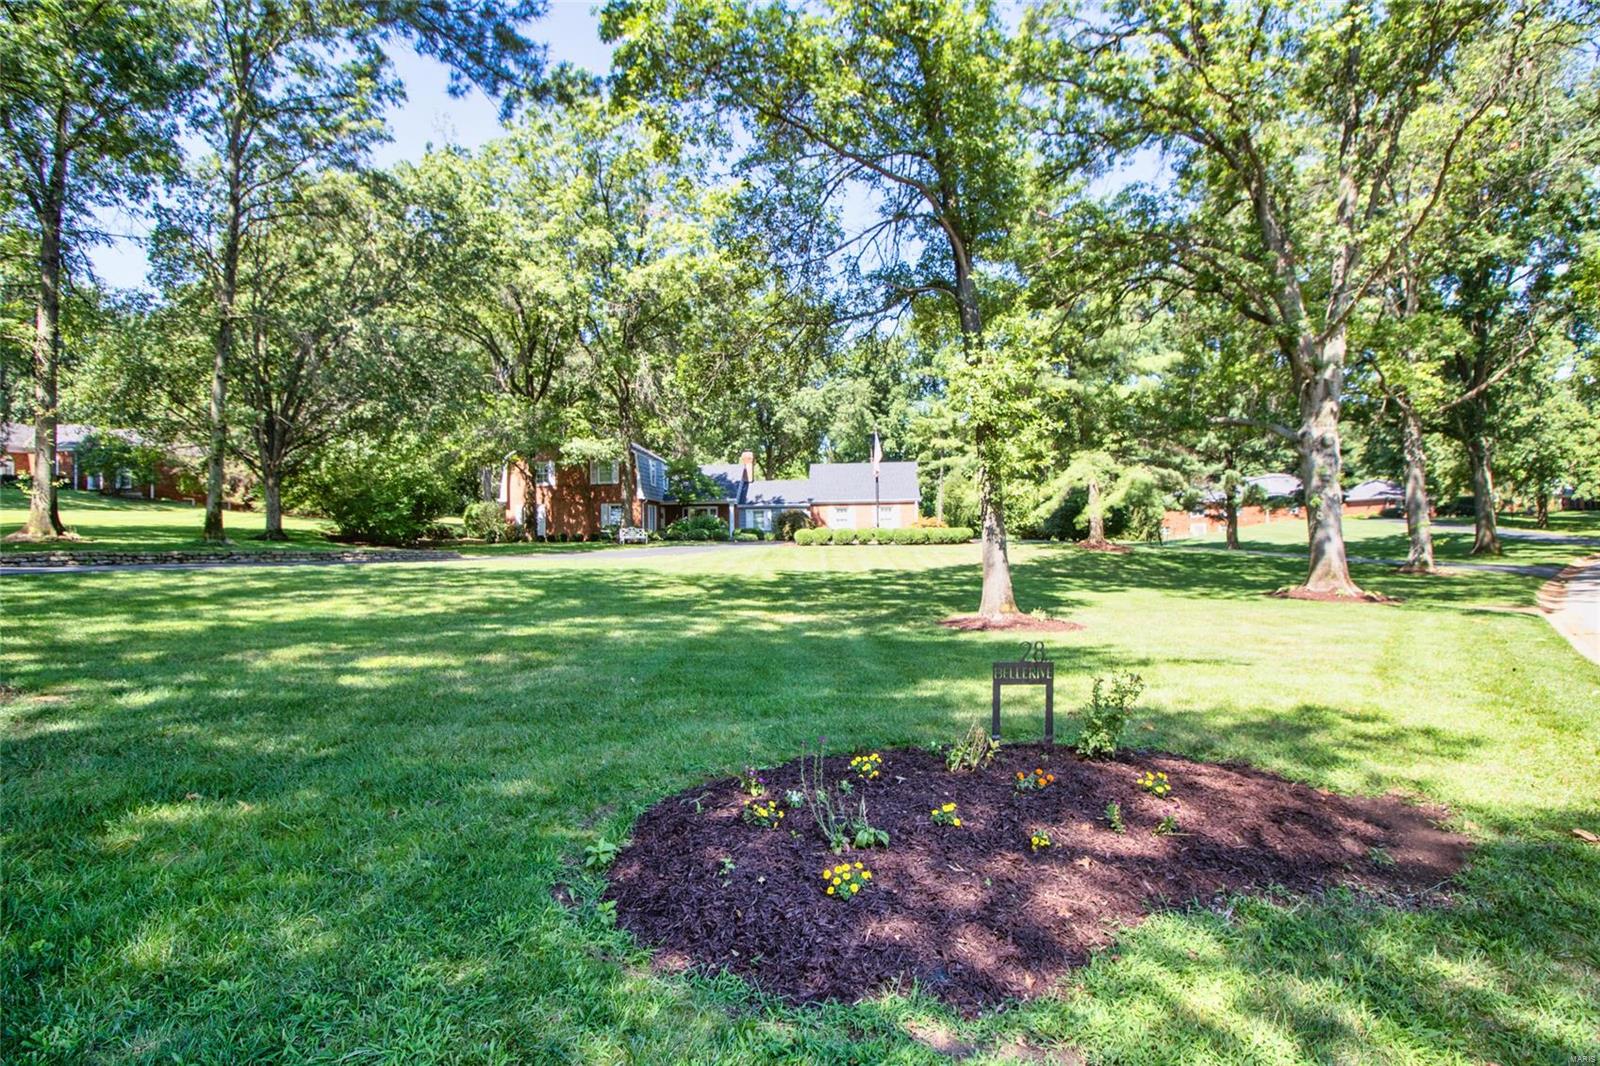
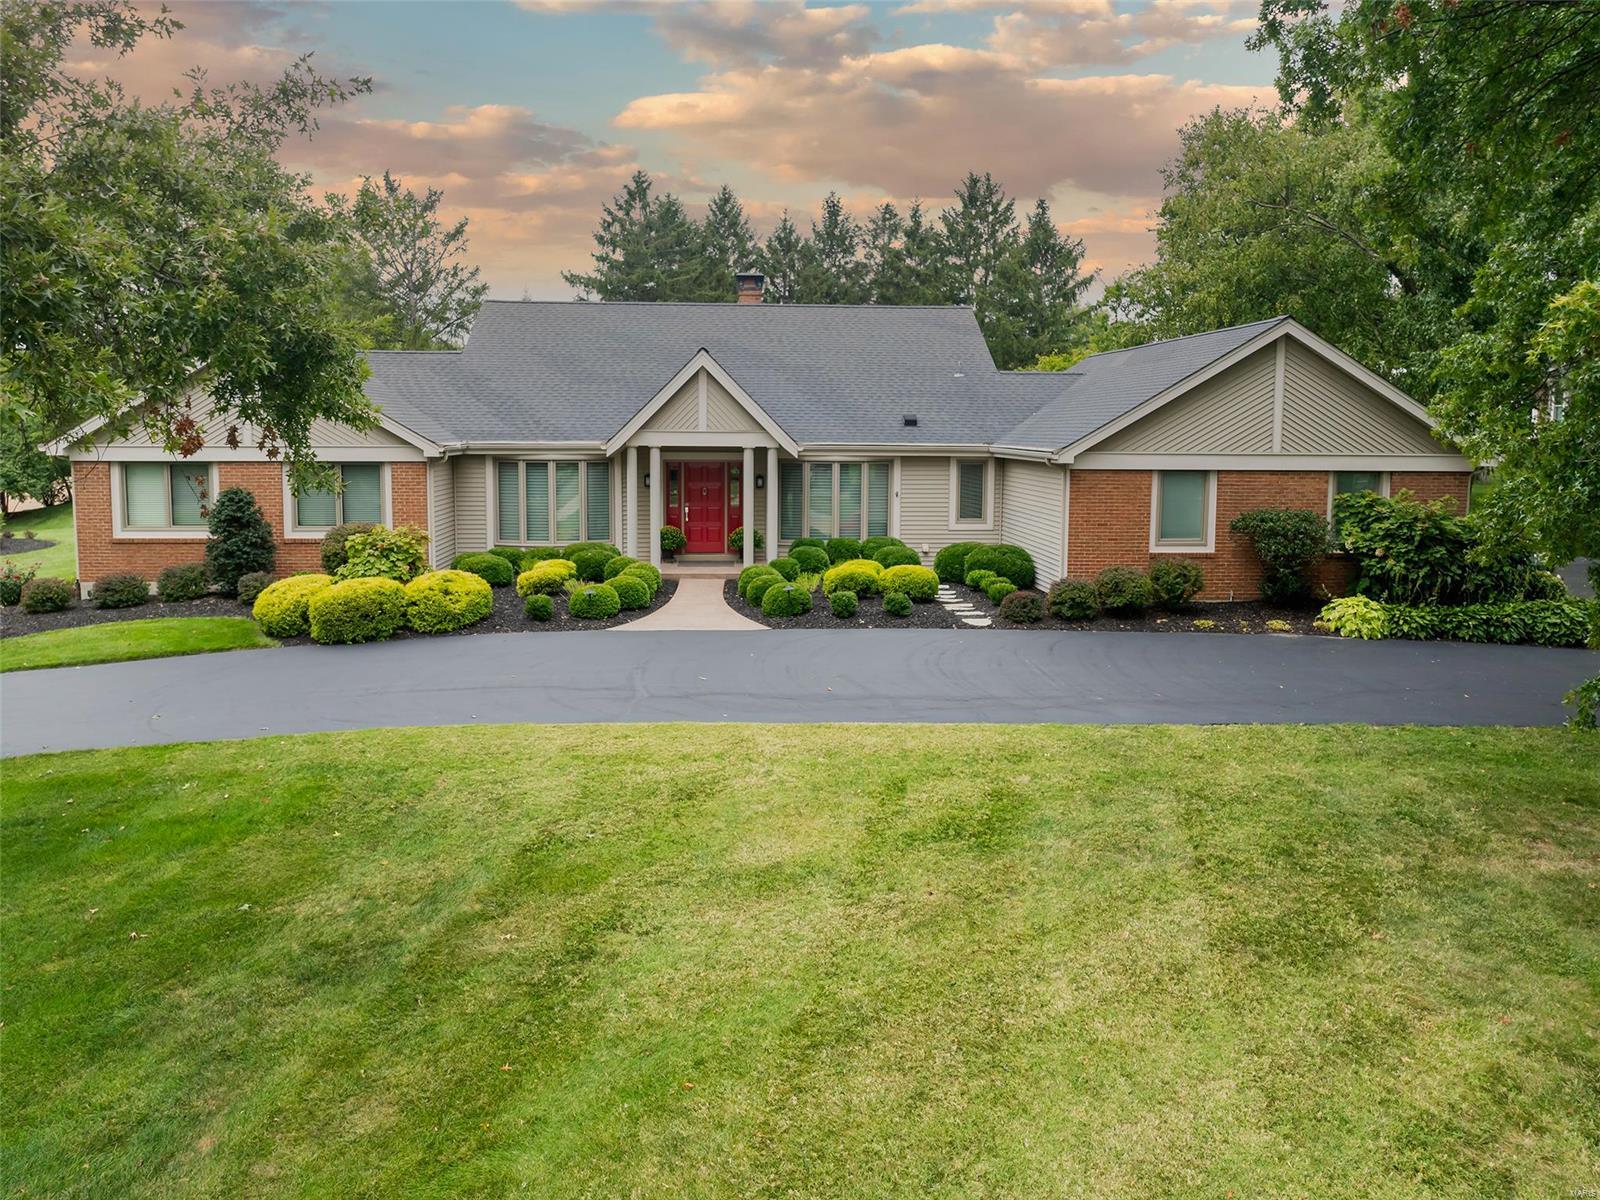
Welcome to this sprawling ranch nestled on 1 acre of picturesque ground. The large entry invites you to this generous home with over 6000 sq feet of living space. Natural light pores through numerous windows and skylight making this a bright and cheery home. The vaulted beamed ceilings add a sense of grandeur. The spacious updated kitchen will be cherished by any cook. Enjoy your meals in the breakfast room overlooking the lush backyard and pool. The great room is the ideal place to relax, especially by the fireplace in the colder months.  The walk out lower level features a wet bar, 2 bedrooms, a large bathroom, a large family room, and a media/game room, just waiting for your special touch. The back yard paradise showcases the inground pool and patio, perfect for those summer nights! Large 3 car garage, professional landscaping. Additional Rooms: Mud Room
#24011910

Town and Country

2251 Barnbridge Road

6 Beds

4 Baths

3,442 Sq.Ft.

$1,095,000

MLS#: 24011910

1 ... 487 488 489 490 491 ... 666
* Listings identified with the FMLS IDX logo come from FMLS and are held by brokerage firms other than the owner of this website. The listing brokerage is identified in any listing details. Information is deemed reliable but is not guaranteed. If you believe any FMLS listing contains material that infringes your copyrighted work please click here to review our DMCA policy and learn how to submit a takedown request. © 2024. First Multiple Listing Service, Inc.
 - property

Send a message

Message successfully sent.

Your message

What is 3 + 4 ?

Reason for contacting?

I agree to receive email communication and understand I can unsubscribe at any time.

I agree to be contacted by Colleen Brown via call, email, and text for real estate services. To opt out, you can reply 'stop' at any time or reply 'help' for assistance. You can also click the unsubscribe link in the emails. Message and data rates may apply. Message frequency may vary. Privacy Policy

Sign Out

Virtual Assistant

Would you like to take the next step with this property? We can help you schedule a showing or virtual tour, or send you more details.

Yes, I would like more information.

Thank You for Your Reply, One of Our Agents will contact you as soon as possible

No, maybe later.

Thank you, you can always contact me via email, phone number or through the contact form.

Realhub AI

Lucy - Your AI-Powered Realtor

Update Your Temporary Password

Personalize your search

Enter your email and we'll notify you immediately when new listings match what you're looking for.

or enter email address

Already have an account ? Login here

Continue your home search

I agree to receive communications and understand I can unsubscribe at any time.

I agree to be contacted by Colleen Brown via call, email, and text for real estate services. To opt out, you can reply 'stop' at any time or reply 'help' for assistance. You can also click the unsubscribe link in the emails. Message and data rates may apply. Message frequency may vary. Privacy Policy

Already have an account ? Login here

We use cookies

We use cookies primarily for analytics to enhance your experience. By accepting, you agree to our use of these cookies. You can manage your preferences or learn more about our cookies policy.