Properties

Browse or get in touch to schedule a walkthrough.

  • Nearby me
Price range

Popular Features

Community Features

Association

Property Features

Waterfront

View

Exterior Features

Interior Features

Style

10000 properties match your criteria

Updated 1 minute ago

E-Alert name
Outstanding Development piece for Residential lots. Very close to the New David Hoekel Parkway, and backing to Rotary Park. Water and Sewer close by. Excellent topography for developing!!!
#22023936

Foristell

25 Duenke Road

None Beds

None Baths

N/A

$1,125,000

MLS#: 22023936

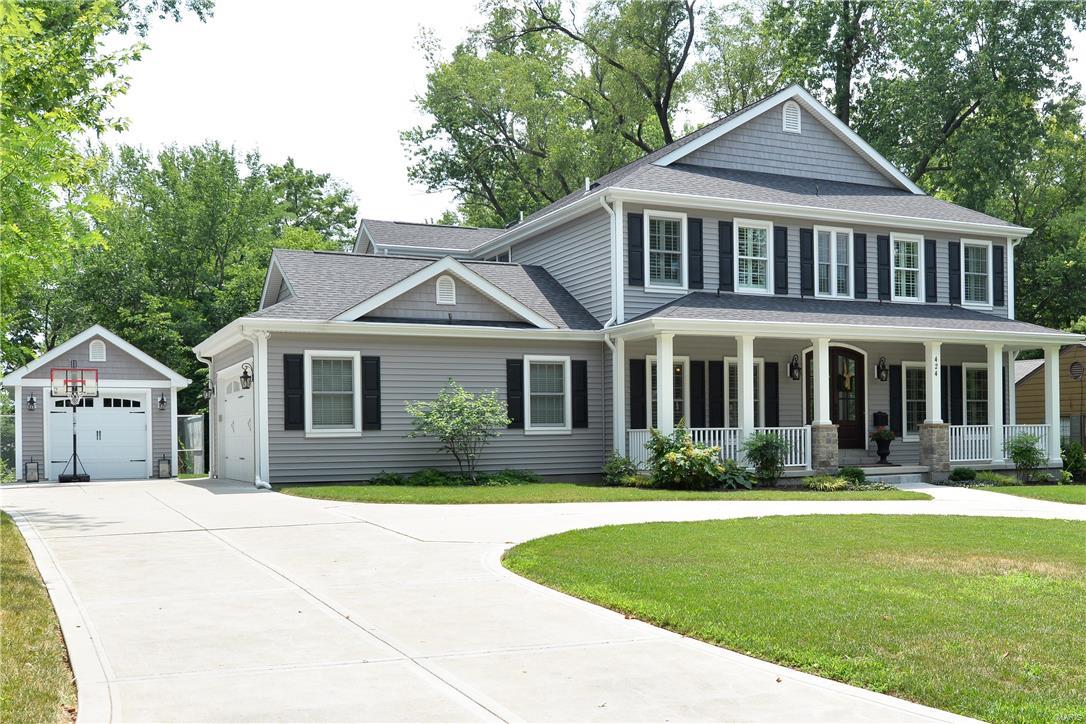
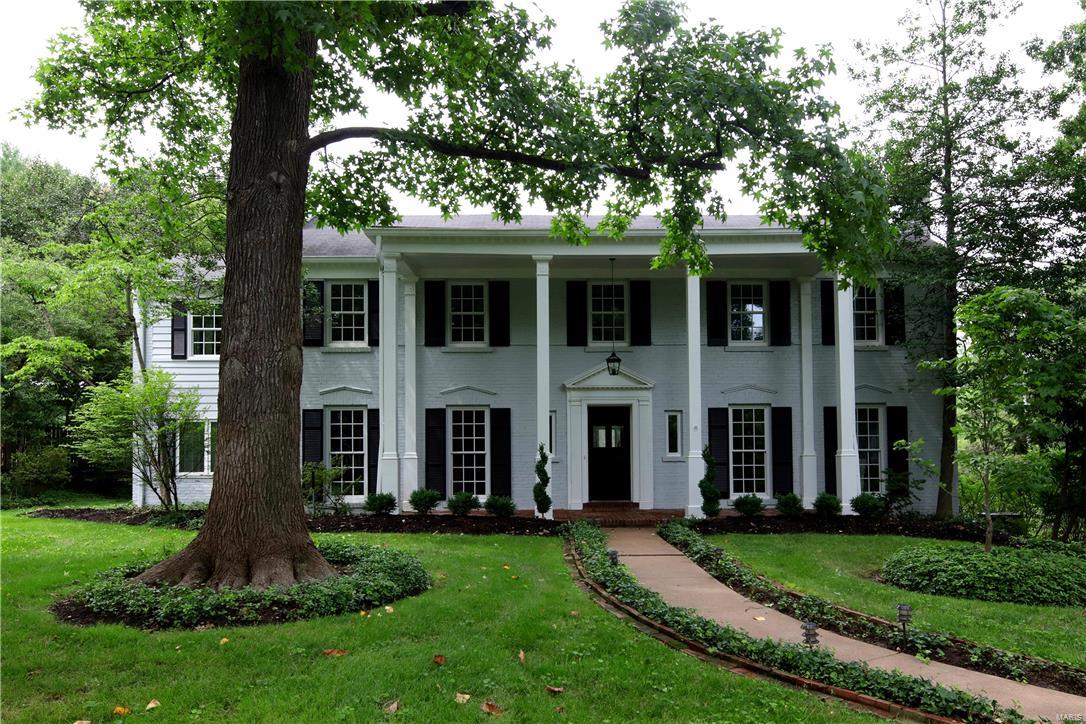
Just minutes from downtown Clayton and in the Clayton School District, 3 Lake Forest represents the best St. Louis has to offer for a neighborhood setting within an urban area. The main floor hosts a gracious entry with large living and dining rooms, a light filled sun room and a new custom kitchen which opens to a new deck overlooking the spacious landscaped yard. The second floor includes a new master suite with marble bath featuring a large shower, free standing tub, his/her vanities and walk-in closet with custom built-ins. There are three additional bedrooms with custom closets and two new full baths. The staircase, with its hand forged railing, leads from the second floor to the finished lower level family room with custom wainscoting and a second fireplace. Updated systems and landscaping complete this wonderful Clayton home. *See Virtual Tour for video Additional Rooms: Mud Room, Sun Room COOL: 14 SEER+
#20031954

St Louis

3 Lake Forest

4 Beds

3 Baths

4,192 Sq.Ft.

$1,125,000

MLS#: 20031954

Major price reduction.  Identical unit sold in May at $1.2m.  Former display model with beautiful views of Shaw Park.  This light filled end unit offers an open floor plan with rich hardwood floors, wet bar with wine cooler, and gas fireplace.  The high end kitchen features Wolf and Subzero etc, custom cabinetry with granite tops, and center island with sink.  The master bedrm suite is tucked in the back for privacy and  offers 2 sides of windows, luxurious bath, and walk in closet.  Two other bedrms share a Jack and Jill bath.  One of the bedrms is currently being used as an office.   Relax on the covered terrace overlooking Shaw Park complete with built in gas grill.  A large laundry room, and guest powder room complete this unit.  This unit offers a unique front door and back door entrance.  This perfect move in condition unit comes with a storage locker and 2 assigned parking spaces. Location: End Unit
#16050544

Clayton

8253 Parkside Drive 1A

3 Beds

2 Baths

2,522 Sq.Ft.

$1,125,000

MLS#: 16050544

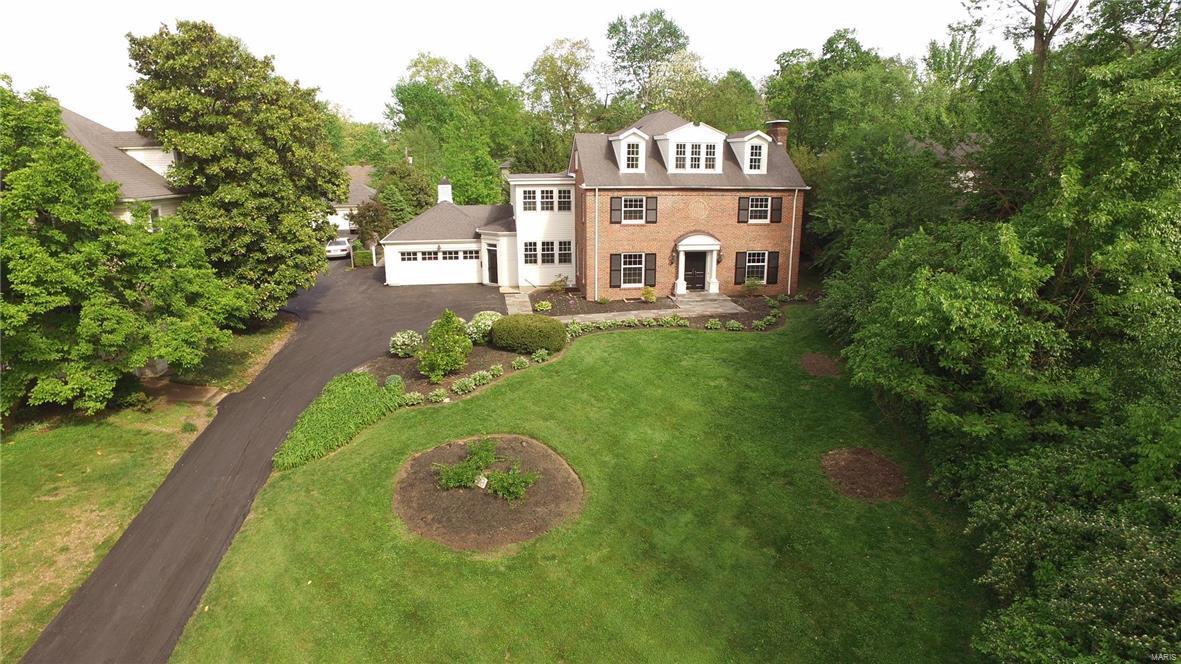
A stunning one-and-a-half-story all-brick home sits on 1 1/2 acres overlooking the 16th green of one the top golf courses in St. Louis. This one-of-a-kind home is nestled in the quiet beauty of the community in St. Albans. Features include a high-end custom kitchen with a large granite island, a beautifully appointed breakfast room, a dining room, and a gathering area. The main level has a master bedroom with a walk-in closet, a large master bath area, and a walk-in shower. The great room boasts floor-to-ceiling windows with stunning views of the golf course. The upper floor offers two en suite bedrooms, newly remodeled, and a large dressing room with an attached bathroom. The lower level is the perfect mother-in-law suite with a bedroom, living room, kitchen dining area, gym, and office area. The perfect home for living your best life. Additional Rooms: Sun Room
#22063632

St Albans

235 Saint Georges Drive

5 Beds

5 Baths

4,000 Sq.Ft.

$1,125,000

MLS#: 22063632

This new home is TBB! Here is your opportunity to build your dream home on a spacious, wooded 2.15 lot in the Breton Woods Subdivision. Miceli Development Company is offering this 1.5 story, 4158 sq. ft. floor plan. The Yorkshire" Plan, which may be customized to suit your individual needs. You may choose another floor plan from the Estate Series or bring your own plans, providing construction has not started. COOL: 14 SEER+
#16000409

Chesterfield

1171 Breton Woods Court

5 Beds

4 Baths

4,158 Sq.Ft.

$1,125,000

MLS#: 16000409

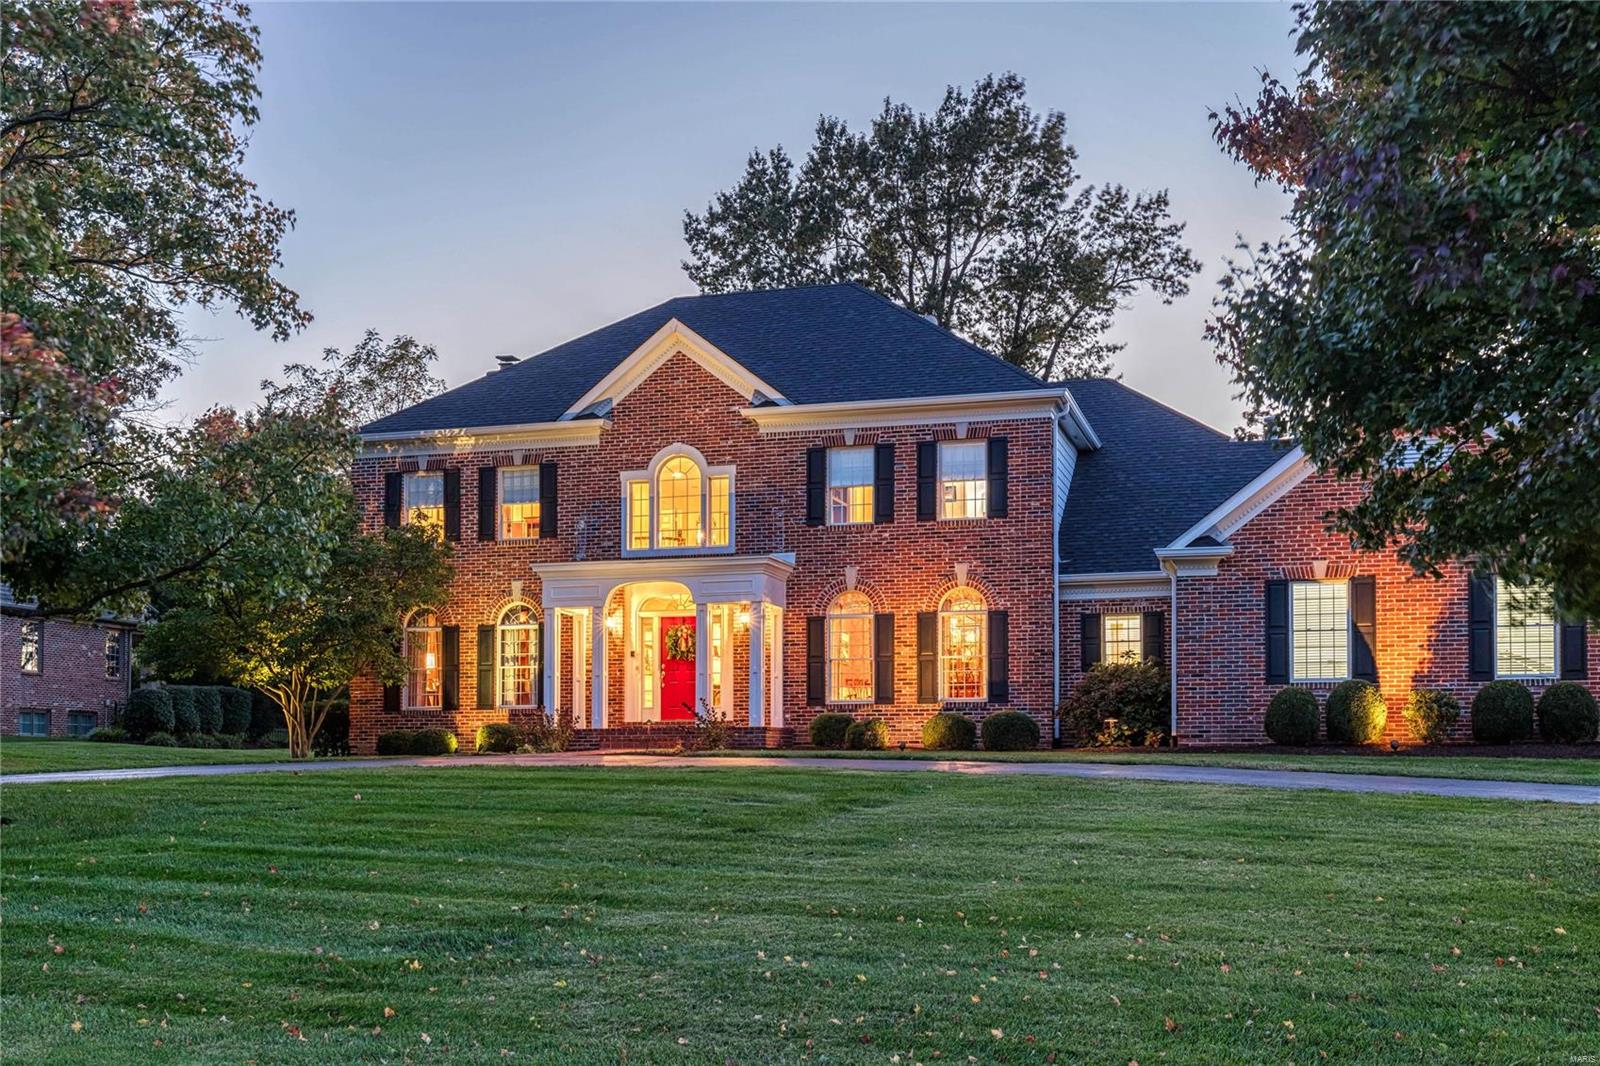
Welcome to this spectacular 5BR home in sought-after Sunset Hills, where elegance meets comfort! Step inside to beautiful h/w floors, 9ft ceilings & crisp white 6-panel doors. The gourmet kitchen is a chef's dream w/42" staggered cabinets w/crown, granite, stone backsplash, large island w/breakfast bar & Bosch SS appls w/gas range. Enjoy the cozy hearth room w/2nd f/p! The soaring 19ft great rm dazzles w/palladium windows, gas f/p & recessed lighting, while the formal dining room boasts treyed ceilings & wainscoting. A main-floor office w/crown is perfect for work-from-home & the marble foyer makes a grand impression! The main-level primary suite offers bay windows, his/hers walk in closets, spa-like bath w/dbl vanity, sep tub & shower & tile floor. Upstairs: 3 beds, 3 full baths & a loft area! The fin LL adds living space w/wet bar, 5th BR, full bath, storage, dual HVAC sys (new in 2019) & 2 water heaters. Enjoy outdoor living on the maint-free deck w/stone pillars & lighting system!
#25028590

St Louis

12438 Grandview Lake Drive

5 Beds

5 Baths

5,127 Sq.Ft.

$1,125,000

MLS#: 25028590

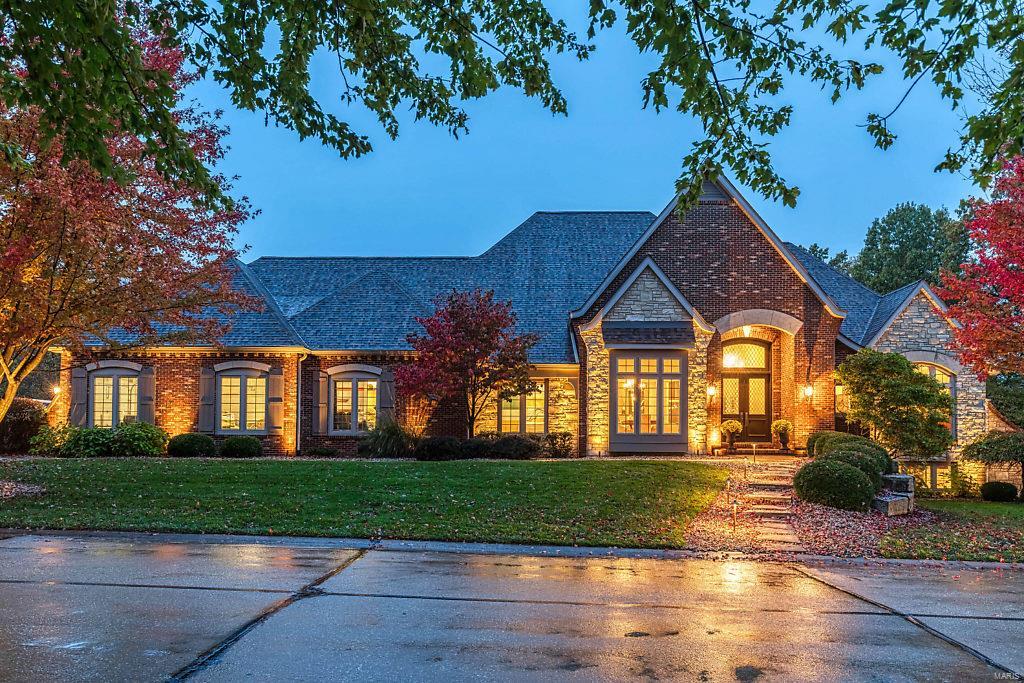
This custom designed 3 bed, 3.5 bath estate spans 3,835 sq. ft. of luxury. Every detail is meticulously crafted, from rich hardwood floors to the custom office with custom built ins and crown molding. The chef’s kitchen features 42” cabinetry, quartz countertops, Wolf appliances, beverage fridge, refrigerated drawers, an ice maker, and a spacious walk in pantry. The laundry room offers custom cabinetry, a sink with base cabinet, and refined crown molding. The living room showcases a gas fireplace with a striking stone surround, transom windows, and a chic bar area for entertaining. French doors open to a covered composite deck for seamless indoor-outdoor living. The primary suite offers a coffered ceiling, a luxurious walk-in closet with an island, and a spa like en suite with a steam shower and dual vanities. Two additional bedrooms share a lavish Jack & Jill bath. The lower level includes a full kitchen, family room, rec room, and bath. A detached 2-car garage completes this estate.
#25020791

St Louis

1212 Dolman Street

3 Beds

3 Baths

3,835 Sq.Ft.

$1,125,000

MLS#: 25020791

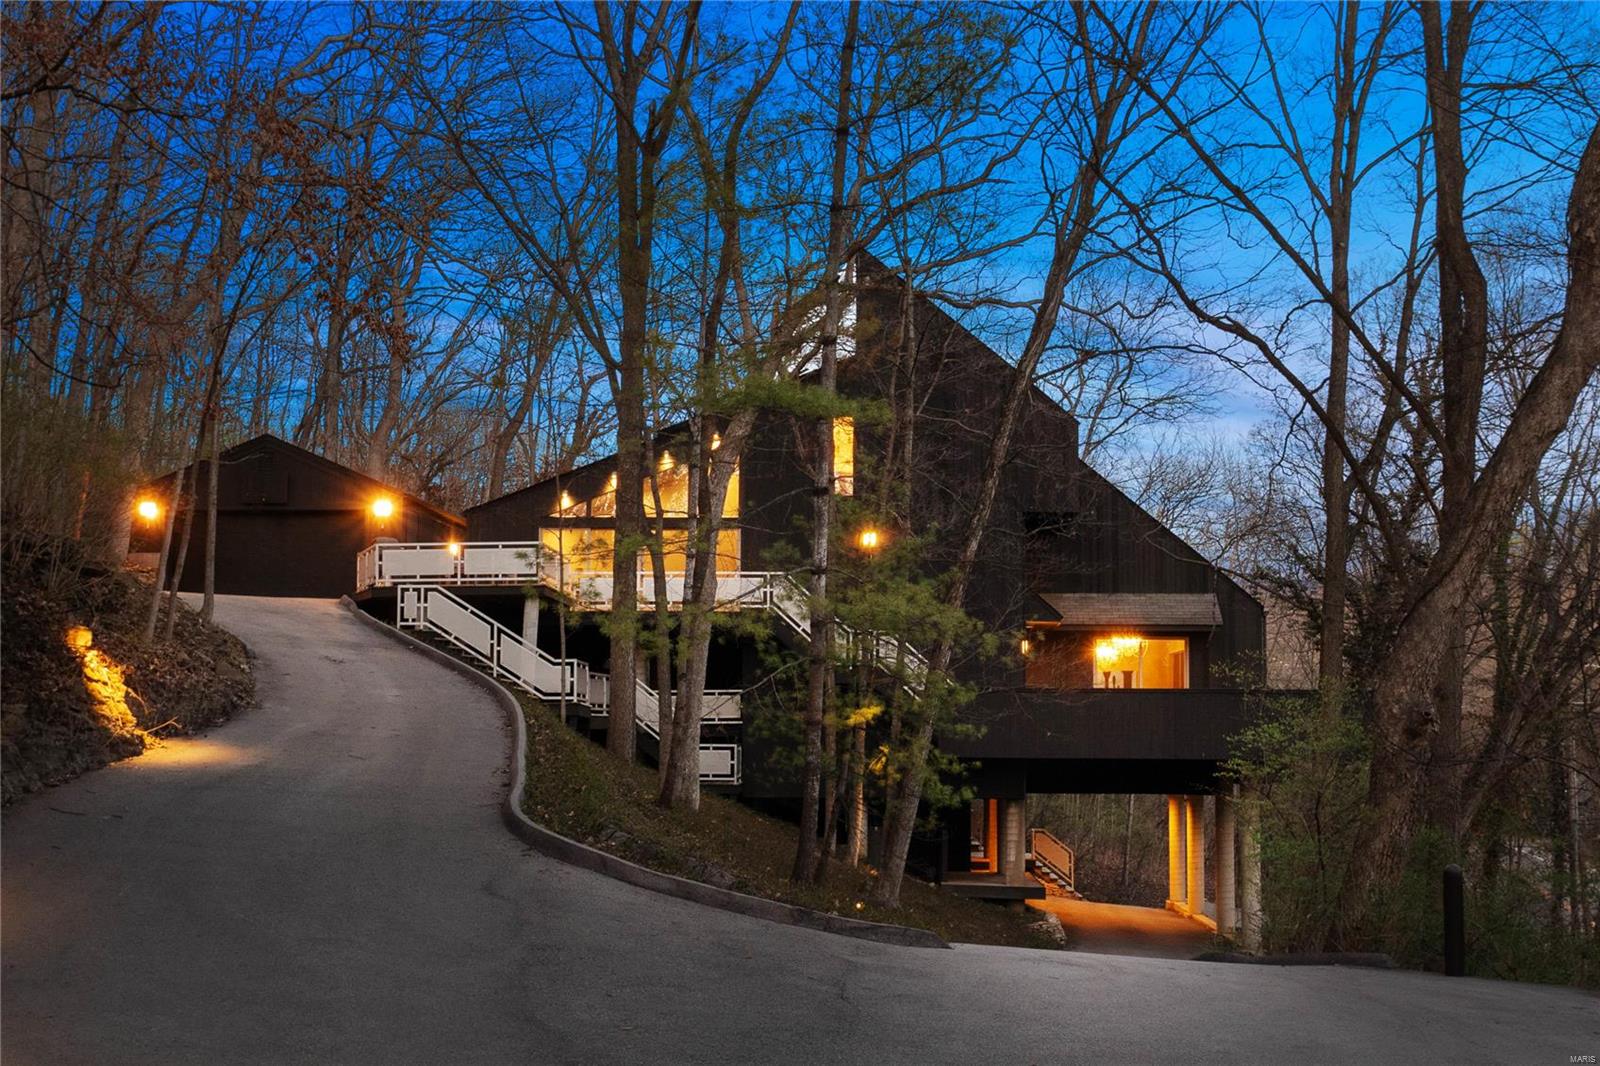
Step into timeless elegance & unmatched craftsmanship in this luxury home overlooking a serene wooded valley within the award-winning Francis Howell Schools. Boasting 5 bedrooms, office, 3 full baths & 2 half baths, this home was designed for refined living & effortless entertaining. The open-concept floorplan features vaulted ceilings, 8-foot doors, crown molding, built-in bookcases & rich hardwood floors. The gourmet kitchen showcases custom Amish-built cabinetry with pullout mixer stand & drawer organizers, Thermador appliances—including a 6-burner gas cooktop with griddle, double convection ovens with rotisserie, built-in fridge, industrial vented hood, Brizo faucet, under-cabinet lighting & walk-in pantry with a 2nd fridge. Built-in speakers in the kitchen & lower level create the perfect ambiance. Enjoy the formal dining room, breakfast room & hearth room with gas fireplace. The luxurious primary suite features a tray ceiling, dual walk-in closets with organizers, & a spa-like ensuite with clawfoot tub & walk-in shower. The finished walkout lower level offers 2 bedrooms, a full bath & half bath with Hansgrohe fixtures, theater area, sound-insulated music room with upgraded outlets, exercise room & full bar—ideal for entertaining or multigenerational living. Relax on the large cedar deck overlooking a wildflower-filled wooded valley. With an oversized 3-car garage, Geothermal HVAC & new roof & gutters, this home is the perfect blend of luxury & efficiency. (Agent owner)
#25046785

Defiance

120 Norfork Court

5 Beds

3 Baths

5,015 Sq.Ft.

$1,125,000

MLS#: 25046785

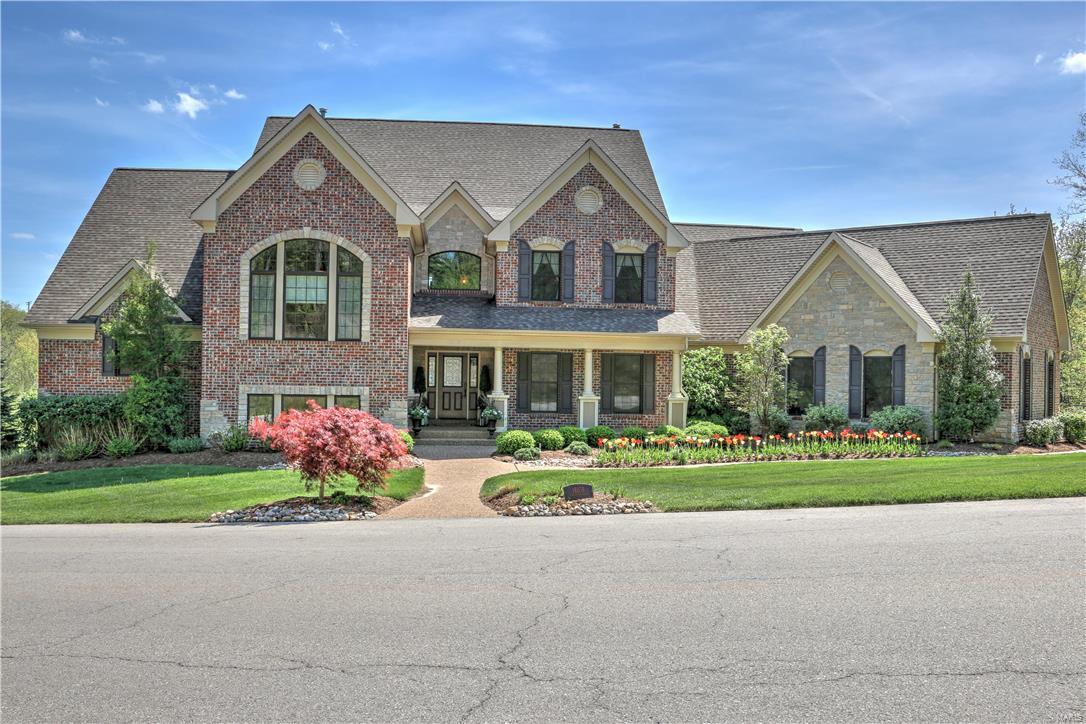
Beautifully maintained 1.5 story home w/mature trees on private lot w/over 4200sf living space featuring 4 bedrooms and 3.5 baths. Stunning, vaulted center hall; formal dining room w/gorgeous crystal chandelier; living room w/built-ins, fireplace & French doors that open to a lush landscape; gourmet, eat-in kitchen w/center island, granite countertops, stainless appliances & French doors to deck; family room w/built-ins, wet bar & fireplace; spectacular ML primary bedroom suite w/bay window, walk-in his & hers closets & beautiful updated marble bath. Light-filled UL w/2 spacious bedrooms & full bath.  Finished walk out LL boasts large recreation room/gym; office/media room w/wet bar; bedroom w/full bath. Main floor laundry room; extra large deck; professionally landscaped w/sprinkler system; circle drive. Gleaming hardwood flooring throughout with many recent updates.  This wonderful home has everything!  Great central location convenient to highways, hospitals, shopping and airport! Additional Rooms: Mud Room
#25020976

St Louis

12000 Conway Road

4 Beds

3 Baths

4,262 Sq.Ft.

$1,125,000

MLS#: 25020976

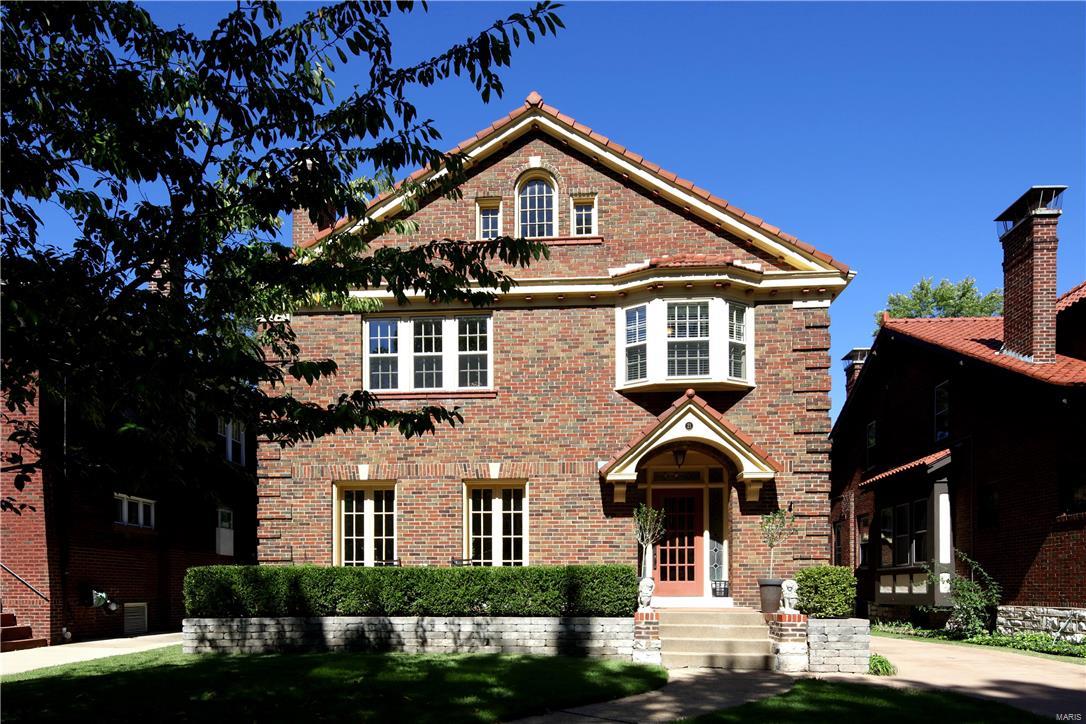
Welcome to this beautiful Moorlands home, where classic Clayton character, generous living spaces, and thoughtful updates come together in a truly special way. From the moment you enter, the home feels warm and inviting, with light-filled rooms, hardwood floors, leaded glass windows, French doors, and timeless architectural details that give it such charm and presence.

The main level offers a wonderful flow for both everyday living and entertaining, featuring a spacious living room, elegant dining room, comfortable office/den, and an updated kitchen with quartz countertops, stainless steel appliances, abundant cabinetry, and a bright eat-in area. French doors from the dining room open to the backyard, creating a lovely connection to outdoor space for relaxing, hosting, or enjoying quiet evenings at home.

Upstairs, you will find four generous bedrooms and three full bathrooms, offering rare space and flexibility in one of Clayton’s most loved neighborhoods. The primary bathroom adds a spa-like touch with marble flooring, a heated-floor system for added comfort, and a washer/dryer hookup for added convenience. The finished third-level attic provides even more usable space and can be enjoyed as a private office, creative studio, playroom, or kids’ entertainment area, complete with a convenient half bathroom.

The finished lower level adds another layer of versatility with a family/recreation room, kitchenette, and full bathroom — ideal for guests, extended stays, movie nights, entertaining, or a comfortable second living area.

Located in the heart of the sought-after Moorlands, this home offers the best of Clayton living: classic architecture, impressive space, thoughtful improvements, and a wonderful location close to parks, schools, restaurants, shops, and everything that makes this neighborhood so desirable.
#26027362

Clayton

7407 York Drive

4 Beds

4 Baths

3,504 Sq.Ft.

$1,125,000

MLS#: 26027362

This spacious updated 5 BD, 1.5-story gem is on an acre private cul-de-sac site with a pool & hot tub and includes the Home Protection Plan.   Approx. 6,600 SF of living space on 3 levels in the Ladue School District.  Seller improvements total over $100,000 since 2016- including outdoor lighting system, and lower level gym/media area with sound system.  Notice the gourmet granite kitchen with Viking cooktop and double oven, and SubZero refrigerator.  The main floor master suite includes a walkout to a private deck plus a luxury bath. The upper level features 4 bedrooms plus three baths. The wonderful walkout lower level includes approx 1,700 SF with a 26’ x 23’ rec room, 20’ x 15’ playroom, 20’ x 13’ family/media room, 19’ x 17’ exercise room, 16’ x 15’ hobby room, kitchenette area, temperature controlled wine room plus a full bath.  Other amenities include three gas fireplaces, main floor laundry plus mudroom, wood floors, plantation shutters, built-in bookcases, & zoned HVAC. Additional Rooms: Wine Cellar
#19048357

St Louis

296 S Graeser

5 Beds

5 Baths

6,600 Sq.Ft.

$1,124,999

MLS#: 19048357

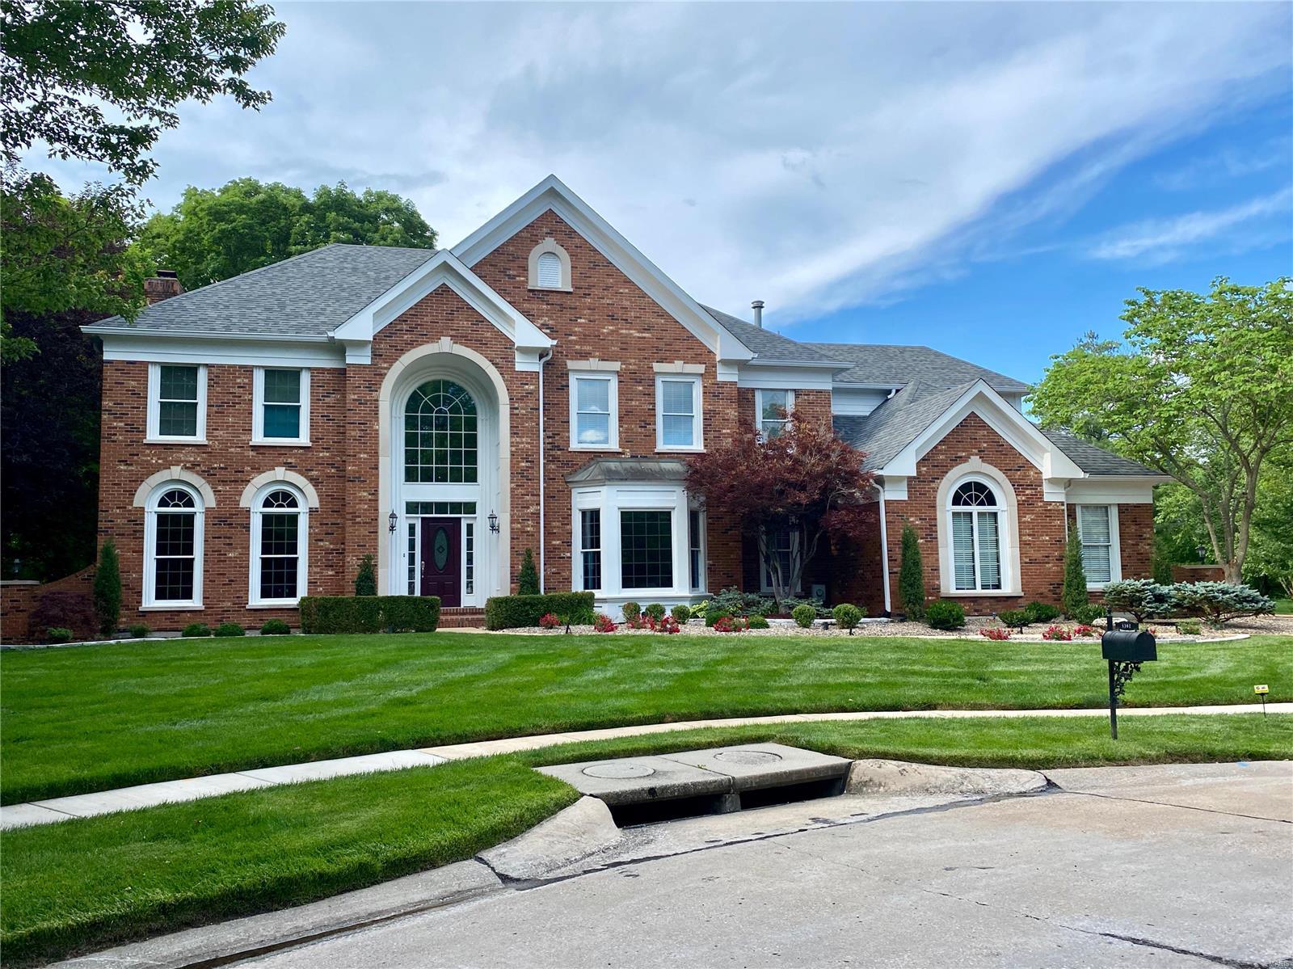
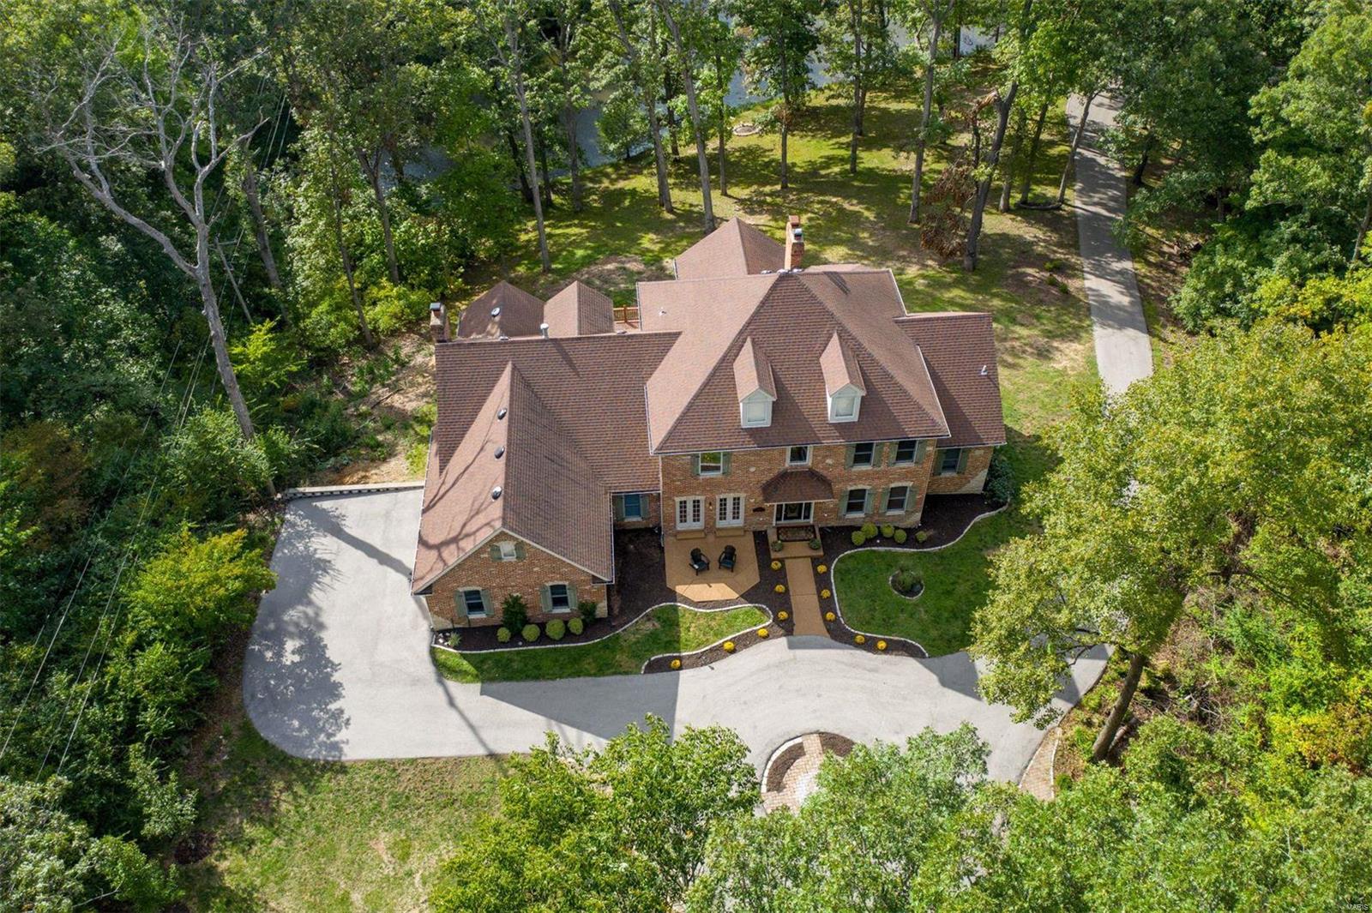
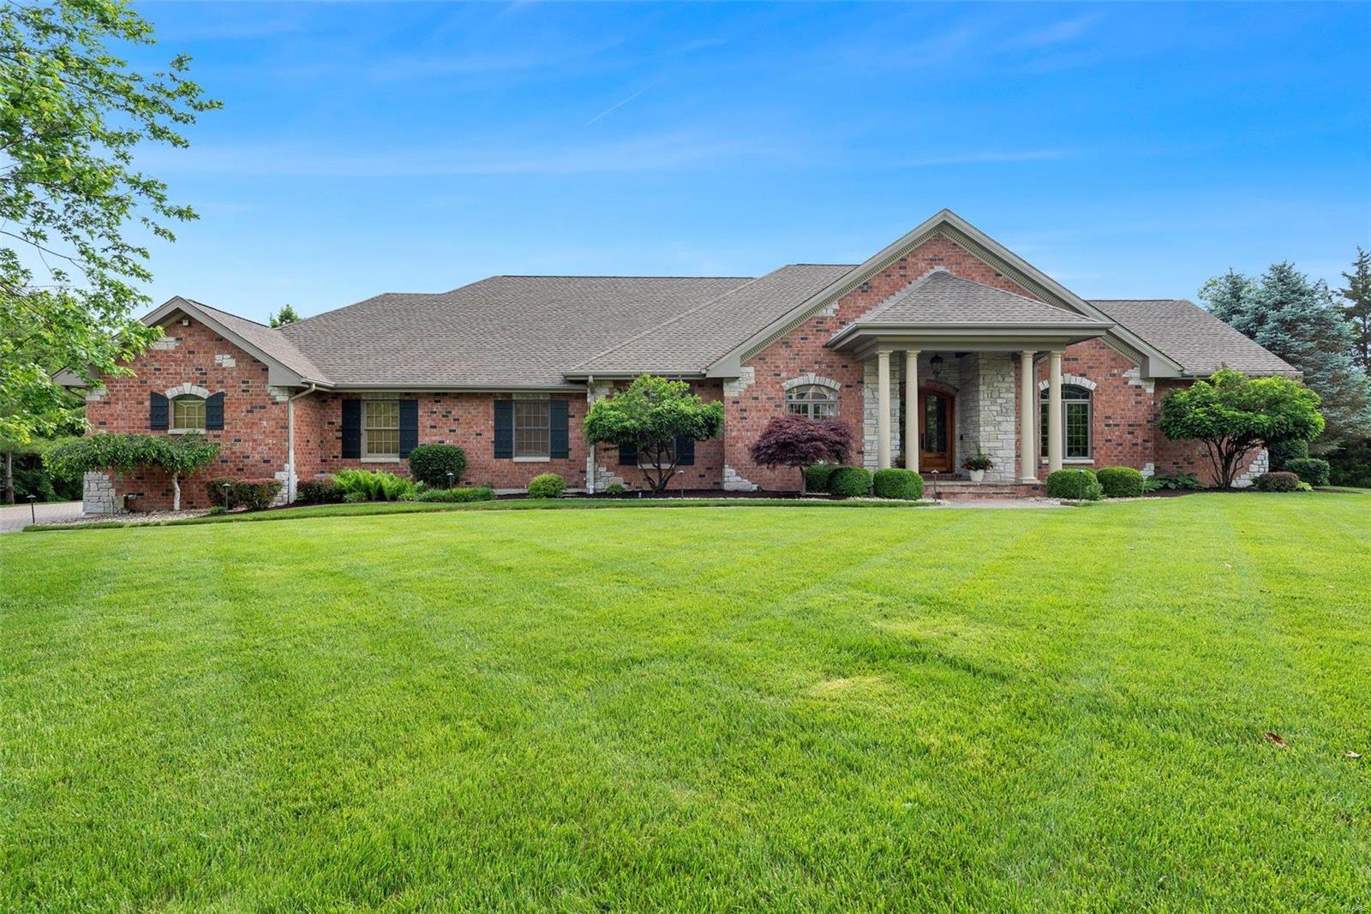
Pristine, Picturesque, private describes this completely renovated & remodeled (during current ownership) Executive Ranch with a second-story home on a premier cul-de-sac lot in the Ever so desirable Forest Hills Club Estates! Absolutely no detail overlooked! From the Grand Oversized Porch Entrance to the Incredible Great Room w/18ft soaring ceilings, Floor to Ceiling Windows & Stone Fireplace. Amazing Cooks Dream Kitchen w/Pro Appliances, Custom Cabs, Designer Granite Tops. To the most glamorous & Luxurious Master Suite w/ walk-in shower & relaxing Tub, Dble sink,& his & hers closets plus it opens up to a nice deck that overlooks a peaceful backyard. This home has 2 more additional beds & a full bath on the main floor. Upstairs you'll find a spacious Bonus Room & 2 Large bedrooms jack n jill bath. The lower level has the most amazing wet Bar, Wine Cellar, Game Area, TV, Area with an office, & a full bath. Walkout to custom-covered paver patio. Truly Country Club Living at its finest! Additional Rooms: Mud Room, Wine Cellar
#22040641

Chesterfield

27 Crown Manor Drive

6 Beds

4 Baths

5,635 Sq.Ft.

$1,124,900

MLS#: 22040641

Stunning custom-built horse property on 7+ acres in Wildwood. INCREDIBLE VIEWS! 8 minutes to Hwy 40 & Chesterfield Valley. Perfect blend of newer construction, high quality finishes & open floor plan while being able to keep your horses on your property. Interior finishes include cust. millwork, beautiful granite, wood flrs, high ceilings & stunning gourmet kitchen/hearth room. Views from every room feature wooded privacy w/incredible nature scenes. Finished LL incl 2nd kitchen, media area, stone FP, another large bedroom, full bath and large hot yoga studio/sauna. Fenced yard for pets. Warm up by the fire pit included in the viewing deck overlooking the property, Howell Island, Weldon Spring Conservation Area & the MO River. Home is situated high atop a long, sloping hill overlooking the top pasture. A gravel trail leads ~750 feet from the house down to the 30'x40' newer metal barn w/ 2 stalls & plenty of room. A 2nd pasture sits just below the barn.
#22006273

Wildwood

18823 Cliffview Lane

4 Beds

3 Baths

6,000 Sq.Ft.

$1,124,900

MLS#: 22006273

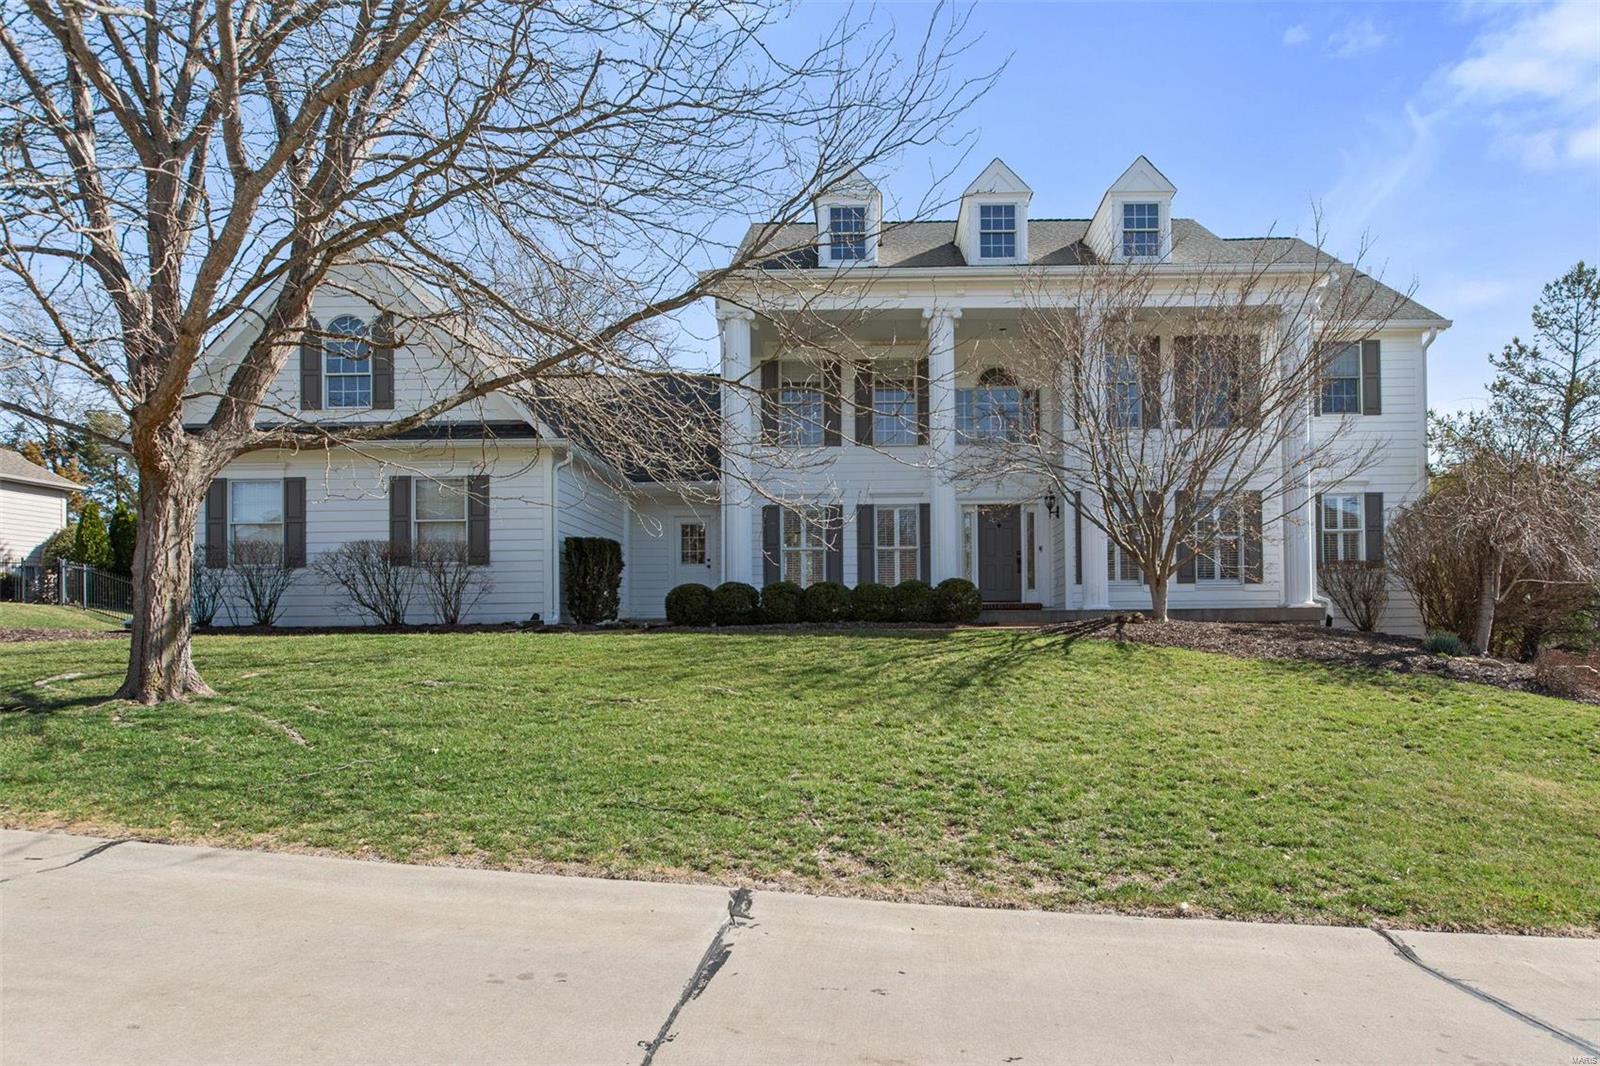
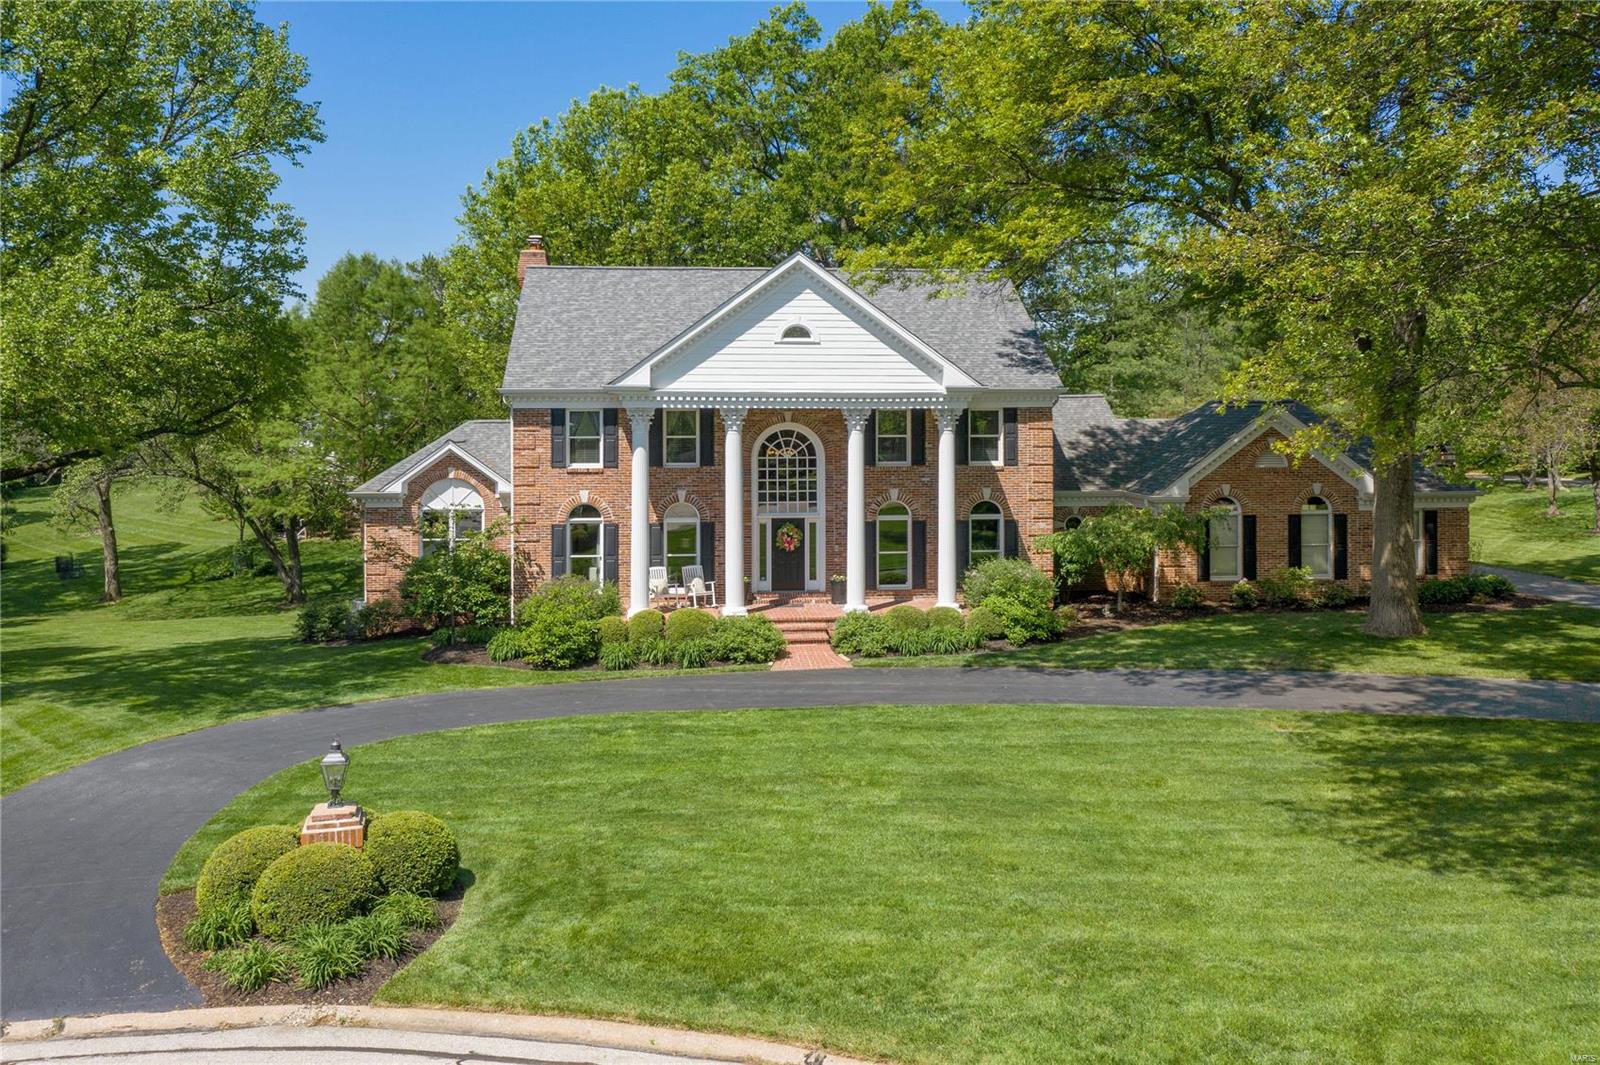
You have found THE Quintessential traditional 2 1/2 story KIRKWOOD home, within walking distance of top-rated Tillman Elementary, and all the DOWNTOWN amenities you know and love. From the lush front lawn, to the resort-like oasis with an in-ground pool in the backyard, you may never want to leave the property though. Formal foyer provides entry to 1st floor living spaces, which include flex areas that can be curated best for your needs. The current flow includes a Kitchen featuring custom cabinetry, granite counters, stainless appliances, open to the Breakfast Room, a formal Living/Lounge Room with grand fireplace, that has also been utilized as an impressive Dining Room, a private Office/Den, and a huge Great Room with stunning fireplace, coffered ceiling, abundant natural light & access to the private patio and outdoor pool oasis. The 2nd floor houses an opulent Primary Ensuite Bedroom with elegant soaking tub, oversized shower, double vanities, and two walk-in closets; two additional Bedrooms, full Bath & Laundry Room. The 3rd floor has a large Recreation Room with retractable movie screen & the 4th Bedroom. Storage areas are found throughout the home & above the 2-car detached garage, with the anticipated basketball hoop! This home really does have everything you could ever want or need. When should we look for you?
#25046350

Kirkwood

220 Orrick Lane

4 Beds

2 Baths

3,711 Sq.Ft.

$1,124,900

MLS#: 25046350

Auden Meadow is New Melle's newest luxury development where you will soon find exquisite custom homes on 3-9 acre homesites. With 11 customizable floor plans & 16 beautiful homesites to choose from, all that's left to do is design your dream home! The Kathleen floor plan is a 4 bedroom, 3.5 bathroom, story and a half plan with a main floor primary suite, formal dining room, covered deck/patio & an oversized 3-car garage. Standard features include stunning iron front doors, a brick & stone front elevation, architectural shingles, irrigation system & landscaping package, 9' foundation pour, high efficiency HVAC, stone fireplace with stone hearth & mantle flanked by built-in book cases, soft close cabinet doors & drawers throughout, custom built & painted range hood, Quartz counter tops, KitchenAid appliances, kitchen backsplash & under cabinet lighting, hardwood floors in main living areas, tile flooring in bathrooms & laundry, tile shower/tub walls, 8' interior doors on the main floor, 3 1/4" casing on windows & doors, 6 1/4" tall baseboard, crown molding & more!
#25059686

New Melle

1 Kathleen Plan @ Auden Meadow

4 Beds

3 Baths

3,622 Sq.Ft.

$1,124,000

MLS#: 25059686

1 ... 459 460 461 462 463 ... 666
* Listings identified with the FMLS IDX logo come from FMLS and are held by brokerage firms other than the owner of this website. The listing brokerage is identified in any listing details. Information is deemed reliable but is not guaranteed. If you believe any FMLS listing contains material that infringes your copyrighted work please click here to review our DMCA policy and learn how to submit a takedown request. © 2024. First Multiple Listing Service, Inc.
 - property

Send a message

Message successfully sent.

Your message

What is 3 + 4 ?

Reason for contacting?

I agree to receive email communication and understand I can unsubscribe at any time.

I agree to be contacted by Rock Island Realty via call, email, and text for real estate services. To opt out, you can reply 'stop' at any time or reply 'help' for assistance. You can also click the unsubscribe link in the emails. Message and data rates may apply. Message frequency may vary. Privacy Policy

Sign Out

Virtual Assistant

Would you like to take the next step with this property? We can help you schedule a showing or virtual tour, or send you more details.

Yes, I would like more information.

Thank You for Your Reply, One of Our Agents will contact you as soon as possible

No, maybe later.

Thank you, you can always contact me via email, phone number or through the contact form.

Realhub AI

Lucy - Your AI-Powered Realtor

Update Your Temporary Password

Personalize your search

Enter your email and we'll notify you immediately when new listings match what you're looking for.

or enter email address

Already have an account ? Login here

Continue your home search

I agree to receive communications and understand I can unsubscribe at any time.

I agree to be contacted by Rock Island Realty via call, email, and text for real estate services. To opt out, you can reply 'stop' at any time or reply 'help' for assistance. You can also click the unsubscribe link in the emails. Message and data rates may apply. Message frequency may vary. Privacy Policy

Already have an account ? Login here

We use cookies

We use cookies primarily for analytics to enhance your experience. By accepting, you agree to our use of these cookies. You can manage your preferences or learn more about our cookies policy.