Properties

Browse or get in touch to schedule a walkthrough.

  • Nearby me
Price range

Popular Features

Community Features

Association

Property Features

Waterfront

View

Exterior Features

Interior Features

Style

10000 properties match your criteria

Updated 1 minute ago

E-Alert name
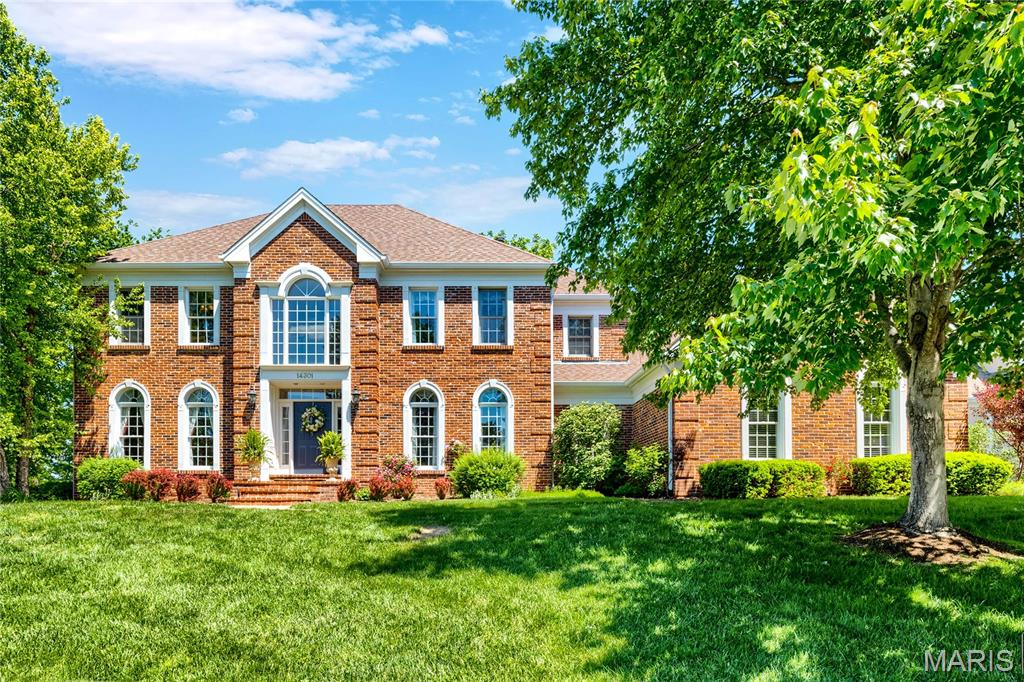
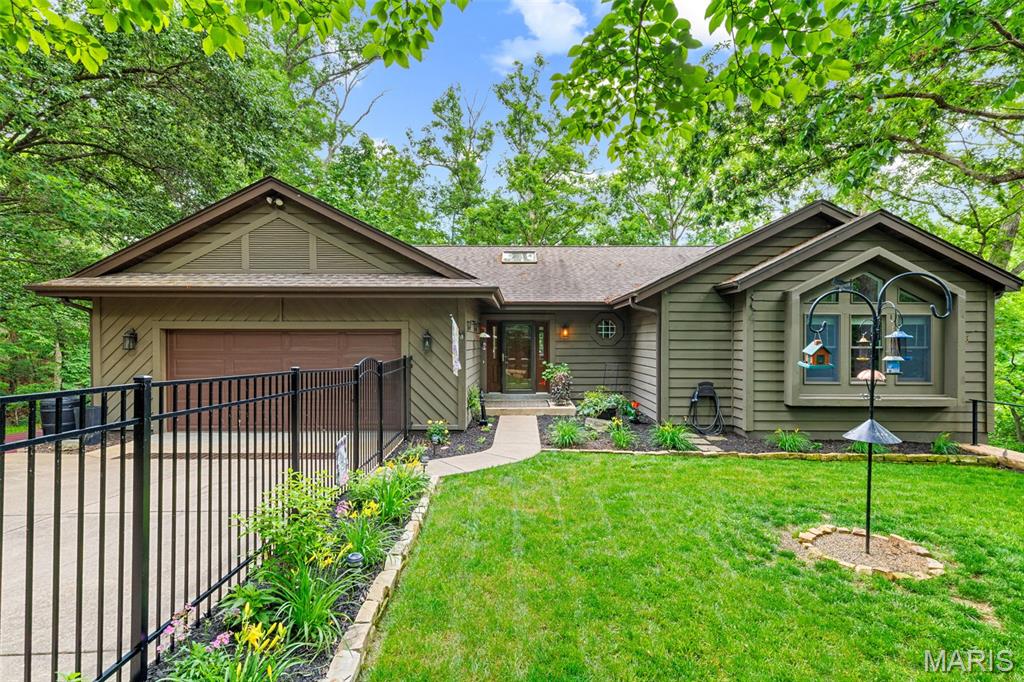
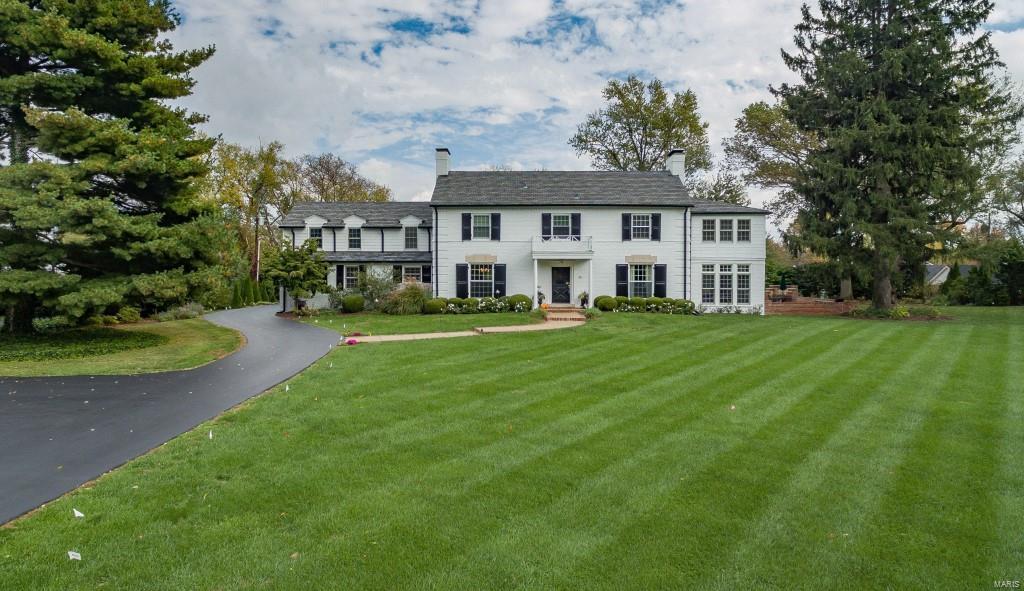
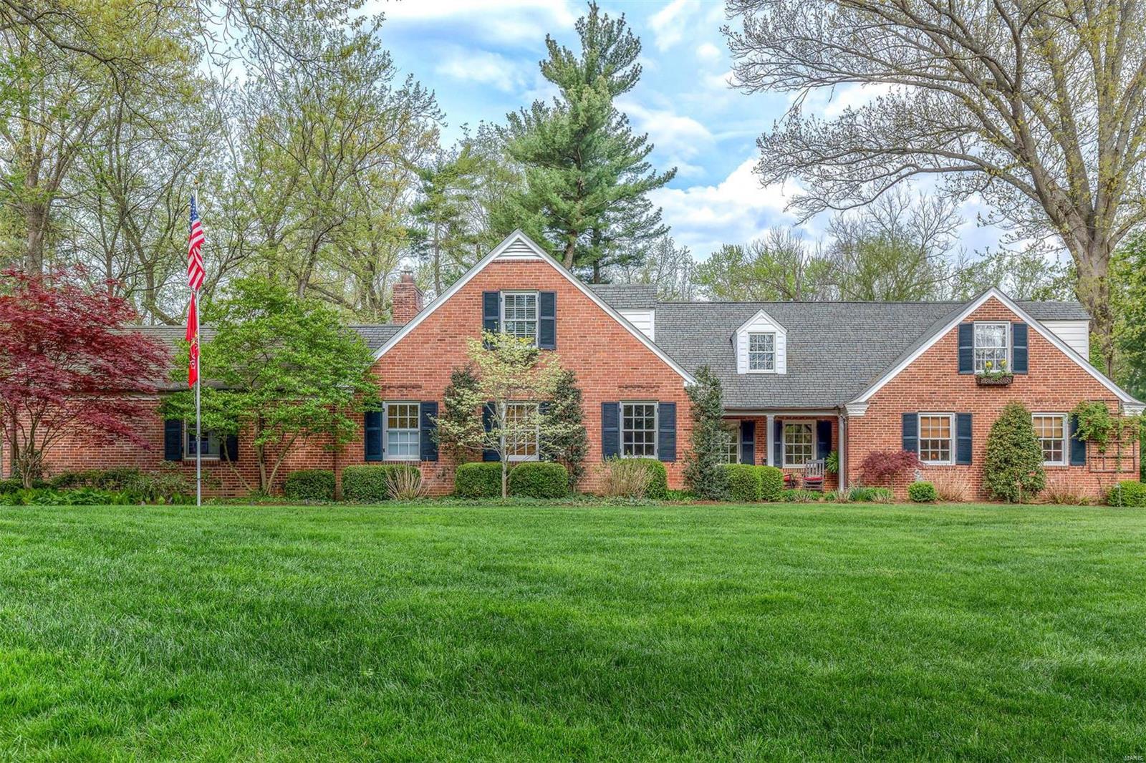
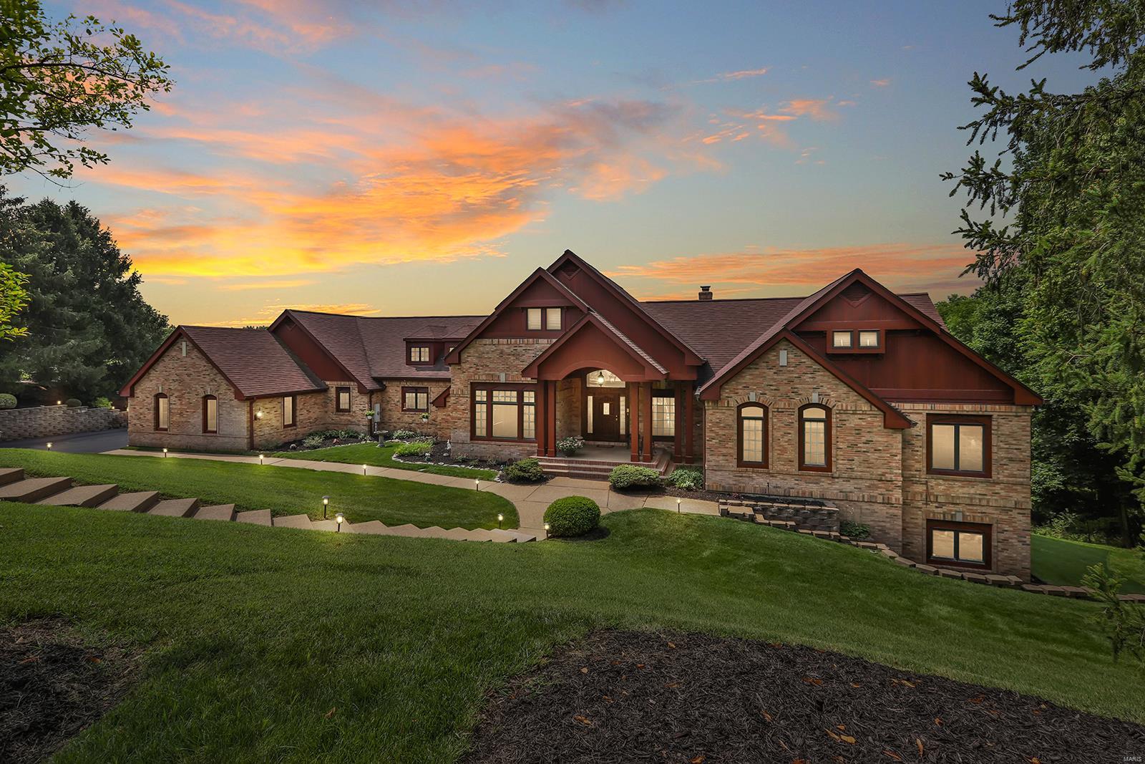
Welcome to this beautiful 5 bedroom, 3.5 bath ranch home on a lovely 1 acre lot in desirable Twin Fawns Estates. The open floor plan is perfect for entertaining & everyday living. The welcoming Entry Foyer opens to the combination Living & Dining Room featuring crown molding, see-through fireplace & custom mantle. Gorgeous hardwood floors throughout the main level. The heart of the home is the expansive Kitchen & Hearth room opening to the Family Room. The Kitchen features cherry cabinetry, KitchenAid double convection ovens, Subzero fridge, 6 burner gas cooktop, can lighting, & Silestone counters. The Primary Suite has 2 closets & updated bath with heated floor. Additional 3 bedrooms on the main level; all with charming built-in bookcases & storage. The walk out lower level features a 5th bedroom/office with private bath, large rec area with look out windows. Inground irrigation system & side entry garage. Convenient central location close to great shopping, restaurants & schools.
#24041871

St Louis

605 Twin Fawns Drive

5 Beds

3 Baths

3,433 Sq.Ft.

$1,125,000

MLS#: 24041871

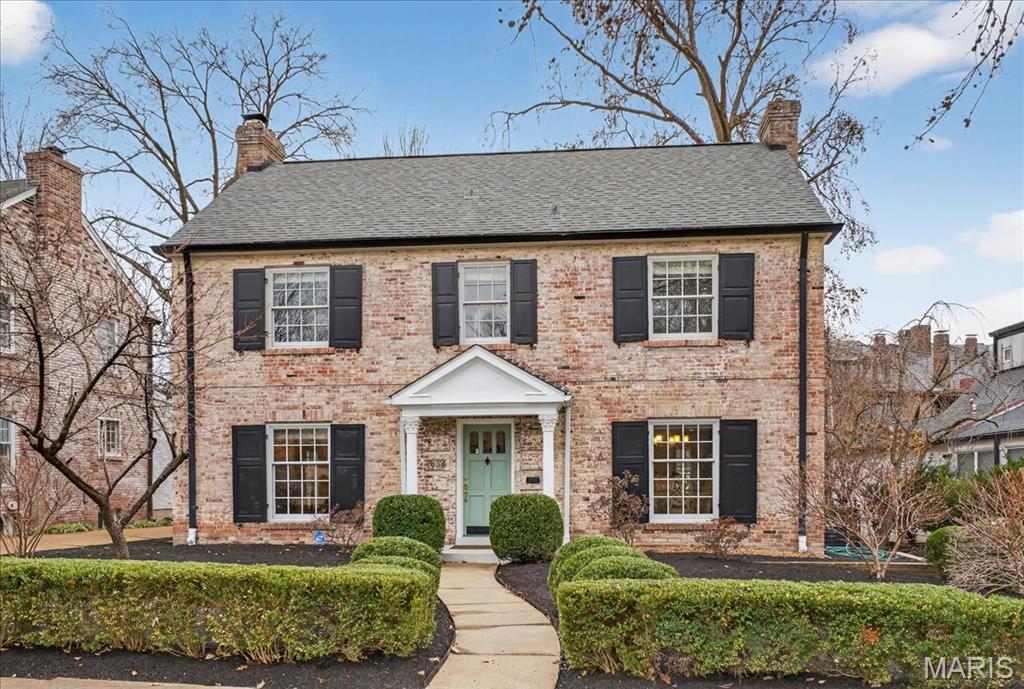
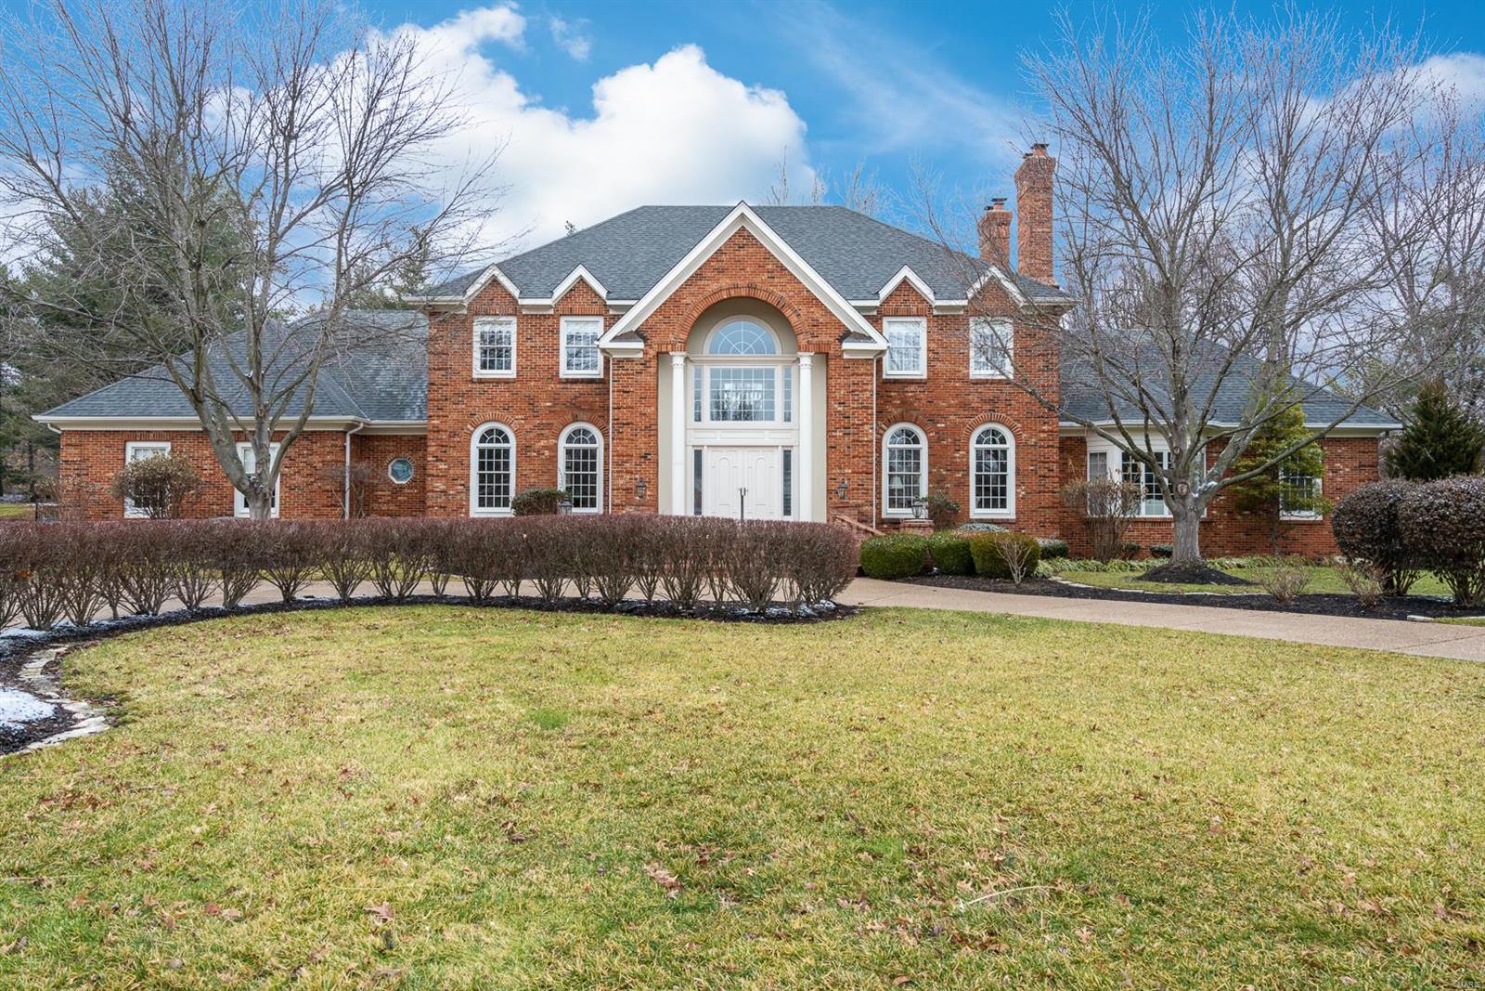
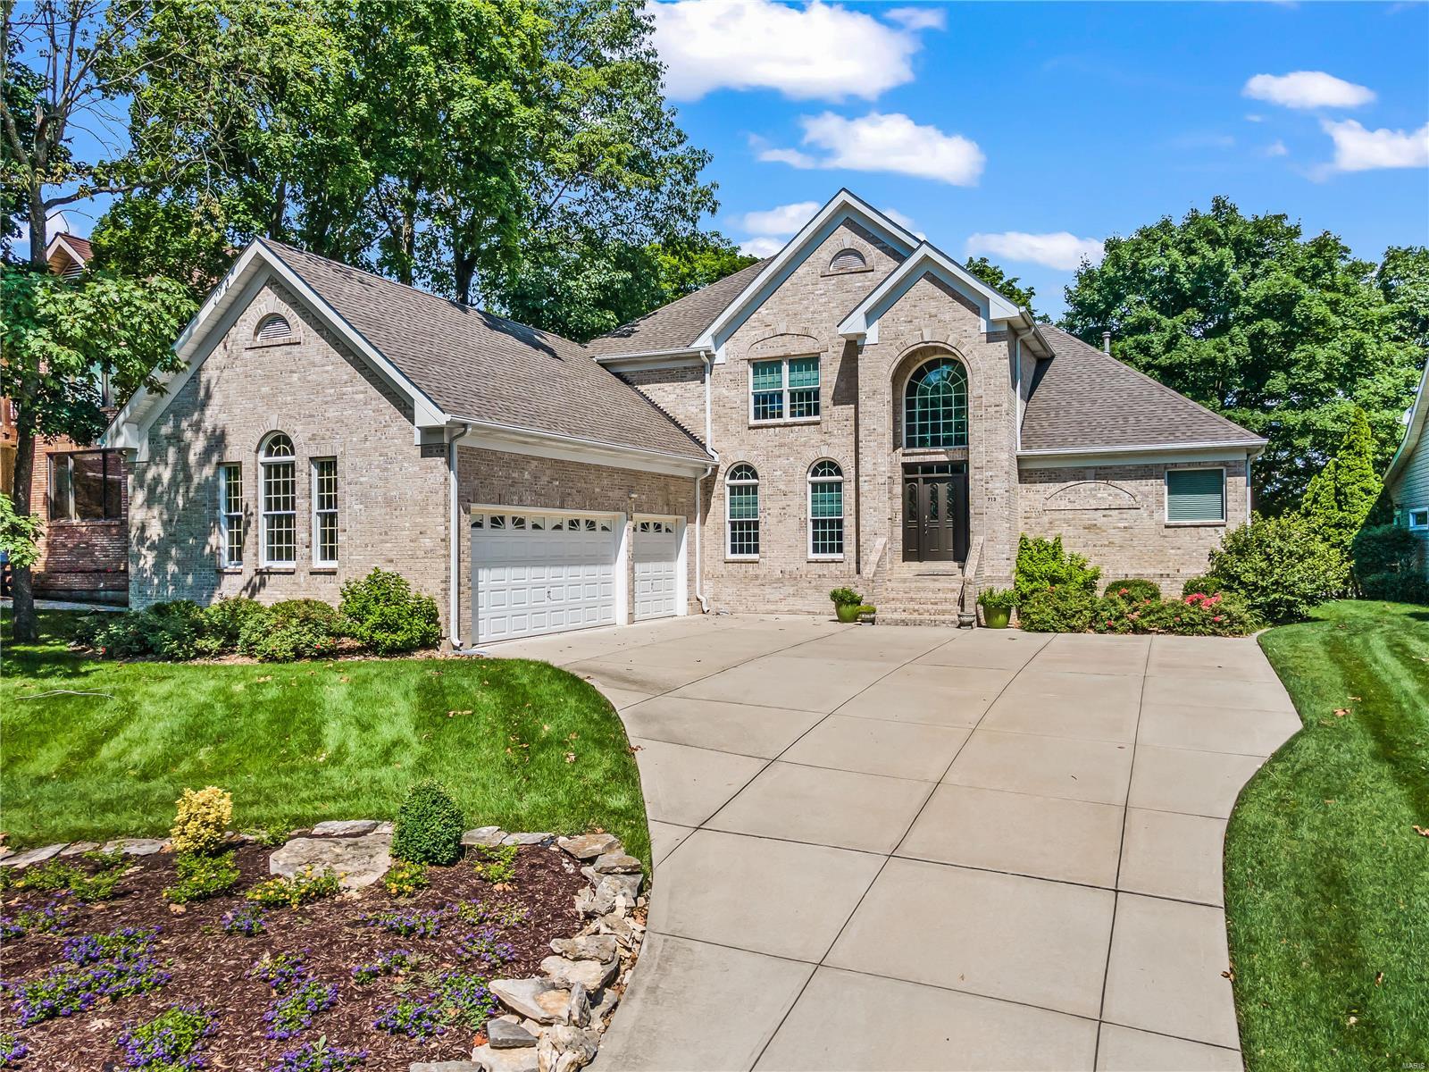
Traditional taste meets modern style in this absolutely stunning all brick 2 story home in the heart of Town & Country. Be wowed by the jaw-dropping details and meticulous maintenance, the pride of ownership really shines through. The dark walnut hardwood floors are laid throughout & features recessed lighting, crown molding, & tall baseboards. The main level features formal living, dining, & sitting rooms with a half bath, main floor laundry, and gas fireplace. Walk into the Butler's Pantry with wet bar & custom cabinetry leading you to gourmet kitchen with granite counter tops, premium appliances, gas fireplace, bay window, & Exterior French Doors. The upper level boasts a huge master suite with sitting room overlook the large, level backyard & includes walk-in closet, custom closet system & island. The Master Bath has double vanities, solid surface counter tops, stand up shower, and Jacuzzi Tub. The other 3 large bedrooms that can be expanded to 4 & include a 2nd bedroom suite. Additional Rooms: Mud Room
#17063047

St Louis

1022 Claymark

4 Beds

3 Baths

6,212 Sq.Ft.

$1,125,000

MLS#: 17063047

163 m/l acre River Farm in Butler County, just 5 miles from Poplar Bluff with shopping, hospitals, and amenities nearby. This diverse property features 1/3 mile of Black River frontage, open pasture, hardwoods with oak and valuable walnut trees, and no known restrictions. The well-kept 3BR home offers modern comfort with central HVAC, a wood stove, and gas fireplace, all while retaining its vintage charm. Includes a 2-car detached garage, 3,200 sq ft shop, multiple sheds and out buildings and a 100-ft long farrowing house built from native stone sourced from the land. The farm is highly versatile—ideal for homesteading, farming, hunting, or rental income. Efficient and private with stunning sunset views, abundant wildlife, and river recreation opportunities. Whether you're looking to live off the land, enjoy a peaceful rural lifestyle, or invest in productive acreage, this legacy property offers unlimited potential in a beautiful, tranquil setting.
#25033061

Poplar Bluff

291 Highway O

3 Beds

2 Baths

1,800 Sq.Ft.

$1,125,000

MLS#: 25033061

Gracefully situated in the Westwood Place neighborhood and within the highly acclaimed Ladue School District,
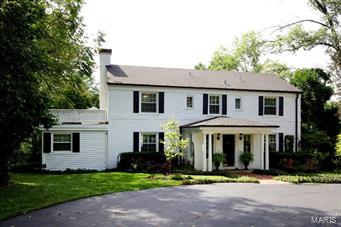
 265 S. Graeser Rd. presents a rare opportunity to own a residence of exceptional character and distinction. With five bedrooms and five bathrooms, this beautiful home offers an unparalleled blend of elegance and comfort.  
A curved staircase creates a striking focal point upon entry. The thoughtfully designed living space provides both an open atmosphere and private workspace. The charming Country French kitchen is both timeless and inviting, serving as the centerpiece of the home and an ideal setting for gathering and entertaining.
The main-level primary suite offers a serene retreat, complete with separate his-and-her closets. This room is an emphasis on privacy and comfort. Rich architectural details, gracious room sizes, and seamless flow define the home's exceptional design.
The expansive lower level is an entertainer's dream, featuring a custom wraparound bar, billiards area, media lounge, and abundant storage. Outdoors, a custom built pool and privacy landscaping create an oasis perfect for both quiet relaxation and memorable entertaining.
Combining timeless architecture, outstanding amenities, and a premier location within one of St. Louis' most desirable communities, 265 S. Graeser Rd. represents the perfect place to call Home.
#26036820

Creve Coeur

265 South Graeser Road

5 Beds

4 Baths

5,384 Sq.Ft.

$1,125,000

MLS#: 26036820

None
#26041909

Clayton

8015 Davis Drive

5 Beds

2 Baths

2,850 Sq.Ft.

$1,125,000

MLS#: 26041909

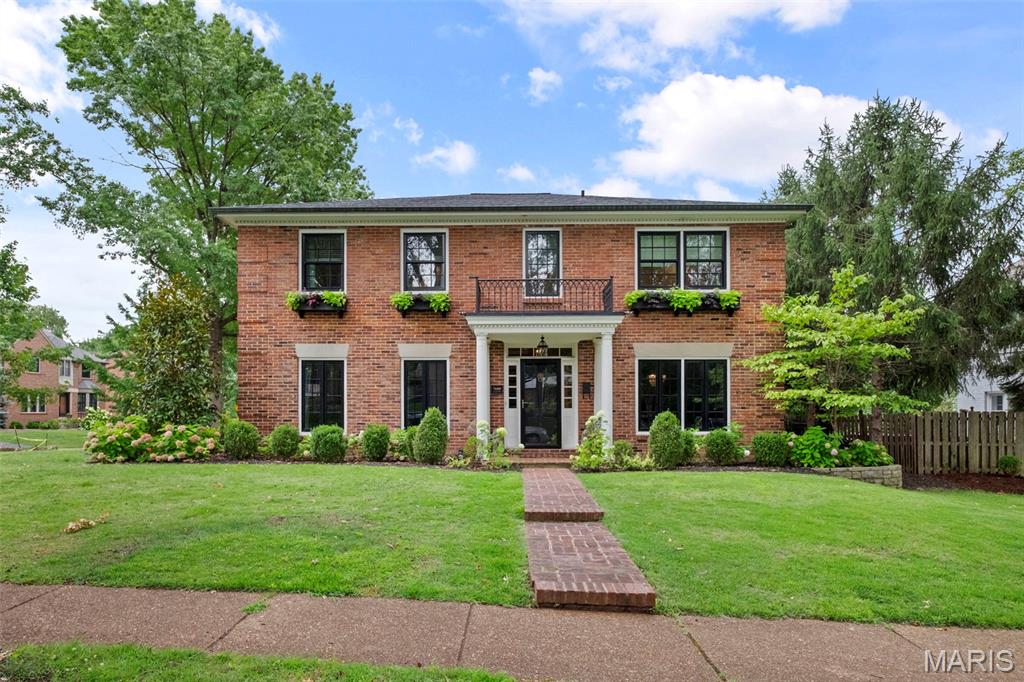
Beautifully updated 4-bedroom, 3.5-bath home in a highly sought-after Clayton neighborhood, just moments from Meramec Elementary. This inviting home features a wonderful floor plan with gracious living spaces. Numerous updates throughout provide modern comfort and style, while maintaining timeless appeal. The beautifully updated kitchen, featuring Sub-Zero, Thermador, and Bosch appliances, opens seamlessly to the formal dining room-currently enjoyed as a casual dining space and playroom. The original attached garage has been thoughtfully transformed into a fantastic family room with custom built-ins, bar sink, wine refrigerator, and additional beverage fridge-perfect for entertaining. The refinished lower level offers exceptional flexibility with space for a rec room, office or guest bedroom, complemented by a large full bath, walk-in cedar closet, and extra storage. Upstairs, you’ll find 4 bedrooms and 2 full baths, including a spacious primary suite with a large walk-in closet and an ensuite bath featuring double sinks and a steam shower. A convenient second-floor full-size laundry area adds everyday ease. The lovely patio, level yard and two-car detached garage are extra bonuses. This move in ready home is a rare opportunity in an exceptional location- don't miss it!
Sellers’ updates include new copper gutters, new HVAC system with rearchitected ductwork, exterior painting and landscaping. Additionally, in the lower level, the sellers replaced the stairs, added bookshelves, a large cedar closet and new flooring plus Hydroseal and a sump pump. Showings bein Thursday April 16, 2026
#26021475

St Louis

7801 Davis Drive

4 Beds

3 Baths

3,284 Sq.Ft.

$1,125,000

MLS#: 26021475

PRICE IMPROVEMENT!! Welcome to Fieldstone Farm, an exquisite 60+-acre equestrian estate set on some of Lincoln County's most sought-after acreage, overlooking the Mississippi River valley. Built in 1930, the majestic, 3-story brick home is surrounded by rolling pastures, a picturesque lake, 4-stall barn & stunning views in every direction. With 6 bedrooms & 3 baths, the home retains its historic character and is an ideal weekend retreat, horse farm, hunting lodge or full-time residence. Period moldings, stone fireplace, wrought-iron enclosed patio & two lovely glassed side-porches highlight the home. The impressive staircase leads to 5 d floor bedrooms, with the primary suite on the 3rd level. Forty+ acres of fenced pasture land are flanked by about 20 wooded acres filled with deer and turkeys and providing privacy for weekenders & hunters alike. Located off Hwy 79; just a little over an hour from St. Louis and 10 mins from downtown Elsberry, this gorgeous estate is truly remarkable. Additional Rooms: Sun Room
#23057403

Elsberry

198 Mad River Lane

6 Beds

3 Baths

4,119 Sq.Ft.

$1,125,000

MLS#: 23057403

FOR COMP PURPOSES ONLY
#24041940

St Louis

13041 Sunny Dawn Court

5 Beds

4 Baths

4,079 Sq.Ft.

$1,125,000

MLS#: 24041940

Modern, open, stylish & sophisticated describe this stunning 4,653 sq. ft. renovated custom 1.5 stry home on .67 acre full wooded corner lot! Entertainer's dream! High quality finishes, attention to detail & amazing outdoor space make this home stand out above the rest! Inground pool w/ lrge pool area is a personal oasis for fun & relaxation! Interior features designer kit w/ Viking cooktop & dble oven, beautiful high-end cabinetry, prep sink, quartz counters w/ quartz backsplash to ceiling & more. Soaring 2 sty grt rm w/ gas FP & rich hardwood floors. Custom wet bar w/ custom cabinetry, beverage ctr, ice, & marble counters. Main floor master bd ste showcases massive W/I closet & designer master ba incl. luxury W/I shower, stand-alone tub, large his & hers vanities w/ quartz counters. 2nd floor boasts a 2nd large master bed ste w/ full bth, W/I closet, & 2 add. bd plus loft & sit. rm. W/O fin LL features a built-in bar, gas fp, rec rm, fam rm, bd, full bth & workout rm! SO MUCH MORE!!
#24047396

St Louis

13554 River Forest Place

5 Beds

4 Baths

6,553 Sq.Ft.

$1,125,000

MLS#: 24047396

FOR COMP PURPOSES ONLY
#16029626

St Louis

320 S Gore Avenue

6 Beds

3 Baths

N/A

$1,125,000

MLS#: 16029626

The spectacular Kirkwood 2-story offers it all! A beautifully, top-of-the-line finished and nearly brand new interior features 9 foot ceilings, hardwood floors, and an open floorplan. The gourmet kitchen has 2 islands, walk-in pantry, Butler's pantry, and Bosch stainless steel appliances. Upstairs hosts the primary bedroom with a huge walk-in closet and spa-like bath. Plus 3 additional bedrooms all with generous closets, 2 full baths, and laundry complete the level. The finished lower level offers tons of living space, 5th bedroom, 4th full bath, and plenty of storage. Outside is a massive detached garage with 2 parking spaces, extra room for storage or work space, and an upper level bonus room. The outdoor oasis features a heated pool with 2 waterfalls, fire-pit area and plenty of patio/lounge space. All of this within walking distance of Downtown Kirkwood!
#24044732

Kirkwood

750 Evans Avenue

5 Beds

4 Baths

3,752 Sq.Ft.

$1,125,000

MLS#: 24044732

How can a house with 6000+ square feet still feel warm and intimate? See for yourself at this thoughtfully designed brick & stone ranch in Des Peres! You'll be greeted by a barrel ceiling foyer, Asian Walnut floors, soaring stone fireplace, 13-foot ceilings, and a wall of windows overlooking a charming flagstone courtyard. The custom kitchen features cherry cabinets, granite counters, a large center island and stainless steel Bosch appliances. There's also a sunny breakfast nook, main floor laundry nearby, and a bonus family room tucked away. Every bedroom here has its own full bath, and the master is especially lovely, with direct access to the perennial gardens outside. The open staircase in the living room leads to a spacious lower level with family room, exercise room, ample storage + 2 bedrooms/2 baths. Just off the foyer, there's also a private office with built-in bookcases and amazing natural light. Seriously, what a WOW! Come and bask in the glow of this very special home! Additional Rooms: Mud Room
#21016836

St Louis

11700 Brookbend Drive

6 Beds

6 Baths

6,127 Sq.Ft.

$1,125,000

MLS#: 21016836

NOW TRULY PRICED TO SELL! Wonderful Clayton home in Claverach Park with 5 bedrooms, 4.5 baths and all the right spaces. The house is neutral, light and open with pretty architectural details. A recent 2 story plus basement addition to the original house flows seamlessly and beautifully enlarges and enhances the living spaces. The custom kitchen has stainless appliances, granite counter tops, a breakfast bar and an adjoining breakfast room. The large family room with a fireplace and bay windows overlooks a nicely landscaped private yard. The master bedroom suite is large and has a sitting room and a wonderful bath.The house has updated baths, lots of hardwood floors, pretty leaded windows, many newer windows, some plantation shutters and wood blinds. Laundry room in on the 2nd floor and there is a terrific rec room in the basement. All this and more! This is a rare opportunity in Clayton.
#18023397

Clayton

21 Ridgemoor

5 Beds

4 Baths

3,715 Sq.Ft.

$1,125,000

MLS#: 18023397

FULLY RENOVATED 12,587 SF building with wide-open, CLIMATE-CONTROLLED WAREHOUSE (heat and a/c) and office space (~2,000 SF). The warehouse features 13' clear height, floor drains throughout, LED lighting and and 3 LOADING DOCKS, one insulated, in the front of the building. Modern office space features high-end finishes. The property is conveniently located in Overland with easy access to Lambert airport, I-170 and Clayton.  Please see a list of all improvements. Location: Corner Location, High Traffic, Industrial Park, Industrial Area
#23022437

St Louis

1701 Dielman Road

None Beds

None Baths

12,587 Sq.Ft.

$1,125,000

MLS#: 23022437

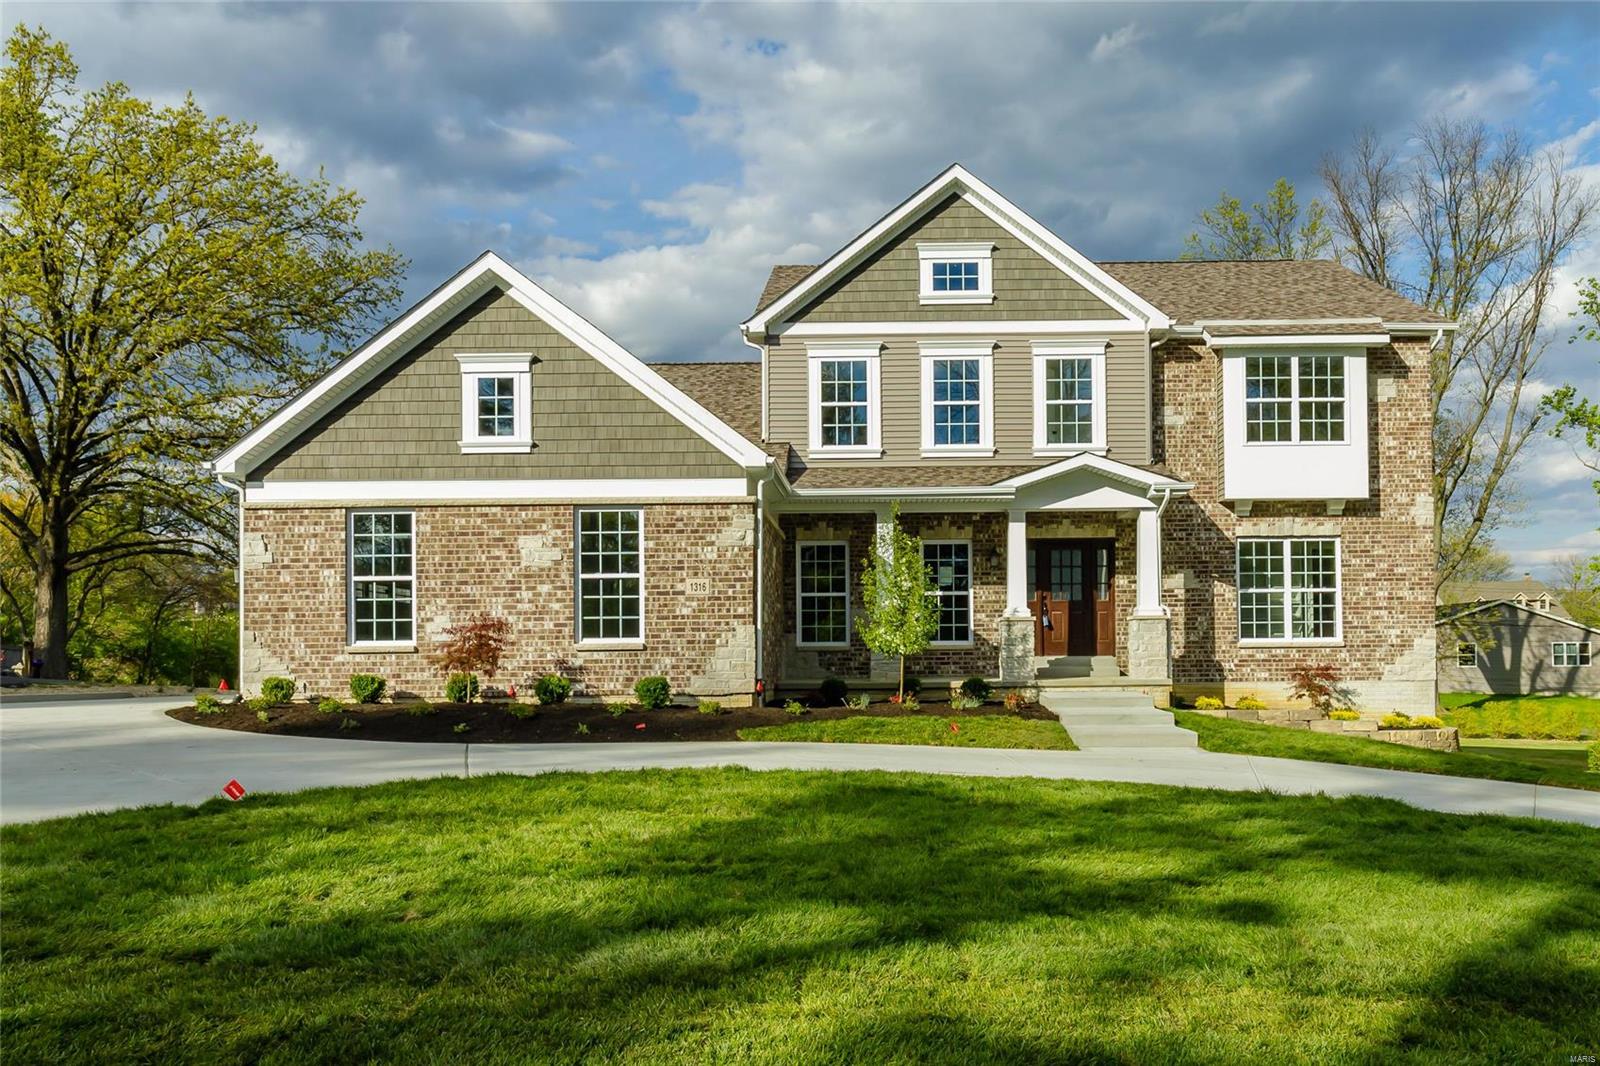
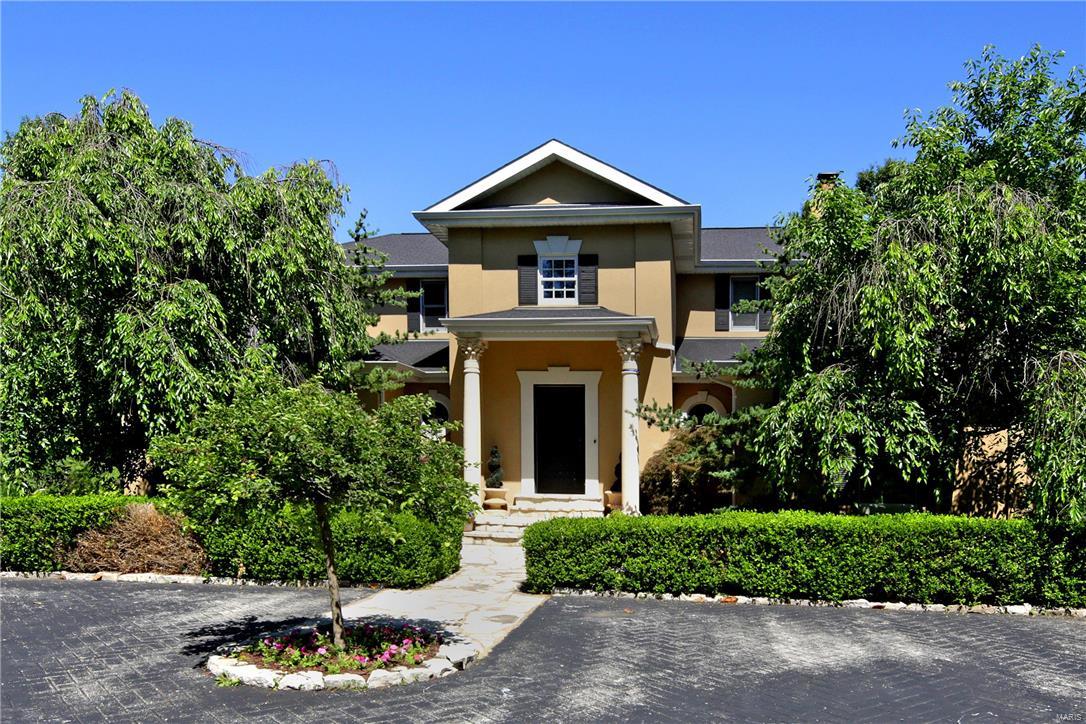
Wow! Circular driveway leads to a rare opportunity to own a home in Town & Country’s coveted Topping Pt. Estates. This is a beautifully maintained home w/ unique features & a wooded private back. A large open foyer welcomes you! Just off the foyer an elegant dining room & living room/study awaits. Gorgeous vaulted great room is accented w/ soaring exquisite gas fireplace. Gourmet eat-in kitchen features granite countertops, wine-cooler, Thermador refrigerator, dishwasher, oversized 6 burners/griddle stove w/double ovens. Spacious breakfast & hearth room is an ideal space for entertaining. MF master suite w/luxury ensuite has custom closet & a private deck. MF 2nd bedroom w/private bathroom is perfect for a nursery or guest quarters. Two large bedrooms suites with baths & walk-in closets on 2nd floor. Basement features spacious rec areas, full kitchen, bar, bedroom, sleeping area & full bath. Zoned Geothermal HVAC, 3 car garage, fenced lot. Close proximity to highway, shopping & more..
#20059692

Town and Country

12858 Thornhill Court

5 Beds

5 Baths

6,244 Sq.Ft.

$1,125,000

MLS#: 20059692

1 ... 458 459 460 461 462 ... 666
* Listings identified with the FMLS IDX logo come from FMLS and are held by brokerage firms other than the owner of this website. The listing brokerage is identified in any listing details. Information is deemed reliable but is not guaranteed. If you believe any FMLS listing contains material that infringes your copyrighted work please click here to review our DMCA policy and learn how to submit a takedown request. © 2024. First Multiple Listing Service, Inc.
 - property

Send a message

Message successfully sent.

Your message

What is 3 + 4 ?

Reason for contacting?

I agree to receive email communication and understand I can unsubscribe at any time.

I agree to be contacted by Rock Island Realty via call, email, and text for real estate services. To opt out, you can reply 'stop' at any time or reply 'help' for assistance. You can also click the unsubscribe link in the emails. Message and data rates may apply. Message frequency may vary. Privacy Policy

Sign Out

Virtual Assistant

Would you like to take the next step with this property? We can help you schedule a showing or virtual tour, or send you more details.

Yes, I would like more information.

Thank You for Your Reply, One of Our Agents will contact you as soon as possible

No, maybe later.

Thank you, you can always contact me via email, phone number or through the contact form.

Realhub AI

Lucy - Your AI-Powered Realtor

Update Your Temporary Password

Personalize your search

Enter your email and we'll notify you immediately when new listings match what you're looking for.

or enter email address

Already have an account ? Login here

Continue your home search

I agree to receive communications and understand I can unsubscribe at any time.

I agree to be contacted by Rock Island Realty via call, email, and text for real estate services. To opt out, you can reply 'stop' at any time or reply 'help' for assistance. You can also click the unsubscribe link in the emails. Message and data rates may apply. Message frequency may vary. Privacy Policy

Already have an account ? Login here

We use cookies

We use cookies primarily for analytics to enhance your experience. By accepting, you agree to our use of these cookies. You can manage your preferences or learn more about our cookies policy.