Properties

Browse or get in touch to schedule a walkthrough.

  • Nearby me
Price range

Popular Features

Community Features

Association

Property Features

Waterfront

View

Exterior Features

Interior Features

Style

10000 properties match your criteria

Updated 1 minute ago

E-Alert name
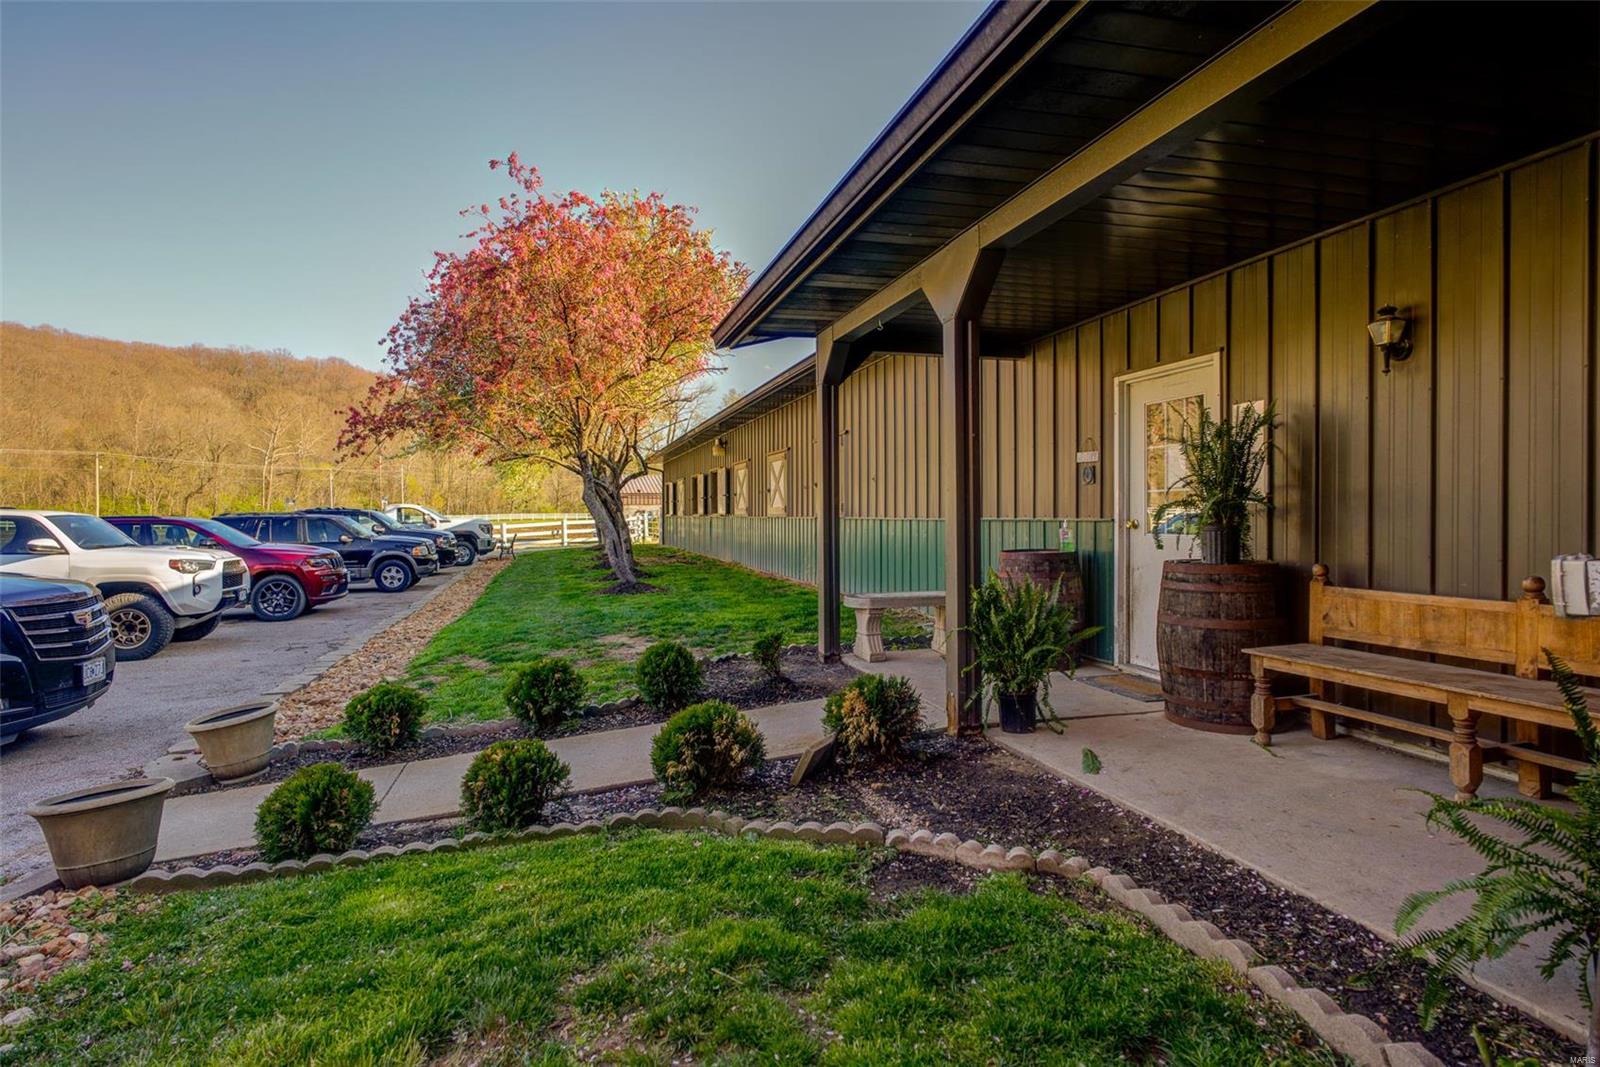
Sold full price, as is, cash in a multiple offer situation. Unmatched location. Unlimited potential. Bring your architect, builder, and imagination.
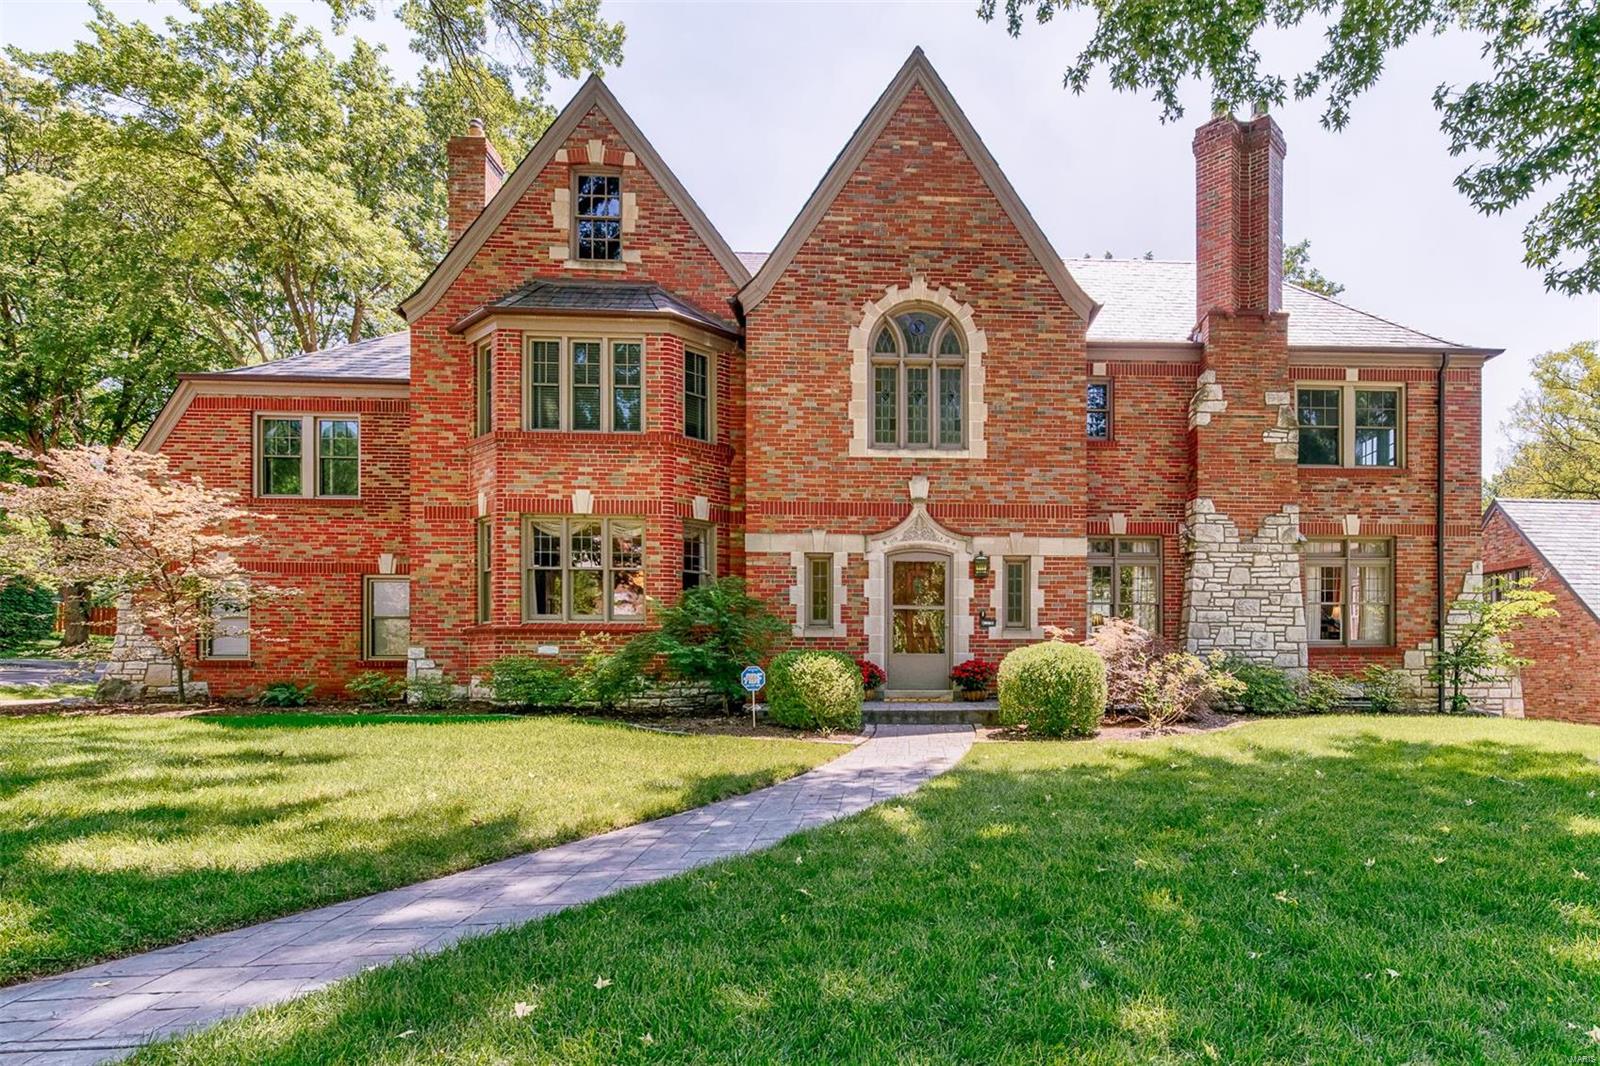
Designed and built in the 1920s by one of St. Louis’ most celebrated architects and master craftsmen, this historic residence is truly one of Hillcrest’s crown jewels. Exceptional opportunity in one of the area’s most sought-after communities. This architecturally distinctive residence is ideally situated in a superior neighborhood known for its walkability to beloved parks, acclaimed restaurants, and top-tier schools. Rich in character and original architectural elements, the home offers a remarkable canvas for those with vision.

The property, although quite livable with numerous recent improvements, requires some updating and is priced accordingly, presenting a rare chance to restore, reimagine, or elevate a home in a location where value is driven by lifestyle and long-term demand. Ideal for renovation enthusiasts, investors, or owner-occupants seeking to create a custom residence in an established, high-quality setting.
Surrounded by strong comparables, established architecture, and exceptional walkability to parks, restaurants, and top-rated schools, this property offers outstanding upside.

This offering creates an ideal scenario for a renovation, redesign, or potential expansion (buyer to verify all zoning and approvals). Architectural elements and lot placement provide a strong foundation for value creation in a location where finished homes command premium results.

Rare chance to invest in a proven neighborhood with enduring appeal and limited inventory. Bring your vision, plans, and builder—opportunity is in the location.
#25066622

Clayton

49 Aberdeen Place

5 Beds

2 Baths

3,300 Sq.Ft.

$1,149,900

MLS#: 25066622

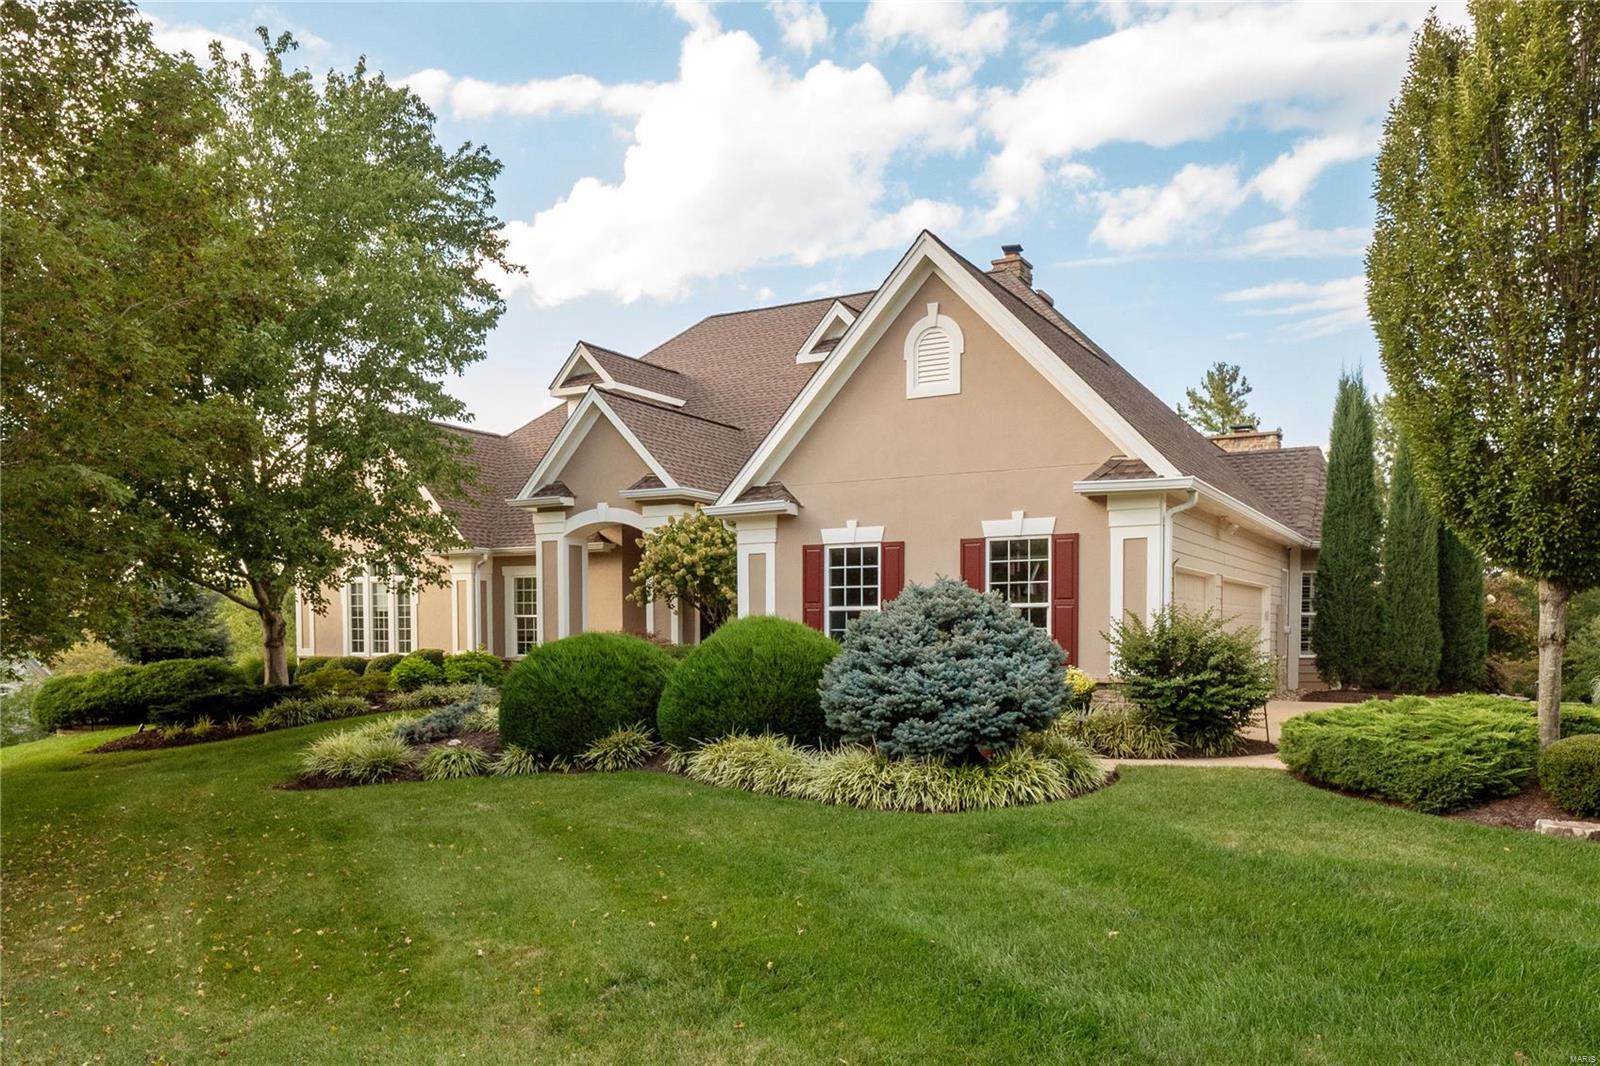
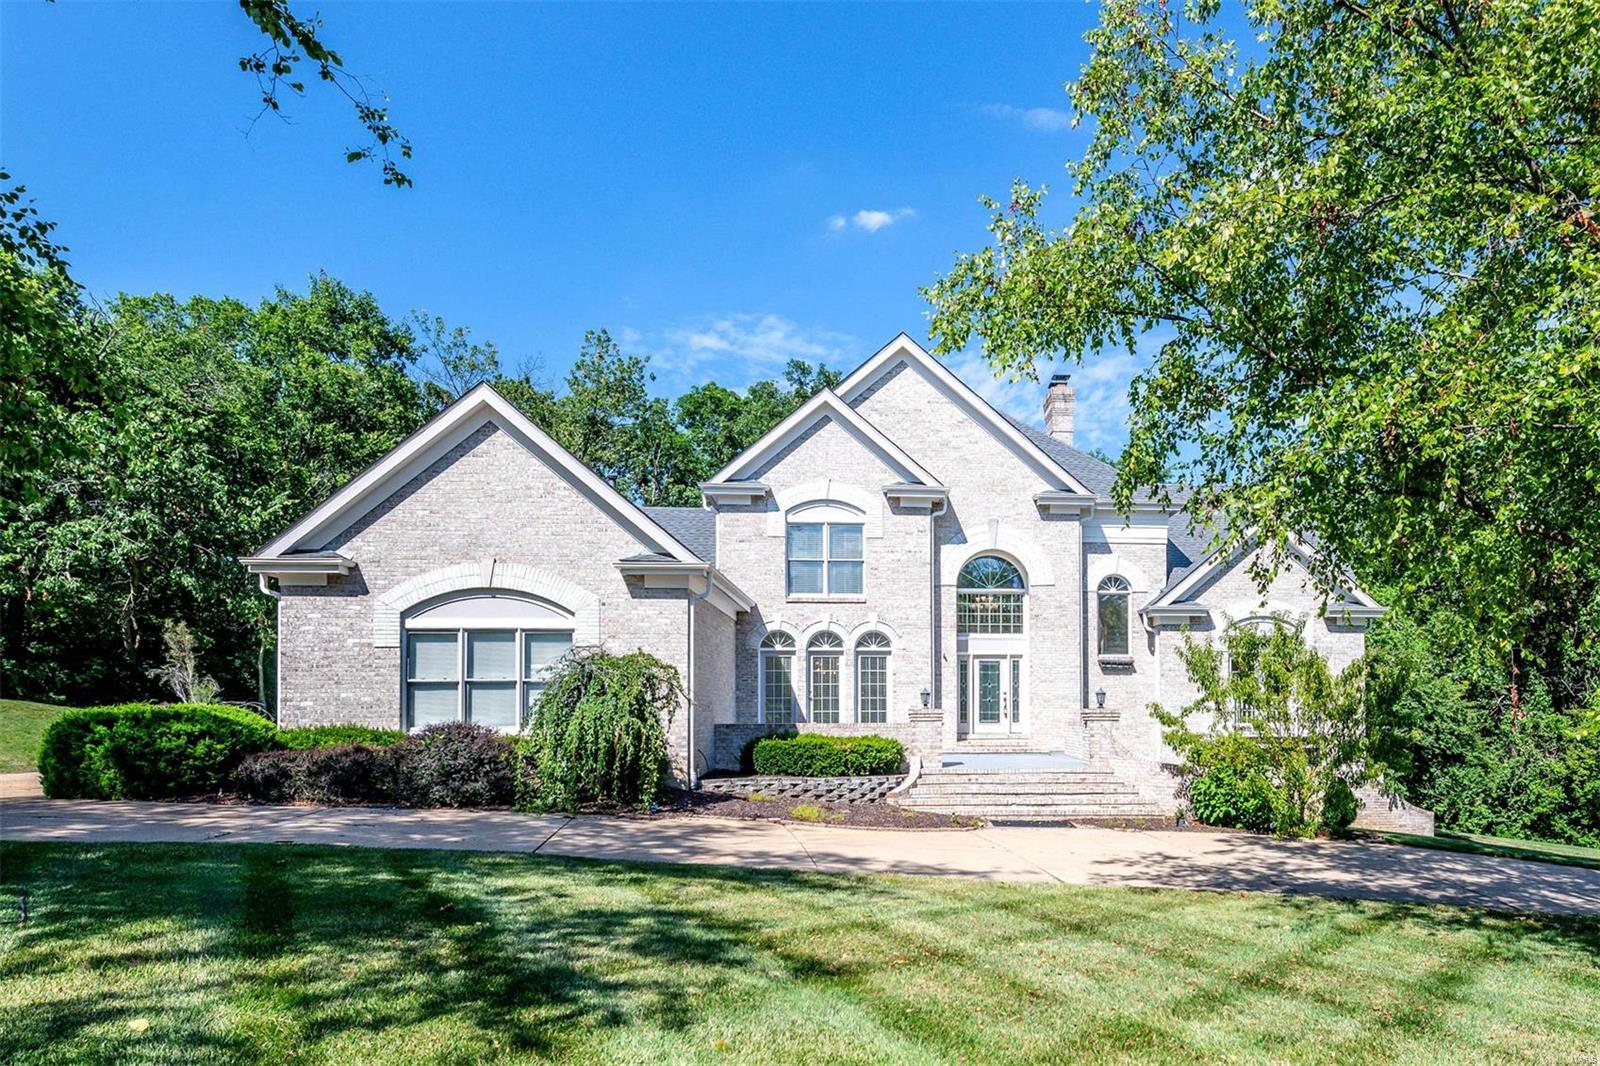
This exquisite newly built. 1.5 Story home 0.72 Acres in Chesterfield! 5 Beds & 4 1/2 Baths with a 3 Car side-entry, blends elegance and comfort! Features a breathtaking window wall, 9ft ceiling throughout, and Hardwood flooring throughout the main level. The gourmet kitchen boasts white shaker cabinets, Quartz countertops, a large Mocha Island & D-bar, and SS appliances cooktop & double oven. Retreat to the main-level master suite w dual walk-in closets & a spa-like bath featuring a soaking tub, walk-in shower, and dual vanities. Upstairs 3 Bed & bath, while a third enjoys a private bath & walk-in closet. a spacious loft, additional highlights include a dual-zone HVAC, main-floor laundry with cabinets, and stylish interior paint.
Situated on a generous 0.72 Acre lot in Wildhorse subdivision, this home offers plenty of outdoor space to enjoy. Across the street the neighborhood pool, tennis/basketball court and the neighborhood lake. additional rooms: workshop/Hobby are
#26009538

Chesterfield

1556 Wildhorse Parkway Drive

5 Beds

4 Baths

4,288 Sq.Ft.

$1,149,900

MLS#: 26009538

This Pentrex custom-built 1.5 Story home in Des Peres in the Kirkwood School Dist.  Short walk to Pioneer Park, near major highways.  You will LOVE the finishes.  5 Bed/3.5 bath w/ 3680 sq. ft. of living space.  3-car garage w/ 8' doors & service door. Home offers 9' ceilings, 7" crown, craftsman pediments, wainscoting & primary bedroom w/ tray ceiling.  1st Floor includes the dining room, office, great room & laundry. Enjoy morning coffee or a cozy dinner on the large front/rear porch w/ outdoor speakers.  The open-concept Chef’s Delight Kitchen boasts an over-sized island w/ top-of-the-line stainless steel appliances, custom wood hood, double oven, custom pantry, quartz tops that seamlessly connects w/ the entertainment areas.  The Great Room invites you to unwind next to the gas log fireplace w/ stone from floor to ceiling. The L/L includes 9’ pour, rec room, wet bar w/ 2 beds & 1 bath. Low E Argon Windows, Zoned HVAC, 2–40-gal water htrs. MANY MORE additional features! A MUST SEE!
#23065740

St Louis

1000 Nana Lane

5 Beds

3 Baths

3,688 Sq.Ft.

$1,149,500

MLS#: 23065740

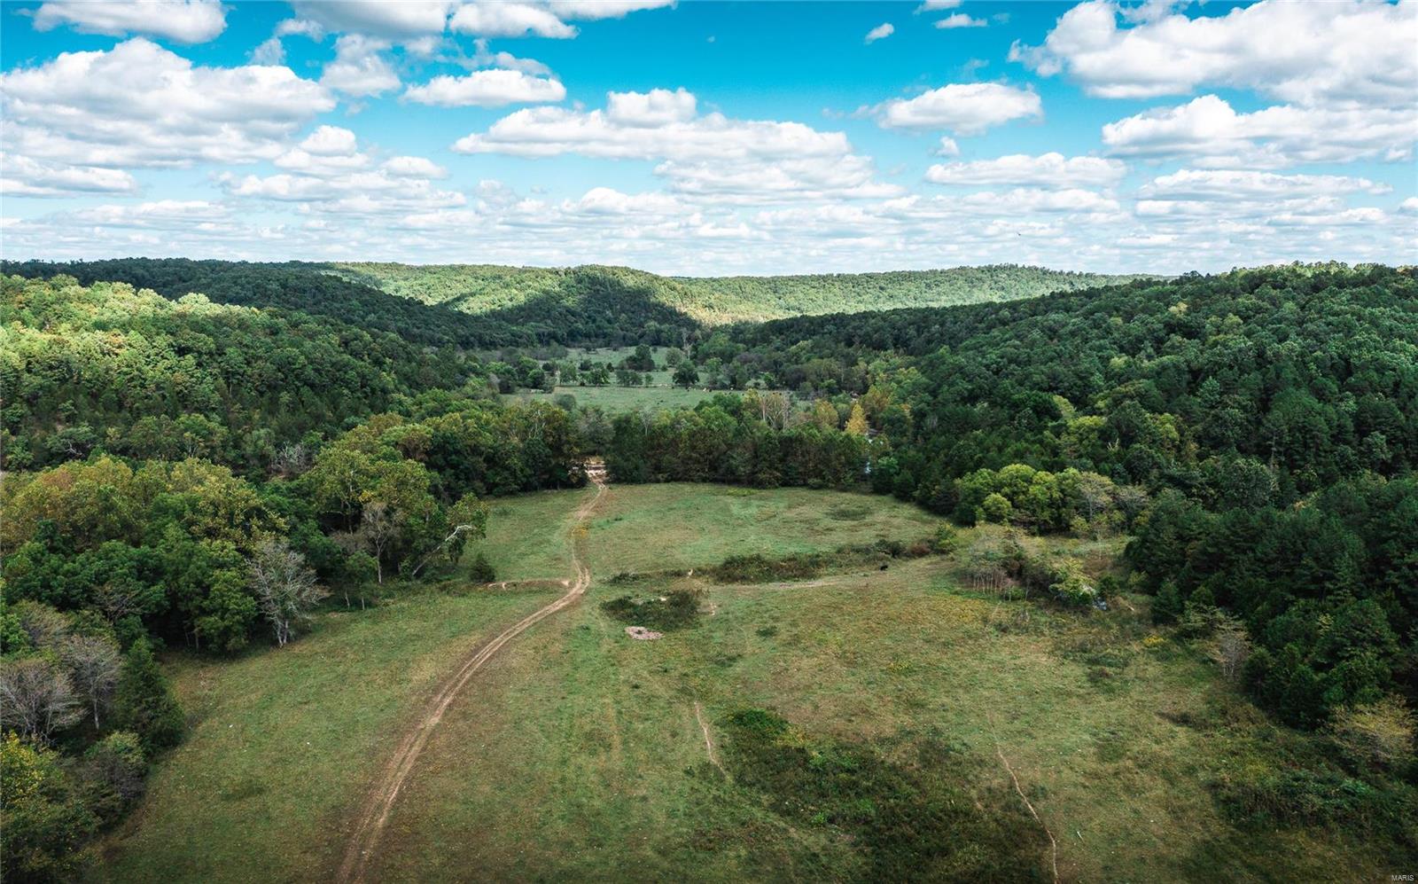
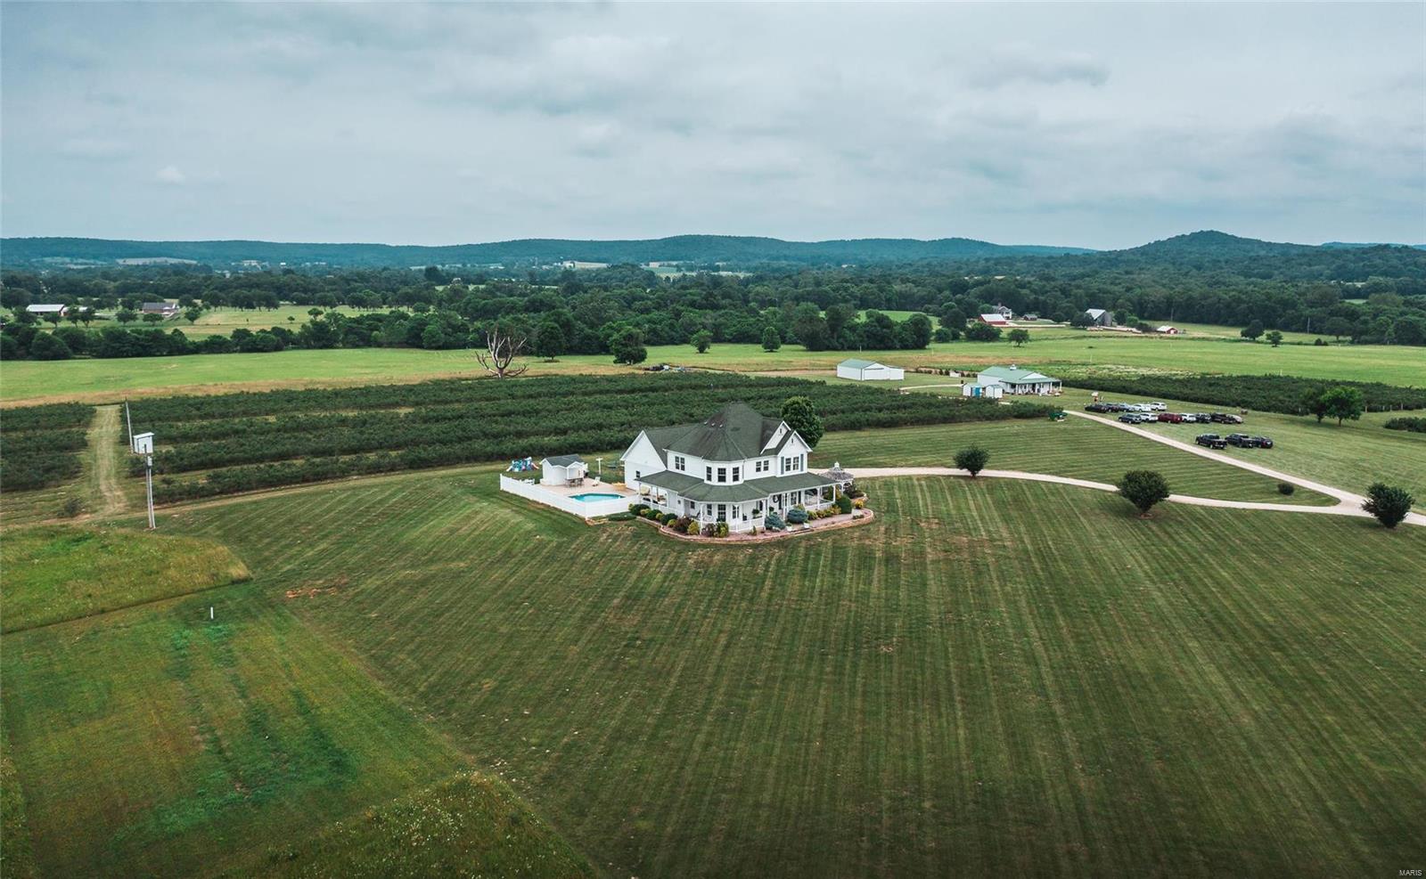
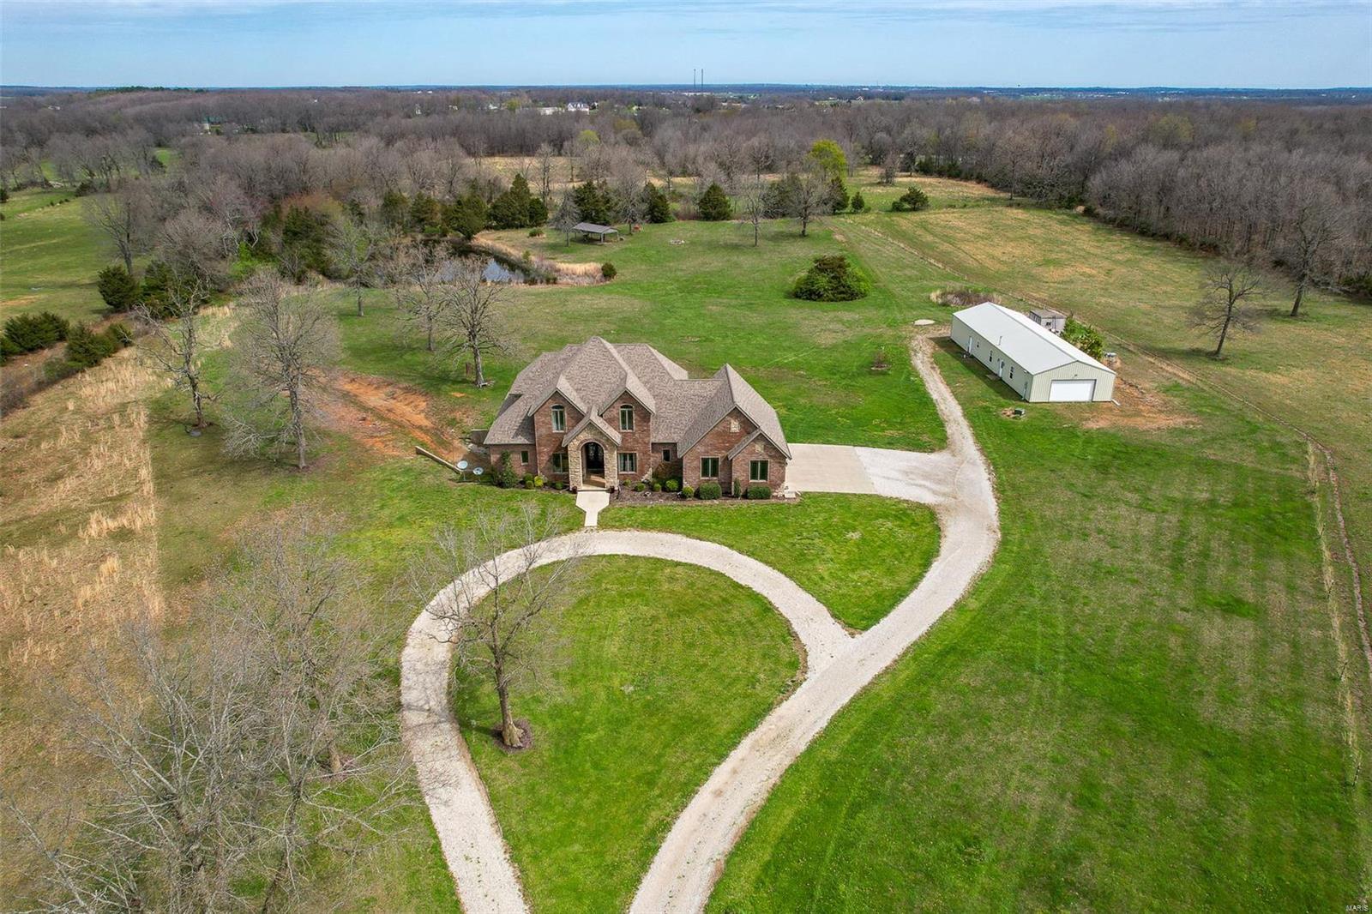
82.1+/- Acres – A Country Living Dream & a Hunters Paradise! Escape to the quiet countryside on this 82.1+/- acre retreat, offering the perfect balance of natural beauty, privacy, and convenience. Underground utilities are available, including electric and county water—ready for your dream home or rural getaway. The property features rolling terrain, mature hardwoods, and gorgeous long-range views, creating the ideal setting for a private estate, family homestead, or recreational retreat. Deed restrictions are set in place to help preserve the land’s beauty and integrity...up to four homes allowed (each a minimum of 1,200 sq. ft.), no subdividing, no mobile or modular homes, no hog confinements, no junkyards, no ATV/race tracks, no VRBA/Airbnb use—ensuring the landscape remains pristine. There are 13+/- Acres of tillable ground—providing food plots for wildlife and opportunity for income. For the outdoorsman, this is a true hunter’s haven—with an abundance of monster bucks and turkey roaming throughout the property and surrounding parcels. Whether you’re looking to build your forever home, create a multi-generational family retreat, or enjoy a peaceful hunting escape, this acreage delivers unmatched potential and natural beauty....and there is additional acreage available to expand your country paradise. Deer photos are from the 435+/- acre parent tract and may or may not have been taken on this parcel.  Agent owned.
#25073688

Eolia

0 Highway D - Tract 4 (82.1+/- Acres)

None Beds

None Baths

N/A

$1,149,400

MLS#: 25073688

Chesterfield, Rockwood Schools; Five Bedrooms, 4.5 baths, over 6300 finished sq ft in this 1.5 Story with amazing backyard oasis; Two-story foyer with tile floor; Beautiful woodwork throughout; Hand-scraped hdwd floor on most of main level; Stunning, custom, built-in shelving/cabinetry in main floor office; Great room features wall of windows, gas fireplace, & wet bar; Gourmet kitchen w/ newer flooring, granite counters, L-shaped island, top-of-the-line SS appliances, tile backsplash and walk-in pantry; Vaulted hearth room; Main Floor Master Suite features luxurious master bath w/ his-n-hers vanities, walk-in shower, gorgeous soaking tub & prof organized walk-in closet; Three BRs, 2 full baths complete the upper level; Awesome finished LL offers stone wet bar, climate controlled wine room, bedroom & full bath w/ steam shower, sauna; Amazing back yard w/ covered patio, outdoor kitchen & fireplace,  saltwater pool w/waterfall & hot tub all surrounded by beautiful stone landscaping Additional Rooms: Mud Room
#18036597

Chesterfield

1103 Bonhomme Bluff Court

4 Beds

4 Baths

6,390 Sq.Ft.

$1,149,000

MLS#: 18036597

With a most exclusive address & location, this architect designed home built in the late 20th century blends old world sensibility w both modern & repurposed materials. Think, updated cotswold cottage, while reflecting elements of the iconic mission style. Sensible & dramatic details include custom hewned & paneled drs, special artistic windows, wood flrs, craftsman staircase & millwork, & 1 of a kind charm. The simple lines welcome any type of furnishing or décor. Stepdown living rm w stone firplace, large dining rm w box bay & spacious custom equipped gourmet kitchen w huge breakfast rm. Dramatic yet comfortable family rm serves as a vaulted retreat, complete w a 2nd frplce & restful view of the spectacular lot. Main flr master suite w lrge luxurious bath, private library, terrace & his/hers closets. Delightful 2nd flr w 4 additional bdrms offering dormered ceilings. Simply so many details, you just have to wander inside & take it in! This one owner home is truly a hidden treasure!
#19001097

Ladue

9757 Old Warson Road

5 Beds

4 Baths

4,870 Sq.Ft.

$1,149,000

MLS#: 19001097

Magnificent 1.5-Sty custom-built home situated on 1.12 acre, cul-de-sac lot, backing to Laumeier Sculpture Park in prestigious Sunset Ridge Subdivision w/5 Bd, 4.5 Bth & 7600 Sqft of living space. Main Floor features formal Dining Rm w/wainscoting & crown molding, vaulted Sitting Rm, Great Rm w/2-Sty curved wall of windows, FP, arched built-ins & Butler’s pantry, Kitchen w/custom cabinetry, granite counters, island/breakfast bar, SS appliances & W/I pantry, adjoining vaulted Sunroom, large Main Floor Laundry/Mudroom & Powder Rm. Main Floor Master w/2-tiered trey ceiling, private Sitting Rm/Office, dual W/I closets, luxury Bth w/double vanities, large W/I shower & jetted tub. Walk up front, or back stairs to find 3 large Bd (1 en suite & 2 share Jack & Jill Bth) all with W/I closets! W/O LL w/5th Bd, full Bth, Rec Rm, wet bar w/custom cabinetry including glass display case & center island bar, plus a full gym! Highlights: 3-car garage, sprinkler system, central vac & alarm system. Additional Rooms: Mud Room, Sun Room
#20043977

Sunset Hills

12907 Sunset Bluff Court

5 Beds

4 Baths

7,652 Sq.Ft.

$1,149,000

MLS#: 20043977

Bright, south-facing 2,400SF split BR plan w/2 en suite BRs/2.5BA. Neutral palette, great bldg location. On the architectural curve with a huge terrace that provides more than 1,500SF outdoor space w/fantastic urban views. Step out onto terrace from living areas & 2nd BR. Wonderful for entertaining, every room has a terrace view. Warm Brazilian cherry hardwood floors. Open LR/DR w/TV & gas FP. Newer carpet in BRs. Well-planned chef’s delight kitchen w/Wolf, Sub-Zero appliances, Asko dishwasher, double ovens, beautiful granite counters, custom cabinets w/lots of storage and breakfast bar. Cozy den. Master suite w/deluxe spa bath, 2 large custom closets, jetted tub, huge shower, WC, heated floors. Office niche. 5 TVs, Surround Sound, Gas Grill, Washer & Dryer. Bldg amenities: 24-hr front desk attendant, valet, on-site mgr, concierge, club/media rm w/kitchen, fitness ctr, garden w/dog park, secure/heated garage w/2 spaces, storage locker, bicycle storage. Location: Interior Unit
#17067553

St Louis

155 Carondelet Plaza 300

2 Beds

2 Baths

2,400 Sq.Ft.

$1,149,000

MLS#: 17067553

New Pella windows, Hardie siding, soffits, fascia and gutters are just the icing on this reimagined 4 bedrm Kirkwood home with pool, pond and waterfall swaddled in pristine professional landscaping.  Callier and Thompson worked with the current owners to renovate the kitchen and dining space featuring custom cabinetry, stainless appliances and gorgeous center island. The renovations also include the main floor powder rm, primary bath, hall bath, lower level full bath, addition of hardwood flooring on the second floor, new gym flooring in lower level, built in speakers and more.  This is the perfect move in ready home rivaling new construction.  This is the one you have been waiting for.  The heavy lifting has already been done for you.  Award winning Kirkwood schools.  Walk to the high school. Additional Rooms: Mud Room
#24065798

Kirkwood

502 Pointe Essex Court

4 Beds

3 Baths

4,126 Sq.Ft.

$1,149,000

MLS#: 24065798

Spectacular custom built 11-year-old, 2-story home in the heart of Richmond Heights – Top Rated Clayton Schools. This 5 bedroom, 4.5 bath home boasts a bright and open floor plan, perfect for today’s lifestyle, with 4200 square feet of living space, including the finished lower level. 

When you drive up to the property you will see pride of ownership, and once you walk through the front door, into the entry foyer, you will know you are home. Main floor features a separate living room / formal dining room, with floor to ceiling windows, bringing a ton of natural light in, a lovely powder room, a chef’s dream gourmet eat-in kitchen with an abundance of custom cabinetry, Quartz countertops, Wolf oven, high performance range hood, 2 undercabinet Subzero refrigerators (one in butler’s pantry and one in basement with another built in microwave) & large center island / breakfast bar, and opening to the breakfast room & fantastic great room with gas fireplace. 

Walk up the handcrafted staircase to the 2nd floor featuring a spacious master retreat with a luxury bath with double vanity with marble countertops, tub, custom tiled walk-in shower, and his & her custom organized walk-in closets. You will also find 3 more nicely sized bedrooms, one en-suite with its own full bath, the other 2 sharing the hall bath. If that is not enough, how about 2nd floor laundry! 

The professionally finished lower level features a rec room (wired for surround sound), the 5th legal bedroom, and the 4th full bath, still leaving a nice unfinished storage area. Additional features include zoned HVAC, 2 hot water heaters, gleaming hardwood floors, whole house vacuum system, Ethernet wired throughout, security & irrigation systems, recessed lighting throughout, professionally landscaped, storage shed in back of yard, and a 3-car attached garage with Tesla charger, just to name a few. Relax outside on the rear patio or sip your morning coffee on the charming covered front porch. 

This home is perfect for entertaining family & friends. Location could not be better – a 5-minute drive to downtown Clayton restaurants, shops, galleries, and a 5-minute drive to Washington University, Barnes-Jewish Hospital, Forest Park, and the Delmar Loop. Easy access to major highways!
#26011068

Richmond Heights

7434 Hoover Avenue

5 Beds

4 Baths

4,200 Sq.Ft.

$1,149,000

MLS#: 26011068

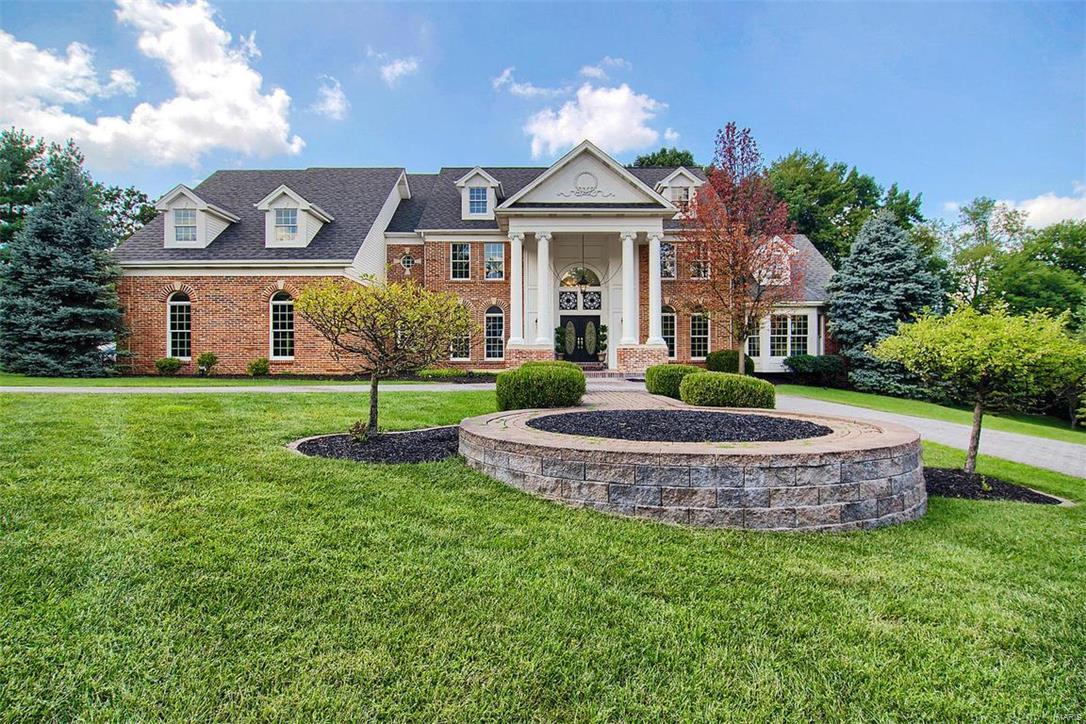
Stately 2-sty brick Colonial in prestigious Manderleigh of Town & Country. This Miceli-built home features exceptional craftsmanship & distinctive design elements throughout including hardwood flooring, palladian windows & custom trim work accents. Impressive 2-sty foyer highlighted by flared staircase leads to well-appointed study with French doors, elegant dining room and spectacular living room with marble fireplace, wide bay window, wet bar & atrium door that opens to expansive deck. Spacious open kitchen with 42” white cabinetry, butterfly center island, butler’s pantry & convenient planning center adjoins light-filled breakfast room & hearth room with beamed cathedral ceiling & brick fireplace. Coffered primary bedroom suite with luxury bath with jetted tub offers an appealing retreat. Front & rear staircases access 3 additional bedrooms, 1 with ensuite bath & 2 with Jack n’ Jill bath. Lower Level entertainment space includes family room with tiled fireplace, built-in bookcase & wet bar & game room plus office, workout room & full bath.  Situated on a private lot backing to woods with patio, composite deck that spans the rear of the house & 3-car garage.
#26014768

Town and Country

14301 Manderleigh Woods Drive

4 Beds

4 Baths

5,312 Sq.Ft.

$1,149,000

MLS#: 26014768

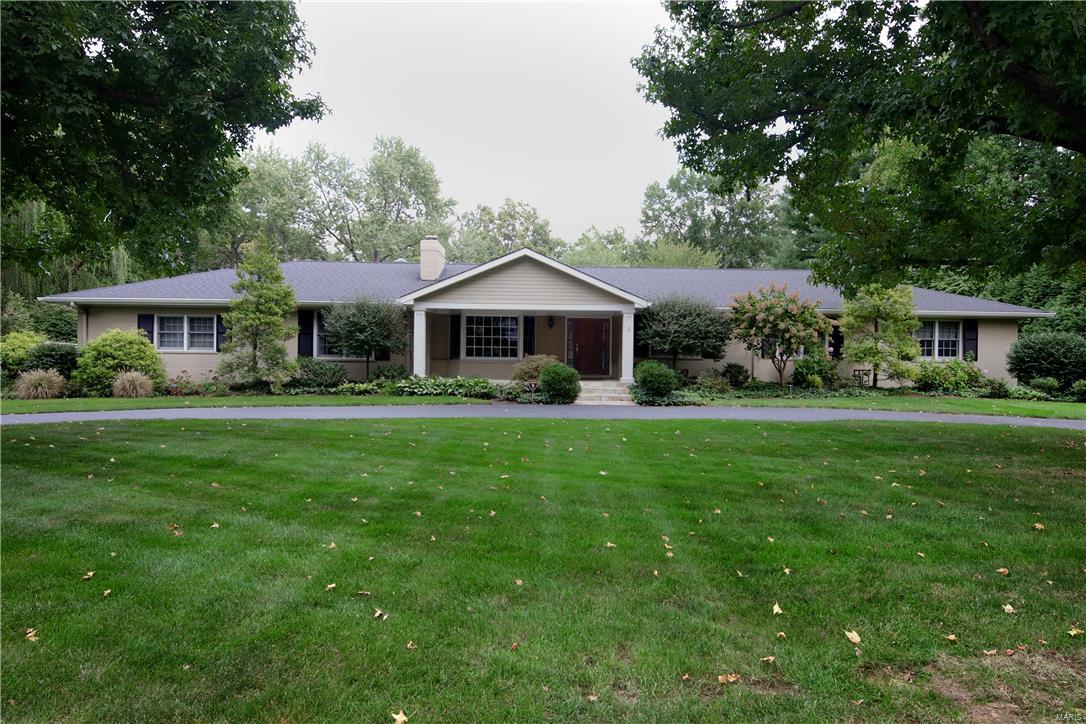
Welcome to this beautiful brick colonial nestled in the Moorlands. Situated on a corner, the home has a great size lot, fully fenced rear yard, spacious attached garage, sportcourt, & excellent patios, all of that before you go inside! A center hall welcomes you with a wonderful gathering room on your left and lovely dining room on your right. You will notice the gleaming hardwood floors, charming wainscoating, portrait molding, and millwork. The gathering is a great spot to relax with a book or cuddle up for a movie with the family. Beyond is a handsome living room with built-in shelving, dry bar, and fireplace, fantastic for entertaining or everyday use. Finally, the newer, gorgeous kitchen! White cabinetry, marble counters, stainless appliances, great center island, eat-in space - overall a terrific place to cook! Also on the main floor, a mudroom with cubbies & main floor laundry - such a great find. Upstairs there are 3 good-size secondary bedrooms with significant closet space, a full hall bath & an amazing primary. The primary is a generous size and has a walk-in closet and pretty ensuite bath that offers a double vanity and generous shower. The spacious finished lower level has a recreation space, a great office, and half bath. Upgraded windows, doors, roof, and new sprinkler system. Walkable to everything Wydown has to offer plus schools, parks, and so much more, the location is unbeatable!
#25049164

Clayton

7400 Buckingham Drive

4 Beds

2 Baths

3,780 Sq.Ft.

$1,149,000

MLS#: 25049164

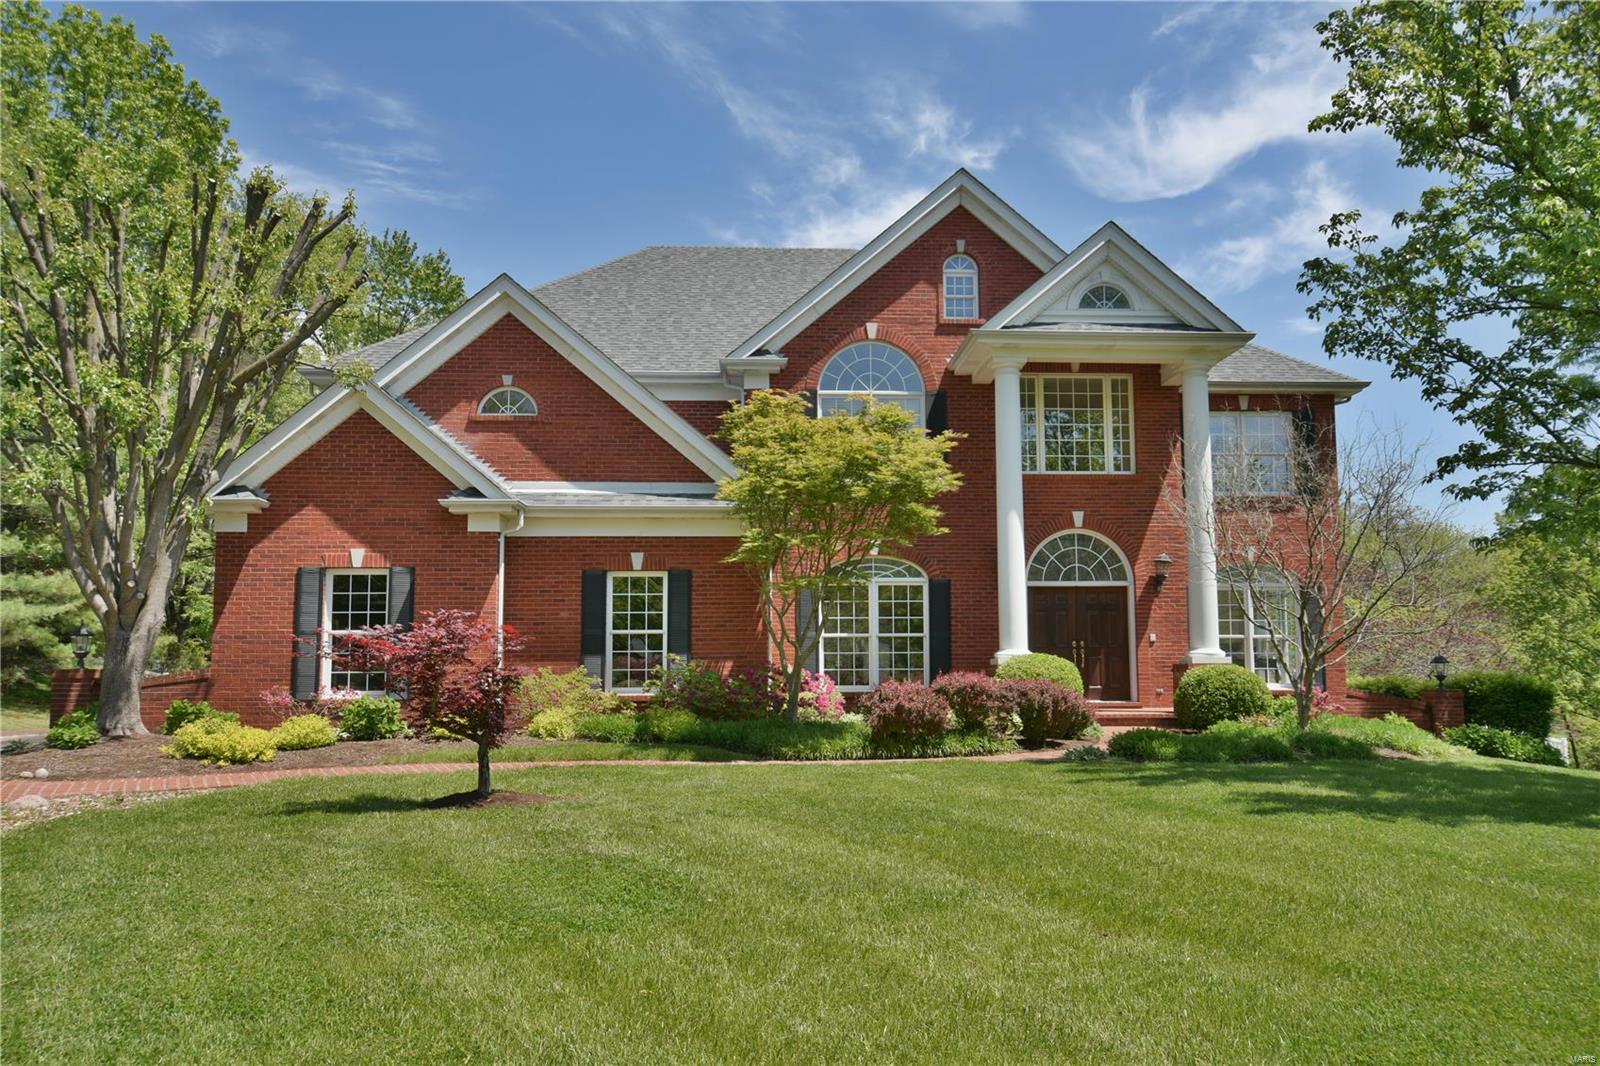
NOW COMPLETE and MOVE IN READY! Spectacular, custom built, new construction by Genesis Development in Des Peres! This stunning home will wow you with incredible curb appeal featuring a brick façade, stone accents, tapered columns with stone bases, shake accent siding, side entry 3 car garage and a beautiful, level, pool friendly homesite. This 4 bdr, 3.5 bath, 1.5 story home has 3,803 sq ft of dynamic living space and a MAIN FLOOR MASTER SUITE. Enjoy an extraordinary home design and fantastic finishes. Features include an impressive, on-trend kitchen and finishes, spacious bdrms, luxurious bathrooms, custom millwork, direct vent gas Fireplace, Smart home system, Hi Effic gas furnace, personal drop zone, hardwood flooring, insulated carriage style garage doors, 9 ft basement pour and more. Enjoy nearby parks, restaurants, quaint shops and easy access to Hwys 270,40/61 and I-44. Lambert Int is a short commute away. Amazing home, beautiful finishes, desirable Kirkwood schools. It’s a WOW!
#21021248

St Louis

1316 Bopp Road

4 Beds

3 Baths

3,803 Sq.Ft.

$1,149,000

MLS#: 21021248

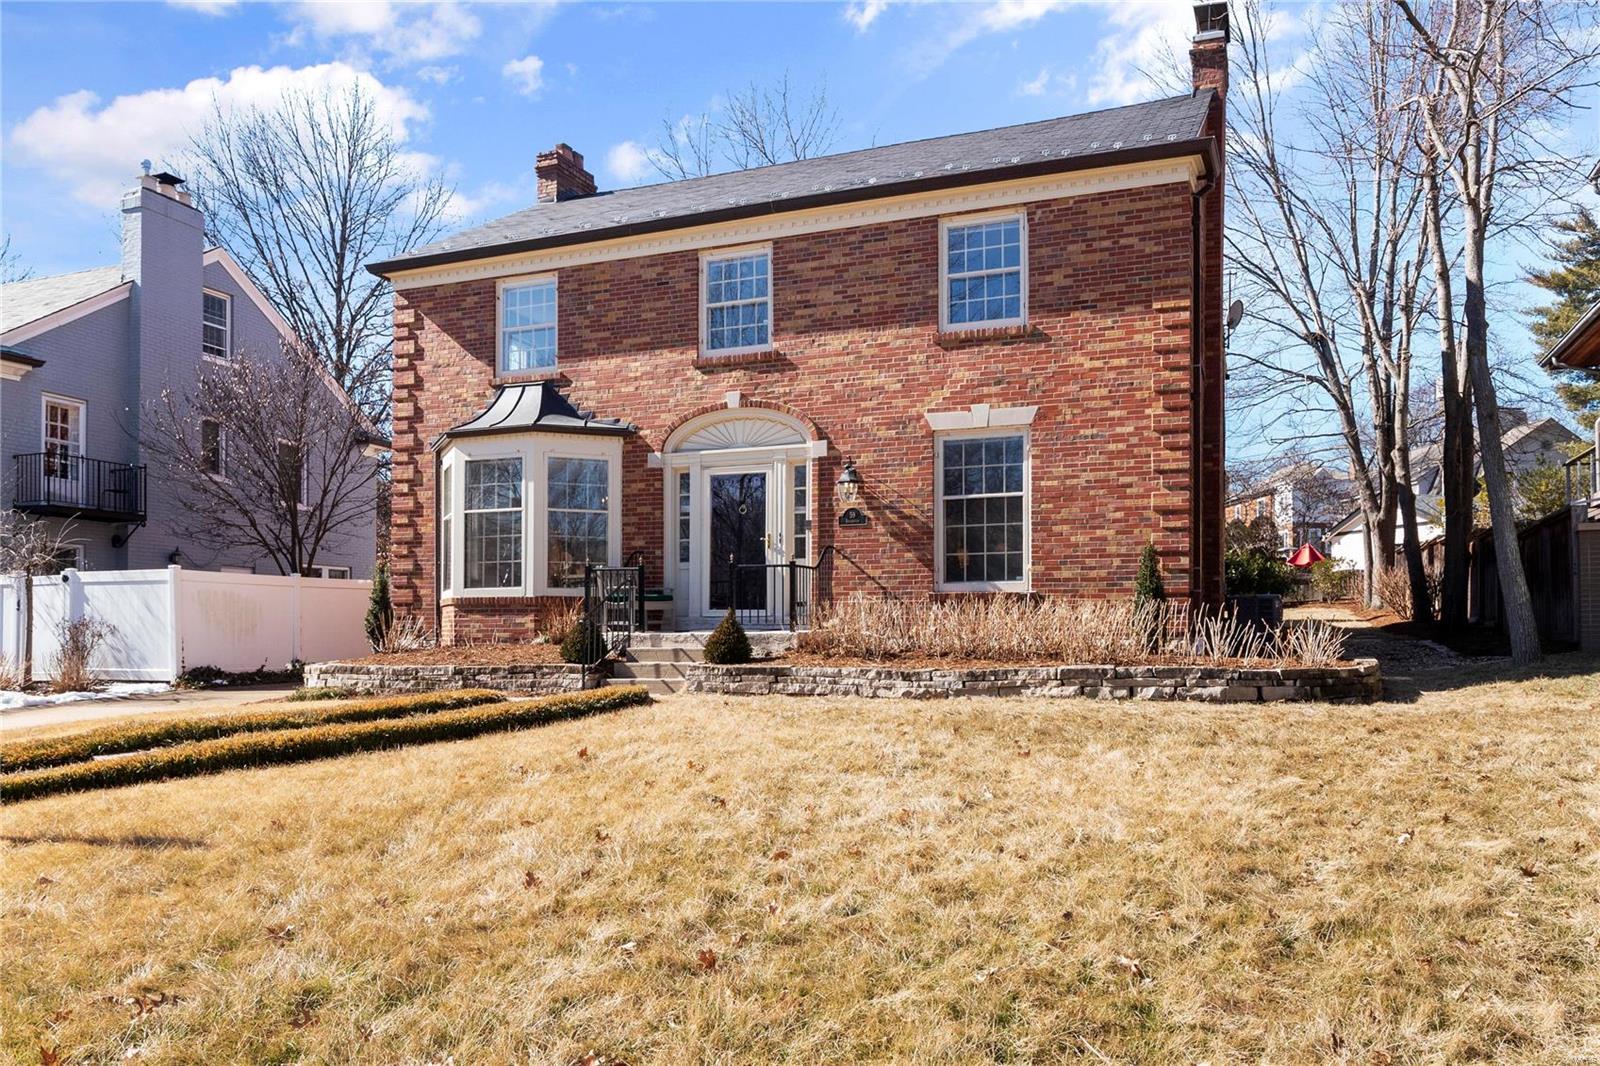
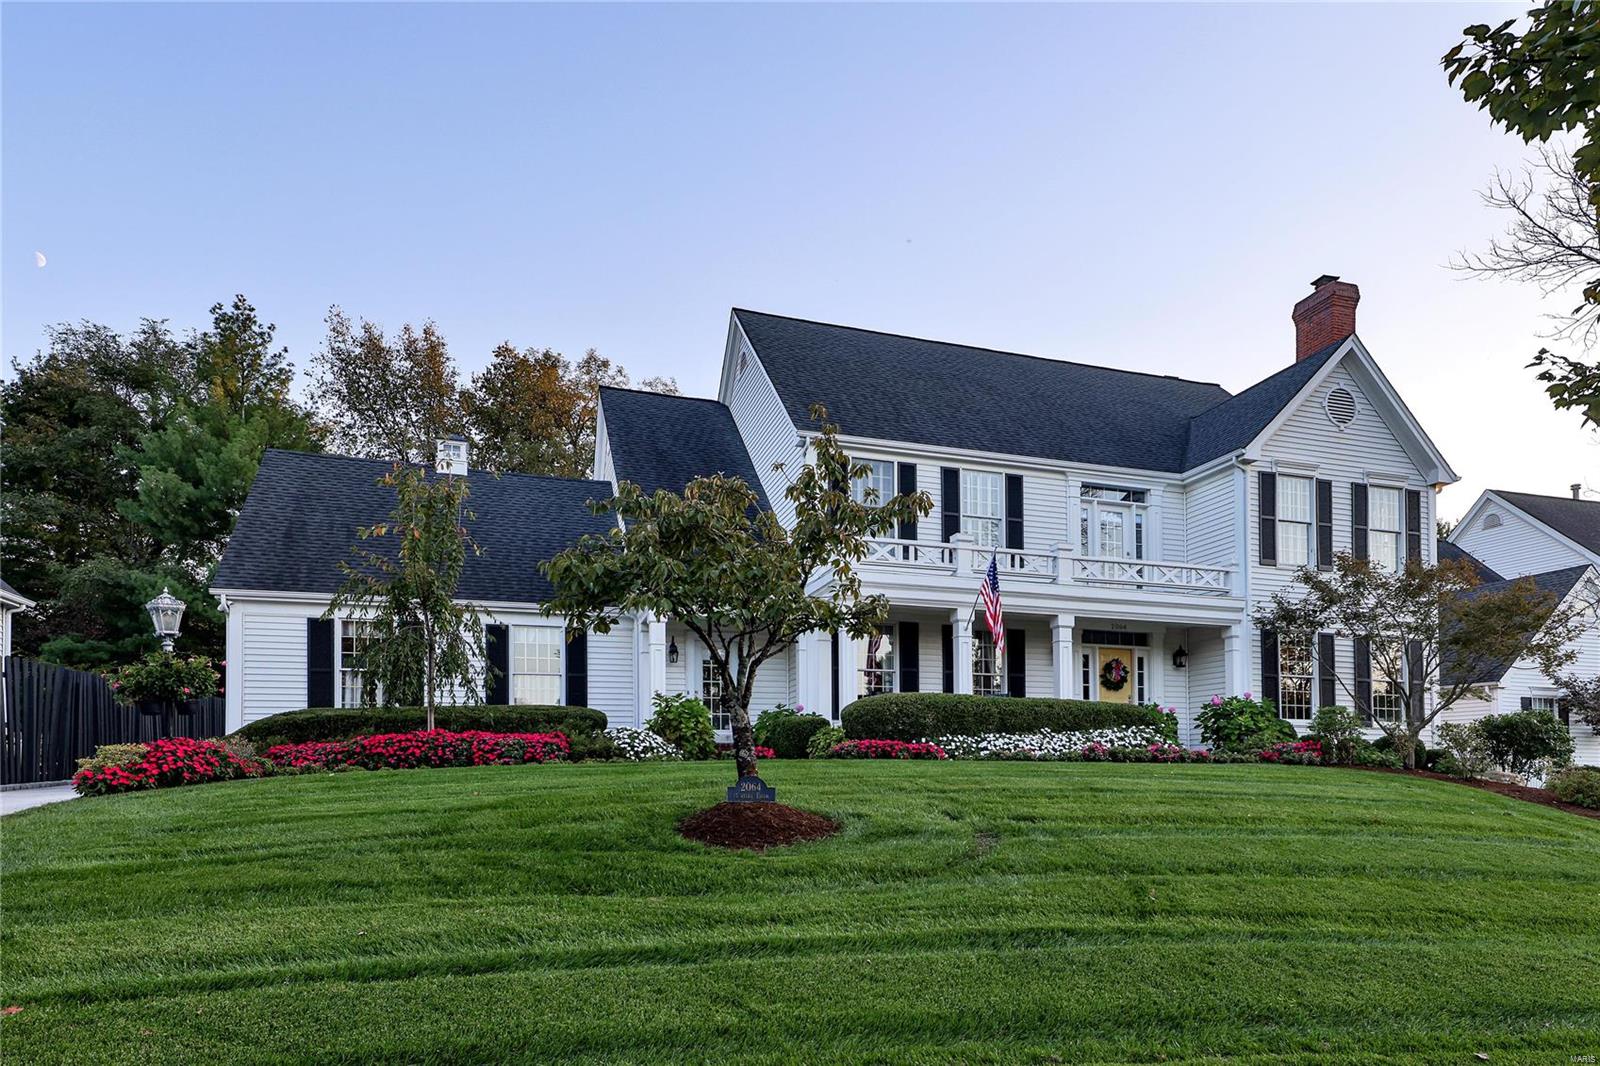
Welcome to this classic Colonial, where exceptional curb appeal meets a thoughtfully designed floor plan in one of Clayton’s most coveted neighborhoods. Inside, rich hardwood floors and an abundance of natural light establish a sense of inviting elegance that carries throughout the home.

The main level is designed for both sophisticated entertaining and comfortable daily living. It features a spacious living room centered by a cozy fireplace, with elegant French doors leading to a large, private office. The heart of the home is the chef’s kitchen, equipped with premium stainless steel appliances, which flows seamlessly into the formal dining room.

Retreat upstairs to the primary suite, a true sanctuary featuring a custom walk-in closet by California Closets and the added convenience of an integrated laundry area. Two additional generously sized bedrooms and two full baths complete the second level. For even more versatility, the expansive finished lower level—outfitted with durable luxury vinyl flooring—serves as the perfect footprint for a media room, home gym, or play area.

Experience the quintessential Clayton lifestyle: start your morning on the maintenance-free composite deck before strolling to the city's finest restaurants, boutiques, and lush local parks. With top-rated schools nearby and a truly walkable layout, this home offers a seamless blend of historic charm and modern convenience.
#26002899

Clayton

7632 Walinca Terrace

3 Beds

3 Baths

2,748 Sq.Ft.

$1,149,000

MLS#: 26002899

Perfectly positioned in the heart of Innsbrook Resort on Lake Whippoorwill, this beautifully updated home offers an unbeatable location just a couple of minutes from the main gate and close to the golf course. Renovated over the past four years, the home blends modern amenities with comfortable lakeside living. The completely renovated kitchen is designed for entertaining and features all-new Cafe smart appliances, a 48-inch double oven range, large center island, and an adjacent butler’s pantry/laundry room with extensive storage. The main-floor primary suite includes a greenhouse nook with floor-to-ceiling garden windows, dual walk-in closets, and a spa-inspired bath with double vanities and a soaking tub overlooking the lake. An additional main-floor bedroom provides flexible space for guests or a home office. The lower level offers two separate living spaces currently arranged as a TV room and fitness area, plus two additional bedrooms that provide guests with private accommodations. Two expansive decks and a screened-in patio create multiple spaces to enjoy the lake views. A new walkway leads to the lakeside dock and firepit, while the gated front yard allows pets to roam freely. Ideal as an Innsbrook Resort getaway, vacation rental, or full-time lakeside home.
#26027371

Innsbrook

464 Foxfire Crossing Drive

4 Beds

3 Baths

3,200 Sq.Ft.

$1,149,000

MLS#: 26027371

1 ... 447 448 449 450 451 ... 666
* Listings identified with the FMLS IDX logo come from FMLS and are held by brokerage firms other than the owner of this website. The listing brokerage is identified in any listing details. Information is deemed reliable but is not guaranteed. If you believe any FMLS listing contains material that infringes your copyrighted work please click here to review our DMCA policy and learn how to submit a takedown request. © 2024. First Multiple Listing Service, Inc.
 - property

Send a message

Message successfully sent.

Your message

What is 3 + 4 ?

Reason for contacting?

I agree to receive email communication and understand I can unsubscribe at any time.

I agree to be contacted by Rock Island Realty via call, email, and text for real estate services. To opt out, you can reply 'stop' at any time or reply 'help' for assistance. You can also click the unsubscribe link in the emails. Message and data rates may apply. Message frequency may vary. Privacy Policy

Sign Out

Virtual Assistant

Would you like to take the next step with this property? We can help you schedule a showing or virtual tour, or send you more details.

Yes, I would like more information.

Thank You for Your Reply, One of Our Agents will contact you as soon as possible

No, maybe later.

Thank you, you can always contact me via email, phone number or through the contact form.

Realhub AI

Lucy - Your AI-Powered Realtor

Update Your Temporary Password

Personalize your search

Enter your email and we'll notify you immediately when new listings match what you're looking for.

or enter email address

Already have an account ? Login here

Continue your home search

I agree to receive communications and understand I can unsubscribe at any time.

I agree to be contacted by Rock Island Realty via call, email, and text for real estate services. To opt out, you can reply 'stop' at any time or reply 'help' for assistance. You can also click the unsubscribe link in the emails. Message and data rates may apply. Message frequency may vary. Privacy Policy

Already have an account ? Login here

We use cookies

We use cookies primarily for analytics to enhance your experience. By accepting, you agree to our use of these cookies. You can manage your preferences or learn more about our cookies policy.