Properties

Browse or get in touch to schedule a walkthrough.

  • Nearby me
Price range

Popular Features

Community Features

Association

Property Features

Waterfront

View

Exterior Features

Interior Features

Style

10000 properties match your criteria

Updated 1 minute ago

E-Alert name
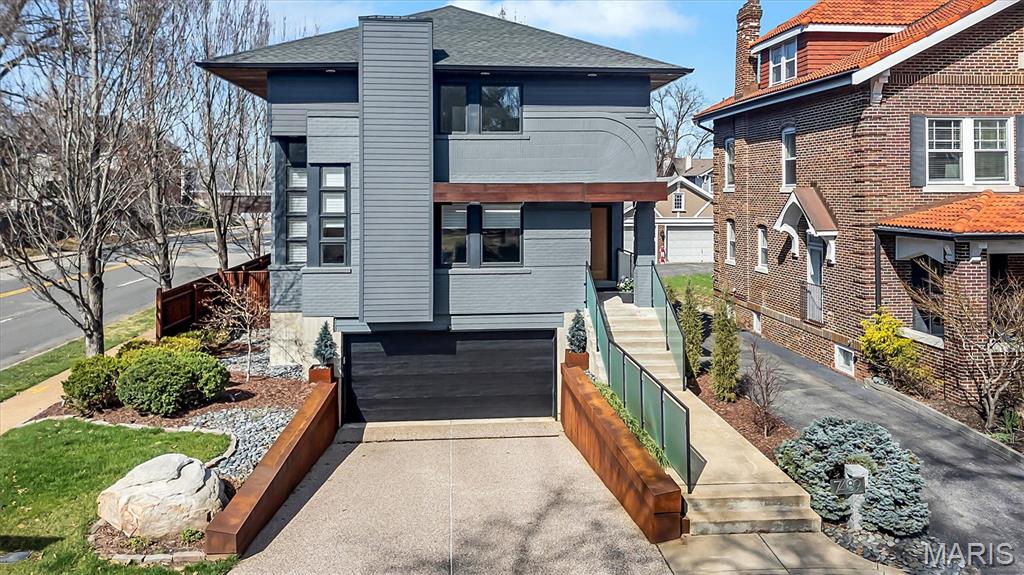
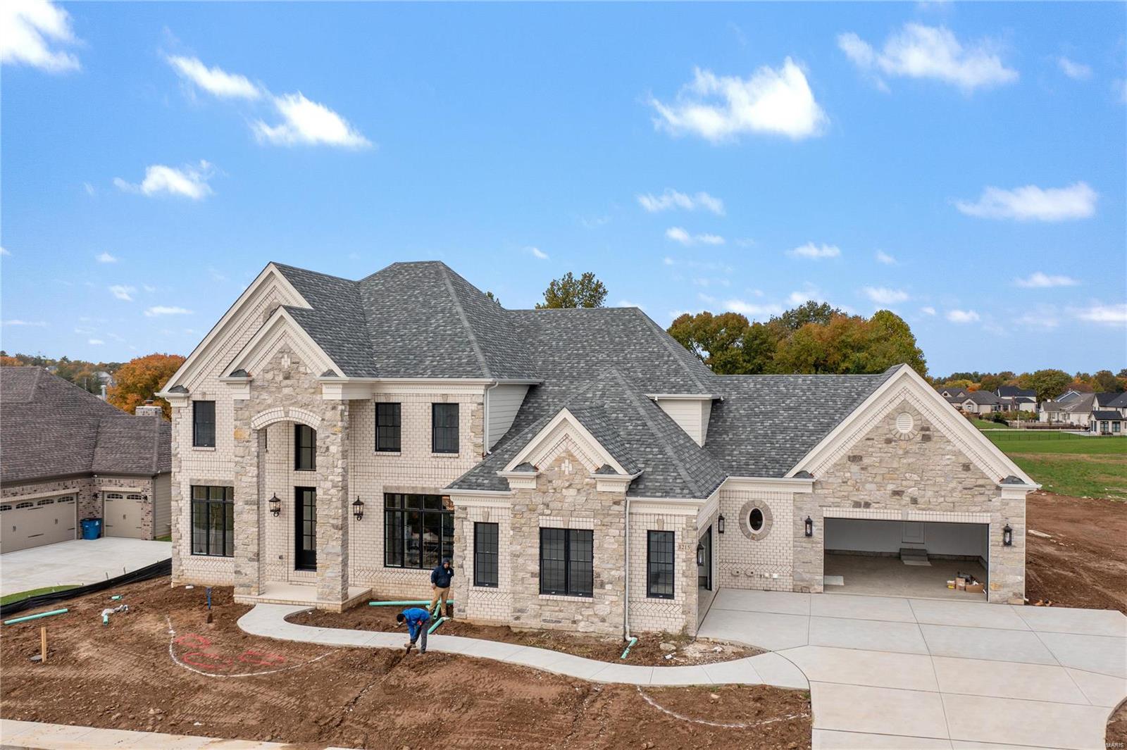
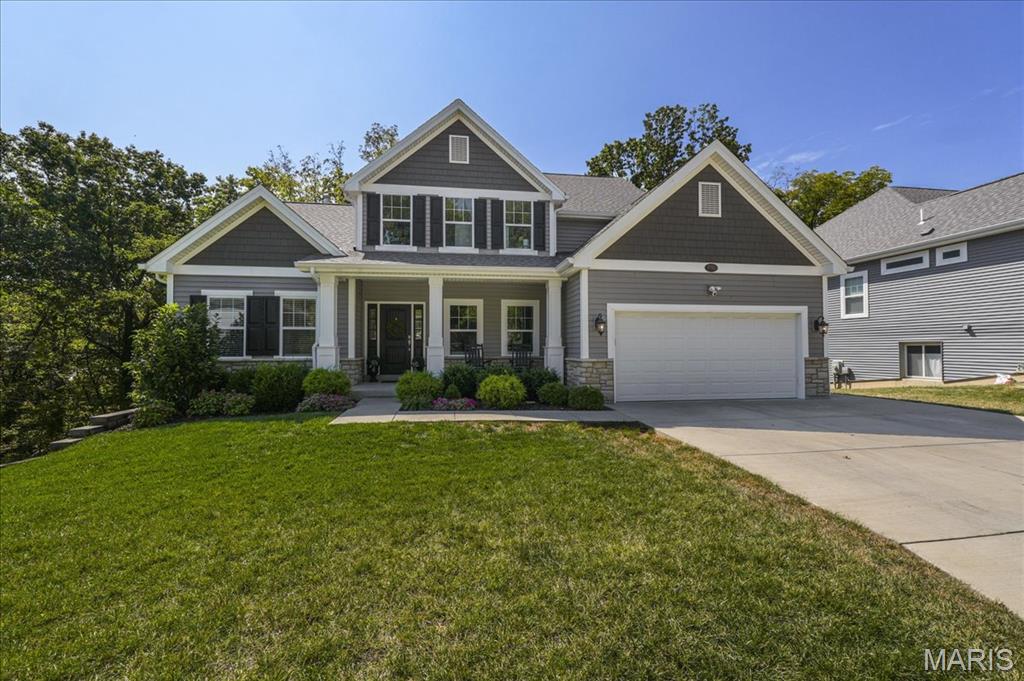
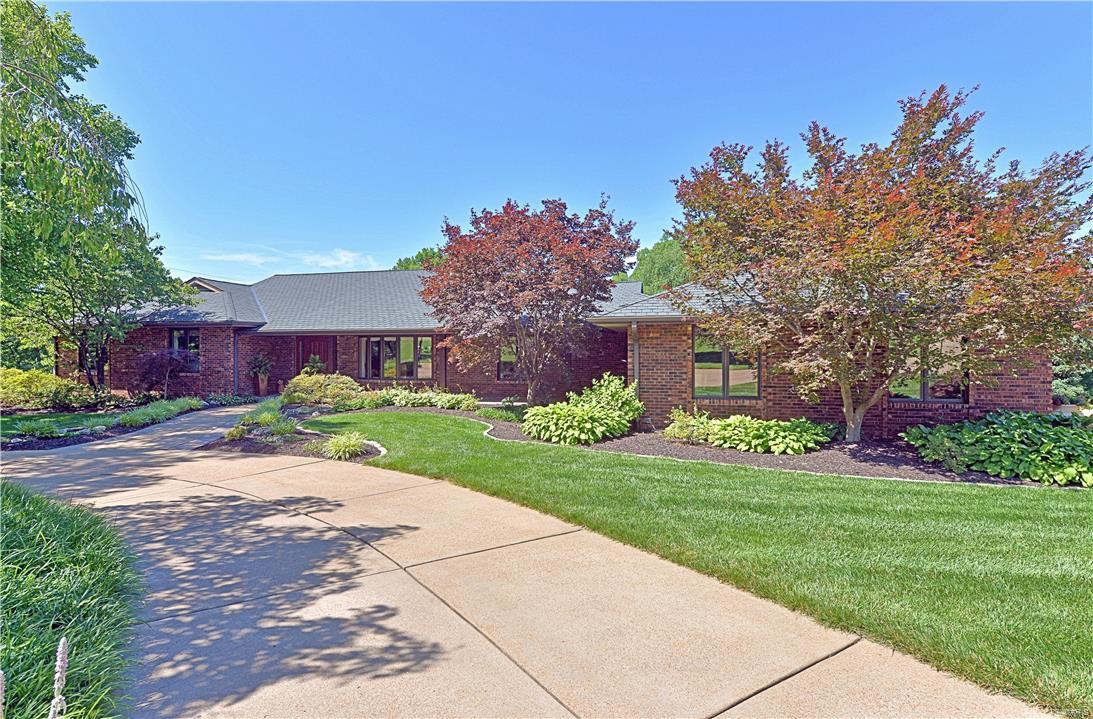
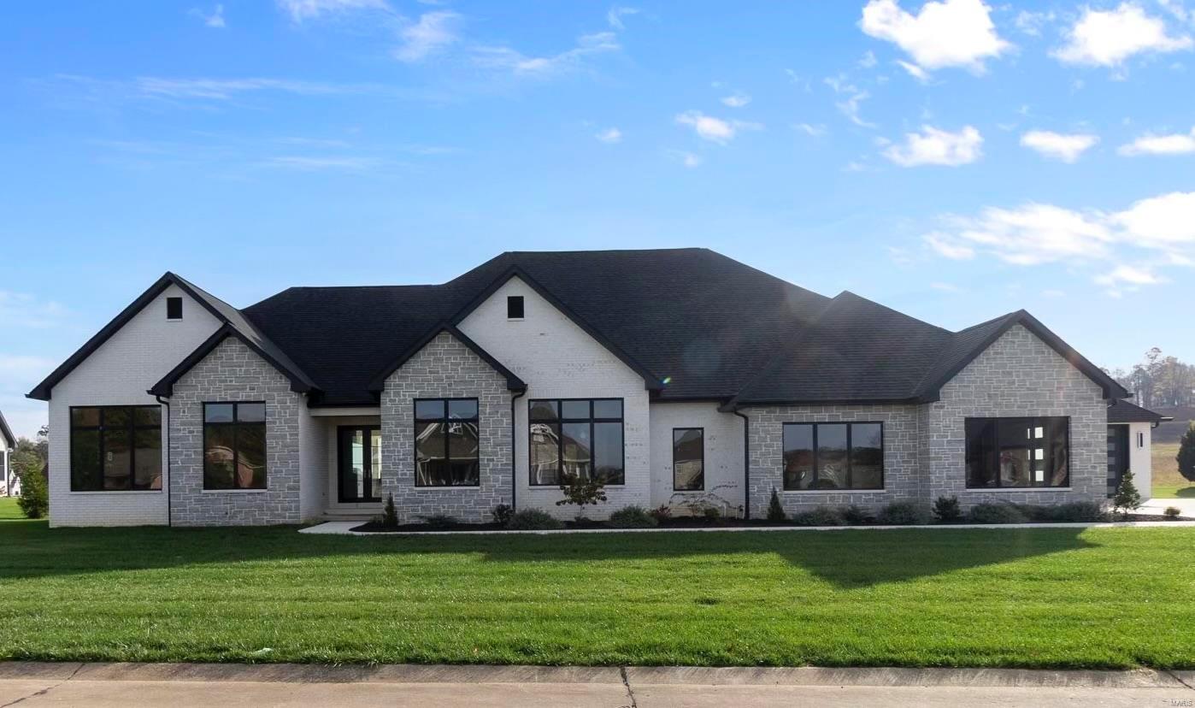
Exquisite brick & stone great room ranch from award winning builder, Fischer Frichtel. Over 4,000 sf of living space enhanced by the finest in craftsmanship throughout. Spacious open floor plan features sophisticated dining room, private study with French doors & stunning great room with 12’ ceiling, stacked stone fireplace, designer lighting & wall of windows. Designer kitchen with marble countertops, stainless appliances, large center island & butler’s pantry adjoins light-filled breakfast room & hearth room with floor-to-ceiling stone fireplace. Sumptuous primary bedroom suite with luxury bath with freestanding tub & shower spa, 2 exceptionally large closets, plus generous-sized bedroom with hall bath complete the main floor living quarters. Walk-out Lower Level includes recreation room with dry bar, family room, 4th bedroom & full bath. Professionally landscaped 3+ acre grounds with deck, stamped concrete patio & 3-car garage.
#24018272

Wildwood

2150 Wakefield Bluff Court

4 Beds

3 Baths

4,039 Sq.Ft.

$1,165,000

MLS#: 24018272

This one-of-a-kind 3rd floor unit features expansive (1200 sq ft) terrace on south side of building!  Built out by present owners!  Unit is Bright and Spacious. Unique finishes in kitchen and baths. Gourmet kitchen w top of the line appliances. Spacious master suite w luxurious bath rm, his & her closets. Very large open floor plan featuring dark-wide plank wood floors!!  Unit offers great storage and closet space.   The amenities of The Crescent will exceed your expectations!  Building amenities include: 24 hr doorman/ valet/ on-site concierge/ club-media room with complete kitchen/ fitness center/ beautifully landscaped one-half acre garden terrace with Dog Park.  2 parking spaces per unit located in secure-heated garage along with private storage and a bicycle storage area. Near Clayton shops and restaurants!! Live in Luxury at The Crescent!! Location: City, Downtown
#15057989

Clayton

155 Carondelet Plaza 309

2 Beds

2 Baths

2,932 Sq.Ft.

$1,165,000

MLS#: 15057989

PRICE IMPROVEMENT!!!  Designed for luxury living, this Spacious Ranch Home is located in the sought after Enclave of Bellerive Neighborhood. This state of the art kitchen is perfect for the most discriminate chefs!  Top of the line Viking Appliances, granite countertops, and 42 inch cabinets. Currently a 3 bedroom home, and all are ensuites.  Immerse yourself for relaxation outdoors as you sit on the maintenance free deck overlooking the beautiful common area!  The Finished Portion of the Lower Level has a rough-in for an additional bathroom and plenty of space for two or more bedrooms. There is an additional, covered, outdoor seating area in the lower level. Bright and airy, the only thing missing from this distinctive home is you!  Welcome home to luxury!
#19046414

St Louis

408 Wythe House Court

3 Beds

3 Baths

5,240 Sq.Ft.

$1,165,000

MLS#: 19046414

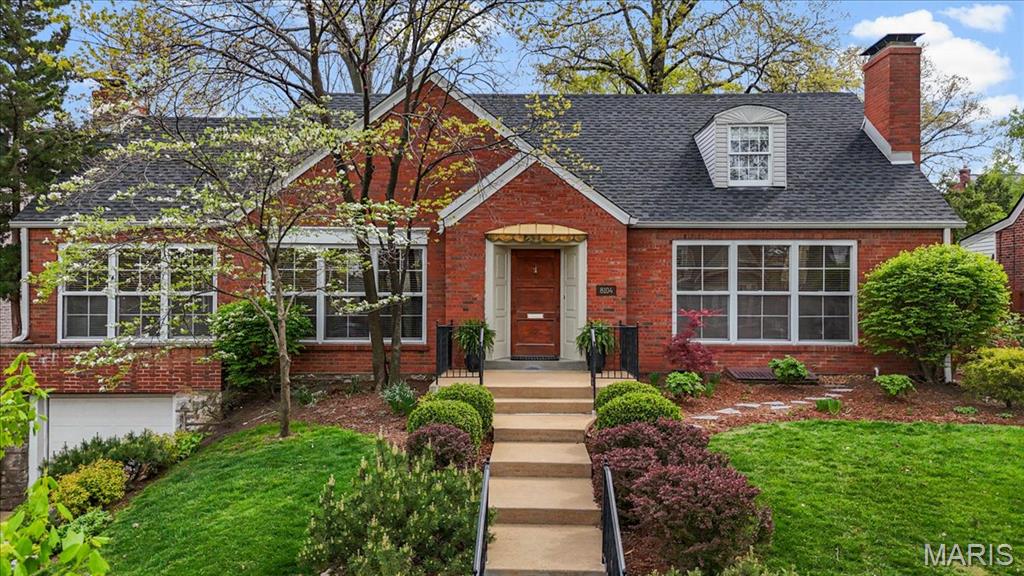
OPEN HOUSE Sunday 2/5  1-3pm. Charming covered brick porch introduces one of the most inviting homes in Glendale.  5 piece crown, gleaming hardwood floors in the the grand 2 sty foyer, LR, Dr, Office and Kitchen. A well appointed kitchen offers upscale Thermador appliances, granite counters, island, 5 burner gas cooktop. The Great room is impressive, windows/french drs/transoms frame the stone fireplace. Main Flr Master with whirlpool tub, separate shower, adult ht vanities. 4 generous bedrooms, 2 full baths upstairs. Built  for entertaining inside and out! The covered stone patio features a fireplace & a motorized awning for nearly year round comfort, framed by brick steps and planters, lovely landscaping. A second patio for outdoor living & playing.  The LL has a place for everyone - rec room, play room, hobby area, 1/2 bath & TONS of storage.  Hi Eff dual WH & HVAC w/ air filtration, Ecobee smart thermostats & EV 60A, 220V garage outlet. Quality, Fine Detail and completely charming! COOL: 14 SEER+
#20002686

St Louis

235 Austin Place

5 Beds

3 Baths

5,734 Sq.Ft.

$1,165,000

MLS#: 20002686

Built in 2014, this custom Kirkwood home blends high-end finishes, thoughtful design and exceptional indoor-outdoor living. Rich hardwood floors, detailed millwork, coffered ceilings and oversized windows create a warm, elegant feel throughout the main level. The open kitchen features custom cabinetry, a large center island and seamless connection to the breakfast room, dining area and vaulted family room, making the home ideal for both entertaining and everyday living. The main floor master suite is a true retreat with a beautifully updated spa-inspired bath, generous walk-in closet and peaceful views of the private backyard. Upstairs offers 2 additional bedrooms and a full bath, while the finished lower level includes a large rec area, custom bar, 4th bedroom + 4th full bathroom and abundant flexible living space. Outside, the incredible screened porch and adjoining patio overlook a beautifully landscaped yard backing to a wooded undeveloped lot, creating rare privacy and a tranquil setting year round. Additional highlights include a 3-car attached garage, custom shades, solid wood doors, updated stair carpeting and exceptional attention to detail throughout. This property is the picture of efficiency, with everything you need and none of what you don't.
#26032618

Kirkwood

230 Barter Avenue

4 Beds

4 Baths

3,062 Sq.Ft.

$1,165,000

MLS#: 26032618

Commanding breathtaking panoramic views of the 24-mile marker, this exceptional waterfront estate blends refined luxury  w/effortless lakefront living. Offering more than 3,477 square feet of beautifully designed living space, perfectly suited for elegant entertaining, or accommodating multiple families. The main level showcases a luxurious primary suite w/a spa-inspired private bath, well-appointed guest bedroom, additional full bath, inviting great room anchored by a fireplace, gourmet kitchen, & a conveniently located laundry room. The walkout lower level functions as a 2nd living quarters w/its own primary suite, 2 add'l guest bedrooms,  full bath, 2nd full kitchen, laundry area, & another fireplace—ideal for extended family. Completely remodeled in 2020, this home offers hardwood & tile flooring throughout & is being sold furnished making it truly move-in ready.  Outside, you'll appreciate the gentle driveway, abundant parking, and detached 3-car garage w/EV charging station-rare features for lakefront living. Located down KK in Osage Beach, you're just minutes from popular waterfront restaurants, entertainment, & shopping.  Wavebreak in place to protect a dock up to 10 slips!
#3588271

Osage Beach

2437 Mohawk Lane

5 Beds

4 Baths

3,477 Sq.Ft.

$1,165,000

MLS#: 3588271

CHARM with all the modern updates! Prepare to fall in the love with this 4 bed/4 ½ bath home with 3 fireplaces, 1 in the primary suite. The many floor to ceiling windows give natural light to the open floor plan. The eat-in kitchen has hard surface counters, a marble top island and custom cabinetry. Enjoy time on the screen porch overlooking the professionally landscaped yard or relax on the terrace by the pool. The lower level is partially finished. Walk to Conway School, Ladue Middle School & Horton Watkins High School, as well as The Market Place shops. This private oasis has it all! All offers will be reviewed Sunday, May 19th at 5:00 PM
#24019425

Ladue

5 Warson Lane

4 Beds

4 Baths

3,534 Sq.Ft.

$1,165,000

MLS#: 24019425

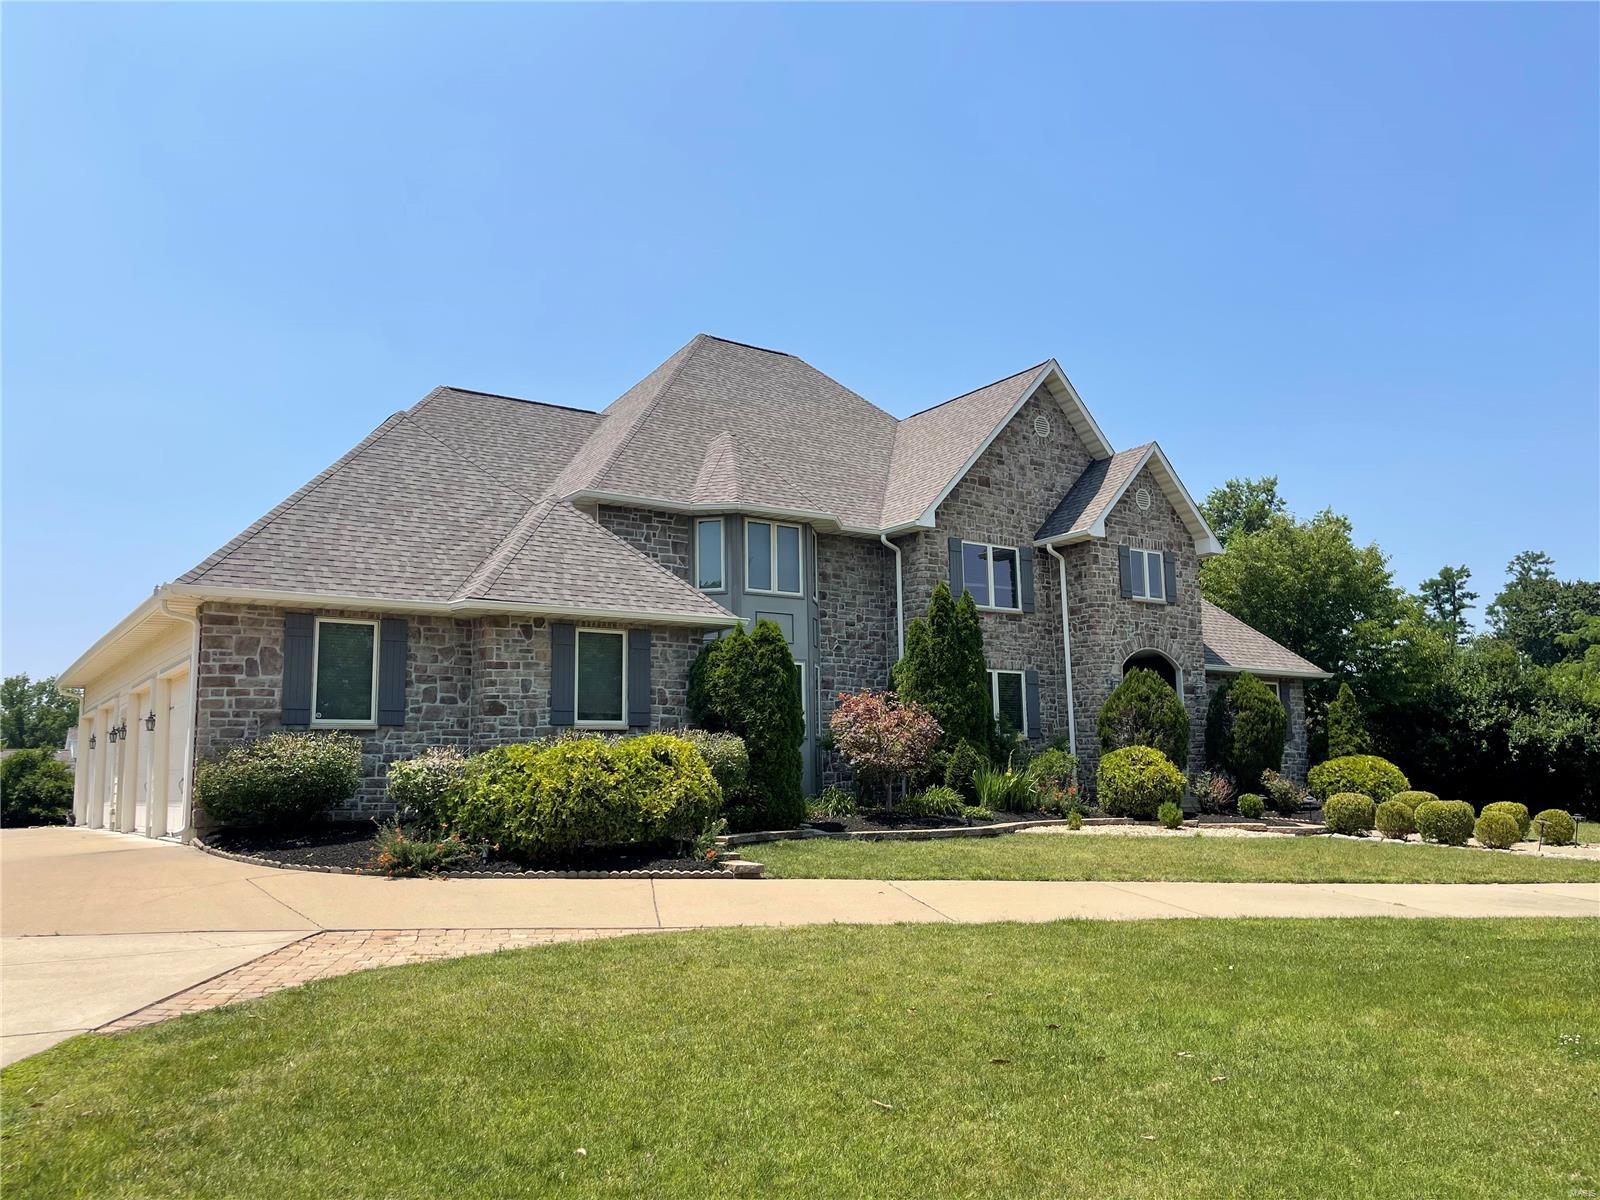
Exceptional 1.5 Story Kirkwood home situated perfectly on nearly 1 acre of professionally landscaped grounds. Expansive floor plan w/ high ceilings, gleaming hardwds & spacious rms ideal for entertaining. 2 story entry opens to formal DR & Den/Office.  Main flr Primary BR w/lux bth & double sinks, sep. tub/shower + walk-in closet. Lrge Kitchen w/ center island, custom cabinetry & light-filled breakfast rm w/ walk-out to brick patio. Incredible Great Rm w/ vaulted ceiling, wet bar & brick FP + new windows. Spacious Sunrm w/vaulted ceiling opens to patio. 2nd flr offers 4 bdrms - 1 ensuite & hall bath. Large BR's w/ walk-in closets. Tremendous storage. Walk-out finished LL is perfect for entertaining w/ add. family rm, recreation rm, full bath & door to the covered patio (potential 6th bdrm). 2 Main flr half-bths + Main flr laundry rm off the 3-car garage. Quiet & Peaceful cul-de-sac in a wonderful neighborhood. New Roof and some new systems. New slider in kit. Make this one your own! Additional Rooms: Sun Room
#22026149

St Louis

509 Stone Ridge Circle Court

5 Beds

4 Baths

4,856 Sq.Ft.

$1,165,000

MLS#: 22026149

MOVE IN READY!  Spectacular NEW CONSTRUCTION home by Fischer and Frichtel on a 3.07 Acre wooded cul-de-sac homesite in the stunning Del Creek Crossing neighborhood!  This exquisite ranch offers 4 bedrooms, an Office, 3.5 bathrooms and 3,920 sq ft of finished living space.  This open, spacious and on-trend home will wow you!  The curb appeal is exquisite with a brick and stone facade, James Hardie siding, architectural shingles, oversized 3 car garage with auto-court, sod, professional landscape and lawn irrigation. Features include 9 and 12 foot ceilings, luxury vinyl plank flooring, dynamic window wall in the Great Room, gas fireplace, gourmet custom Kitchen, 6 burner gas cooktop, chimney style range hood, double oven, French door refrigerator, Bosch dishwasher, island, seating bar, quartz countertops and backsplash, stainless steel appliances, 42 inch cabinets with hardware and crown, soft close feature, wrought iron spindles at the stairs, Hearth Room, spa-like primary suite, frameless shower door, bench seat in the shower, comfort height dual vanities with quartz counters,  low E windows, Jack-Jill secondary bath, walk in closets in every bedroom, composite screened deck, walkout basement with tall pour, 37 x 14 patio and more.  The finished lower level adds a Family/Rec Room, bedroom, and full bath.  There is easy access to Highway 70.  Amazing home, park like setting, desirable Wentzville schools, so much to love!
#25044497

Foristell

212 Terradel Trail

4 Beds

3 Baths

3,920 Sq.Ft.

$1,164,900

MLS#: 25044497

HUGE PRICE REDUCTION.  MOTIVATED SELLERS.....Harmony Terrace Apartments: These apartments are close to Cherokee Street and the Lemp area.  Part of the Marine Villa neighborhood, Harmony Terrace is a community of 60’s modern buildings with all the amenities.  Newer windows throughout the property, newer roofs on all buildings, updates to kitchens and baths throughout, hardwood floors, some newer electric, some newer plumbing (all copper or PVC), large parking lot in center of complex for each unit to park.  On-site management ensures a quiet, safe community.  Several units rent for $525.  Convenient location to highways and public transportation.  Call listing agent for more information.
#16013592

St Louis

3600 Salena

None Beds

None Baths

N/A

$1,162,000

MLS#: 16013592

None
#25007204

East Prairie

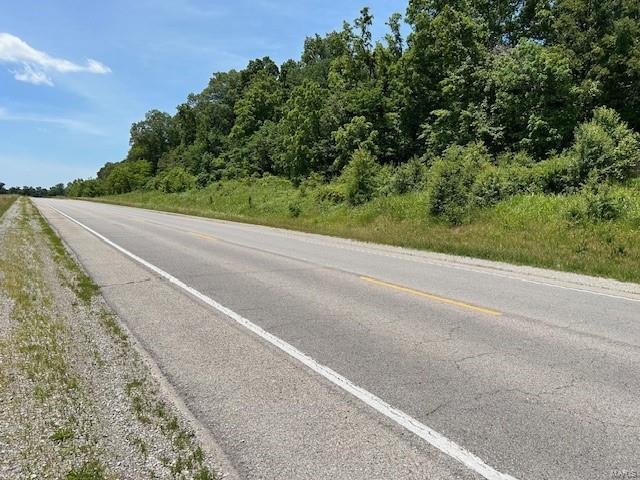
0 County Road N

None Beds

None Baths

N/A

$1,160,000

MLS#: 25007204

The custom entry foyer welcomes you in with its winding staircase and glistening chandelier, you'll feel the sense of luxury and elegance that this home exudes. The spacious living room boasts a wood-burning fireplace and overlooks the terrace.  Indulge in the den's comforts, which lead out to the screened-in porch. The dining room features large windows, spotlights, and impeccable molding. Step into the kitchen and you'll be greeted by stainless steel countertops, a solid stone island, and personal touches that will impress. The main level is outfitted with heated floors, motion-detecting doors to a butler's pantry, and an office with a full bath. Upstairs features four spacious bedrooms with ample storage and natural light, including a main bedroom w two closets and a luxurious en-suite bath. Outside, a perfectly landscaped yard is the ideal backdrop for entertaining in style. This home is truly one-of-a-kind and is sure to leave a lasting impression. Welcome home. Additional Rooms: Mud Room, Sun Room
#23023987

St Louis

8 Terry Hill Lane

4 Beds

3 Baths

3,820 Sq.Ft.

$1,160,000

MLS#: 23023987

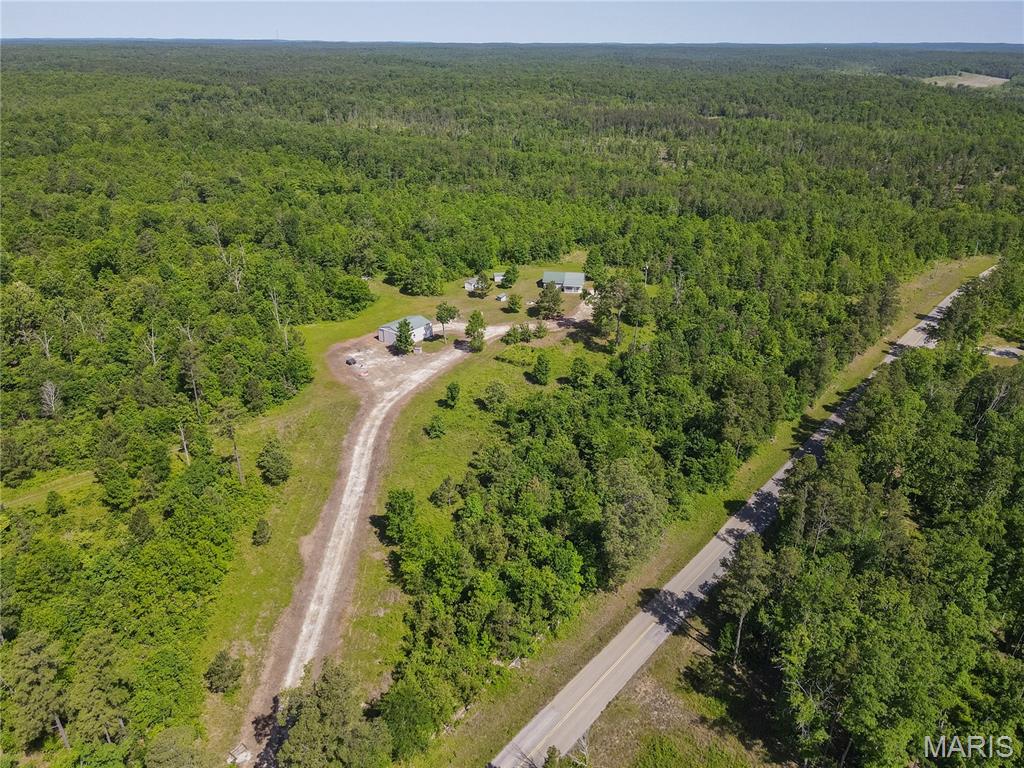
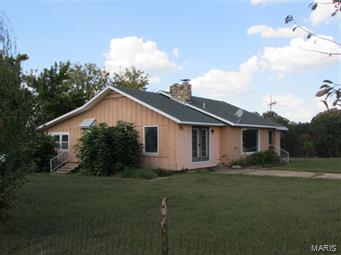
Perfect mixture of open meadows and mature hardwood timber with plenty of wildlife. 116 total acres. Amazing building potential with a manufactured home on site with working utilities. County water, septic and electricity infrastructure all in working order. Seller willing to split property into 3 tracts; 15 acres with manufactured home, 45 acre parcel and a 56 acre parcel. 4 miles from De Soto and less than one hour from St. Louis metro area. A great hobby farm or retreat to get away from it all. Your future horse farm or dream barndominium.
#23038940

De Soto

12624 Hyfield Road

None Beds

None Baths

N/A

$1,160,000

MLS#: 23038940

Majestic Tudor situated on the hillside of Hampton Park. This stunning 4 bed, 4 bath boasts over 4200 feet w/ a thoughtful addition (2005). Dramatic Formal LR has wood beams, cork floor, and gorgeous fireplace w/ French doors out to the patio. Separate DR opens to a lovely sunroom. Sunken family room has beautiful marble tile floor and base w/ another lovely stone fireplace. The custom eat-in kitchen has a center island, granite countertops and display cabinetry. Don't miss the main floor laundry & back stairwell to the 2nd floor bonus room above 3 car garage. Off of the main stairwell, find the primary suite w/ gleaming hardwood floors, hall bath and two generously sized beds, plus an enormous additional bedroom w/ 2 large closets- perfect for sharing! The slate roof is 9 years old & the saltwater pool was completely renovated in 2005 w/ new plumbing, electric, equipment, PebbleTec, marble coping, & hardscape. Stunning grounds. Automatic gate to access Hanley. Showings begin 8/6. Additional Rooms: Sun Room
#21052147

St Louis

1129 Hampton Park

4 Beds

2 Baths

4,223 Sq.Ft.

$1,160,000

MLS#: 21052147

You don’t want to miss this STUNNING 6 bed, 4.5 bath, custom great room ranch on 3 acres with a pool, golf tee and 4 car garage in Wildwood! The perfect guest/in-law wing features a living area, separate kitchen area, bedroom and full bath.  Great room with vaulted ceiling, wall of windows & a wood burning fireplace. The kitchen features custom cabinets, center island, walk-in pantry, granite counters, stainless steel appliances & breakfast room. Spacious wood lined 3 season room with leads to deck overlooking gorgeous backyard oasis. Main floor master suite with walk-in closets, dual vanities & a soaking tub.  Additional spacious bedroom/office, full bath and laundry room.. You must see the finished walk-out lower level! Rec room with full bar, additional family room with 2nd stone fireplace.  3 additional bedrooms & 2 full baths complete the space. The expansive backyard offers the heated pool, hot tub, waterfalls, koi pond and outdoor kitchen for the ultimate outdoor experience. Additional Rooms: Mud Room, Sun Room
#23013520

Wildwood

17649 Manchester Road

6 Beds

4 Baths

5,931 Sq.Ft.

$1,160,000

MLS#: 23013520

1 ... 430 431 432 433 434 ... 666
* Listings identified with the FMLS IDX logo come from FMLS and are held by brokerage firms other than the owner of this website. The listing brokerage is identified in any listing details. Information is deemed reliable but is not guaranteed. If you believe any FMLS listing contains material that infringes your copyrighted work please click here to review our DMCA policy and learn how to submit a takedown request. © 2024. First Multiple Listing Service, Inc.
 - property

Send a message

Message successfully sent.

Your message

What is 3 + 4 ?

Reason for contacting?

I agree to receive email communication and understand I can unsubscribe at any time.

I agree to be contacted by Rock Island Realty via call, email, and text for real estate services. To opt out, you can reply 'stop' at any time or reply 'help' for assistance. You can also click the unsubscribe link in the emails. Message and data rates may apply. Message frequency may vary. Privacy Policy

Sign Out

Virtual Assistant

Would you like to take the next step with this property? We can help you schedule a showing or virtual tour, or send you more details.

Yes, I would like more information.

Thank You for Your Reply, One of Our Agents will contact you as soon as possible

No, maybe later.

Thank you, you can always contact me via email, phone number or through the contact form.

Realhub AI

Lucy - Your AI-Powered Realtor

Update Your Temporary Password

Personalize your search

Enter your email and we'll notify you immediately when new listings match what you're looking for.

or enter email address

Already have an account ? Login here

Continue your home search

I agree to receive communications and understand I can unsubscribe at any time.

I agree to be contacted by Rock Island Realty via call, email, and text for real estate services. To opt out, you can reply 'stop' at any time or reply 'help' for assistance. You can also click the unsubscribe link in the emails. Message and data rates may apply. Message frequency may vary. Privacy Policy

Already have an account ? Login here

We use cookies

We use cookies primarily for analytics to enhance your experience. By accepting, you agree to our use of these cookies. You can manage your preferences or learn more about our cookies policy.