Properties

Browse or get in touch to schedule a walkthrough.

  • Nearby me
Price range

Popular Features

Community Features

Association

Property Features

Waterfront

View

Exterior Features

Interior Features

Style

10000 properties match your criteria

Updated 1 minute ago

E-Alert name
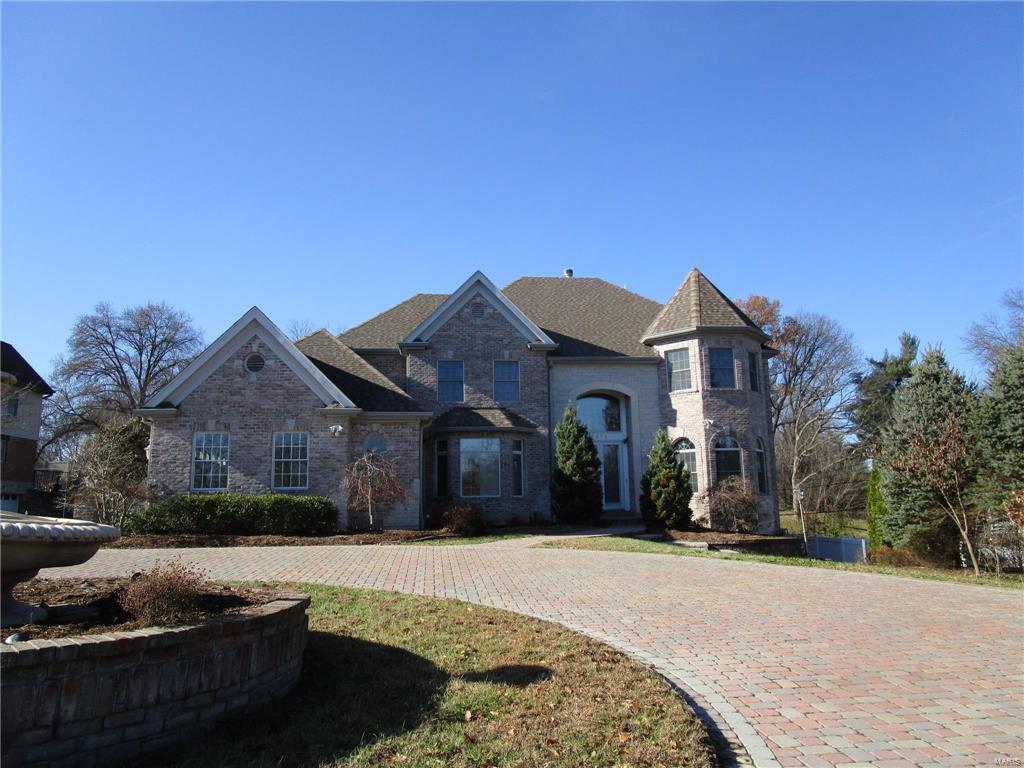
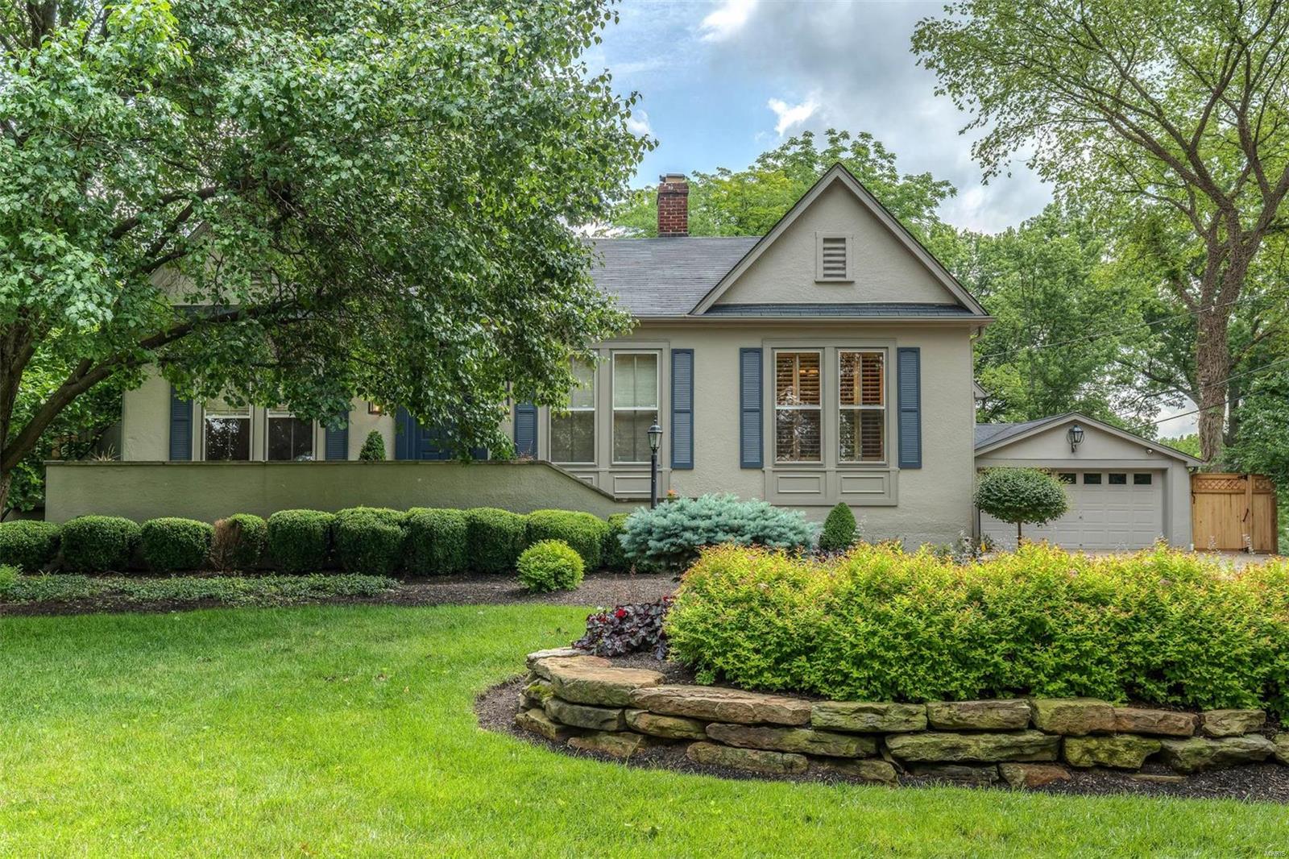
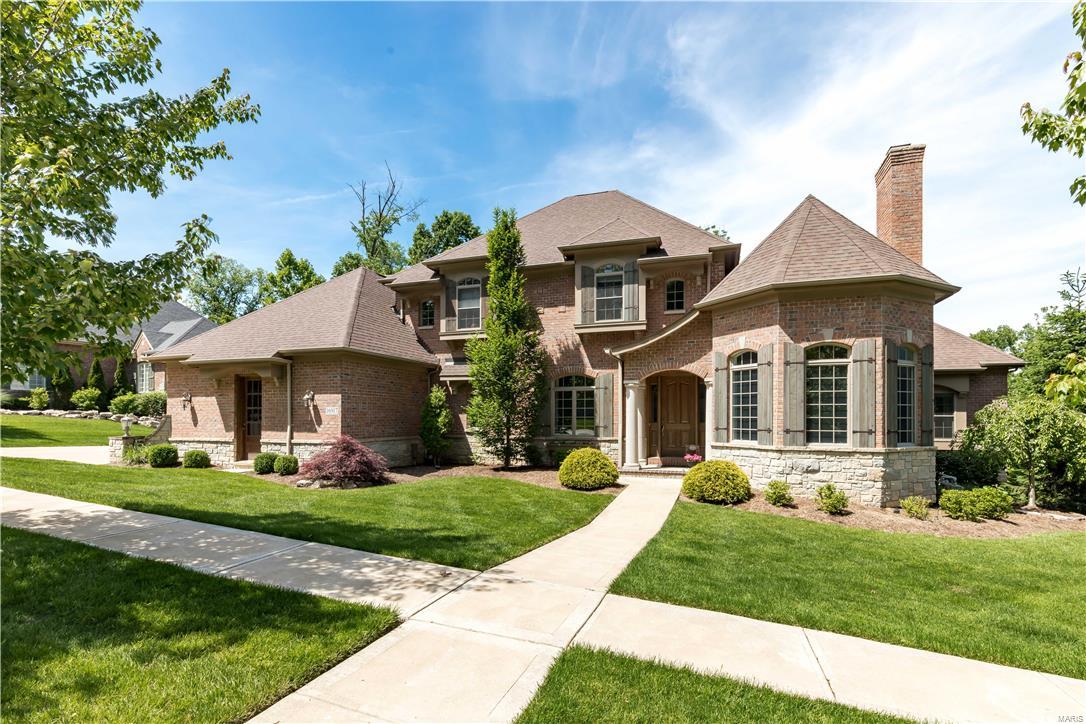
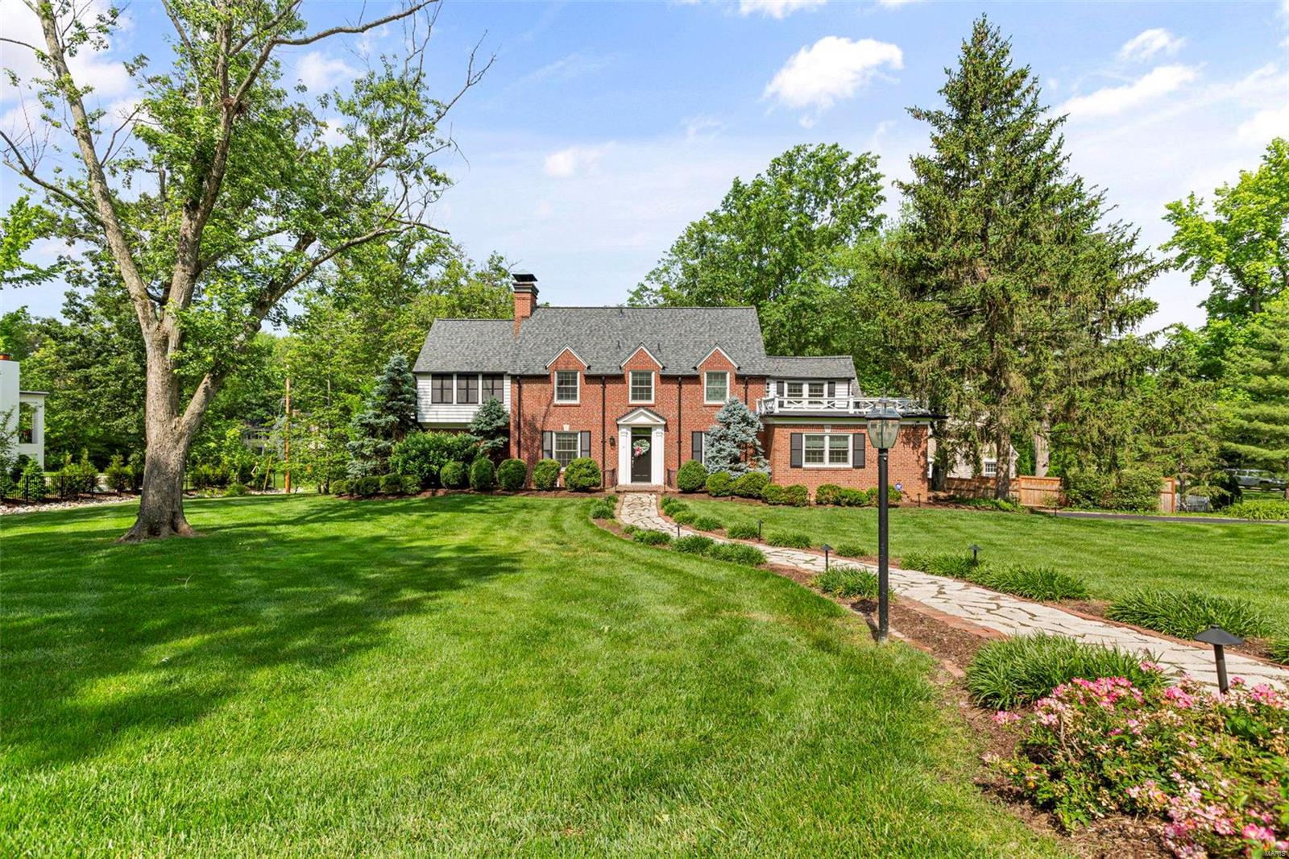
Beautifully renovated 4-bedroom, 2.5-bathroom home located within the highly sought after La Hacienda neighborhood in the award-winning Ladue School District. This home features a fully renovated open concept kitchen with high-end finishes, refreshed primary bath with new tops and fixtures, refinished red oak wood floors and spacious living areas filled with natural light. Other features include a new roof in 2018 and a composite deck that overlooks a professionally landscaped backyard perfect for kids & entertaining. The lower level features a finished rec room, playroom and mudroom/storage with built-ins. Additional highlights include fresh interior paint, updated lighting, a second-floor laundry, walk-in pantry with wine cooler, and a reverse osmosis water filtration system. Convenient to highways, airport, restaurants, shopping, Clayton & walk-able to Reed Elementary! Size, condition, location & value – Welcome Home!
#25027336

St Louis

24 Rio Vista Drive

4 Beds

2 Baths

3,340 Sq.Ft.

$1,195,000

MLS#: 25027336

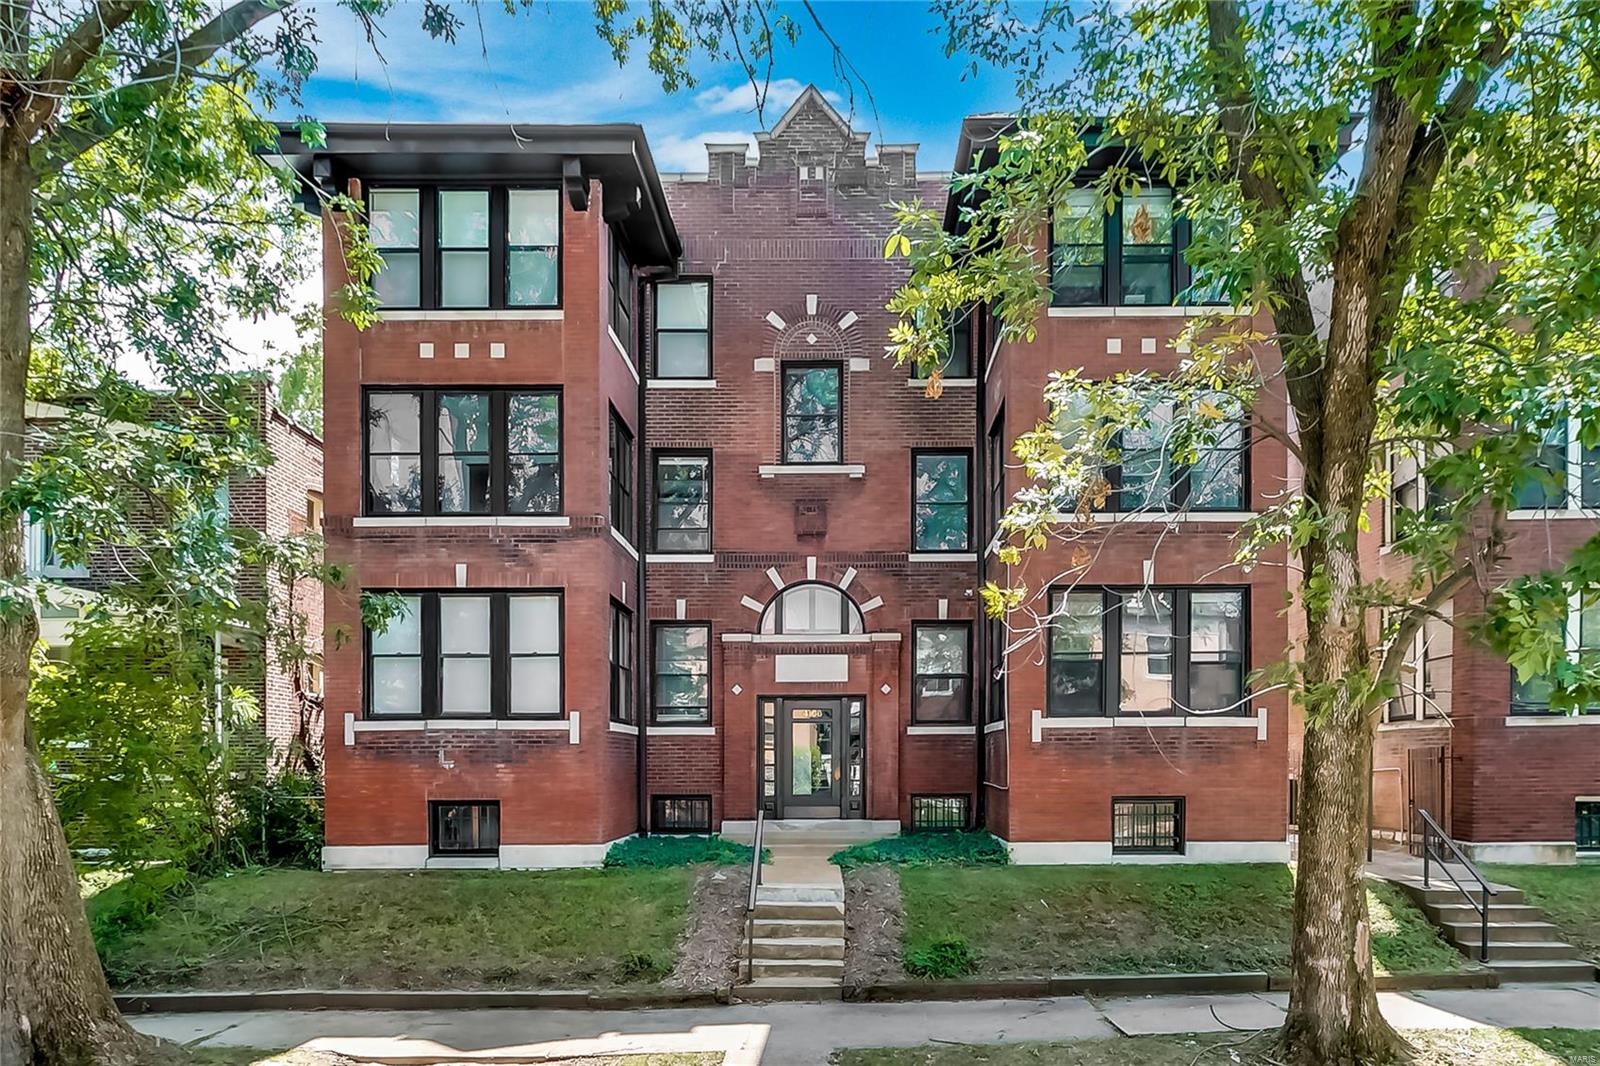
Fully updated investment opportunity in the heart of Soulard, directly across the street from the Soulard Farmers Market. The property consists of four, 1 bed/1 bath units and four 2 bed/1 bath units. The units have been completely updated throughout with high end finishes, new kitchens w/ stainless steel appliances, in-unit washer/dryer and central HVAC. Plumbing and electrical have also been updated/modernized. New TPO roof done in 2024. Current average rents for the 1/1 units are $1,133; and 2/1 units rents are averaging - $1,395. Market rents for 1/1 units are $1,295 & $1,550 for the 2/1 units.
#25020787

St Louis

1603 S 9th Street

None Beds

None Baths

N/A

$1,195,000

MLS#: 25020787

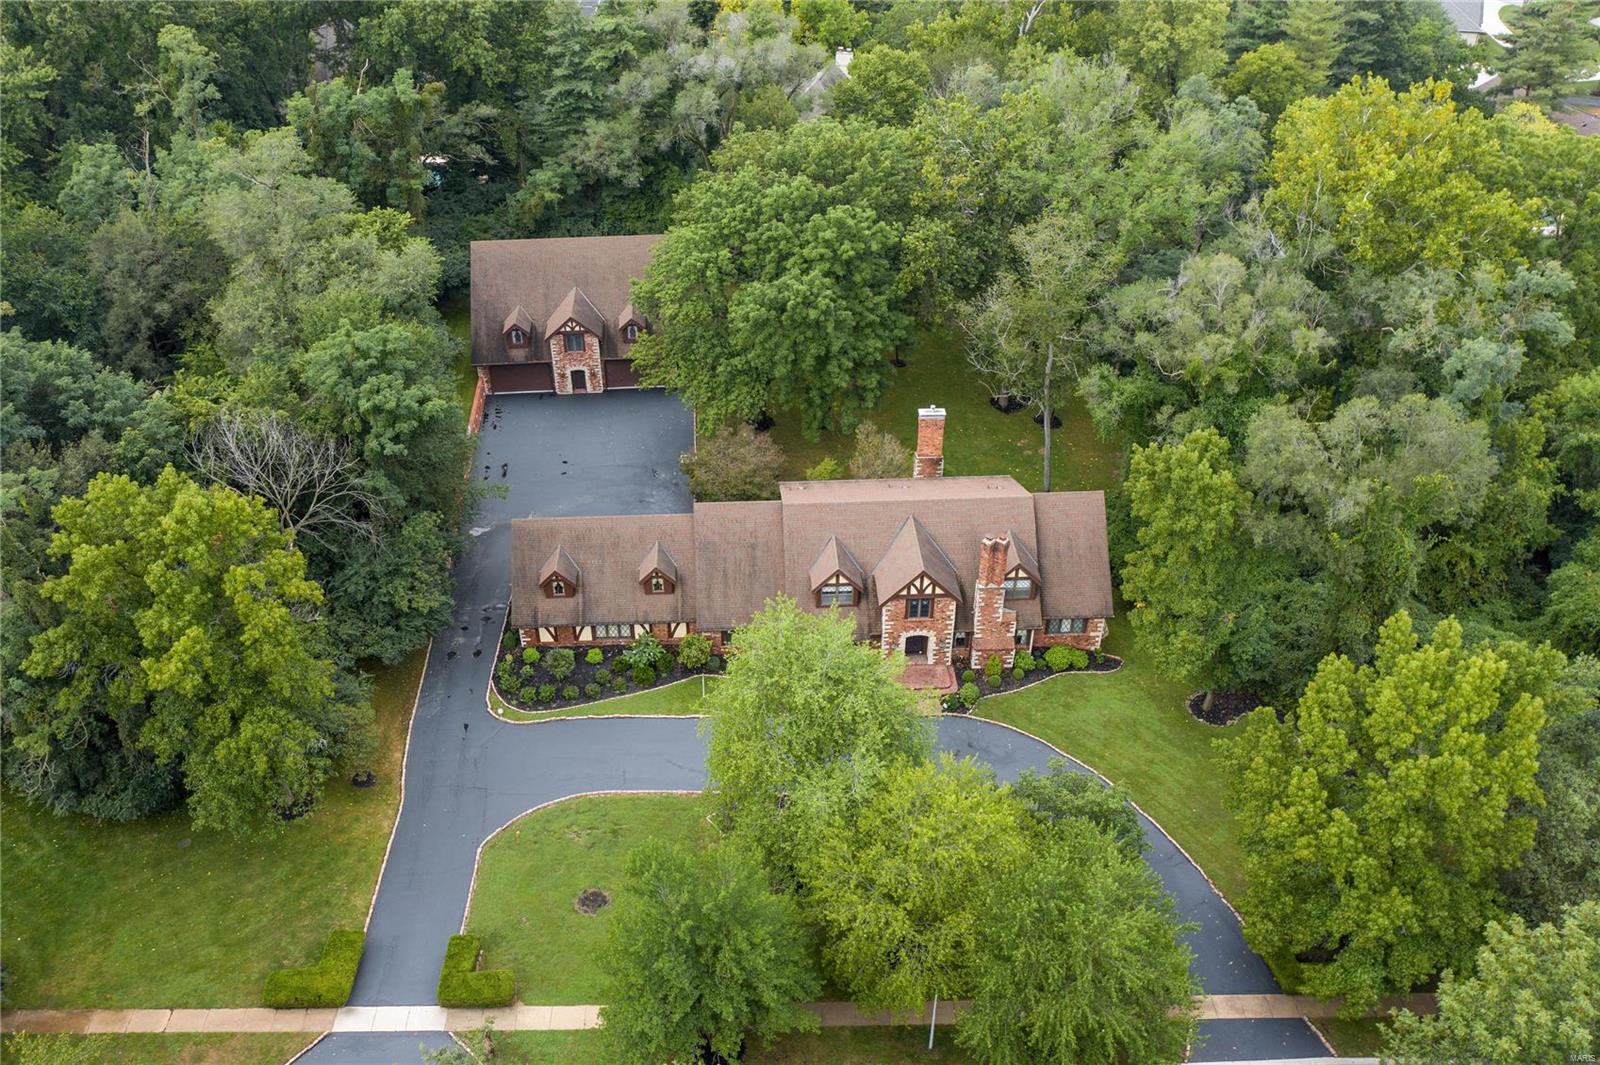
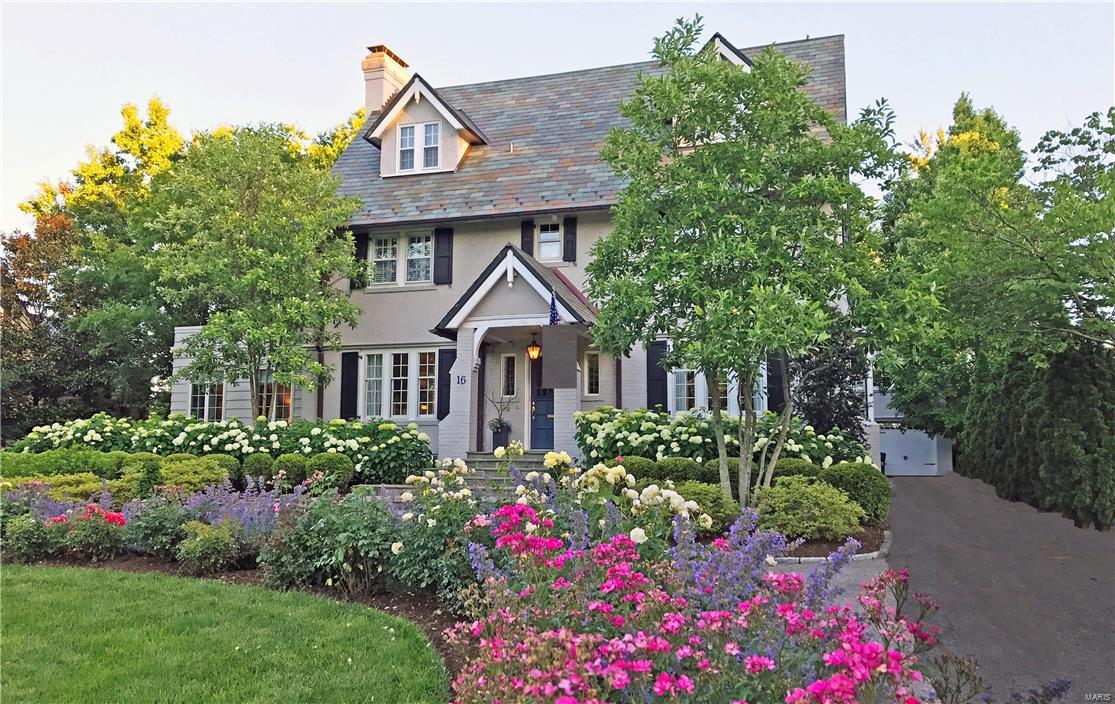
U/C 6-16-25 (21 DAYS CDOM, then Pending 7-16) Welcome to a Breathtaking Historical set gracefully back on a stunning, oversized lot with southern exposure, this timeless beauty welcomes you with a charming front porch -the perfect spot to enjoy peaceful mornings & sunsets. Step inside to an inviting living room, with a sunroom just off to the right. The uniquely shaped dining room adds character and elegance, while the open-concept kitchen & hearth room create the ultimate cozy gathering space. Upstairs, discover a laundry rm, 6 spacious bedrooms & 2 renovated full baths, each blending historical charm w/modern updates. The 3rd floor offers even more, a private bdrm & a full bath, ideal for guests. An additional bdrm is currently a home office. Gorgeous hardwood floors flow throughout most of the home. AND the crown jewel?~An incredible Carriage House perched above a deep 3 car garage. Perfect retreat for guests, including a kitchen,family room,full bath & bdrm-Homes like this rarely come along. This home lends itself for entertaining.Strolls through Old Webster to shop and enjoy top amazing restaurants ending with sweet frozen treats & macaroons. Fireworks light up Larson Park on the 4th, beneath the historic Liberty Tree. In the distance, a train hums-or a steam engine roars-life unfolding in peaceful rhythm. Don’t miss your rare chance to own a true piece of Webster Groves history,this cherished home hasn’t seen the market in 60 years. NEW ROOFS & siding on Carriage house.
#25027374

St Louis

433 Foote Avenue

6 Beds

2 Baths

3,833 Sq.Ft.

$1,195,000

MLS#: 25027374

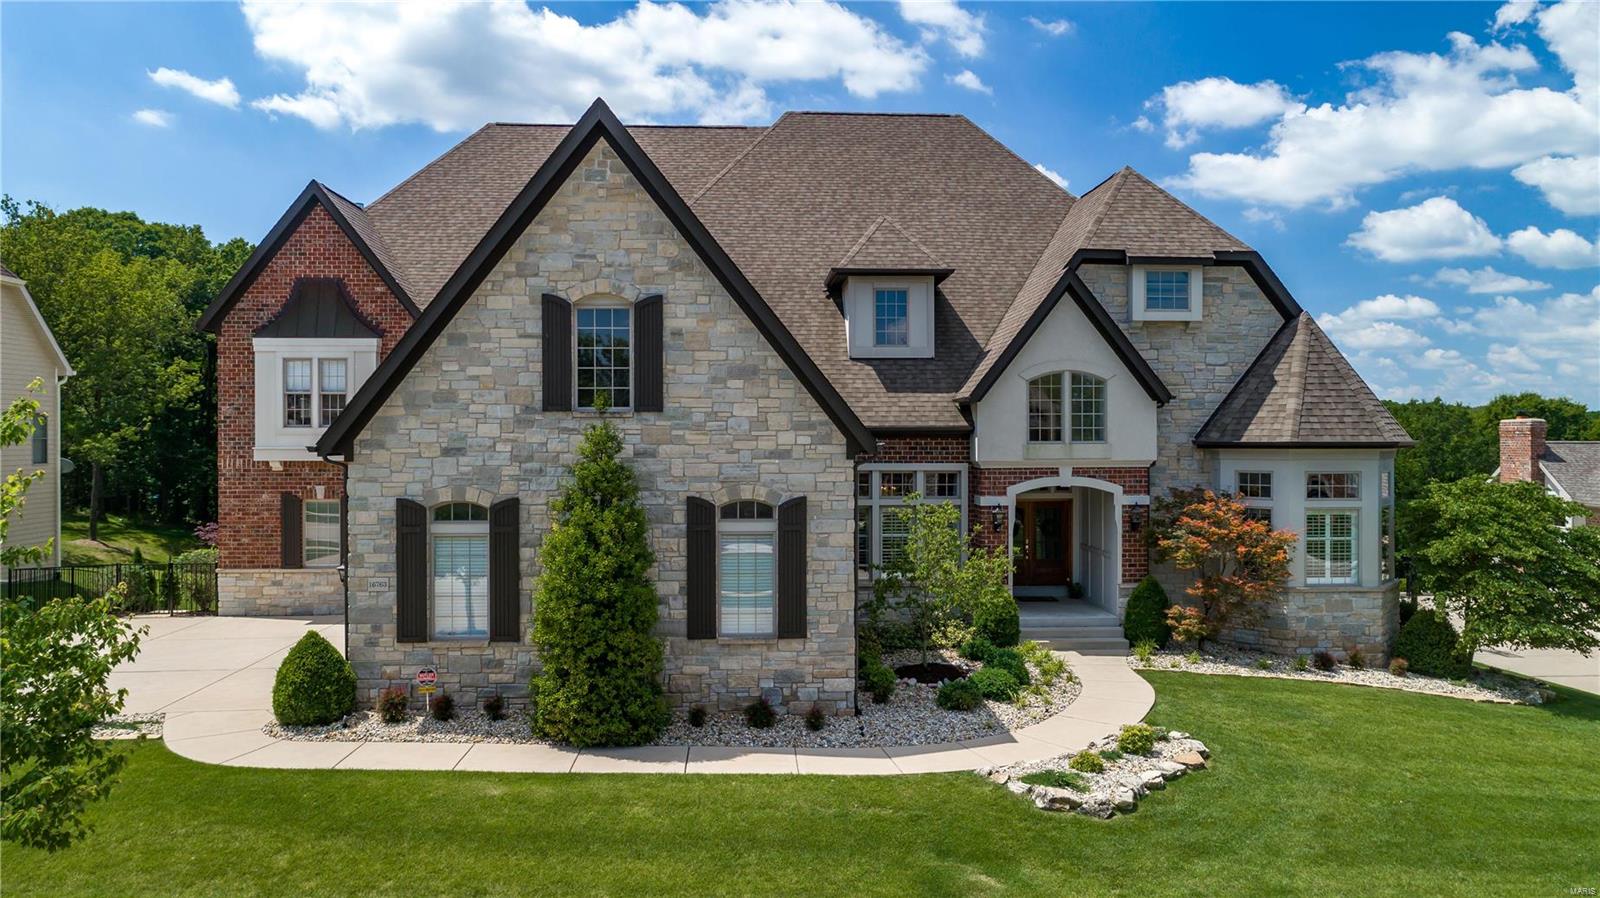
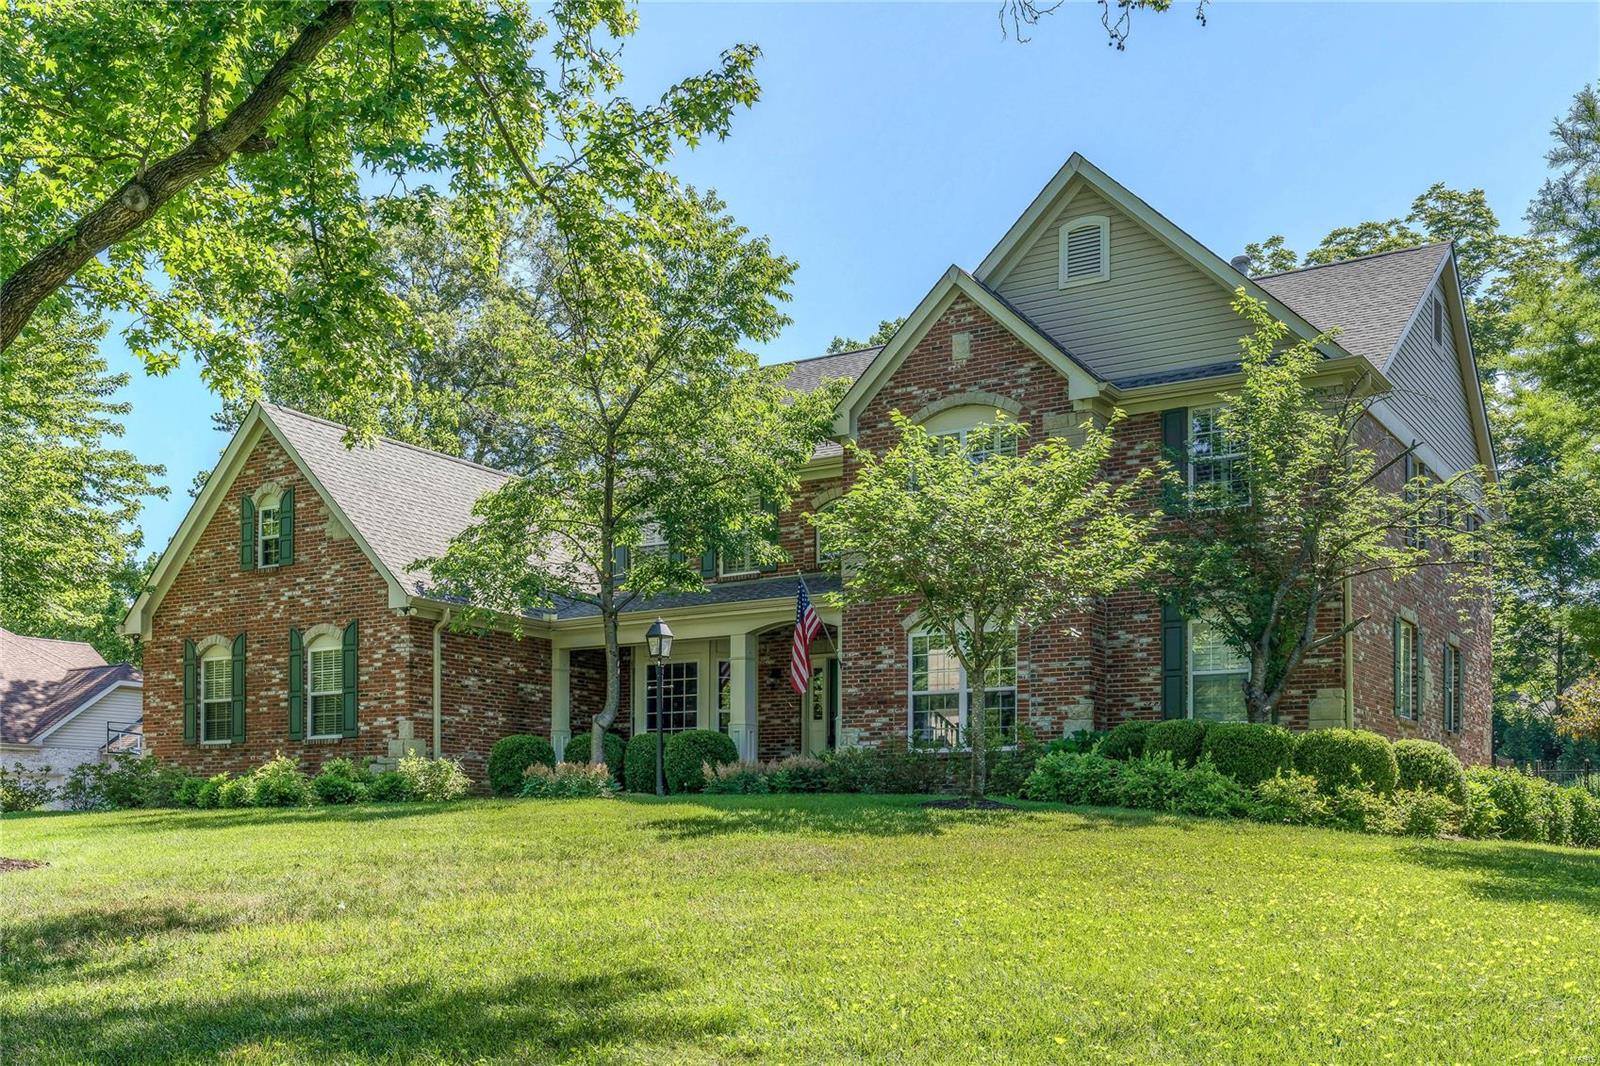
MOVE IN READY, stunning new construction by Genesis Dev in Kirkwood! This incredible home has 5 BD, 4.5 BA, 3 car side entry gar & 4,248 s/f of finished living space on a level, tree lined lot. The gourmet Kit showcases black stainless appl, gas c-top, dbl ovens, Quartz c-tops, W/I pantry, island, Grt Rm w/gas FP, 9’ clngs & eng wood flrs. There is a DR, Den, Pwdr Rm, boot bench & main flr Lndry. The Mstr Suite has crown, large W/I closet, raised height dbl bowl vanities, soaking tub, sep shower & cust tile flr. There are W/I closets in 4 of the bdrms. One bdr has a priv bath & there is a jack-jill bath. This Smart Home has a sec system, smart lock, doorbell camera, thermostats, Lutron smart light switches & gar door opener. Enjoy Low E windows, R 38 clng insul, Hi effic dual HVAC, lawn irrig & comp deck. The LL has a 9’ pour, Rec Rm, bath & bdr. Fantastic location near downtown Kirkwood w/easy access to Hwys 270,40 & 44. Lambert Int is an easy commute. Desirable Kirkwood schools!
#20047470

St Louis

632 E Argonne Avenue

5 Beds

4 Baths

4,248 Sq.Ft.

$1,195,000

MLS#: 20047470

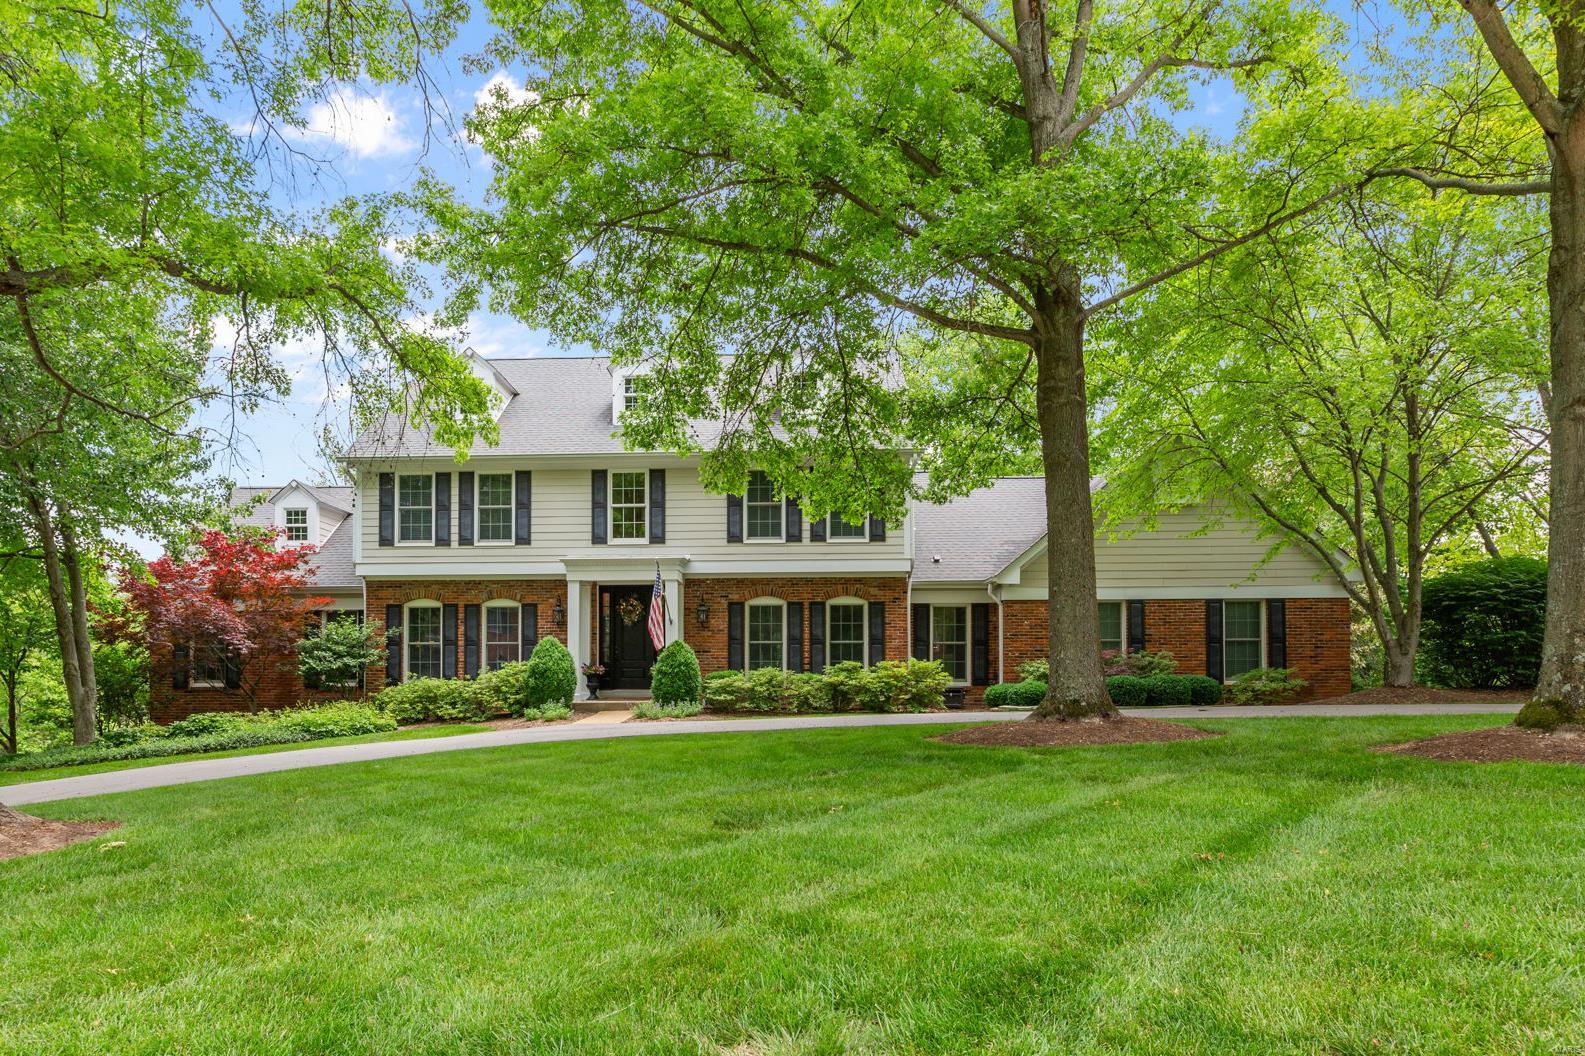
Who wants a newly built home for 2026! Would you like to participate in deciding much of the finishes, color choices, features of the home? This 5 bedroom, 3.5 bath, 3 car garage includes 9 foot poured basement with egress window, a huge 5th bedroom, full bath, family room, game room and potential for a custom wet bar. The first floor features custom cabinetry, a huge 8' eat on island, 1st floor laundry, mud room, dining room and a den. The second floor has the large primary bedroom with 2 closets, ensuite with soaking tub and a walk in shower. Plus, 3 additional bedrooms and an open living area perfect for lounging. The 3 car garage is a rare find in Kirkwood new construction as well. Plus, a flat usable yard! While the house is currently being built, Rutledge Custom Homes will partner with the new home owner in making as many decisions as possible. The sooner you buy this home, the more choice you will have in determining the final look. Currently, this home is being framed and should be under roof by February 1st. Anticipated date for finishing the home is late May 2026.
#26003442

Kirkwood

1223 Simmons Avenue

5 Beds

3 Baths

4,322 Sq.Ft.

$1,195,000

MLS#: 26003442

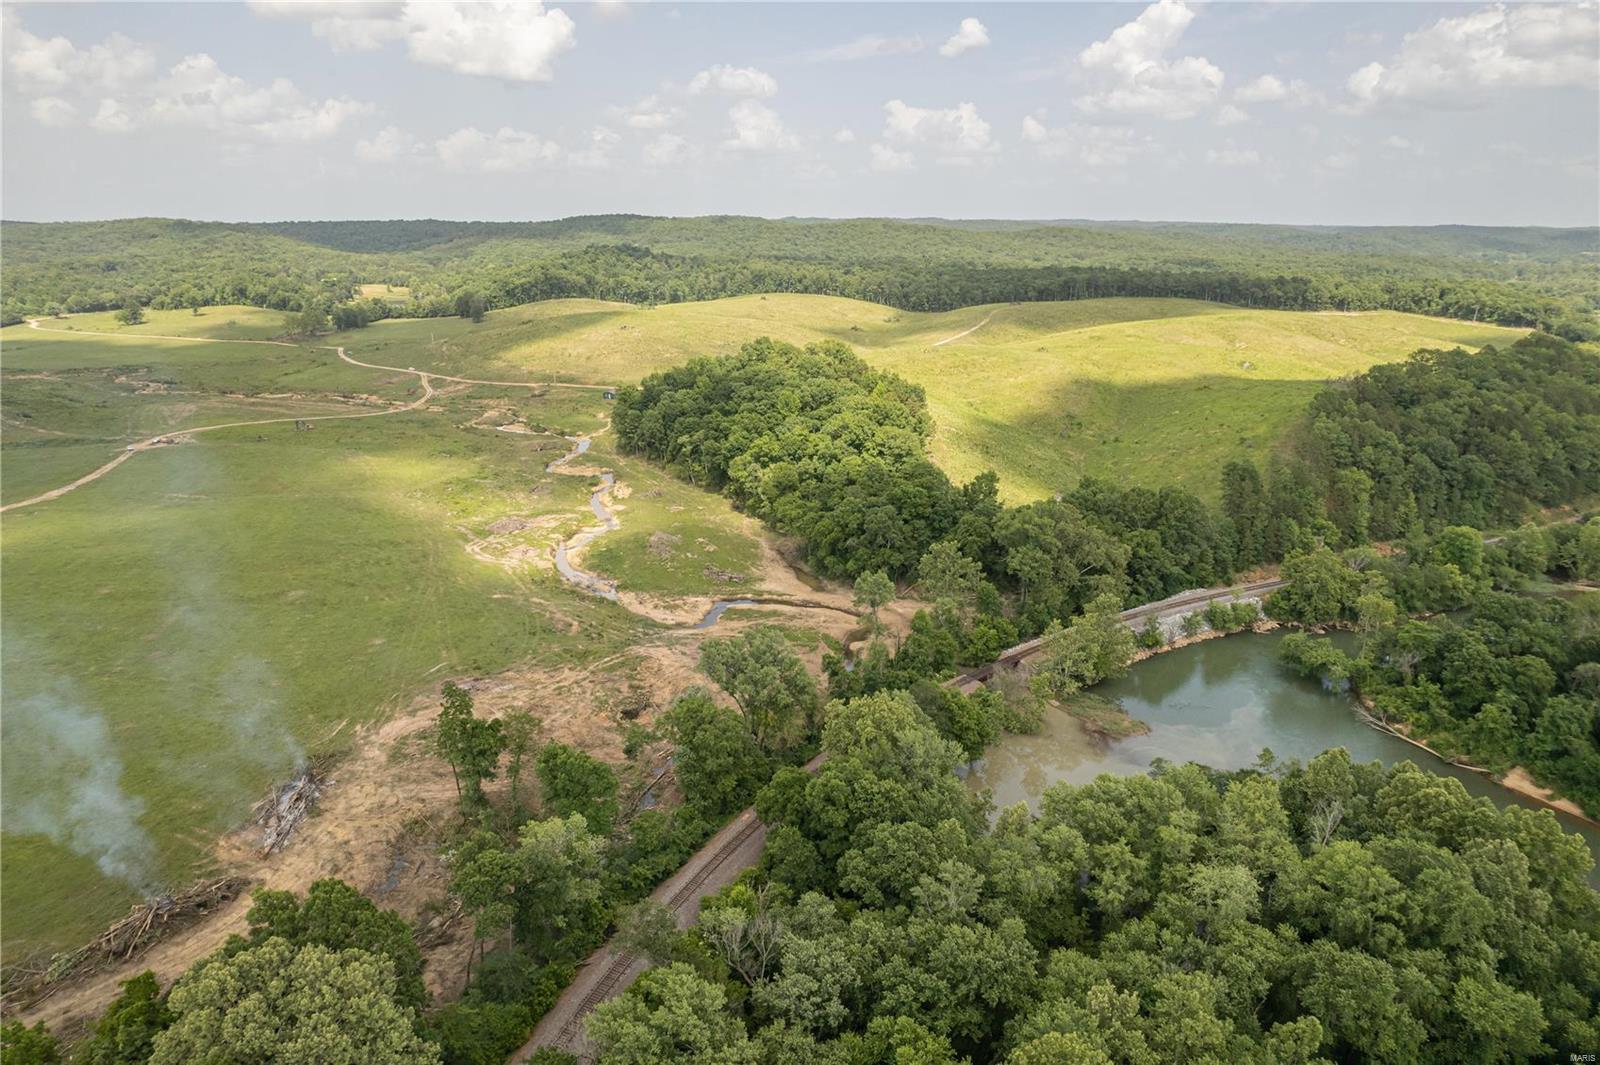
This extraordinary parcel in the heart of Town and Country offers a rare blend of privacy and convenience. Enter from Brook Mill Lane through the quiet neighborhood into the mowed drive. Atop the flat hill, nearly one-acre has been cleared and is ready for your dream home. Mature trees surround the 3.66 acre property, creating a secluded, park-like, private setting. This unique property presents an exceptional opportunity to create a custom estate in one of the area's most desirable locations. Soil testing and tree survey have been completed. Electric, gas, water, and cable are on the property. Conveniently located, this special piece of land is an ideal place to create a special retreat in St. Louis County. Access to the property is from Brook Mill Lane. From Clayton Road east of 141, turn north on Old Woods Mill Road, turn right on Brook Mill Lane. The access to the property is on your left after on Brook Mill. There is a clear cut grass pathway to the property. Enjoy this link to drone footage of the property. https://youtu.be/HUA68I2NexI
#26033936

Chesterfield

702 Salt Mill Road

None Beds

None Baths

3.66 acres

$1,195,000

MLS#: 26033936

Price reduced
Event Center, Brewery & Winery. This exceptional 67 acre commercial and agricultural property is part of the renowned Hermann Wine Trail.  The 5200 sq.ft. Microbrewery/Winery is perched on a bluff with sweeping views of the Missouri River bottoms. This turnkey operation includes all brewery/winery equipment and inventory, offering a seamless transition for a new owner. 
The Hearth Room provides indoor seating for 100 guests, a stone fireplace for warm inviting year-round hospitality.  There are outdoor seating areas to enjoy live music from the band stand while viewing the 6 acre vineyard. The property also features a charming 3 bed, 2 bath residence, a 36' x 40' multipurpose building, and a stocked pond. Ideal for events, wedding venue, production, or expansion. This unique property blends natural beauty, income producing potential, and multiple improvements in an unmatched setting.
#26012393

Berger

3166 Highway B

None Beds

None Baths

5,220 Sq.Ft.

$1,195,000

MLS#: 26012393

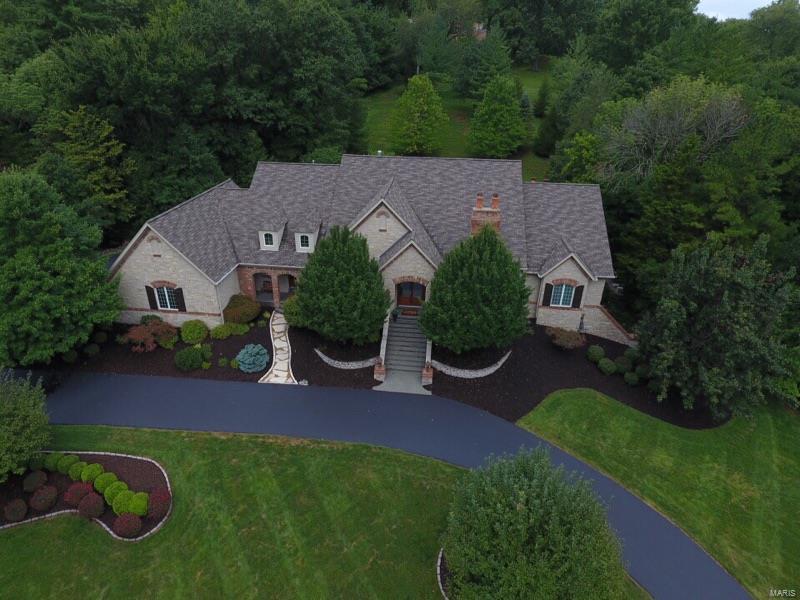
Spectacular brick atrium ranch in beautiful Camelot. This Whittaker-built home features exceptional craftsmanship & distinctive design elements including handscraped hardwoods, soaring ceilings, plantation shutters & expansive windows that offer continuous vista views throughout the home’s interior. Vaulted porch entrance with custom front door with leaded glass panel leads to impressive foyer, formal dining room with detailed trim work, private study and stunning great room with cathedral ceiling & marble fireplace. Designer kitchen with granite countertops, 42” buff cabinetry, KitchenAid appliances & 9’ center island adjoins light-filled breakfast room with groin vault ceiling & atrium door that opens to deck. Primary bedroom suite with wide bay window, customized walk-in closet & spa-inspired bath provides an appealing retreat. A secondary bedroom & hall full bath complete the main floor living quarters. Broad atrium staircase accesses Lower Level entertainment space with recreation room with floor-to-ceiling fireplace, game room & dining area with wet bar plus 3rd & 4th bedrooms & 2 full baths. Situated on a premium 1-acre lot with pool, deck, covered & open patios & 3-car garage.
#26017828

Weldon Spring

5335 Lancelot Drive

4 Beds

4 Baths

4,198 Sq.Ft.

$1,195,000

MLS#: 26017828

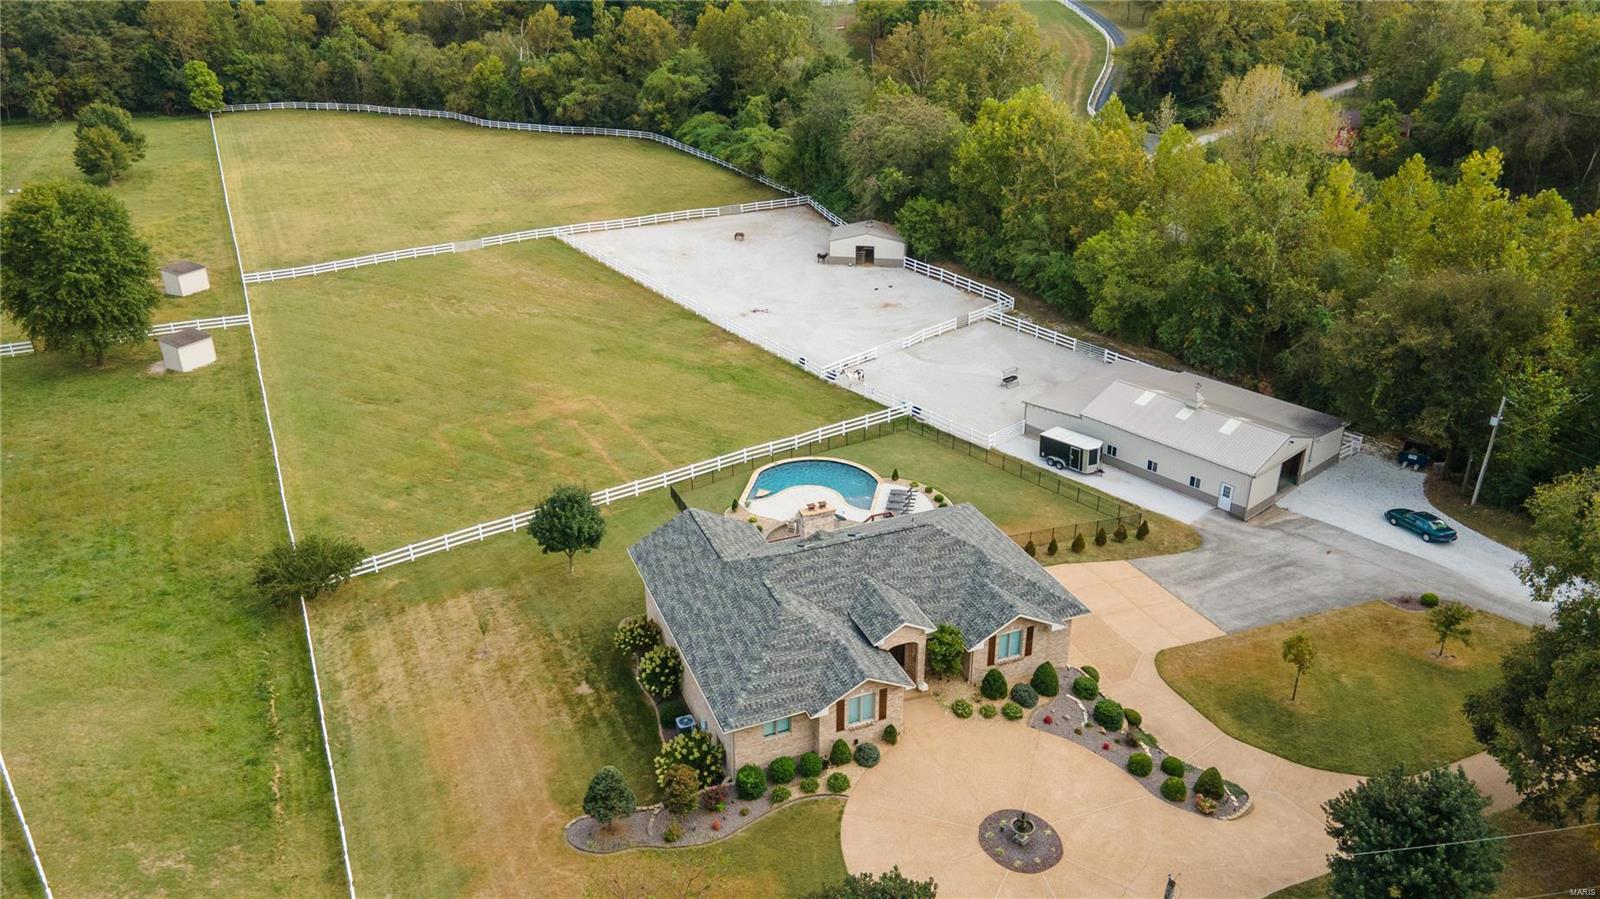
Welcome to Painted Pasture Farms... Tucked away on 10 beautiful acres in the heart of Wildwood, this exceptional horse property offers the perfect blend of convenience, charm, and functionality. Just 5 minutes from Hwy 44, approximately 12 minutes to Greensfelder County Park, and around 18 minutes to Babler State Park, this private setting feels worlds away while still being close to everything.

The property is thoughtfully set up for horses with 4 cross fenced pastures, a dry lot, run in shed, and an incredible historic 2 story barn complete with 2 stalls, pony stall, hay storage, and loft space... the kind of barn full of character that simply can’t be replicated today. There’s also a large chicken coop and raised vegetable garden with fencing already in place... ideal for hobby farming or those looking to enjoy a more self sufficient lifestyle.

The ranch home offers 4 bedrooms, 5 full bathrooms, a partially finished basement, split floor plan, and stunning cathedral ceilings in both the living room and family room. The high end custom kitchen is a standout feature with beautiful finishes, hardwood floors, built in full size wine fridge, and excellent entertaining space throughout the home.

Outside, enjoy the covered porch, natural stone patio with brick oven, in ground pool, and peaceful views in every direction. A 3 car garage, main floor laundry, and convenient location complete the package.

A rare opportunity to own a beautiful equestrian property in one of Wildwood’s most desirable areas... whether you're looking for a horse setup, private retreat, or forever home with acreage.
#26032498

Wildwood

4945 Fox Bridge Road

4 Beds

5 Baths

4,001 Sq.Ft.

$1,195,000

MLS#: 26032498

Price reduced
Experience the best of both worlds—peaceful privacy on 2.08 acres paired with the fun of lake living at the Lake of the Ozarks. Custom built with luxury and comfort in mind, this home features tall ceilings, extra-wide hallways and doorways, high-end finishes, and large windows showcasing beautiful backyard views.
The renovated kitchen is perfect for entertaining, while the stunning primary suite offers a private retreat. The layout works equally well for full-time living or hosting family and guests.
Outside, enjoy your own resort with a heated pool and waterfall, covered entertaining area, and mature landscaping creating a tropical escape. The large level driveway accommodates up to 12 vehicles plus RV or trailer parking, while gated access adds privacy.
Enjoy easy lake access via side-by-side, golf cart, or a short walk to the community dock with a 12’x32’ boat slip at the 31-mile marker in deep water. Located on the east side of Camdenton, you’re minutes from shopping, dining, and Highway 54.
An optional 40’x60’ Boat/RV garage is also available. This is more than a home—it’s lake living at its best.
#3587601

Camdenton

1523 Point Happy Drive

5 Beds

4 Baths

4,480 Sq.Ft.

$1,195,000

MLS#: 3587601

New on site 3 days ago
Incredible and Rare opportunity to own a beautifully restored, income-producing historic landmark in the heart of Historic Hermann! Built around 1880, this impressive 2½-story brick building offers multiple revenue streams and a prime downtown location just steps from Hermann’s shops, restaurants, wineries, and attractions.
Extensively updated in 2020, the property features new electrical service and wiring, plumbing, bathrooms, water heaters, water softener, HVAC systems, a metal roof, stonework, third-floor vinyl windows, and a spacious composite deck. A rear main-level addition was completed in 2023, further enhancing the property’s functionality and appeal.
The building includes three retail spaces—two leased storefronts on the main level and one second-floor studio currently occupied by the owner, each with its own half bath. The second floor also features four established short-term rental guest suites, operating as The Artist Suites, each with a private full bath. The third floor offers a loft apartment that is currently leased, providing yet another reliable income source.
Additional highlights include a stone storage building, off-street parking for six vehicles with convenient alley access, and an unbeatable downtown location in one of Missouri’s premier tourist destinations.
Whether you’re looking to expand your investment portfolio or own a turnkey mixed-use property with proven income potential, this one-of-a-kind Hermann landmark is an opportunity you won’t want to miss! This is a Duplicate Listing of MLS# 26040618
#26043923

Hermann

409 Market Street

None Beds

None Baths

N/A

$1,195,000

MLS#: 26043923

Price reduced
Exceptional brick & stone great room ranch from award-winning Lombardo Homes. This custom-built contemporary features sophisticated interior detailing & premium builder upgrades throughout including porcelain tile flooring, 11’ ceilings & full-height windows with transoms. Impressive covered porch entrance with 8’ front door leads to tiled foyer, formal dining room with tray ceiling and stunning great room with linear fireplace flanked by open shelving & built-in storage cabinets. The main living area unfolds into the designer kitchen featuring glazed maple Shaker cabinetry, double stacked mitered Cambria quartz countertops, KitchenAid appliances, 10’ center island with waterfall edges & butler’s pantry and light-filled breakfast room with sliding glass door that opens to deck. Primary bedroom suite with 2 customized walk-in closets, wide bay window & expansive bath with walk-through shower &freestanding tub offers an appealing retreat. 2 Additional bedrooms & hall full bath complete the main floor living quarters. Open staircase accesses Lower Level entertainment space with recreation room &gathering bar plus office, 4th bedroom & full bath. Situated on a premium lot at the end of the cul-de-sac with covered deck, aggregate patio & oversized 3-car garage
#26026601

O'Fallon

9 Keeney Creek Court

4 Beds

3 Baths

4,502 Sq.Ft.

$1,195,000

MLS#: 26026601

Spectacular brick & stone 1.5-Sty on wooded 3-acre lot in beautiful August Estates. Impressive 2-sty foyer leads to coffered dining room with wide bay window & arched entryway framed by architectural columns and stunning great room with dramatic wall of windows & granite fireplace.  Designer kitchen with staggered white cabinetry, granite countertops, stainless steel appliances & 7’ center island adjoins breakfast room with convenient planning center & vaulted hearth room highlighted by floor-to-ceiling stone fireplace. Coffered primary bedroom suite with luxury bath offers an appealing retreat. Oak staircase accesses 3 additional bedrooms, 1 with ensuite bath & 2 with Jack n’ Jill bath, & bonus loft room. Lower Level entertainment space includes recreation room with wet bar, family room with 3rd fireplace & game room plus workout room, 5th bedroom & full bath. Atrium doors open to outdoor living area with pool, composite deck, covered patio & open patio with full-height fireplace.
#26007745

Defiance

1199 August Lake Drive

5 Beds

4 Baths

5,045 Sq.Ft.

$1,195,000

MLS#: 26007745

Price reduced
Welcome to a lakefront property full of opportunity! Nestled within the pristine, gated community of Cedar Crest, this secluded neighborhood offers some of the most breathtaking views at Lake of the Ozarks while still being just minutes from all conveniences. The entire main level has been tastefully remodeled & features a designer kitchen with a hidden pantry, spacious butler's pantry, open-concept living area, & luxurious primary suite. Additional highlights include new shingles, three suites, an oversized garage, custom cabinetry, new appliances, a 100" color changing fireplace & pot filler. Expansive panoramic southern-facing views create the perfect setting to enjoy both stunning sunrises & unforgettable sunsets year-round. If easy lake access is important, this property delivers. You can drive your golf cart directly onto the dock & park just steps from your boat. The upper level presents an incredible value-add opportunity for the next owner to customize & finish to their taste. The 4th non-conforming bedroom area could easily be transformed into a additional primary suite. Finding a home in this community at this price point is rare, don't miss out on this opportunity.
#3587662

Lake Ozark

288 Cedar Crest Drive

4 Beds

3 Baths

4,173 Sq.Ft.

$1,195,000

MLS#: 3587662

Better than new construction, this 1.5 story home sits on one of the largest (over an acre) & most private lots in Eagle Crest. Every available option was included in the original construction & has been extensively updated. The 2 story foyer features an expansive staircase w/iron spindles & French doors leading to a custom paneled library/music rm w/1 of 5 fireplaces found in this home. The 3 rm master suite boasts a sitting room w/FP & newer bath w/travertine marble. The Greatroom will take your breath away with a 20 ft wall of windows that captures this stunning backyard setting. The open kitchen is updated w/gorgeous granite counters & new appliances. Every bedroom has a walk-in closet & private bath access, all remodeled & there’s a 2nd floor family room & ‘Kids Cave.’ The W/O lower level offers expansive entertaining space & features a 15 ft granite bar, wine room, billiard area, exercise/bonus rm & 3 room In-law Suite. Plus a 4 car garage!
#18000239

Chesterfield

16843 Eagle Bluff Court

7 Beds

6 Baths

8,531 Sq.Ft.

$1,195,000

MLS#: 18000239

1 ... 416 417 418 419 420 ... 666
* Listings identified with the FMLS IDX logo come from FMLS and are held by brokerage firms other than the owner of this website. The listing brokerage is identified in any listing details. Information is deemed reliable but is not guaranteed. If you believe any FMLS listing contains material that infringes your copyrighted work please click here to review our DMCA policy and learn how to submit a takedown request. © 2024. First Multiple Listing Service, Inc.
 - property

Send a message

Message successfully sent.

Your message

What is 3 + 4 ?

Reason for contacting?

I agree to receive email communication and understand I can unsubscribe at any time.

I agree to be contacted by Rock Island Realty via call, email, and text for real estate services. To opt out, you can reply 'stop' at any time or reply 'help' for assistance. You can also click the unsubscribe link in the emails. Message and data rates may apply. Message frequency may vary. Privacy Policy

Sign Out

Virtual Assistant

Would you like to take the next step with this property? We can help you schedule a showing or virtual tour, or send you more details.

Yes, I would like more information.

Thank You for Your Reply, One of Our Agents will contact you as soon as possible

No, maybe later.

Thank you, you can always contact me via email, phone number or through the contact form.

Realhub AI

Lucy - Your AI-Powered Realtor

Update Your Temporary Password

Personalize your search

Enter your email and we'll notify you immediately when new listings match what you're looking for.

or enter email address

Already have an account ? Login here

Continue your home search

I agree to receive communications and understand I can unsubscribe at any time.

I agree to be contacted by Rock Island Realty via call, email, and text for real estate services. To opt out, you can reply 'stop' at any time or reply 'help' for assistance. You can also click the unsubscribe link in the emails. Message and data rates may apply. Message frequency may vary. Privacy Policy

Already have an account ? Login here

We use cookies

We use cookies primarily for analytics to enhance your experience. By accepting, you agree to our use of these cookies. You can manage your preferences or learn more about our cookies policy.