Properties

Browse or get in touch to schedule a walkthrough.

  • Nearby me
Price range

Popular Features

Community Features

Association

Property Features

Waterfront

View

Exterior Features

Interior Features

Style

10000 properties match your criteria

Updated 1 minute ago

E-Alert name
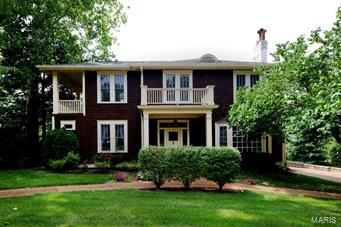
Offering the finest of modern amenities with the charm and character of historic Kirkwood! Built in 1909, this home was renovated and nearly doubled in size with a 2004 addition. Architectural details continue throughout with custom millwork. This 5BR, 5.5B gem has a chef’s delight kitchen with high end SS appliances, custom cabinets, granite and more! The hearth room is great for family gatherings and entertaining. Planning area tucked near kitchen with built-ins. Main floor 5th BR with ensuite bth is currently a well-appointed office. Upstairs are 4 BRs plus laundry. Guest rm has private bath and deck. Master suite has deluxe bath, his and her closets, sitting rm and private deck. LL features 2 HWHs, zoned HVAC, full bath and multi-purpose rm with 10’ ceilings.  Outdoor spaces include a wraparound covered deck and brick patio with fountain to enjoy the beautiful grounds. 4C garage has fully plumbed/ framed 2nd sty space for carriage house, etc. rounding out this exceptional offering.
#15045175

St Louis

317 N Woodlawn Avenue

5 Beds

5 Baths

5,417 Sq.Ft.

$1,200,000

MLS#: 15045175
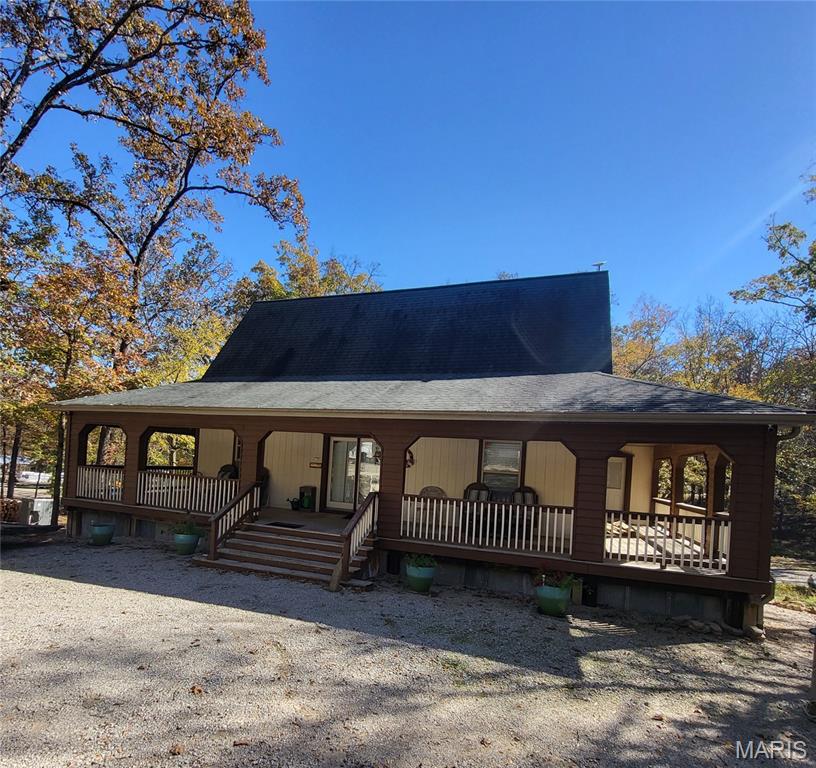
Turnkey investment near Lake Wappapello! This fully leased 39-site RV park includes a rustic lodge-style home, two 1-bedroom rental cabins, and an 8-stall boat storage garage (50'x28'). The RV park generates stable income from year-long leases; tenants pay their own electricity costs. The lodge features vaulted ceilings, a stone fireplace, and a walk-out level clubhouse with a kitchen, coin laundry, lounge, and two full baths. Two bedrooms offer private-porch access and en-suite baths for nightly rentals; a lofted third bedroom adds flexibility. Set in a quiet, wooded neighborhood, the park offers a peaceful atmosphere and a strong sense of community. Whether you're seeking a lake-area retreat, hospitality venture, or multi-use property with reliable revenue, this one blends natural beauty with business potential.
#25075448

Wappapello

46 County Road 511

None Beds

None Baths

2,496 Sq.Ft.

$1,200,000

MLS#: 25075448
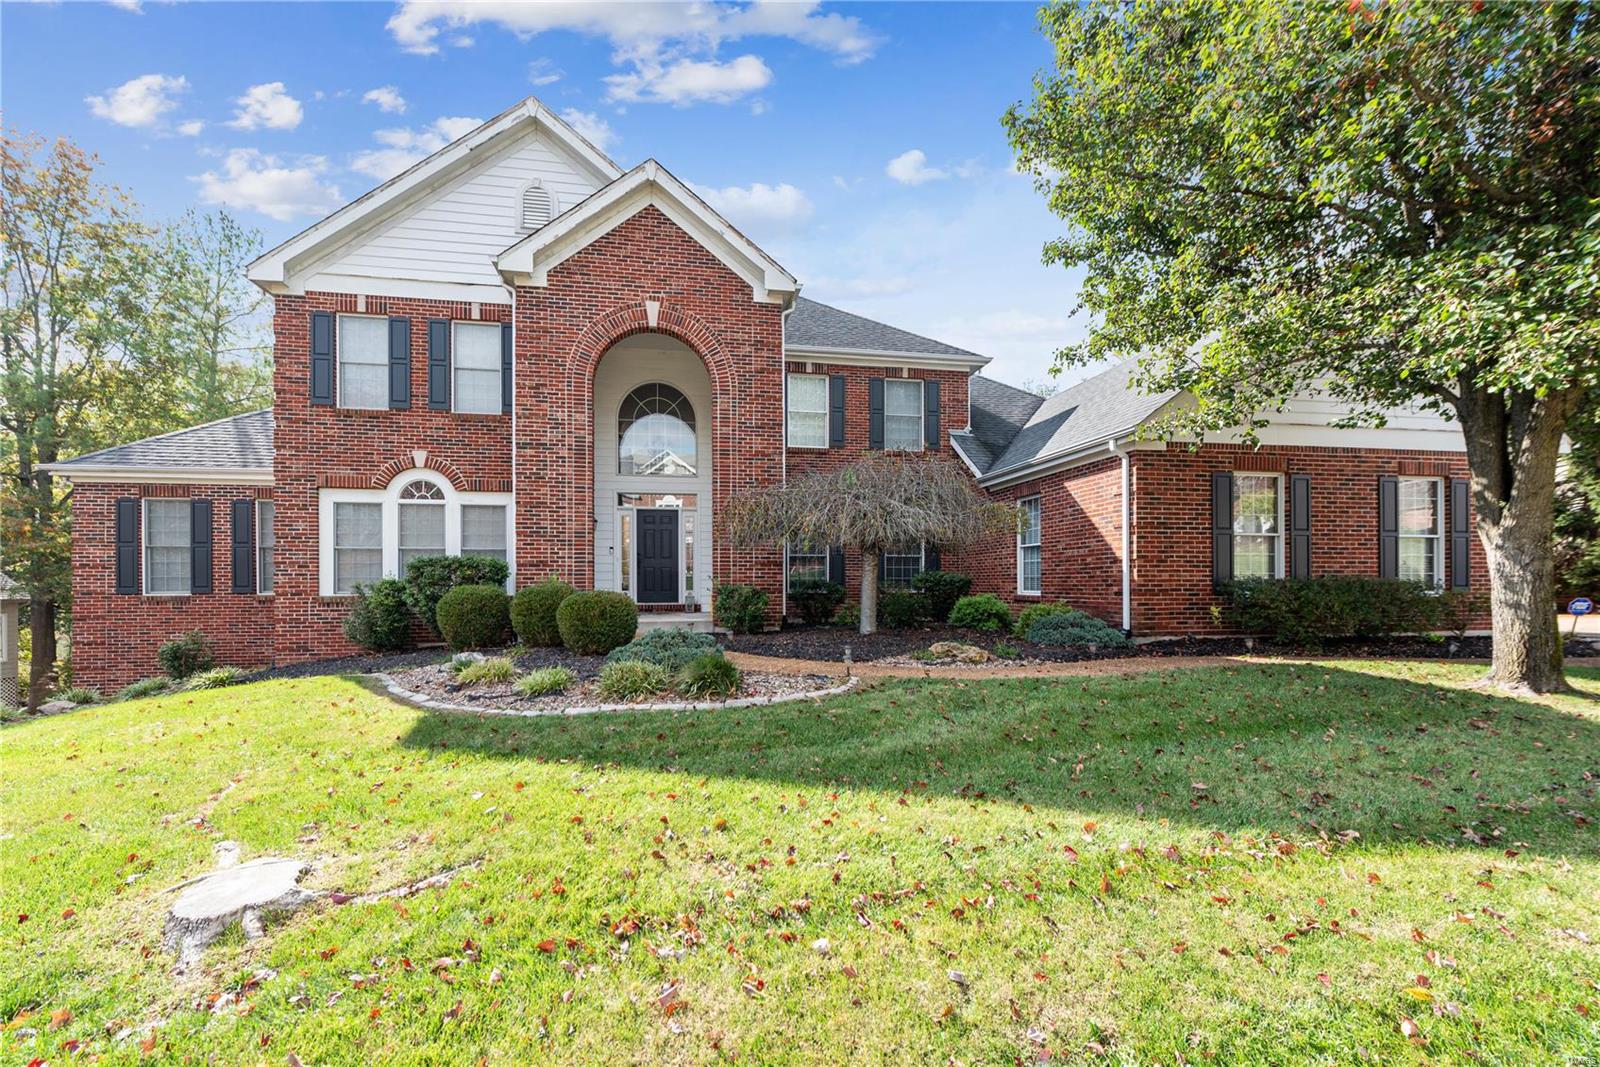
This lovely 1.5 story is located in the desirable Pine Creek neighborhood and offers a very gracious floor plan with spacious room sizes. A 2 story entry with grand staircase separates the formal LR with glass French doors and DR. The 2 story GR has a wall of windows with beautiful views to the rear and pass through wet bar to breakfast room. The kitchen is very well laid out with cherry cabinets, granite counters, stainless appliances. Center island opens up to both the BKR and HR with stone fireplace.  The first-floor master is very spacious with large master bath/dual vanities/make up area.  First floor laundry as well.  Upstairs there are 2 bedrooms that connect to a J&J bath. The 4th bedroom has it's own in-suite bathroom.  The large bonus room finishes off the second floor.  The LL is a WO and is finished with two large rec areas, walk behind wet bar and 5th bedroom with full bath. Rear yard is home to a very pretty inground pool with mature trees scattering the yead for privacy.
#23070478

Wildwood

351 Pine Bend Drive

5 Beds

4 Baths

6,050 Sq.Ft.

$1,200,000

MLS#: 23070478
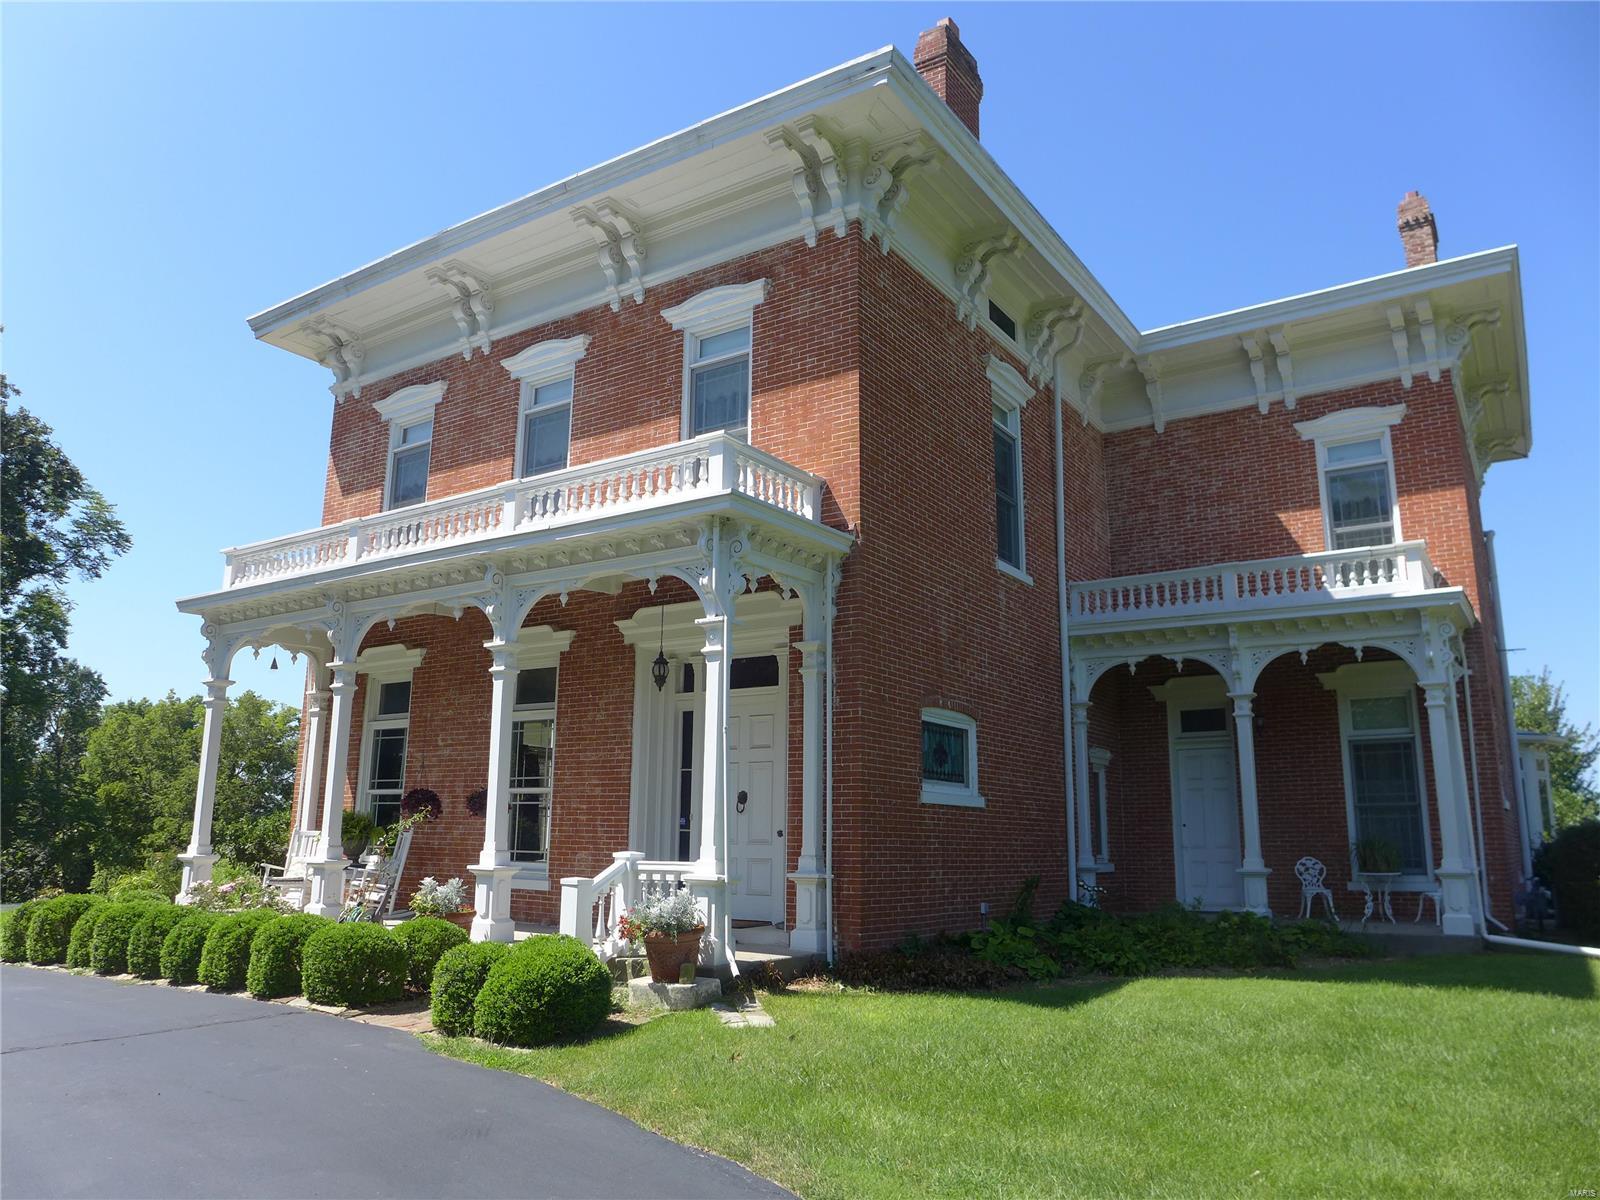
One of Hannibal's architectural gems is available. Italianate home sitting on 5.64 acres complete with gardens and gazebo. Retains many original features. Double parlors with original millwork have updated electric log fireplaces. Spacious dining room with original light fixture and a stained glass window is a treasure. 2 story addition houses a state of the art kitchen, Butler's pantry, breakfast room with 5 bay window seat, sitting area, 2nd floor Master Bath, walk-in closet, and 2 story veranda. Completed in 2007 it reproduces all the Italianate features. 4 spacious bedrooms on the 2nd floor w/ 4 full baths. Brick has been tuck-pointed. 5 porches provide incredible outdoor living space. Belvedere accessed off back staircase leading to attic. Elevator added for 1st/2nd floor access. Private drive has been enhanced with electrical street lights & 150 Stella D'oro day lilies. Stamped concrete patio and winding sidewalk lead to the shade garden with brick patio. Sprinkler system added. Suitable for Bed/Brk Some Accessible Features Additional Rooms: Mud Room
#21060953

Hannibal

2107 Crescent

4 Beds

4 Baths

6,896 Sq.Ft.

$1,200,000

MLS#: 21060953
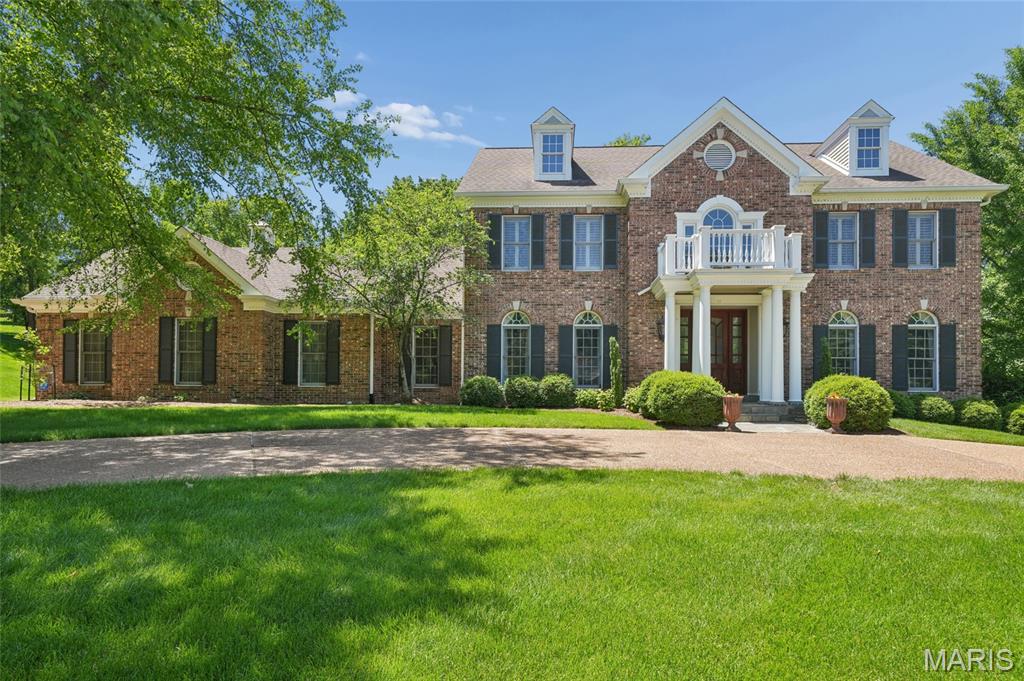
This impeccable two-story home, brick on three sides, sits on a 1.14-acre private lot backing to trees. A circular drive welcomes you to this beautifully maintained property featuring 5 bedrooms and 4.5 baths. The updated kitchen and baths offer modern style and function, while the spacious layout includes a recreation room with a 5th bedroom, fireplace, and wet bar—perfect for entertaining. Enjoy a total of two fireplaces and two wet bars throughout. A stunning T staircase adds architectural charm, complemented by zoned heating and cooling. Relax and enjoy the bluestone patio with a beautiful outdoor stone fireplace, all set in a private, tree-lined backyard. Complete with a sprinkler system and 3-car garage, this move-in ready home is exceptional inside and out.
#26024237

Creve Coeur

111 Worthington Oaks Drive

5 Beds

4 Baths

4,355 Sq.Ft.

$1,200,000

MLS#: 26024237
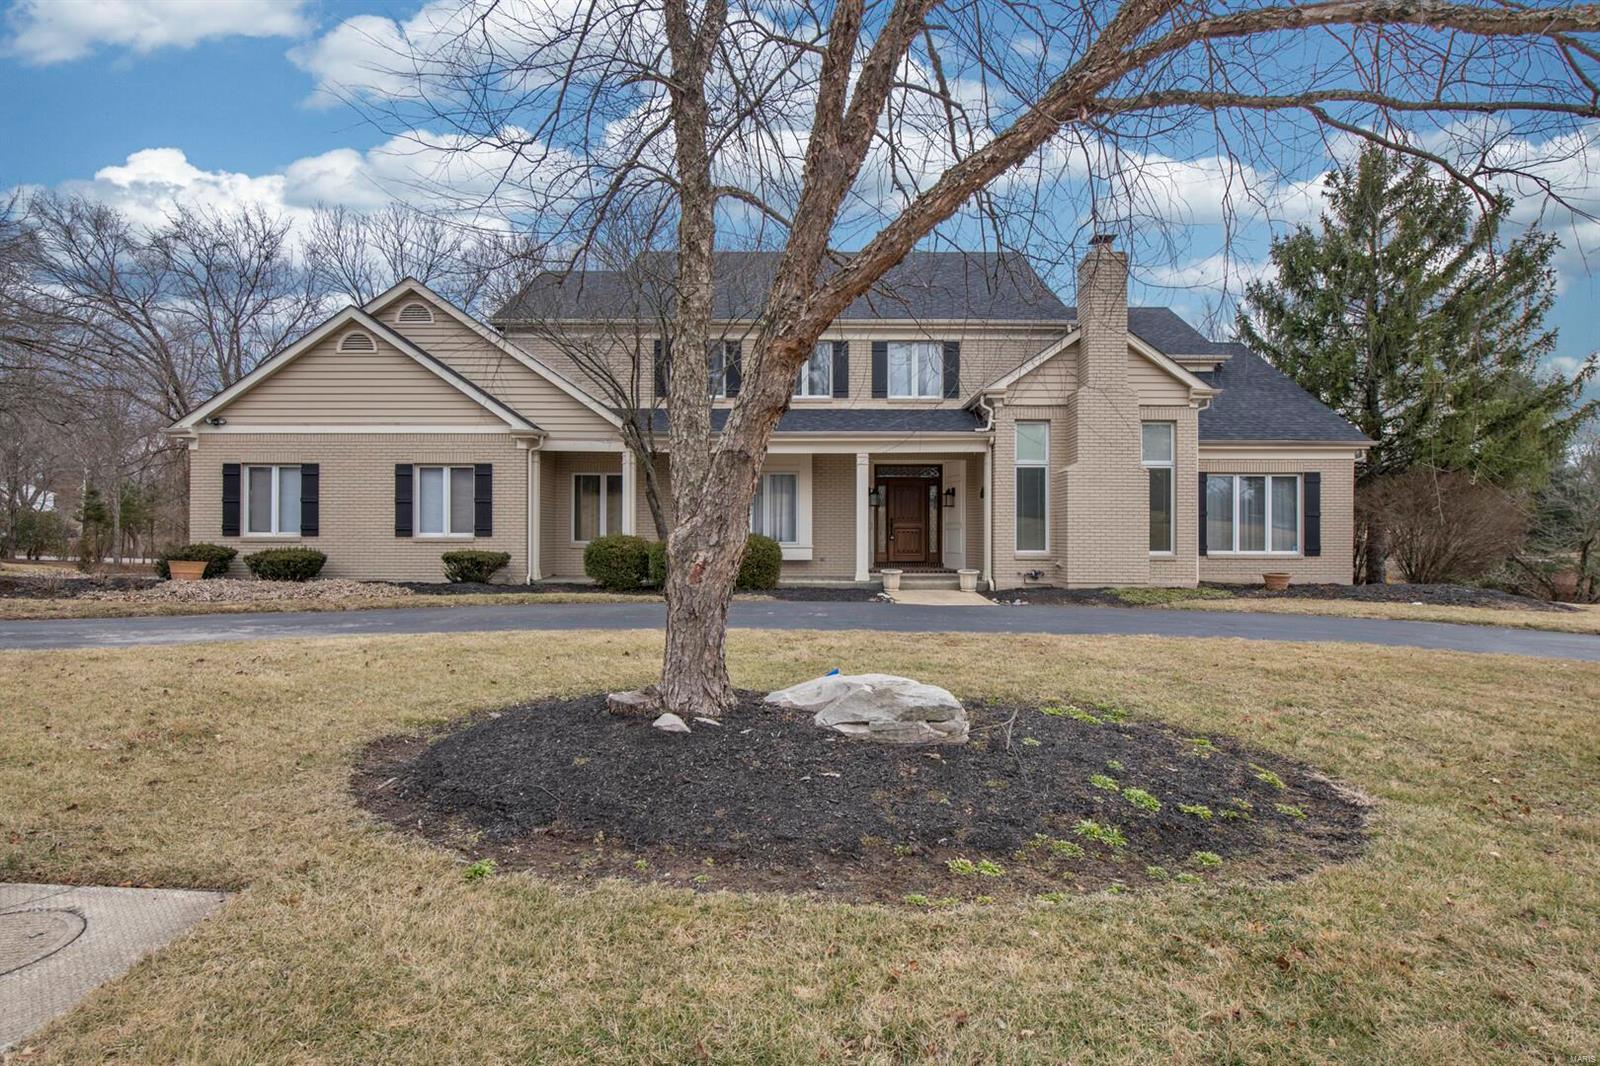
Rare opportunity in Town & Country. All levels renovated with luxury finishes. Enter through the custom mahogany front door and see the wood paneled office with Scalamandre carpeting, 10 ft. ceilings, fireplace and coffee bar. Plain & Fancy brand kitchen with Dacor SS appliances, and slate farmhouse sink. Two story great room with fireplace. Laundry room with stone flooring, Silestone counters and custom cabinetry. Marble master bath with Mouser inset cabinetry, Bain Ultra jetted tub, and large shower. The upper level offers three bedrooms, one with private bath and a large hall bath with honed Carrera marble, separate tub and shower & all bedrooms with customized walk in closets. Finished walk out lower level with fireplace, full bath, kitchenette, and Murphy bed. Newer deck that overlooks wooded acre lot & new roof end of 2020! Upgrade list in document section. Walking distance to schools, parks, shops, restaurants, walking trails & the new Town & Country Town Square. Owner/agent.
#22005576

St Louis

1240 Takara Court

4 Beds

4 Baths

4,034 Sq.Ft.

$1,200,000

MLS#: 22005576
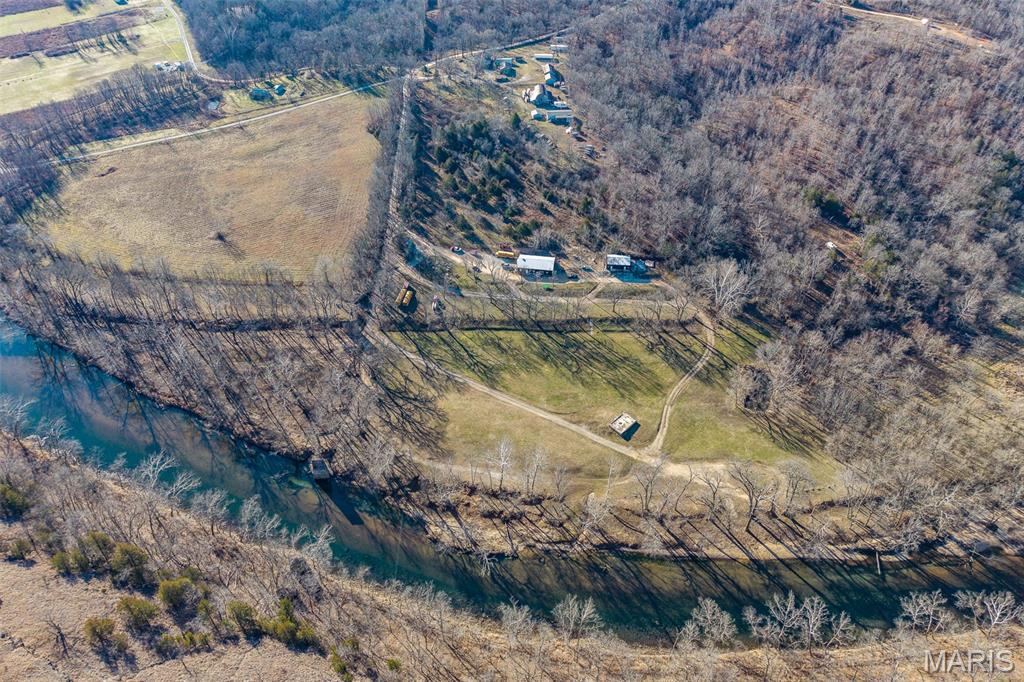
EXCEPTIONAL RIVERFRONT CAMPGROUND WITH OVER 36 ACRES-SMOKEY BOTTOM RESORT!  Extraordinary opportunity nestled on the Niangua River.  This remarkable property offers endless possibilities for entrepreneurs, outdoor enthusiasts, multi-generational families, and investors with tremendous income potential!  A stunning riverfront retreat with an established campground offering everything you need- complete with RV hookups, electric sites, primitive camping options, a his-and-hers bathhouse, storefront, office, and a river outfitter business.  The property's prime location along the water creates a serene backdrop that guests will return to season after season, and history lovers will appreciate the original Corkery home and old piers from the bridge!  The property offers 2 homes, an additional hookup for another home, multiple outbuildings, barns, and a ton of income potential!  Don't miss this rare chance to own an income-generating property while living the dream in one of the state's most beautiful settings.  The combination of established infrastructure, prime riverfront positioning, and versatile spaces makes this an investment worth exploring.  Schedule your private tour today, and envision the possibilities waiting at this one-of-a-kind riverside haven! DUPLICATE LISTING OF MLS#26005736
#26006205

Lebanon

30633 MARIGOLD

None Beds

None Baths

3,600 Sq.Ft.

$1,200,000

MLS#: 26006205
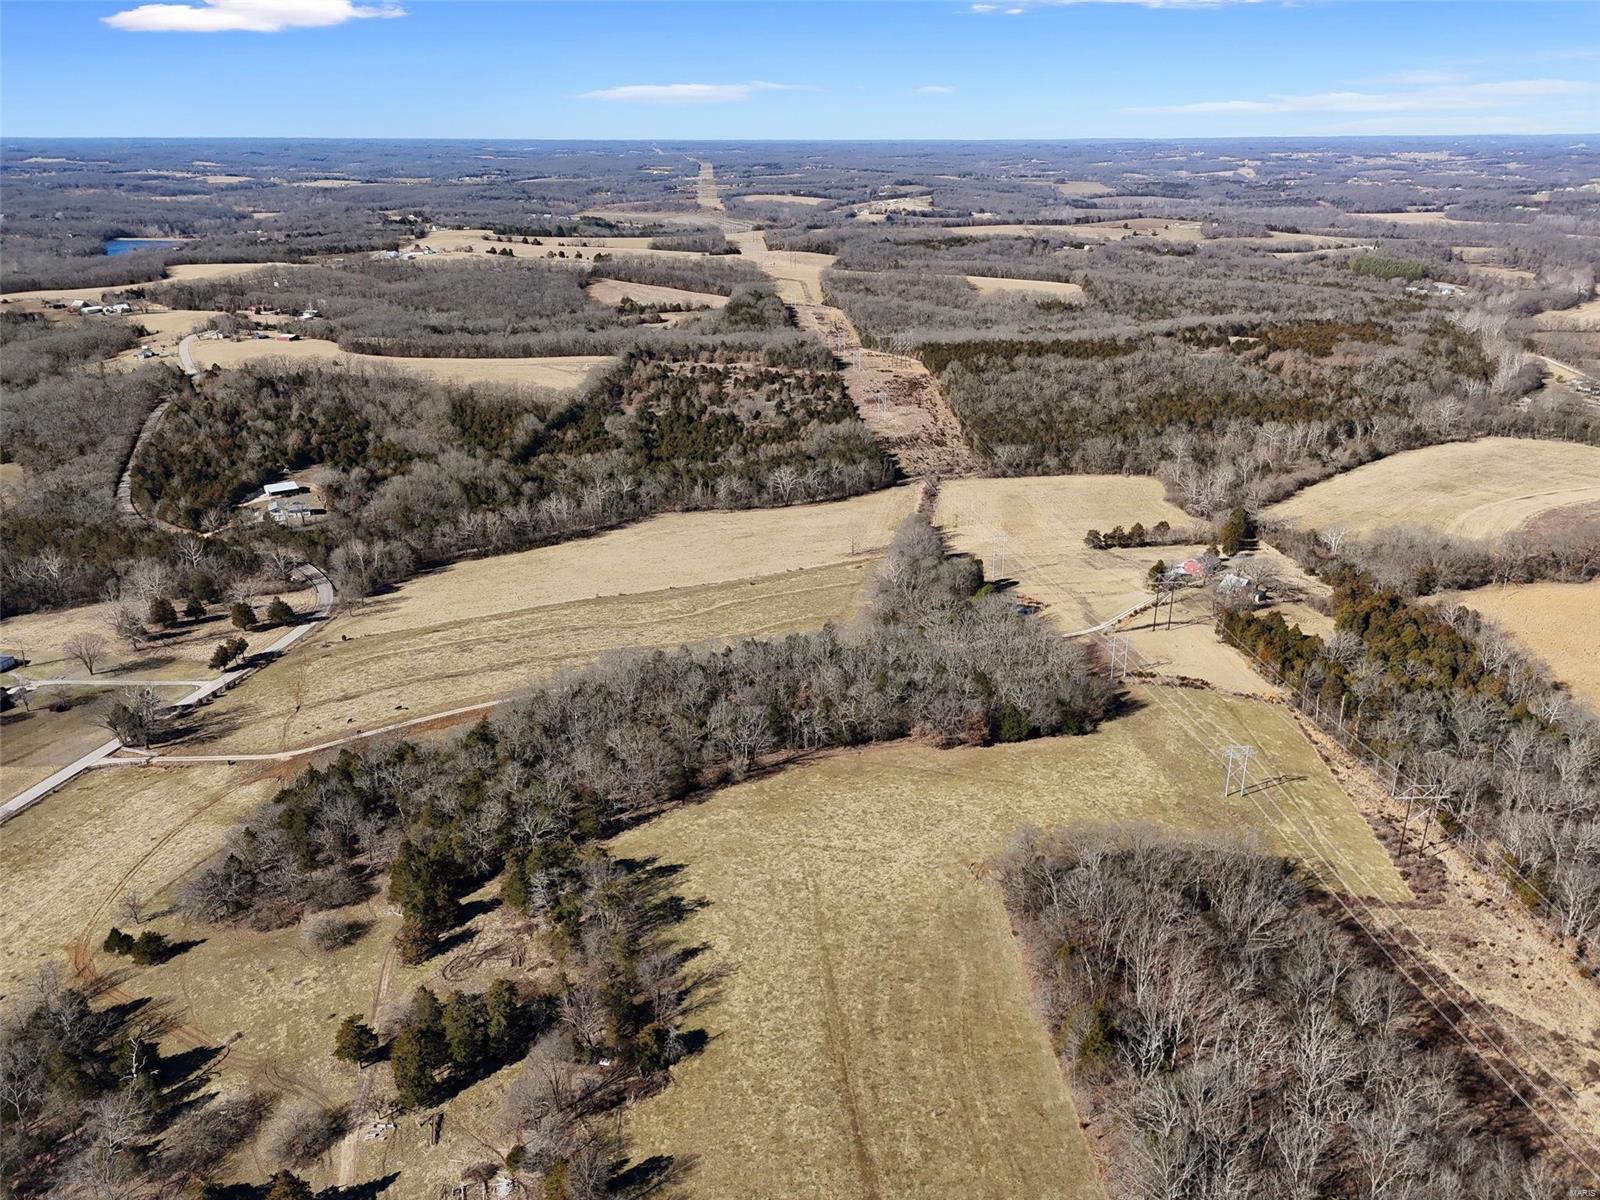
Rare find!  130+ acres of historic rolling countryside, just 15 minutes from Washington, and waiting for you! This farm has never been offered for sale since the mid 1800's!  The seller's great-great grandmother fed the rebel troops as they passed through the area!  The old stone home is in really good shape and makes a great place to spend the weekend. Live water crosses the property and there is a pond to fish in! Deer and turkey abound!  Close to town but extremely private!  The old barn is constructed in the old German style with wooden pegs. There is a small log cabin that has been connected to the stone home and it has a new roof.  Plenty of places to build your dream home!  Great hunting! Nice mix of woods and pasture... this farm has it all. Don't delay!
#25012535

Washington

131 Whiskey Creek Road

1 Beds

1 Baths

1,467 Sq.Ft.

$1,200,000

MLS#: 25012535
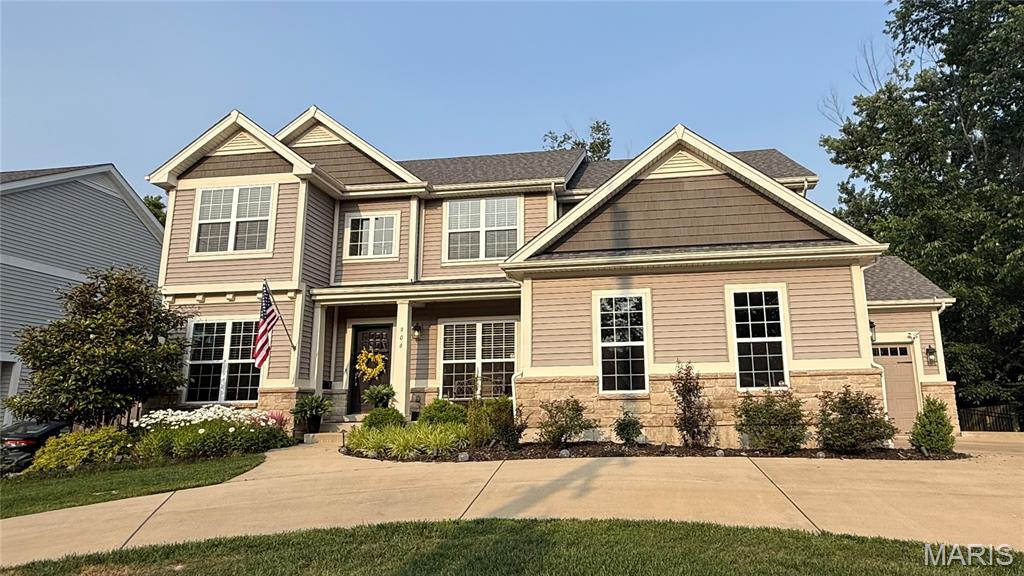
Welcome to this exceptional 6-year-old home ideally situated in one of Kirkwood’s most desirable neighborhoods - just a few blocks from award-winning Tillman Elementary School and approximately one mile from vibrant downtown Kirkwood - with its charming shops, restaurants, coffee spots, farmers market, and train station. Offering over 3,500 square feet of beautifully designed living space plus a finished lower level, this 5-bedroom, 4½-bath residence perfectly blends modern luxury with everyday functionality.

From the moment you arrive, the stately circular driveway and 3-car garage create impressive curb appeal along with abundant parking for family and guests. Inside, the open floor plan is filled with natural light and thoughtfully designed for seamless living and entertaining.

The stunning kitchen serves as the centerpiece of the home, featuring two islands with seating for seven, designer lighting, abundant cabinetry, and a large walk-in pantry. Whether hosting holiday gatherings, casual get-togethers, or busy weeknight dinners, this space offers both beauty and practicality. A spacious main-floor office with French doors provides a private work-from-home retreat while maintaining connection to the main living areas.

Upstairs, the luxurious primary suite feels like a true sanctuary, highlighted by an extraordinary 12’ x 13’ custom walk-in closet by St. Louis Closet Company and a spa-inspired en-suite bath with vaulted ceiling, soaking tub, separate shower, and generous layout. One secondary bedroom enjoys its own private en-suite bath, while two additional bedrooms share a well-appointed Jack-and-Jill bath with double vanity — ideal for family or guests. The finished lower level adds exceptional versatility with a large family room, an additional bedroom with egress window, and a full bath — perfect for overnight guests, teens, or extended family living.

Step outside to a spacious, private backyard offering ample room for a future pool, outdoor kitchen, firepit, or custom entertaining space. The setting provides both privacy and flexibility to create your dream outdoor retreat.  With modern construction, thoughtful design, excellent schools, and close proximity to all that Kirkwood has to offer, this move-in-ready home delivers the lifestyle today’s buyers are looking for.
#26011458

Kirkwood

906 N Woodlawn Avenue

5 Beds

4 Baths

3,584 Sq.Ft.

$1,200,000

MLS#: 26011458
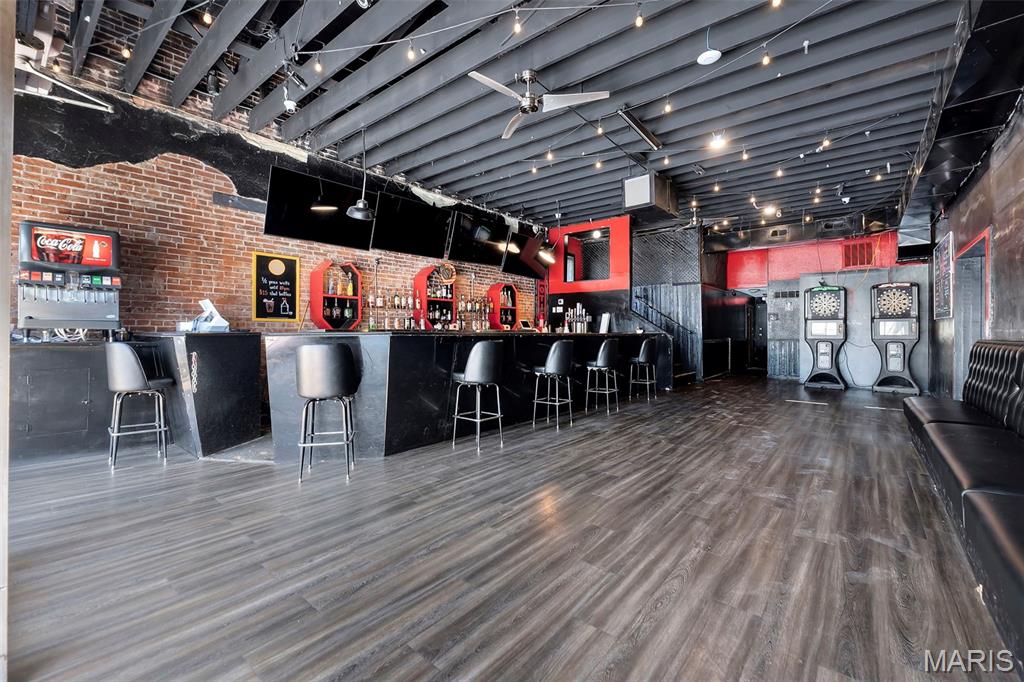
Prime commercial opportunity on highly trafficked Broadway! Positioned on a desirable corner lot, this property offers outstanding visibility and accessibility. The space features a fully renovated kitchen, outdoor accessible restrooms, and a recently updated patio area, ideal for maximizing customer experience and outdoor seating potential.

The building has been thoughtfully improved and is well suited for a variety of uses, with infrastructure and equipment already in place to support a seamless transition for its next owner. High visibility, strong traffic counts, and a turnkey setup make this a rare find in a sought after location.
#26028638

Cape Girardeau

632 Broadway Street

None Beds

None Baths

N/A

$1,200,000

MLS#: 26028638
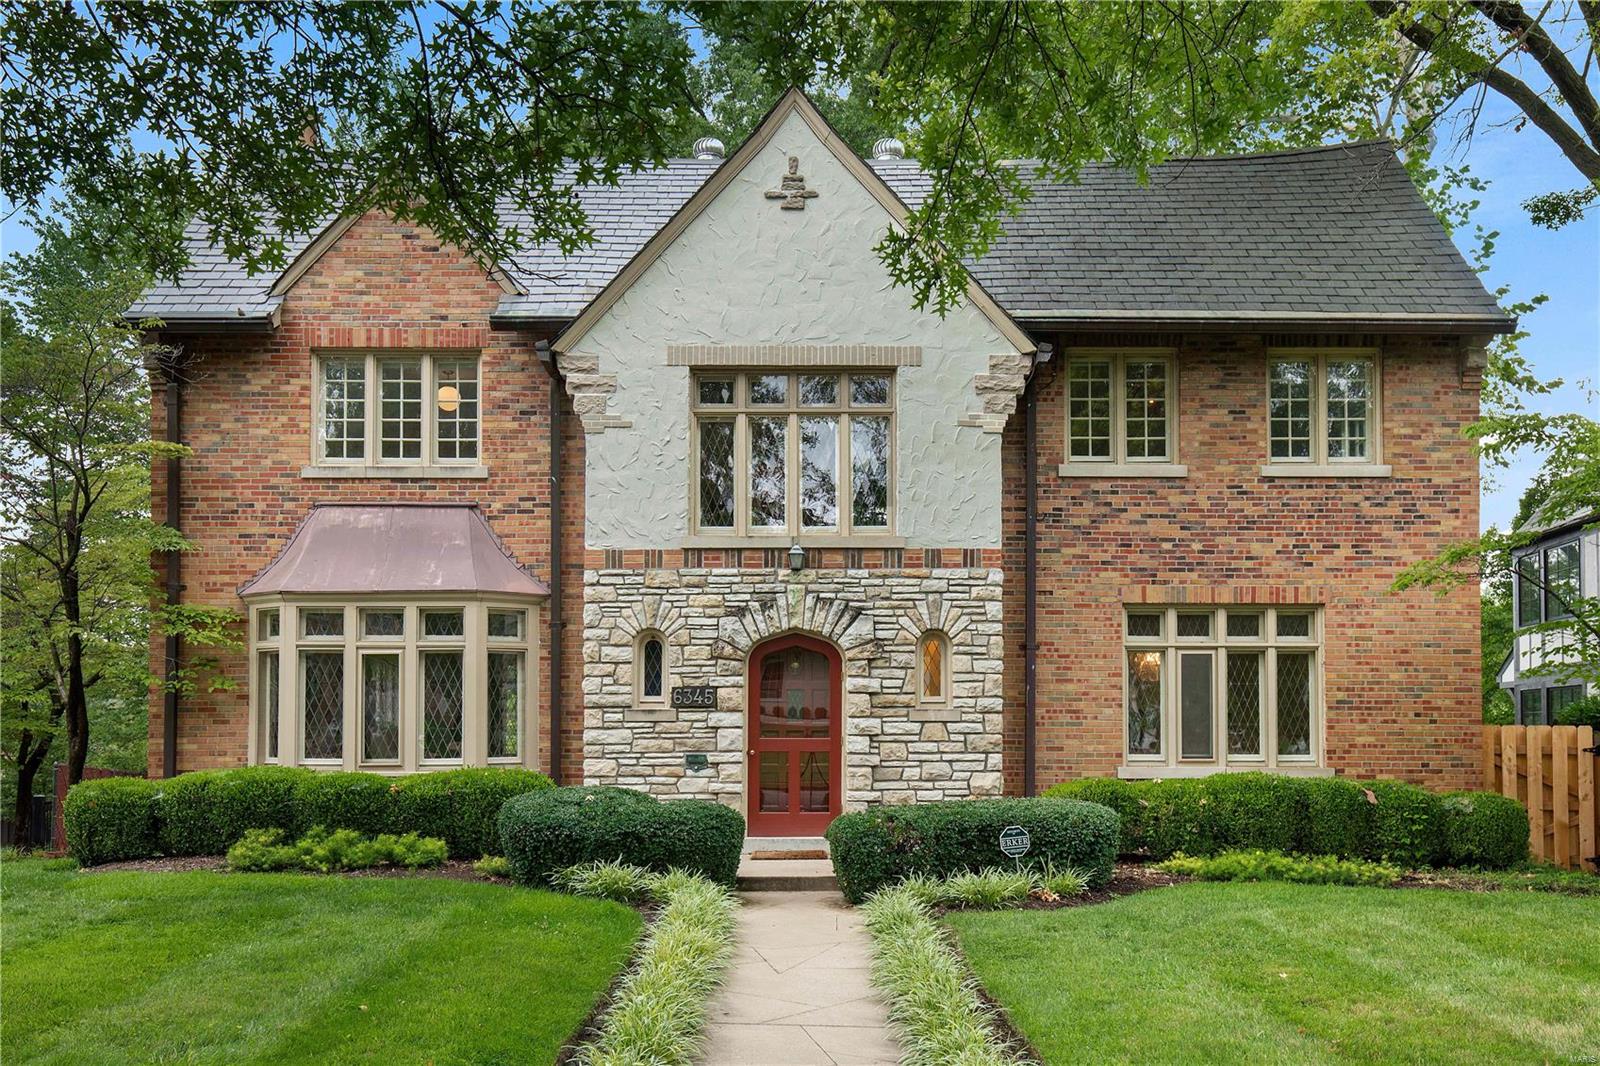
You know that gorgeous person that you never noticed and then you take a second look and you're 'in love'? Well this is the house version of that! Add to that a superior lot and you have Clayton's best offering! Let us walk you through and help you visualize your life in this universally appealing residence. Gleaming Terrazzo floors, gorgeous original plaster work, reputed Batchelder fireplace surround, masterful ironwork, turned staircase and happiness evoking art glass are yours...plus a designer high end kitchen which opens to a massive deck terrace! 2nd or 3rd floor master options (2nd floor has laundry), both have en-suite baths! All bedrooms are spacious with cascading natural light. Abundant closets and storage. Walk out LL. Arguably the most walkable location in Saint Louis with Forest Park, DeMun Village and Wash U a stone's throw away. Clayton's Captain Elementary, Saint Michael's, Wilson and Forsyth Schools are all within the community! Priced to allow your personalizations!
#18045819

Clayton

6345 Alexander Drive

5 Beds

3 Baths

4,000 Sq.Ft.

$1,200,000

MLS#: 18045819
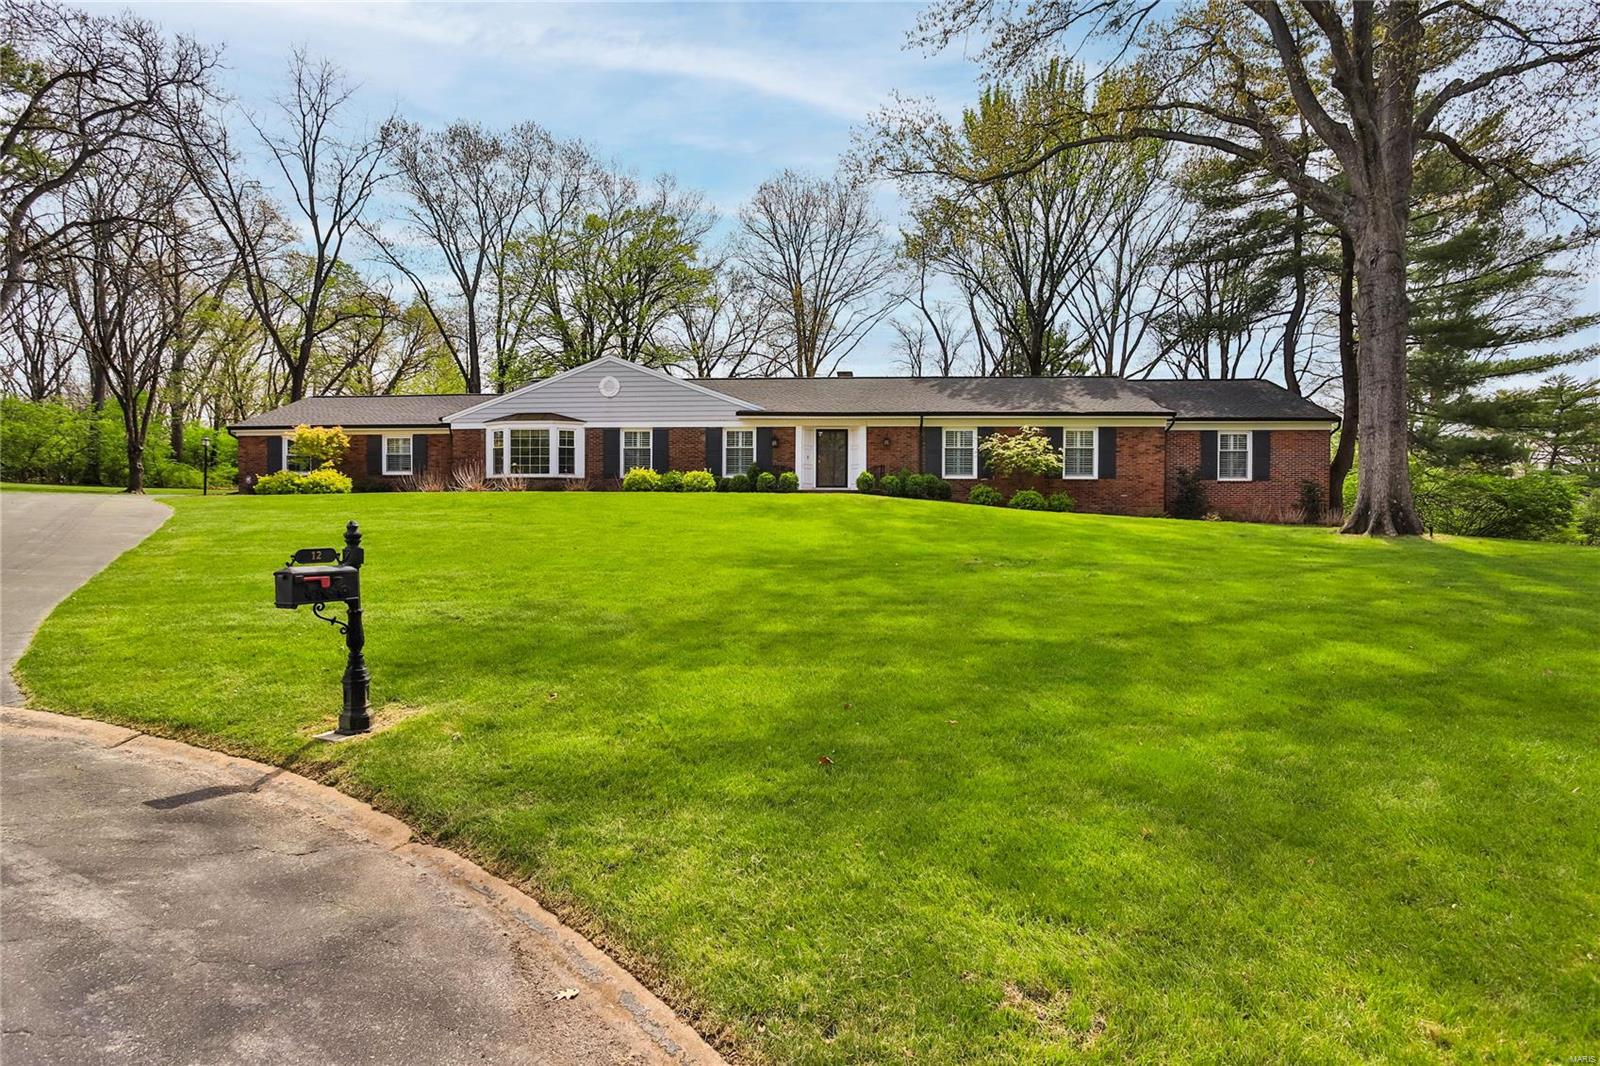
This sprawling Frontenac brick ranch sits perfectly on a large private lot. Step inside to find a gracious entry opening to a large living room with gas fireplace, built-in bookshelves & wood floors. The formal dining room features a large bay window & is the perfect spot for entertaining family and friends. The updated kitchen includes custom cabinets, stainless appliances, center island, coffee bar and plenty of room for a kitchen table. Off the kitchen you will find a main floor laundry and charming powder room. A large light filled family room has a fireplace, more built-ins and provides wonderful views of the park like yard. The family room has access to  a large brick patio with gas firepit. The primary suite has double closets and newer bath. 4 additional bedrooms and 2 newer baths complete the main floor.  Downstairs you will find an enormous lower level with loads of additional living space. Other features include Ladue schools, 2 car garage, wood floors & plantation shutters.
#24017575

St Louis

12 Coach N Four Lane

5 Beds

3 Baths

3,438 Sq.Ft.

$1,200,000

MLS#: 24017575
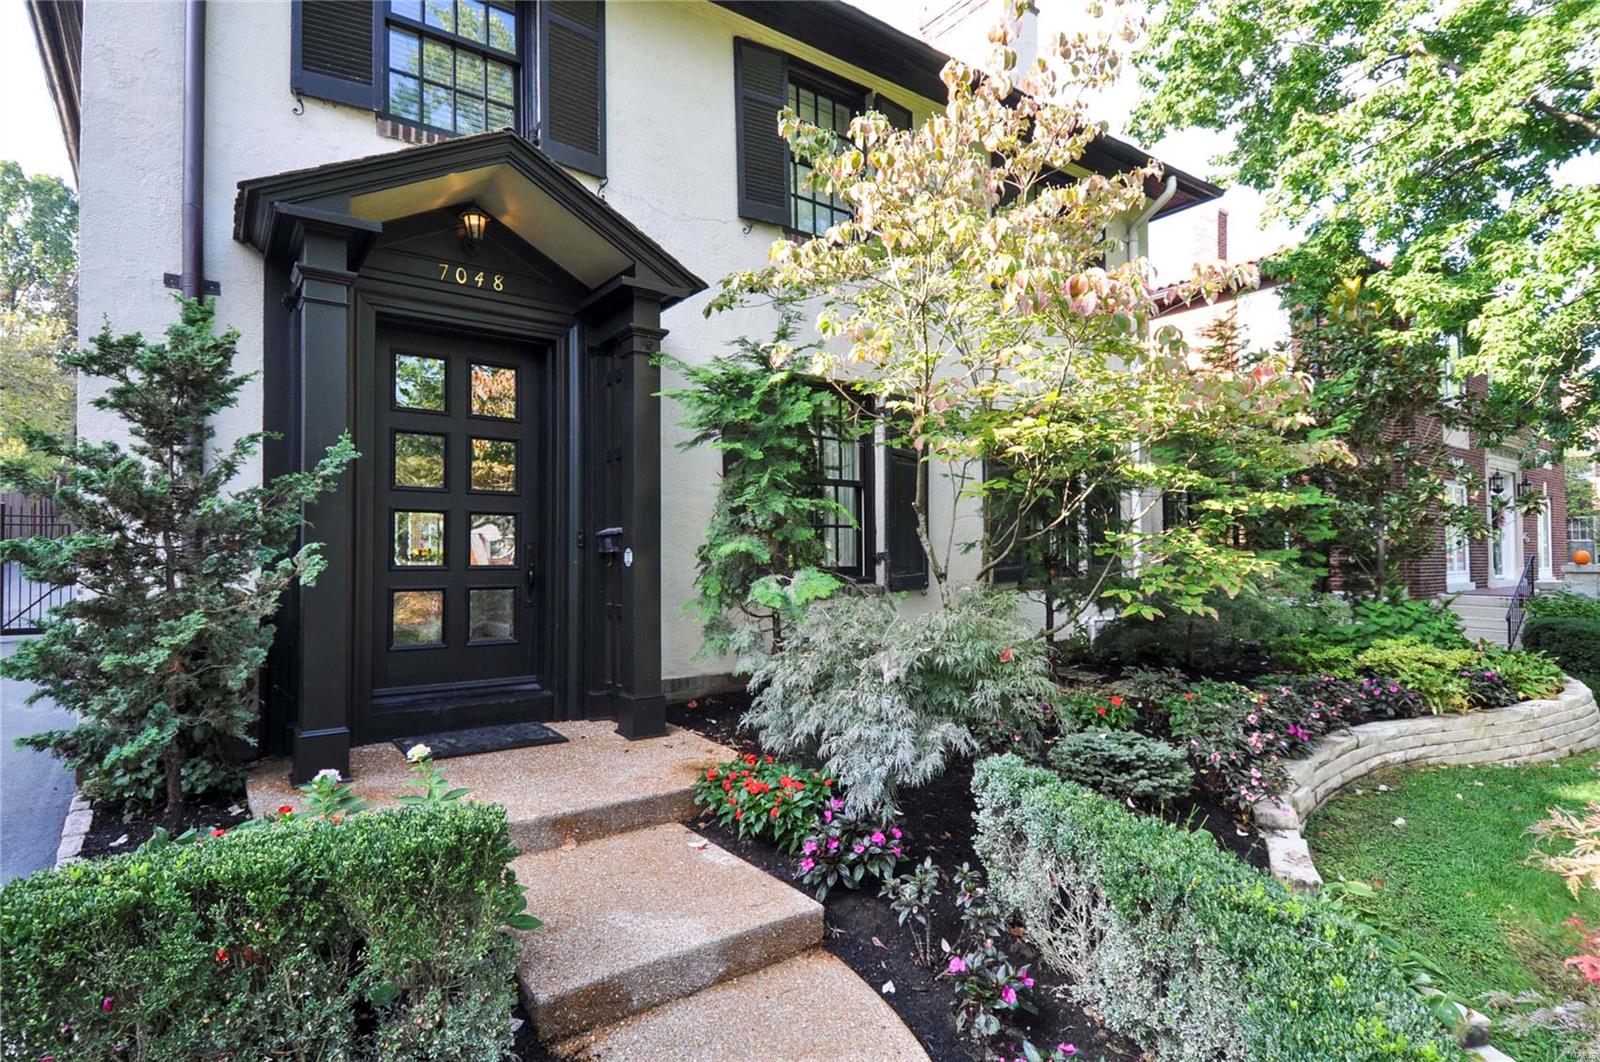
Est. 1922, this traditional Maritz & Young home has been redefined and improved upon to bring it up to the modern-day lifestyle. It lives large while still maintaining a warm, cozy vibe. From the foyer to the heath room, light pours in from the multitude of large windows and highlights the gorgeous hardwood floors and soaring ceilings. The generous living spaces are accentuated with beautiful ceiling millwork, deep crown moldings, built-in shelves and gas fireplaces. Every room has its own personality while also providing wonderful flow throughout. In 2006, an addition allowed for a spacious kitchen/hearth room that includes custom cabinetry, granite counters, stainless steel appliances, walk-in pantry, wet-bar area and mudroom. Just above is the master suite with walk-in closet and private bath with double vanities, separate tub and shower and heated floors. The patio, outdoor kitchen and pool area are everyone's favorite place to gather and enjoy good food and even better company. Additional Rooms: Mud Room
#18075863

University City

7048 Westmoreland Drive

4 Beds

2 Baths

3,882 Sq.Ft.

$1,200,000

MLS#: 18075863

Build your new construction dream in the Clayton School District. this plan is designed by NJL Custom Homes brings its signature craftsmanship to 1119 Yale Avenue with a classic brick and board-and-batten two-story offering 4 bedrooms, 3.5 baths and about 2,912 finished square feet. A covered front porch leads into a main level made for both everyday living and entertaining. A formal dining room is wrapped in picture-frame paneling and framed by graceful arched openings, flowing past a butler’s pantry into a chef’s kitchen with an oversized island, stainless appliances and a sun-filled breakfast bay. The kitchen opens to a living room centered on a gas fireplace, where French doors step out to the patio. A mudroom drop zone and powder room complete the level. Upstairs, the primary suite offers a walk-in closet and private bath, joined by two more bedrooms, a hall bath and convenient second-floor laundry. The finished lower level adds a family room, a fourth bedroom and a full bath. Pricing reflects a $250,000 lot plus an estimated $950,000 build, and the existing detached garage on site could bring that build cost down; inquire for details. Build with NJL or bring your own builder, and our team will sit down with you to make the plans your own. Photos are of a previously completed NJL home; finishes may vary.
#26064918

Richmond Heights

1119 TBB Yale Avenue

4 Beds

3 Baths

2,900 Sq.Ft.

$1,200,000

MLS#: 26064918
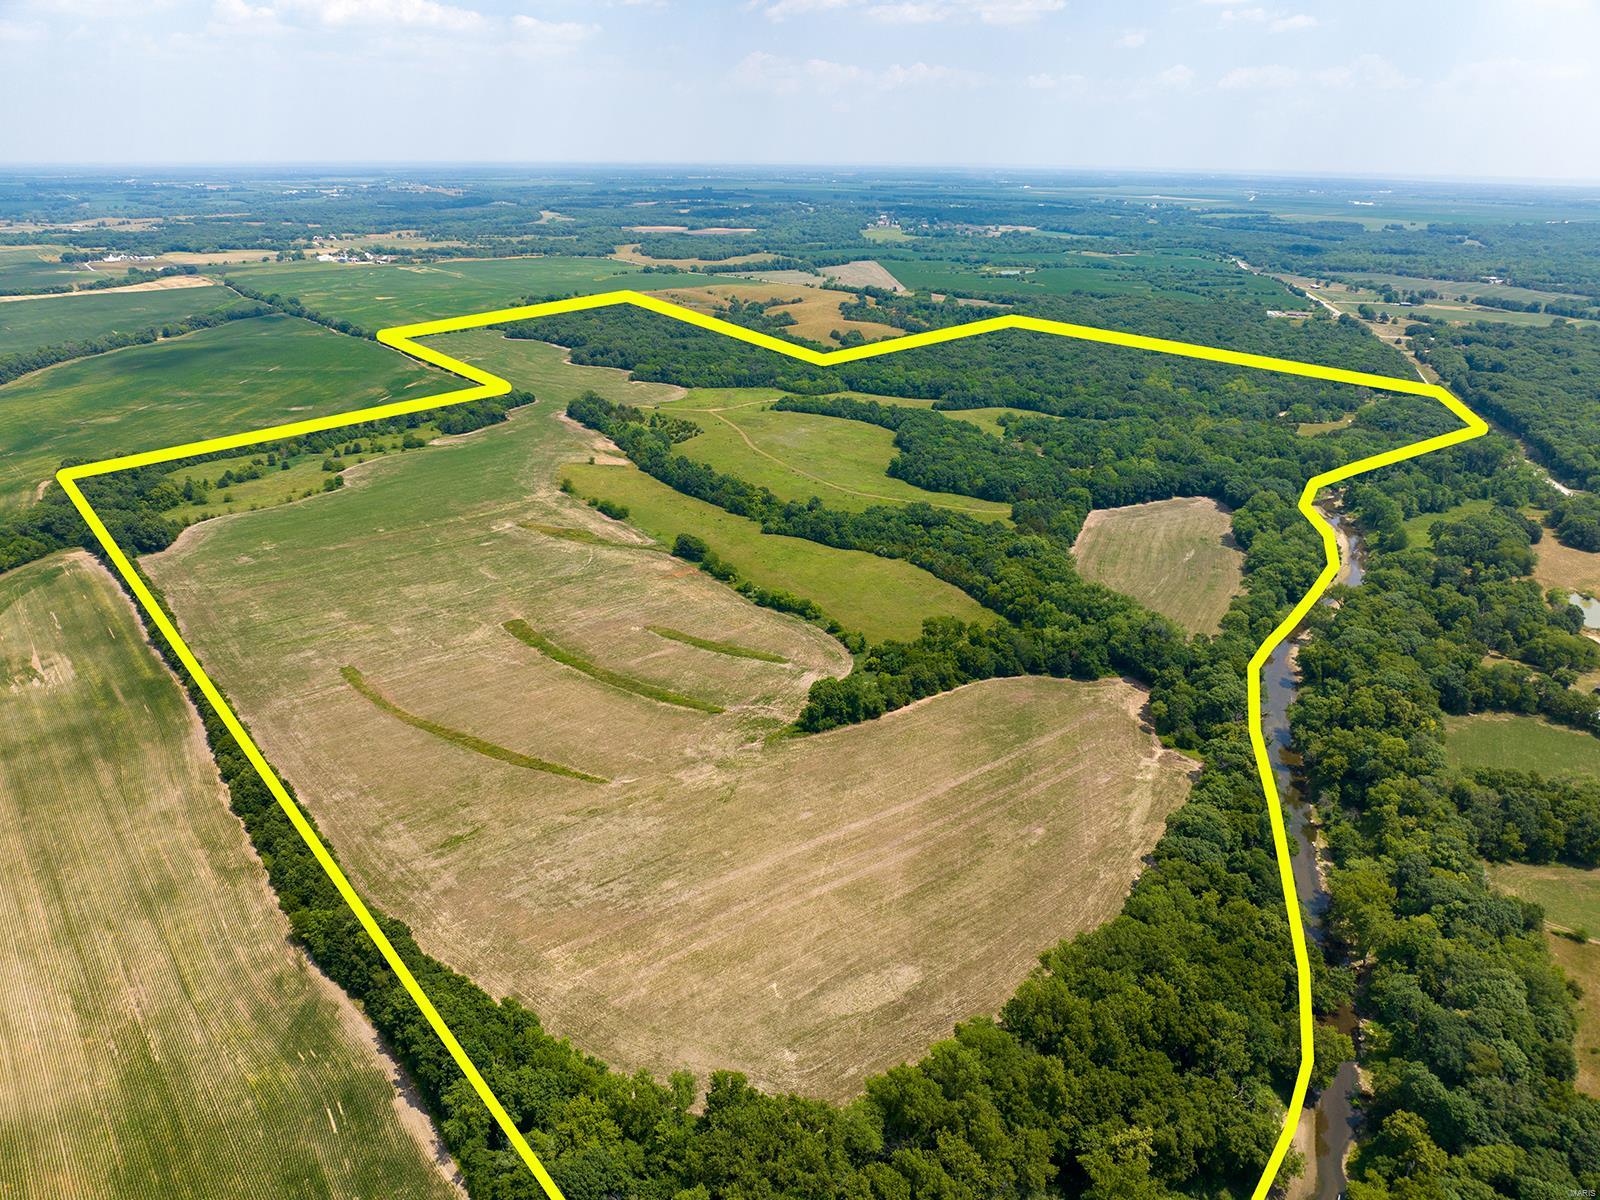
"Welcome to your ultimate hunting paradise in Monticello, Lewis County, Missouri. This extraordinary property featuring beautiful, rolling hills and spectacular views spans 254+/- acres of farmland and rural acreage, offering a blend of recreation, 77+/- Acres income producing crop ground and 41+/- Acres CRP. Nestled amidst wooded terrain and boasting river frontage on the Middle Fabius, it's a haven for outdoor enthusiasts seeking adventure. With utilities including electric, water, and natural gas available and easy road access, this is a convenient site for a shouse or a weekend cabin. Seize this rare opportunity to own your private retreat, where hunting thrills, breathtaking scenery, and the joys of rural living converge."
#23031120

Monticello

0 Highway 16 (254+/- Acres)

None Beds

None Baths

N/A

$1,200,000

MLS#: 23031120

1 ... 414 415 416 417 418 ... 666
* Listings identified with the FMLS IDX logo come from FMLS and are held by brokerage firms other than the owner of this website. The listing brokerage is identified in any listing details. Information is deemed reliable but is not guaranteed. If you believe any FMLS listing contains material that infringes your copyrighted work please review our DMCA policy and learn how to submit a takedown request. © 2024. First Multiple Listing Service, Inc.

Send a message

Message successfully sent.

Your message

What is 3 + 4 ?

Reason for contacting?

I agree to receive email communication and understand I can unsubscribe at any time.

I agree to be contacted by Rock Island Realty via call, email, and text for real estate services. To opt out, you can reply 'stop' at any time or reply 'help' for assistance. You can also click the unsubscribe link in the emails. Message and data rates may apply. Message frequency may vary. Privacy Policy

Sign Out

Virtual Assistant

Would you like to take the next step with this property? We can help you schedule a showing or virtual tour, or send you more details.

Yes, I would like more information.

Thank You for Your Reply, One of Our Agents will contact you as soon as possible

No, maybe later.

Thank you, you can always contact me via email, phone number or through the contact form.

Realhub AI

Lucy - Your AI-Powered Realtor

Update Your Temporary Password

Personalize your search

Enter your email and we'll notify you immediately when new listings match what you're looking for.

or enter email address

Already have an account ? Login here

Continue your home search

I agree to receive communications and understand I can unsubscribe at any time.

I agree to be contacted by Rock Island Realty via call, email, and text for real estate services. To opt out, you can reply 'stop' at any time or reply 'help' for assistance. You can also click the unsubscribe link in the emails. Message and data rates may apply. Message frequency may vary. Privacy Policy

Already have an account ? Login here

We use cookies

We use cookies primarily for analytics to enhance your experience. By accepting, you agree to our use of these cookies. You can manage your preferences or learn more about our cookies policy.