Properties

Browse or get in touch to schedule a walkthrough.

  • Nearby me
Price range

Popular Features

Community Features

Association

Property Features

Waterfront

View

Exterior Features

Interior Features

Style

10000 properties match your criteria

Updated 1 minute ago

E-Alert name
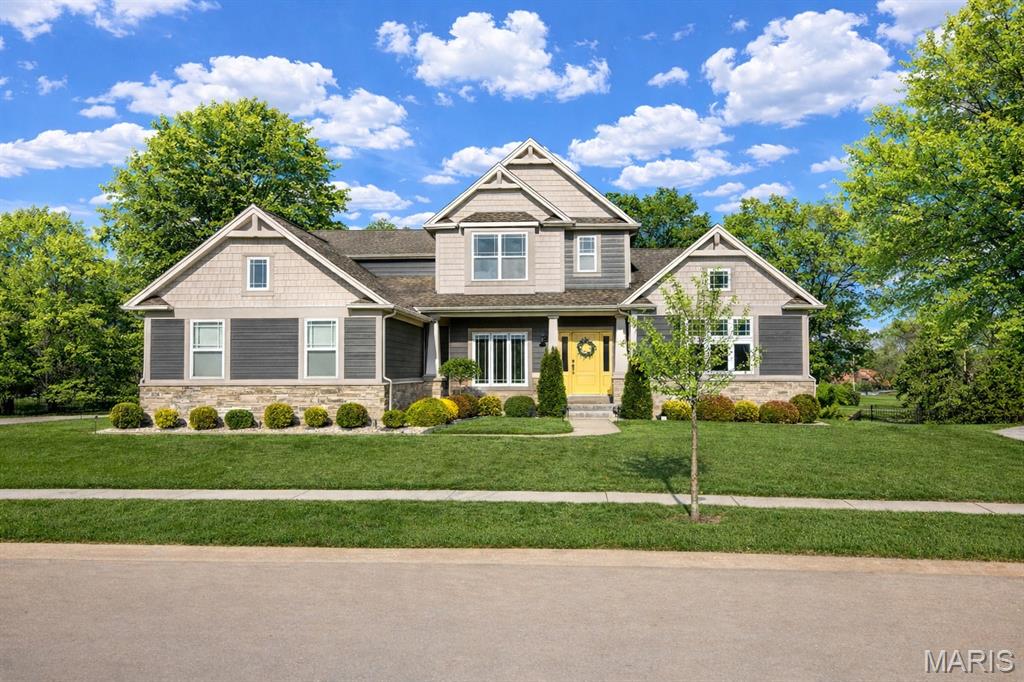
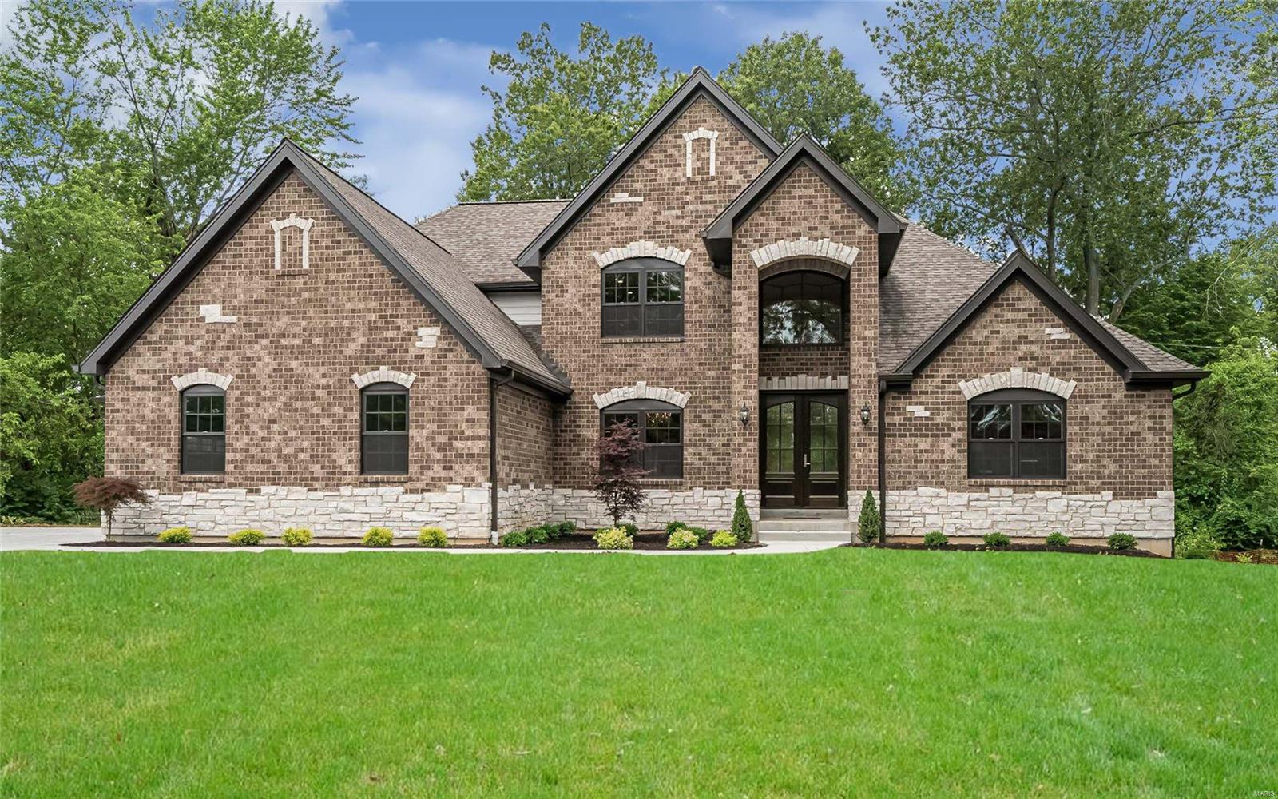
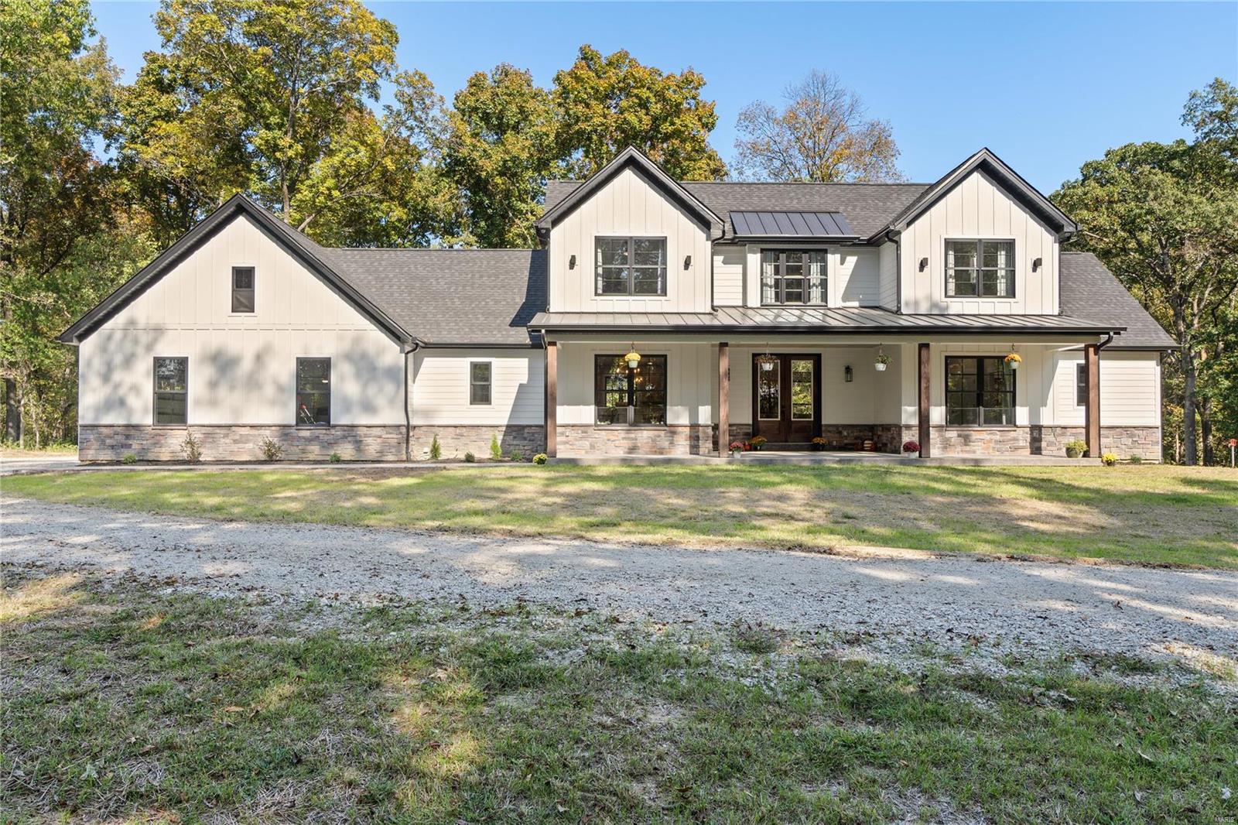
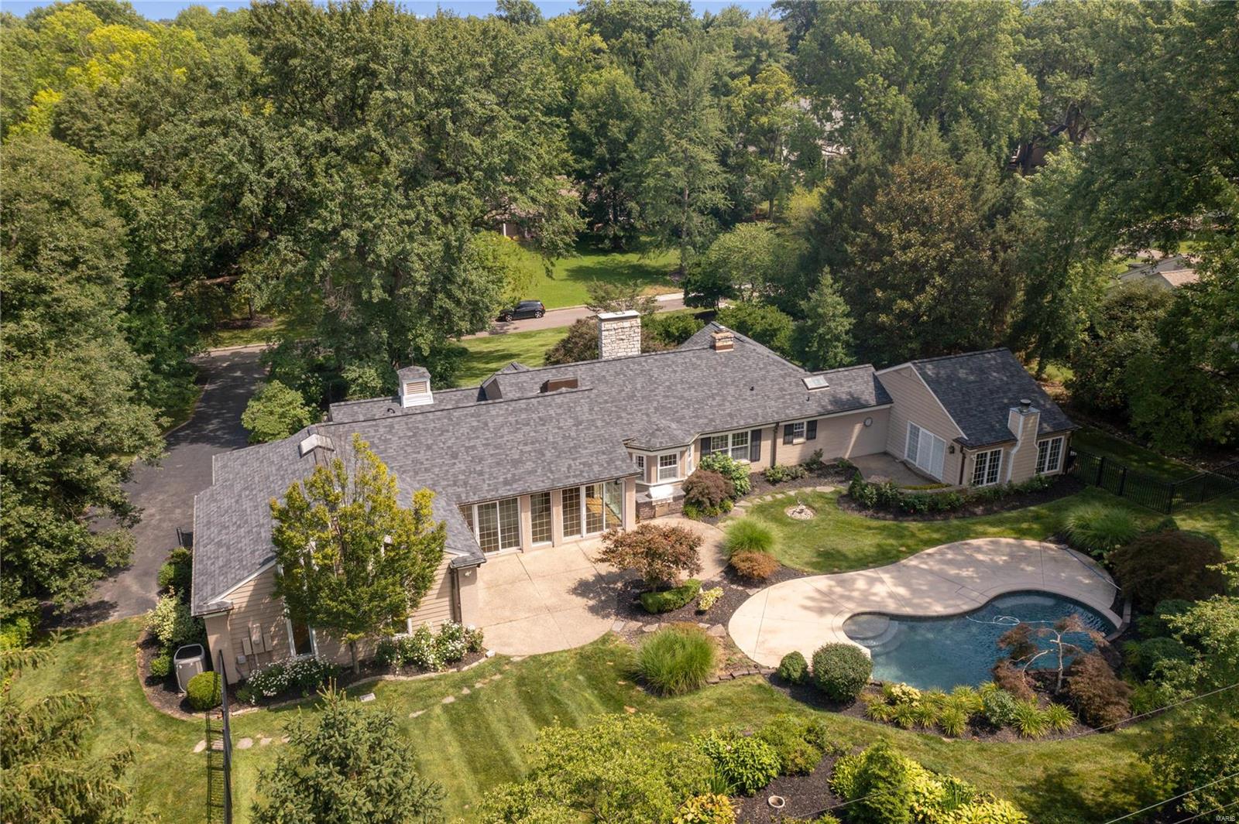
This stunning European-styled 1.5-Sty features over 7000 sqft of living space enhanced by rich hardwoods, elaborate millwork, soaring ceilings & custom built-ins. Grand 2-sty foyer opens to library-paneled study with antique Honduran mahogany fireplace, elegant dining room with built-in china cabinets & spectacular great room with floor-to-ceiling stone fireplace, mahogany wall unit & wet bar. Spacious open kitchen with custom cabinetry, premium appliances & planning center adjoins light-filled breakfast room, hearth room & sunroom with brick BBQ. Sumptuous master bedroom suite with marble fireplace & lavish His & Hers baths plus 2 additional bedrooms with Jack n’ Jill bath complete the main floor living quarters. Hardwood staircase accesses 4th bedroom, office/5th bedroom, bonus room & hall full bath. Incredible Lower Level includes recreation/workout room, steam sauna, full bath & racquetball court. Situated on park like 1.3 acre grounds with pool, hot tub, pool house & 4-car garage. Additional Rooms: Mud Room, Sun Room
#16068480

Town and Country

427 Conway Village Drive

5 Beds

5 Baths

6,462 Sq.Ft.

$1,195,000

MLS#: 16068480

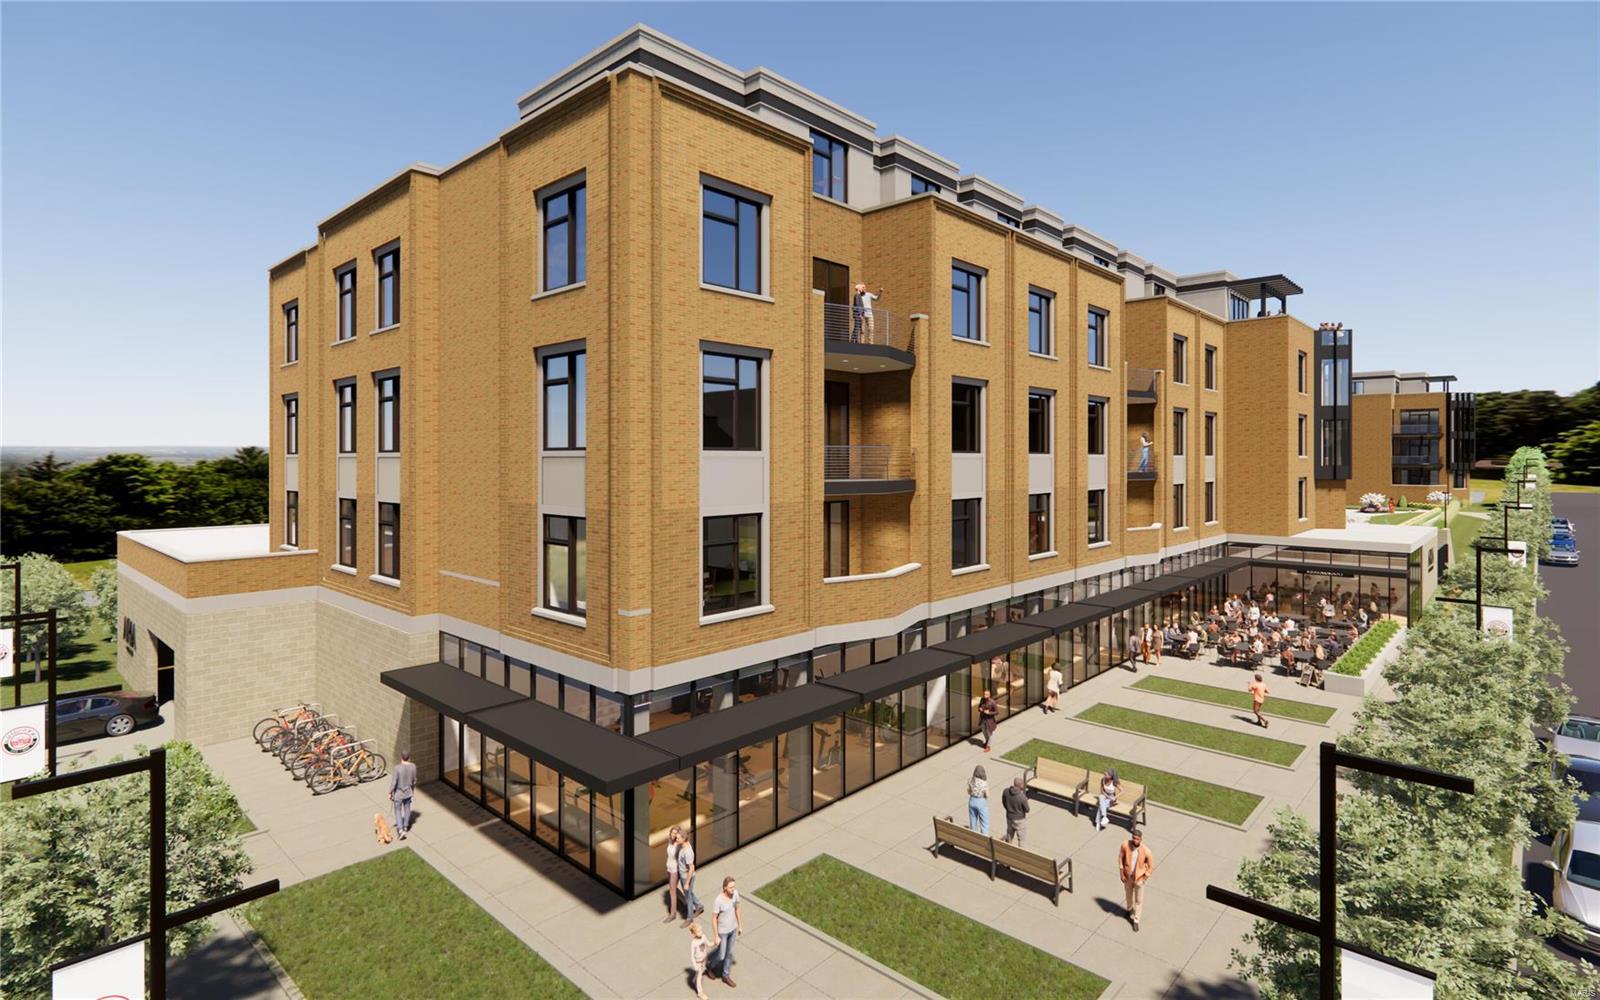
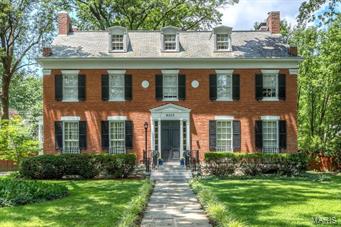
Built in 1987, The Commons is a beautifully classic, well appointed townhome in the center of Clayton. The center hall floor plan is filled with spectacular crown moldings, high ceilings, and wood floors through out. Spacious and bright rooms gives you plenty of space to live in comfortably. Eat in kitchen with bay window opens to the deck, perfect for grilling. Retreat to the wood paneled den with it's marble surround gas fireplace and built in bookshelves. The primary bedroom has three exposures, gas fireplace and two large walk-in closets. Recreation room in lower level gives more square footage to spread out. Private elevator in residence, two car tucked under garage. Beautifully maintained by original owner. Wonderful opportunity to make this gracious townhome your own. Location: Other
#25008299

St Louis

312 N Brentwood Boulevard 12

3 Beds

2 Baths

3,051 Sq.Ft.

$1,195,000

MLS#: 25008299

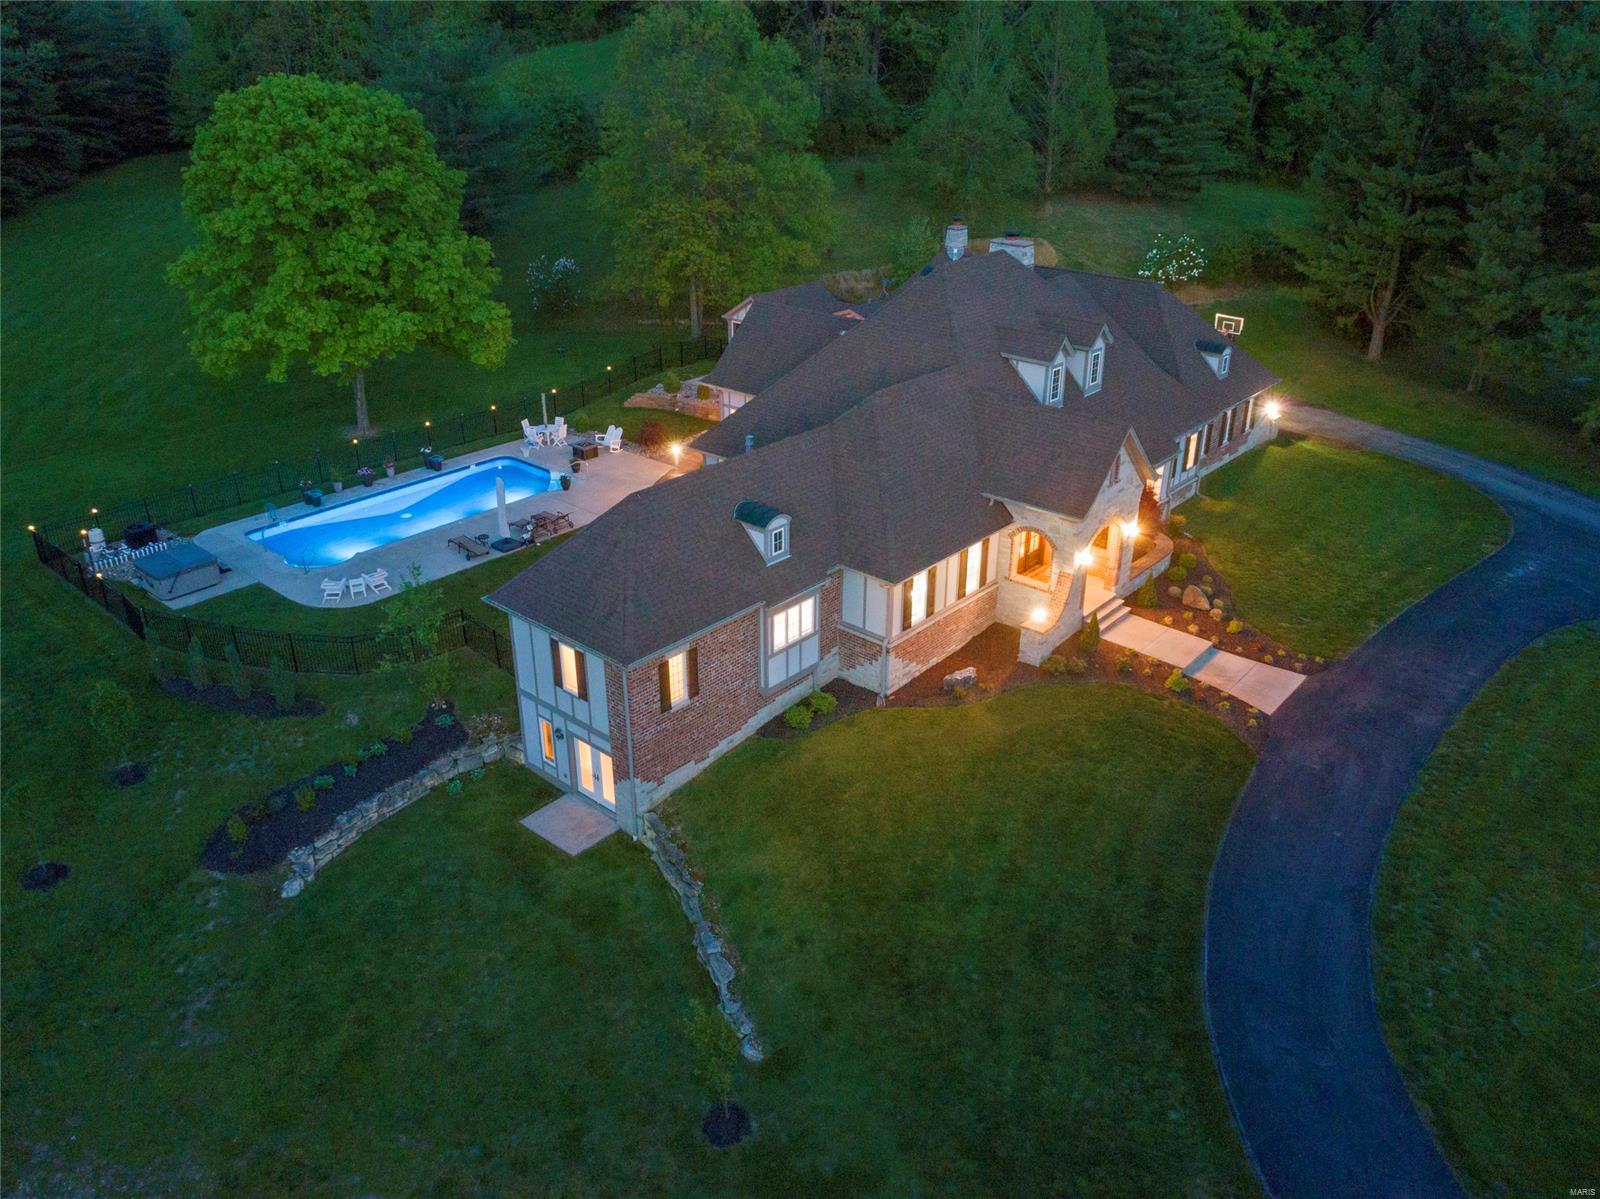
Spectacular 1.5-sty Southern Colonial on 2.3-acre grounds! Homearama showhouse with over 7400 sf of living space enhanced by wide plank pine flooring, millwork, skylights & arched entryways. 2-Sty foyer leads to elegant dining room & vaulted great room with fireplace, bookcases & wall of windows with private wooded views. Chef’s kitchen with granite countertops, commercial grade appliances & 7’ center island adjoins breakfast room with custom built-ins & hearth room with beamed cathedral ceiling & fireplace. Sumptuous master bedroom suite with marble bath & sitting room with cast stone fireplace provides an appealing retreat. Broad hardwood staircase accesses 3 additional bedrooms, 1 with ensuite bath & 2 with Jack n’ Jill bath, plus bonus room, workout room & 2nd laundry. Walk-out Lower Level features recreation room, gathering bar, wine cellar, guest suite & ½ bath. Outdoor entertaining area includes pool & spa surrounded by landscaped gardens, patio with grilling station & fire pit.
#19018373

Weldon Spring

5442 Guinevere Drive

5 Beds

4 Baths

7,442 Sq.Ft.

$1,195,000

MLS#: 19018373

Ladue School District, this Olivette property is one of a kind! 1.9 acre property has a 5,382 sq ft house w/ 5 beds, 5.5 baths, extensive terraces, salt water pool, koi pond, multiple water features, & 1,418 sq ft guest house w/ 1 bed, 1 bath, full kitchen, & laundry! Seller's relocation is Buyer's gain! Closed in 2019, job offer arrived same week as boxes. Sellers performed heavy lifting in renovations including: plumbing, electrical, refinished floors throughout, removal of 100s of yards of wallpaper, & correction of deferred maintenance to bringing up to code for occupancy. Mosby Building Arts opened up kitchen to give this 1940s stunner a modern layout. Custom cabinetry w/ display, granite counters, warming drawers, gas cooktops, wall ovens & icemakers in main & guest house kitchens. Appliances include: Wolf, Thermador, Dacor, Subzero, and Scotsman. Pool house has radiant heated floors w/ ceramic tile. A secluded oasis, this home is an entertainer's dream just minutes from Clayton. Additional Rooms: Mud Room, Sun Room
#19082576

Olivette

9440 Old Bonhomme Road

6 Beds

6 Baths

6,800 Sq.Ft.

$1,195,000

MLS#: 19082576

A rare opportunity to experience the pinnacle of luxury living with the vibrant, walkable Central West End at your doorstep. Enjoy the sweeping, unobstructed treetop views East, South and West and the opportunity to witness amazing cloudscapes, sunrises and sunsets from your Great Room, Master Bedroom or spacious 9th floor balcony. This corner residence has been thoughtfully designed and executed using the finest materials to showcase the spectacular views and superb location. There is direct, secure elevator access to your private foyer and entry. Your residence is equipped with 10 foot. ceilings, European styled kitchen, high end stainless steel appliances, washer/dryer, Spanish Limestone and Marble floors, Marble countertops, canned and directional lighting and Hunter Douglas window shades. There are two assigned parking spaces and a storage unit located in the tuck under parking garage. Doorman, workout room, guest suite, conference room/party room with wet bar & kitchen. Location: Corner Location, Upper Level
#21052366

St Louis

4545 Lindell Boulevard 29

2 Beds

2 Baths

2,262 Sq.Ft.

$1,195,000

MLS#: 21052366

Here's your second chance!! Amazing opportunity! Wonderful property on 3.68 acres in the heart of Ladue that is ideal for horses. Build your dream home or renovate the current home to your taste! Level lot with fenced horse pasture, 3+ stall barn with heated wash rack and many trails. There's a heated pool with waterfall and hot tub.  Overbrook Drive is a sought after lane for high-end residential building.  There are many multi-million dollar new homes on this street.   Please write on a special sale contract and note that the house, pool, and barn are "AS IS".  The house and property are being sold in their current condition.   Survey to come by Friday.  Don't wait too long...this won't last long! Additional Rooms: In Platted Subdv.
#15052010

St Louis

17 Overbrook

None Beds

None Baths

3.68 acres

$1,195,000

MLS#: 15052010

Be the first to live in this BRAND NEW RENOVATION in the heart of Frontenac! This architectural masterpiece offers perfect blend of indoor and outdoor living. With impressive 4500 SF of living space, the open floor plan is designed for gracious living and entertaining. Large chefs' kitchen is equipped with professional grade appliances, stone countertops, and spacious center island. Relax in the distinctive hearth room. Romantic master suite features a fireplace, stand-alone soaking tub and separate shower. Main floor laundry room boasts planning desk and cubbies. Finished lower level showcases the same excellent finishes with large family room, amenity bar, fourth bedroom and fourth full bath. Step outside into your private backyard oasis where you will find a luxurious pergola covered patio overlooking a picturesque creek. Ample space for future building on double lot that extends past the volleyball court and fire pit. Discover simple elegance for relaxed, modern living and luxury! Additional Rooms: Mud Room
#23037017

St Louis

2001 N Geyer Road

4 Beds

4 Baths

4,509 Sq.Ft.

$1,195,000

MLS#: 23037017

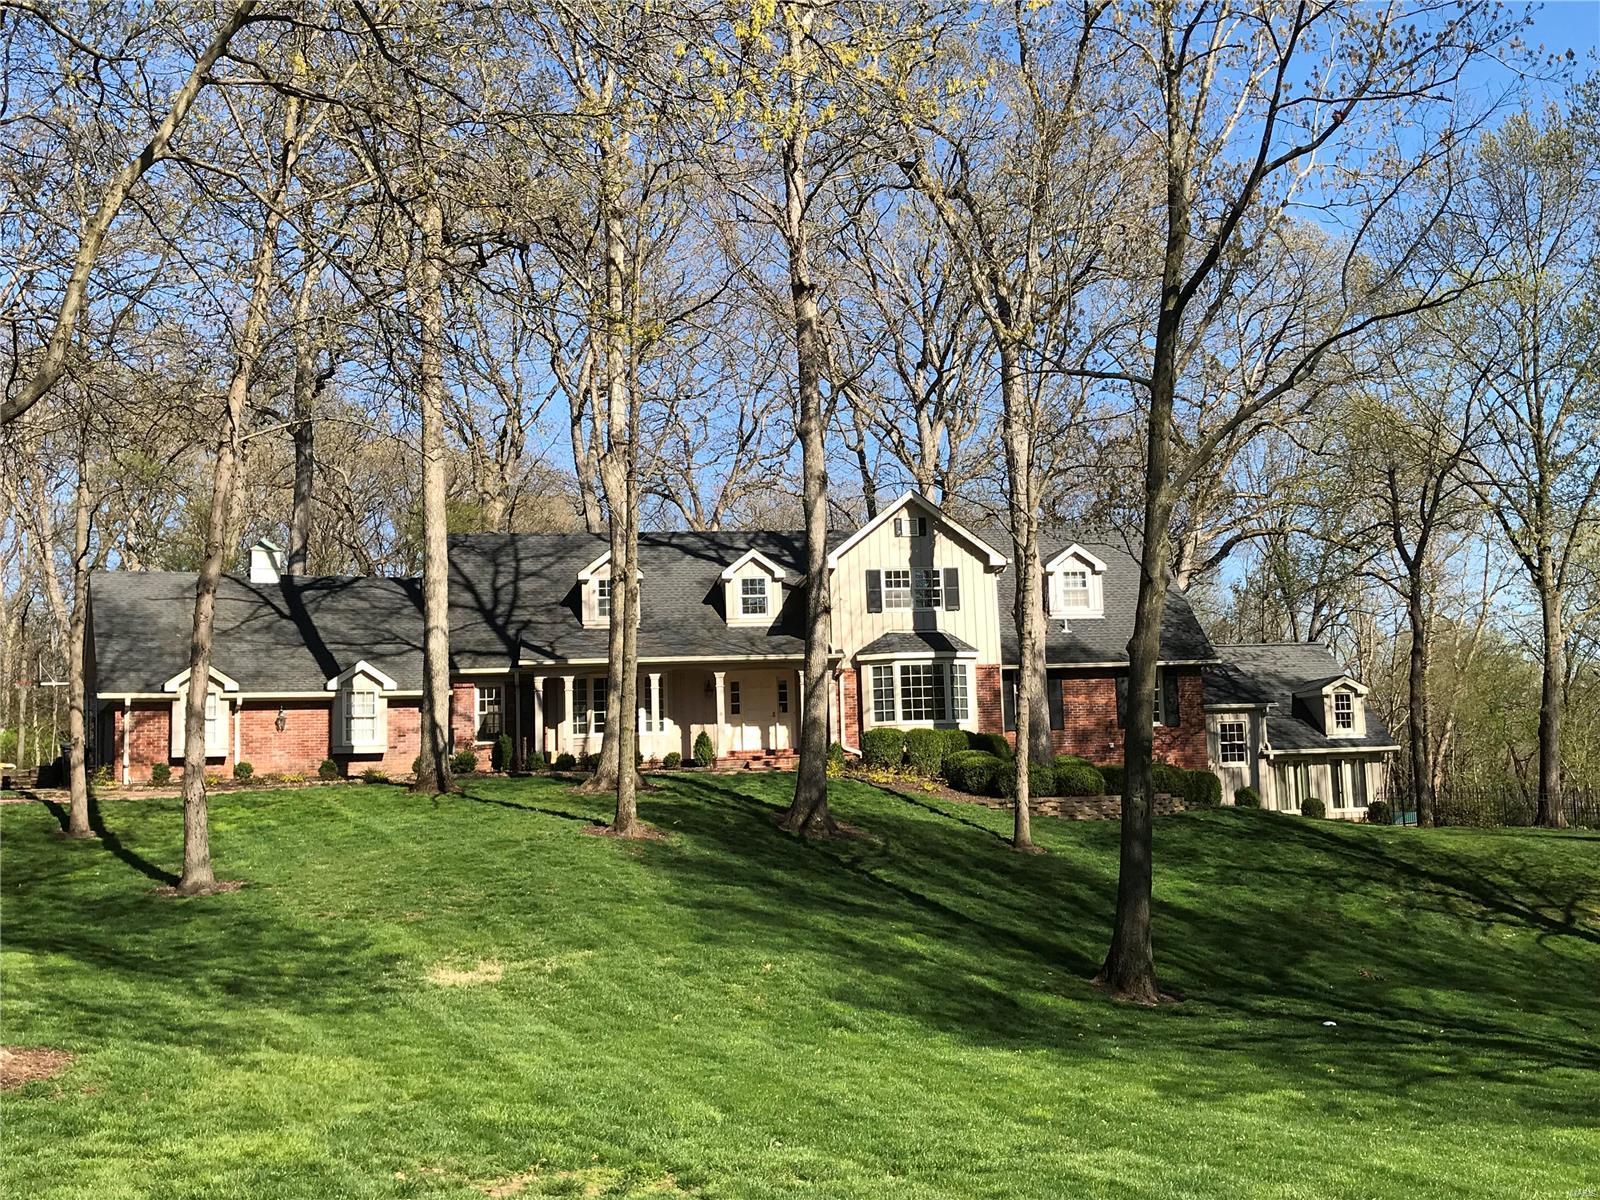
Charming Cape Cod style home found on a sought after Ladue lane with a welcoming, covered brick porch. The front entry opens to a lovely living room with a gas fireplace and a bay window bringing in great light. The handsome dining room opens to the porch and has a window seat, built-ins, and 400+ bottle wine closet. The kitchen & hearth room are the heart of the home. The kitchen has double islands, a desk, & stainless appliances. Dining is offered at the island and there is also space for a large table. Conveniently open to the hearth room, there is a wood burning stone fireplace, built-ins, access to newer composite deck, and mudroom with lockers. Main floor primary suite with a walk-in closet and bath with dual vanities, shower, and separate whirlpool tub. Upstairs there is a large loft area used as a second family room, 3 generous bedrooms, 2 full baths and a laundry room. Rounding out this home is the partially finished basement with a half bath and 2 car garage.  Welcome home! Additional Rooms: Mud Room, Wine Cellar
#23009010

Ladue

1 Conway Lane

4 Beds

3 Baths

4,939 Sq.Ft.

$1,195,000

MLS#: 23009010

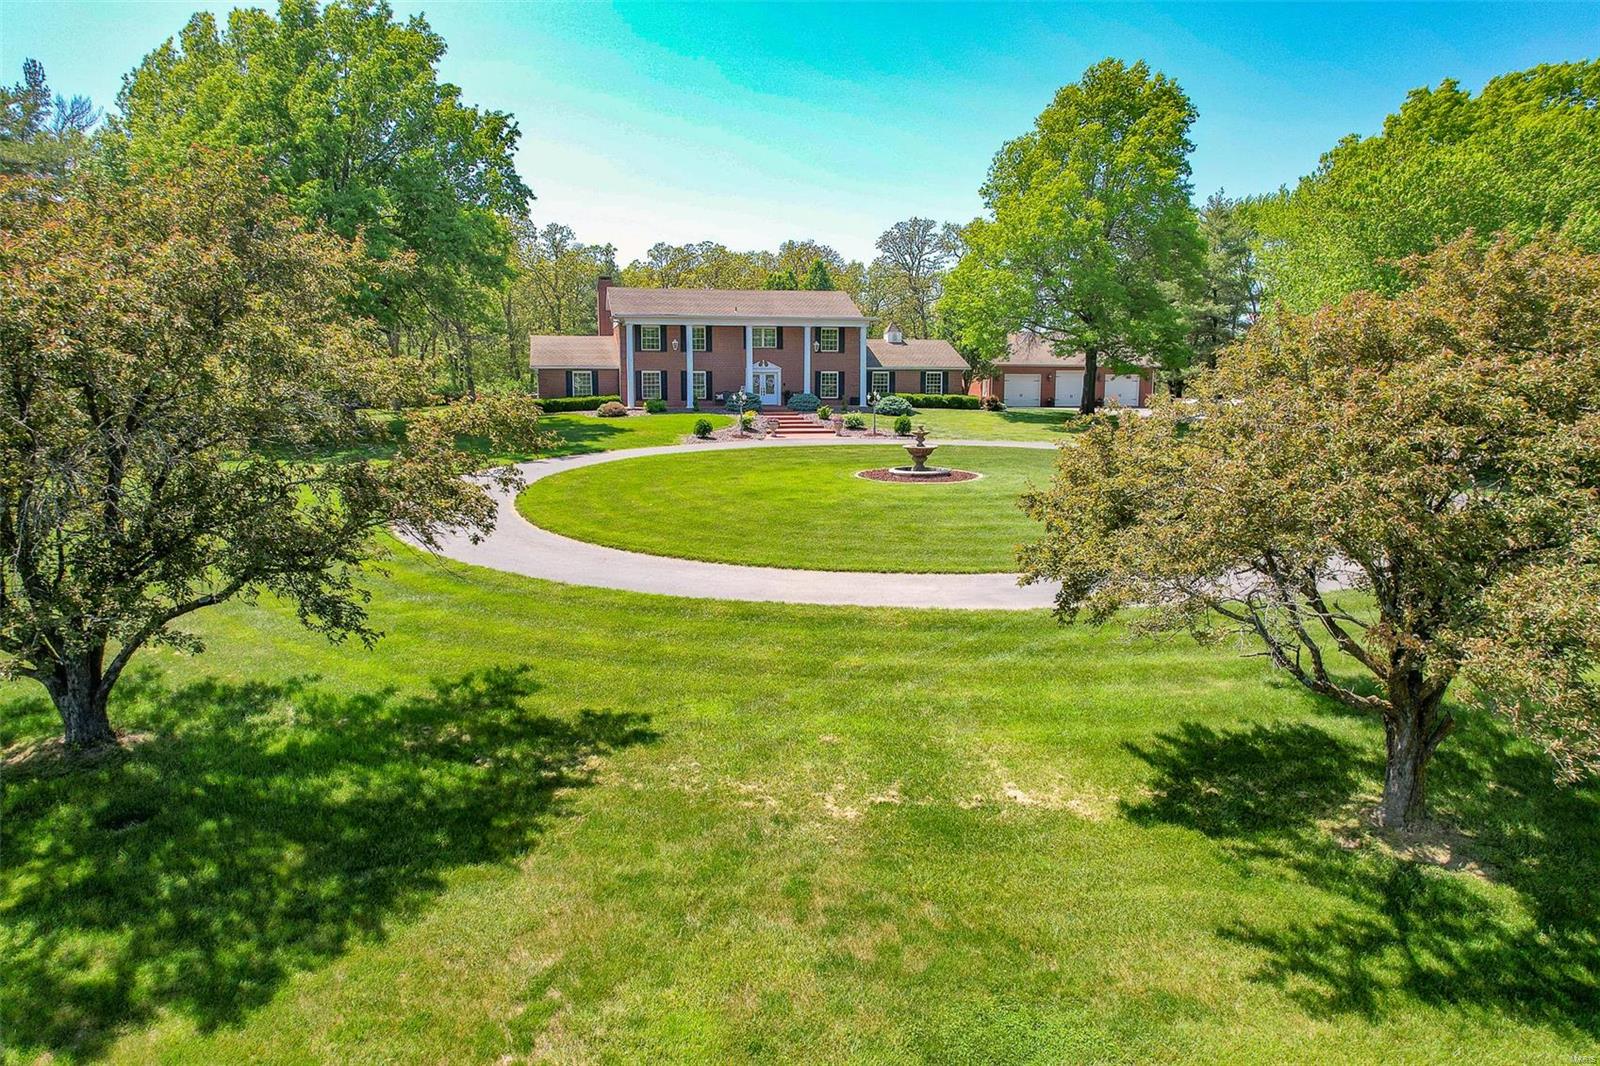
Impressive Executive Home in sought after location. Magnificent two story home welcomes you with spacious entry foyer that opens to a light-filled living room with fireplace. Family room with remarkable wet bar opens to deck and patio overlooking the breathtaking pool backing to woods and perfect for entertaining! Formal dining room, gourmet kitchen with granite counters, built-ins and stainless appliances opens up to a sun lit breakfast room with sky lights.  Five bedrooms include the guest suite on the main level and four additional bedrooms on the upper. The grand master suite with dressing room has oversized his and her walk-in closets and luxury bath. Partially finished walk out lower level with exercise room and family area. Truly a Charmer!! Within walking distance of Old Warson Country Club. Turn your dreams into reality!
#17038391

Ladue

9854 Waterbury Drive

5 Beds

5 Baths

4,118 Sq.Ft.

$1,195,000

MLS#: 17038391

For Comp Purposes Only.  Home sold pre-market.
#19013130

Weldon Spring

721 Hillenkamp Drive

3 Beds

4 Baths

3,824 Sq.Ft.

$1,195,000

MLS#: 19013130

Stately & elegant best describe this custom built home on a very, very private setting featuring 5+ bdrms, 5 full & 2 half baths.  2-story entry foyers opens to formal LR with stone mantel gas frplc., arched openings accommodate a grand piano ideal for family & friend gatherings.  Formal dining room comfortably seats 10 or more for dinner parties.  Chef's kitchen, b-fast room & hearth room for everyday living leads to private back yard.  Gourmet appliances such as Wolf & Sub-Zero & a breakfast bar PLUS main floor laundry & mudroom. 1st flr master suite boast large walk-in closet, spa-like master bathroom w/ granite counter tops, separate tub & shower.  2nd floor has 4 bdrms & 3 full baths.  Lower level showcases media room/ work out room + add'l bedroom & bath + wet bar + rec room with frplc. all opening to the club-like patio, pool & spa.  4 car garage.  Professionally landscaped, whole house sound on 1st & LL + equip. stays. Plus many, many more features so unique to this property!!! Additional Rooms: Mud Room
#15036451

Des Peres

8 Andre Drive

6 Beds

5 Baths

5,072 Sq.Ft.

$1,195,000

MLS#: 15036451

This stylish Ladue 1.5 story home situated on 1.65 acres and in a fabulous location.  The living room features a picturesque vaulted & beamed ceiling, a breathtaking leaded glass window, a stone fireplace, wood floors, & dramatic chandelier.  The large dining room leads into the newly updated eat in kitchen & hearth room.  In addition the main floor has a very emotional family room for additional living space with a 2nd main floor half bath.  The master suite is over the top with a gas fireplace as the focal point of the room.  The brand new master bathroom is exquisite with a separate shower & claw foot tub, double vanities, refrigerator, huge professionally finished closet with built in ironing board.  The 3 additional bedrooms are a very nice size.  The lower level has a nice rec room.  The premier level lot is appealing & private.  The new pool is a perfect addition & finishes off the backyard beautifully.  Lovely lighting throughout & so much charm!  Don't miss this special home.
#18076214

Ladue

9760 Old Warson

4 Beds

3 Baths

4,460 Sq.Ft.

$1,195,000

MLS#: 18076214

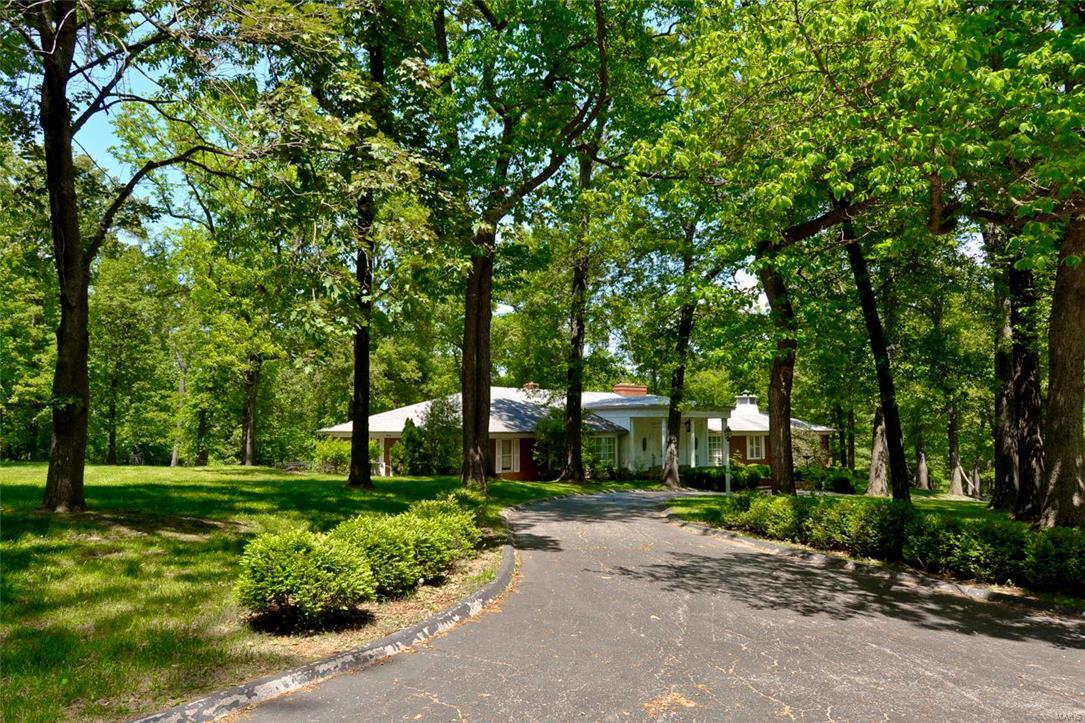
A mid-century ranch beautifully transitioned into a stunning transitional/modern styled home w 1.5 acres on a private street w/in walking distance to Plaza Frontenac & Schneithorst Village. Brand new (Jan 2018) state of the art gourmet kitchen.  This home features an open floor plan w vaulted ceilings, terrazzo floors & has a total of 8 skylights, 4 fireplaces, wood floors, & a brand new large main floor addition completed in 2018.  The addition includes: vaulted master bedroom w marble fireplace, a custom his/hers walk-in closet, heated marble floors in a double vanity master bath w free standing tub & walk-in marble shower, guest half bath, office nook & large custom mudroom w a first floor laundry.  This home includes an additional 2200 sq ft of living space on the lower level to total over 6000 sq ft of living space in the home.  A walk out basement w full kitchen, bedroom, exercise room, bathroom & rec room walks out to a salt water pool, spa, fire pit & putting green. Additional Rooms: Mud Room
#18010385

Frontenac

5 Country Estates

6 Beds

4 Baths

6,000 Sq.Ft.

$1,195,000

MLS#: 18010385

Equestrian Lovers Paradise! Perfect for the horse enthusiast or a trainer/boarding facility. This property sits on the edge of St. Charles County. 18  acres with vinyl fencing perfectly set up for horses with some woods.  The 10 stall barn was built in 2008 and includes a lounge/kitchenette area, 1/2 bath, Large Tack room, feed room.  Wash rack includes hot/cold water and the barn is heated.  There is a 110X60 Indoor Riding Arena, the outdoor  arena is 170X150.  One large fenced pasture with a loafing shed.  There is so much more pasture that could be fenced!!  There is a 36X47 shop area in front of the indoor arena and a detached garage.  4 bed/ 3 full bath Atrium ranch that has been completely updated with hickory wood floors, granite countertops and many more options! The backyard pool oasis was done in 2017 with all new stamped concrete around the pool, concrete stairs, pool house and covered patio.  There is also a pond with an island Showings to begin on 11/01/2021  Agent Owned
#21072548

Marthasville

3453 Highway T

4 Beds

3 Baths

3,391 Sq.Ft.

$1,195,000

MLS#: 21072548

Property to be sold in "AS IS" condition.  Please use Special Sale Contract. Current owner has never occupied the home. Charming Cape Cod home in Ladue School District. Situated on 1.2 acres of beautiful park-like grounds, this property offers over 4200+sqft of living space. Upon entry you will find a 2-story foyer & grand staircase leading to upper level. Lovely formal living room w gas fireplace adjoins to both the light filled, glassed-in sun room & separate formal dining w French doors. All white, eat-in kitchen hosts double wall ovens & plenty of counter space & opens to hearth/family room w fireplace.  Beyond lies the quaint brick patio & rear yard access. Spacious main floor master w tray ceiling completes 1st level. Upstairs hosts 4 add'l bedrooms w 2 full baths & spacious landing. Add'l amenities include hardwood floors, main floor laundry, 3car garage, irrigation system & whole house generator.  Rear landscape includes custom greenhouse, manicured gardens & walkways. Additional Rooms: Sun Room
#22041822

St Louis

1101 S McKnight Road

5 Beds

3 Baths

4,231 Sq.Ft.

$1,195,000

MLS#: 22041822

1 ... 413 414 415 416 417 ... 666
* Listings identified with the FMLS IDX logo come from FMLS and are held by brokerage firms other than the owner of this website. The listing brokerage is identified in any listing details. Information is deemed reliable but is not guaranteed. If you believe any FMLS listing contains material that infringes your copyrighted work please click here to review our DMCA policy and learn how to submit a takedown request. © 2024. First Multiple Listing Service, Inc.
 - property

Send a message

Message successfully sent.

Your message

What is 3 + 4 ?

Reason for contacting?

I agree to receive email communication and understand I can unsubscribe at any time.

I agree to be contacted by Rock Island Realty via call, email, and text for real estate services. To opt out, you can reply 'stop' at any time or reply 'help' for assistance. You can also click the unsubscribe link in the emails. Message and data rates may apply. Message frequency may vary. Privacy Policy

Sign Out

Virtual Assistant

Would you like to take the next step with this property? We can help you schedule a showing or virtual tour, or send you more details.

Yes, I would like more information.

Thank You for Your Reply, One of Our Agents will contact you as soon as possible

No, maybe later.

Thank you, you can always contact me via email, phone number or through the contact form.

Realhub AI

Lucy - Your AI-Powered Realtor

Update Your Temporary Password

Personalize your search

Enter your email and we'll notify you immediately when new listings match what you're looking for.

or enter email address

Already have an account ? Login here

Continue your home search

I agree to receive communications and understand I can unsubscribe at any time.

I agree to be contacted by Rock Island Realty via call, email, and text for real estate services. To opt out, you can reply 'stop' at any time or reply 'help' for assistance. You can also click the unsubscribe link in the emails. Message and data rates may apply. Message frequency may vary. Privacy Policy

Already have an account ? Login here

We use cookies

We use cookies primarily for analytics to enhance your experience. By accepting, you agree to our use of these cookies. You can manage your preferences or learn more about our cookies policy.