Properties

Browse or get in touch to schedule a walkthrough.

  • Nearby me
Price range

Popular Features

Community Features

Association

Property Features

Waterfront

View

Exterior Features

Interior Features

Style

10000 properties match your criteria

Updated 1 minute ago

E-Alert name

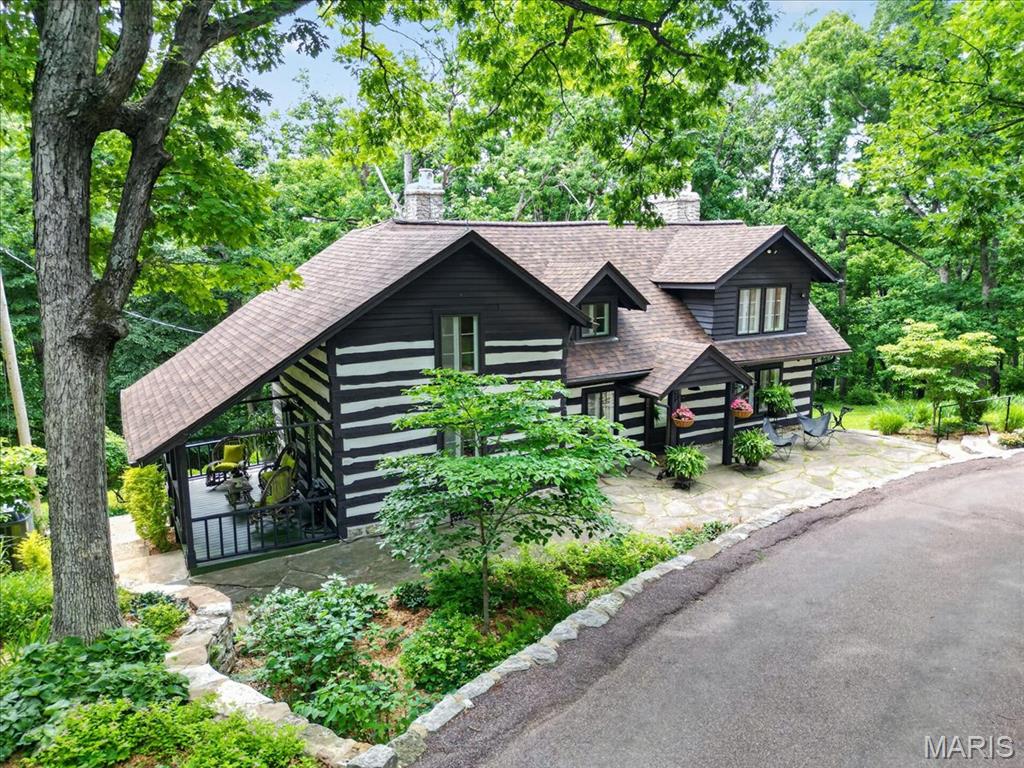
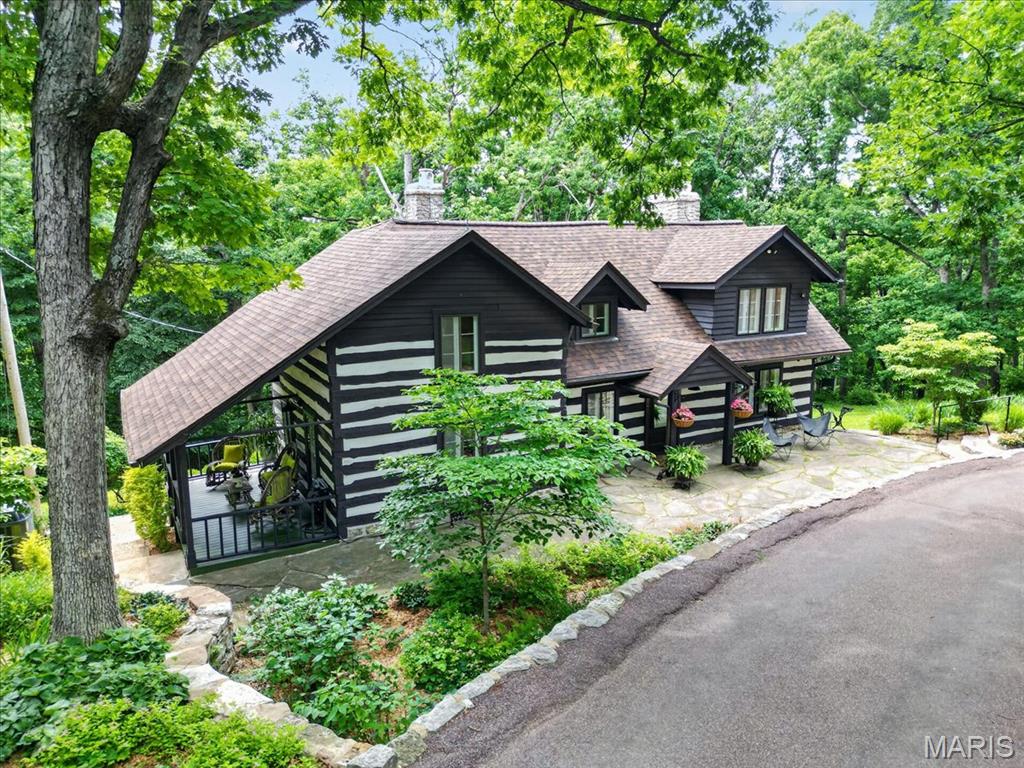
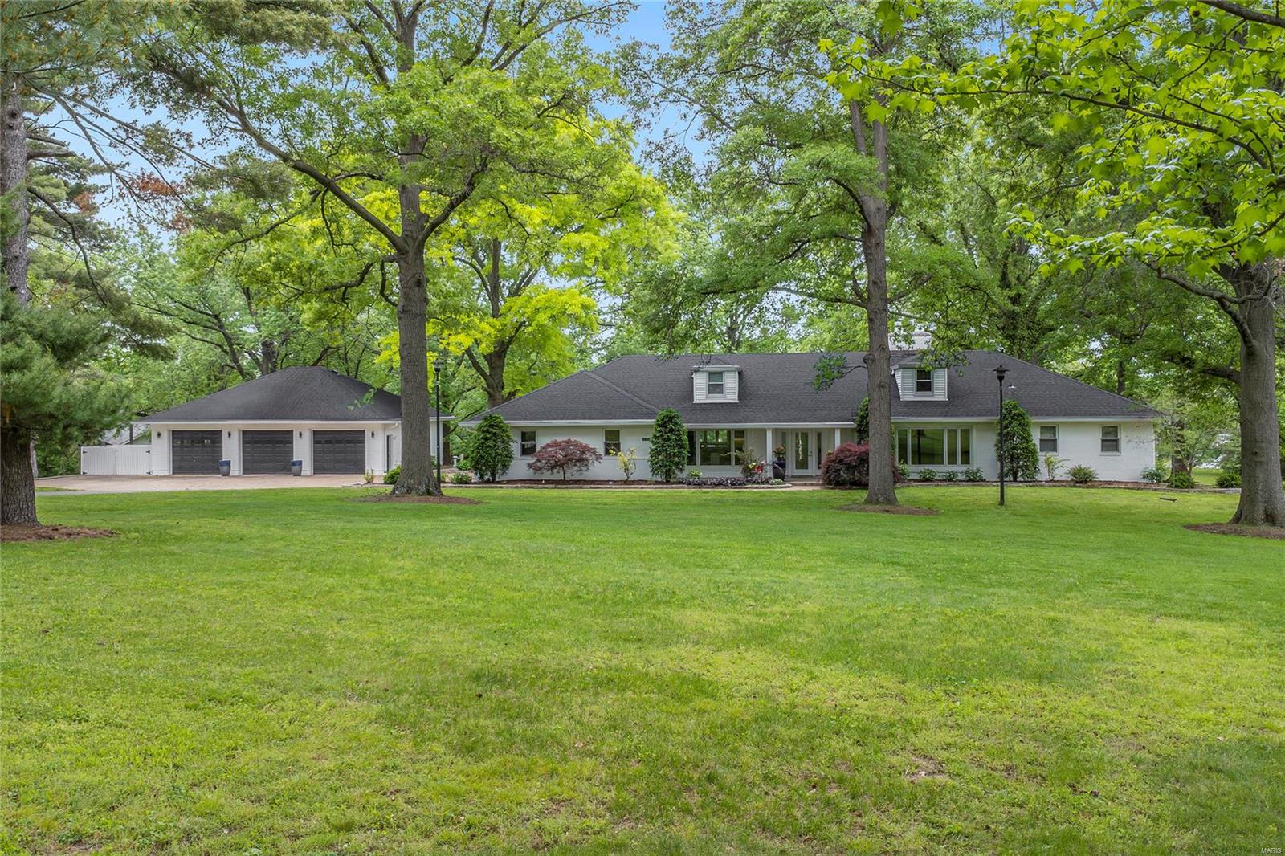
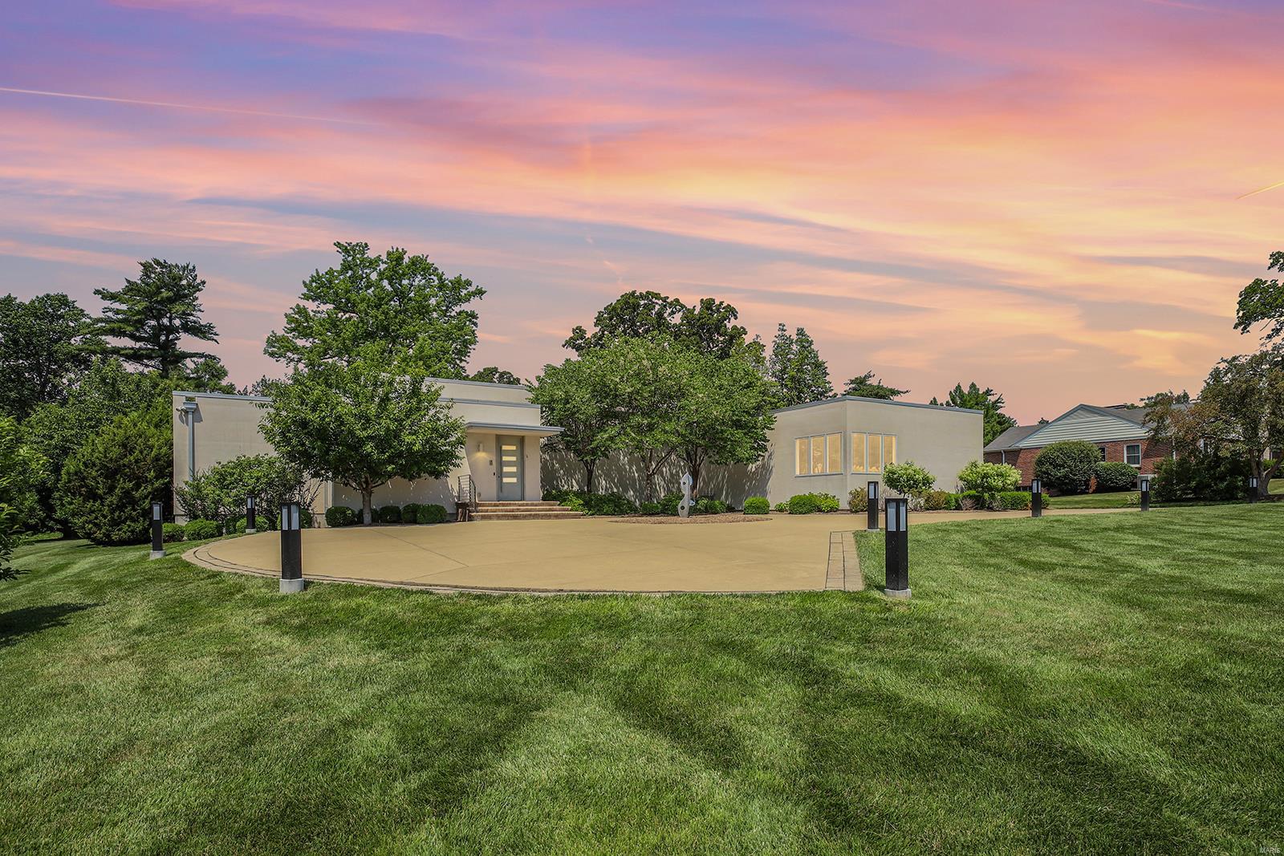
Terrific new price!!!!! An opportunity presents itself!  This pink Ladue landmark is beautifully situated on an acre off South Price and under a lush canopy of mature trees.  This two-family dwelling combines sophisticated style with significant rental income opportunity.  This property incorporates the charm of an English country cottage (smaller, lease property with 3 beds and 3 1/2 baths) with an open, contemporary main dwelling interior including a first floor master, floor-to-ceiling windows and doors with 2 additional bedrooms and 2 full baths upstairs and a beautiful private courtyard with inviting terrace and pool.  Additional features include two over-sized and attached garage spaces for each dwelling.
#15038740

Ladue

462 S Price Road

3 Beds

3 Baths

N/A

$1,199,900

MLS#: 15038740

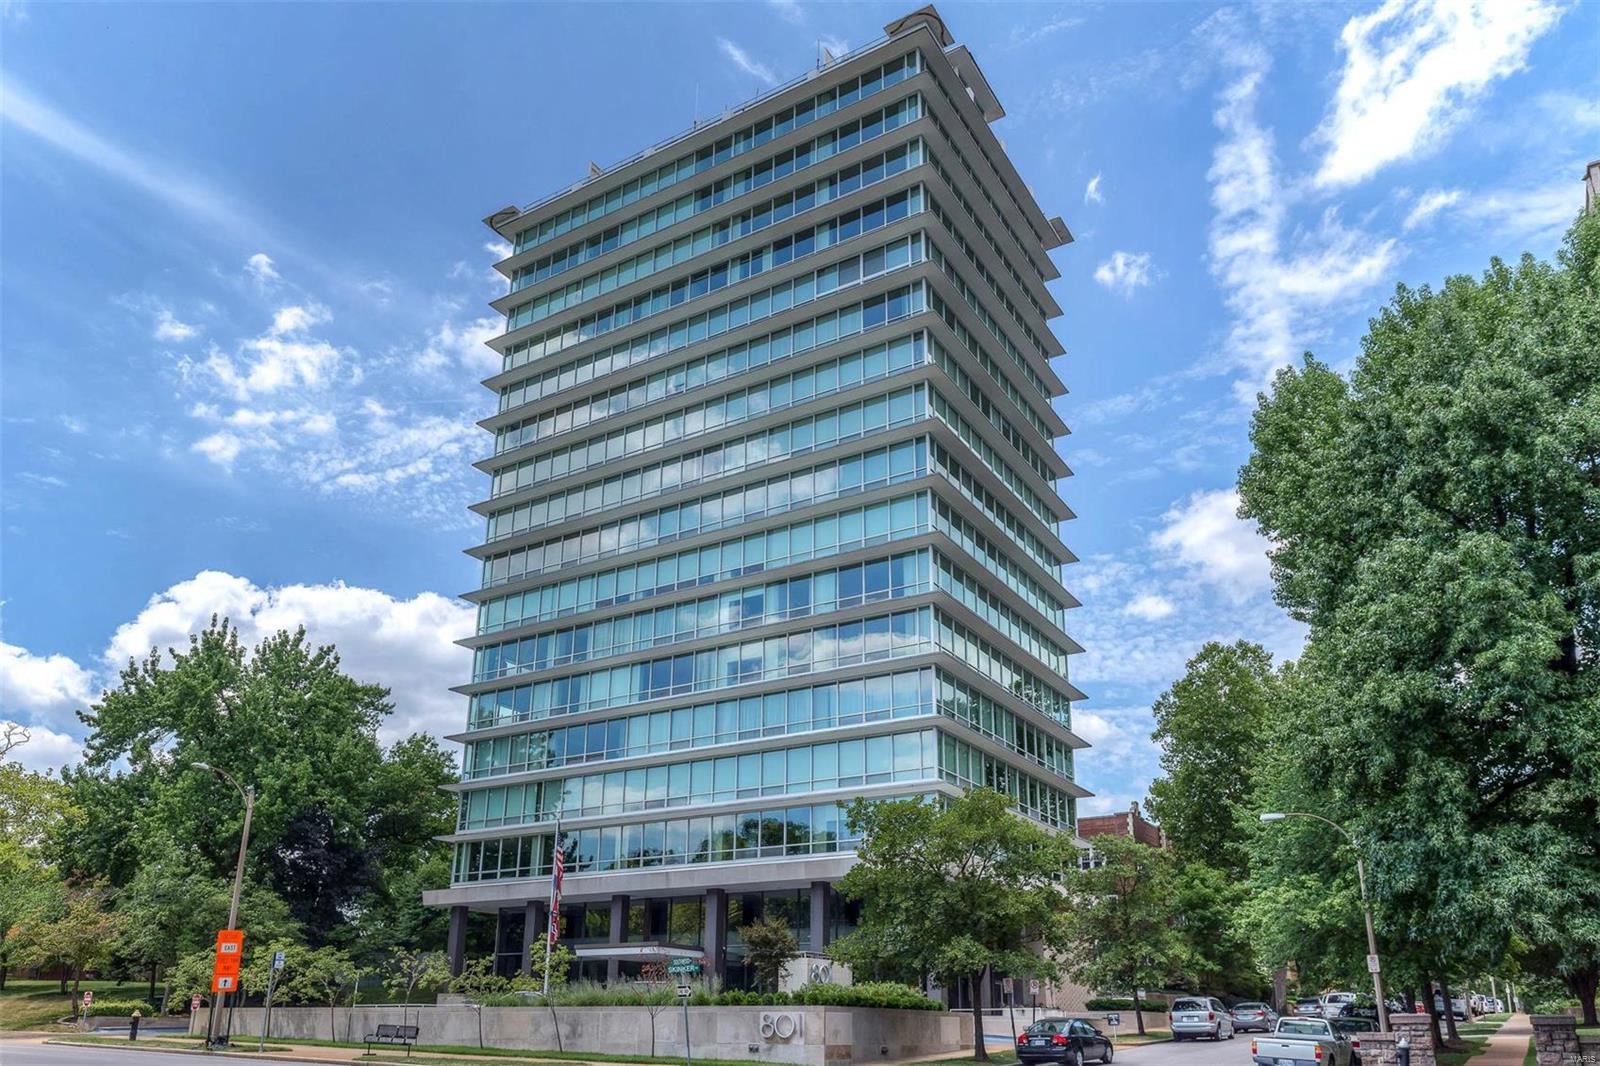
Perched atop The Madison – an unparalleled boutique luxury residence – this stunning 3 bed, 3 bath penthouse unit provides an opportunity for an exquisite living experience in the heart of downtown Kirkwood. Quality of space & finish abounds in this 2-level home, featuring custom upgrades at every turn. A gracious foyer opens to a well-proportioned main level, offering abundant light & views of idyllic urban streetscapes. A stylish & sleek kitchen/dining area & bar seamlessly flow w/the luxe living room w/gas FP & flanking built-ins. The gorgeous primary bdrm, bath & walk-in closet tuck neatly behind the custom staircase, leading up to a loft family rm & bonus rm w/full adjoining bath, 1 of 2 private terraces from which to grill, garden or just enjoy city vistas. Further highlights include an additional main flr bdrm w/adjacent full bath, an open-air office nook, main flr laundry rm, & underground parking & storage. All this surrounded by boutique shopping, prime retail, cafes & more. Location: End Unit, Retail Center, Suburban, Upper Level
#22005153

Kirkwood

110 W Madison Avenue 303

3 Beds

3 Baths

2,463 Sq.Ft.

$1,199,900

MLS#: 22005153

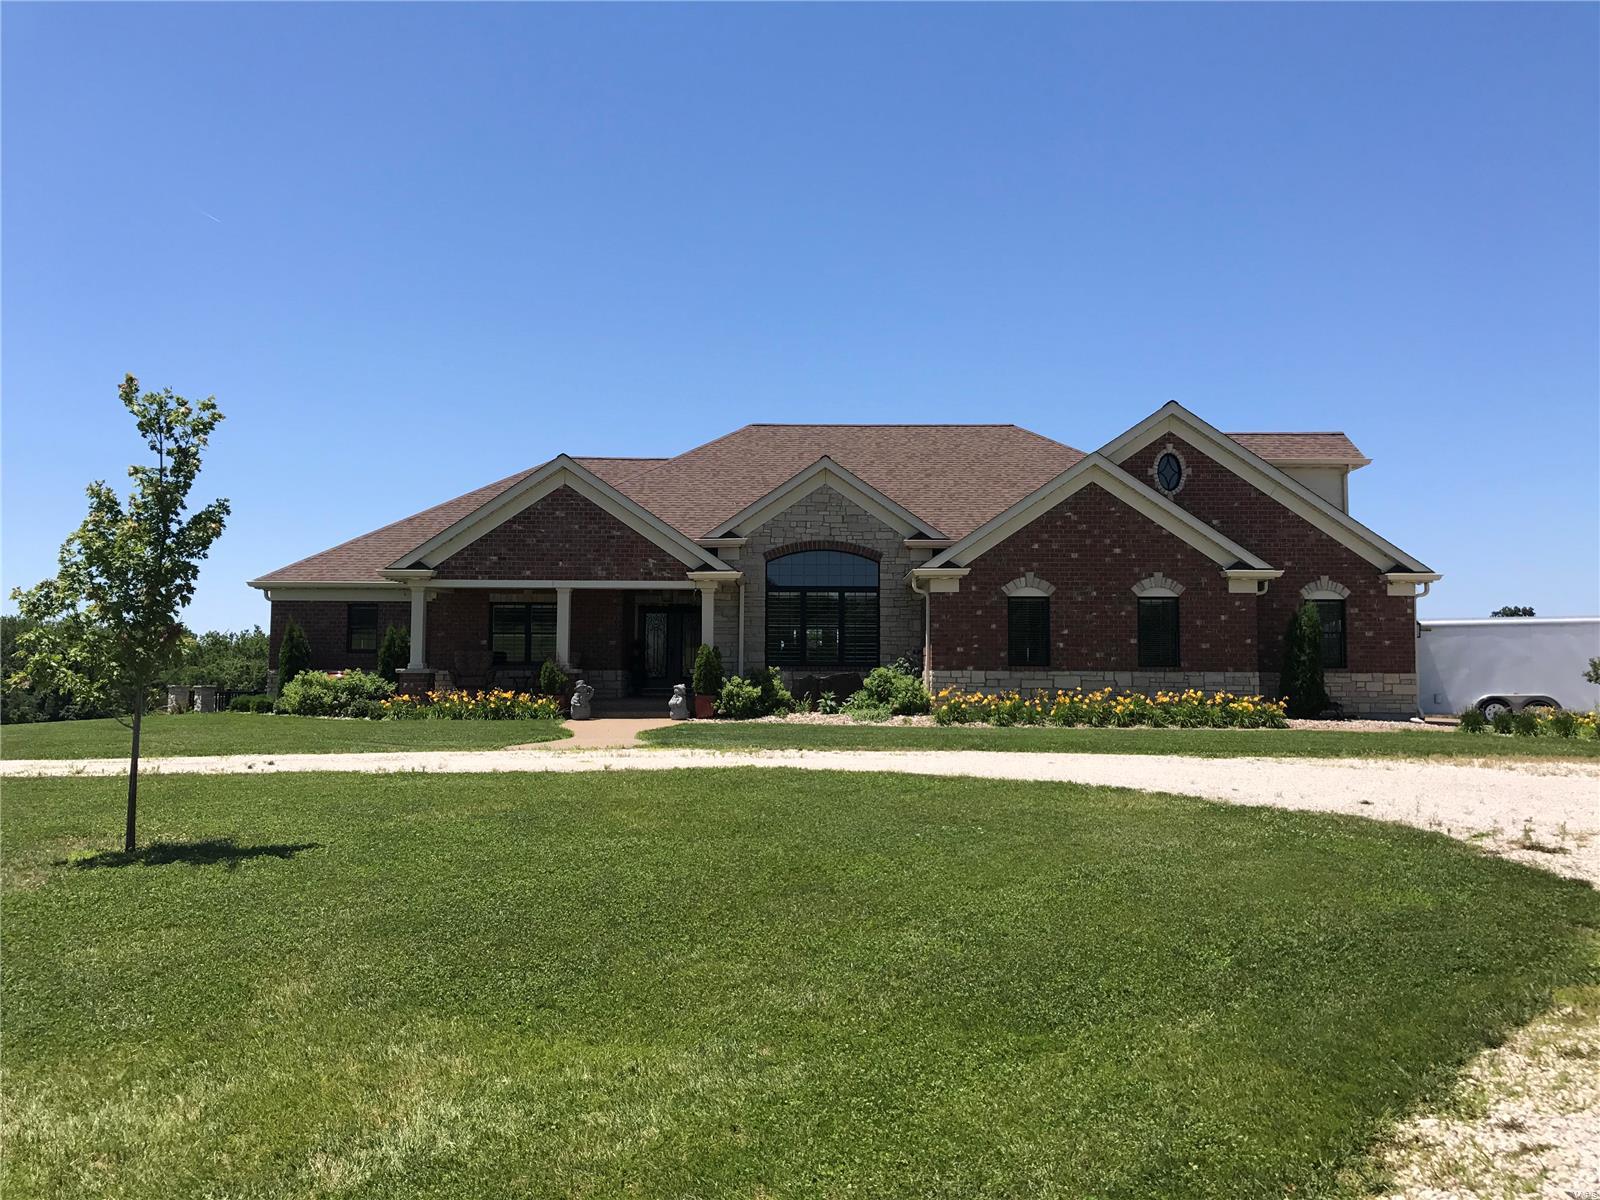
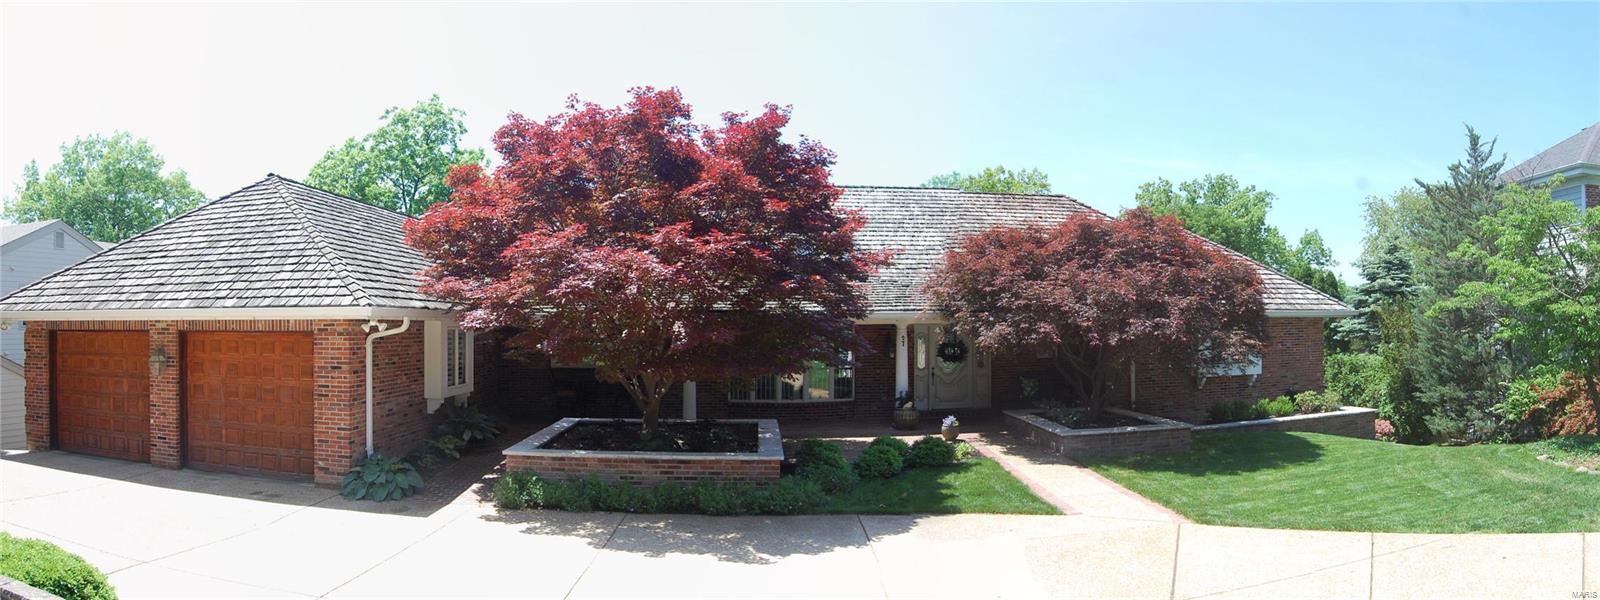
*Sunday Open House 5/5/19 12pm to 2pm* Whoever said that you can’t have it all hasn’t seen this! Elegantly expansive, this custom built home with craftsman finishes gets the award for seamless, open flow and distinct, intimate spaces. The gourmet kitchen is masterfully equipped and will delight the professional or the playful. Stately natural limestone pass-through fireplace is the heart of the hearth room and the sunny and spacious breakfast room. Master Bedroom Wing on the main level with office, Spa Bath (with Steam Shower) offers a lovely retreat from a busy life. A brilliant design allows for easy living on just the first level if you wish. The second floor grand hall welcomes you to four bedrooms and a large game room for hours of fun. Oversize 3-car garage features a wide interior stair to full, deep-pour, partially finished basement. Fabulous screened porch opens to the level, acre plus yard just ready for a pool or a team practice! Additional Rooms: Mud Room
#18073578

Creve Coeur

43 Auburndale Drive

6 Beds

5 Baths

5,925 Sq.Ft.

$1,199,900

MLS#: 18073578

Nestled on one of Frontenac’s most sought-after streets, this beautifully appointed home and private lot offer timeless style and exceptional livability. A gracious two-story foyer with marble flooring sets the tone, opening to an elegant living room with fireplace and striking beamed ceiling, as well as a refined dining room ideal for entertaining. The main-floor primary suite is a true retreat with direct access to a peaceful patio sitting area, and a beautifully renovated bath with a stand-alone soaking tub, separate shower, and a custom walk-in closet. The well-designed kitchen features granite countertops, custom cabinetry, a center island, and premium stainless steel appliances. The spacious family room with gas fireplace and built-in bookcases seamlessly connects to a private brick patio with pergola and an expansive backyard. Private one acre lot ideal for indoor-outdoor living. A versatile main-floor office or den (optional bedroom) includes a fireplace and built-ins. Everything you need is on the main floor, including renovated laundry room. Upstairs, two additional bedrooms feature ample closet space and share a bath. Access to highly regarded Ladue schools. A rare opportunity to enjoy refined comfort, effortless entertaining, and fabulous family living in one of Frontenac’s most desirable locations.
#26024168

Frontenac

11101 Hermitage Hill Road

4 Beds

2 Baths

3,673 Sq.Ft.

$1,199,900

MLS#: 26024168

Just steps from Clayton, this meticulous home exudes luxury at every turn. Spanning over 4,900 sqft of living space incl. the magnificent all-brick addition, enjoy natural light throughout. Main level showcases a chic formal living room with fireplace, dining room, and large family room. Entertain in your exquisite chef's kitchen featuring high-end appliances, fixtures, and cabinets. Enjoy a cocktail from the Butler’s pantry with wine cooler. Custom laundry room and expansive garage with a car lift add convenience. Escape to your primary suite - offering a deluxe, renovated bath, sitting room, office, and massive closet! 2 more bedrooms and  an updated bath complete the 2nd flr. Versatile 3rd flr can serve as a bedroom or media/fitness room, and the LL boasts an elegant wine cellar. Every detail has been carefully upgraded, incl. newer windows, zoned HVAC, updated plumbing, and stunning landscaping w/ irrigation system. Unparalleled location to Starbucks, restaurants, shopping, & more. Additional Rooms: Wine Cellar
#24034623

University City

516 Warder Avenue

4 Beds

2 Baths

6,205 Sq.Ft.

$1,199,900

MLS#: 24034623

READY TO MOVE-IN. Quality built NEW CONSTRUCTION - DISPLAY in Creve Coeur, on beautiful 1 Acre lot.
Please visit Attached Supplements & Virtual Tour to see Floor Plan, List of Features & to *TAKE a 3D TOUR* through this Spacious 1.5 story, featuring open floor plan with over 4,600 sqft of luxury space, and many of the custom upgrades & millwork thru-out. Gorgeous Lot. Beautiful Landscaping. Brick & Stone masonry front & side elevations. Covered Patio Terrace on the back, with outdoor fireplace & ceiling fans, overlooking private backyard, which will graciously accommodate a future swimming pool. Amazing location next to medical centers, shopping, highways, restaurants, and so much more!! Builder Warranty included. 7K allowance to customize walk-in closets to your taste. One of the owners is a licensed agent in a state of MO.
#16069788

St Louis

11900 EMERALD GREEN Drive

4 Beds

3 Baths

4,691 Sq.Ft.

$1,199,900

MLS#: 16069788

Welcome to this beautifully updated Glendale home! With 4 spacious bedrooms including a luxurious Main-Floor primary suite featuring a spa-like en suite & walk-in closet, this home blends comfort & style at every turn. Fresh Paint & New Hardwoods extend throughout the main level, adding warmth & elegance to the inviting layout. The kitchen opens seamlessly into the massive living room, creating the perfect space for gatherings. In the kitchen, you’ll find granite counters, stainless appliances, a gas range w/ double ovens, & ample storage. The Great Rm impresses w/ soaring ceilings, a gorgeous double-sided fireplace, a built-in wet bar for entertaining, & walls of windows framing the backyard views. Just off the garage, the Main-Floor Laundry/mudrm offer a convenient drop zone w/ separate entry from the back/side yard, built-in storage, & a private tucked-away office space. From the Great room, step out to a wraparound covered deck , built-in gas BBQ, & level yard ideal for entertaining or play. Upstairs find 3 generous bedrooms with new carpet and 2 full baths—one en suite bedroom. The Bright finished LL is designed for fun with a media area, 2nd wet bar, full bath, & light-filled office. So many amazing updates, including a new roof, this home practically looks & feels like new construction & is totally move-in ready.  Located on almost One acre with Fresh landscaping, & abundant curb appeal, & this home truly has it all. A rare find in Glendale/Kirkwood Schools!
#25057623

Glendale

431 Clif Side Drive

4 Beds

4 Baths

5,308 Sq.Ft.

$1,199,900

MLS#: 25057623

Experience luxury living in this exceptional custom-built atrium ranch, boasting 6 beds, 4.5 baths, & almost 5,000 total sq ft. Set among mature trees w/ serene lake views on a 1.3 acre lot, this home offers unparalleled privacy & stunning vistas from every room. The grand entrance welcomes you w/ soaring ceilings, a wall of windows, cozy fireplace, & built-in bookshelves. Enjoy the gourmet kitchen featuring custom cabinets, spacious center island w/ marble counter, quartz counters, subway tile backsplash, & stainless appliances all open to a breakfast room & sitting area w/ wet bar. The expansive master suite impresses w/ large walk-in closet, detailed molding, & spa-inspired bath. The finished LL is perfect for gatherings, offering: family room, 4 beds, 2 baths, ample storage, & walk-out access to a backyard oasis complete w/ patio, gazebo, in-ground pool w/ waterfall overlooking the lake. This home truly has it all! Welcome home! Additional Rooms: Mud Room
#25029979

Chesterfield

1206 Wildhorse Parkway Drive

6 Beds

4 Baths

4,960 Sq.Ft.

$1,199,900

MLS#: 25029979

Gorgeous New construction home Ready to Go in Prime Kirkwood location! Staged and shows beautifully! Quality home built by sought after Kirkwood/Webster Construction! Custom designed floor plan with 5 bedrooms, 5.5 baths, 3 car garage and a finished 3rd floor!! Highlights include: Stone and Stucco Exterior! Marvin Wood Windows! Job finished Oak floors on 1st floor & 2nd floor hall! Solid core doors! 9 ft. ceilings on 1st and 2nd floors! 9 Ft. pour in LL! Gourmet kitchen including 42’ Decorative Custom Cabinets, upgraded Stainless appliance Package including Sub Zero Refrigerator & Wolf double oven! Carrera Marble back splash! Cambria counter tops! Enjoy the master suite w/luxury bath! Covered front porch as well as Screened in rear deck perfect for relaxing and entertaining! Lennox High Efficiency Zoned HVAC! Option to finish lower level! These homes have a very high quality Craftsman feel! See attached plans and standard features! Call Denny Team with any questions! Great Location! Additional Rooms: Mud Room
#18025636

Kirkwood

600 Essex Court

5 Beds

5 Baths

4,800 Sq.Ft.

$1,199,900

MLS#: 18025636

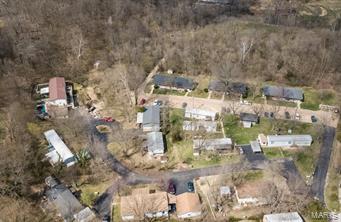
23.86 acre corner lot ready for development in growing area of Perryville with excellent traffic and visibility.  Suitable for various uses.  Close to industrial businesses.   Currently not in the city limits, but city utilities are nearby for easy annexation. Location: Corner Location, Hwy/Interstate Frntg, Industrial Park, Industrial Area
#23016066

Perryville

0 State Highway 51

None Beds

None Baths

N/A

$1,199,900

MLS#: 23016066

Price reduced
NEW PRICE- Seller has found their new forever home so new buyer  will get incredible main channel views of 31MM Lake of the Ozarks with cove location at an amazing price!  1.28 acres with 180' deep water lakefront.  4654 SQFT 4 BR/3 full bath home (4th BR non-conforming) includes upper & lower level kitchens and laundry.  There is also a huge family room/game room.  Sunroom with lots of west facing glass off of kitchen and dining area offer those amazing lake views and a huge deck just off of the sunroom makes for a perfect area for family.  Under the deck is a screened porch with more lakefront views.  Deep two car attached garage with plenty of storage area.  Back yard is completely fenced in for pets or little ones.  2 storage rooms under home for water toys, etc.  Home has been recently remodeled & shows pride of ownership.  Dock is a 2 well covered dock with 2 boat lifts. Slip sizes are 10x27 &  10x23.  Years invested in making this dock a great fishing spot. Natural stone seawall protects the shoreline of this beautiful lakefront home.  Newer HVAC system installed in the last 2 years.  Tons of parking for guests or large family.  Home is located on county-maintained asphalt.
#3587636

Linn Creek

633 Storm Cove Drive

4 Beds

3 Baths

4,654 Sq.Ft.

$1,199,900

MLS#: 3587636

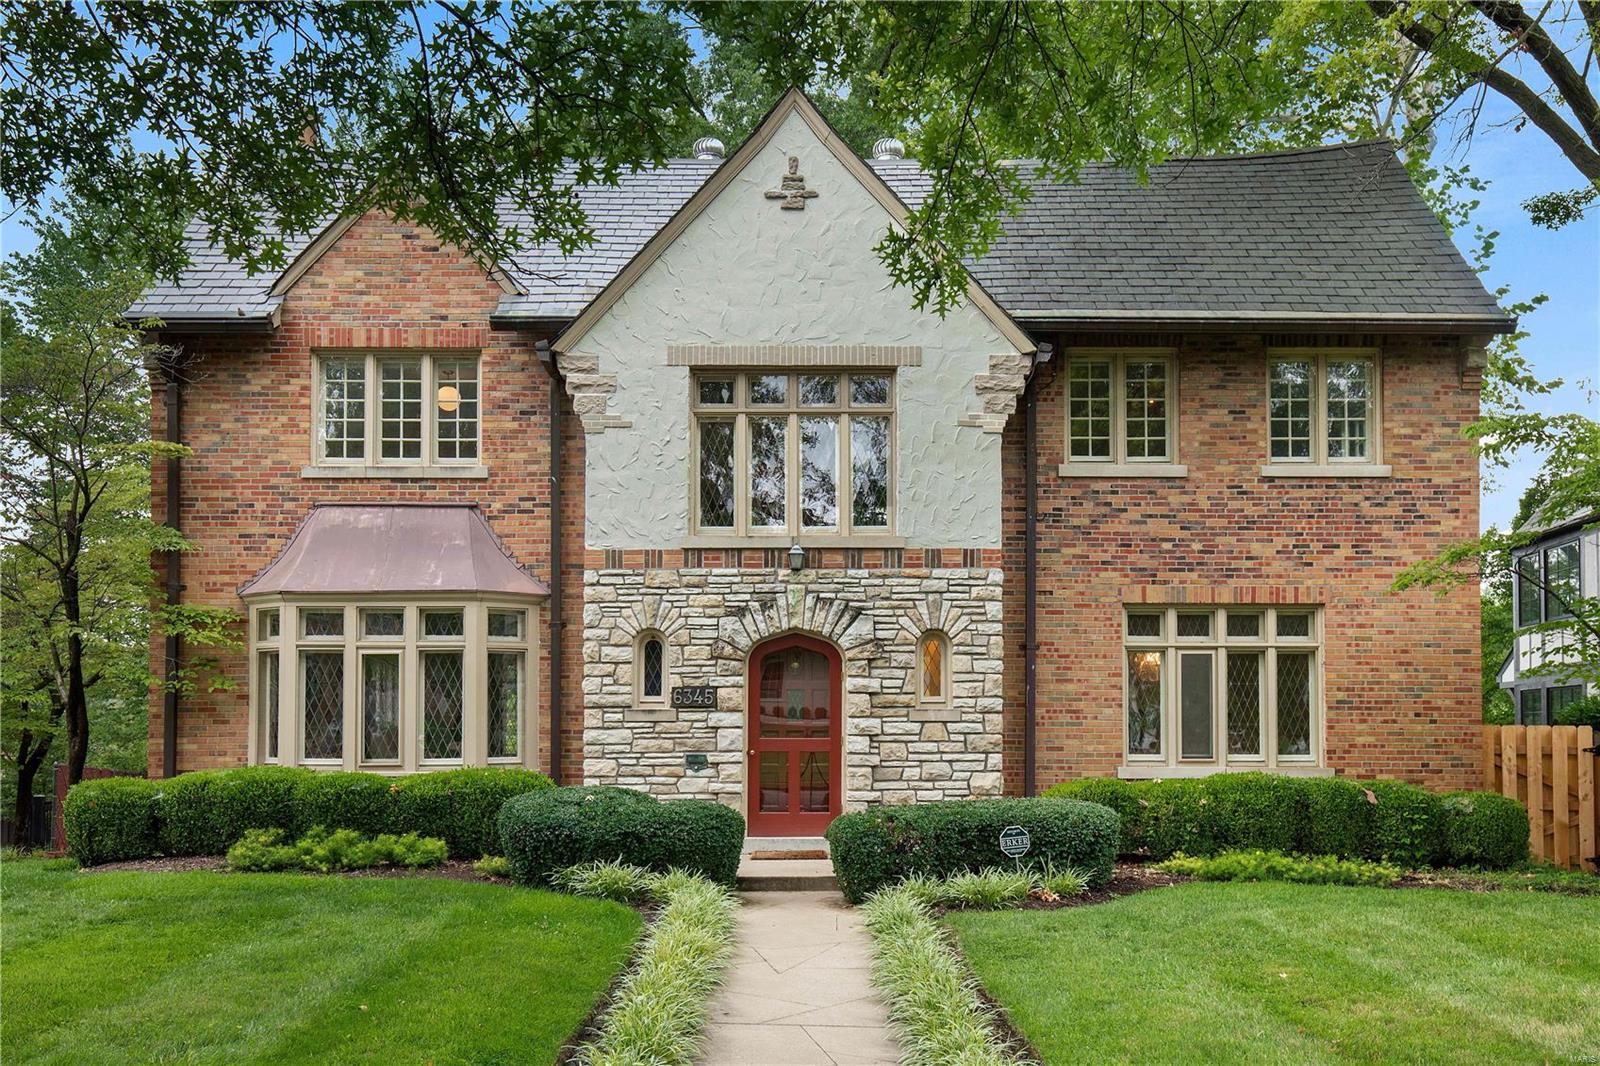
Exceptional Clayton home. Amazing New Price. Ellenwood Subdiv. 5 bedroom's, 4.5 bath's. Graciously maintained w/a major remodel in 2011/12. Most all the windows were replaced w/HIGH QUALITY casement widows. SIGNATURE UPDATES: Total Master Bathroom, master walk-in closet, 3rd fl bathroom and the complete LL. SPECIAL ORIGINAL FEATURES: Formal Dining & Living Room limestone fireplace and original wood millwork & built-in's. The 1st fl family room is filled w/natural light and looks out onto the lovely paver/patio area and professional gardens & green space. The kitchen is w/great built-in's, pantry storage & breakfast area. The 2nd floor has the Lg Master Suite, 3 nice bedroom's and a 2nd family room. The 3rd fl has a large bedroom area, new bathrm and an open hall w/extra storage & built-in cab's. Lower Level: Professionally organized office for 2, large media area, organized laundry rm and a full bathroom. Enjoy outdoor entertaining. Completely fenced back yard. 2 car ATTACHED garage.
#15027635

St Louis

6343 Alexander Drive

5 Beds

4 Baths

4,982 Sq.Ft.

$1,199,900

MLS#: 15027635

Seller wishes to thank all who submitted offers. Back up offer was stronger than first offer and primary buyer purchased without any repairs or credits asked for.  Astounding one level transitional floor plan with bonus loft and upper office/gallery.  Ambient light filled Southern California inspired residence where you feel a seamless blend of interior and exterior gathering spaces. Foyer opens left to dining room with direct access to a sunken family room hosting walls of windows, wet bar, stone wall with fireplace and soaring ceiling. Foyer opens right to a double gathering space with 2 sided fireplace, cathedral ceiling on the south end and loft gallery above. The pool view is tremendous! The updated eat-in kitchen rests at nucleus to all spaces. Master suite oasis with fireplace, soaring ceiling, spa bath and private pool side loggia. 3 additional main level bedrooms. Finished basement. 1.73 acres. Close to hospitals, restaurants, schools and parks!
#18045822

Frontenac

8 Country Estates Place

4 Beds

4 Baths

5,500 Sq.Ft.

$1,199,900

MLS#: 18045822

BEAUTIFUL EXECTIVE HOUSE ON 3.45 ACRES FEATURES 5 BEDROOMS 5 FULL BATHS 3 HALF BATHS 3 CAR GARAGE HIGH CEILINGS DECK AND BALCONY 4 FIREPLACES OFFICE/LIBRARY SPIRAL STAIRS, WHOLE HOUSE NEW PAINT, NEW CARPET 2017, 3 YEARS NEW ROOF, 7 YEARS NEW SEPTIC FIELD, ONE YEAR NEW 3 GARAGE DOORS. A MUST SEE TO APPRECIATE BUILT BY SHOETLLER LUMBER PRICES ARE GONE 300% HIGH, THIS HOUSE IS CHEAP This mansion is on 3 1/2 acres but you take care of only one acre lawn. 5 YEARS NEW MAINTENANCE FREE deck & PATIO. Huge deck for parties, Bar in the basement Plenty of storage, Very private in the city. Subdivision of Exclusive houses. broker interest
#21053316

Chesterfield

1507 Pacland Ridge

5 Beds

5 Baths

7,700 Sq.Ft.

$1,199,900

MLS#: 21053316

NEW PRICE! Sophisticated style with a blend of traditional & contemporary on highly desirable Lay Rd. Tastefully renovated & expanded with a master bedroom suite by the current owners. Beautiful 1.7 acre lot with POOL & TENNIS COURT are just a few of the many special features. Spacious entry. Elegant living & dining rm.  Arched entries, classic millwork. Den/sunroom with walls of windows & fireplace. Upscale chefs kitchen, breakfast bar, planning desk, hearth room w/fireplace, built in bookshelves. Spacious mudroom area. Zoned systems. The master suite is a dream, with wall of windows looking out to the yard, custom dressing room and luxurious master bath with soaking tub,walk-in floor to ceiling frosted glass shower.  2nd level with 4 bedrooms, 3 baths & 2 extra cedar closets. Addition Has ZINC siding. Laundry room on each level. Lower level w/family room (theater) gas fireplace.  Professionally landscaped,  Ladue Schools.. Close to Clayton, highways, parks & airport. Additional Rooms: Mud Room
#19073834

St Louis

1150 Lay Road

5 Beds

4 Baths

4,588 Sq.Ft.

$1,199,900

MLS#: 19073834

1 ... 401 402 403 404 405 ... 666
* Listings identified with the FMLS IDX logo come from FMLS and are held by brokerage firms other than the owner of this website. The listing brokerage is identified in any listing details. Information is deemed reliable but is not guaranteed. If you believe any FMLS listing contains material that infringes your copyrighted work please click here to review our DMCA policy and learn how to submit a takedown request. © 2024. First Multiple Listing Service, Inc.
 - property

Send a message

Message successfully sent.

Your message

What is 3 + 4 ?

Reason for contacting?

I agree to receive email communication and understand I can unsubscribe at any time.

I agree to be contacted by Rock Island Realty via call, email, and text for real estate services. To opt out, you can reply 'stop' at any time or reply 'help' for assistance. You can also click the unsubscribe link in the emails. Message and data rates may apply. Message frequency may vary. Privacy Policy

Sign Out

Virtual Assistant

Would you like to take the next step with this property? We can help you schedule a showing or virtual tour, or send you more details.

Yes, I would like more information.

Thank You for Your Reply, One of Our Agents will contact you as soon as possible

No, maybe later.

Thank you, you can always contact me via email, phone number or through the contact form.

Realhub AI

Lucy - Your AI-Powered Realtor

Update Your Temporary Password

Personalize your search

Enter your email and we'll notify you immediately when new listings match what you're looking for.

or enter email address

Already have an account ? Login here

Continue your home search

I agree to receive communications and understand I can unsubscribe at any time.

I agree to be contacted by Rock Island Realty via call, email, and text for real estate services. To opt out, you can reply 'stop' at any time or reply 'help' for assistance. You can also click the unsubscribe link in the emails. Message and data rates may apply. Message frequency may vary. Privacy Policy

Already have an account ? Login here

We use cookies

We use cookies primarily for analytics to enhance your experience. By accepting, you agree to our use of these cookies. You can manage your preferences or learn more about our cookies policy.