Properties

Browse or get in touch to schedule a walkthrough.

  • Nearby me
Price range

Popular Features

Community Features

Association

Property Features

Waterfront

View

Exterior Features

Interior Features

Style

10000 properties match your criteria

Updated 1 minute ago

E-Alert name
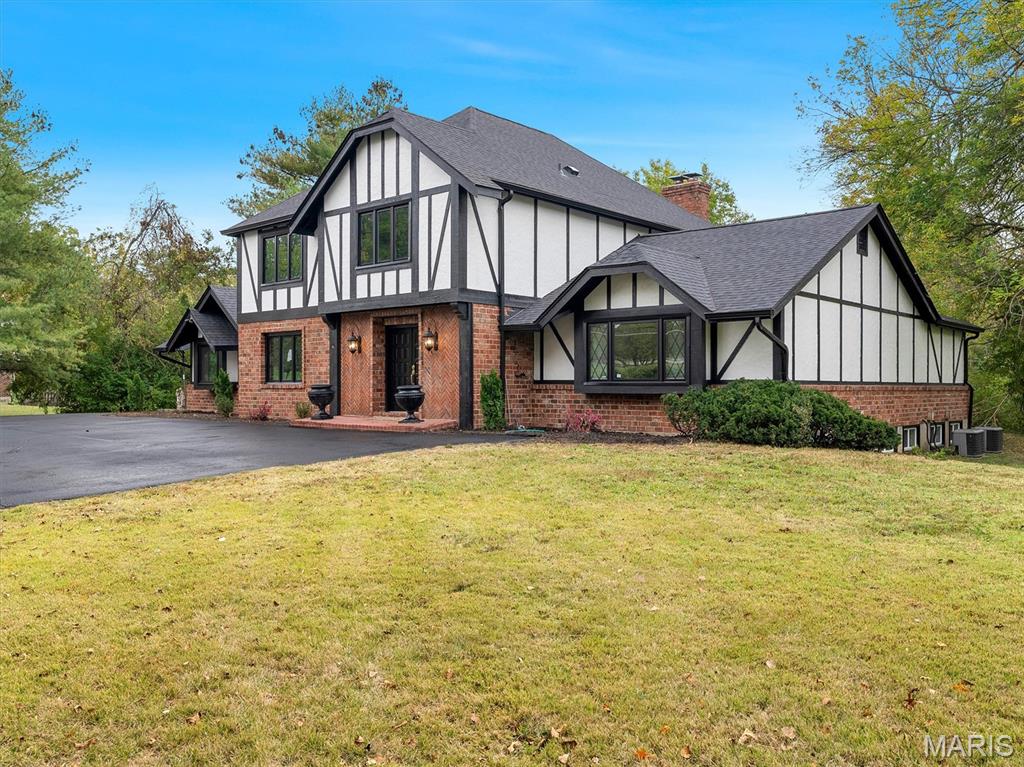
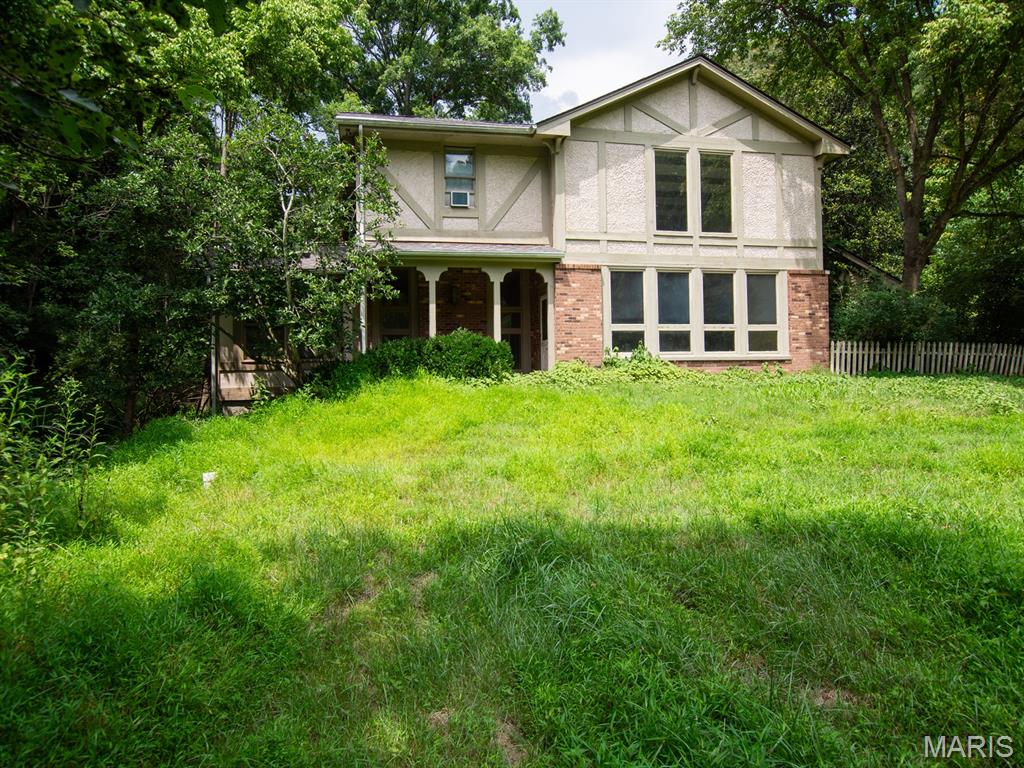
All Brick Tudor home in desirable Webster Groves neighborhood with in ground pool, beautiful updates, on a 1+ acre lot. Over 4,100 sq ft of functional living space with tasteful modern updates without taking away the original charm. The chef's kitchen was fully remodeled in 2018 & professionally designed by Karr Bick Design. The functional yet elegant eat in kitchen boasts custom cabinets, quartz countertops, stainless steel JenAir appliances, and a large center island. Karr Bick also designed the new main floor powder room and the bath for the main floor master suite. The master bath has a large walk in shower with heated custom tile floors & double vanity. 4 large bedrooms upstairs share a fully remodeled bathroom with easy access to the newly added 2nd floor laundry room. There is plenty of space in the finished basement for entertainment with large rec space and bar area. The in-ground pool and back patio space is the cherry on top of this entertainer's dream home.
#21052964

Webster Groves

21 Old Westbury Lane

5 Beds

3 Baths

5,816 Sq.Ft.

$1,200,000

MLS#: 21052964

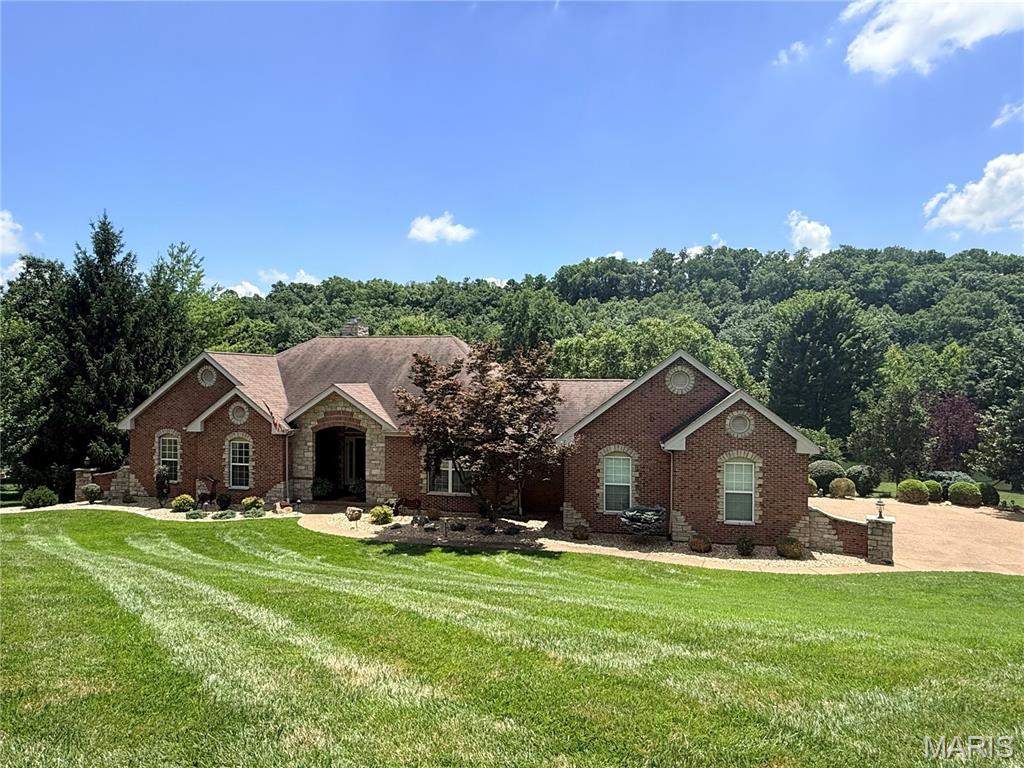
Luxuriously updated 1.5-story backing to beautiful 1,500 acre Rockwoods Range w/4-stall horse barn w/tack room & hay loft + a chicken coop! Nearly 8 acres includes fenced pastures & direct access to miles of wooded equestrian/hiking trails. Durable James Hardie siding & updated roof. Tall 10' ceilings & refinished wide-plank pine floors in main living area. Chef's kitchen w/granite counters, custom 42" cabinets, huge breakfast bar, walk-in pantry, & SS appliances, including high-end 6-burner gas range w/double ovens & pot-filler faucet. Updated composite deck. Main floor primary suite w/2 walk-in closets & renovated bath w/heated tile floors. 3-car side-entry garage w/12' ceilings w/flush mount openers & 2 electric car chargers. Upstairs bedrooms have walk-in closets & updated carpet + a rec room/office w/vaulted wood ceiling & wet bar. Finished 9' pour walk-out LL w/family room, bath & bedroom. High-efficiency zoned HVAC. Close to I-44. Rockwood (Eureka High) Schools. See it today! Additional Rooms: Mud Room
#22028688

Wildwood

4820 Fox Creek Road

5 Beds

3 Baths

5,242 Sq.Ft.

$1,200,000

MLS#: 22028688

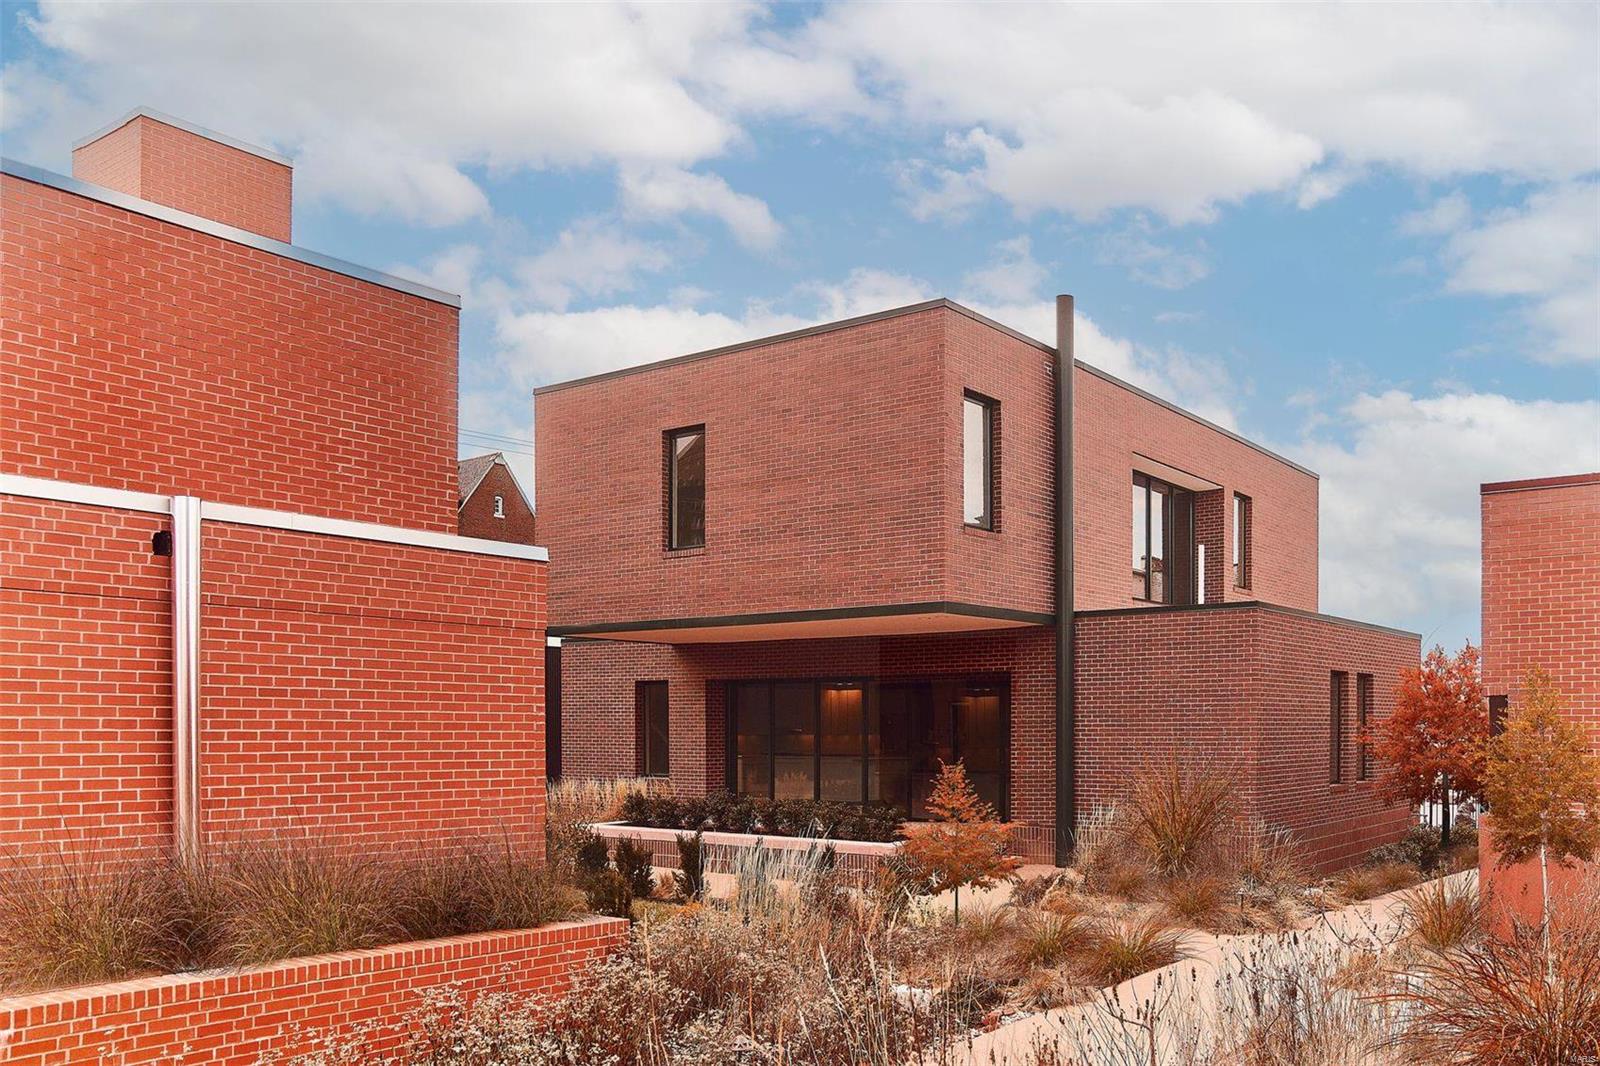
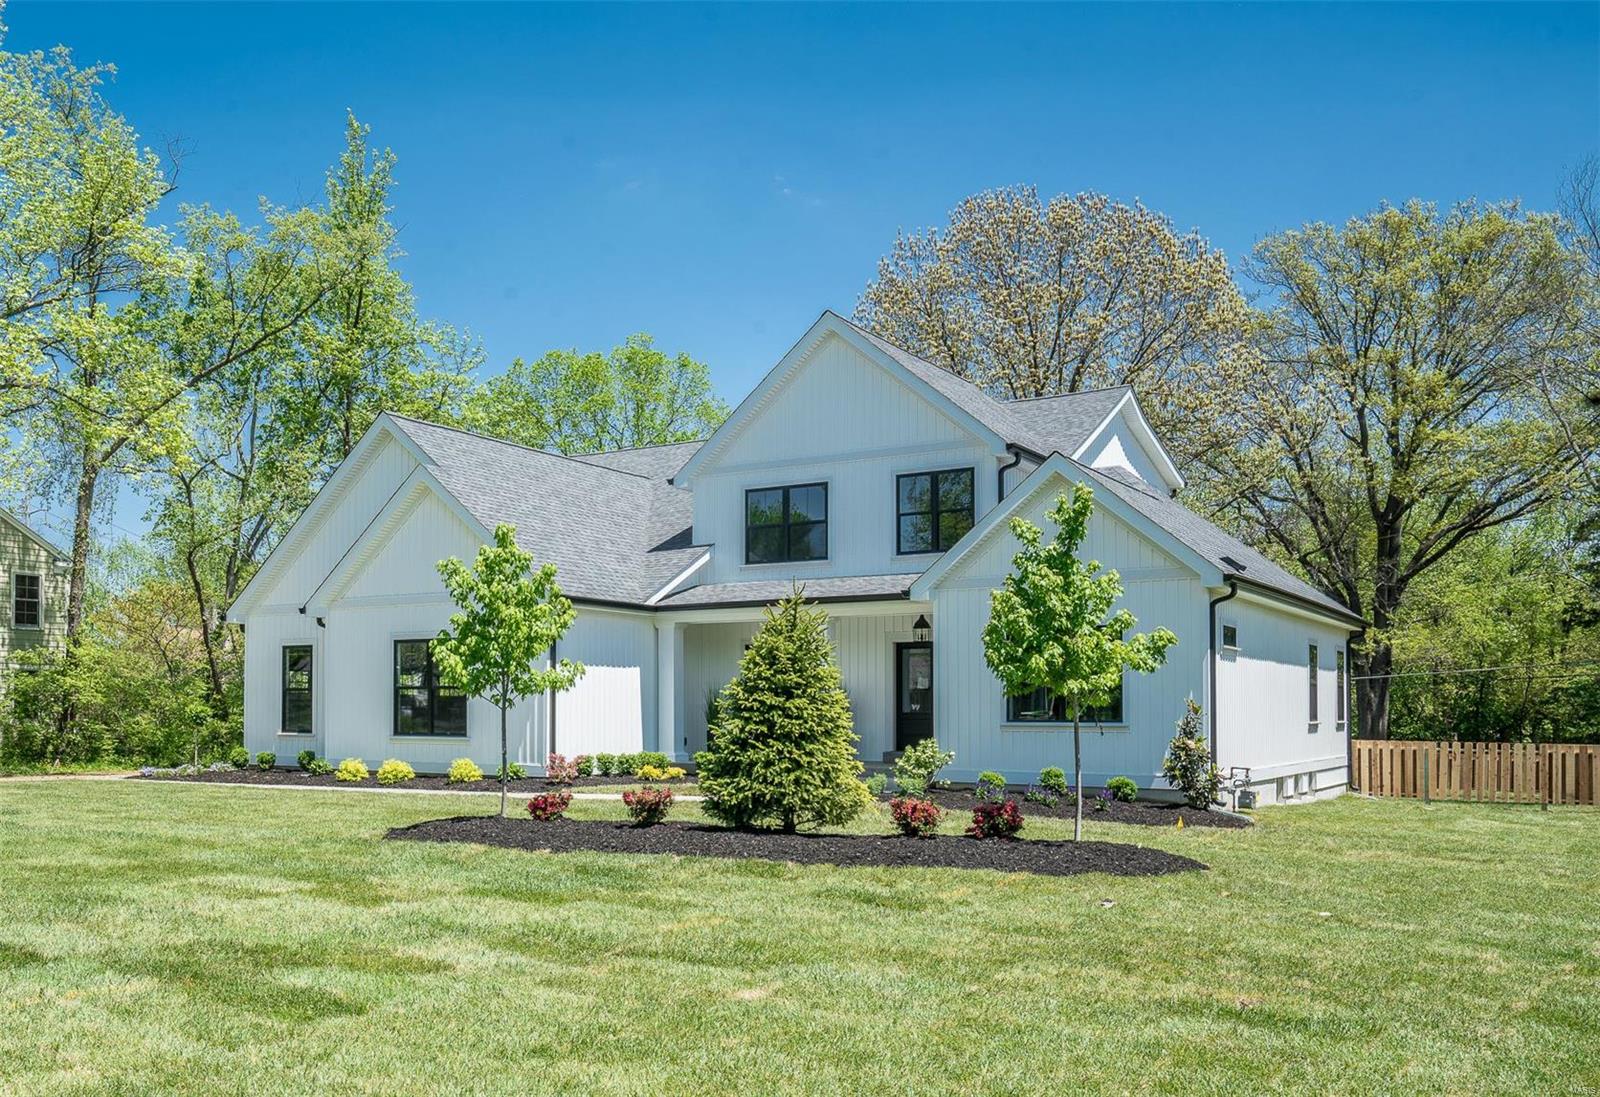
No detail was overlooked in this Warson Woods masterpiece.  This home was renovated from the ground up: Second floor added plus sq ft added to main floor. High ceilings, gleaming hardwoods, open floor plan, and arched doorways welcome you as you enter this beautiful home.  DR w/ custom millwork and alcove. Center of home has charming sitting rm w/ built-ins. Spacious light filled coffered Great rm opens to vaulted bright kitchen.  Dual French doors lead to incredible 25x20 covered patio w/ vault and fireplace. Main flr laundry/locker room w/ plan desk.  Private owners suite w/ sitting rm / lux bath w/ sep tub/shower/double vanity and large walk-in closet. Lrg Main flr office w/ 2 closets.  Second flr boasts 3 beds 2 full bath and large bonus fam rm.  Loads of closet space throughout this well designed home.  Fin LL with lux laminate hardwood flr and half bath.   Plenty of unfinished space for storage.  Welcome Home!
#21034847

St Louis

716 Rolfe Drive

4 Beds

3 Baths

4,752 Sq.Ft.

$1,200,000

MLS#: 21034847

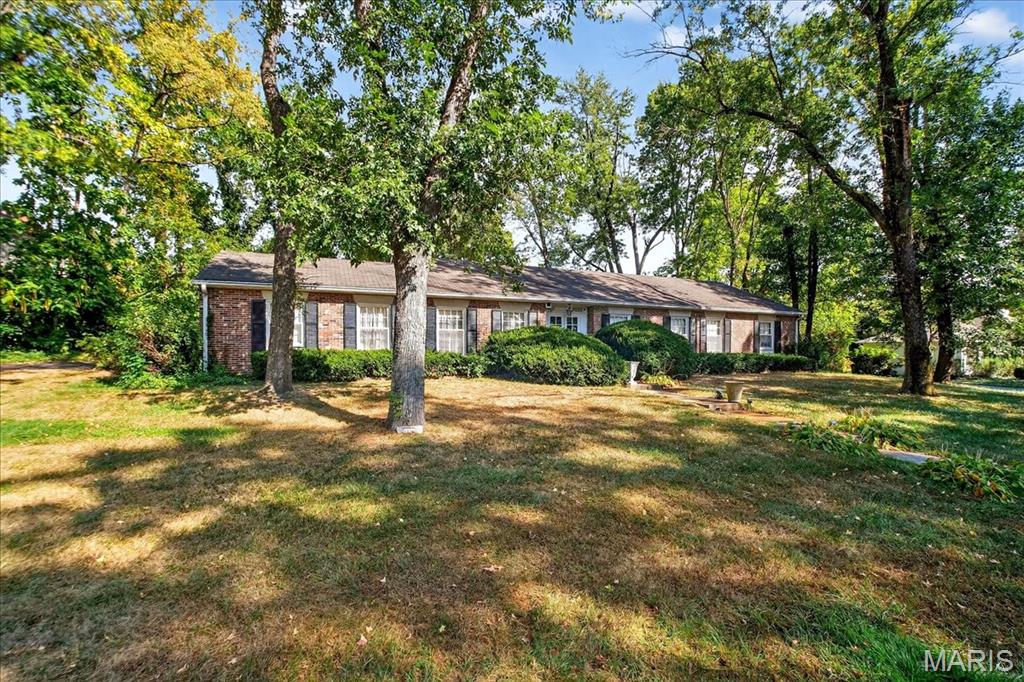
Welcome to 5 Westwood Country Club, where prestigious living meets endless potential. This sprawling ranch-style home offers the allure of country club living combined with the chance to customize your dream residence.Nestled on 1.38-acre lot, this property boasts a spacious layout with 4 bedrooms and 3.5 bathrooms, providing ample space for comfortable living. The heart of the home features an updated kitchen, perfect for culinary enthusiasts and hosting gatherings with ease. As you enter, you are greeted by the warmth of not one, but two fireplaces.The expansive 6-car garage ensures plenty of room for vehicles and storage, catering to both practical needs and hobbyists.While the kitchen has been tastefully updated, the rest of the house presents a canvas awaiting your personal touch.With solid bones and a desirable location within the esteemed Westwood Country Club, this property offers an unparalleled opportunity to create a home that truly reflects your style and aspirations.
#24041778

St Louis

5 Westwood Country Club Ln

4 Beds

3 Baths

3,817 Sq.Ft.

$1,200,000

MLS#: 24041778

None
#26011474

Farmington

3422 Bray Road

None Beds

None Baths

N/A

$1,200,000

MLS#: 26011474

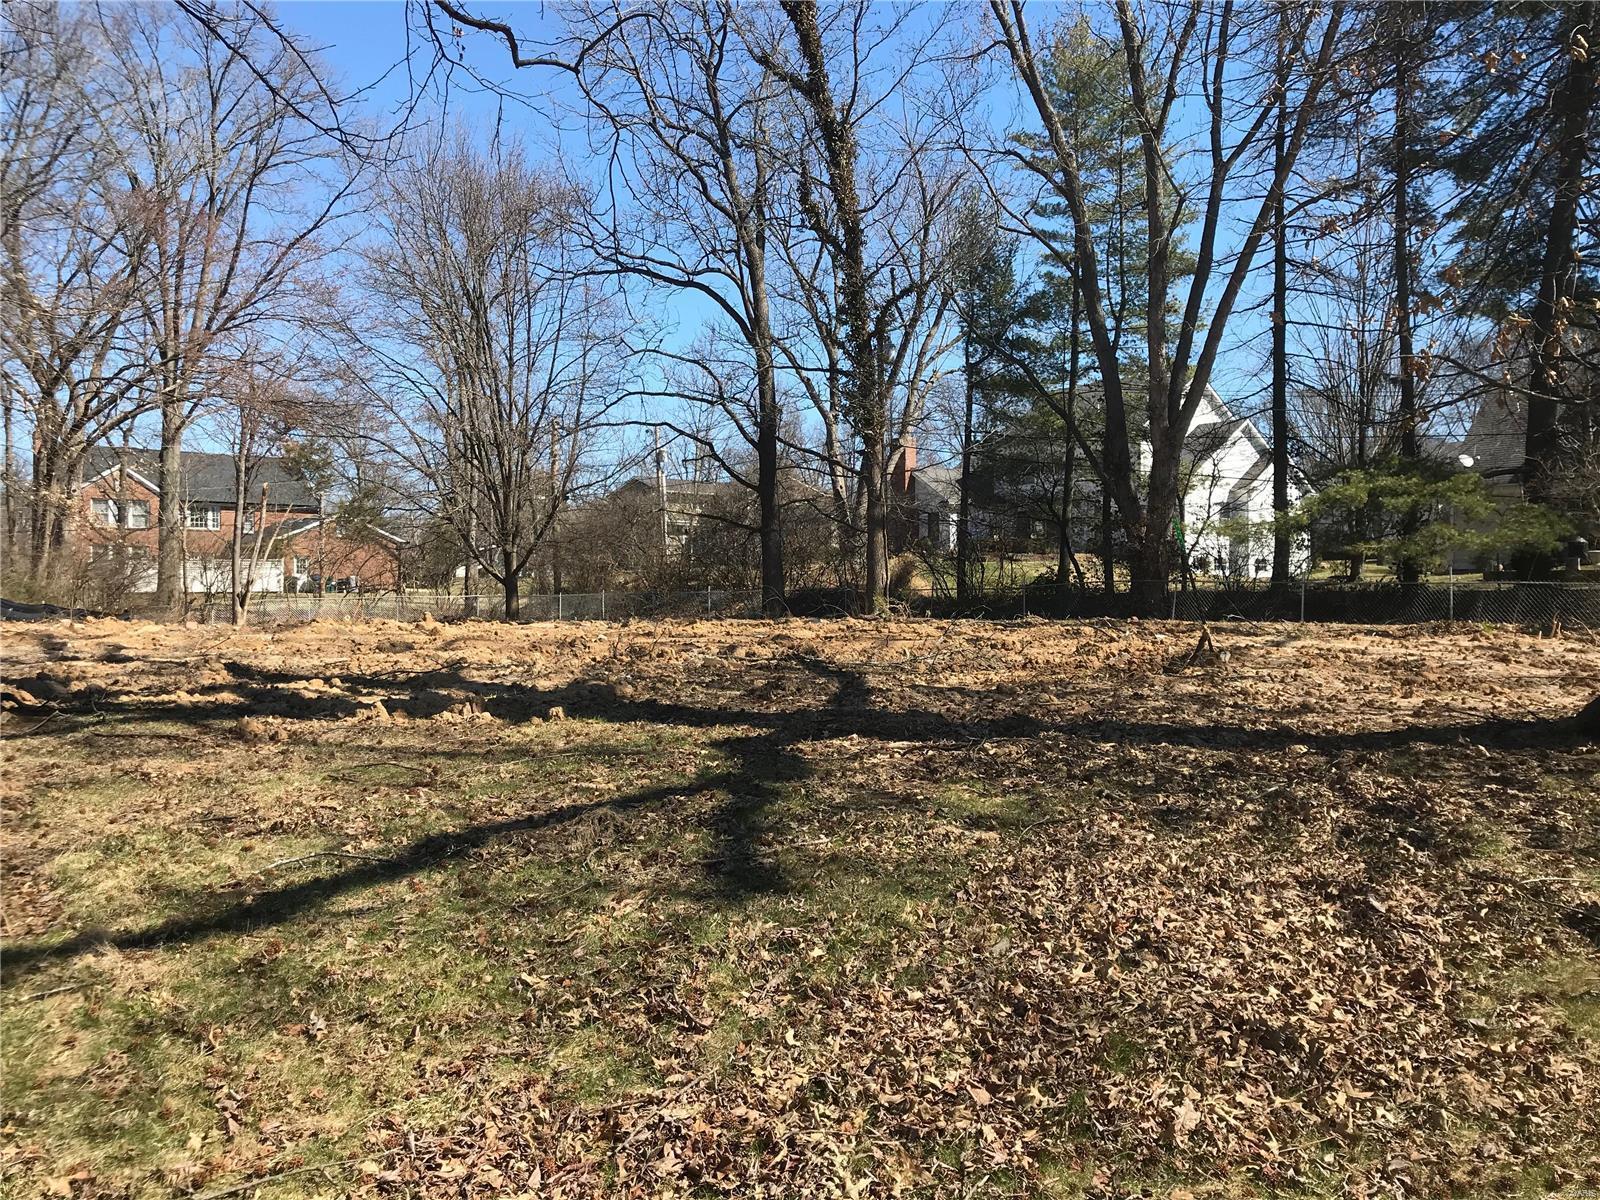
Incredible opportunity to build on prestigious Bridle Lane with St. Alban’s Construction Company! Premium 2.9 acre cul-de-sac lot located at the end of a private lane in the heart of Frontenac. Ideal situation for custom build with level ground & mature trees. Conveniently located near shopping & fine dining with easy access to Hwy’s 40 & 270. Award-winning Ladue School district.
#16066493

Frontenac

16 Bridle Lane

None Beds

None Baths

2.862 acres

$1,200,000

MLS#: 16066493

Outstanding two-story in premier location offering luxury, comfort, and thoughtful updates throughout. Rich oak hardwood floors extend across both the main and second levels, creating warmth and continuity in every room. A custom leaded glass entry opens to a gracious foyer, formal living and dining rooms with crown molding and full-height windows, and an inviting family room featuring a beamed ceiling and atrium doors to a screened porch—ideal for seamless indoor-outdoor living. The designer kitchen is both striking and functional, with large walk-in pantry, appointed with quartz countertops, Shaker cabinetry, commercial-grade appliances, and an impressive 7-foot center island perfect for gathering and entertaining. Upstairs, hardwood flooring continues throughout the second level. The spacious primary suite offers a large walk-in closet and an updated and luxurious bath. Four additional bedrooms, two full baths, and a convenient second-floor laundry room complete the level. The finished lower level includes a generous recreation room, fitness studio, and full bath, providing versatile space for relaxation or recreation. Set on 1.07 acres of park-like grounds, the property features a patio, pool, circular drive, and attached two-car garage.
#26009812

Town and Country

1121 Westmoor Place

4 Beds

4 Baths

4,272 Sq.Ft.

$1,200,000

MLS#: 26009812

This investment package includes a 2003 vinyl-sided quadplex (4,276 sq ft, 2BR/2BA per unit), three duplexes (built 2000–2003, ranging 2,252–2,560 sq ft), totaling 5 units and 10 rentable units. All feature electric central heat/air, open floor plans, 1-car garages, laundry rooms, and kitchens with electric ranges, dishwashers, and disposals. Several units have been recently remodeled with luxury vinyl flooring, new smooth-top ranges, and updated water heaters. Roofs on two properties were replaced in 2023. Bathroom setups include one tub and one walk-in shower per unit. Properties can be sold individually or as a portfolio.
#25028190

Dexter

2 One Mile Road 2-4-6-8

None Beds

None Baths

4,276 Sq.Ft.

$1,200,000

MLS#: 25028190

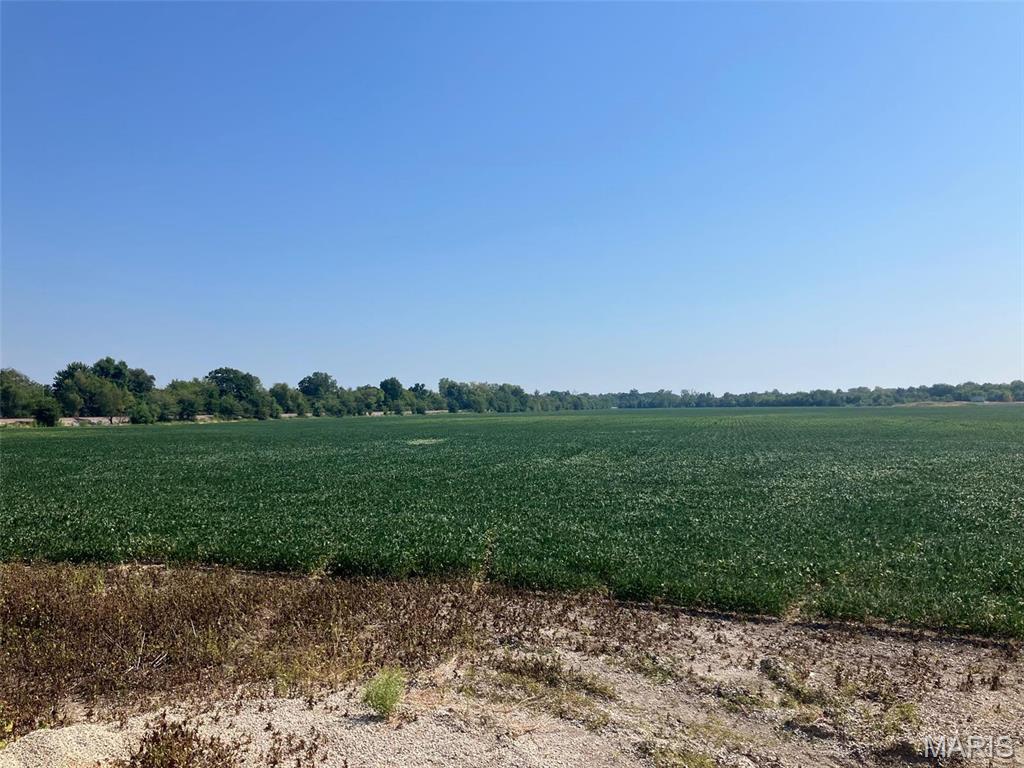
Stunning rolling green pastures  with fencing and cross fencing can be found on this farm tucked away off P and DD Highways toward Gatewood in Ripley County.  You will find a mix of pasture, hunting ground, and timber.  Fourche Creek runs through the farm for year round water in addition to two ponds and a seasonal creek.  Currently there are cattle, sheep, goats and chickens being raised on the farm.   There is a manufactured home (1076) that has been added onto with 5 Bedrooms and 2 Bathrooms with central air, an outside wood furnace, and split unit.  There is also an older home that could be lived in as well.  You will find barns, sheds, equipment sheds, an RV cover, garden area, and much more.  The property has 3 wells total, 1 located by each of the homes and one in the pasture.  Take a look at these pictures, this farm is magnificent when spring rolls in and the hues of green take over.
#26009729

Doniphan

444 Ripley Route DD

5 Beds

2 Baths

2,344 Sq.Ft.

$1,200,000

MLS#: 26009729

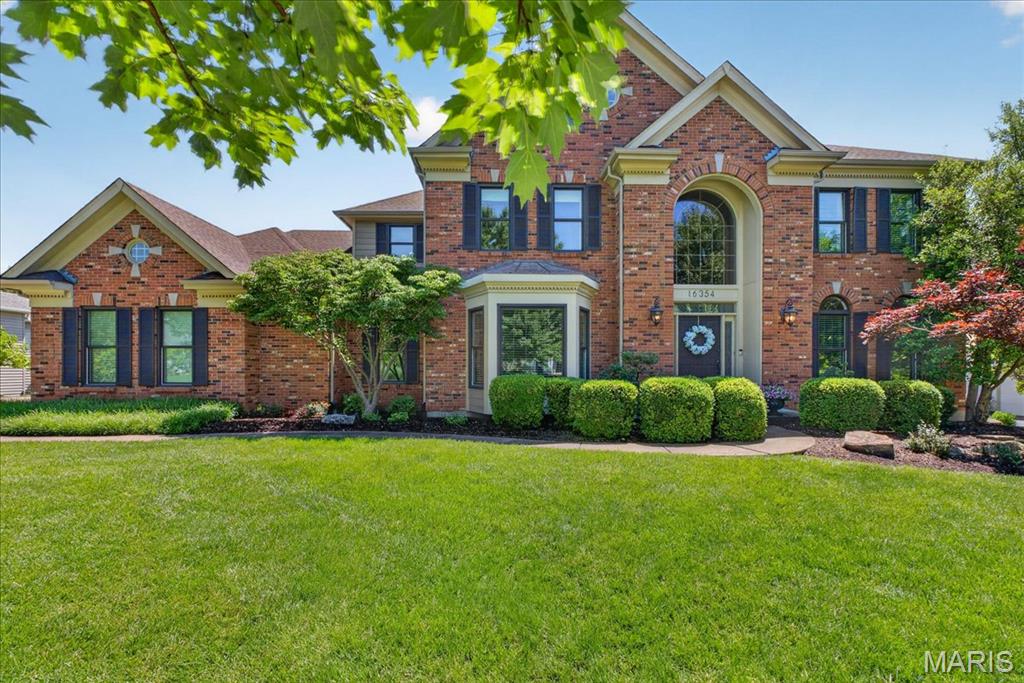
Nestled in the Ladue School District, this 4-bedroom, 3.5-bath home welcomes you with a foyer featuring a soaring rock wall & globe lights. An adjacent mini-bar and conversation pit with a fireplace set against a 14-foot rock accent wall add flair. The entry flows into an open-concept layout that seamlessly connects the great room, dining area & kitchen. The vaulted great room showcases the rock-wall design and includes a built-in 60-bottle wine rack with large windows filling the space with light. The kitchen includes white custom cabinetry, granite countertops, a center island and stainless-steel double ovens with a matching Sub-Zero refrigerator and freezer. The three-season room extends living space from spring through fall, with a commercial barbecue grill on a brick base, copper exhaust hood, and ceiling fans for al-fresco gatherings. On the upper level, the primary suite has a remodeled master bathroom with a Jacuzzi tub, glass-enclosed shower and elegant finishes. The second bedroom also has an ensuite bath. On the lower level, two bedrooms share a full bath and a family room opens to the backyard. A partially finished basement offers a recreation area for games, media, or relaxing. A circular driveway leads to a three-car garage. The backyard boasts a 22' x 42' inground pool, 12' deep with a diving board, and stamped concrete decking. Outdoor amenities include a putting green, a basketball goal, and a spacious side yard framed by landscaping.
#25039087

St Louis

10947 Janridge Lane

4 Beds

3 Baths

3,931 Sq.Ft.

$1,200,000

MLS#: 25039087

WELCOME HOME TO THIS DELIGHTFUL STORY AND A HALF IN TOWN AND COUNTRY.  SPACIOUS ROOMS, LOTS OF EXCITING UPDATES, SIDE ENTRY GARAGE WITH 220 V LINE FOR ELECTRIC CARS, FIRST FLOOR LAUNDRY AND MORE MAKE THIS A MUST SEE FOR YOUR DISCRIMINATING BUYERS.  SPACIOUS ALL SEASONS ROOM WITH RETRACTABLE DOORS, SCREENS AND HEATED FLOOR.  ONE ACRE LOT WITH PATIO AND BOCCE BALL COURT.  CONVENIENT TO HOSPITALS, SHOPPING AND SCHOOLS.  MASON RIDGE ELEMENTARY.  NEIGHBORHOOD POOL WITH LIFE GUARD, TENNIS COURT AND CLUB HOUSE MAKE THIS A PERFECT FOR ANY BUYER.
#25004149

St Louis

1917 Muir Woods Lane

4 Beds

2 Baths

2,918 Sq.Ft.

$1,200,000

MLS#: 25004149

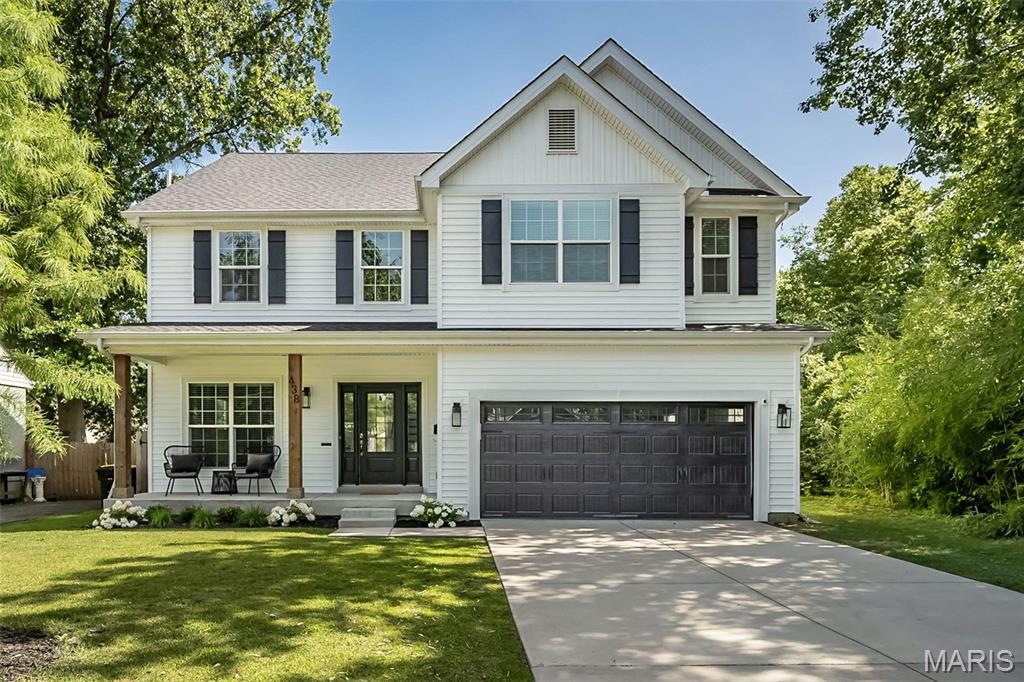
Welcome to 412 Hawbrook, a warm and welcoming family home nestled in one of the most loved neighborhoods in Kirkwood. This 4-bedroom, 3-bath home is designed with everyday family life in mind. Beautiful hardwood floors run throughout the first floor, adding durability and timeless charm, while thoughtful updates make the home easy to enjoy from day one. The interior has been freshly painted, creating a bright, clean backdrop ready for your family’s personal touch. The updated open kitchen is the heart of the home—perfect for busy mornings, homework at the counter, and gathering together for meals and celebrations. With an open layout, parents can cook while keeping an eye on everything happening around them. Spacious bedrooms offer room to grow, work, and unwind, while multiple bathrooms help mornings run smoothly for the whole household. Located in an exceptional Kirkwood location, this home puts you close to schools, parks, and neighborhood favorites—everything that makes family life easier and more fun.
#26011111

Kirkwood

412 Hawbrook Court

4 Beds

2 Baths

3,850 Sq.Ft.

$1,200,000

MLS#: 26011111

Designed by noted architect Preston J. Bradshaw, 6252 Westminster Place is the embodiment of Prairie style architecture.   Having been enjoyed and cared for with a keen sense on preservation by the same family for nearly five decades, this home is ready for a new chapter.  With its impressive brick, limestone and glazed tile facade, the interior is warm and inviting with warm wood floors, high ceilings and an abundance of natural light.  The main floor living spaces are defined, yet feel open and airy with good flow.  The back of the home plays host to the kitchen, breakfast and sunroom offering views of the lush gardens, Koi Pond and detached garage.  The 2nd and 3rd floors contain 6 bedrooms, flexible living spaces, 3 full baths and laundry.  Truly a St Louis original…not to be missed!
#25045689

St Louis

6252 Westminster Place

6 Beds

3 Baths

5,166 Sq.Ft.

$1,200,000

MLS#: 25045689

Welcome to one of the largest Villa floor plans in The Knolls. The Main Level is a combination of stone and wood floorings and is accentuated by crown and decorative mouldings.  Through the entry you find the 17 x 15 Living Room perfect for office, conversation or music room. Culinary enthusiasts will delight in the chef’s kitchen, featuring 42" custom cabinetry; granite; 6-burner Viking stove/oven; Thermador oven/warming drawer; split double-drawer Dishwasher; separate beverage cooler drawers; ice maker; pantry; and built-in side by side freezer/refrigerator.  Guests can gather around the large center island and enjoy all the fun while the hosts conduct their magic!

From the kitchen, you will not find a better gathering spot than the Great Room with its impressive stone hearth and gas fireplace. The 21' ceilings are accented with gorgeous Andersen windows which look out to the composite deck.  The 26 x 15 Main Floor Primary Suite is a retreat w/ hardwood floors, 2 walk-in closets and privacy.  The opulent bathroom has separate vanities, a jetted tub, large shower and private entry to the main floor laundry.

The UL w/ Juliette balcony has 2 Ensuite Bedrooms w/ plush carpet and neutral decor. The Lower Level walk-out has family room, Ensuite Bedroom and full kitchen--ready to pamper your overnight guests.  The 3 car garage has epoxy floors, cabinetry + mud room entry. Other features: Washer/Dryer/Central Vac/Invisible Fence and GATED COMMUNITY.  A true gem in 63005!
#25019819

Chesterfield

740 Stonebluff Court

4 Beds

4 Baths

5,185 Sq.Ft.

$1,200,000

MLS#: 25019819

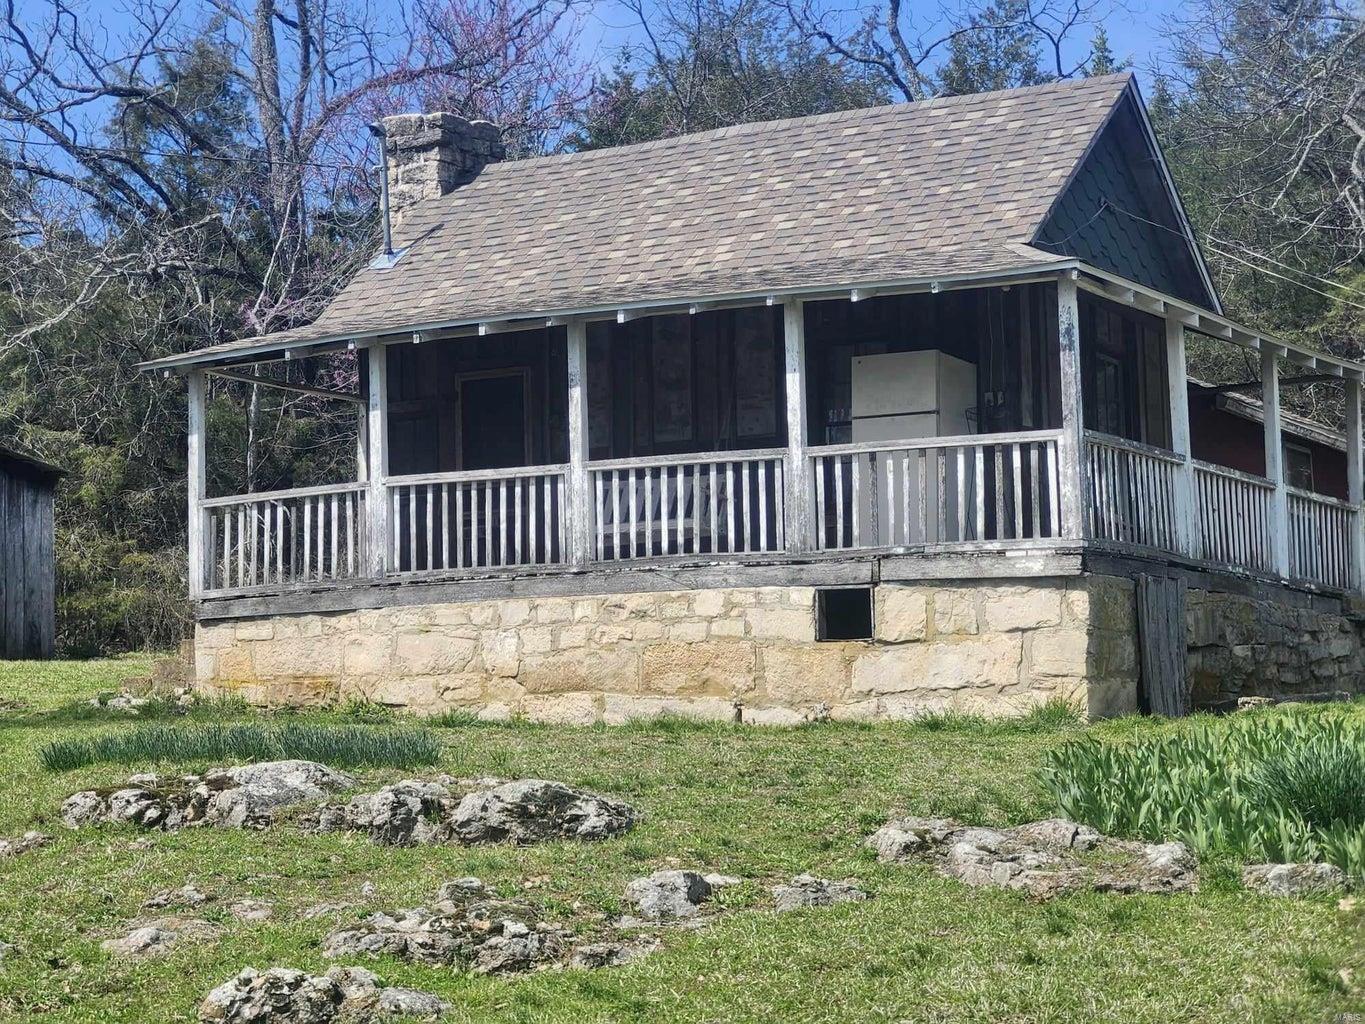
Discover the perfect blend of scenic beauty, functionality, and comfort on this exceptional 159 +/- acre property in Osage County, Missouri. Featuring multiple ridgetop build sites with breathtaking panoramic views, this tract offers endless opportunities to expand or create your dream home. Bumpass Creek runs year-round through the heart of the property, providing a reliable water source and enhancing the land’s natural beauty. The lush bottom ground is highly productive, consistently yielding top-quality hay—ideal for livestock or income potential. A beautiful, modern cabin sits ready for immediate enjoyment, and comes fully furnished—everything stays, including décor, mounts, and furniture—making this a true turnkey retreat or full-time residence. The property is well-equipped with a large barn featuring a spacious lean-to and loft, offering ample storage and versatility. With its picturesque setting and infrastructure, the barn also presents excellent potential as a wedding or event venue. Whether you're looking for a working farm, recreational getaway, or a place to build your legacy, this Osage County property delivers on all fronts.
#26025887

Belle

2288 Highway Y

1 Beds

1 Baths

1,120 Sq.Ft.

$1,200,000

MLS#: 26025887

1 ... 399 400 401 402 403 ... 666
* Listings identified with the FMLS IDX logo come from FMLS and are held by brokerage firms other than the owner of this website. The listing brokerage is identified in any listing details. Information is deemed reliable but is not guaranteed. If you believe any FMLS listing contains material that infringes your copyrighted work please click here to review our DMCA policy and learn how to submit a takedown request. © 2024. First Multiple Listing Service, Inc.
 - property

Send a message

Message successfully sent.

Your message

What is 3 + 4 ?

Reason for contacting?

I agree to receive email communication and understand I can unsubscribe at any time.

I agree to be contacted by Rock Island Realty via call, email, and text for real estate services. To opt out, you can reply 'stop' at any time or reply 'help' for assistance. You can also click the unsubscribe link in the emails. Message and data rates may apply. Message frequency may vary. Privacy Policy

Sign Out

Virtual Assistant

Would you like to take the next step with this property? We can help you schedule a showing or virtual tour, or send you more details.

Yes, I would like more information.

Thank You for Your Reply, One of Our Agents will contact you as soon as possible

No, maybe later.

Thank you, you can always contact me via email, phone number or through the contact form.

Realhub AI

Lucy - Your AI-Powered Realtor

Update Your Temporary Password

Personalize your search

Enter your email and we'll notify you immediately when new listings match what you're looking for.

or enter email address

Already have an account ? Login here

Continue your home search

I agree to receive communications and understand I can unsubscribe at any time.

I agree to be contacted by Rock Island Realty via call, email, and text for real estate services. To opt out, you can reply 'stop' at any time or reply 'help' for assistance. You can also click the unsubscribe link in the emails. Message and data rates may apply. Message frequency may vary. Privacy Policy

Already have an account ? Login here

We use cookies

We use cookies primarily for analytics to enhance your experience. By accepting, you agree to our use of these cookies. You can manage your preferences or learn more about our cookies policy.