Properties

Browse or get in touch to schedule a walkthrough.

  • Nearby me
Price range

Popular Features

Community Features

Association

Property Features

Waterfront

View

Exterior Features

Interior Features

Style

10000 properties match your criteria

Updated 1 minute ago

E-Alert name
Turnkey Investment Opportunity – 4 Duplexes (8 Units) in Prime Salem Location
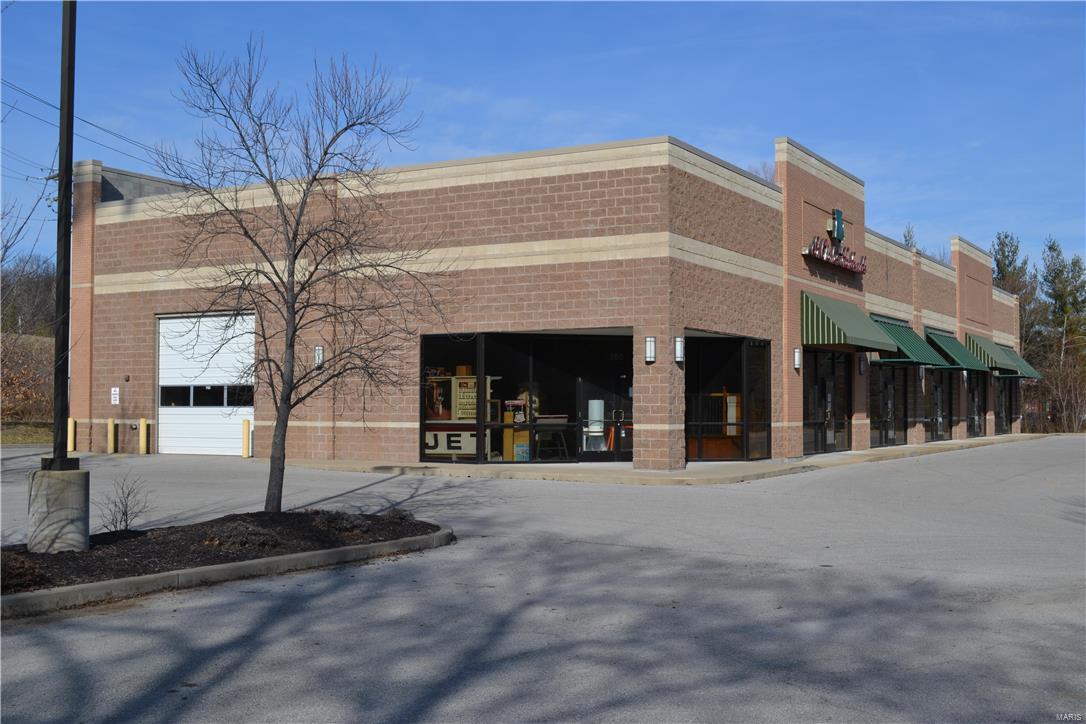
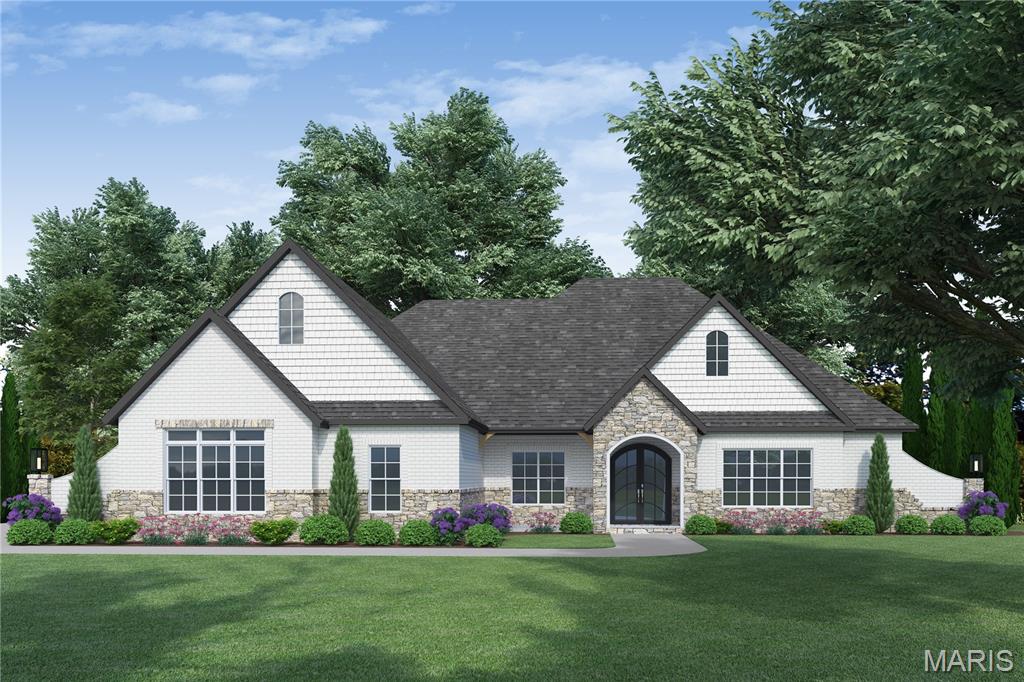
Excellent opportunity to own four duplexes totaling eight 1,100 sq ft units, each offering 2 bedrooms, 2 bathrooms, and a 1-car garage. Ideally located in the heart of Salem on a high-traffic road, this property combines strong visibility with consistent demand. Four units have road frontage on S. McArthur Street, and four units have road frontage on S. Henderson Street, all sharing a common entrance off Dent Street, providing excellent access and circulation.
Currently, four units are occupied by long-term tenants, while the remaining four units operate as successful short-term rentals with Super-host status on Airbnb. These short-term rentals enjoy strong, repeat annual occupancy from Road Rally participants and spectators, as well as fishermen, hunters, hikers, kayakers, and river adventurers. The property is also frequently utilized by contractors working with nearby mines and other large employers, further strengthening year-round demand.
All units are equipped with refrigerators, stove, dishwasher, microwave with exhaust fan, and washer/dryer hookups in the laundry room. The Airbnb units are fully furnished, include washers and dryers, and are networked for wireless internet, allowing for seamless short-term rental operations.
The location is exceptional—close to shopping, dining, and everyday necessities. The S. McArthur Street units provide front-row views of Salem’s holiday parades, creating added appeal for short-term guests. This central location makes the property ideal for Airbnb/VRBO guests and long-term tenants alike.
Low-maintenance and income-producing, this property is a rare opportunity to own a diversified, turnkey investment in a high-demand area.
#26015177

Salem

400 S McArthur

None Beds

None Baths

1,158 Sq.Ft.

$1,200,000

MLS#: 26015177

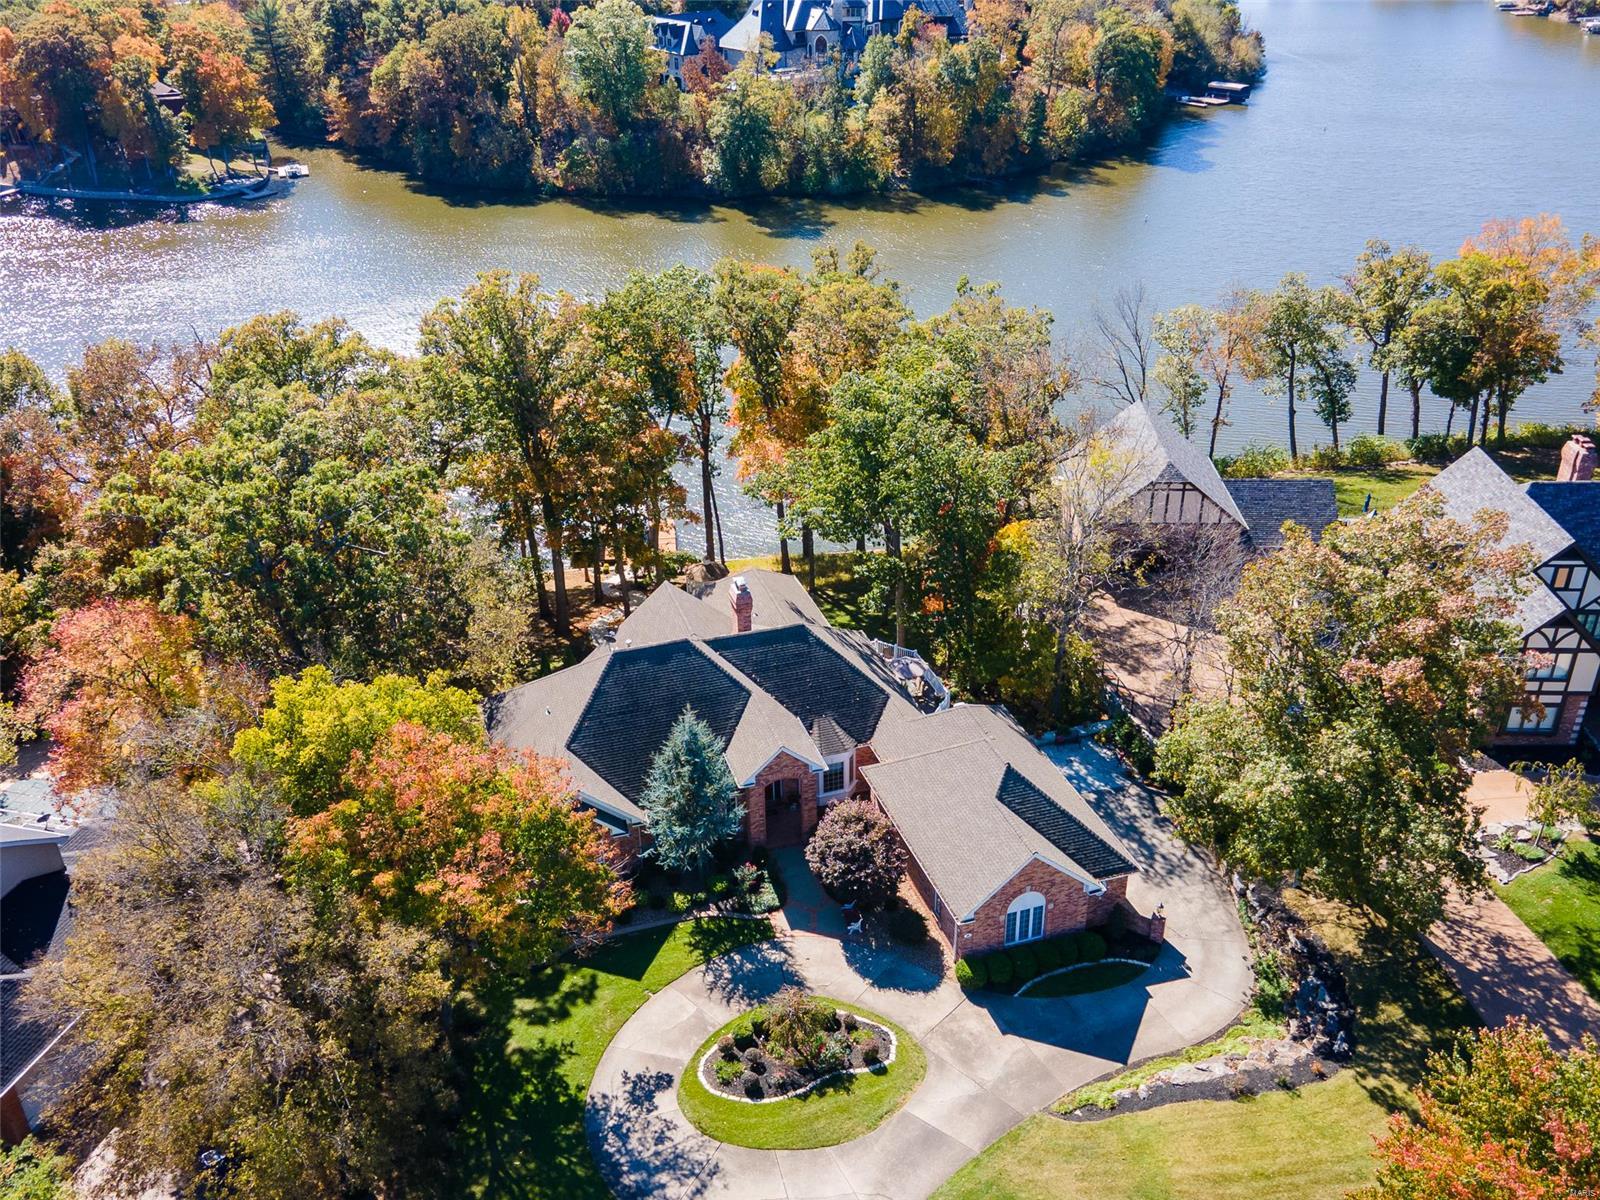
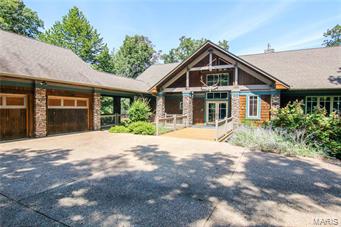
Perched on 3 beautiful acres in the sought-after Old Manchester area of St. Louis County, this 1.5-story home offers the kind of views that are hard to find and impossible to forget. Tucked away on a quiet private lane with only a handful of neighboring homes, you'll enjoy the perfect combination of privacy, peaceful surroundings, and convenience.

Designed for both everyday living and entertaining, the main level features an open floor plan with a sunken living room, spacious dining room, and a great room anchored by a striking wood-burning fireplace. A built-in wet bar with an icemaker, wine and beverage refrigerators, and surround sound system makes hosting effortless. Two separate four-season rooms span the back of the home, showcasing panoramic views through oversized picture windows and offering heated tile floors and dedicated heating and cooling systems for year-round comfort.

The updated kitchen is the heart of the home, featuring a large center island with prep sink, JennAir range, double wall ovens, abundant cabinetry, and excellent space for gathering.

The primary suite offers a private retreat with a spa-like, updated bathroom featuring heated floors, a steam shower, jetted tub, skylight, abundant storage, and a spacious walk-in closet. Upstairs you'll find three additional bedrooms, including a secondary suite with its own updated private bath, as well as an updated hall bath.

The finished walkout lower level provides even more living space with a billiards area, wet bar, entertainment space, office with custom built-ins, craft room with a private exterior entrance, updated bath, generous storage, and a second wood-burning fireplace that adds warmth and character.

Step outside and you'll quickly understand why the current owners consider this their personal retreat. An expansive deck system spans the entire back of the home, with open decking flanking both sides of the two adjoining four-season rooms. Multiple staircases provide easy backyard access from both ends, creating seamless indoor-outdoor living and exceptional flow for entertaining. Below, a covered decorative concrete patio offers a shaded outdoor living space perfect for relaxing. The property also features a fenced backyard, separate fenced pet area, fire pit area, and a detached 16'x24' building with electric service.

Beyond its incredible setting and living spaces, this home has been extensively updated and meticulously maintained. Recent improvements include a new well and septic system (2025), Hardie siding (2024), select updated Pella windows, new remote-controlled blinds, a new sliding glass door in the walkout lower level, and new gutters. A Kohler whole-house generator, three-zone HVAC system, 33-zone irrigation system, Spectrum fiber internet, security system, 3-car garage, and circular driveway complete this exceptional property.

If you've been searching for privacy, breathtaking views, and space to enjoy both indoors and out, this is a home you truly need to experience in person.
#26028317

Wildwood

3846 Limerock Lane

5 Beds

4 Baths

4,632 Sq.Ft.

$1,200,000

MLS#: 26028317

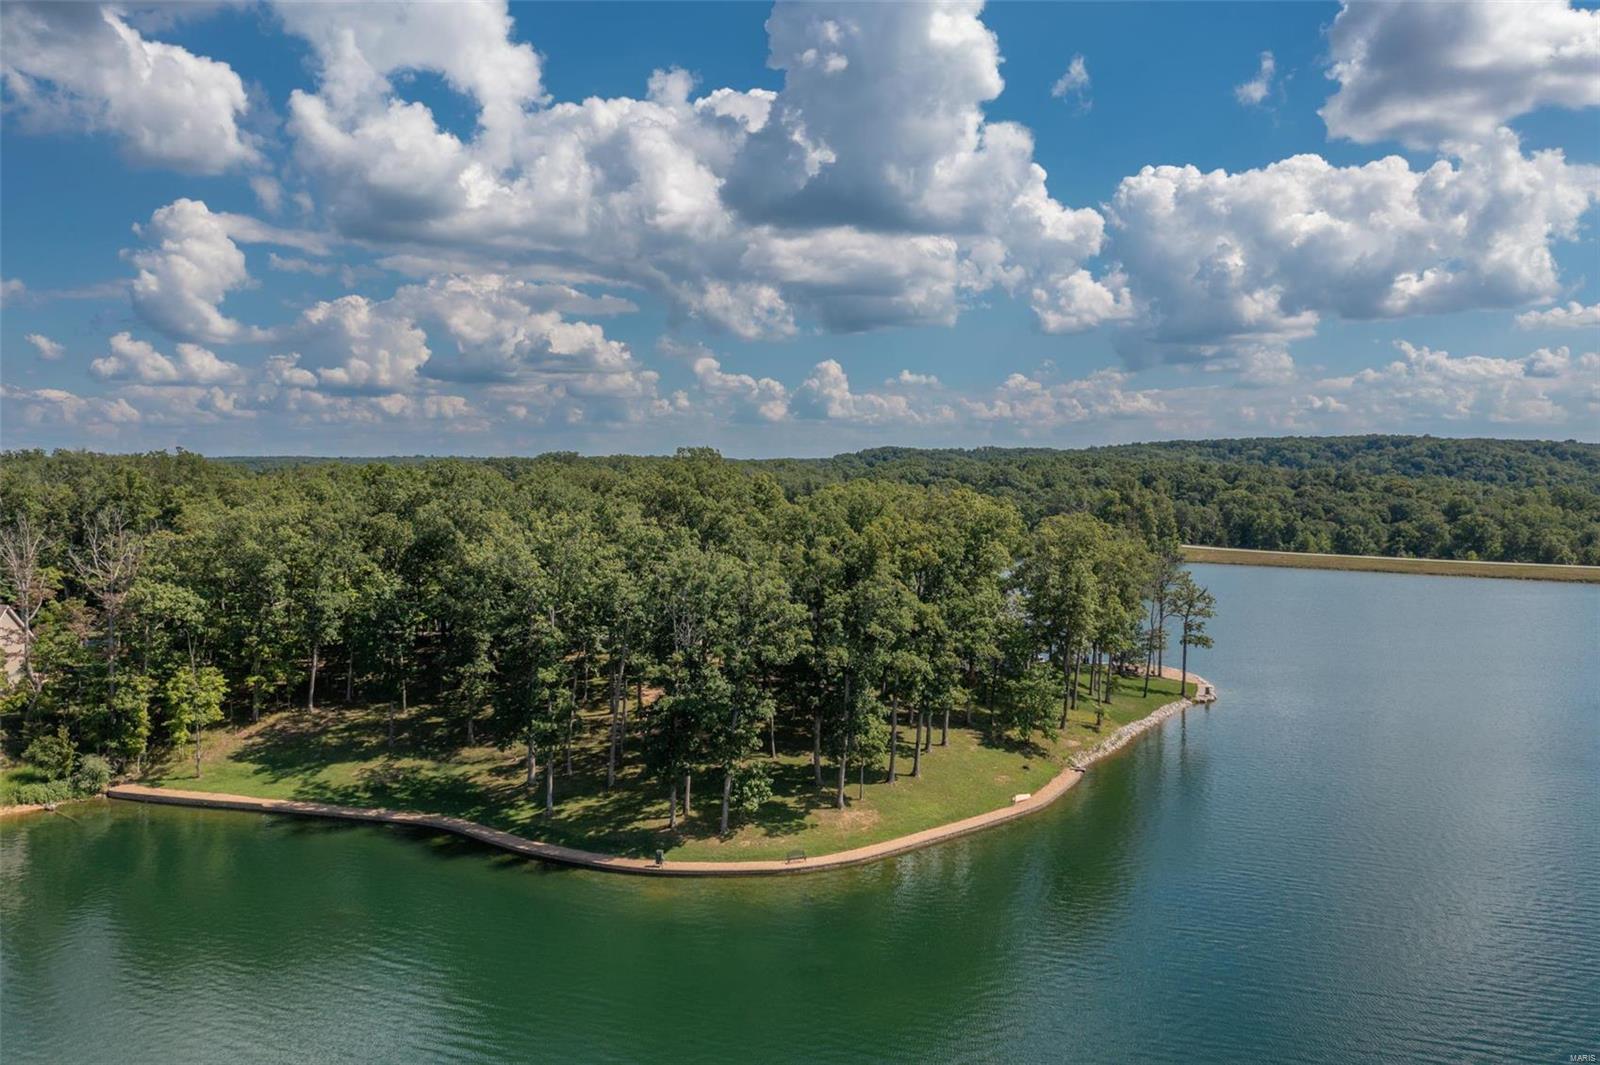
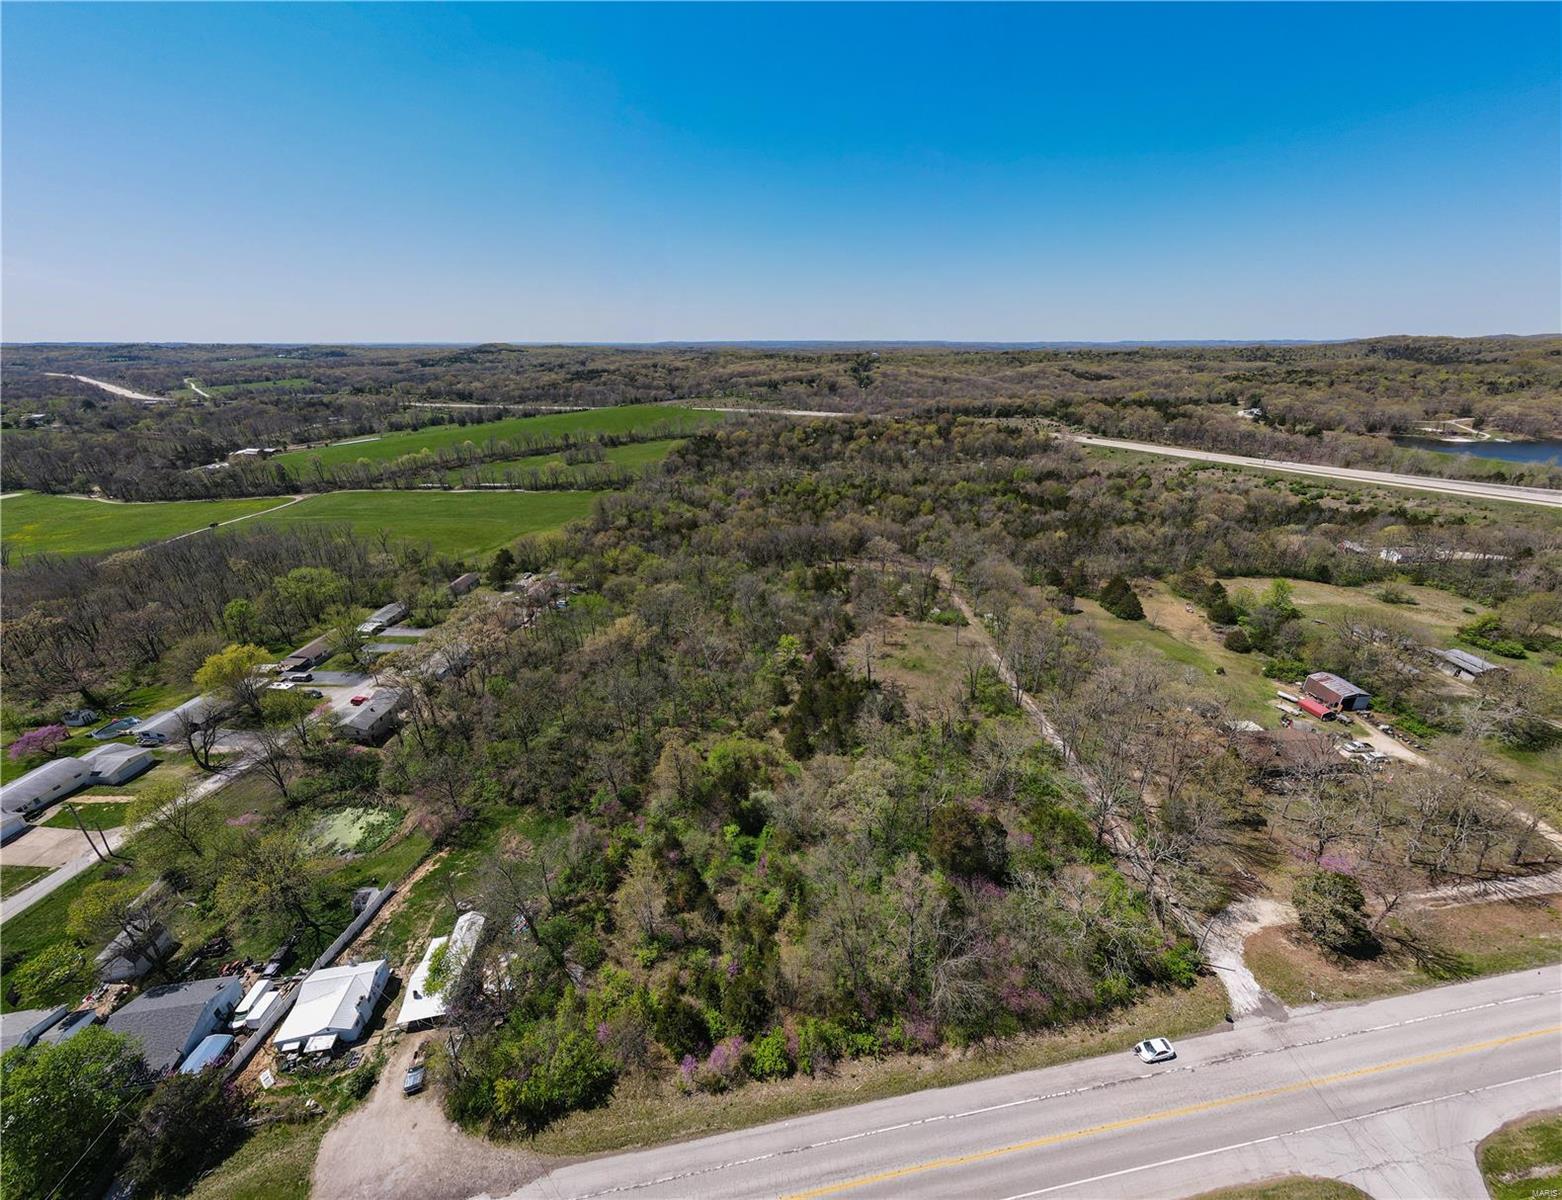
An extraordinary development opportunity in a lake area gated community. This offering includes 10 parcels totaling 154+ acres of beautifully wooded landscape with diverse terrain, ideal for creating a luxury lakefront retreat, or thoughtfully designed residential development. With over 6,000 feet of shoreline on Lake of the Ozarks, the property delivers immense waterfront potential & breathtaking views. Infrastructure is in place to jumpstart your vision-electric, waste treatment, and a water well system capable of servicing up to 75 homes. Utilities already available to 8 lots. A 100x50 barn equipped with electric, water, & sewer provides immediate functionality for storage, office space, staging, or on-site operations. To make this opportunity even more turnkey, essential development equipment: John Deere backhoe, John Deere 240 skid steer, Kubota LA805 L4060 tractor with loader and brush hog are included. Whether you envision an investment subdivision, or signature lakefront community, this property offers the scale, infrastructure, and location to bring it to life. Opportunities of this magnitude along Lake of the Ozarks are rare—explore the possibilities today.
#3584411

Edwards

Emerald Hills Drive

None Beds

None Baths

154.0 acres

$1,200,000

MLS#: 3584411

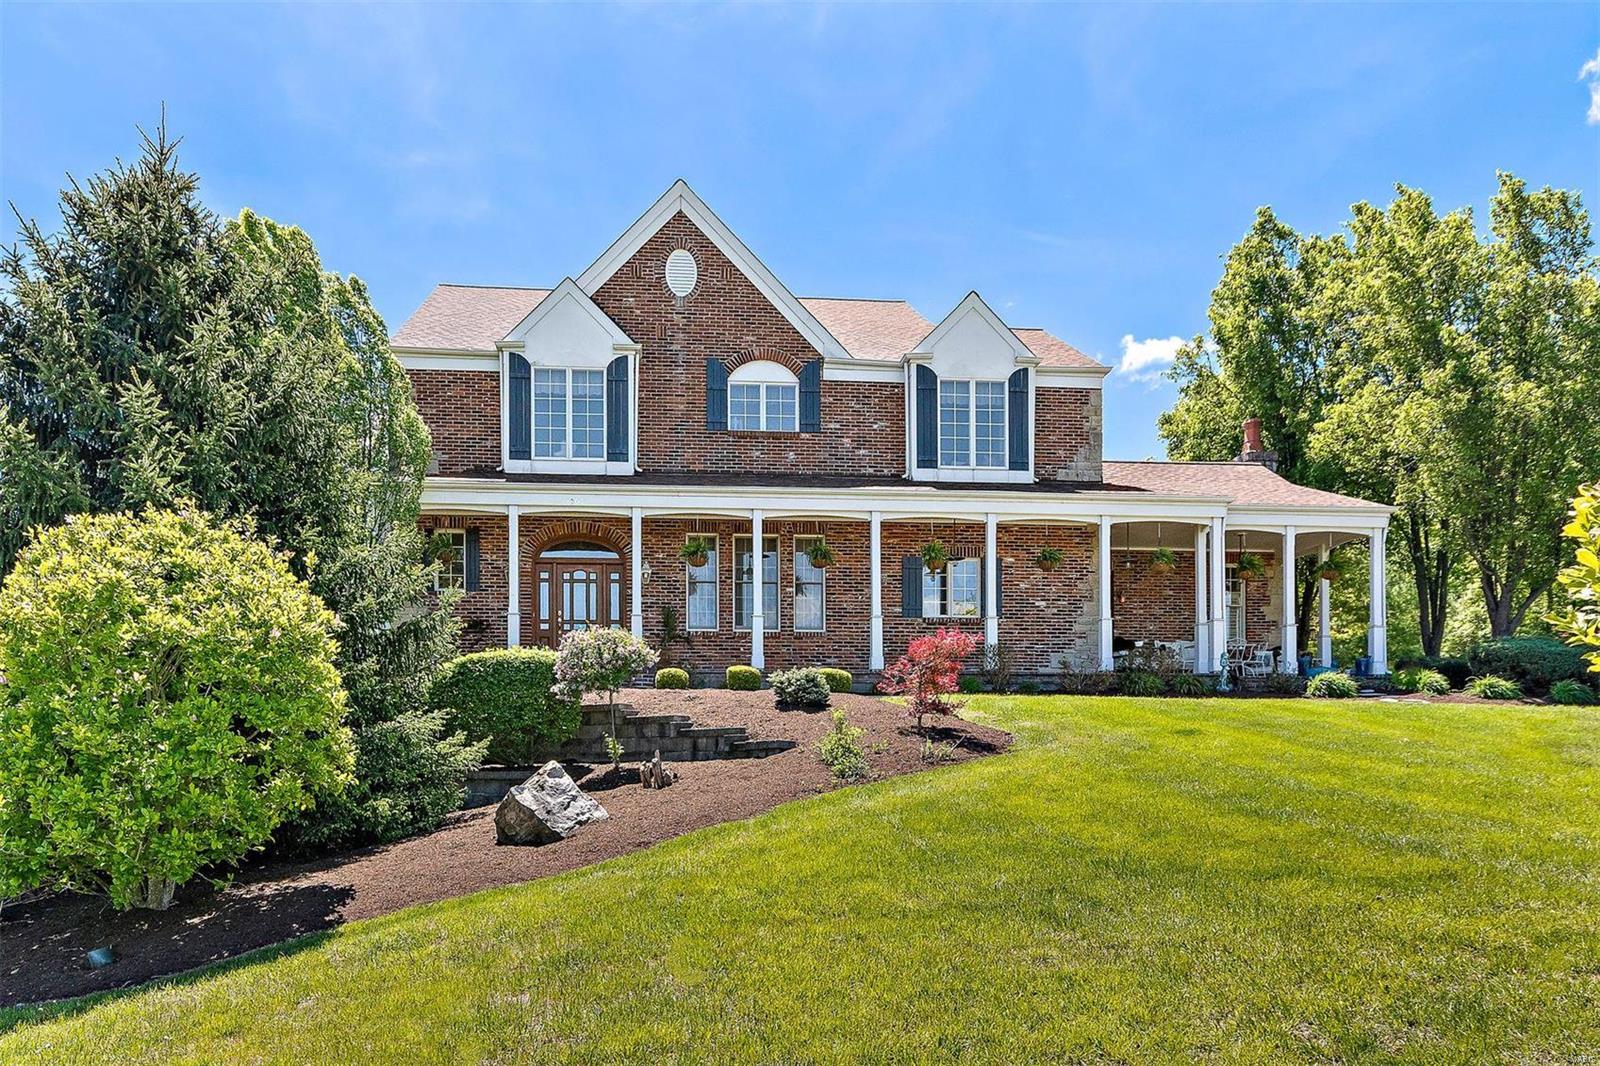
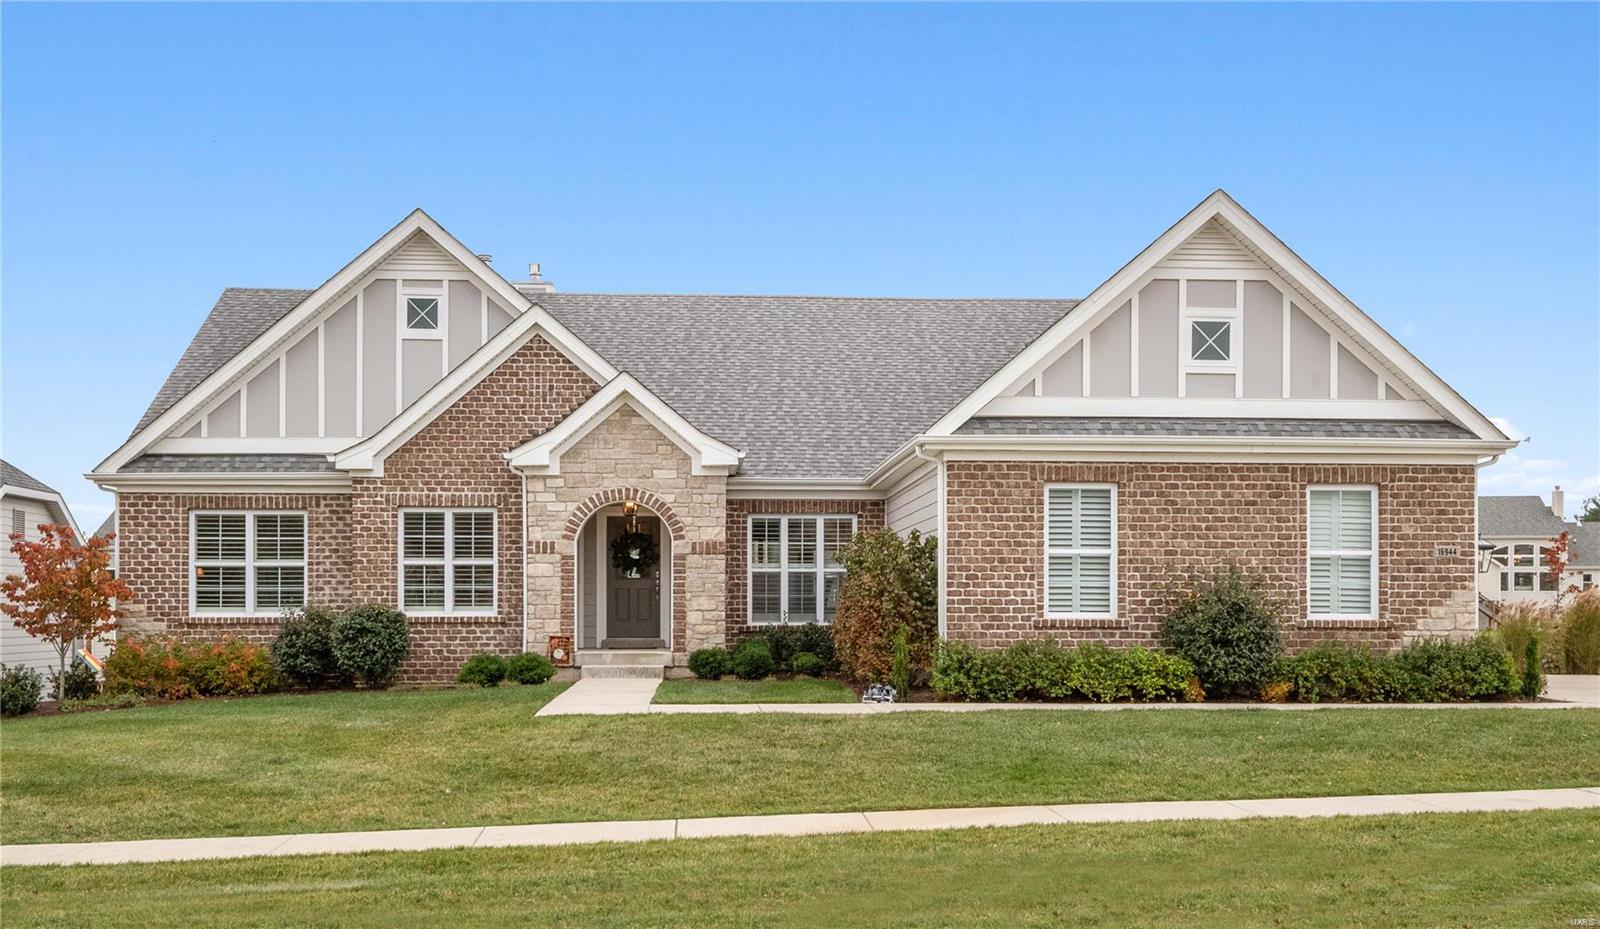
This contemporary Town & Country 1.5-story home offers a rare blend of architectural details and privacy. Set on a secluded 1+ acre cul-de-sac lot backing to mature woods, the property features a private backyard complete with an inground pool, expansive deck, and multiple outdoor living areas—ideal for both entertaining and everyday enjoyment.
Inside, the open floor plan is highlighted by high vaulted ceilings, an open upstairs walkway, and walls of windows that flood the home with natural light. The main level showcases a spacious great room with a fireplace and direct access to the deck overlooking the pool. The large kitchen features a center island, generous pantry, and adjoining breakfast area with access to a sun porch. A formal dining room; open and airy foyer, large utility room, and two conveniently located half baths—one with direct backyard and pool access—round out the first floor. The primary suite is also located on the main level, offering a large bath and an adjacent library that was formerly a bedroom, providing flexibility for today’s lifestyle.
The second floor includes two oversized bedrooms, each with its own large walk-in closet, and a full bath accessible from one of the bedrooms as well as the hallway. A cozy reading nook overlooks the main living space, adding to the home’s unique architectural appeal. The finished walk-out lower level expands the living space further with a family room featuring a stone fireplace, wet bar area, patio access, an additional bedroom, a full bath, and a large office that could easily serve as an additional sleeping area.
Additional highlights include a three-car garage, exceptional storage throughout, and a highly desirable location served by Mason Ridge Elementary School. With its private setting, dramatic interior spaces, and thoughtfully designed layout, this home is a standout offering in contemporary living.

Showings start 4/17
Exterior photos expected Monday 4/20
#26014339

Town and Country

12815 Topping Manor Drive

4 Beds

3 Baths

5,221 Sq.Ft.

$1,200,000

MLS#: 26014339

Just Look At This!  Fabulous Custom built Tegethoff Home with 2x6 construction and Cedar and Brick exterior. This outstanding home looks like you are in Colorado. Landscaped and natural, this 4 acre lot has 1 acre  that is fenced. Let's go inside. Beautiful Hickory flooring through most of the home. Owners office/retreat is right at the front door.  The large formal dining directly across. The main living area has custom built windows and has low-e glass. Stunning fireplace with limestone rock, surround sound system, recessed lighting.  The kitchen is just what you would want. Large enough for parties, but still warm and inviting. Note the raw/live edge to the gorgeous granite.  Nice pantry, tons of cabinets. SUB-ZERO refrigerator and Bosch downdraft cooktop. There is a great office off of the kitchen with bookshelves, front facing windows and custom made pocket doors. Homework station? Lady of the House office? How would you use it? The laundry room is really good size. Separate closet houses the hoses for the Central Vacuum. Extra hanging space for your fine washables to dry. Nice light and easy access to the yard. The deck is accessed off the living area. Cedar deck that has a covered area, several sitting areas and an open space to keep the grills/smokers. Make sure youl look out and see the fire pit, chairs and darling bridge. The Master Suite is on the main level and you will discover a marvelous Master Bathroom. There is a large walk-in shower, soaking tub and double sink vanity, plus linen closet. Here is a walk-in closet with organizers and shelves and drawers.  On this side of the house you will find the 3 car garage here. Insulated and drywalled. There is a washing up sink, as well as a central vacuum outlet. Perfect for when you want to wash your car. An extra bump-out space for a work bench is found here, too.  Let's go downstairs, shall we? The stairs take you to the family room. There is a wood-stove that warms the place beautifully in winter. Full length windows and glass door over look the natural backyard. I'm told that many a movie night is enjoyed in this spot. There is a bedroom on both ends of the LL. Each with a large walk-in closet. One large bedroom is an en suite with organizer system in the closet. And another bathroom, while across from the 3rd bedroom, is also services the family room and the GYM. Now this gym is something else. Great flooring, 11' ceiling, plenty of room for your equipment. There is a closet here, but no window.  The walk-out takes you right out to the backyard.  As mentioned before 1 acre close to the house is fenced. The rest of the land is not. If you are a nature lover and like to see the birds & woodland animals, you are going to love this!  This is an immculate home. And the custom touches are superb. No cooky-cutter house here. Beautifully set on the lot. The surrounding homes are all fabulous, as well. Not to be missed for a discerning buyer. You will not see another like this.
#26037581

Eureka

108 Bluffs Place

3 Beds

3 Baths

4,281 Sq.Ft.

$1,200,000

MLS#: 26037581

EXCEPTIONAL RIVERFRONT CAMPGROUND WITH OVER 36 ACRES-SMOKEY BOTTOM RESORT!  Extraordinary opportunity nestled on the Niangua River.  This remarkable property offers endless possibilities for entrepreneurs, outdoor enthusiasts, multi-generational families, and investors with tremendous income potential!  A stunning riverfront retreat with an established campground offering everything you need- complete with RV hookups, electric sites, primitive camping options, a his-and-hers bathhouse, storefront, office, and a river outfitter business.  The property's prime location along the water creates a serene backdrop that guests will return to season after season, and history lovers will appreciate the original Corkery home and old piers from the bridge!  The property offers 2 homes, an additional hookup for another home, multiple outbuildings, barns, and a ton of income potential!  Don't miss this rare chance to own an income-generating property while living the dream in one of the state's most beautiful settings.  The combination of established infrastructure, prime riverfront positioning, and versatile spaces makes this an investment worth exploring.  Schedule your private tour today, and envision the possibilities waiting at this one-of-a-kind riverside haven! DUPLICATE LISTING OF MLS#26005736
#26006205

Lebanon

30633 MARIGOLD

None Beds

None Baths

3,600 Sq.Ft.

$1,200,000

MLS#: 26006205

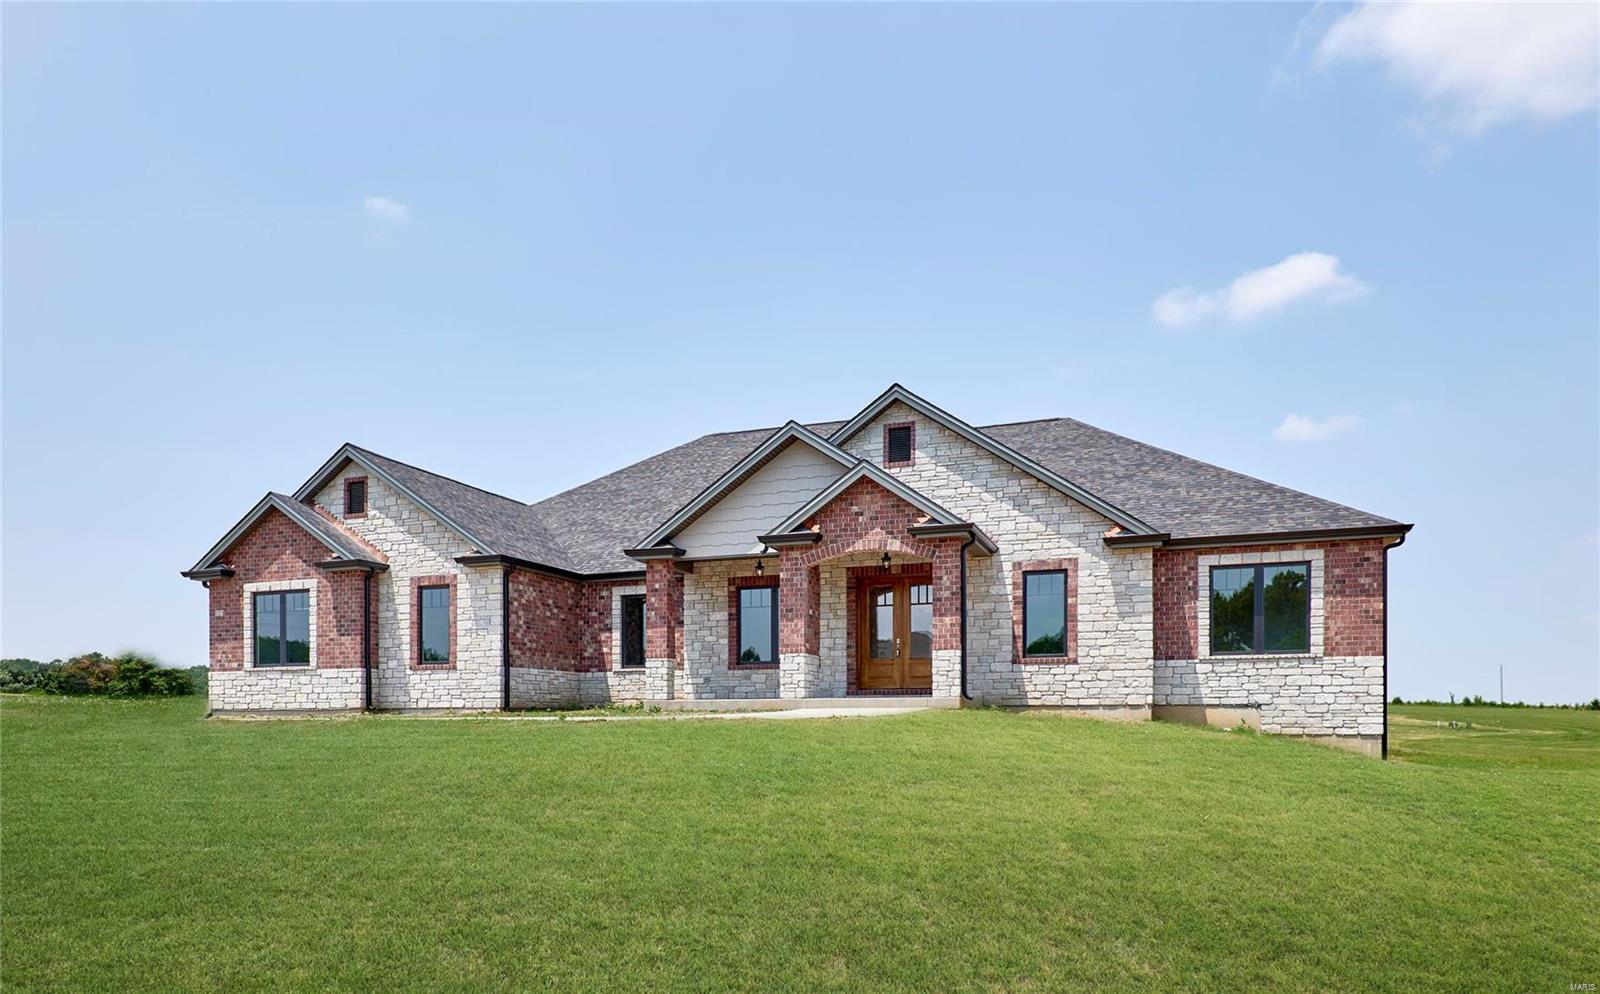
Tucked away on a rare, expansive level lot in the heart of Kirkwood, this exceptional new construction home captures the perfect blend of luxury, comfort, and the charm that makes this community so sought after. From morning coffee on the welcoming front porch to evenings spent entertaining in the open living spaces, every inch of this home was thoughtfully designed to make everyday living feel elevated.

Step inside to soaring 9-foot ceilings, wide plank wood flooring throughout both levels, and a light-filled layout that instantly feels warm and inviting. The heart of the home is the stunning Great Room, anchored by a custom gas fireplace with granite surround and designed to flow effortlessly into the beautifully appointed kitchen. Featuring custom 42-inch cabinetry with crown molding, quartz countertops, a massive statement range hood, and a hidden walk-in pantry complete with a microwave drawer, this kitchen was built for gathering, hosting, and making everyday moments feel special.

A dedicated main-floor office with custom ceiling detail creates the perfect work-from-home setup, while the stylish dry bar with beverage refrigerator adds an extra touch for entertaining. Upstairs, the Primary Suite feels like your own private retreat after a long day, featuring a spa-inspired wet room with dual showerheads, a freestanding soaking tub, designer tile, and elegant brushed gold finishes. Three additional bedrooms offer spacious closets and a beautifully finished bathroom, giving everyone their own comfortable space.

The finished lower level expands the home even further with a sprawling recreation room, additional bedroom, and full bath ideal for guests, movie nights, a home gym, or play space.

Built with quality, efficiency, and long-term comfort in mind, this home includes a 9-foot reinforced concrete foundation, zoned high-efficiency HVAC system, PVC waste lines, and 200-AMP electrical service. Additional features include a main-floor mudroom and laundry room, EV charging outlet in the oversized garage, and a spacious 10x15 rear patio overlooking the private backyard.

Located in one of Kirkwood’s most desirable areas, this home offers the rare opportunity to enjoy brand-new luxury living while still being close to the restaurants, parks, shops, and community atmosphere that make Kirkwood such a special place to call home.

Complete with a 1-year builder warranty, this is more than just a beautiful new home — it’s the lifestyle you’ve been waiting for.
#26023940

St Louis

633 Norton Avenue

5 Beds

3 Baths

3,613 Sq.Ft.

$1,200,000

MLS#: 26023940

OPEN HOUSE FRIDAY on 6/5/26 from 5-7pm! OPEN HOUSE SATURDAY on 6/6/26 2-4pm!! 
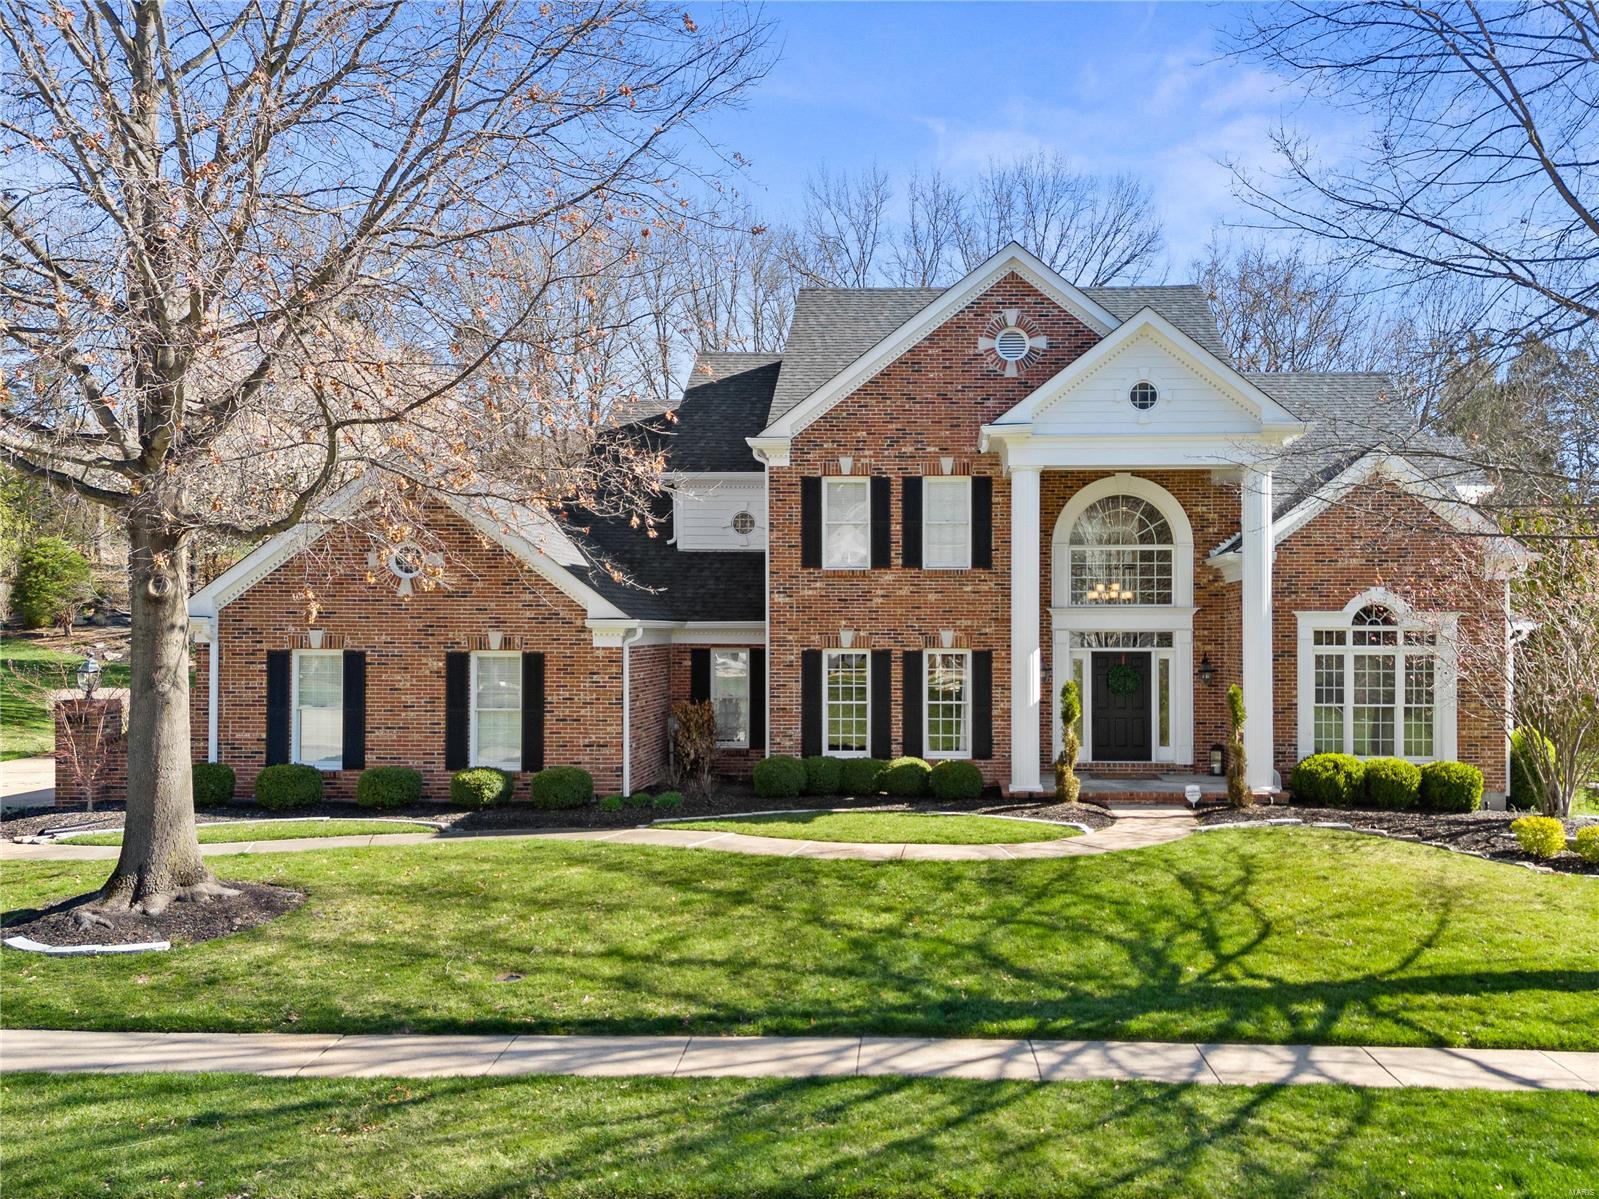
NEW PRICE!!!! Stunning 1.5-story custom home only 12 years young, and located in the highly sought after award-winning Rockwood School District, offering 6,000 sqft of living space! Prime location near Chesterfield Parkway, minutes to Hwy 64/40, quick access to Chesterfield Valley/ Boones Crossing, one of the top destination for premier shopping and entertainment (Top Golf), fine dinings, outlet malls, outdoors lovers will appreciate nearby parks and trails including Central Park Chesterfield and the scenic Chesterfield Valley Athletic Complex offering wide range of youth and adult athletic programs. Walk into the open floor plan welcomes you with a dramatic 2-story entry, rich wood flooring on the main level. The great room features a coffered ceiling, inviting focal point and creating a warm sophisticated gathering space. Step outside to a big composite deck overlooking a private, tree- lined backyard for perfect for relaxing or entertaining. The Gourmet kitchen is a Chef's dream, complete with granitcof ountertops, custom cabinetry, oversized center island, stainless steel appliances, wine cooler, built in ice maker, trash compactor and two pantries. The heart room features a striking stacked stone fire place for a cozy nights and relaxed gatherings. A formal separate dining room - perfect for hosting & gatherings - along with a step-up office that offers added privacy & defined workspace, ideal for working home. Retreat to the luxurious Main-floor primary suite featuring a cozy sitting area, built in cabinetry with small fridge, spacious walk-in closet with custom built shelvings, and luxury spa like-bath with dual vanities and oversized shower with granite finishes, and custom tile work. A main-floor laundry room and built-in desk add everyday convenience. Upstairs you'll find a spacious rec/family room with a step up  media area, 3 bedrooms, full bath, and Jack & Jill bath for family living. Finished walk-out lower level expands your living space with a massive rec room, 5th bedroom, full bath, huge storage area, and zoned HVAC, Sprinkler system with rain sensor for ultimate comfort & convenience. Newer roof (July 2025) and Luxury, Space and Location - THIS HOME TRULY HAS IT ALL!
#26021517

Chesterfield

366 Willow Weald Path

5 Beds

4 Baths

5,953 Sq.Ft.

$1,200,000

MLS#: 26021517

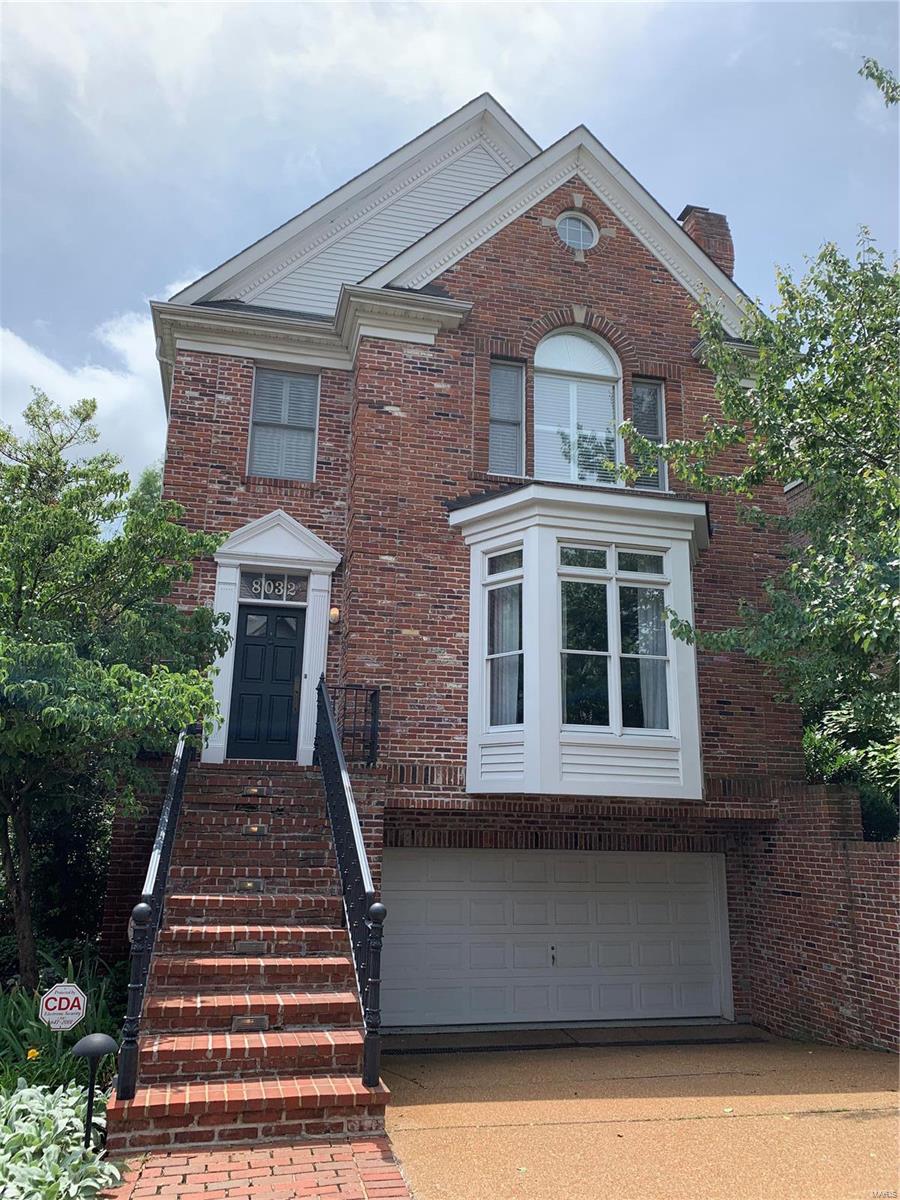
Beautifully renovated 3-bedroom, 3.5-bath townhome in the sought-after Brentwood Commons enclave — just steps from everything Clayton has to offer. The gracious entry sets the tone for the thoughtfully designed main floor, which flows from a formal living room with gas fireplace through a spacious dining room and into a fully updated kitchen with premium finishes. The kitchen opens seamlessly to a warm family room with a second gas fireplace and access to a private deck — ideal for relaxing or entertaining.
Upstairs, the generous primary suite impresses with a walk-in closet, gas fireplace, and a luxurious custom bath. Two additional well-sized bedrooms share a Jack-and-Jill bath, and a full-sized laundry room rounds out the level. The lower level offers a versatile family room or home office with natural light and a full bath. An oversized two-car garage completes the package.
Sophisticated, move-in ready, and perfectly positioned — this one checks every box.
#26032571

Clayton

312 N Brentwood Boulevard 3

3 Beds

3 Baths

3,327 Sq.Ft.

$1,200,000

MLS#: 26032571

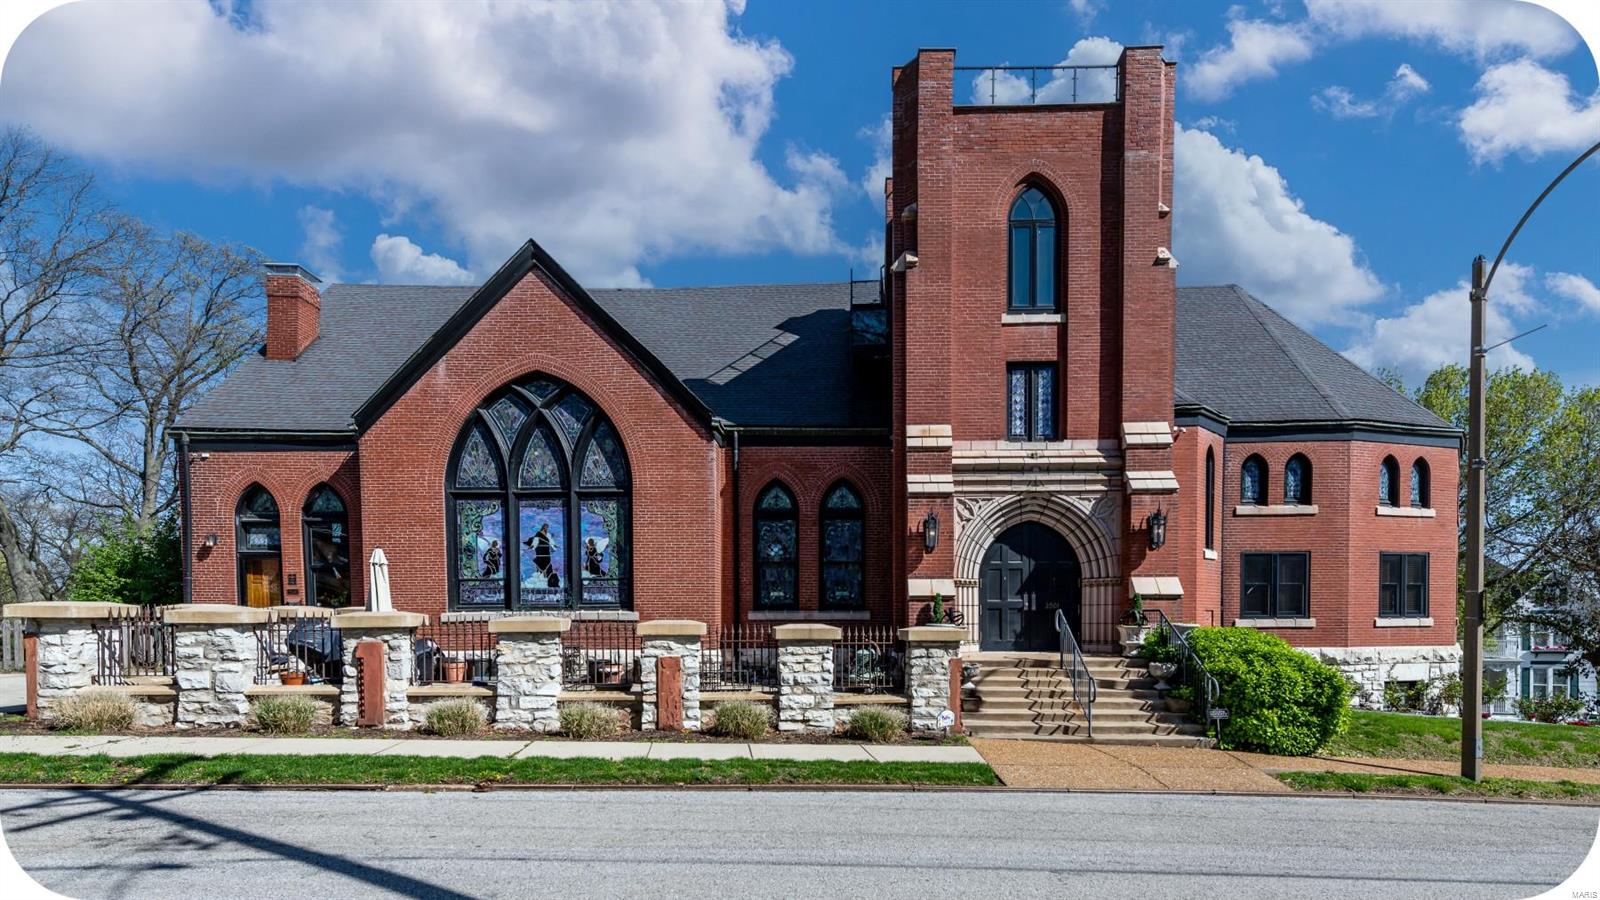
Located on historic Pershing Place, one of the citie’s most distinguished streets, this exceptional 6 bedroom, 3.5-bath residence offers over 5,400 square feet of beautifully maintained living space. Rich in architectural character and thoughtfully updated for modern living, the home is in excellent condition and ready for its next steward. The main level features an updated eat-in kitchen with butler's pantry, a gracious formal dining room, elegant living room, and handsome library, creating the perfect balance of everyday comfort and sophisticated entertaining. A screened porch overlooks the private backyard and provides an inviting extension of the living space. The second floor offers three spacious bedrooms, an office and two full baths, while the third floor includes a flex space and three additional bedrooms, providing flexibility for guests, home offices, fitness space, or multigenerational living. Built in 1901 and situated within a nationally recognized historic district, the home combines timeless craftsmanship with an unbeatable location. Just moments from Forest Park, Washington University Medical Center, Barnes-Jewish Hospital, and the Central West End's celebrated collection of shops, cafes, restaurants, and cultural attractions, this is a rare opportunity to own a significant home in one of St. Louis' most sought-after neighborhoods.
#26035222

St Louis

4917 Pershing Place

6 Beds

3 Baths

5,405 Sq.Ft.

$1,200,000

MLS#: 26035222

None
#26017423

St Louis

34 Godwin Lane

5 Beds

3 Baths

3,249 Sq.Ft.

$1,200,000

MLS#: 26017423

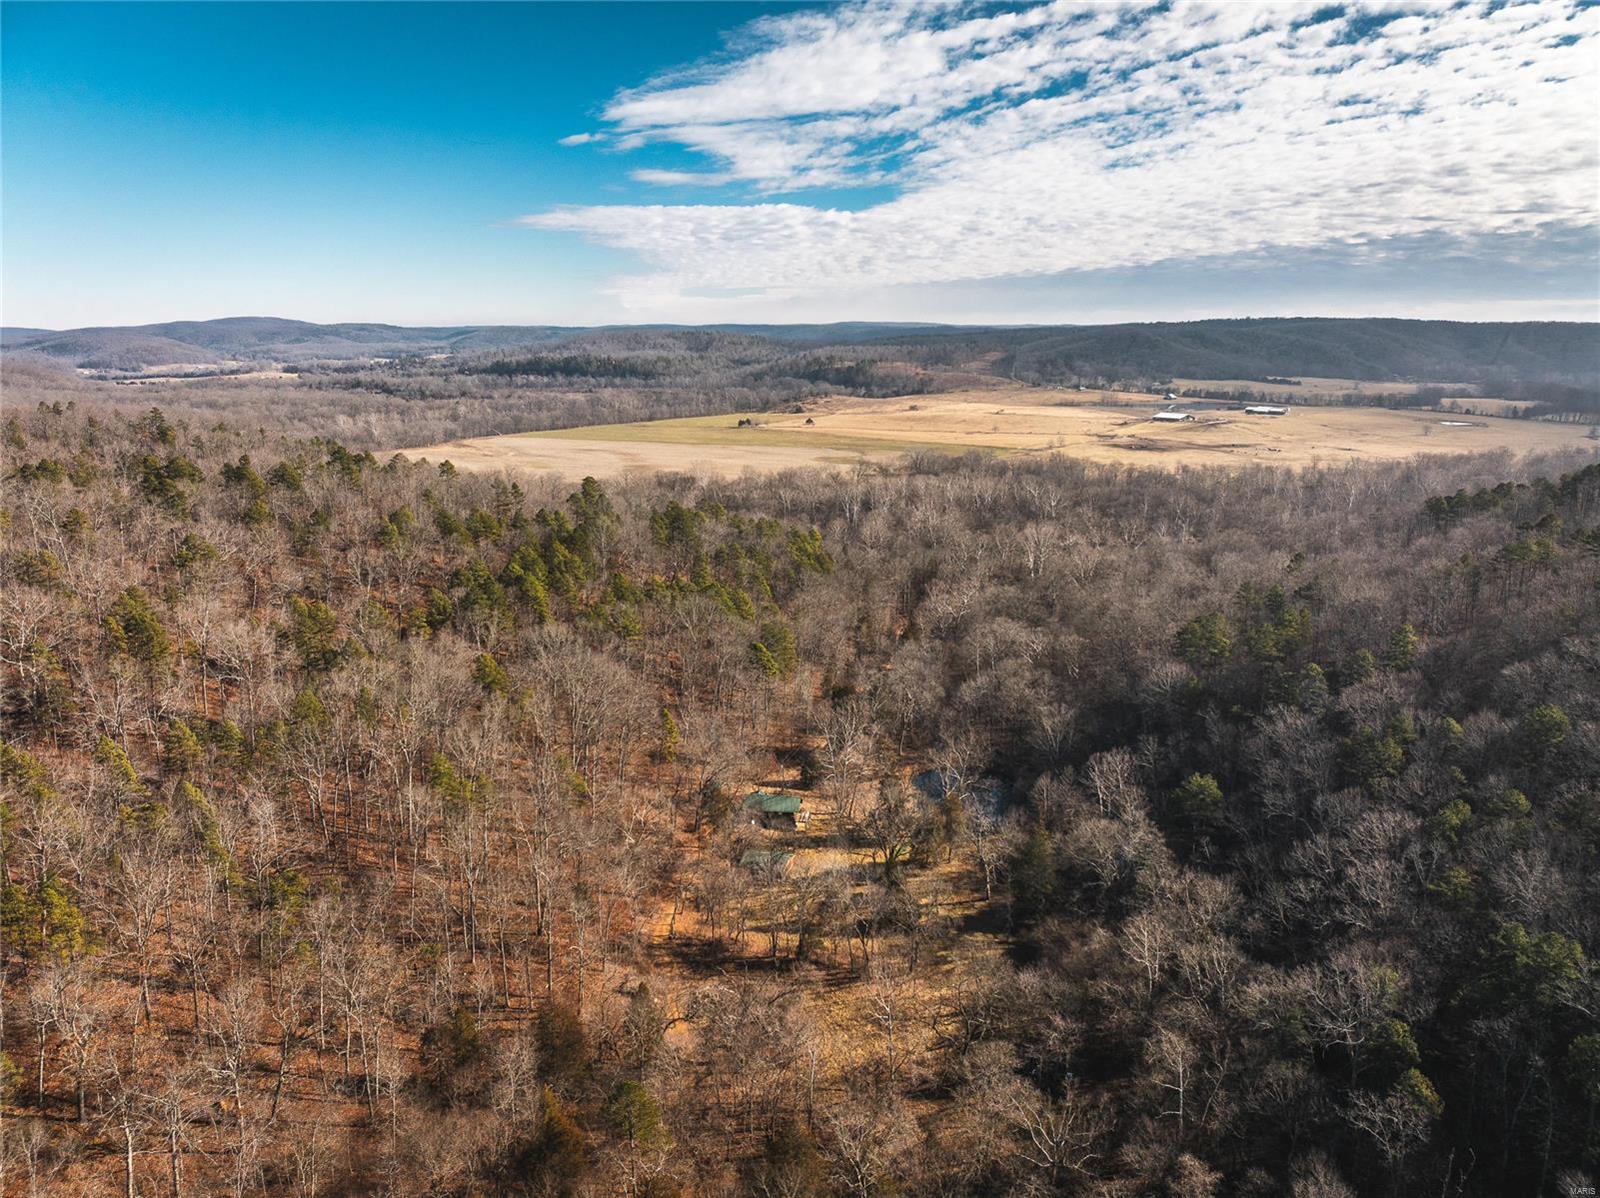
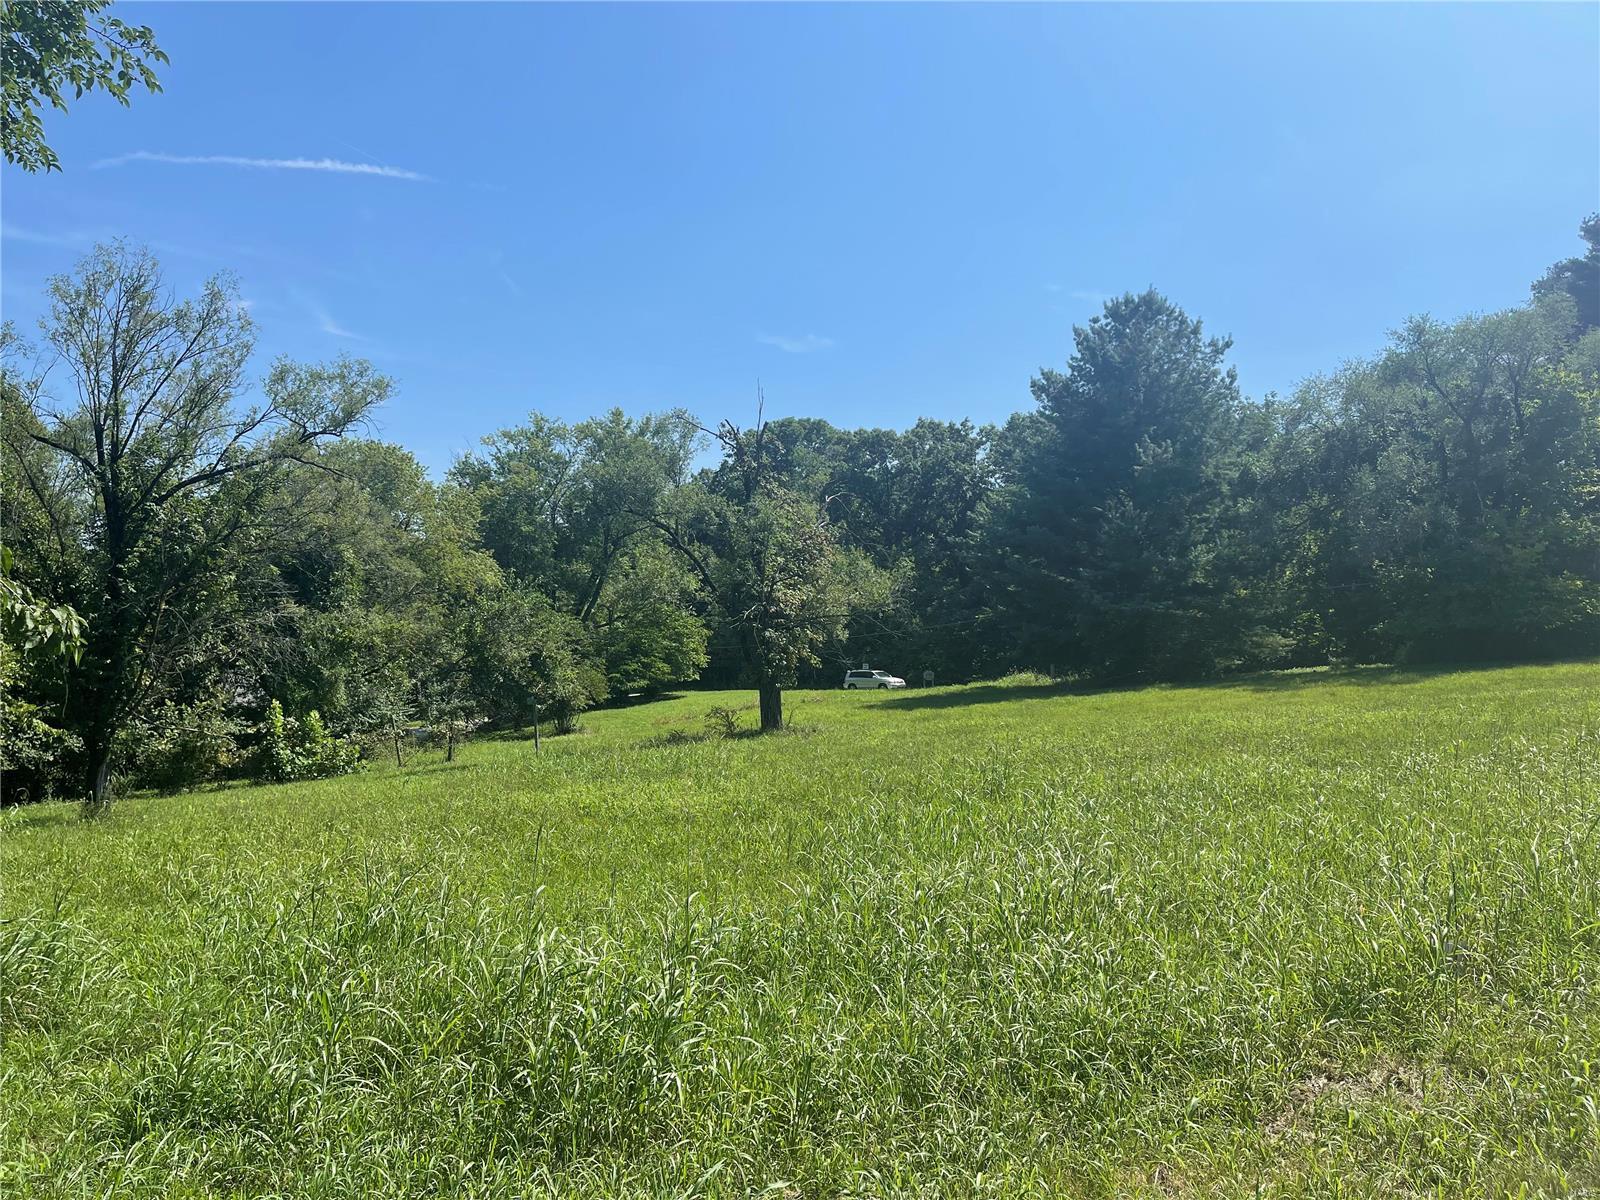
Are you ready to be a rancher, build your dream home, enjoy your own secluded hunting paradise or ALL 3? Then this is for you! Discover 217 +/- acres of expansive farmland and jaw dropping views. This working cattle farm has much to offer with large pastures, fencing & cross fencing for grazing management and cattle movement, beautiful ponds and multiple barns for your equipment and hay. The corrals, chutes and outbuildings are ready to be put to work. Just shy of 2 miles from Hwy 42, convenience! The property boasts many types of wildlife; deer, turkey, fox just to name a few. Sprawling pastures, many different types of trees and serene landscapes. So many opportunities with this property, let your imagination run as wild as the game and turn your dreams into reality.
#3579677

Iberia

TBD County Side Road

None Beds

None Baths

217.0 acres

$1,200,000

MLS#: 3579677

Are you ready to be a rancher, build your dream home, enjoy your own secluded hunting paradise or ALL 3? Then this is for you! Discover 217 +/- acres of expansive farmland and jaw dropping views. This working cattle farm has much to offer with large lush pastures, fencing & cross fencing for grazing management & cattle movement, beautiful ponds and multiple barns for your equipment and hay. The corrals, chutes and outbuildings are ready to be put to work. Just shy of 2 miles from Hwy 42, convenience! The property boasts many types of wildlife; deer, turkey, fox just to name a few. Sprawling pastures, many different types of trees and serene landscapes. So many opportunities with this property, let your imagination run as wild as the game and turn your dreams into reality.
#3579639

Iberia

TBD County Side Road

None Beds

None Baths

N/A

$1,200,000

MLS#: 3579639

Developer's Dream on the Big Niangua – Turnkey Home + Prime Development Potential! Rarely does an opportunity like this come available on the Lake of the Ozarks. Situated on nearly 2 acres at the 14 Mile Marker of the Big Niangua, this exceptional property offers 258 feet of lakefront, a turnkey 3-bedroom, 3-bath home, and incredible development potential with multifamily zoning already in place. The beautifully maintained home is move-in ready and designed for entertaining, while the expansive, ultra-flat parcel provides endless possibilities for future growth. With water and sewer infrastructure available for up to 20 additional hookups, this property is perfectly suited for tiny homes, RV sites, multifamily development, vacation rentals, or a private family compound.
Enjoy effortless lake living with your own private boat ramp and a cove-protected concrete dock featuring a 12x30 slip & 10x24 slip, all positioned to capture stunning main-channel views while offering calm water protection. Developers will appreciate the ability to relocate and reconfigure the existing dock into a larger community dock to accommodate additional residences and maximize the property's potential.
#3587994

Camdenton

43 Sandy Beach Loop

3 Beds

3 Baths

3,312 Sq.Ft.

$1,200,000

MLS#: 3587994

Prestigious location, incredible lot, and meticulously maintained ranch on 2-acres. An exceptional opportunity to personalize or reimagine this sprawling ranch on a beautiful, level, park-like lot complete with 4 car garage. Located in a highly sought after neighborhood, the home boasts hardwood floors, spacious living spaces, expansive primary suite, finished lower level, and extensive storage with room for all your hobbies. Large kitchen, family room and primary suite all open to large patio overlooking idyllic yard. With unmatched flexibility for expansion, this cared for home offers peaceful privacy on outstanding acreage, while being just minutes from shopping, dining, highways and everyday conveniences.
#26030628

St Louis

1 Huntleigh Trails Lane

4 Beds

3 Baths

3,980 Sq.Ft.

$1,200,000

MLS#: 26030628

1 ... 395 396 397 398 399 ... 666
* Listings identified with the FMLS IDX logo come from FMLS and are held by brokerage firms other than the owner of this website. The listing brokerage is identified in any listing details. Information is deemed reliable but is not guaranteed. If you believe any FMLS listing contains material that infringes your copyrighted work please click here to review our DMCA policy and learn how to submit a takedown request. © 2024. First Multiple Listing Service, Inc.
 - property

Send a message

Message successfully sent.

Your message

What is 3 + 4 ?

Reason for contacting?

I agree to receive email communication and understand I can unsubscribe at any time.

I agree to be contacted by Rock Island Realty via call, email, and text for real estate services. To opt out, you can reply 'stop' at any time or reply 'help' for assistance. You can also click the unsubscribe link in the emails. Message and data rates may apply. Message frequency may vary. Privacy Policy

Sign Out

Virtual Assistant

Would you like to take the next step with this property? We can help you schedule a showing or virtual tour, or send you more details.

Yes, I would like more information.

Thank You for Your Reply, One of Our Agents will contact you as soon as possible

No, maybe later.

Thank you, you can always contact me via email, phone number or through the contact form.

Realhub AI

Lucy - Your AI-Powered Realtor

Update Your Temporary Password

Personalize your search

Enter your email and we'll notify you immediately when new listings match what you're looking for.

or enter email address

Already have an account ? Login here

Continue your home search

I agree to receive communications and understand I can unsubscribe at any time.

I agree to be contacted by Rock Island Realty via call, email, and text for real estate services. To opt out, you can reply 'stop' at any time or reply 'help' for assistance. You can also click the unsubscribe link in the emails. Message and data rates may apply. Message frequency may vary. Privacy Policy

Already have an account ? Login here

We use cookies

We use cookies primarily for analytics to enhance your experience. By accepting, you agree to our use of these cookies. You can manage your preferences or learn more about our cookies policy.