Properties

Browse or get in touch to schedule a walkthrough.

  • Nearby me
Price range

Popular Features

Community Features

Association

Property Features

Waterfront

View

Exterior Features

Interior Features

Style

10000 properties match your criteria

Updated 1 minute ago

E-Alert name
None
#25078181

Pacific

3476 Bassett Road

3 Beds

2 Baths

1,066 Sq.Ft.

$1,200,000

MLS#: 25078181

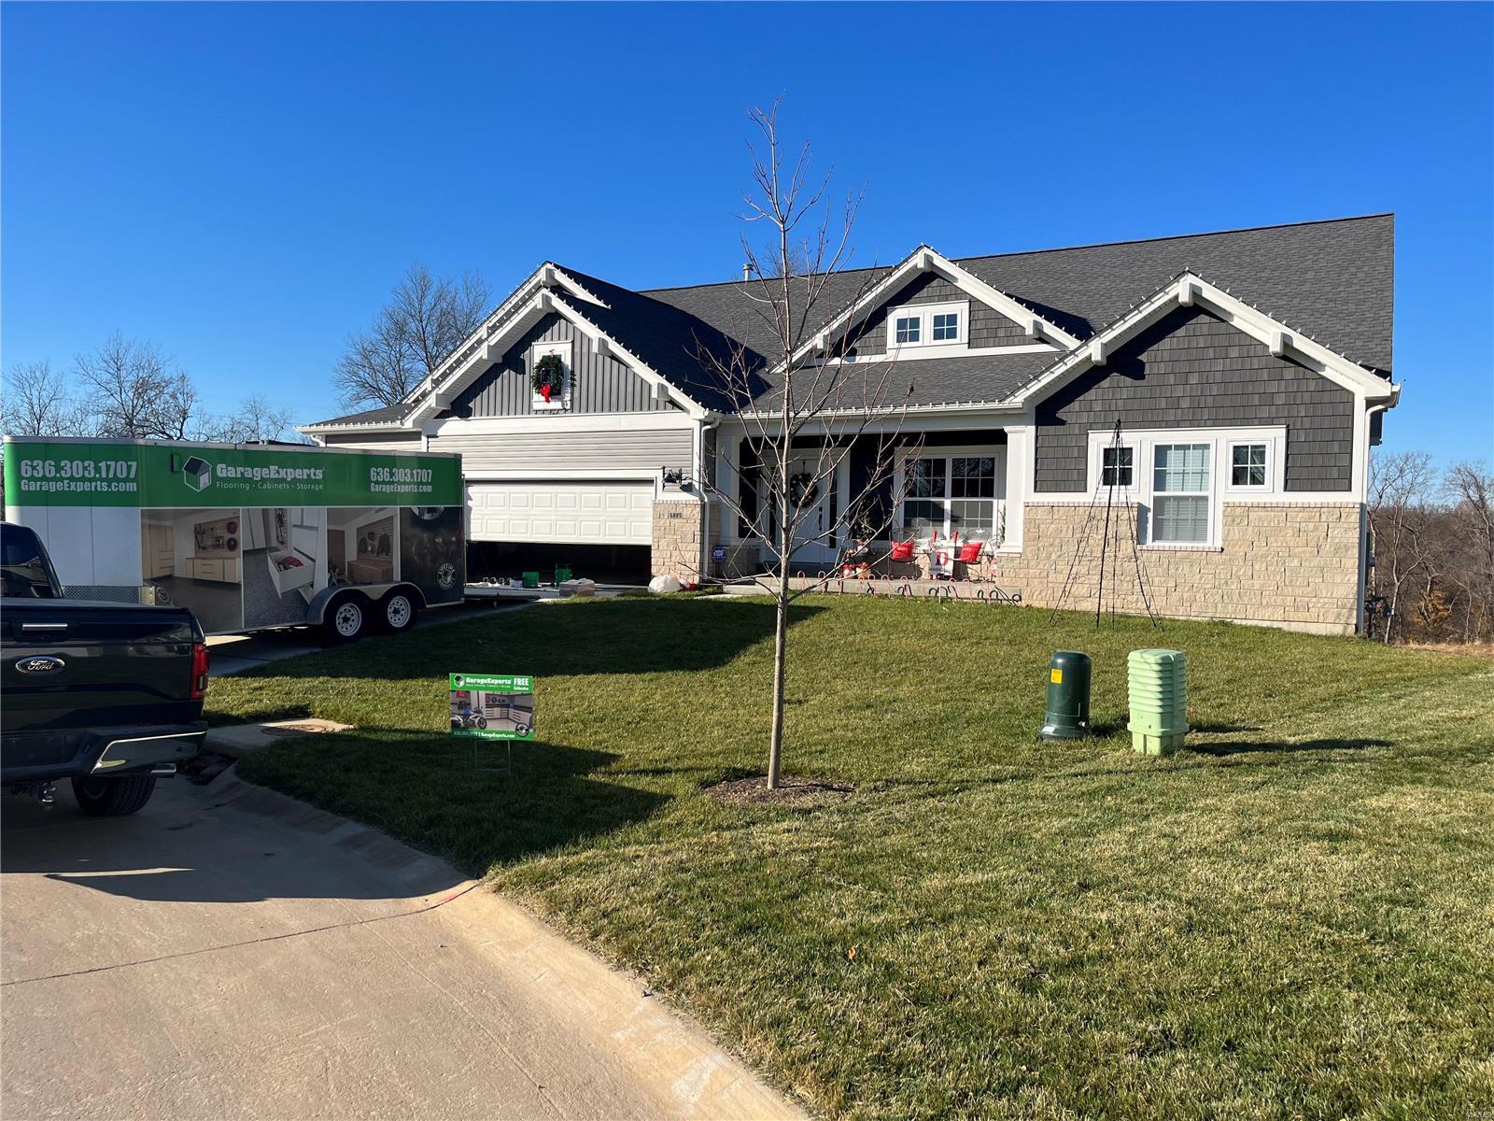
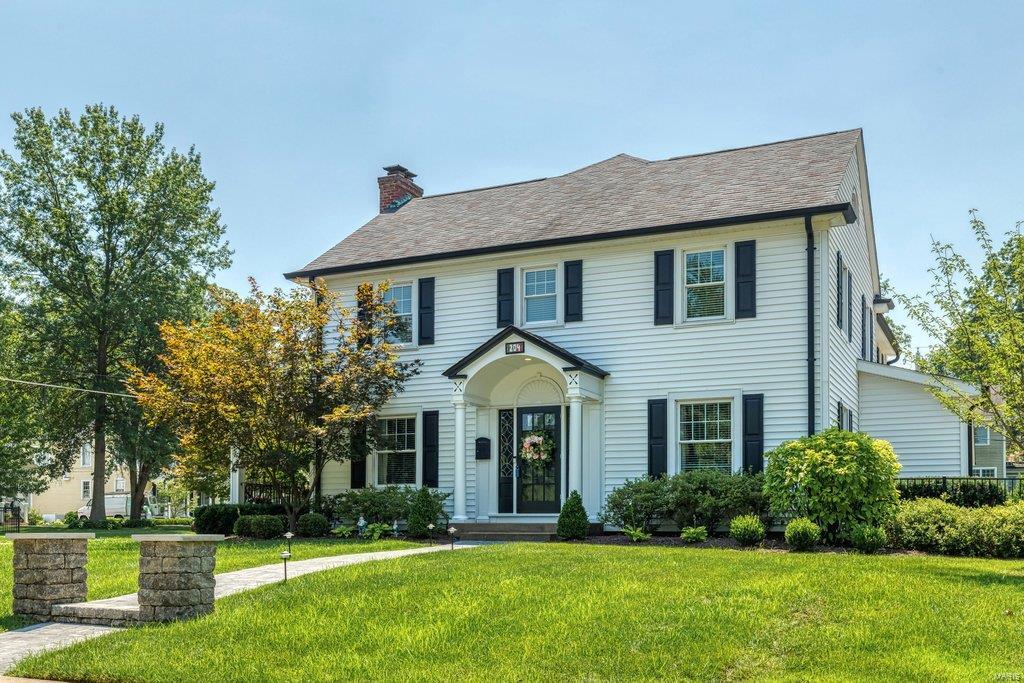
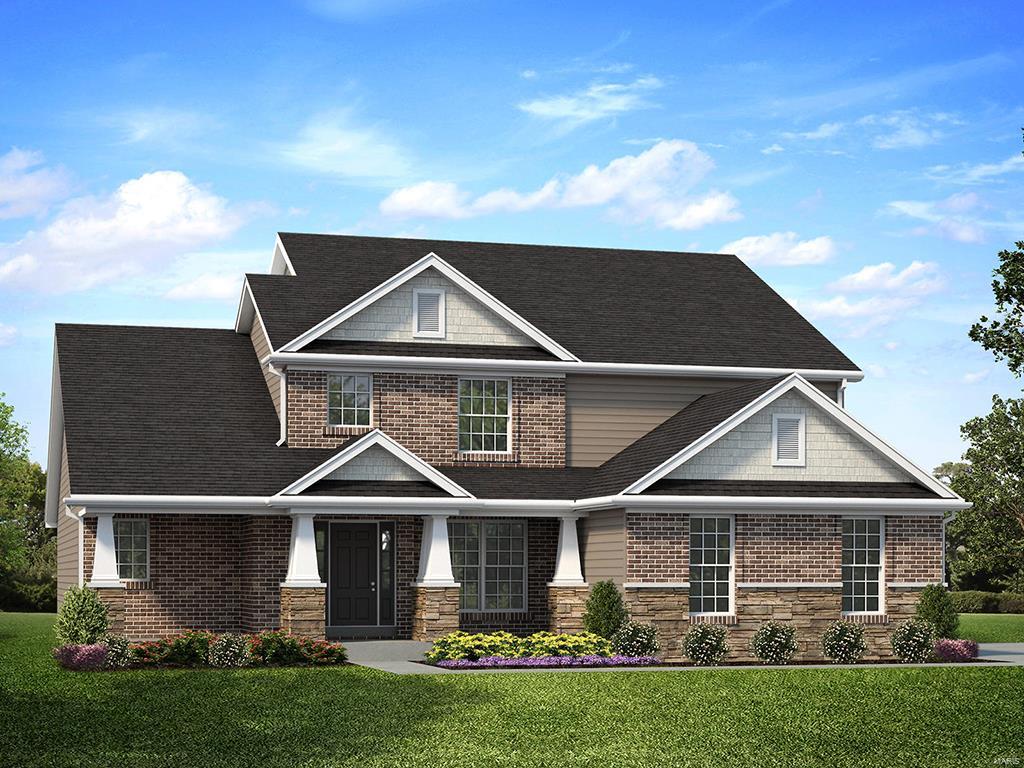
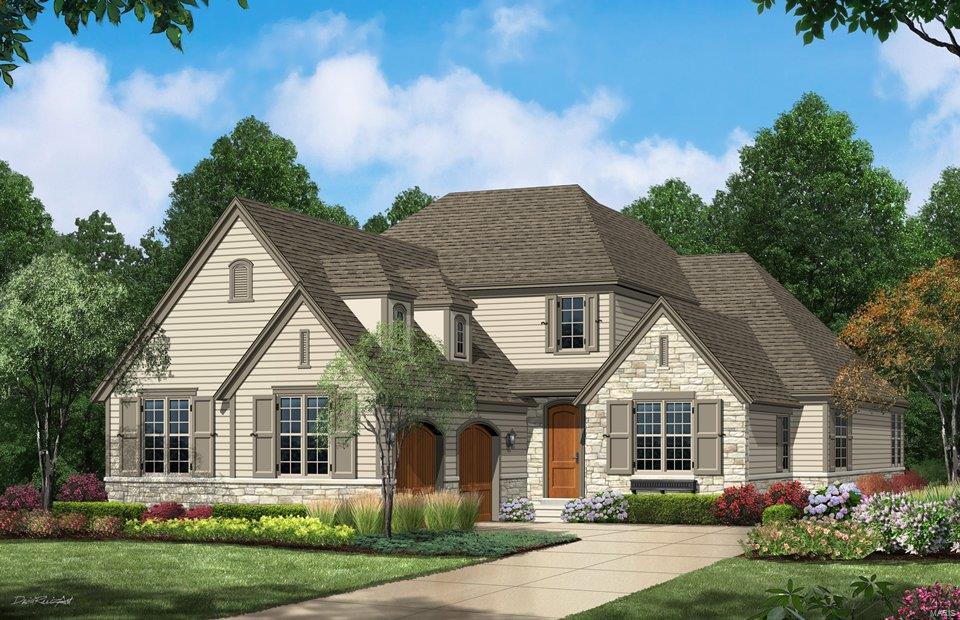
Welcome to this exceptional 6-year-old home ideally situated in one of Kirkwood’s most desirable neighborhoods - just a few blocks from award-winning Tillman Elementary School and approximately one mile from vibrant downtown Kirkwood - with its charming shops, restaurants, coffee spots, farmers market, and train station. Offering over 3,500 square feet of beautifully designed living space plus a finished lower level, this 5-bedroom, 4½-bath residence perfectly blends modern luxury with everyday functionality.

From the moment you arrive, the stately circular driveway and 3-car garage create impressive curb appeal along with abundant parking for family and guests. Inside, the open floor plan is filled with natural light and thoughtfully designed for seamless living and entertaining.

The stunning kitchen serves as the centerpiece of the home, featuring two islands with seating for seven, designer lighting, abundant cabinetry, and a large walk-in pantry. Whether hosting holiday gatherings, casual get-togethers, or busy weeknight dinners, this space offers both beauty and practicality. A spacious main-floor office with French doors provides a private work-from-home retreat while maintaining connection to the main living areas.

Upstairs, the luxurious primary suite feels like a true sanctuary, highlighted by an extraordinary 12’ x 13’ custom walk-in closet by St. Louis Closet Company and a spa-inspired en-suite bath with vaulted ceiling, soaking tub, separate shower, and generous layout. One secondary bedroom enjoys its own private en-suite bath, while two additional bedrooms share a well-appointed Jack-and-Jill bath with double vanity — ideal for family or guests. The finished lower level adds exceptional versatility with a large family room, an additional bedroom with egress window, and a full bath — perfect for overnight guests, teens, or extended family living.

Step outside to a spacious, private backyard offering ample room for a future pool, outdoor kitchen, firepit, or custom entertaining space. The setting provides both privacy and flexibility to create your dream outdoor retreat.  With modern construction, thoughtful design, excellent schools, and close proximity to all that Kirkwood has to offer, this move-in-ready home delivers the lifestyle today’s buyers are looking for.
#26011458

Kirkwood

906 N Woodlawn Avenue

5 Beds

4 Baths

3,584 Sq.Ft.

$1,200,000

MLS#: 26011458

Step into a true Montana masterpiece — a stunning log home boasting over 4,000 finished square feet of rustic elegance and cinematic charm. From the moment you arrive at the end of a nearly mile-long private drive, surrounded by picturesque farmland, you’ll know you’ve found something extraordinary.
The grand family room will take your breath away with its soaring timber ceilings, massive windows, and incredible craftsmanship, including the 2 story stone fireplace. A lofted recreation area with an en suite bath and living room overlooks the living space below, while the main level features a luxurious master suite complete with a spa-like bath retreat. The finished walkout basement offers even more entertaining space, including a lux bunk room and an authentic saloon — perfect for gathering with friends after a day spent exploring your 30-acre private paradise. Every inch of this home showcases the artistry of Montana log construction — tall timbers, exposed beams, and natural textures that feel straight out of a Taylor Sheridan series. (Seriously, someone call Taylor — he needs to see this place!) Imagine spending your days surrounded by nature—riding along peaceful trails that wind through the woods, then watching your horses graze in the sunlit paddocks below. This property is a dream come true for horse lovers, thoughtfully designed with space to roam and relax. With countless porches tucked beneath the trees, you’ll always have the perfect spot to sit back, sip your drink, and take in the beauty of every season. Outside, you’ll not only find many expansive porches but also, a 3-car attached garage, and a 36x36 barn with stalls and a tack room. This is more than a home — it’s an experience. A rare blend of luxury, privacy, and the rugged beauty Montana is known for- right here in Missouri. This one must be seen to be truly appreciated.
#25076322

Farmington

20610 Colony Church

3 Beds

3 Baths

4,125 Sq.Ft.

$1,200,000

MLS#: 25076322

Located in a highly sought-after area along Highway 44, this versatile commercial property offers a generous 6,864 sq ft of space, ideal for a variety of business ventures. The building was built in 2016 and is situated on 1.1 acres and features 2,275+/- sq ft of office space with the remaining 4,589+/- sq ft of space being shop area. Above the office space includes an additional 2,275+/- sq ft of loft storage space. Key features include professionally finished office space both heated and cooled, 5 large garage doors, 5 vehicle lifts, security cameras and outdoor lighting. This location has been used as a successful automotive business for many years. The opportunities for this location are endless! If your business is looking for a prime location with high visibility and a top of the line building then schedule your showing today. Location: City, High Traffic, Hwy/Interstate Frntg
#25005255

Sullivan

770 S Service Road W

None Beds

None Baths

6,864 Sq.Ft.

$1,200,000

MLS#: 25005255

Stunning ranch in premier Creve Coeur location situated in one of the most coveted neighborhoods, this exquisite former display home seamlessly blends sophisticated style with luxurious upgrades throughout. A striking turret-style entry with a wood front door sets the tone, welcoming you into a ML boasting 9’ ceilings & doorways, wide-plank hardwood flooring (excluding bedrooms & baths) & elegant glass French doors opening to a home office.  A formal dining room with box-molded chair rail connects seamlessly to a butler’s pantry & an impressive kitchen outfitted with white raised-panel cabinetry, an expansive center island, granite countertops (on island), quartz countertops, glass subway tile backsplash, gas range, double ovens, & a sun-filled eat-in area with walk-out access to the deck.  Backs to trees. The adjacent family room features double box-molded ceilings and a stunning gas fireplace w/a custom hearth. The main floor also offers a spacious primary suite, a second bedroom ensuite, convenient laundry, & a separate mudroom. The professionally finished walk-out LL is designed for relaxation, recreation & entertainment featuring a third bedroom, full bath, expansive rec room, full bar with dishwasher, ice maker, beverage fridge, granite counters, bar seating, stacked stone columns, & an additional sleeping area. This home offers unparalleled comfort, function, and style in a truly exceptional location. ML 2664 sq ft, LL 2018 sq ft.
#25036836

Creve Coeur

12705 Creekside View Drive

3 Beds

3 Baths

4,682 Sq.Ft.

$1,200,000

MLS#: 25036836

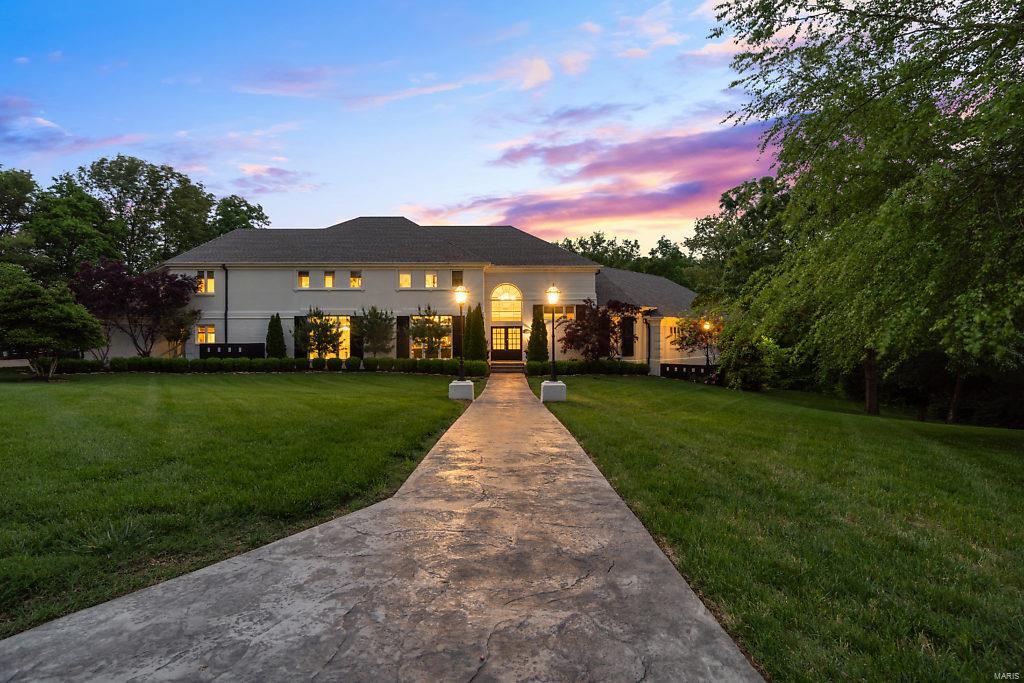
Perfect location! This gracious Town & Country home is nestled on a large, beautifully landscaped lot with an inviting circle drive. The main floor features a dramatic two-story entry, formal dining room area, and an open-concept kitchen with a large island and adjoining breakfast area. The great room with fireplace offers warmth, while the main floor bedroom ensuite and laundry room add convenience.  A light-filled 3-season room opens to a stunning backyard retreat with a sparkling in-ground pool and serene patio ~ Perfect for entertaining!  Upstairs, find three spacious bedrooms including a private primary ensuite. The finished lower level is perfect for entertaining with a large recreational room, fireplace, bedroom / bonus room, full bath, and abundant storage. 3-car garage. In-ground sprinkler. Blending comfort, style, and function, this home is perfect for refined everyday living and memorable entertaining. New dual fuel heat pump systems installed @ 1.5 years ago Additional Rooms: Sun Room
#25021925

Town and Country

1057 Wellington Terrace

5 Beds

4 Baths

5,082 Sq.Ft.

$1,200,000

MLS#: 25021925

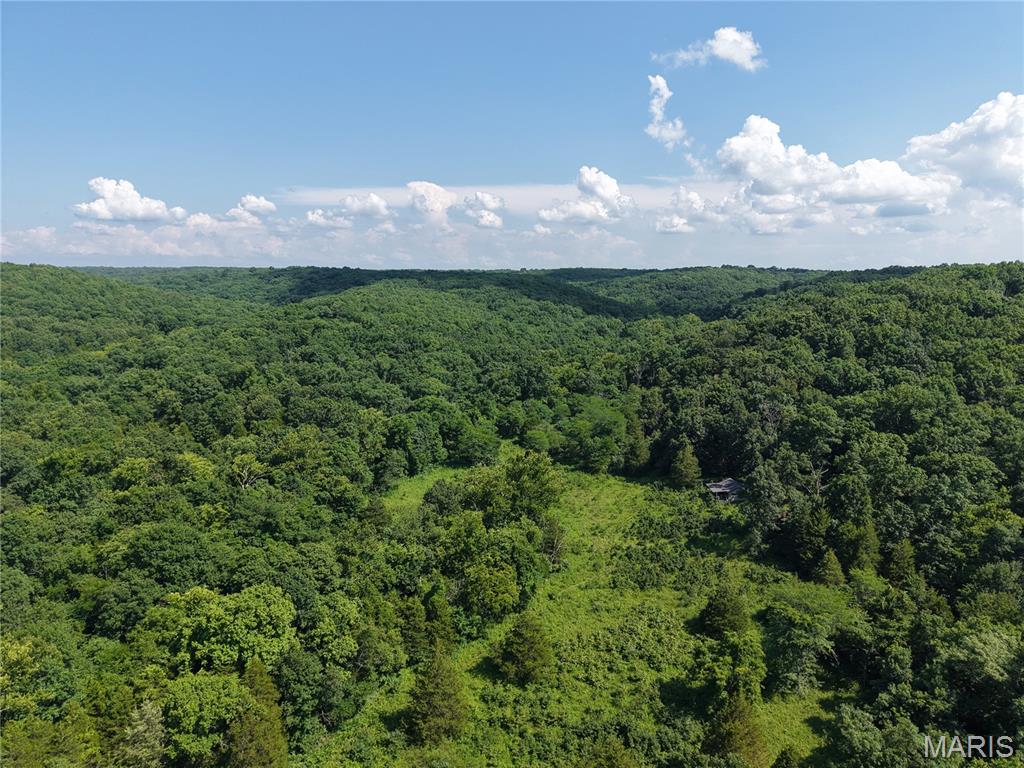
Entered for Compliance only. AS-IS LAND SALE. Includes 2 parcels of land. 2623 West (24V421053) and 2631 West (24V420186)
#25002648

Wildwood

2623 West Avenue

None Beds

None Baths

N/A

$1,200,000

MLS#: 25002648

Prime Commercial Property for Sale - 1009 Kingshighway, Rolla, MO.
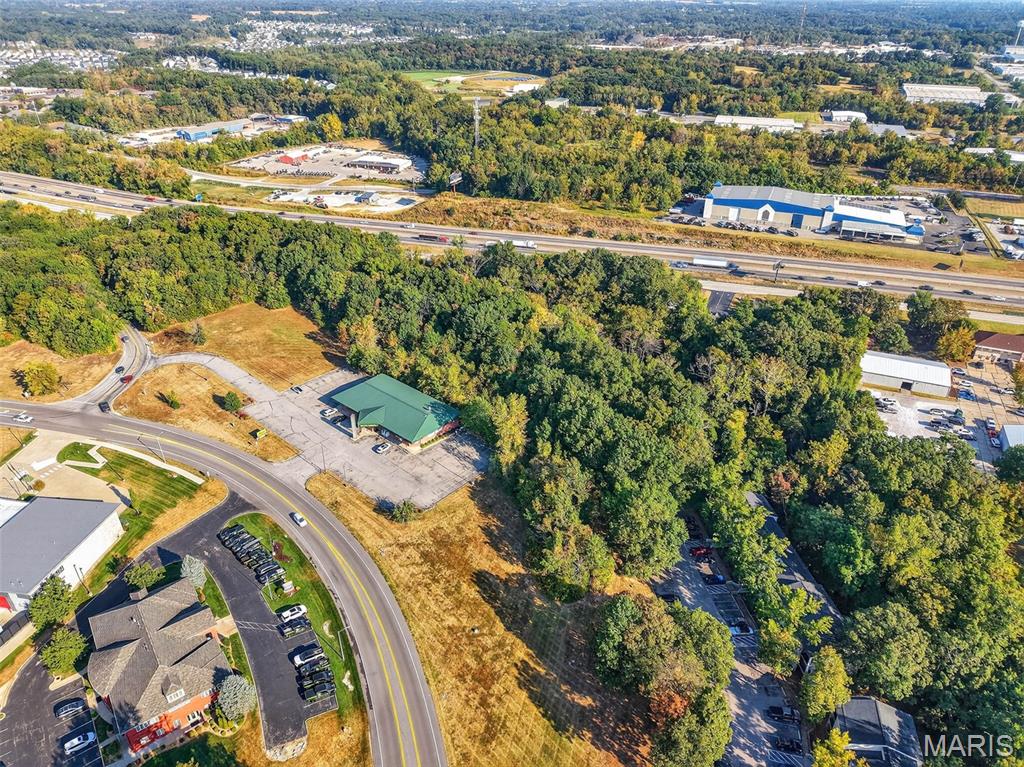
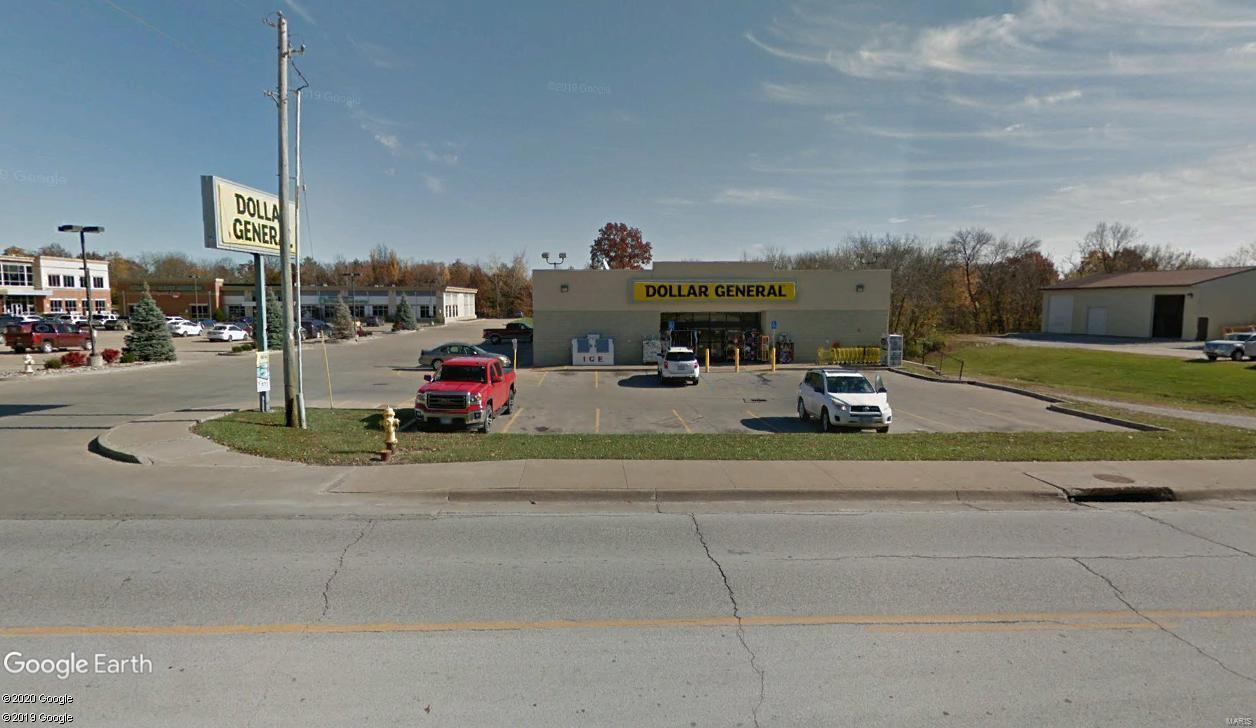
PRICE IMPROVEMENT! Seize this exceptional opportunity with a strategically located 1,834 sq ft building on a .49-acre lot. Formerly operated as Long John Silvers, this site offers high visibility and accessibility, perfect for fast-food franchises or retail ventures.
Location: Near major landmarks such as University of Missouri Science & Technology and Phelps Health, promising continuous foot and vehicle traffic.
Facilities: Equipped with a drive-thru and visible pylon sign. The kitchen area will be commercially cleaned before sale. Triple panel drive through menu board. 
Located near a busy intersection, ensuring maximum exposure.
Proximity to major institutions and commercial centers, boosting customer base potential.
Ideal for restaurateurs and entrepreneurs looking to invest in Rolla’s growing commercial sector. Explore the potential of 1009 Kingshighway—where visibility and opportunity meet. Location: High Traffic
#24023315

Rolla

1009 Kingshighway Street

None Beds

None Baths

1,834 Sq.Ft.

$1,200,000

MLS#: 24023315

Spectacular Newer Build in the Heart of Webster Groves! Tucked away on a quiet, tree-lined street that dead-ends into beautiful Larson Park, this 5 bed, 3.5 bath home offers the perfect blend of privacy, convenience, and luxury. With the park as your backyard, outdoor adventures are just steps away. Inside, you’ll find every space today’s families are dreaming of—an updated eat-in kitchen with walk-in pantry, breakfast bar island, and seamless flow into the bright and spacious family hearth room with gas fireplace and soaring ceilings. Step outside to your all-season entertainer’s dream: a covered patio with built-in BBQ, TV, fans, firepit area, and fully fenced yard. Upstairs, enjoy four generously sized bedrooms including a stunning primary suite with spa-like bath, walk-in closet, and second-floor laundry for everyday ease. The finished lower level features a large rec room, full bath, and fifth bedroom—ideal for guests or a private retreat. Additional highlights include a main floor office, mudroom off the 3-car garage, and a beautifully landscaped yard with mature trees, including cherry trees ready for summer harvest. This is more than a home—it’s where the heart is. Welcome to Webster living at its finest!
#25020379

St Louis

17 Denver Place

5 Beds

3 Baths

4,131 Sq.Ft.

$1,200,000

MLS#: 25020379

Turnkey investment near Lake Wappapello! This fully leased 39-site RV park includes a rustic lodge-style home, two 1-bedroom rental cabins, and an 8-stall boat storage garage (50'x28'). The RV park generates stable income from year-long leases; tenants pay their own electricity costs. The lodge features vaulted ceilings, a stone fireplace, and a walk-out level clubhouse with a kitchen, coin laundry, lounge, and two full baths. Two bedrooms offer private-porch access and en-suite baths for nightly rentals; a lofted third bedroom adds flexibility. Set in a quiet, wooded neighborhood, the park offers a peaceful atmosphere and a strong sense of community. Whether you're seeking a lake-area retreat, hospitality venture, or multi-use property with reliable revenue, this one blends natural beauty with business potential.
#25075448

Wappapello

46 County Road 511

None Beds

None Baths

2,496 Sq.Ft.

$1,200,000

MLS#: 25075448

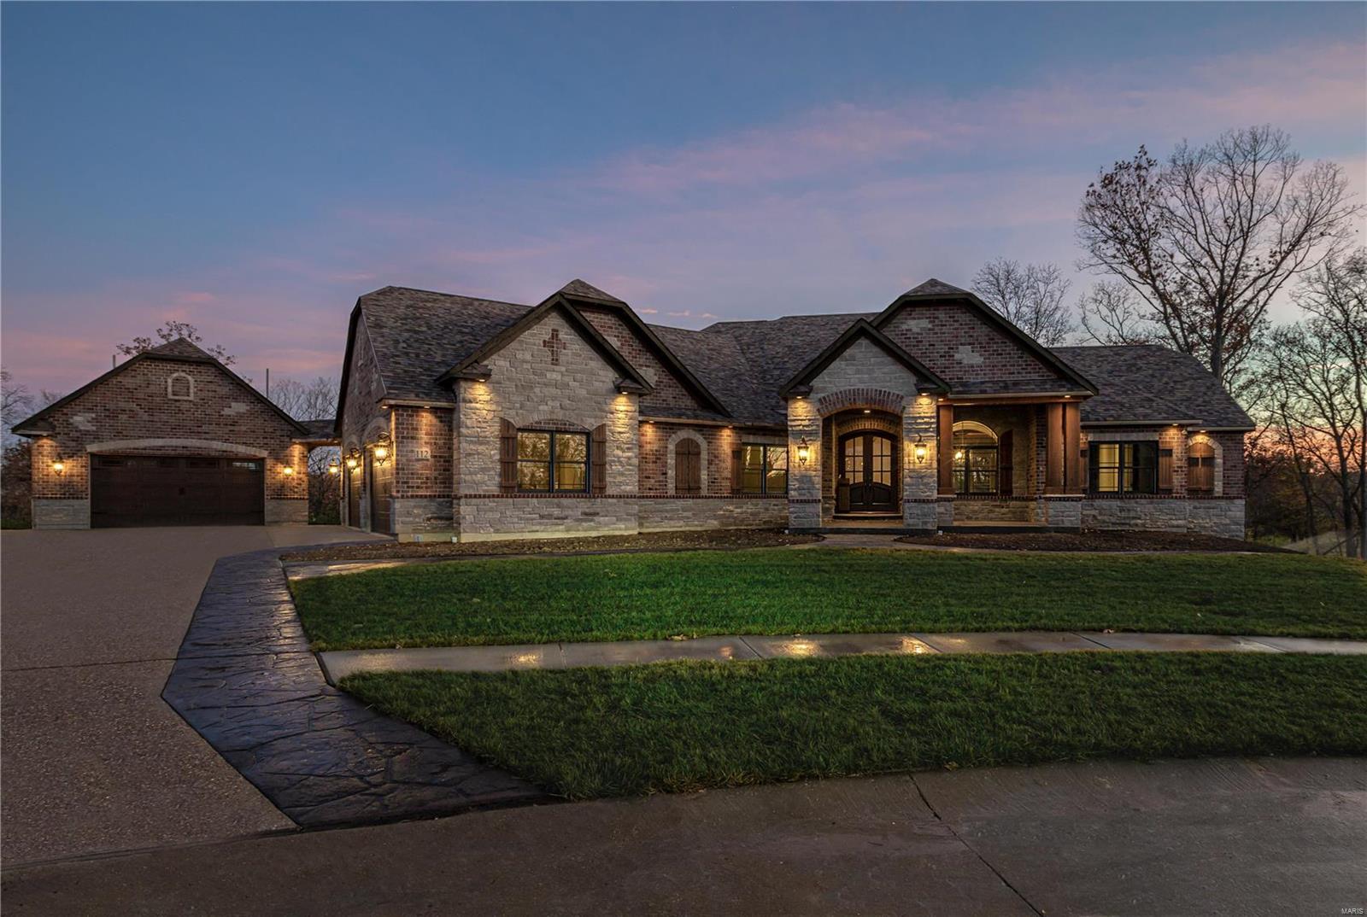
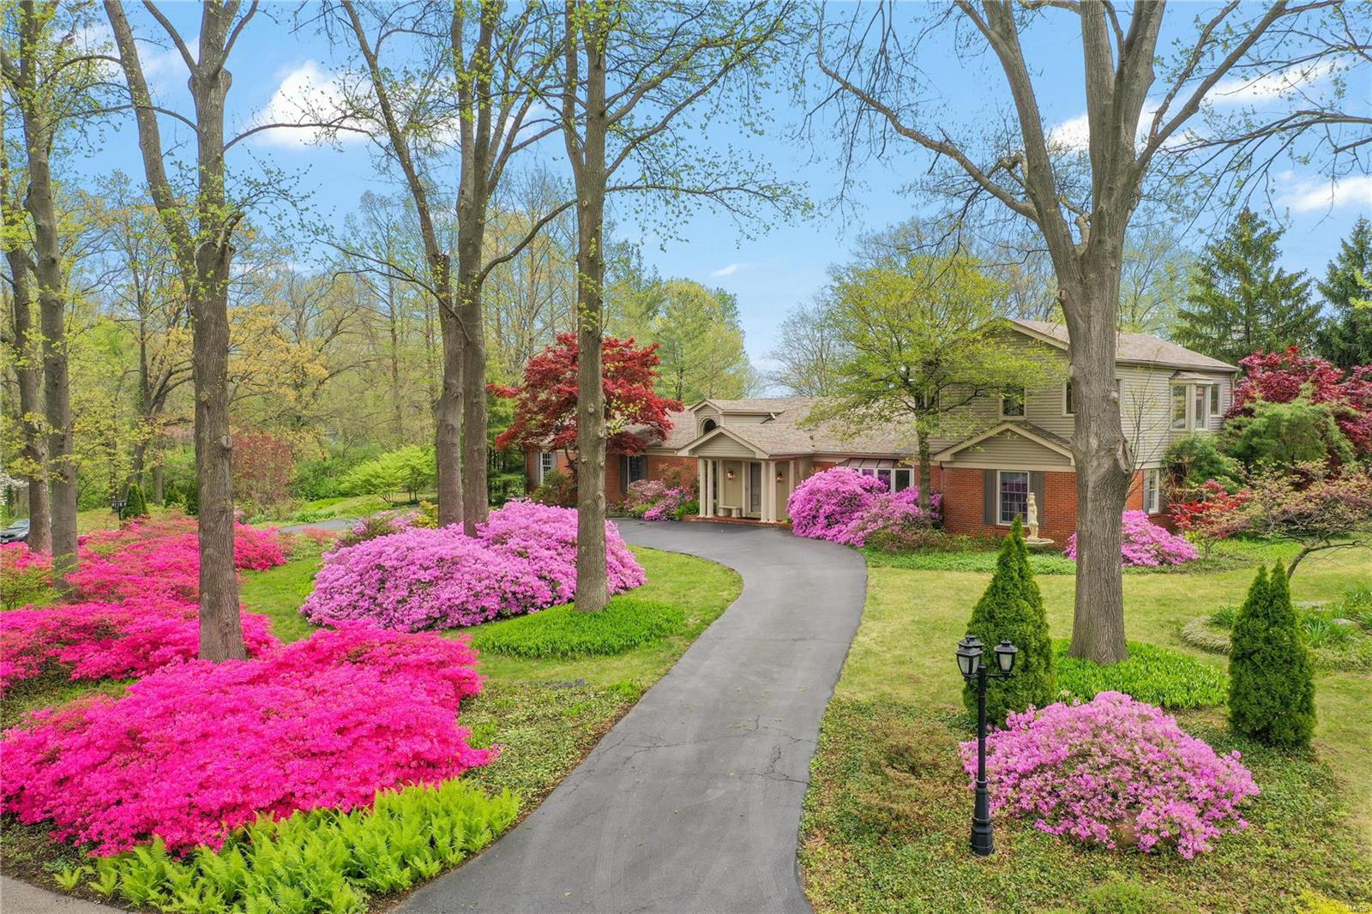
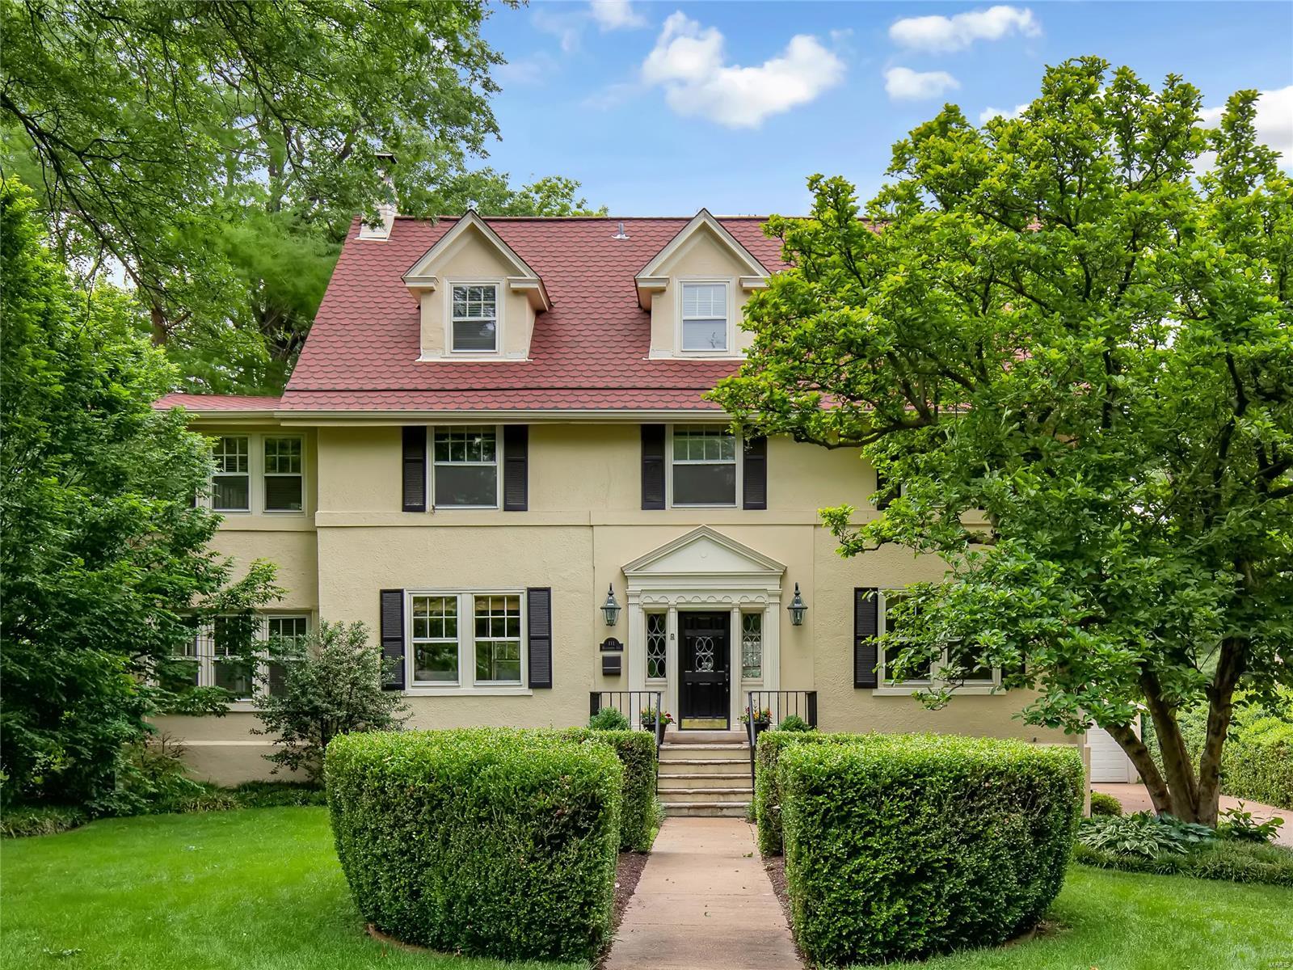
This impeccable two-story home, brick on three sides, sits on a 1.14-acre private lot backing to trees. A circular drive welcomes you to this beautifully maintained property featuring 5 bedrooms and 4.5 baths. The updated kitchen and baths offer modern style and function, while the spacious layout includes a recreation room with a 5th bedroom, fireplace, and wet bar—perfect for entertaining. Enjoy a total of two fireplaces and two wet bars throughout. A stunning T staircase adds architectural charm, complemented by zoned heating and cooling. Relax and enjoy the bluestone patio with a beautiful outdoor stone fireplace, all set in a private, tree-lined backyard. Complete with a sprinkler system and 3-car garage, this move-in ready home is exceptional inside and out.
#26024237

Creve Coeur

111 Worthington Oaks Drive

5 Beds

4 Baths

4,355 Sq.Ft.

$1,200,000

MLS#: 26024237

None
#25048822

Hayti

0 County Road 263

None Beds

None Baths

N/A

$1,200,000

MLS#: 25048822

Prime commercial opportunity on highly trafficked Broadway! Positioned on a desirable corner lot, this property offers outstanding visibility and accessibility. The space features a fully renovated kitchen, outdoor accessible restrooms, and a recently updated patio area, ideal for maximizing customer experience and outdoor seating potential.

The building has been thoughtfully improved and is well suited for a variety of uses, with infrastructure and equipment already in place to support a seamless transition for its next owner. High visibility, strong traffic counts, and a turnkey setup make this a rare find in a sought after location.
#26028638

Cape Girardeau

632 Broadway Street

None Beds

None Baths

N/A

$1,200,000

MLS#: 26028638

This is West County living at its finest. Tucked away in the Wynncrest neighborhood on a quiet cul-de-sac and backing to woods, this 5-bedroom, 6-bath home offers nearly 7,000 sq ft of thoughtfully designed living space with a rare sense of privacy.

A stunning elevation welcomes you into a soaring foyer, flanked by a formal dining room and private study. Just beyond, the sun-drenched two-story great room makes an immediate impression with gleaming hardwood floors, a beautiful fireplace, and a wall of windows that brings the outdoors in.

The kitchen is designed for both everyday living and entertaining, featuring granite countertops, stainless steel appliances, custom cabinetry, and abundant workspace. An oversized breakfast area flows seamlessly into the hearth room, creating a warm and functional gathering space. A convenient half bath and main floor laundry are just steps away.

The main-floor primary suite offers a true retreat with its high ceilings, spacious walk-in closet, and beautifully appointed bath. Upstairs, you’ll find three generously sized bedrooms, two full baths, and a versatile loft space.
The finished 9 ft pour lower level expands your living space with a full bar, theater area, additional bedroom, and plenty of room for recreation, hobbies, or guests.

Step outside to a private, park-like backyard surrounded by mature trees. A stone patio and tucked-away fire pit in the woods create a setting that feels both peaceful and memorable.

Additional highlights include a new roof (2025), new water heaters (2026), 3-car garage, full gym space, and a location close to everyday amenities.

If you’re looking for space, privacy, and a home that truly lives well, this is one worth seeing.
#26016147

Wildwood

16200 Wynncrest Ridge Court

5 Beds

4 Baths

6,859 Sq.Ft.

$1,200,000

MLS#: 26016147

This property has the ability to add an additional fast-food/coffee shop drive through on the extra large parking lot. Their is an existing 5 Suite building of 7,856 sq.ft. The end caps are currently available for an owner-occupier.  Suite B is occupied by a long term tenant who does employee testing/id verification services. Suite C & D is occupied by a long term term tenant who is engaged in insurance services.  Suite A would be perfect for an exercise/fitness facility given its rubber flooring. Suite E is perfect for an office/medical/real estate office business with three separate offices, a large reception area and two open areas for storage, file cabinets or cubicles for additional employees.  See the attached two concept documents, already reviewed by the city of St. Peters and Cottleville Fire District for a potential drive through/coffee shop/fast food stand alone building or a separate stand alone building.  Owner willing to work with buyer of the drive through parcel to sell it separate from the existing building.  Inquire regarding terms. See other separate listings.
#25074006

St Peters

1405 Jungermann Road

None Beds

None Baths

7,856 Sq.Ft.

$1,200,000

MLS#: 25074006

1 ... 394 395 396 397 398 ... 666
* Listings identified with the FMLS IDX logo come from FMLS and are held by brokerage firms other than the owner of this website. The listing brokerage is identified in any listing details. Information is deemed reliable but is not guaranteed. If you believe any FMLS listing contains material that infringes your copyrighted work please click here to review our DMCA policy and learn how to submit a takedown request. © 2024. First Multiple Listing Service, Inc.
 - property

Send a message

Message successfully sent.

Your message

What is 3 + 4 ?

Reason for contacting?

I agree to receive email communication and understand I can unsubscribe at any time.

I agree to be contacted by Rock Island Realty via call, email, and text for real estate services. To opt out, you can reply 'stop' at any time or reply 'help' for assistance. You can also click the unsubscribe link in the emails. Message and data rates may apply. Message frequency may vary. Privacy Policy

Sign Out

Virtual Assistant

Would you like to take the next step with this property? We can help you schedule a showing or virtual tour, or send you more details.

Yes, I would like more information.

Thank You for Your Reply, One of Our Agents will contact you as soon as possible

No, maybe later.

Thank you, you can always contact me via email, phone number or through the contact form.

Realhub AI

Lucy - Your AI-Powered Realtor

Update Your Temporary Password

Personalize your search

Enter your email and we'll notify you immediately when new listings match what you're looking for.

or enter email address

Already have an account ? Login here

Continue your home search

I agree to receive communications and understand I can unsubscribe at any time.

I agree to be contacted by Rock Island Realty via call, email, and text for real estate services. To opt out, you can reply 'stop' at any time or reply 'help' for assistance. You can also click the unsubscribe link in the emails. Message and data rates may apply. Message frequency may vary. Privacy Policy

Already have an account ? Login here

We use cookies

We use cookies primarily for analytics to enhance your experience. By accepting, you agree to our use of these cookies. You can manage your preferences or learn more about our cookies policy.