Properties

Browse or get in touch to schedule a walkthrough.

  • Nearby me
Price range

Popular Features

Community Features

Association

Property Features

Waterfront

View

Exterior Features

Interior Features

Style

10000 properties match your criteria

Updated 1 minute ago

E-Alert name
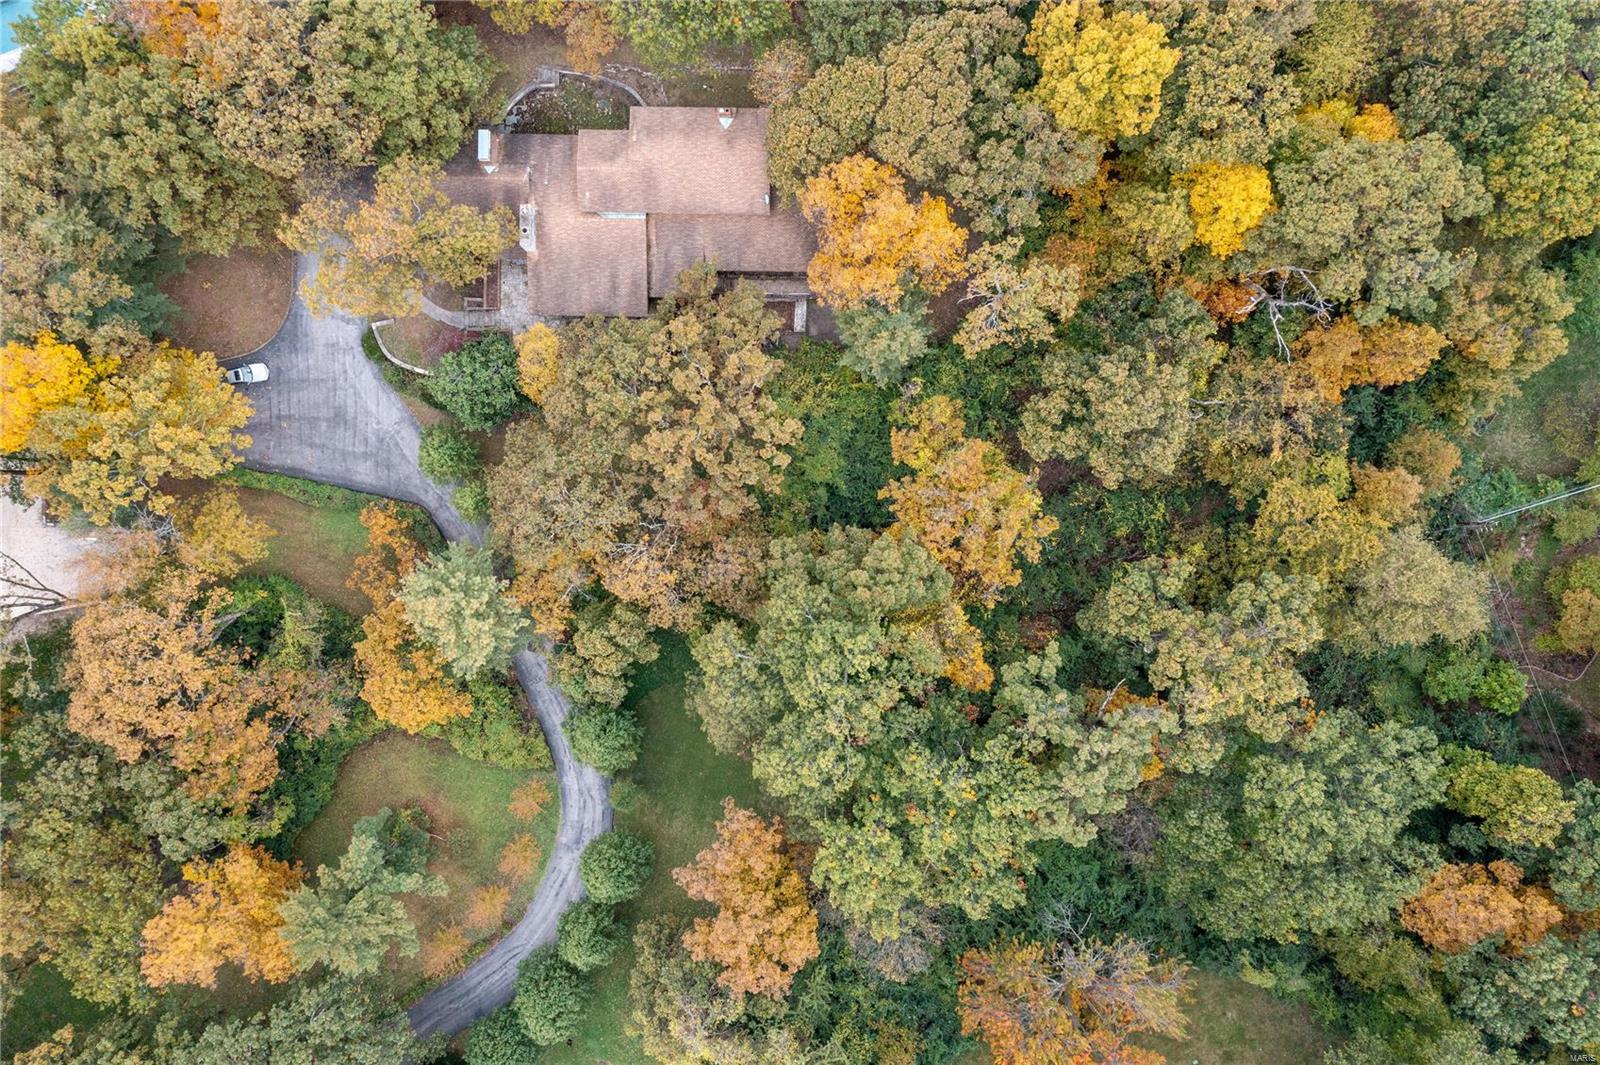
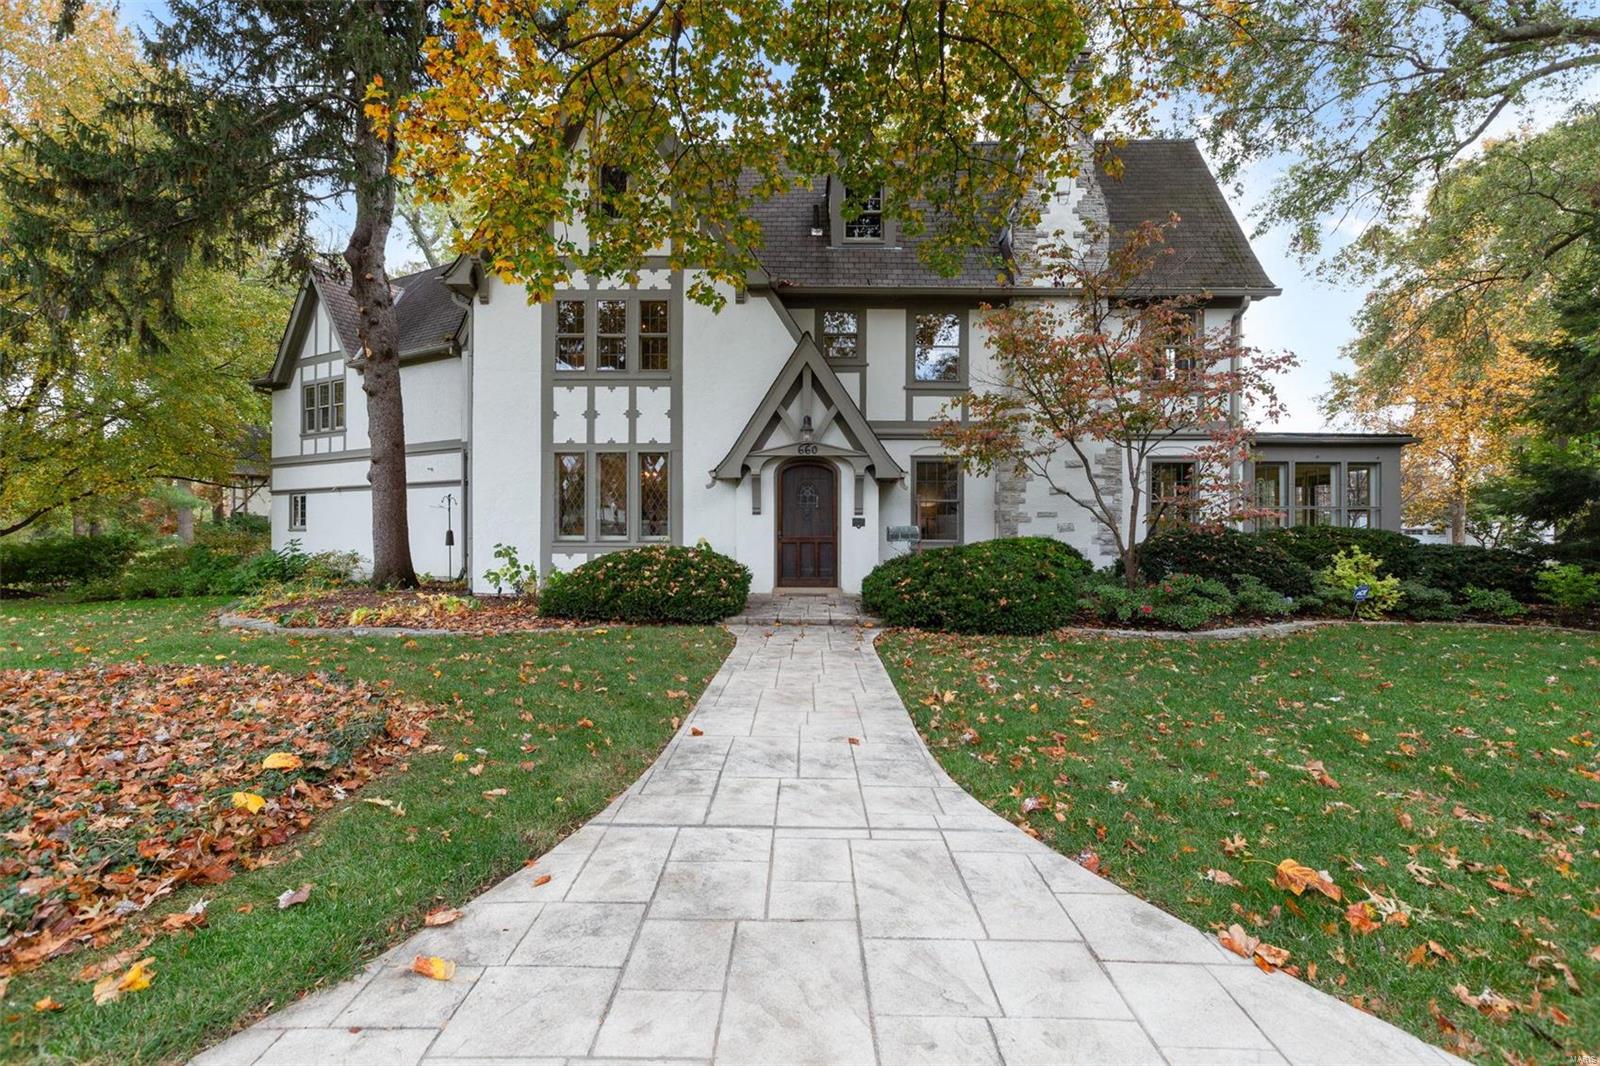
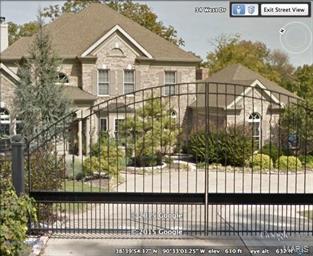
Renovated to perfection, the sophisticated updates to this classic contemporary 5 bedroom, 4.5 bath Bernoudy home enhance this well known architect's original design. Situated to fit the contours of the property on a professionally landscaped 1.26 acre lot featuring extensive gardens, patios and private terraces. Flowing floor plan perfect for everyday living and entertaining - formal Dining Room with vaulted ceiling, steps-down to a large open Living Room with brick fireplace, walls of windows in both rooms create beautiful natural light, private Sitting Room with fireplace and bar is just steps from the Master Suite, Chef's kitchen with top-of-the-line appliances, custom cabinets, breakfast bar and Hearth/Breakfast room open to the back deck and expansive views of the property. The Lower Level has been finished with a bedroom, full bath and family room with built-in bookshelves and cabinetry. This architecturally significant home is conveniently located in Ladue and close to Clayton.
#16037877

Ladue

8970 Moydalgan Road

5 Beds

4 Baths

3,617 Sq.Ft.

$1,249,000

MLS#: 16037877

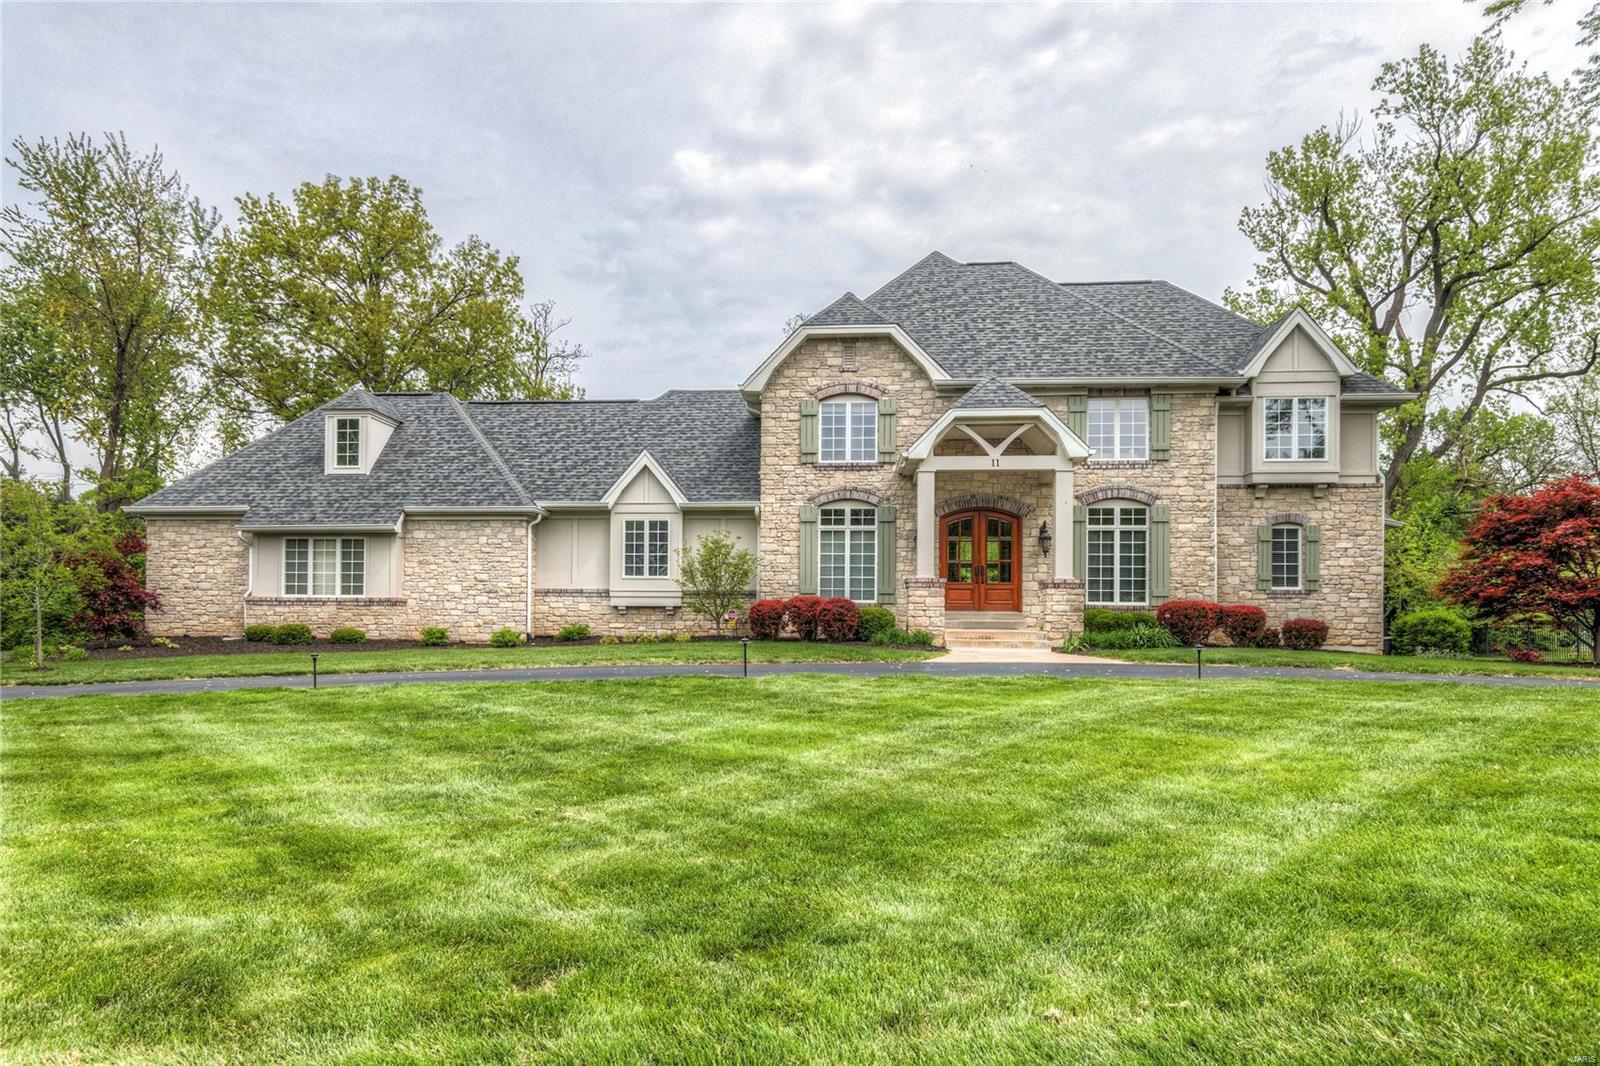
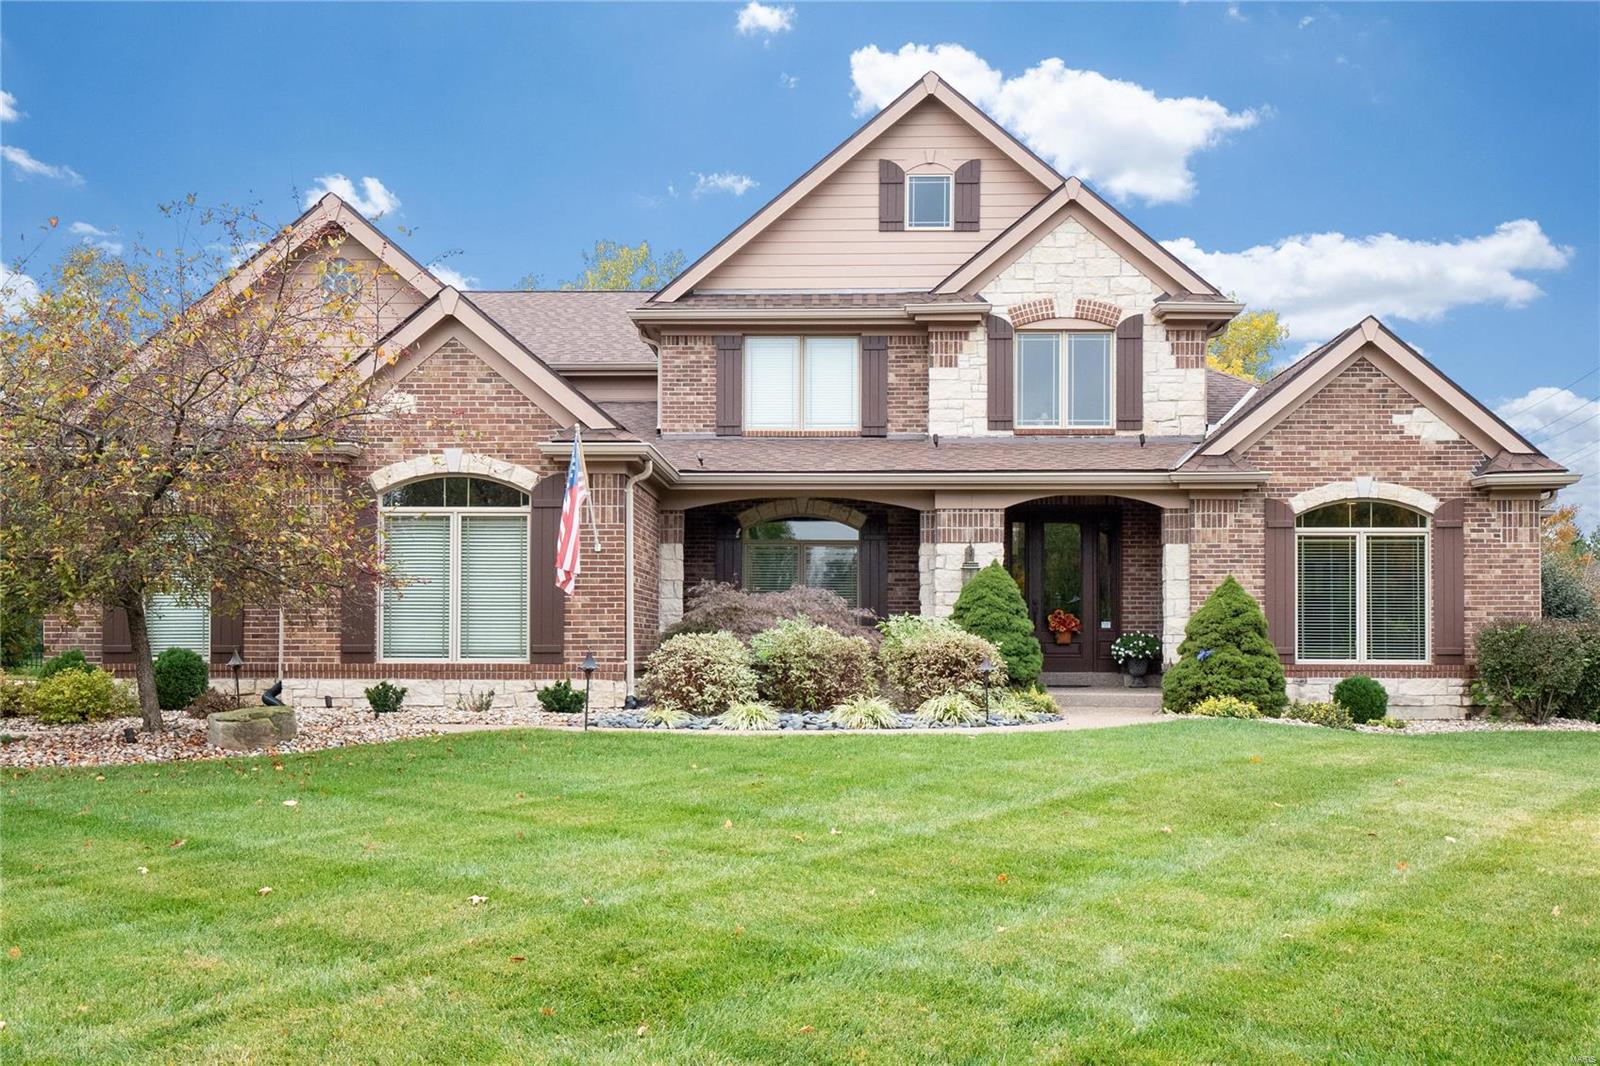
Located in sought-after Hampton Park is this stylish home with striking Art Deco design. The home is set on 1.67 acres backing to other private lots. As you enter the home you will be enchanted by the sweeping staircase in the foyer. The living room is large and bright with wood burning fireplace & bay window. The dining room that has been opened up to the kitchen creates a dynamic space, ideal for casual living. Off of the dining room is a log cabin-styled screened porch reminiscent of Busch’s Grove. Gourmet kitchen with peninsula island, gas Wolf 5-burner cooktop, Sub-Zero refrigerator, Wolf double ovens & steamer. The master bedroom suite features a dressing room and closet, sitting room with fireplace and a new master bathroom featuring a waterfall/overflow tub, large open shower and heated floors. Third floor recreation space. 2nd floor laundry room. 2 car garage attached by a porte cochere. Lower level features plenty of storage and a recreation room with fireplace. Additional Rooms: Mud Room
#18079388

St Louis

1145 Hillside Drive

5 Beds

4 Baths

6,230 Sq.Ft.

$1,249,000

MLS#: 18079388

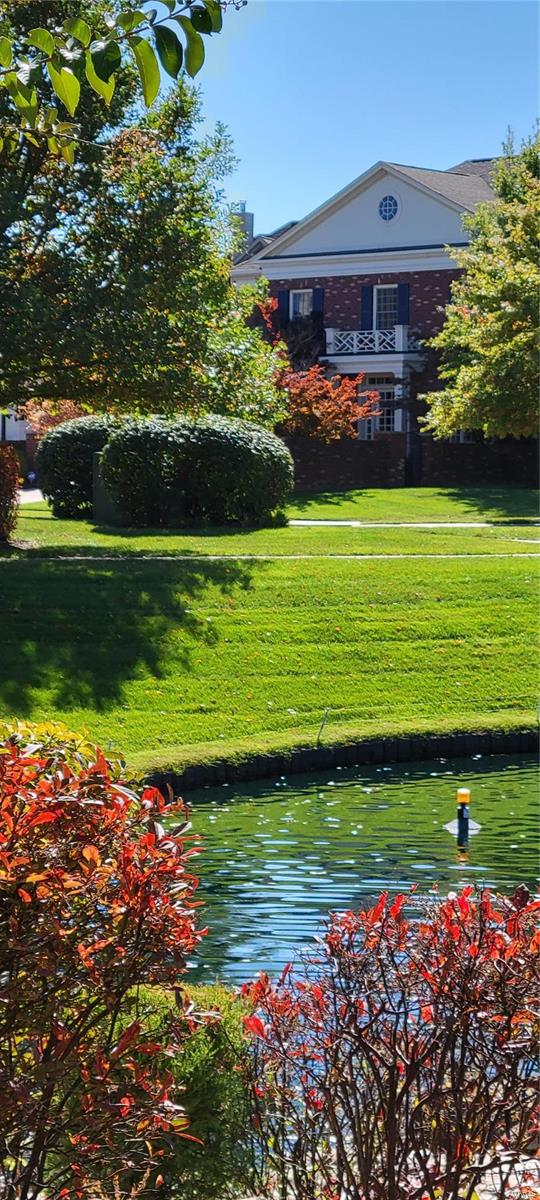
Just completed in 2021, this sophisticated 1.5 Sty features soaring ceilings, extensive trim work & wide plank oak flooring that extends throughout the main floor living area. Impressive entry foyer leads to dining room with box beam ceiling and stunning great room with floor-to-ceiling fireplace & dramatic wall of windows. Designer kitchen with 42” white Shaker cabinetry, quartz countertops, professional appliances & 7’ center island adjoins light-filled breakfast room that opens to deck. Coffered primary bedroom suite with luxury bath offers an appealing retreat. The 2nd floor extends the living quarters with 3 additional bedrooms, 1 with ensuite bath & 2 with Jack n’ Jill bath, & bonus room. Walk-out Lower Level includes recreation room with entertainment center, linear fireplace & 8’ quartz bar plus office, workout room, flex room & full bath. Sliding glass doors open to outdoor living area with deck with grilling station, lower level deck with firepit, covered patio & sport court. Additional Rooms: Mud Room
#24066635

St Charles

5109 Castle Tower Drive

4 Beds

4 Baths

4,946 Sq.Ft.

$1,249,000

MLS#: 24066635

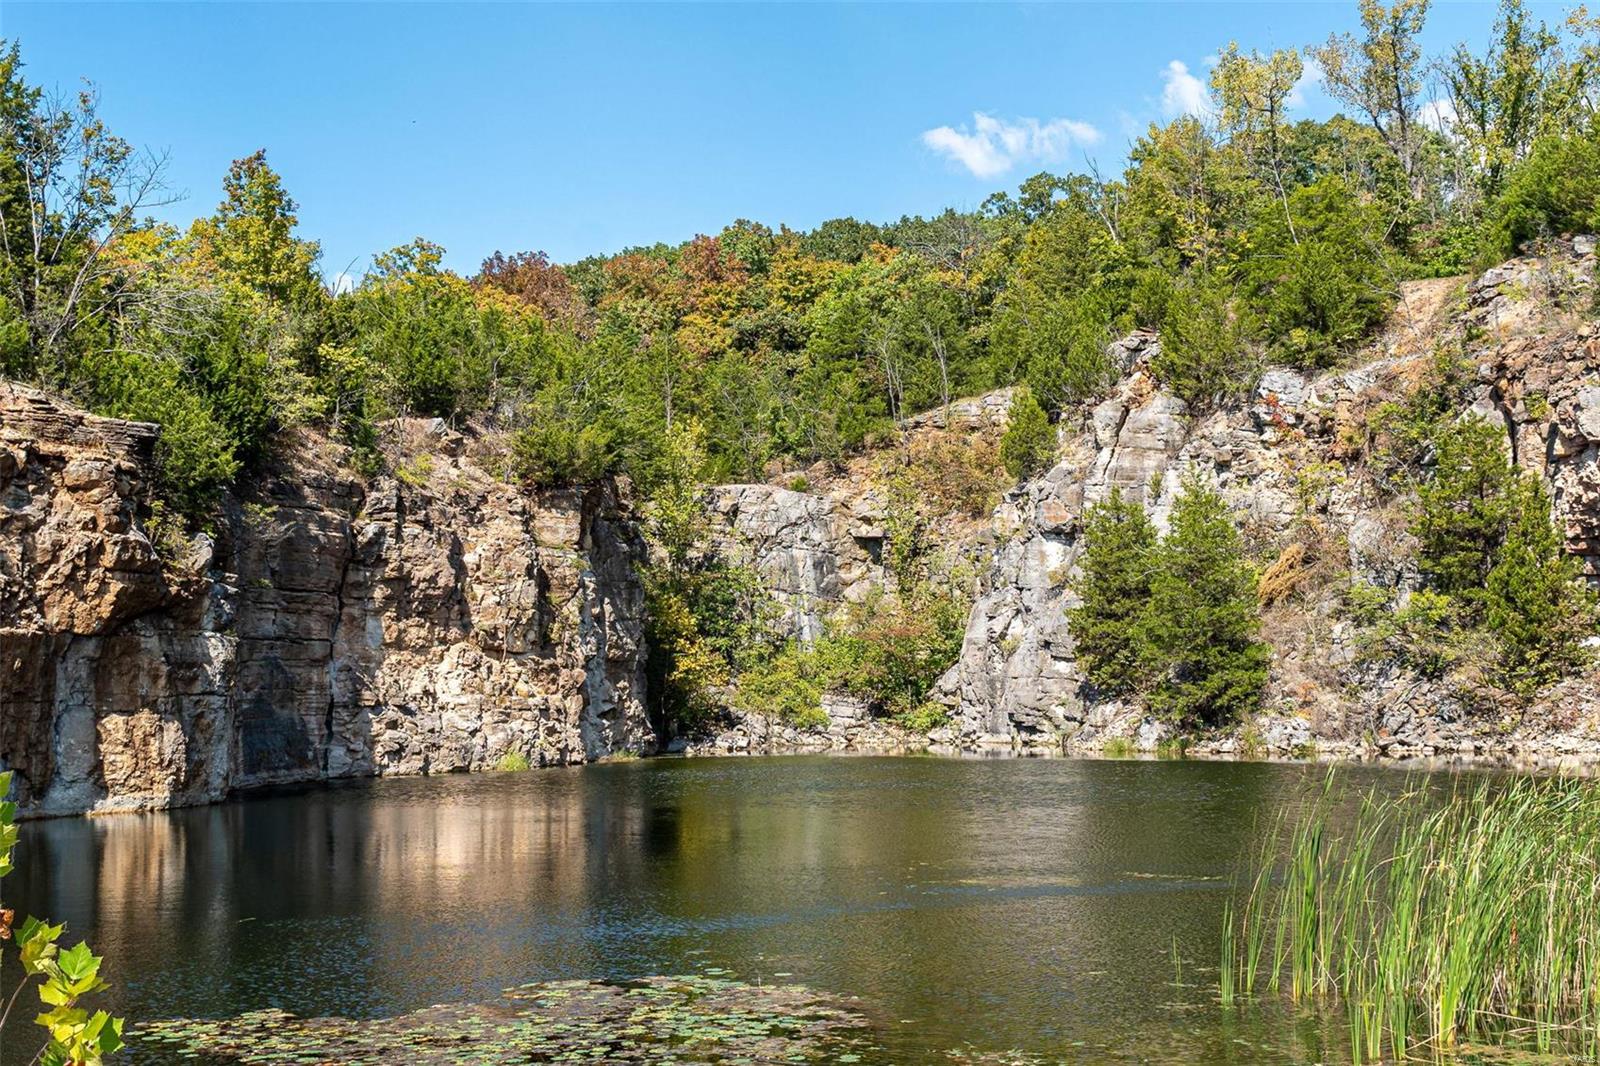
With over 3600 sq. ft of living space, this fully rehabbed Clayton home by Chouteau Building Group has been meticulously transformed blending classic charm & modern convenience. At the heart of a gourmet kitchen, an expansive island w/ honed stone countertops, dual Asko dishwashers, large commercial sink & seating. Custom cabinetry, Sub Zero refrigerator & Wolf gas range, ovens & hood. Floor to ceiling black windows/doors open to outdoor living w/ bluestone patio & gas fire pit. Mudroom w/ custom cubbies & convenient pet shower. The main level is graced w/ fresh paint, h/w floors, moldings & bookshelves, exuding sophistication & comfort. Upstairs showcases a primary suite- BA features Waterworks tile & fixtures, polished brass double sink vanity, walk-in shower/steam, soaking tub & separate closet w/ a sensor Kohler toilet, along w/ an oversized walk-in closet. 3 more BRs, 2 newly renovated BAs & a sitting room complete the upper level. Oversized, heated two-car garage. Additional Rooms: Mud Room
#24056618

St Louis

8033 Seminole Place

4 Beds

3 Baths

3,654 Sq.Ft.

$1,249,000

MLS#: 24056618

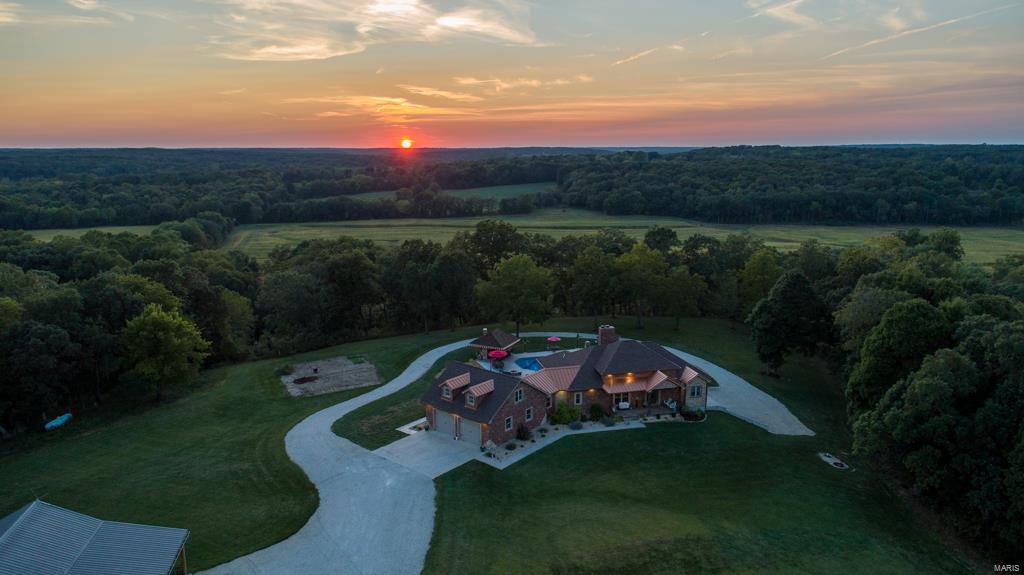
Welcome to 10622 Mentz Hill Acres Drive, a stunning 4 bedroom estate in Sunset Hills, just off of Kennerly Rd. Situated on 3 acres of picturesque land, this property boasts engineered hardwood floors, a newly updated kitchen with stainless steel appliances, and a finished basement that was recently renovated in 2022 to include another kitchen. The basement walks out to the breathtaking pool deck and pool, perfect for entertaining guests. The home features two new furnaces, two new hot water heaters, electric updates, and a new pool pump. With an attached two car garage, detached 4 car garage, and a barn with a brand new roof, this property has it all. Don't miss the opportunity to make this dream estate your own!
#24050647

St Louis

10622 Mentz Hill Acres Drive

4 Beds

4 Baths

2,532 Sq.Ft.

$1,249,000

MLS#: 24050647

Agent/Owner: 10 year custom home largely updated. This amazing 5300 + square foot home sits proudly on nearly an acre of exquisitely manicured grounds. The transitional neighborhood is undergoing a second rebirth with new custom construction popping up. Here is your chance to own a like-new custom home without the inflated cost of new construction. This five bedroom home has been updated to include: fresh paint throughout, refinished hardwood floors, new millwork, updated kitchen cabinets, marble backsplash, new light fixtures through almost the entire first floor, completely updated powder room, mudroom cabinets and more. Move right in and enjoy the private, in ground pool for summer just around the corner. Additional features include: Brazilian granite counter tops, first floor master with his and hers closets, in ground saltwater pool and auto cover, irrigation system, whole house generator, aluminum fencing, large storage shed, main and 2nd floor laundry and so much more! Additional Rooms: Mud Room
#16061174

St Louis

734 Champeix

5 Beds

5 Baths

6,343 Sq.Ft.

$1,249,000

MLS#: 16061174

Welcome to this exquisite 1.5-story home ideally located in the heart of Chesterfield. From the moment you enter, you're welcomed by a formal dining room and a private study—perfect for remote work or quiet reading. The spacious great room impresses with a bay window, arched doorways, and a see-through fireplace that connects to the inviting hearth room, creating a seamless blend of elegance and comfort. The vaulted kitchen is both functional and stylish, featuring a large center island, granite countertops, stainless steel appliances, a gas cooktop, double ovens, and an adjoining breakfast room that opens to a serene screened-in porch—ideal for morning coffee or evening relaxation. The hearth room, with its warm gas fireplace and custom built-ins, offers a cozy space for gathering. The main-level primary suite provides a private retreat, complete with a luxurious en suite bath showcasing double vanities, a soaking tub, walk-in tile shower, and a spacious walk-in closet. Upstairs, you'll find a generous loft area and three additional bedrooms—each with its own private full bath—offering plenty of space for family or guests. The finished walk-out lower level is designed for fun and functionality, featuring a large rec room, game room, flex space, and a convenient half bath. Step outside to enjoy the beautiful patio, fire pit, and fully fenced yard—perfect for outdoor entertaining. A finished 3-car garage completes this exceptional home that combines luxury, space, and comfort!
#25054511

Chesterfield

16909 Todd Evan Trail Road

4 Beds

4 Baths

4,727 Sq.Ft.

$1,249,000

MLS#: 25054511

CANCELLED OPEN SUN 6/7 PROPERTY UNDER CONTRACT High quality luxury home in the middle of Des Peres, is 5-bedroom, 4.5-bath, and thoughtfully designed with large open areas.  Be greeted by the lush,level lawn, oversized flower beds, and charming front covered porch with swing, that puts you at ease.  Be amazed as you enter a dramatic two-story foyer with tall windows and a solid oak stairwell. In the expansive eat-in kitchen, you find the heart of the home, with custom cabinets, a large center island, solid countertops, Bosch stainless-steel appliances, an induction stove, a huge walk-in pantry, and a coffee bar. The hearth room is filled with natural light from the custom windows, has vaulted ceilings, a gas fireplace, built-in shelving, and creates an amazing open concept with the kitchen and breakfast area, as well as the private stone patio, great for the BBQ or outdoor dining, and yard big enough for the swing set. The dining room feels elegant, with wainscotting and a lovely chandelier. The living room has soaring ceilings, huge windows, and a second gas fireplace for perfect entertaining flow. The main level also features a generous primary suite with coffered ceilings, dual walk-in closets, and a luxurious bath with an oversized soaking tub, a large shower with a bench, dual vanity sinks, and a private commode. The main level also has a large executive office, a cheery laundry/mudroom off the side garage entry, and a guest half bath. Upstairs, find three large bedrooms, one en suite, the others connected by a beautiful Jack-and-Jill bath with dual vanities, and a bridge that overlooks the incredible   great room and both stairwells. The finished lower level seems endless and features a luxurious wet bar with an undermount sink, a granite bar top, and a wine and beverage fridge that opens to a huge living area. Additionally, a fifth guest bedroom suite with a full bath, another recreation area with an adorable, tucked-away life-size dollhouse, a sports training/workout area, and an abundance of storage make this basement the end-all, be-all. That, combined with the incredible ceiling heights of the main level, gives this home a very large, open, airy footprint. Plantation shutters and hardwood floors are just a few of the home's timeless touches. The home also has newer zoned heating and cooling, a sprinkler system, a sump pump and pit, and a huge driveway with room for guest parking. The garage is drywalled, with storage cabinets. This home is ready for those who love to host holidays and events, for cozy nights by the fire, or perhaps for those who could use a little breathing room. Situated in sunny Des Peres with great access to 270 and Manchester Rd., this upscale neighborhood is within the Westchester Elementary School boundaries of the Kirkwood School District. This home offers the most in its class for size, updates, and location.
#26027012

Des Peres

12775 Wynfield Pines Court

5 Beds

4 Baths

4,591 Sq.Ft.

$1,249,000

MLS#: 26027012

Here is your opportunity to own a stately home situated on a DOUBLE LOT in a cul de sac on one of Kirkwood's most desirable streets. Offering over 4,000 square feet of living space, this five-bedroom, five-bath home combines an open floor plan with quality finishes and exceptional indoor and outdoor living. The main level features beautiful hardwood floors, abundant natural light, oversized windows with plantation shutters, a spacious family room, office, dining area, and an updated kitchen with granite countertops, top-of-the-line stainless steel appliances, a large center island, wet bar and ample storage. The main floor also includes a mudroom with custom built-in cubbies and a convenient laundry room. Upstairs, the primary suite features a coffered ceiling, a large walk-in closet, and a spacious ensuite bath with dual vanities, a soaking tub, and a separate walk-in shower. Four additional bedrooms and well-appointed bathrooms provide plenty of space for family, guests, or home offices. The finished lower level offers a large recreation area with space for game tables, a media or family room, a full bathroom, and extensive storage. The outdoor living space is just as impressive with a large covered patio, a dedicated hammock relaxation area, a basketball half-court, trampoline and a fully fenced backyard. The rare double lot provides exceptional yard space for entertaining, recreation, or future possibilities. Located just minutes from downtown Kirkwood, parks, shopping, restaurants, major highways, and award-winning schools, this home offers the space, features, and location that are difficult to find in today's market. New roof (2026), 2 HVAC ( 2025), Kitchen (2021)
#26041758

Kirkwood

420 Woodview Manor Lane

5 Beds

4 Baths

3,961 Sq.Ft.

$1,249,000

MLS#: 26041758

Price reduced
Welcome home to this beautifully updated 2-story residence situated on a nearly one-acre lot in the desirable Greystone subdivision. Featuring wood flooring throughout most of the home and 9-foot ceilings on both the main and upper levels, this home offers exceptional space, quality, and timeless appeal. The impressive 2-story entry foyer with arched openings is flanked by a private office with glass French doors and an elegant formal dining room with a bay window. The spacious great room features a wood-burning fireplace, bay window, walk-behind bar, and access to the aggregate patio, creating the perfect setting for entertaining. The gourmet kitchen is equipped with a center island, granite countertops, 42" cabinetry, stainless steel appliances, built-in Sub-Zero refrigerator, wall oven, built-in microwave, gas cooktop, warming drawer, walk-in pantry, additional pantry storage, and an adjoining breakfast room with planning desk and butler's pantry. The vaulted sunroom, complete with built-in speakers and patio access, provides the ideal space to relax and enjoy views of the expansive backyard. Upstairs, the luxurious primary suite is accessed through double doors and features a coffered ceiling, linen closet, and a large walk-in closet with custom organizers. The beautifully updated primary bath offers double vanities, a freestanding soaking tub, oversized walk-in shower, private water closet, and a bay window with window seat. Three additional bedrooms complete the upper level, including one with a private ensuite bath and two connected by a Jack-and-Jill bath. The finished lower level offers additional living and entertaining space with a large game room, family room, wet bar area, private office or sleeping area, and a full bath. Additional highlights include a 3-car side-entry garage, zoned HVAC systems, and a new roof. Prepare to fall in love with a home that exceeds expectations at every turn!
#26039588

Chesterfield

1059 Greystone Manor Parkway

4 Beds

4 Baths

5,763 Sq.Ft.

$1,249,000

MLS#: 26039588

For comparable purposes only.  New England Classic Charm Awaits! WELCOME TO THIS BETTER THAN NEW CHARMING NEW ENGLAND 1.5 sty with master on the main located on quiet cul-de-sac. Private acre lot in Frontenac with beautiful pool and plenty of yard for play. Classic yet modern lifestyle with new smashing kitchen and updates throughout.  9 ft plus ceilings  and private master suite on main with a study adjacent. Wonderful family room w  frpl and opens to patio/pool. Main flr laundry and 3 car garage.  Gleaming hardwoods and neutral decor enhance this beauty.  Second flr w 3 beds and 2 full baths.  One ensuite.   Fin walk out LL with access to yard ideal for a kids private entertaining space. Circle drive in front.  Newer roof, driveway, land, retain wall, built-in bbq, 2 new hvac, 2 new water heaters, updates to pool NEW kitchen and decor throughout.
#20075933

St Louis

10576 Frontenac Woods Lane

4 Beds

3 Baths

3,599 Sq.Ft.

$1,249,000

MLS#: 20075933

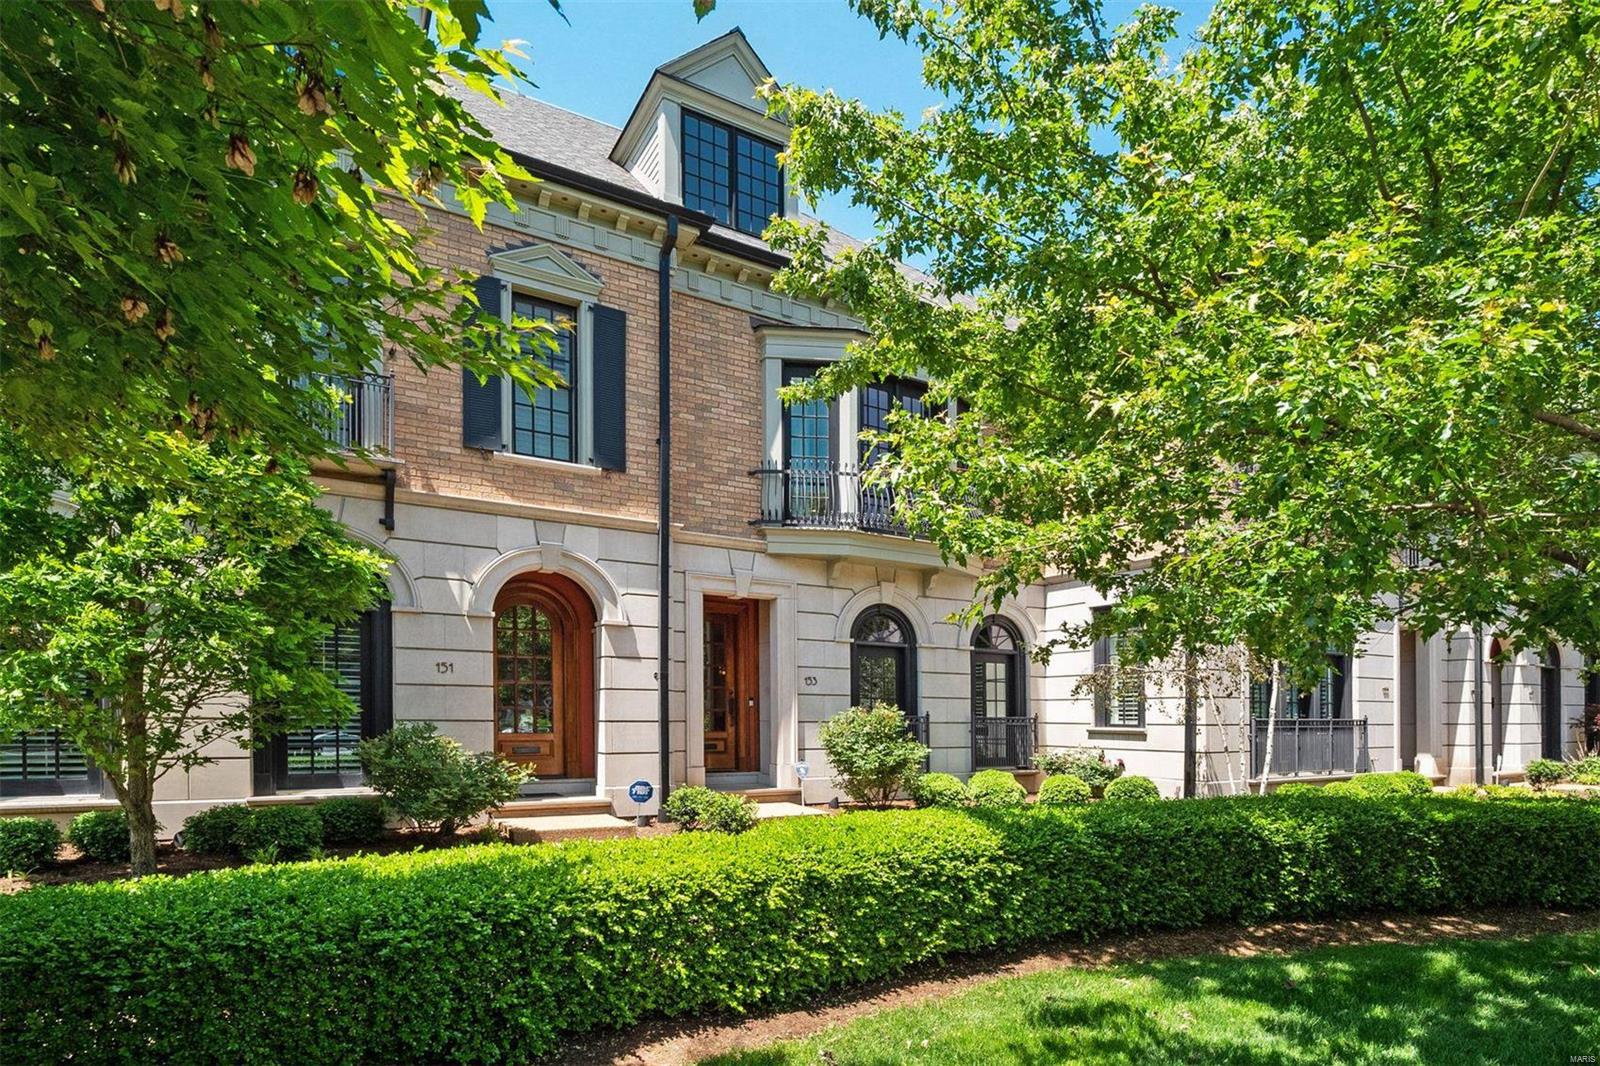
155 Carondelet Plaza affords its residents a lifestyle of privilege & prestige by virtue of its enviable onsite facilities and its esteemed neighbors including the Ritz Carlton. #304 is a luxury garden-level condo ideally suited to work, rest & play. From your private terrace adjoining the lush landscaped grounds, you can instantly connect with nature. Or appreciate the panorama of mature trees & winding walkways while relishing the unit’s ample interior comforts. Among high-end inclusions are an exquisitely appointed chef’s kitchen primed for entertaining and sumptuous living/dining spaces featuring 10ft ceilings, masterful millwork & elegant light fittings. Each of the 3 commodious bedrooms (primary + den) features an opulently-appointed bathroom providing the perfect retreat at day’s end. Bonuses: reserved 2-car parking, gym, dog exercise area, and an attentive concierge. Heading out? You are mere meters from Clayton’s vibrant heart with its fine dining, shopping & entertainment. Location: City, Downtown, Upper Level
#21027807

Clayton

155 Carondelet Plaza 304

3 Beds

3 Baths

3,288 Sq.Ft.

$1,249,000

MLS#: 21027807

This Great Room Ranch Home was rebuilt down to the studs inside & out in 2016 & 2017. This like new waterfront home will be everything you've ever wanted. Heated & Cooled 34x16 Pool with Baja Tanning Shelf & a Cabana Outdoor Kitchen. It's truly a PRIVATE RESORT in the infamous no wake sunset cove with a main channel view & easy access to the main lake. Enter through the beautiful front door into the foyer leading into the open vaulted great room with a wall of windows overlooking sunset cove. Interior features a custom kitchen, 5 ton HE HVAC system, 20 Seer HE AC w/humidifier, 80 gal HE WH, 400 Amp electrical service, a laundry room on each level. There's 105 feet of shoreline that offers a new concrete seawall in 2020. There is a 52 ft. long water's edge concrete patio with a built-in firepit. The large 20x16 maintenance free Gorilla deck offers a waterproof floor and below is the 30x16 screened porch with a hot tub for 8. There are 2 TV's outside & surround sound stereo and security. COOL: 14 SEER+
#21081563

Lake St Louis

16 Harbor Point Court

4 Beds

3 Baths

3,832 Sq.Ft.

$1,249,000

MLS#: 21081563

Coveted location in Ladue Schools. This large 1.5 story, 4 bed, 6 bath home, w/ just under 5,900 sq. ft is perfectly laid out. The 1st fl boasts soaring ceilings, study w/ custom built-ins, dining room, & great room w/ stone fireplace, built-ins, & access to outdoor entertaining area. The heart of the home is the kitchen w/ high end cabinetry, top of the line appliances, center island, granite countertops, double oven, warming drawer, & light-filled breakfast rm. Large laundry rm w/ Costco storage & powder rm connect to 3-car garage w/ EV charger. Main fl primary suite w/ hardwood floors, double vanity, oversize glass shower, spa tub, custom glass windows for privacy, & 2 large walk-in closets. Upstairs the Juliette balcony overlooks the great rm. 3 bedrooms, w/ walk-in closets, jack n jill, & en-suite bath complete 2nd fl. LL walk-out was renovated to include rec rm, full bath, lounge area w/ faux fireplace, large screen tv to stay, & storage. Privacy fence gate opens to Spoede Elem. Additional Rooms: Mud Room
#23042308

Creve Coeur

10706 Kingsbridge Estates Drive

4 Beds

4 Baths

5,890 Sq.Ft.

$1,249,000

MLS#: 23042308

Welcome to this well-appointed colonial home perfectly situated on a highly sought after Ladue street.  Upon entry, you will find a graceful, large living room that flows seamlessly into the light filled dining room with a beautiful bay window.  Beyond the dining room is the chef's kitchen with upgraded appliances and an abundance of counter, cabinet, & pantry space.  Great for family time and entertaining, a hearth room adjoins the kitchen featuring cubbies and access to the wonderful brick patio which overlooks this serene property.  A cozy den, perfect for work at home, rounds off the main living space.  Upstairs, a fabulous primary suite with a newly renovated, tranquil bath and dual closets.  There are also 4 oversized bedrooms that share two crisp and updated hall bathrooms.  The lower level is perfect for entertaining with a wet bar, full bath, and huge rec room that walks out to the rear yard.  Gather family and friends for a lifetime of memories in this timeless home.
#23039696

Ladue

9838 Waterbury Drive

5 Beds

4 Baths

4,698 Sq.Ft.

$1,249,000

MLS#: 23039696

1 ... 375 376 377 378 379 ... 666
* Listings identified with the FMLS IDX logo come from FMLS and are held by brokerage firms other than the owner of this website. The listing brokerage is identified in any listing details. Information is deemed reliable but is not guaranteed. If you believe any FMLS listing contains material that infringes your copyrighted work please click here to review our DMCA policy and learn how to submit a takedown request. © 2024. First Multiple Listing Service, Inc.
 - property

Send a message

Message successfully sent.

Your message

What is 3 + 4 ?

Reason for contacting?

I agree to receive email communication and understand I can unsubscribe at any time.

I agree to be contacted by Rock Island Realty via call, email, and text for real estate services. To opt out, you can reply 'stop' at any time or reply 'help' for assistance. You can also click the unsubscribe link in the emails. Message and data rates may apply. Message frequency may vary. Privacy Policy

Sign Out

Virtual Assistant

Would you like to take the next step with this property? We can help you schedule a showing or virtual tour, or send you more details.

Yes, I would like more information.

Thank You for Your Reply, One of Our Agents will contact you as soon as possible

No, maybe later.

Thank you, you can always contact me via email, phone number or through the contact form.

Realhub AI

Lucy - Your AI-Powered Realtor

Update Your Temporary Password

Personalize your search

Enter your email and we'll notify you immediately when new listings match what you're looking for.

or enter email address

Already have an account ? Login here

Continue your home search

I agree to receive communications and understand I can unsubscribe at any time.

I agree to be contacted by Rock Island Realty via call, email, and text for real estate services. To opt out, you can reply 'stop' at any time or reply 'help' for assistance. You can also click the unsubscribe link in the emails. Message and data rates may apply. Message frequency may vary. Privacy Policy

Already have an account ? Login here

We use cookies

We use cookies primarily for analytics to enhance your experience. By accepting, you agree to our use of these cookies. You can manage your preferences or learn more about our cookies policy.